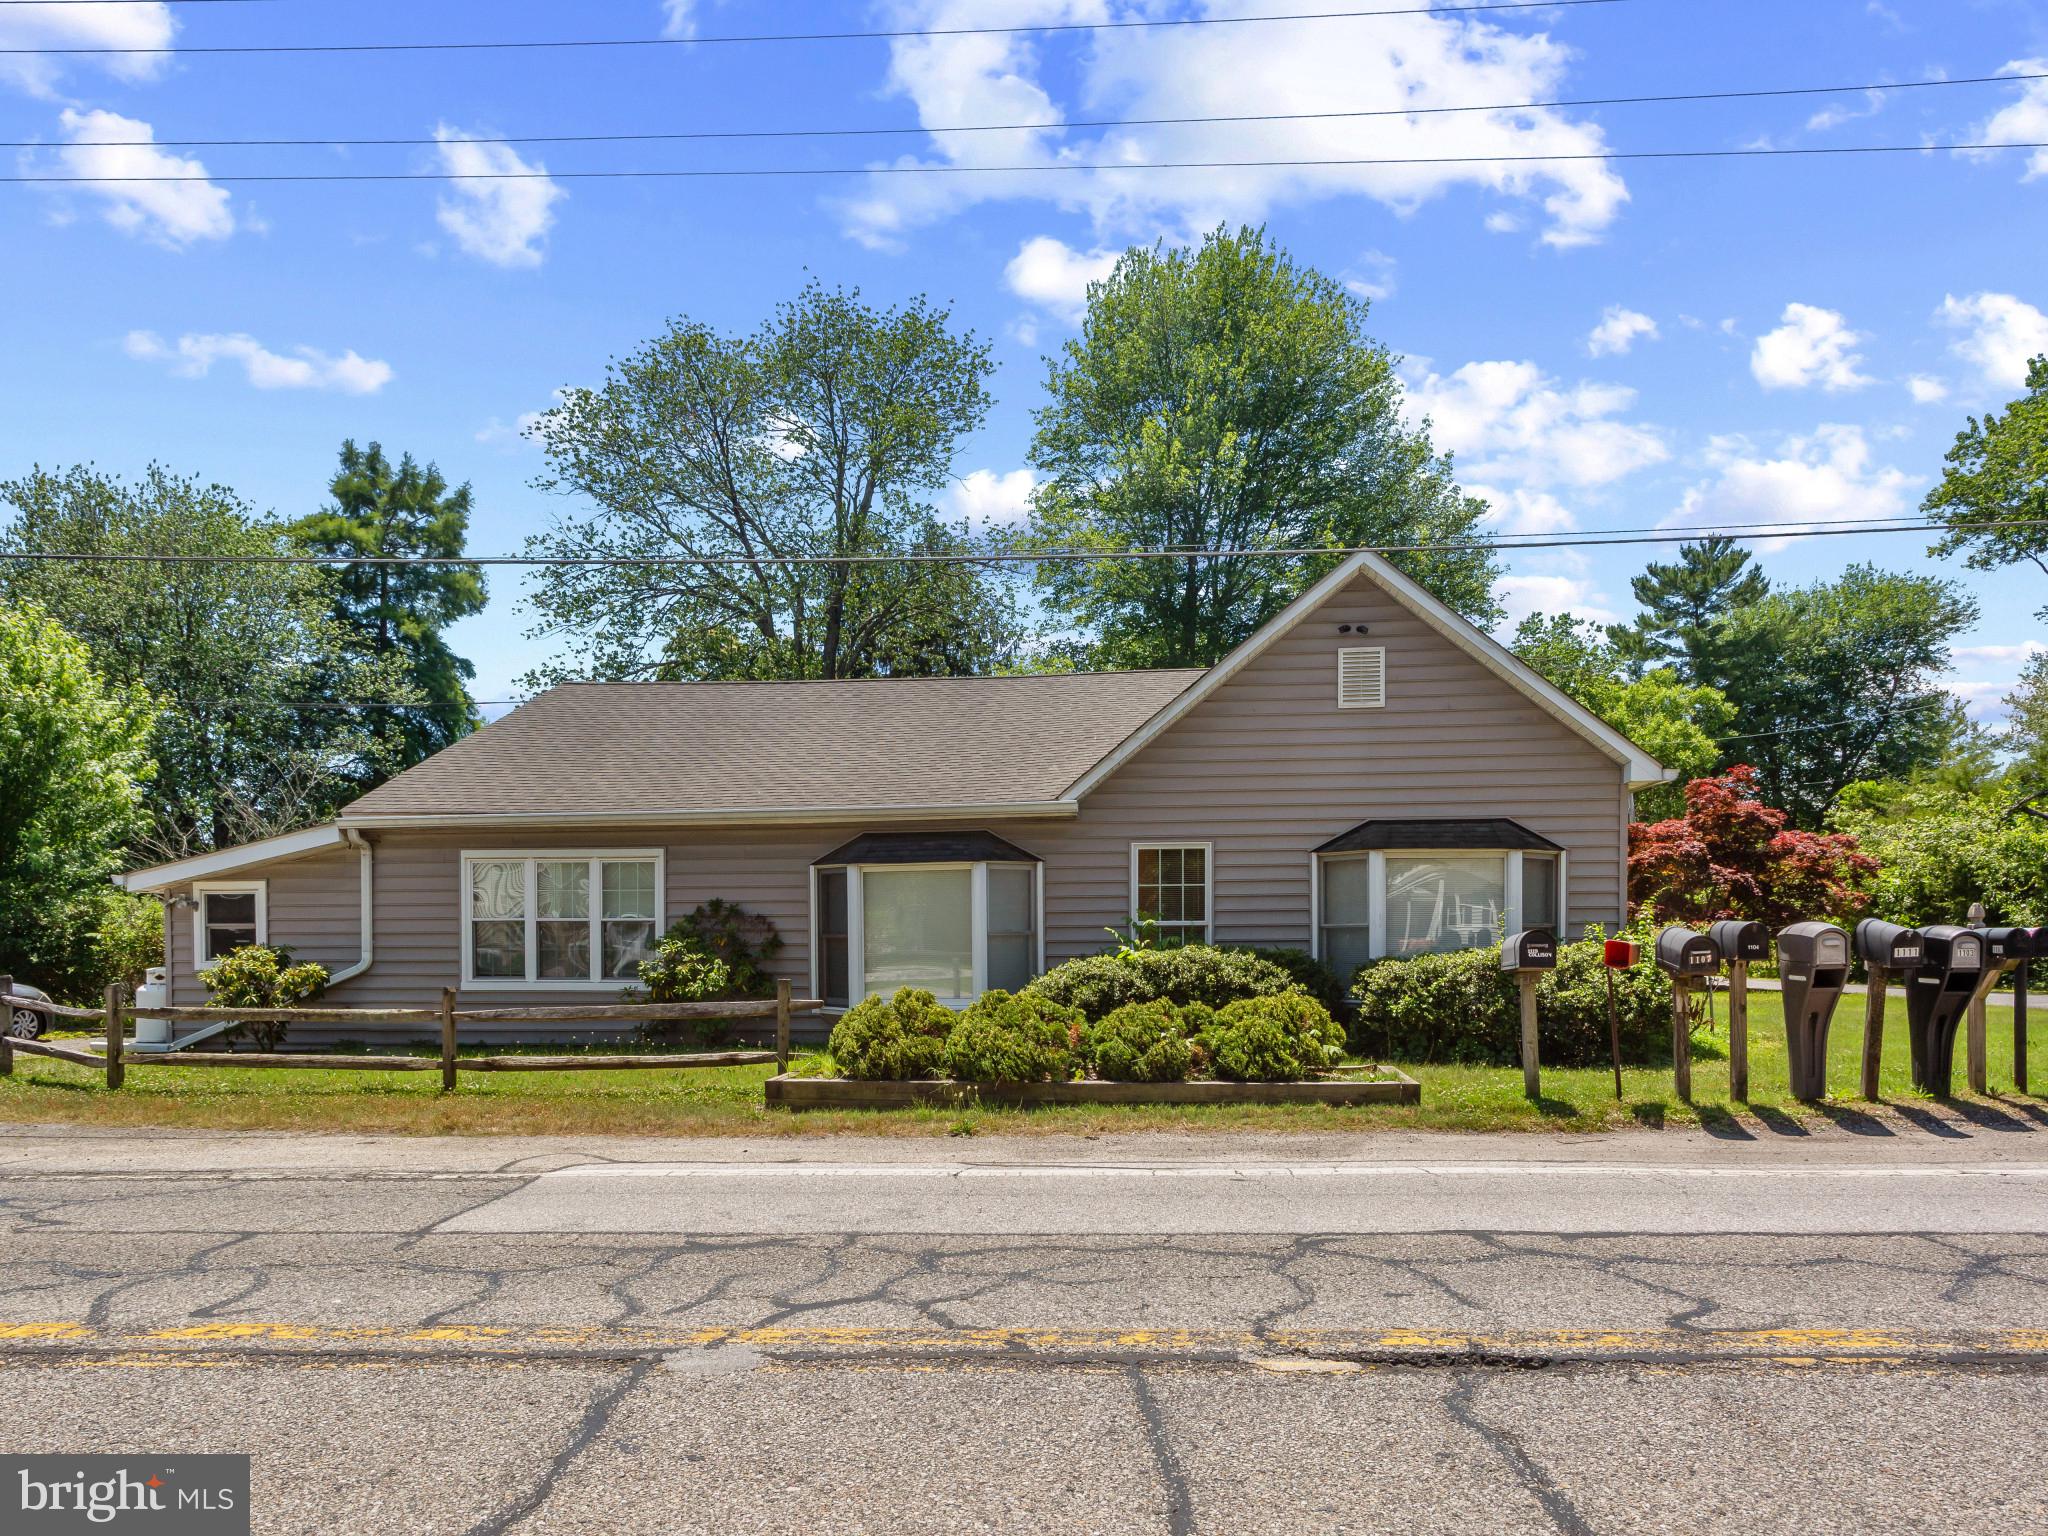
ANNE ARUNDEL COUNTY community

ANNE ARUNDEL COUNTY Real Estate

Explore properties and local insights in ANNE ARUNDEL COUNTY.

About ANNE ARUNDEL COUNTY

About ANNE ARUNDEL COUNTY

Discover Anne Arundel County, MD Real Estate

Welcome to Anne Arundel County, Maryland — The Land of Pleasant Living and the Sailing Capital of the World!

Stretching along the western shores of the Chesapeake Bay, Anne Arundel County is where historic colonial roots meet a modern, waterfront lifestyle. From the brick-lined streets of the state capital, Annapolis, to the suburban comfort of Severna Park and the economic energy of Fort Meade, Anne Arundel County offers an unparalleled quality of life. Whether you’re a maritime enthusiast, a commuter, or a history buff, "AA County" provides a scenic and sophisticated place to call home. 

Why Choose Anne Arundel County, MD for Your Next Home?

Anne Arundel County is defined by its 533 miles of shoreline. It is a community where you can keep your boat in the backyard, commute to D.C. or Baltimore within 30 minutes, and enjoy some of the best seafood in the country. With a diverse economy anchored by the state government and the tech/defense sector, it remains one of the most stable and vibrant real estate markets in the Mid-Atlantic.

Top Features of Anne Arundel County Real Estate

  • Waterfront Living: A vast selection of properties ranging from luxury Bay-front estates to cozy river cottages. 
  • Historic Charm: Meticulously preserved 18th-century homes in the heart of Historic Annapolis. 
  • Modern Suburban Hubs: Planned communities with top-tier amenities in Crofton, Odenton, and Gambrills.
  • Diverse Topography: Choose from the bustling energy of the Arundel Mills district or the quiet, wooded seclusion of the Broadneck Peninsula.

Benefits of Living in Anne Arundel County

1. The Sailing Capital & Maritime Heritage

Home to the United States Naval Academy and the world-famous Annapolis Sailboat Shows, life here revolves around the water. Residents enjoy a year-round calendar of regattas, Wednesday night races, and sunset cruises on the Severn and Magothy Rivers. 

2. A Top-Tier Public School System

The Anne Arundel County Public School (AACPS) system is recognized for its academic excellence. Communities like Severna Park, Arnold, and Crofton are home to some of the highest-rated high schools in Maryland, making the county a premier destination for families prioritizing education. 

3. Outdoor Recreation & The Bay Lifestyle

Nature is your playground in AA County:

  • Sandy Point State Park: Breathtaking views of the Bay Bridge and miles of beaches. 
  • B&A Trail: A 13-mile paved rail-trail perfect for cyclists and joggers connecting Arnold to Glen Burnie.
  • Quiet Waters Park: 340 acres of trails, dog beaches, and an ice rink in the winter. 

4. A Dynamic Economy & Strategic Location

Strategically located between Baltimore and Washington, D.C., the county is an economic powerhouse: 

  • Fort George G. Meade & NSA: The nation's hub for cyber-intelligence and a major employer. 
  • BWI Thurgood Marshall Airport: Providing easy global travel for residents and businesses. 
  • State Capital: The center of Maryland politics and government. 

5. Vibrant Dining & Shopping

From the upscale boutiques of Main Street Annapolis to the massive entertainment complex at Arundel Mills, the options are endless:

  • Live! Casino & Hotel: World-class gaming and entertainment.
  • The Iron Rooster: For famous homemade pop-tarts and local comfort food.
  • Dock Street Dining: Enjoy fresh Chesapeake Bay blue crabs while watching the boats at City Dock.

Explore Available Properties

Anne Arundel County real estate offers a lifestyle for every taste:

  • Luxury Waterfront Estates with private piers and deep-water slips. 
  • Stately Colonial Homes in family-friendly, amenity-rich subdivisions.
  • Modern Condos & Lofts in transit-oriented developments near the MARC train.
  • Quaint Historic Rowhouses in the state's most walkable neighborhoods.

Invest in Anne Arundel County, MD Real Estate Today

With a $64 billion economy and a reputation as a premier destination for both work and play, Anne Arundel County is more than just a home—it's a lifestyle investment that consistently yields high value and even higher happiness.

Ready to find your home by the Bay? Contact a local expert on the Charis Realty Group team for personalized guidance and the latest market insights! 

ANNE ARUNDEL COUNTY community

1,520

# of Listings

3

Avg # of Bedrooms

$331

Avg. $ / Sq.Ft.

$679,224

Med. List Price

8

Open Houses Today

29

Open Houses · Next 7 Days

Community totals. Selected price ranges apply to the listings below.

Homes for Sale in ANNE ARUNDEL COUNTY

1520 Properties Found. Page 61 of 102.

BACK ON THE MARKET — BUYER FINANCING FELL THROUGH! 

The seller is ready to make a deal!

FULLY REMODELED SPLIT-FOYER HOME
Appraisal already in hand at $465,000!

Here’s your opportunity to purchase a beautifully remodeled home with an appraisal already completed. Depending on the final purchase price and financing terms, you could be stepping into the home with equity from day one.

The previous buyer’s financing fell through, so this one is available again — bring your offer!

📲 Schedule your showing before it’s gone!

Welcome to this beautifully remodeled split-foyer home, offering modern style, quality craftsmanship, and exceptional value. With extensive updates throughout and an impressive list of upgrades, this move-in-ready home is designed for comfortable living and effortless entertaining.

Outstanding curb appeal starts with a brand-new paver walkway, new asphalt driveway, fresh vinyl siding, new gutters and downspouts, brand-new vinyl tilt windows, and a beautifully manicured lawn. The new rear deck overlooks a large, level backyard, creating the perfect setting for outdoor gatherings, relaxation, and recreation.

The main level features luxury vinyl plank flooring throughout the living room, hallway, and dining area. The stunning, fully renovated eat-in kitchen showcases quartz countertops, designer cabinetry, and a complete suite of premium stainless steel appliances. Three spacious bedrooms and two completely remodeled full bathrooms, including a private primary suite bath, complete the main level.

The finished lower level provides exceptional flexibility and additional living space. A spacious recreation room features sliding glass doors leading directly to the backyard, while a private fourth bedroom with a large closet offers an ideal space for guests, extended family, or a home office. A beautifully remodeled third full bathroom adds even more convenience. The separate laundry/utility room provides valuable storage and functionality.

Additional improvements include a newer roof, newer HVAC system, newer water heater, brand-new vinyl windows, new siding, new gutters and downspouts, completely remodeled kitchen and bathrooms, updated flooring, new rear deck, new driveway, and much more.

This exceptional home combines modern finishes, thoughtful updates, flexible living spaces, and a fantastic outdoor setting. Move right in and enjoy a beautifully renovated home without the hassle of renovations.

Closing assistance may be available. Don’t miss this incredible opportunity—schedule your showing today!
#MDAA2148288

GLEN BURNIE

7734 BEAGHAN COURT

4 Beds

3 Baths

1,141 Sq.Ft.

$450,000

MLS#: MDAA2148288

New on site 1 day ago
OPEN HOUSE Sat Nov 14, 11:00AM-1:00PM  at 940 ASTERN WAY #101. This meticulously maintained residence within the sought-after "Reserve at Heritage Harbour" building is sure to please!  Convenient 1st floor living makes this an extra value with easy access to your front door. The split bedroom floor plan provides both comfort and privacy for the residents and guests within. The updated kitchen features granite countertops for prepping & serving; a gas cooktop and wall-mounted oven & microwave are conveniently positioned for easy access. Great opportunity in a great community!!
#MDAA2160566

ANNAPOLIS

940 ASTERN WAY 101

2 Beds

2 Baths

1,483 Sq.Ft.

$450,000

MLS#: MDAA2160566

Nestled in the desirable Burgundy Place community of Piney Orchard, this charming townhouse offers the perfect blend of comfort, space, and convenience. Featuring approximately 1,490 square feet of thoughtfully designed living space, this home offers three spacious bedrooms, two full bathrooms, and one half bath.

Step inside and enjoy the warm, inviting atmosphere, highlighted by beautiful hardwood flooring and cozy carpeted areas. The main living level features an open and welcoming layout where the dining area flows seamlessly into the living room and kitchen, creating an ideal space for everyday living and entertaining. The kitchen is equipped with a dishwasher, refrigerator, stove, ice maker, and garbage disposal, offering the essentials for convenient meal preparation.

The second level features two generously sized bedrooms, a full bathroom, and a conveniently located laundry room. Whether you need additional space for family, guests, a home office, or hobbies, these rooms offer plenty of flexibility.

The entire third level is dedicated to the private owner's suite, providing a peaceful retreat at the end of the day. Enjoy the spacious bedroom, walk-in closet with ample storage, and en-suite bathroom featuring a luxurious soaking tub—perfect for relaxing and unwinding.

Enjoy all that Piney Orchard has to offer, including indoor and outdoor swimming pools, a community center, and playgrounds. Conveniently located near Waugh Chapel, you'll have easy access to a variety of restaurants, shopping, and everyday conveniences.

More than just a place to call home, this townhouse offers a wonderful opportunity to enjoy comfortable living in a vibrant community. Don't miss your chance to make this lovely home yours!
#MDAA2159864

ODENTON

8723 GRAPE ARBOR WAY

3 Beds

2 Baths

1,490 Sq.Ft.

$449,999

MLS#: MDAA2159864

Welcome to the Tessa by Stanley Martin Homes, a beautifully designed 3-bedroom condominium offering the perfect blend of style, comfort, and convenience. This open-concept home features a spacious main living area ideal for entertaining, a modern kitchen with premium finishes, ample cabinet space, and a large center island. The luxurious primary suite offers a private retreat with a walk-in closet and spa-inspired bath, while two additional bedrooms provide flexibility for guests, a home office, or growing households. Enjoy low-maintenance living in a thoughtfully designed community with easy access to shopping, dining, commuter routes, BWI Airport, and Fort Meade. Discover why the Tessa is one of Stanley Martin's most popular condominium floorplans—schedule your tour today!
#MDAA2151712

HANOVER

1816 MOSCATO LANE

3 Beds

2 Baths

1,573 Sq.Ft.

$449,990

MLS#: MDAA2151712

Welcome to Rockledge Run, a new community of garage townhomes designed for everyday ease in one of Anne Arundel County’s most convenient locations. With nearby shopping, and quick connections to I-97, Rockledge Run offers a lifestyle that keeps your routine simple and your day moving. 

The Aria offers the sort of space and natural light you’d expect from a single-family home into a gorgeous 1-car garage townhome. Enter through the ground floor foyer, which leads to a large recreation room or additional guest suite. On the main level, a wide open concept invites you to gather with loved ones in the great room and enjoy delicious meals made in the gourmet kitchen with a large center island. The 3rd floor features two comfortable bedrooms and a full bath. Your luxury owner’s suite includes a walk-in closet and ensuite bath. Come see all there is to love about The Aria. Please note: Lot premiums will apply to some homesites. Other floorplans and homesites may be available. Photos are representative only. Closing Assistance Available with Use of Sellers Preferred Mortgage. Home site address: 8201 Steeple Church Way Millersville, MD 21108. SALES CENTER ADDRESS: 8201 Steeple Church Way Millersville, MD 21108
#MDAA2161092

MILLERSVILLE

603 ROCK CHURCH COURT

3 Beds

2 Baths

1,715 Sq.Ft.

$449,990

MLS#: MDAA2161092

Welcome to the Tessa by Stanley Martin Homes, a beautifully designed 3-bedroom condominium offering the perfect blend of style, comfort, and convenience. This open-concept home features a spacious main living area ideal for entertaining, a modern kitchen with premium finishes, ample cabinet space, and a large center island. The luxurious primary suite offers a private retreat with a walk-in closet and spa-inspired bath, while two additional bedrooms provide flexibility for guests, a home office, or growing households. Enjoy low-maintenance living in a thoughtfully designed community with easy access to shopping, dining, commuter routes, BWI Airport, and Fort Meade. Discover why the Tessa is one of Stanley Martin's most popular condominium floorplans—schedule your tour today!
#MDAA2151718

HANOVER

1808 MOSCATO LANE

3 Beds

2 Baths

1,573 Sq.Ft.

$449,990

MLS#: MDAA2151718

November Delivery! Discover this beautifully designed luxury townhome featuring 3 bedrooms, 3.5 bathrooms, and a 1-car garage. The home offers stainless steel appliances, a full bathroom on the lower level, and a spacious deck perfect for outdoor entertaining. Enjoy the convenience of being within walking distance of the community clubhouse. With only a few homes remaining, don’t miss your opportunity to make this new home yours!
#MDAA2160128

GLEN BURNIE

7721 RED MOON WAY

3 Beds

3 Baths

2,043 Sq.Ft.

$449,990

MLS#: MDAA2160128

New on site 3 days ago
Luxury Townhome in Millersville! Located in Rockledge Run featuring an enclave of brand new townhomes. The Aria floorplan offers a 1-car garage, finished basement, gourmet kitchen with oversized island, luxury owner’s suite with walk-in closets, tray ceiling and spa bath featuring a walk-in shower, upper level laundry room, 9’ ceilings throughout, custom lighting and much more. Rockledge Run is situated close to Anne Arundel County’s most convenient locations.
#MDAA2161086

MILLERSVILLE

8210 STEEPLE CHURCH WAY

3 Beds

2 Baths

1,715 Sq.Ft.

$449,990

MLS#: MDAA2161086

Welcome home to 701 Kraft Ct, a move-in ready split-level gem situated at the end of a quiet cul-de-sac in the desirable Myers Estate community. Fully renovated in 2024, this home features low-maintenance Luxury Vinyl Plank (LVP) flooring flowing through a bright, spacious living room and dedicated dining area. The updated 2024 kitchen boasts pristine quartz countertops, modern cabinetry, and new appliances. The upper level offers two spacious bedrooms and a tastefully remodeled full bathroom.
The finished lower level expands your functional living space with a private third bedroom, a second renovated full bathroom, and a generous multi-purpose recreation room. Step outside through the new deck slider onto refreshed deck boards overlooking an oversized, fully fenced backyard complete with a storage shed. Major 2024 upgrades include a brand-new HVAC system, newer roof, updated windows, new front door, and refined cosmetic details throughout. Complete with private driveway parking and additional on-street space.

Turn-key split-level gem situated at the end of a quiet cul-de-sac in Myers Estate! Showcasing a comprehensive 2024 renovation with top-to-bottom mechanical and cosmetic improvements.

KEY FEATURES:

2024 Renovation Highlights: Brand-new HVAC system, 2024 kitchen overhaul, fully remodeled bathrooms, new deck slider, new front door, and updated windows.

Main Level: Luxury Vinyl Plank (LVP) flooring throughout living and dining areas, plus a 2024 kitchen featuring quartz countertops, modern cabinetry, and new appliances.

Upper Level: Two bedrooms paired with a fully renovated full bathroom.

Lower Level: Third bedroom, second fully renovated bathroom, and a spacious recreation room.

Exterior: Oversized, fully fenced yard with a storage shed and refreshed deck boards.

Parking: Dedicated driveway parking plus ample on-street space.
#MDAA2157266

GLEN BURNIE

701 KRAFT COURT

3 Beds

2 Baths

1,304 Sq.Ft.

$449,900

MLS#: MDAA2157266

Originally built in 1930, this beautifully renovated home is full of charm and has been thoughtfully updated throughout! Step inside to discover gorgeous luxury vinyl flooring, a spacious living and dining room combination, and a beautifully remodeled kitchen featuring white cabinetry, stainless steel appliances, and a delightful breakfast nook overlooking the picturesque backyard. The home offers 2 comfortable bedrooms and a completely renovated bathroom with attractive finishes. Adding a touch of whimsy is a small loft area accessed by a ladder, a charming little hideaway with possibilities for extra storage or an imaginative play space! The unfinished basement, accessed from the side of the home, provides plenty of storage and houses the home's mechanical systems. Outside, the gorgeous .68-acre property is truly something special, with beautiful mature trees and plenty of room to enjoy the outdoors. The inviting covered front porch is a wonderful spot to sit back and take in the surroundings. The property also features 2 driveways and a detached 2-car garage. With its extensive updates, charming character, and beautiful setting, this home is a rare find!
#MDAA2158686

HANOVER

7187 OHIO AVENUE

2 Beds

1 Baths

1,000 Sq.Ft.

$449,900

MLS#: MDAA2158686

Welcome to 708 Seagrove Road! This spacious rancher in Glen Gardens offers four bedrooms, three full bathrooms, and a finished lower level with plenty of room to relax, entertain, and spread out. Natural light fills the main level, featuring inviting living and dining areas, a cozy wood-burning fireplace, and a kitchen with granite countertops, stainless steel appliances, a stylish backsplash, and breakfast bar seating. The primary bedroom includes an attached full bathroom, while two additional bedrooms, a second full bathroom, and main-level laundry add everyday convenience.

The finished lower level expands your living space with a family room, fourth bedroom, flexible office or hobby space, a bar area, storage, and a full bathroom featuring a tiled shower with a built-in bench and rain showerhead. Outside, enjoy a fully fenced backyard with an expanded deck, screened porch, fire pit, hot tub, and a large shed with electricity. A private driveway provides ample parking. Conveniently located near shopping, dining, and commuter routes, this home offers comfortable living with space to make your own!
#MDAA2158756

GLEN BURNIE

708 SEAGROVE ROAD

4 Beds

3 Baths

2,196 Sq.Ft.

$449,900

MLS#: MDAA2158756

Welcome to 922 Mago Vista Road! This charming Arnold residence offers incredible versatility, featuring 3 main-level bedrooms, 1 full bath, and beautiful hardwood floors throughout the main living areas. The sunroom offers a beautiful light filled room and added living space. The fully finished lower level serves as a complete living space with its own separate entrance, featuring 2 additional bedrooms, 1 full bath, and a second kitchen—perfect for an in-law suite, extended guests, or potential rental income. Situated in a prime Arnold location close to local amenities, water access, and major routes. Don't miss this unique opportunity!
#MDAA2160798

ARNOLD

922 MAGO VISTA ROAD

3 Beds

1 Baths

1,008 Sq.Ft.

$449,900

MLS#: MDAA2160798

Welcome to 1413 E Central Ave in Edgewater, MD! This charming rancher offers comfortable single-level living with 3 bedrooms and 3 full bathrooms. Situated on a desirable corner lot, the property features a large fenced-in yard, ample parking, and no HOA.

Enjoy relaxing or entertaining on the spacious screened-in patio overlooking the backyard. The home is conveniently located in close proximity to the water, offering the best of Edgewater living with everyday convenience and coastal charm.

A standout feature is the assumable VA loan with a 2.25% interest rate, available to qualified buyers. This is a rare opportunity to own a well-located home with flexible outdoor space, easy one-level living, and a highly attractive financing option.
#MDAA2142998

EDGEWATER

1413 CENTRAL AVENUE E

3 Beds

3 Baths

1,692 Sq.Ft.

$449,900

MLS#: MDAA2142998

Nestled in the charming Garland neighborhood, this exquisite Cape Cod-style residence, built in 1946 and set to shine with major renovations completed in 2024, offers a perfect blend of classic elegance and modern luxury. With 1,866 square feet of thoughtfully designed living space, this home is a sanctuary of comfort and sophistication. Step inside to discover a warm and inviting interior that features a seamless combination of dining and living areas, perfect for both intimate gatherings and entertaining guests. The built-ins add a touch of character and functionality, providing ample storage while enhancing the home's aesthetic appeal. The cozy brick fireplace serves as a stunning focal point, inviting you to unwind and enjoy the ambiance of a crackling fire on chilly evenings. The heart of the home is the gourmet kitchen, equipped with high-end stainless steel appliances, including a built-in microwave, range, and dishwasher. The sleek design and modern finishes make cooking a delight, while the spacious layout ensures that culinary adventures can be enjoyed with ease. The convenience of an electric oven and icemaker further elevates the kitchen experience, making it a true chef's paradise. This residence boasts four generously sized bedrooms and two full bathrooms, each designed with comfort in mind. The luxurious flooring, featuring plush carpet and elegant luxury vinyl plank, adds warmth and style throughout the home. The partially finished basement was converted into two bedrooms, great for roommate's or a large family while the dedicated laundry area ensures practicality in everyday life. Outside, the property sits on a beautifully landscaped corner lot of 0.24 acres, providing a serene front yard that enhances the home's curb appeal. The screened porch invites you to enjoy the outdoors in comfort, making it an ideal spot for morning coffee or evening relaxation. With parking for three vehicles in the driveway and additional on-street options, convenience is at your fingertips. This home is not just a place to live; it embodies an exclusive lifestyle where luxury meets comfort, making it the perfect retreat for those seeking a refined living experience. Embrace the opportunity to call this stunning property your own and enjoy the best of what Garland has to offer. Owners have found home of choice so make us an offer today.
#MDAA2156112

GLEN BURNIE

611 WEST DRIVE

4 Beds

2 Baths

1,866 Sq.Ft.

$449,900

MLS#: MDAA2156112

Welcome to 2402 Winding Ridge Road in amenity-rich Piney Orchard community! This beautifully maintained 3-bedroom, 3.5-bath home offers comfortable living spaces, thoughtful updates, and plenty of room to relax and entertain. The sun-filled main level features a spacious living and dining area with crown molding and an updated kitchen showcasing custom cabinetry, granite countertops, stainless steel appliances, and an undermount sink. The former overhead bulkhead was removed to allow for larger cabinets, while custom built-in, bar-height cabinetry provides additional storage and a convenient buffet area for entertaining.
Upstairs, you'll find two generously sized bedrooms and two full baths. The owner's suite features a vaulted ceiling, private bath, and ample closet space. The finished lower level offers a spacious family room with sliding doors to the stamped-concrete patio, plus a large third bedroom with an adjoining full bath. A laundry room and additional storage complete the lower level.
Enjoy outdoor living in the fenced rear yard, featuring a deck, patio, and gate providing access to the community open space. Recent improvements include updated bathrooms, new flooring, and fresh paint (2026), replacement windows (2019), roof (2013), and HVAC (2011). Move-in ready and ideally situated in sought-after Piney Orchard, this home is ready for its next chapter!
#MDAA2156756

ODENTON

2402 WINDING RIDGE ROAD

3 Beds

3 Baths

1,852 Sq.Ft.

$449,900

MLS#: MDAA2156756

1 ... 59 60 61 62 63 ... 102

properties found. properties found. Page of .

Send a message

Message successfully sent.

Your message

What is 3 + 4 ?

Reason for contacting?

I agree to receive email communication and understand I can unsubscribe at any time.

I agree to be contacted by Charis Realty Group - Christine Issler, Broker via call, email, and text for real estate services. To opt out, you can reply 'stop' at any time or reply 'help' for assistance. You can also click the unsubscribe link in the emails. Message and data rates may apply. Message frequency may vary. Privacy Policy

Sign Out

Virtual Assistant

Would you like to take the next step with this property? We can help you schedule a showing or virtual tour, or send you more details.

Yes, I would like more information.

Thank You for Your Reply, One of Our Agents will contact you as soon as possible

No, maybe later.

Thank you, you can always contact me via email, phone number or through the contact form.

Realhub AI

Lucy - Your AI-Powered Realtor

Update Your Temporary Password

Personalize your search

Enter your email and we'll notify you immediately when new listings match what you're looking for.

or enter email address

Already have an account ? Login here

Continue your home search

I agree to receive communications and understand I can unsubscribe at any time.

I agree to be contacted by Charis Realty Group - Christine Issler, Broker via call, email, and text for real estate services. To opt out, you can reply 'stop' at any time or reply 'help' for assistance. You can also click the unsubscribe link in the emails. Message and data rates may apply. Message frequency may vary. Privacy Policy

Already have an account ? Login here

We use cookies

We use cookies for analytics and to enhance your experience. By accepting, you agree to analytics and marketing cookies. Small functional cookies that count viewed properties and time on site are used regardless of your choice. You can manage your preferences or learn more about our cookies policy.