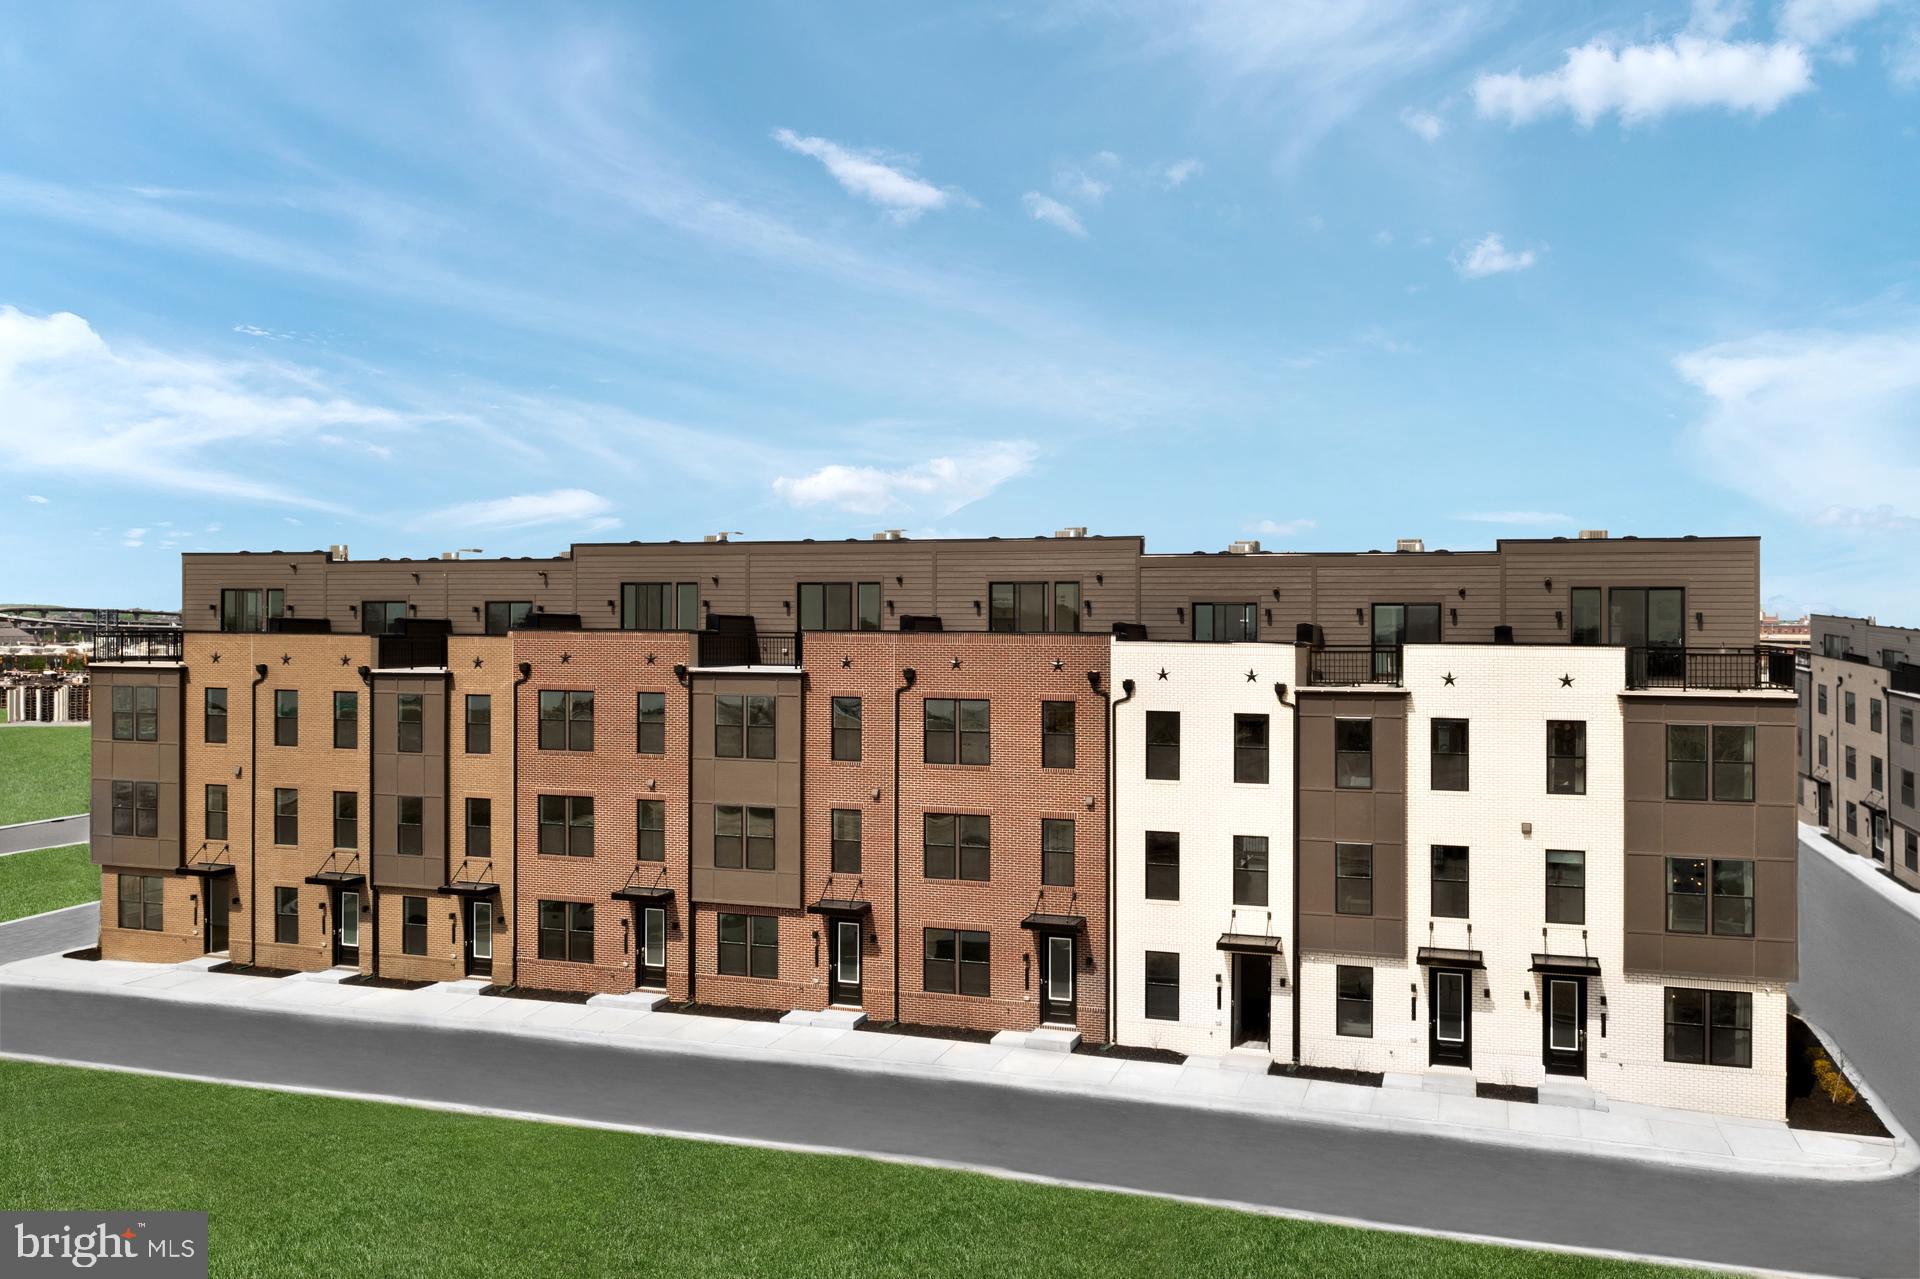
One of the most popular communities provided by {{page_data.agentName}}

BALTIMORE

One of the most popular communities provided by Charis Realty Group - Christine Issler, Broker

BALTIMORE

About BALTIMORE

Discover Baltimore, MD: Your Ideal Community and Real Estate Opportunity

Welcome to Baltimore, Maryland, a vibrant city known for its rich history, diverse neighborhoods, and thriving real estate market. Whether you’re a first-time homebuyer, a seasoned investor, or someone looking to relocate, Baltimore has something to offer everyone.

Why Choose Baltimore?

Baltimore is a city that seamlessly blends urban energy with suburban charm. Here are a few reasons to consider making it your home:

  • Cultural Hub: Experience world-class museums, theaters, and art galleries.
  • Education: Home to renowned universities such as Johns Hopkins and University of Maryland.
  • Diverse Communities: From historic neighborhoods to modern developments, each area has its own unique character.

Real Estate Market Overview

The real estate market in Baltimore is both dynamic and affordable compared to other major cities on the East Coast. Here are key highlights:

  1. Affordable Housing: Median home prices are lower than the national average, making it an attractive option.
  2. Investment Potential: Growing neighborhoods offer opportunities for property appreciation and rental income.
  3. Variety of Options: Choose from charming row homes, contemporary condos, and spacious single-family houses.

Baltimore Neighborhoods to Explore

Baltimore is divided into various neighborhoods, each offering unique features and amenities:

  • Fells Point: Known for its waterfront views and vibrant nightlife.
  • Canton: A family-friendly area with parks and local shops.
  • Mount Vernon: Rich in history, featuring beautiful architecture and cultural venues.
  • Hampden: A trendy neighborhood famous for its boutique shops and artsy vibe.

Community Features

Living in Baltimore means experiencing life in a community that values connection and engagement. Key community features include:

  • Parks and Recreation: Numerous parks for outdoor activities, including Druid Hill Park and Patterson Park.
  • Dining and Shopping: A variety of local restaurants offering international cuisine and unique shopping experiences.
  • Public Transportation: Well-connected by light rail and bus services, making it easy to navigate the city.

Getting Started

If you’re ready to explore the exciting opportunities Baltimore has to offer, don’t wait! Start your journey toward finding your dream home today.

  • Contact Us: For personalized assistance and expert insights, reach out to our team.
  • Subscribe: Sign up for our newsletter to receive the latest market trends and new listings.

Explore Baltimore, where your ideal home awaits. Learn More About Baltimore Real Estate.
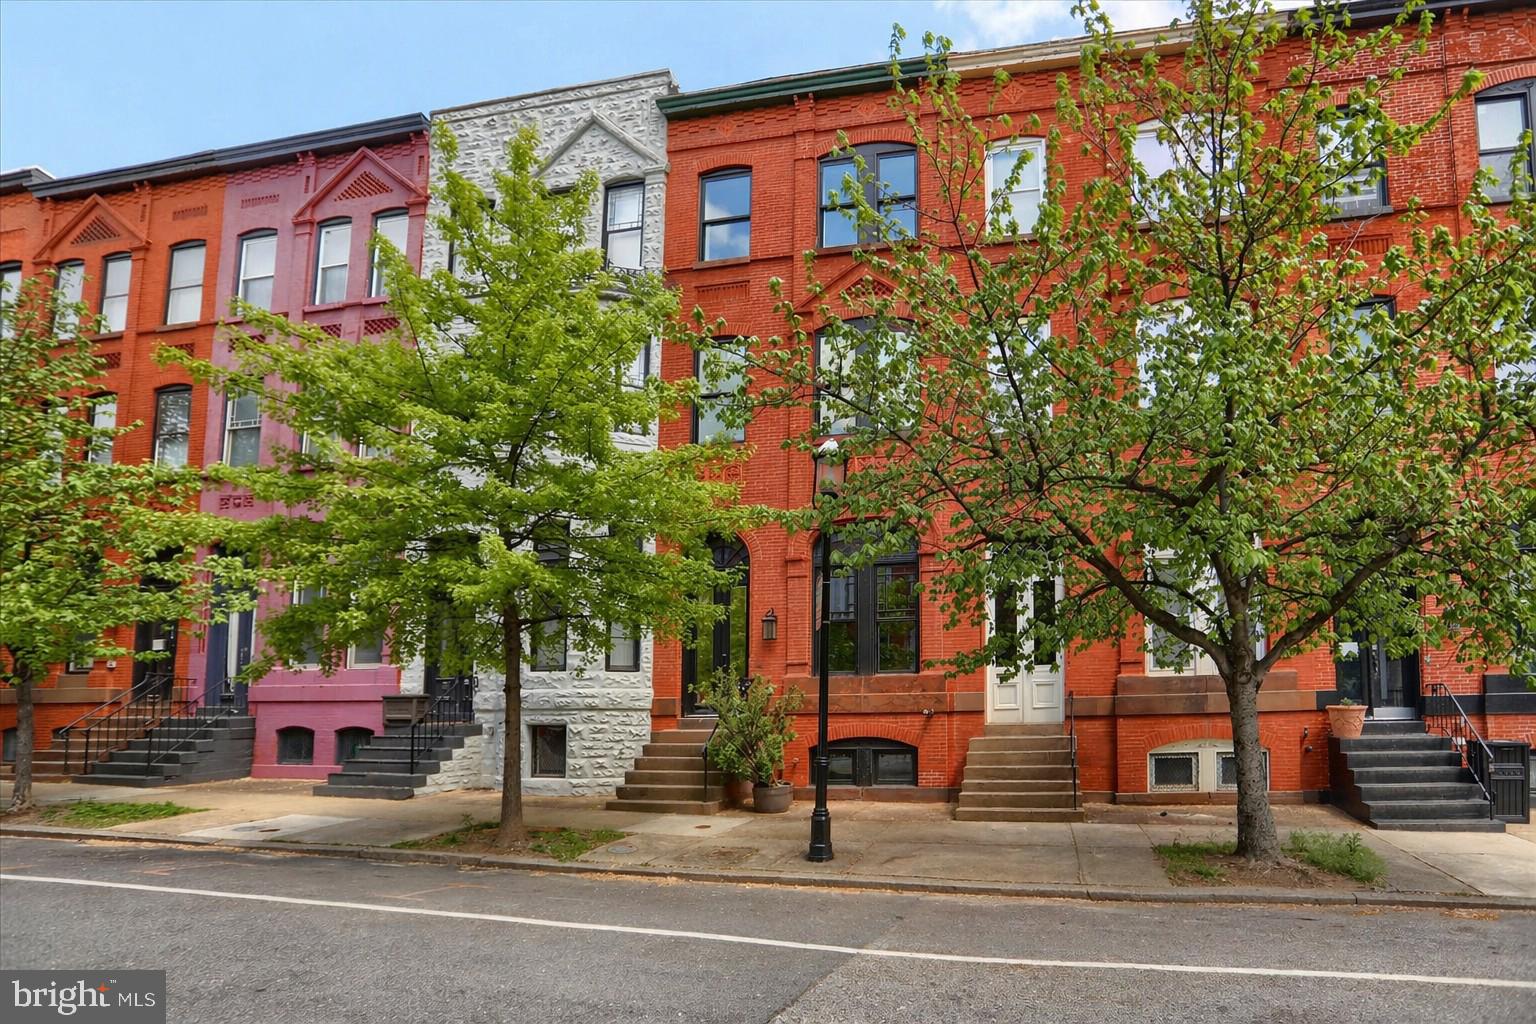
One of the most popular communities provided by Charis Realty Group - Christine Issler, Broker
3,827
# of Listings
3
Avg # of Bedrooms
$162
Avg. $ / Sq.Ft.
$305,526
Med. List Price

Browse BALTIMORE Real Estate Listings

3827 Properties Found. Page 27 of 256.

Welcome to 1811 Madison Ave, ideally situated on a quiet one-way street in the heart of Madison Park. Step inside to soaring two-story ceilings in the dramatic main living area, where exposed brick, custom tray ceilings, and a sleek linear fireplace create an unforgettable first impression.

The kitchen is a true showstopper, featuring a massive waterfall quartz island, herringbone tile backsplash, and custom cabinetry. On the second floor, you'll find a stellar loft space perfect for a family room, office, or flex area overlooking the living room, along with a luxurious primary suite complete with an oversized walk-in shower, double vanity, and freestanding soaking tub.

The third level offers three generously sized bedrooms and a stylish hall bath. The finished lower level provides exceptional bonus space ideal for a media room, gym, office, or guest retreat.

Complete with a one-car garage, rear deck, and thoughtful finishes throughout, this home delivers style, function, and convenience in one of Baltimore’s most desirable neighborhoods. Just moments from Reservoir Hill, Bolton Hill, MICA, Penn Station, and downtown, this is city living with room to breathe.
#MDBA2211798

BALTIMORE

1811 MADISON AVENUE

4 Beds

2 Baths

4,671 Sq.Ft.

$535,000

MLS#: MDBA2211798

Welcome to this beautifully renovated 3-bedroom, 2.5-bath interior row home in the heart of Little Italy. Thoughtfully updated throughout, this home combines modern finishes with a functional layout and plenty of flexible living space.
The open first floor features a spacious living and dining area that flows seamlessly into a gorgeous kitchen equipped with stainless steel appliances. A convenient first-floor washer and dryer add to the home's everyday functionality.

Upstairs, the primary bedroom offers a private en-suite bathroom with a walk-in shower. The third floor provides a private additional room that can serve as a third bedroom, home office, study, or quiet retreat—perfect for those who want a little separation from the rest of the home.

The partially finished basement provides additional living, recreation, or storage space, while a rear crawlspace offers convenient extra storage.

One of the home's standout features is its private parking pad with space for two cars. The pad is accessed from the alley through a locked gate using a fob, offering secure and convenient off-street parking—a valuable amenity in Little Italy.

Located in the vibrant Little Italy neighborhood, this fully renovated home offers a combination of modern updates, flexible living spaces, and private parking in a highly desirable city location.
#MDBA2231572

BALTIMORE

909 EASTERN AVENUE

3 Beds

2 Baths

1,900 Sq.Ft.

$535,000

MLS#: MDBA2231572

Fully renovated 4BR/4BA in prime Federal Hill with rooftop views and parking! This stunning home blends historic charm with modern upgrades. Relax or entertain on your private rooftop deck with city views. Enjoy the rare bonus of a parking pad plus CHAP tax credit eligibility—offering up to 10 years of potential property tax savings. Just steps from restaurants, shops, and everything Federal Hill has to offer! Ideally situated near top dining, shopping, parks, and major commuter routes. City living at its finest!
#MDBA2225194

BALTIMORE

1337 ANDRE STREET

4 Beds

4 Baths

1,133 Sq.Ft.

$535,000

MLS#: MDBA2225194

Discover the DRB Advantage with up to $25,000 in DRB Flex Cash on contracts ratified by 10/31/2026!  WITH USE OF APPROVED LENDER AND TITLE! Lower your price, cover your closing costs, or buy your rate down**
The Bridgton is an open-concept townhome with modern finishes and an urban aesthetic! Enter the home through the main entryway or rear load 1-car garage, both of which lead into a spacious recreation room that can be converted into an enclosed bedroom or study and full bathroom. Ascending to the second level, you will discover the main living space comprised of a sunlit family room, a generously sized kitchen, and a dining room complete with a sliding glass door and rear deck access. With an oversized island and optional gourmet kitchen upgrade, this space is truly chef worthy. When it's time to relax, retreat to the primary suite, a private getaway that can be found on the third level of the townhome. Spacious by design, this suite offers large closets and a spa-like bathroom complete with a dual sink vanity, private water closet, and a seated shower. For added luxury, consider upgrading to a roman shower with dual shower heads. The laundry room is also located on the third level, conveniently accessible from the primary suite and secondary bedroom. Enjoy stunning views from the fourth floor loft deck, a private outdoor living area perfect for entertaining. The fourth floor is flexible by design, offering an optional secondary bedroom and full bathroom or second primary suite with open recreation or flex space. With countless opportunities to customize, the Bridgton has something for everyone. ***THIS PROPERTY MAY QUALIFY FOR THE BROWNFIELD TAX CREDIT. WHICH COULD RESULT IN UP TO A 70% REDUCTION IN ANNUAL CITY PROPERTY TAXES FOR TEN YEARS***  See sales consultant for more information. *Photos may not be of actual home. Photos may be of similar home/floorplan if home is under construction or if this is a base price listing.
#MDBA2211246

BALTIMORE

TBB CROWN STREET BRIDGTON

2 Beds

2 Baths

2,061 Sq.Ft.

$534,990

MLS#: MDBA2211246

Located in the sought-after Summit Chase community, this meticulously maintained end-of-row townhouse offers comfort, space, and convenience. Built in 1993, the home spans 2,504 square feet with new hardwood flooring in the main living areas, plus new windows and updated systems throughout for added efficiency and comfort. The bright, open living, dining, and family room areas offer wonderful flow for everyday living and entertaining, while the kitchen features updated appliances, granite countertops, and a spacious breakfast area that opens to a huge composite deck — a great spot to relax outdoors.

Cathedral ceilings in the bedrooms create an airy, open feel, and the primary suite is a true retreat, featuring a luxury bathroom and a huge walk-in closet. With 3 bedrooms on the upper level, 2 full baths, and 2 half baths — all updated within the last two years — there's plenty of room for relaxation and privacy. The lower level offers flexible space, perfect as a rec room, office, or an extra bedroom for guests, and includes a garage ideal for extra storage, a workshop, or additional parking.

Summit Chase is known for its friendly atmosphere, well-kept surroundings, community pool, and tennis courts. The home is also just minutes from Quarry Lake, offering scenic walking trails, shopping, dining, and outdoor recreation, along with easy access to highly regarded schools and everyday conveniences — a wonderful place to call home.
#MDBC2174900

BALTIMORE

11 STRIDESHAM COURT

4 Beds

3 Baths

3,004 Sq.Ft.

$534,900

MLS#: MDBC2174900

Welcome to 708 Old Crossing Drive a garage townhome in Stevenson Post, one of Pikesville's most sought-after communities with the best view in town! This 4-bedroom, 3.5-bath home is being offered for sale for the first time since it was built. With a spacious layout, finished lower level, and one-car garage, it
offers plenty of room for everyday living, entertaining, working from home, or hosting guests. With a gorgeous unobstructed view of Hidden Waters Farm, the main level includes comfortable living and dining spaces, a bright kitchen, and room to gather with family and friends. Upstairs are three generously sized bedrooms, including a primary suite with a private bath. The finished lower level adds valuable living space and includes a 4th bedroom and full bath, making it ideal for a recreation room, home office, exercise area, or guest space. The home has been well maintained over the years and offers a great opportunity for its next owner to update and personalize it as desired. Residents of Stevenson Post enjoy access to community amenities including tennis and pickleball courts, a basketball court, playground, and community pool, which is currently undergoing a major renovation. Come see why so many residents choose to stay in Stevenson Post for years.
#MDBC2165902

BALTIMORE

708 OLD CROSSING DRIVE

4 Beds

3 Baths

2,823 Sq.Ft.

$530,000

MLS#: MDBC2165902

Amazing Water and City views from The Vue Condominium in Baltimore.
Experience luxury living at "The Vue" in Inner Harbor East with this stunning 2-bedroom, 2-bathroom condo. The moment you step through the entryway, your gaze is immediately drawn past the warm wooden flooring toward the glass windows that provide a beautiful view of the City and the Harbor.  Natural light floods the living/dining room and bedrooms.  This home features a gourmet kitchen, granite countertops, hardwood floors, and elegant crown molding. 

Location & Lifestyle
Dining & Nightlife: Just steps away from top-tier restaurants including Azumi and Loch Bar.

Shopping & Essentials: Quick and easy access to John Hopkins University,  Whole Foods and  CVS are located right around the corner.

Recreation: Enjoy jogging along the scenic harbor, or take advantage of The MAC Gym—featuring hot and cold-water pools and workout classes—located right next door,   Entertainment : A theatre is conveniently situated on the lower level and lots more

Easy access to Route 83 & 95. 
Come make the Vue your new home and watch the morning sailboats catch the wind and the ships glide across the water!
#MDBA2226668

BALTIMORE

675 PRESIDENT STREET 1903

2 Beds

2 Baths

1,114 Sq.Ft.

$530,000

MLS#: MDBA2226668

New on site today
HISTORIC GUILFORD CHARACTER • SEVEN BEDROOMS (above grade)  • RECENT UPDATES • MINUTES TO JOHNS HOPKINS
___________________________________________________________________________________________________

Step into the character, history and unmistakable charm of Guilford at 400 Bretton Place. Designed by renowned Baltimore architect Edward L. Palmer, this distinctive Tudor Revival residence is part of the historic Bretton Place enclave and offers a rare combination of architectural character, generous living space and modern updates.This home offers a lifestyle of comfort and refined living, designed for those who appreciate thoughtful details and functional elegance.
_______________________________________________________________________________________________________
The handsome brick façade and massive covered front porch create an inviting first impression and provide the perfect setting to enjoy the character of one of Baltimore's most distinctive historic neighborhoods. Inside, the home showcases the craftsmanship and proportions of another era while offering the flexibility today's buyers desire, with seven bedrooms (above grade), 2.5 baths and approximately 3,100+ square feet of living space.
______________________________________________________________________________________________________
Beautiful Brazillian Cherry Hardwood floors throughout the main level, a gracious living room with a wood burning fireplace and built in bookcase with storage, formal dining room and abundant architectural detail create an atmosphere that is both elegant and comfortable. The renovated gourmet kitchen features granite countertops and GE Café stainless steel appliances, providing a contemporary space for everyday living and entertaining.
______________________________________________________________________________________________________
Upper level 1 is carpeted with 4 bedrooms and 1 bath.  Or use the rooms as these owners have, creating unique office spaces,   media rooms, and personal retreats.  Each room is oversized and unique with good closet space, large windows with white wood shutters, and lighting. Renovated bathroom features walk-in shower with stone flooring and continued to the wall surround,  


Upper level 2 features the primary bedroom, a renovated full bath with tub and shower combination.  With cedar closets, window benches with concealed storage and a multitude of closets and other storage space throughout the home.  


The finished lower level, with front and rear walk-out access, adds valuable flexible space for a gym, home office, recreation area, guests or additional living needs.
______________________________________________________________________________________________________
Recent improvements add to the home's appeal - newer slate roof, renovated kitchen with granite countertops and GE Café stainless-steel appliances", freshly painted interiors/exterior, updated HVAC and a newer hot water heater. 
______________________________________________________________________________________________________
And then there is the location. Set in historic Guilford, 400 Bretton Place places you close to Johns Hopkins University's Homewood campus, Sherwood Gardens, the Baltimore Museum of Art, Charles Village, Roland Park and Hampden, while keeping you connected to the restaurants, shops, cultural attractions and energy of Baltimore.

This is more than a home—it is an opportunity to own a piece of Baltimore architectural history while enjoying the space, updates and location today's lifestyle demands.

Historic charm. Architectural pedigree. An exceptional Guilford address.
_________________________________________________________________________________________

OPEN HOUSE SATURDAY, SEPT 26  12PM - 2 PM  and SUNDAY, SEPT 27 1PM - 3PM
#MDBA2231634

BALTIMORE

400 BRETTON PLACE

7 Beds

2 Baths

3,139 Sq.Ft.

$530,000

MLS#: MDBA2231634

Amazing opportunity to own this rarely available recently renovated (2024) detached NW Baltimore triplex sitting on a huge corner lot.

Unit Summaries: Lower Unit – 2 BR/1BA, delivered vacant last rented at $1360 per month; Middle Unit - 3BR/1BA & utility room with washer/dryer, occupied renting at $1,610 per month; Upper Unit 3BR/1BA, Sunroom, & utility room with washer/dryer, occupied renting at $1,610 per month.

Exterior features abundant public and private parking via an extended asphalt driveway and public street. Rear land can house a new vast parking pad or easily construct a large garage adjacent to driveway.

All zoning and permits are legal and current with separate BGE meters. Proximity to various Baltimore and Maryland throughways and landmarks make this the perfect location. Downtown Baltimore, education centers (Coppin State U, Baltimore City Community College, University of Balt, etc.), shopping areas (Mondawmin Mall, Village at Mondawmin, Columbia Town Center, downtown Catonsville, etc.), government agencies (SSA, CMS, State of MD, etc.), highways (83, 695, 95), and so much more (Druid Hill Park, Maryland Zoo, Cylburn Arboretum) are conveniently just minutes away.

This is the perfect property to begin your real estate investing journey or add to your portfolio. It’s priced to SELL! All reasonable offers will be entertained. Look no further, schedule your showing today!
#MDBA2227484

BALTIMORE

2523 LIBERTY HEIGHTS AVENUE

8 Beds

None Baths

3,585 Sq.Ft.

$529,999

MLS#: MDBA2227484

NEW CONSTRUCTION IN CARNEY!

Exceptional Properties. Exceptional Clients. Welcome home to a beautifully designed four-bedroom, 3½-bath residence thoughtfully arranged across three finished levels, offering the perfect blend of comfort, functionality, and modern style. From the moment you step inside, you’ll appreciate the spacious first-floor layout, created for both everyday living and effortless entertaining.

The heart of the home is the inviting open-concept living, dining, and kitchen area. The gourmet kitchen is sure to impress with 42-inch shaker-style cabinetry, quartz countertops, stainless-steel appliances, a gas range, recessed lighting, LVP flooring, and a generous breakfast island with additional cabinet workspace. A walk-in pantry provides the storage every home chef dreams of. Whether you’re preparing a quiet weeknight meal or hosting friends and family, this space is designed to bring everyone together.

The family room offers a warm and welcoming atmosphere, highlighted by a cozy fireplace—the perfect spot to unwind at the end of the day. A versatile main-level flex space provides endless possibilities and can easily serve as a home office, formal dining area, or additional living space. With a dedicated dining room as well, there is plenty of room to celebrate holidays, enjoy memorable dinners, and gather with loved ones.

Upstairs, the spacious primary suite provides a peaceful private retreat complete with an en-suite bath. Two additional bedrooms offer comfortable accommodations for family members, guests, or a home office, while the conveniently located second-floor laundry makes everyday living just a little easier.

The finished lower level expands your living possibilities with a spacious recreation room, ideal for movie nights, game days, hobbies, or entertaining. A fourth bedroom and full bath provide added flexibility for guests, a private retreat, or extended living arrangements.

Conveniently located for commuters and close to shopping, restaurants, and everyday amenities in the Carney and Parkville areas, this home delivers the space, style, and location you’ve been looking for. With thoughtfully designed living spaces throughout, this is more than a house—it’s a place where everyday moments become lasting memories.
#MDBC2174452

BALTIMORE

3025 FIFTH AVENUE

4 Beds

3 Baths

2,430 Sq.Ft.

$529,997

MLS#: MDBC2174452

New on site 2 days ago
Move-In Ready Beautiful Colonial (with in-law suite, bringing total square footage to approximately 3000 SF) in the Lovely Water-Oriented Community of Hopewell Pointe. 3000 Total Square Feet. Open main level boasts an updated kitchen with granite counter tops, 42' cabinets, breakfast bar, and stainless-steel appliances. In addition, there is a nice size family room off kitchen and a big dining room area with with an gas/propane fireplace and enough space for a sitting area with Sliders to the maintenance free deck. You will enjoy cooking out on your large composite deck. The main level also includes a first floor laundry room! Upper level includes a large primary bedroom with one walk-in closet as well as an additional slide-door closest as well as a spacious primary bath with large granite vanity, soaking tub, and a stand-up shower. Upper level also features 3 additional nice size bedrooms plus a loft that would be great for an office or sitting area. Lower level has A huge game/entertainment/family room and a fifth big bedroom (with a walk-in closet), a full bathroom with a walk-in shower/tub, and another full laundry / sanitary sink, area! Home also boasts recess lighting, cathedral ceilings, hardwood floors, fresh paint, and new carpet throughout. The community has a heated pool & Hot tub, over a mile long walking path with fountains through the woods and around the water, piers, and YOUR OWN 40 foot BOAT SLIP valued @ $40,000.00! In addition, the HOA mows your lawn. Every day is a vacation at Hopewell Pointe! Boat slip yearly maintenance fees are $811.00 for 2026
#MDBC2174882

BALTIMORE

1715 NEWPORT CIRCLE

5 Beds

3 Baths

2,812 Sq.Ft.

$529,900

MLS#: MDBC2174882

Bring your vision to this spacious semi-detached Executive townhome in the desirable Westchester area of Catonsville, tucked into the Quilting Bee community! Offering the scale and openness you’d expect from a single-family home with the convenience of townhouse living—and no HOA—this home presents an incredible opportunity to create a space that truly fits your lifestyle.

Pull right into the large two-car garage, complete with an additional storage closet, and step directly into a finished lower level offering even more room to grow. With drywall, insulation, and a full bath already in place, this versatile space is just awaiting your choice of flooring and paint, so it can easily be customized as a recreation room, home office, gym, guest space, or potentially a fourth bedroom.

The main level is where this home really shines, with a large, open layout designed for everyday living and entertaining. The spacious eat-in kitchen features a breakfast bar and plenty of room to gather, while a cozy fireplace nook creates a warm and inviting spot to relax. A separate formal dining area flows naturally into the oversized family room, with an additional nook that could easily accommodate a home office, play area, reading nook, or whatever your lifestyle requires. A conveniently located half bath completes the main level.

Upstairs, you'll find a generous primary suite with a walk-in closet and large private bath featuring both a soaking tub and separate shower. Two additional bedrooms, another full bath, and—perhaps one of the most appreciated features for any busy household—a dedicated laundry room complete the upper level. No more carrying laundry baskets up and down the stairs!

The home could use some cosmetic refreshing, including paint and carpet, but some of the big-ticket mechanical items have already been addressed. The upstairs features a new Goodman compressor with Amana coils—2-ton AC and heat pump, while the lower level has a second new Goodman compressor with Amana coils, a 2-ton AC unit, and a 60,000 BTU natural-gas heat exchanger. There is also a new AO Smith/A.O. Smith 50-gallon natural-gas water heater.

And then there’s the location. Life in Catonsville offers that rare combination of neighborhood feel and easy access to everything. Frederick Road is the heart of the community, known for its independent shops, restaurants, arts, music, and local events. Catonsville was designated Baltimore County’s first Arts & Entertainment District and has long been known as “Music City, Maryland.”

For outdoor enthusiasts, the house is ideally located in proximity to Patapsco State Park and borders the protected Miller branch area of the park. It offers access to neighborhood parks and trolley trails. The historic trolley-line paths provide opportunities for walking and biking, while nearby Oella and Patapsco Valley add even more ways to enjoy the outdoors.

So much to work with! The space, the layout, the two-car garage, the finished full bath in the basement, the newer major mechanical components, and the location all provide an excellent foundation. Bring your paint cans, your ideas, and your imagination—and make this spacious Catonsville home your own!
#MDBC2175064

BALTIMORE

10 CARMICHAEL COURT

3 Beds

3 Baths

2,860 Sq.Ft.

$529,000

MLS#: MDBC2175064

Welcome to 343 Scott Street. This Beautiful , Fully Leased Duplex boasts a 6+% Cap Rate! 4 Stories of Modern Finishes and High end appliances mix with Historic exposed brick and Period Details of this historic corner lot property. Both units are on annual leases and have 2 levels of living each. Walk out the front door and you are just steps to the UMAB Grad Campus shuttle,  a block from the Historic Pigtown Main street shops and only a few blocks from the UMAB Campus, Stadiums, Inner Harbor, Downtown and the up and coming Casino Entertainment District.  This distinct property has Parking for at least two cars and a connected lot that is currently a beautiful yard and garden but could be additional parking or room for expansion of the building. The South Facing Facade has one of Pigtown's few Residential Murals. Monthly income currently is $3425 plus 100$ in water reimbursement. 24 hour notice minimum for showings.
#MDBA2218782

BALTIMORE

343 SCOTT STREET

4 Beds

None Baths

1,862 Sq.Ft.

$529,000

MLS#: MDBA2218782

Charles Village porch front townhouse completely renovated for 21st Century living with a new kitchen & baths, all new hardwood flooring, windows, plumbing, electrical, and HVAC systems, while retaining original details such as columns, mantels, leaded glass, bay window seat, a rear staircase to the kitchen, and beautiful stained-glass pocket door. Two-zone central A/C.

The expanded gourmet kitchen features a spacious island with seating for 3, stainless appliances, stunning Black Forest granite countertops, a half bath, and door leading outside to a lovely 8’ x 12’ composite deck, perfect for morning coffee or an afternoon read. Upgraded upper levels include a walk-in shower on 2nd level, new 2nd floor family room, and an expansive sun-filled room with vaulted ceiling and skylights. The 3rd level features rooms with beautiful original built-in mirrored closets, a full-size tub, and a cedar-lined closet. Additional upgrades include a durable composite front porch, new gutters & downspouts, and new waste line (2026). The enclosed back yard includes gated access to the alley, and a brick, single-car garage with electric opener.

Convenient to JHU Homewood campus, Baltimore Museum of Art, 32nd Street Farmers Market, R House, Penn Station, Union Memorial Hospital, I-83, downtown, cafes, shopping and restaurants. 1/2 block to JHU Shuttle stop. Walk Score 94 (Walker's Paradise). Subject to CVCBD surtax FY 2026/27 = $384.
#MDBA2229820

BALTIMORE

2710 N CALVERT STREET

5 Beds

2 Baths

2,314 Sq.Ft.

$529,000

MLS#: MDBA2229820

Open House Saturday, September 12th 11:30am -1:00pm.

Welcome to 309 E 22nd Street, a completely renovated three story bowfront brick townhouse where exceptional craftsmanship, dramatic proportions, and sophisticated design set it apart from the typical Baltimore renovation.

Renovated in 2026 by an established local builder and developer known for quality construction, this home was thoughtfully rebuilt and expanded with a substantial three story addition. The renovation was completed with permits and includes new windows, doors, roof, electrical, plumbing, insulation, and extensive interior improvements. This is not a basic investor renovation. The quality is evident in the materials, craftsmanship, custom details, and generous room dimensions throughout.

A handsome custom wood front door provides an immediate introduction to what awaits inside. Soaring ceilings, oversized rooms, an open staircase, and picture frame moldings give the main level a dramatic sense of scale while maintaining the warmth and character of a classic Baltimore rowhouse.

At the center of the home is a beautifully designed gourmet kitchen created for serious cooking and entertaining. Custom wood cabinetry, quartz countertops, brushed brass hardware, a convenient pot filler, oversized island with seating for three, and a custom wood range hood vented directly to the exterior elevate this kitchen well beyond the standard renovation package.

The kitchen opens to an exceptionally spacious dining room overlooking the rear patio through large wood double doors. The scale allows for a substantial dining table and makes this an ideal home for dinner parties, gatherings, and entertaining.

The second floor features two generously proportioned bedrooms, a beautifully finished hall bathroom, and conveniently located washer and dryer hookups.

The entire third floor feels like a retreat. A spacious front bedroom offers flexibility for guests, an office, studio, music room, or additional living space. At the rear is an expansive primary suite with a luxurious bathroom featuring a double vanity and marble shower, along with a large walk in closet ready for customization.

The finished lower level provides even more flexibility with a legitimate bedroom, full bathroom, and spacious recreation room. The additional space works beautifully for guests, a home office, gym, media room, creative studio, or private work space.

Smart home features include convenient key fob front entry.

Just as compelling as the house itself is its location. Tucked along a quieter side street at the crossroads of Old Goucher, Barclay, and the Station North Arts District, 309 E 22nd Street puts some of Baltimore's most interesting food, arts, music, coffee, and nightlife within easy reach.

Walk to Clavel, Fadensonnen, Dutch Courage, Sophomore Coffee, WC Harlan, Mama Koko's, The Royal Blue, Alma Cocina Latina, The Charles Theatre, Club Charles, Carpet Company, and many other neighborhood destinations.

For commuters, Penn Station is conveniently nearby with MARC service to Washington, DC and Amtrak service to Philadelphia, New York, and cities throughout the Northeast Corridor. Easy access to I 83 and the Charles Street corridor makes travel throughout Baltimore and beyond equally convenient.

Johns Hopkins University, the Peabody Institute, MICA, University of Maryland Medical Center, Mount Vernon, Charles Village, Station North, and downtown Baltimore are all easily accessible.

Nearby amenities include the community tended 26th Street Green, the 29th Street Community Center, grocery shopping, neighborhood coffee shops, restaurants, cultural destinations, and everyday conveniences.
#MDBA2229408

BALTIMORE

309 E 22ND STREET

5 Beds

4 Baths

3,600 Sq.Ft.

$528,000

MLS#: MDBA2229408

1 ... 25 26 27 28 29 ... 256

properties found. properties found. Page of .

Send a message

Message successfully sent.

Your message

What is 3 + 4 ?

Reason for contacting?

I agree to receive email communication and understand I can unsubscribe at any time.

I agree to be contacted by Charis Realty Group - Christine Issler, Broker via call, email, and text for real estate services. To opt out, you can reply 'stop' at any time or reply 'help' for assistance. You can also click the unsubscribe link in the emails. Message and data rates may apply. Message frequency may vary. Privacy Policy

Sign Out

Virtual Assistant

Would you like to take the next step with this property? We can help you schedule a showing or virtual tour, or send you more details.

Yes, I would like more information.

Thank You for Your Reply, One of Our Agents will contact you as soon as possible

No, maybe later.

Thank you, you can always contact me via email, phone number or through the contact form.

Realhub AI

Lucy - Your AI-Powered Realtor

Update Your Temporary Password

Personalize your search

Enter your email and we'll notify you immediately when new listings match what you're looking for.

or enter email address

Already have an account ? Login here

Continue your home search

I agree to receive communications and understand I can unsubscribe at any time.

I agree to be contacted by Charis Realty Group - Christine Issler, Broker via call, email, and text for real estate services. To opt out, you can reply 'stop' at any time or reply 'help' for assistance. You can also click the unsubscribe link in the emails. Message and data rates may apply. Message frequency may vary. Privacy Policy

Already have an account ? Login here

We use cookies

We use cookies primarily for analytics to enhance your experience. By accepting, you agree to our use of these cookies. You can manage your preferences or learn more about our cookies policy.