One of the most popular communities provided by {{page_data.agentName}}

ELLICOTT CITY

One of the most popular communities provided by Charis Realty Group - Christine Issler, Broker

ELLICOTT CITY

About ELLICOTT CITY

Discover Ellicott City, MD Real Estate

Welcome to Ellicott City, Maryland — Where Historic Mill Town Charm Meets America’s Highest-Ranked Livability!

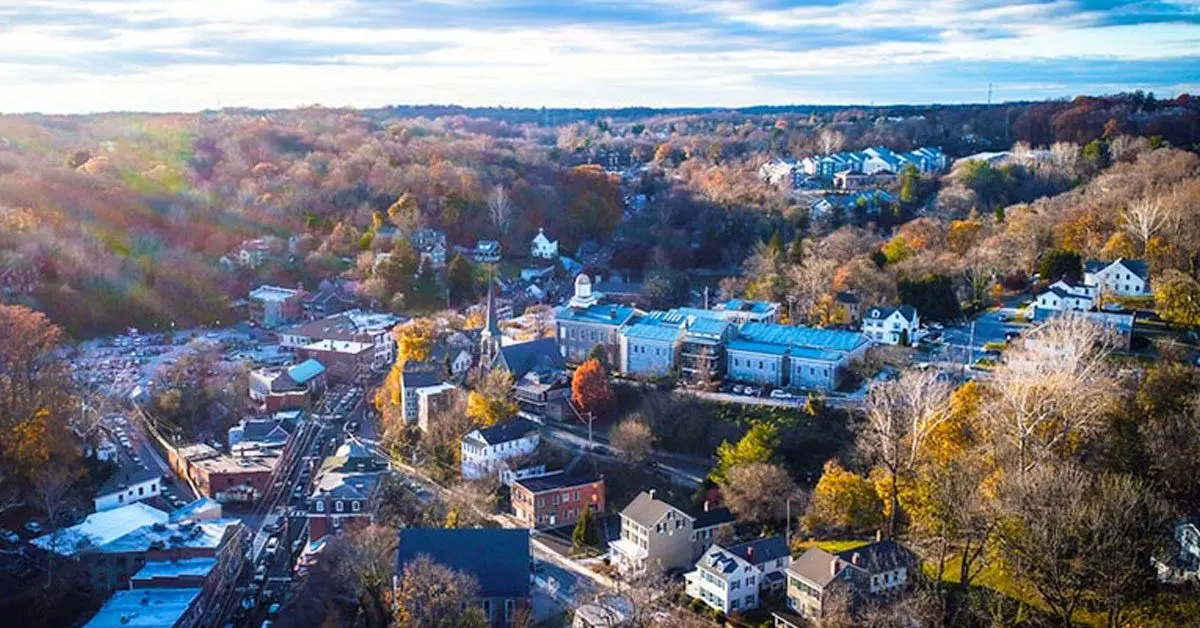
Perched along the scenic banks of the Patapsco River in Howard County, Ellicott City is a breathtakingly unique community that regularly claims the #1 spot on lists of the best places to live in Maryland and the entire United States. Founded in 1772 as a bustling mill town, today's Ellicott City seamlessly integrates its deeply preserved historic roots with an affluent, highly educated, and forward-thinking modern suburb. If you are searching for a home that offers a distinct sense of place, top-tier schools, and incredible economic stability, Ellicott City is unmatched. 

Why Choose Ellicott City, MD for Your Next Home?

Ellicott City offers an exceptional quality of life that appeals to professionals, growing families, and retirees alike. Bordering the innovative planned community of Columbia, residents here get the best of both worlds: the romance and independent spirit of a 250-year-old historic town alongside the modern conveniences, massive corporate hubs, and premier shopping of one of the nation's most successful master-planned regions. 

Top Features of Ellicott City Real Estate

  • Historic Masterpieces: Rare 18th- and 19th-century granite, brick, and timber row homes nestled within the walkable historic core. 
  • Resort-Style Golf Communities: Luxury single-family homes, estates, and upscale townhomes wrapped around the premier amenities of Turf Valley. 
  • Prestige Suburban Enclaves: Stunning, custom-built executive estates on multi-acre lots in highly coveted neighborhoods like Hickory Crest and Stone Manor.
  • Unbeatable Market Performance: Highly competitive real estate market where homes hold exceptional equity, driven by strict limits on new development and a permanent high demand to enter the school district.

Benefits of Living in Ellicott City

1. A Living, Breathing Historic Downtown

Unlike cookie-cutter suburbs, Historic Old Ellicott City features a vibrant, iconic Main Street packed with independent coffee shops, eclectic antique stores, fine dining, craft breweries, and contemporary art galleries. Living here means being part of a community that celebrates its heritage while supporting a passionate local business culture. 

2. The #1 Public School System in the Region

Ellicott City is a major anchor for the Howard County Public School System (HCPSS), which ranks as the absolute top-performing school district in the Baltimore metro area. Boasting near-perfect graduation rates and national recognition for STEM and specialized programs, families relocate to Ellicott City specifically to secure this educational advantage for their children.

3. Breathtaking Parks and Outdoor Recreation

Surrounded by lush valleys and rolling hills, the area is an outdoor lover’s paradise:

  • Patapsco Valley State Park: Extending right along the edge of the town, offering over 32 miles of rugged trails for hiking, mountain biking, fishing, and camping.
  • Centennial Park: A gorgeous 337-acre county park centered around a spectacular 54-acre man-made lake, perfect for family picnics, boating, and wildlife viewing.
  • Blandair Regional Park: A massive, modern complex featuring world-class sports fields, a historic farmstead, and one of the most comprehensive playgrounds in the Mid-Atlantic.

4. An Affluent and Robust Local Economy

Ellicott City ranks among the highest-income areas in the United States. Strategically located within the Baltimore-Washington common corridor, residents enjoy direct access to high-paying careers in cybersecurity, defense contracting, healthcare, and higher education.

5. Perfect Central DMV Location

Commuters love the geographic flexibility that Ellicott City provides:

  • Dual-Metro Proximity: Situated just 20 minutes west of downtown Baltimore and 45 minutes north of Washington, D.C.
  • Easy Airport & Rail Access: Quick drives to BWI Marshall Airport and the BWI Amtrak/MARC station make travel simple.
  • Major Arteries: Immediate access to I-70, Route 29, and Route 40 keeps the entire region effortlessly connected.

Explore Available Properties

The architectural diversity of Ellicott City, MD real estate ensures a home style for every preference:

  • Quaint, Historic Row Homes and Cottages with unmatched character and stories to tell.
  • Modern Mid-Century Split-Levels and Colonials in quiet, established neighborhoods with expansive lawns.
  • Luxury Townhouses offering low-maintenance living near premium shopping and dining. 
  • Stately Executive Manors featuring custom architectural upgrades, gourmet kitchens, and premium privacy.

Invest in Ellicott City, MD Real Estate Today

With limited room for new construction and a reputation as a perennial favorite on national "Best Places to Live" rankings, purchasing a home in Ellicott City is one of the safest and most rewarding real estate investments you can make in the Mid-Atlantic.

Ready to find your perfect home in this historic, award-winning community? Contact a local expert on the Charis Realty Group team for personalized guidance and the latest market insights! 

One of the most popular communities provided by Charis Realty Group - Christine Issler, Broker
132
# of Listings
3
Avg # of Bedrooms
$330
Avg. $ / Sq.Ft.
$831,554
Med. List Price

Browse ELLICOTT CITY Real Estate Listings

132 Properties Found. Page 5 of 9.

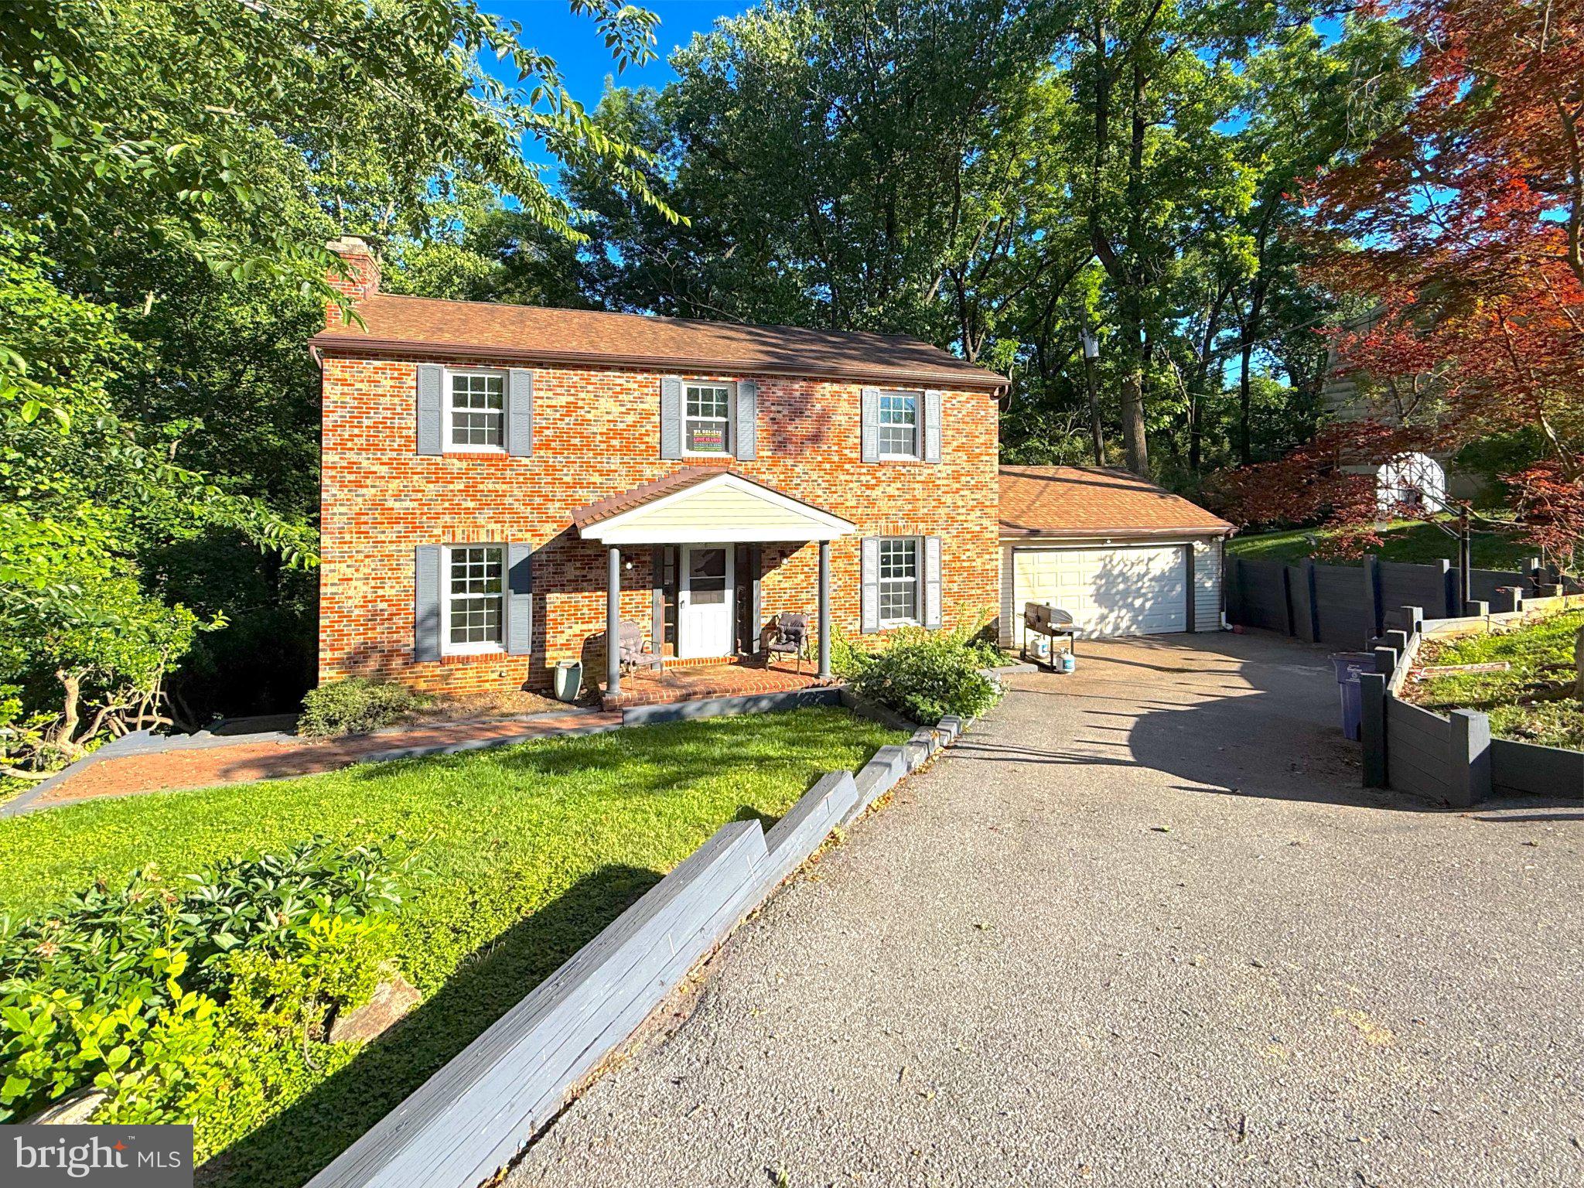
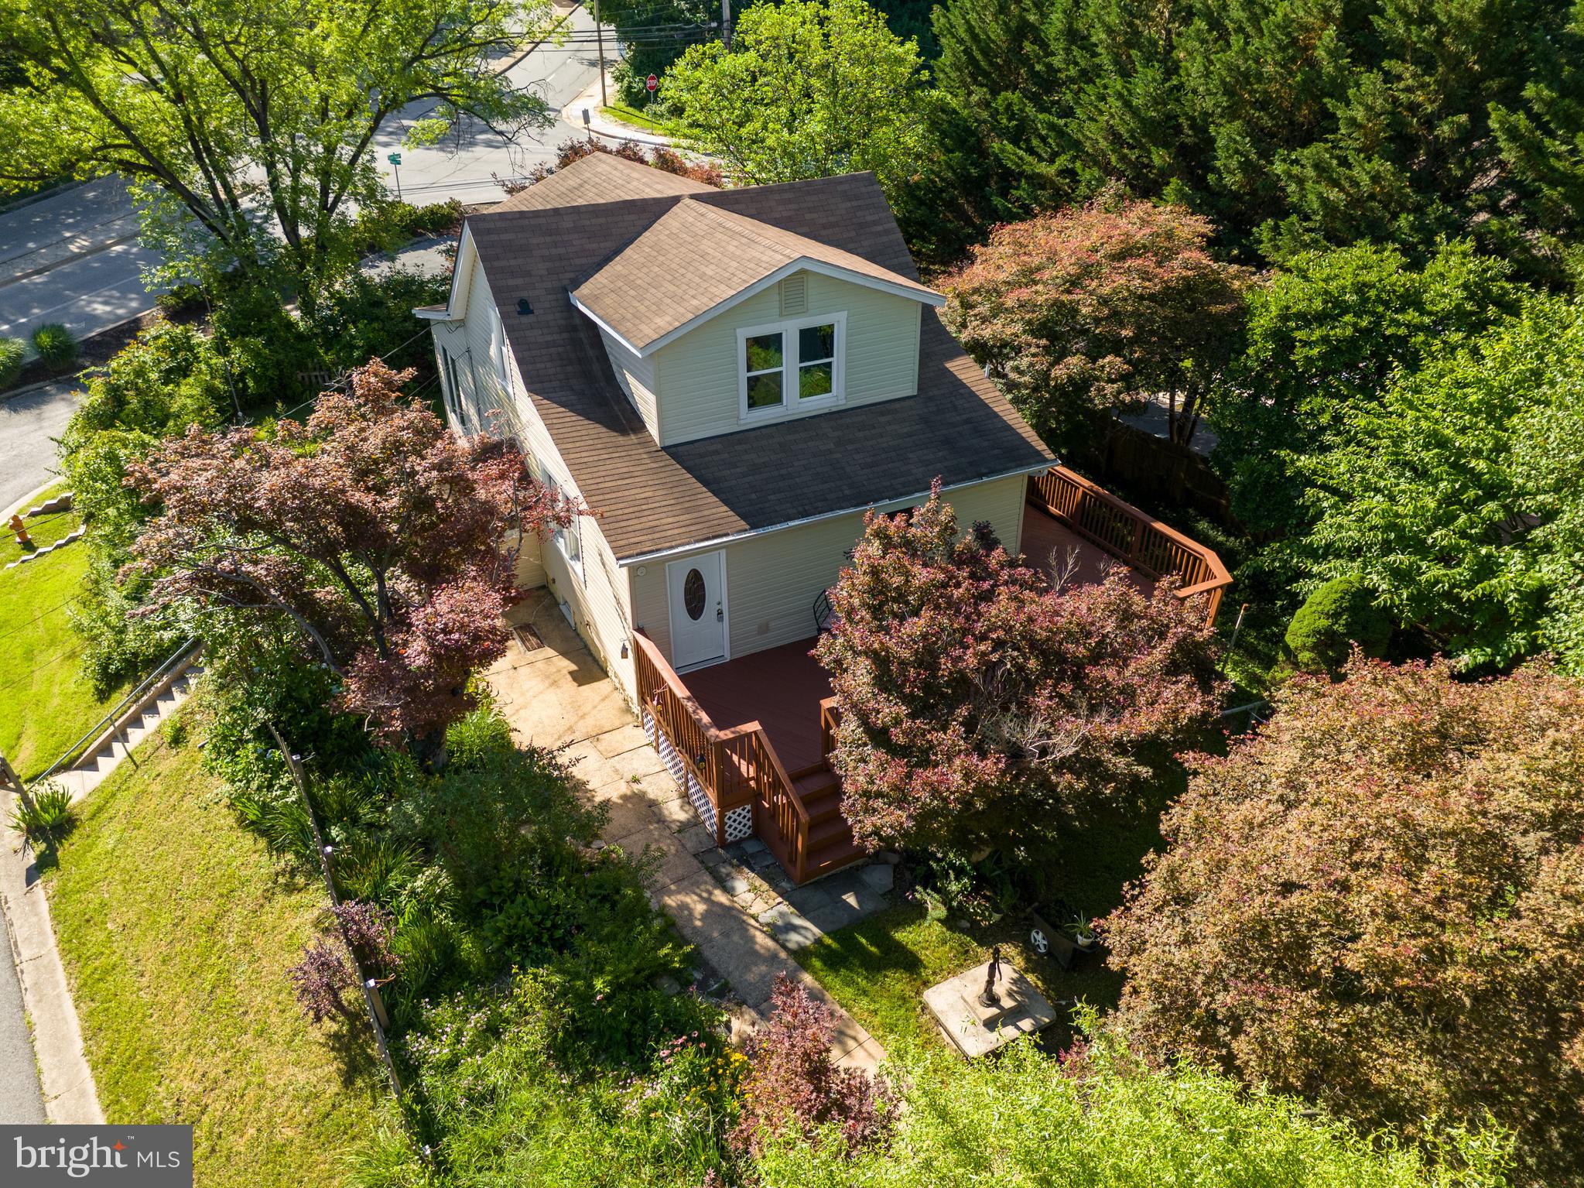
Beautiful & unique 3-bedroom, 2.5-bath single-family home in historic Ellicott City. This property is a "cream puff" that has undergone a high-quality, top-to-bottom renovation.

Key features include:
*** 3 bedrooms and 2.5 bathrooms.
*** Gourmet granite kitchen and gorgeous hardwood floors throughout.
*** Luxurious top-level owner suite with a custom bath, sitting areas, and built-ins.
*** Finished basement, Trex back deck, large front porch, and off-street parking with EV charging station.
*** Updated plumbing, electrical, HVAC, Pella windows, and a 50-year roof (installed in 2006).

The entire upper floor was expanded to create the primary suite, and the home offers expansive sunny rooms with town views.
#MDHW2073982

ELLICOTT CITY

8504 HILL STREET

3 Beds

2 Baths

3,128 Sq.Ft.

$695,000

MLS#: MDHW2073982

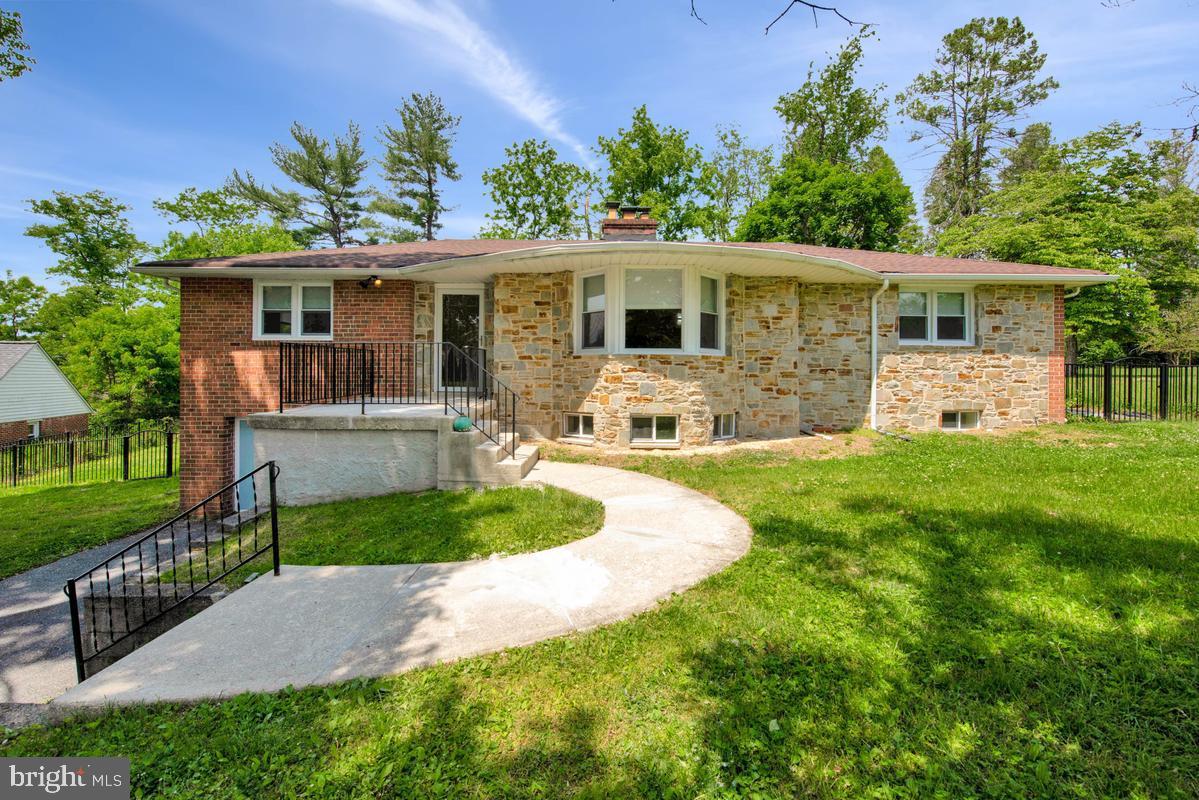
Welcome to 2610 Liter Drive, a beautifully updated brick rancher where the major improvements have already been made! Over the last several years, this home has been thoughtfully improved with new windows, an updated kitchen and bathrooms, HVAC installed in 2019, a roof less than 10 years old, an updated lower level, updated lighting, washer and dryer installed in 2025, and a radon mitigation system. It’s the perfect combination of established Ellicott City character with the updates today’s buyers are looking for. Step inside to beautiful hardwood floors and crown molding throughout the main living areas. The spacious living room is filled with natural light from an expansive bay window and flows effortlessly into the adjoining dining room overlooking the backyard. The updated eat-in kitchen features painted cabinetry, granite countertops, stainless steel appliances, a decorative backsplash, LVP flooring, and updated lighting. New windows, updated light fixtures, and closet organizers add to the home’s many thoughtful improvements. The main-level primary bedroom features a private en-suite full bath, while two additional bedrooms and a second updated full bath complete the main level. The fully finished walkout lower level, updated in 2022, adds tremendous living space and flexibility. A spacious family room is anchored by a cozy wood-burning fireplace insert and offers plenty of room for relaxing and entertaining. This level also includes a fourth bedroom with custom built-ins, a half bath, laundry room with washer and dryer installed in 2025, ample storage, and convenient walkout stairs to the backyard. Outside, enjoy a fully fenced, tree-lined backyard offering privacy and plenty of room for outdoor living. The patio, landscaped grounds, and picnic table create an inviting space for entertaining, grilling, or simply relaxing. An oversized carport includes a Tesla Wall Connector that conveys with the property. With four bedrooms, two full baths, one half bath, a finished walkout lower level, generous indoor and outdoor living space, and no HOA, this home offers the character of an established neighborhood without the long list of projects that often comes with an older home. And then there’s the location. Enjoy easy access to Historic Ellicott City, Centennial Park, Patapsco Valley State Park, shopping and dining along the Route 40 corridor, Long Gate Shopping Center, Columbia, and The Mall in Columbia. Convenient access to US-29, I-70, US-40, MD-100, and I-695 makes commuting throughout the Baltimore-Washington corridor easy. Updated, spacious, full of character, and ideally located, 2610 Liter Drive is ready for its next owner to simply move in and enjoy.
Some Photos have been virtually staged.
#MDHW2073424

ELLICOTT CITY

2610 LITER DRIVE

4 Beds

2 Baths

2,172 Sq.Ft.

$665,000

MLS#: MDHW2073424

New on site 2 days ago
Welcome to 2714 Westminster Road, an exceptional end-unit residence in the sought-after 55+ community of Ellicott Hills. With a distinctive side entrance, brick-front exterior, covered entry, and close proximity to the community’s amenities, this beautifully maintained home offers thoughtful design, generous living spaces, and easy everyday living.

The main level features hardwood floors, elegant moldings, and a spacious open layout. A private office provides a dedicated space for work, while the formal dining area is ideal for entertaining. The gourmet kitchen features stainless steel appliances, a gas range, double oven, center island with seating, and pantry, opening seamlessly to the family room with a gas fireplace. A bright sunroom with skylights extends the living space and offers direct access through sliders to the private patio. The main-level primary suite provides a comfortable retreat with two walk-in closets and a spacious en-suite bath featuring dual vanities, soaking tub, and glass-enclosed walk-in shower. A convenient main-level laundry and powder room complete this level. The attached two-car garage provides convenient parking and direct access to the home.

Upstairs, two additional bedrooms offer flexibility for guests, hobbies, or additional office space. One bedroom features extensive built-ins, creating a wonderful library or den. A full hall bath and spacious walk-in storage room provide additional convenience, with ample storage closets throughout the home.

Ellicott Hills offers a 55+ lifestyle centered around convenience, community, and recreation. Residents enjoy beautifully maintained grounds, a welcoming clubhouse, fitness center, tennis courts, and resort-style swimming pool. Ideally located near historic Ellicott City, shopping, dining, golf, parks, and major commuter routes including Routes 70, 40, and 29, this home offers both a peaceful community setting and easy access to Baltimore and Washington, DC. Enjoy the space, comfort, and amenities of Ellicott Hills in a home designed for effortless living.
#MDHW2074078

ELLICOTT CITY

2714 WESTMINSTER ROAD 85

3 Beds

2 Baths

2,522 Sq.Ft.

$665,000

MLS#: MDHW2074078

New on site 2 days ago
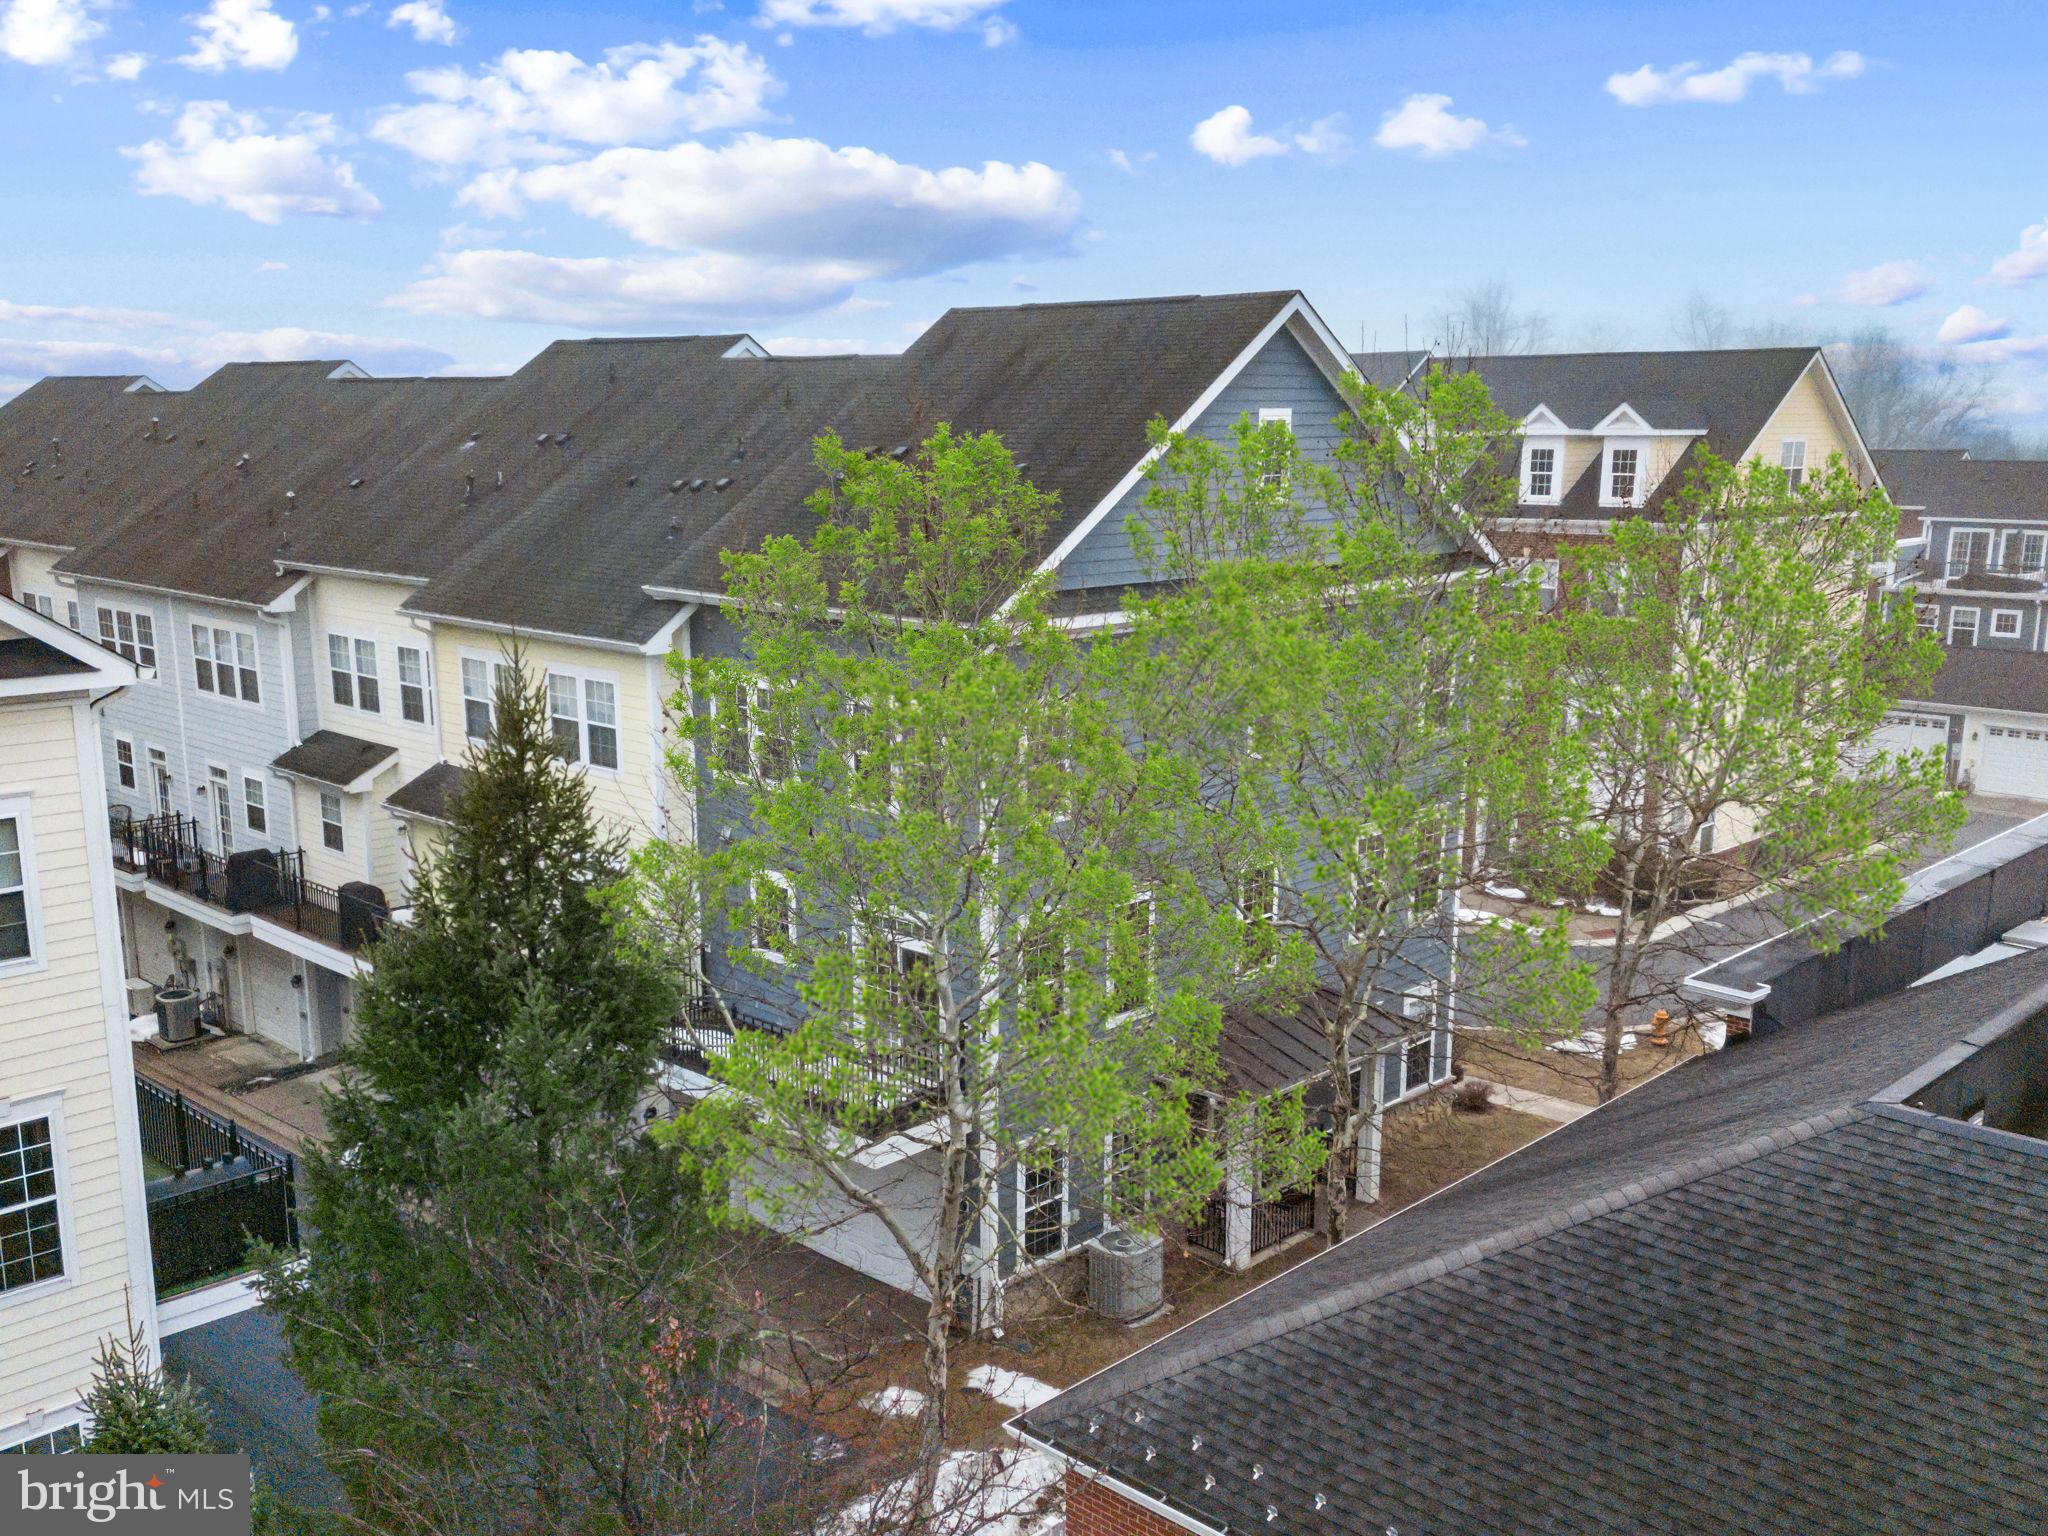
This beautifully maintained Colonial-style townhome offers 3 bedrooms, 3.5 baths, and over 3,000 finished square feet of comfortable living space. An attached garage, fully finished walkout lower level, versatile floor plan, and outdoor spaces overlooking community green space add to its appeal.
The open-concept living and dining room is filled with natural light from transom windows and dormer windows, while hardwood flooring and modern accents add a polished touch. The dining area flows into the kitchen, where deep espresso cabinetry, stainless steel appliances, a pantry, and casual dining space create a functional setting. A dramatic wall of floor-to-ceiling glass, spanning windows, a glass-panel door, and transom windows, fills the space with additional natural light and overlooks the deck.
The main level includes a generously sized primary bedroom with a walk-in closet and en-suite bath featuring a double-sink vanity, soaking tub, and separate shower. A convenient laundry room, powder room, and garage access complete the level, while the staircase showcases modern cable balusters.
Upstairs, two spacious bedrooms each offer a walk-in closet and share a full bath. A versatile bonus room provides flexible space for an office, hobby room, or storage.
The fully finished lower level expands the living space with a recreation room, custom wood-paneled wet bar, media room ideal for movie nights, and a bonus room with modern sliding doors currently used as an exercise room with potential to be a 4th bedroom. A full bath and walkout access add convenience.
Outside, the deck and patio overlook community green space and provide comfortable settings for outdoor enjoyment. Conveniently located, the home offers access to Historic Ellicott City, Long Gate Shopping Center, Patapsco Valley State Park, Meadowbrook Park, Font Hill Wetlands Park, and the Roger Carter Community Center, with its pool, fitness facilities, courts, and climbing wall. A versatile layout, generous living spaces, and a peaceful setting come together to make this a wonderful place to call home. Please note: some photos have utilized virtual staging.
#MDHW2074120

ELLICOTT CITY

7434 JEANS WAY

3 Beds

3 Baths

3,050 Sq.Ft.

$650,000

MLS#: MDHW2074120

PRICE IMPROVEMENT! Wow! Nestled in the charming community of Ellicott Crossing, this exquisite townhouse offers a perfect blend of modern luxury and inviting warmth. Built in 2013, this Colonial-style residence boasts a stunning brick exterior that exudes timeless elegance. With 2,340 square feet of thoughtfully designed living space, this home is a sanctuary for those seeking comfort and sophistication. Step inside to discover an open floor plan that seamlessly connects the living, dining, and kitchen areas, creating an ideal setting for both entertaining and everyday living. The gourmet kitchen is a chef's dream, featuring upgraded countertops, a spacious island, and high-end appliances, including a gas range, microwave, and dishwasher. The eat-in area is perfect for casual meals, while the formal dining area sets the stage for memorable gatherings. The main level is adorned with luxury vinyl plank flooring, providing both durability and style. Natural light floods the space, enhancing the inviting atmosphere. The well-appointed primary suite offers a private retreat, complete with an en-suite bathroom that features modern fixtures and finishes, ensuring a spa-like experience at home. With three bedrooms and two full bathrooms, this residence accommodates a variety of lifestyles. The full daylight basement offers endless possibilities, whether you envision a home gym, entertainment area, or additional storage. Outside, the community amenities enhance the lifestyle offered by this property. Enjoy leisurely strolls along the jog/walk path or let the little ones explore the tot lots and playgrounds. The association takes care of lawn maintenance, snow removal, and trash services, allowing you to focus on enjoying your home and surroundings. Parking is a breeze with both driveway and parking lot options available. This home is not just a place to live; it's a lifestyle choice that combines luxury, comfort, and community. Experience the best of Ellicott Crossing, where every detail has been crafted to create a warm and inviting atmosphere that you will be proud to call home.
#MDHW2072386

ELLICOTT CITY

8607 ENOCH PRATT DRIVE

3 Beds

2 Baths

2,340 Sq.Ft.

$649,999

MLS#: MDHW2072386

Welcome to this charming ranch-style home in the heart of Ellicott City offering spacious living across two finished levels. The main level showcases beautiful crown molding and recessed lighting throughout, creating a warm and inviting atmosphere. The bright living room features a cozy wood-burning fireplace, while the separate dining room provides the perfect setting for gatherings and entertaining. The updated kitchen is equipped with stainless steel appliances, quartz countertops, and a stylish tiled backsplash. The primary bedroom, two additional bedrooms, and a full bathroom complete the main level.

The finished lower level expands the living space with a large family room highlighted by a second wood-burning fireplace, two additional bedrooms, and a full bathroom—ideal for guests, a home office, or multi-generational living. Conveniently located near shopping, dining, parks, and major commuter routes, this home offers comfort, functionality, and an excellent location.
#MDHW2068176

ELLICOTT CITY

8530 LINWOOD DRIVE

5 Beds

2 Baths

2,614 Sq.Ft.

$649,900

MLS#: MDHW2068176

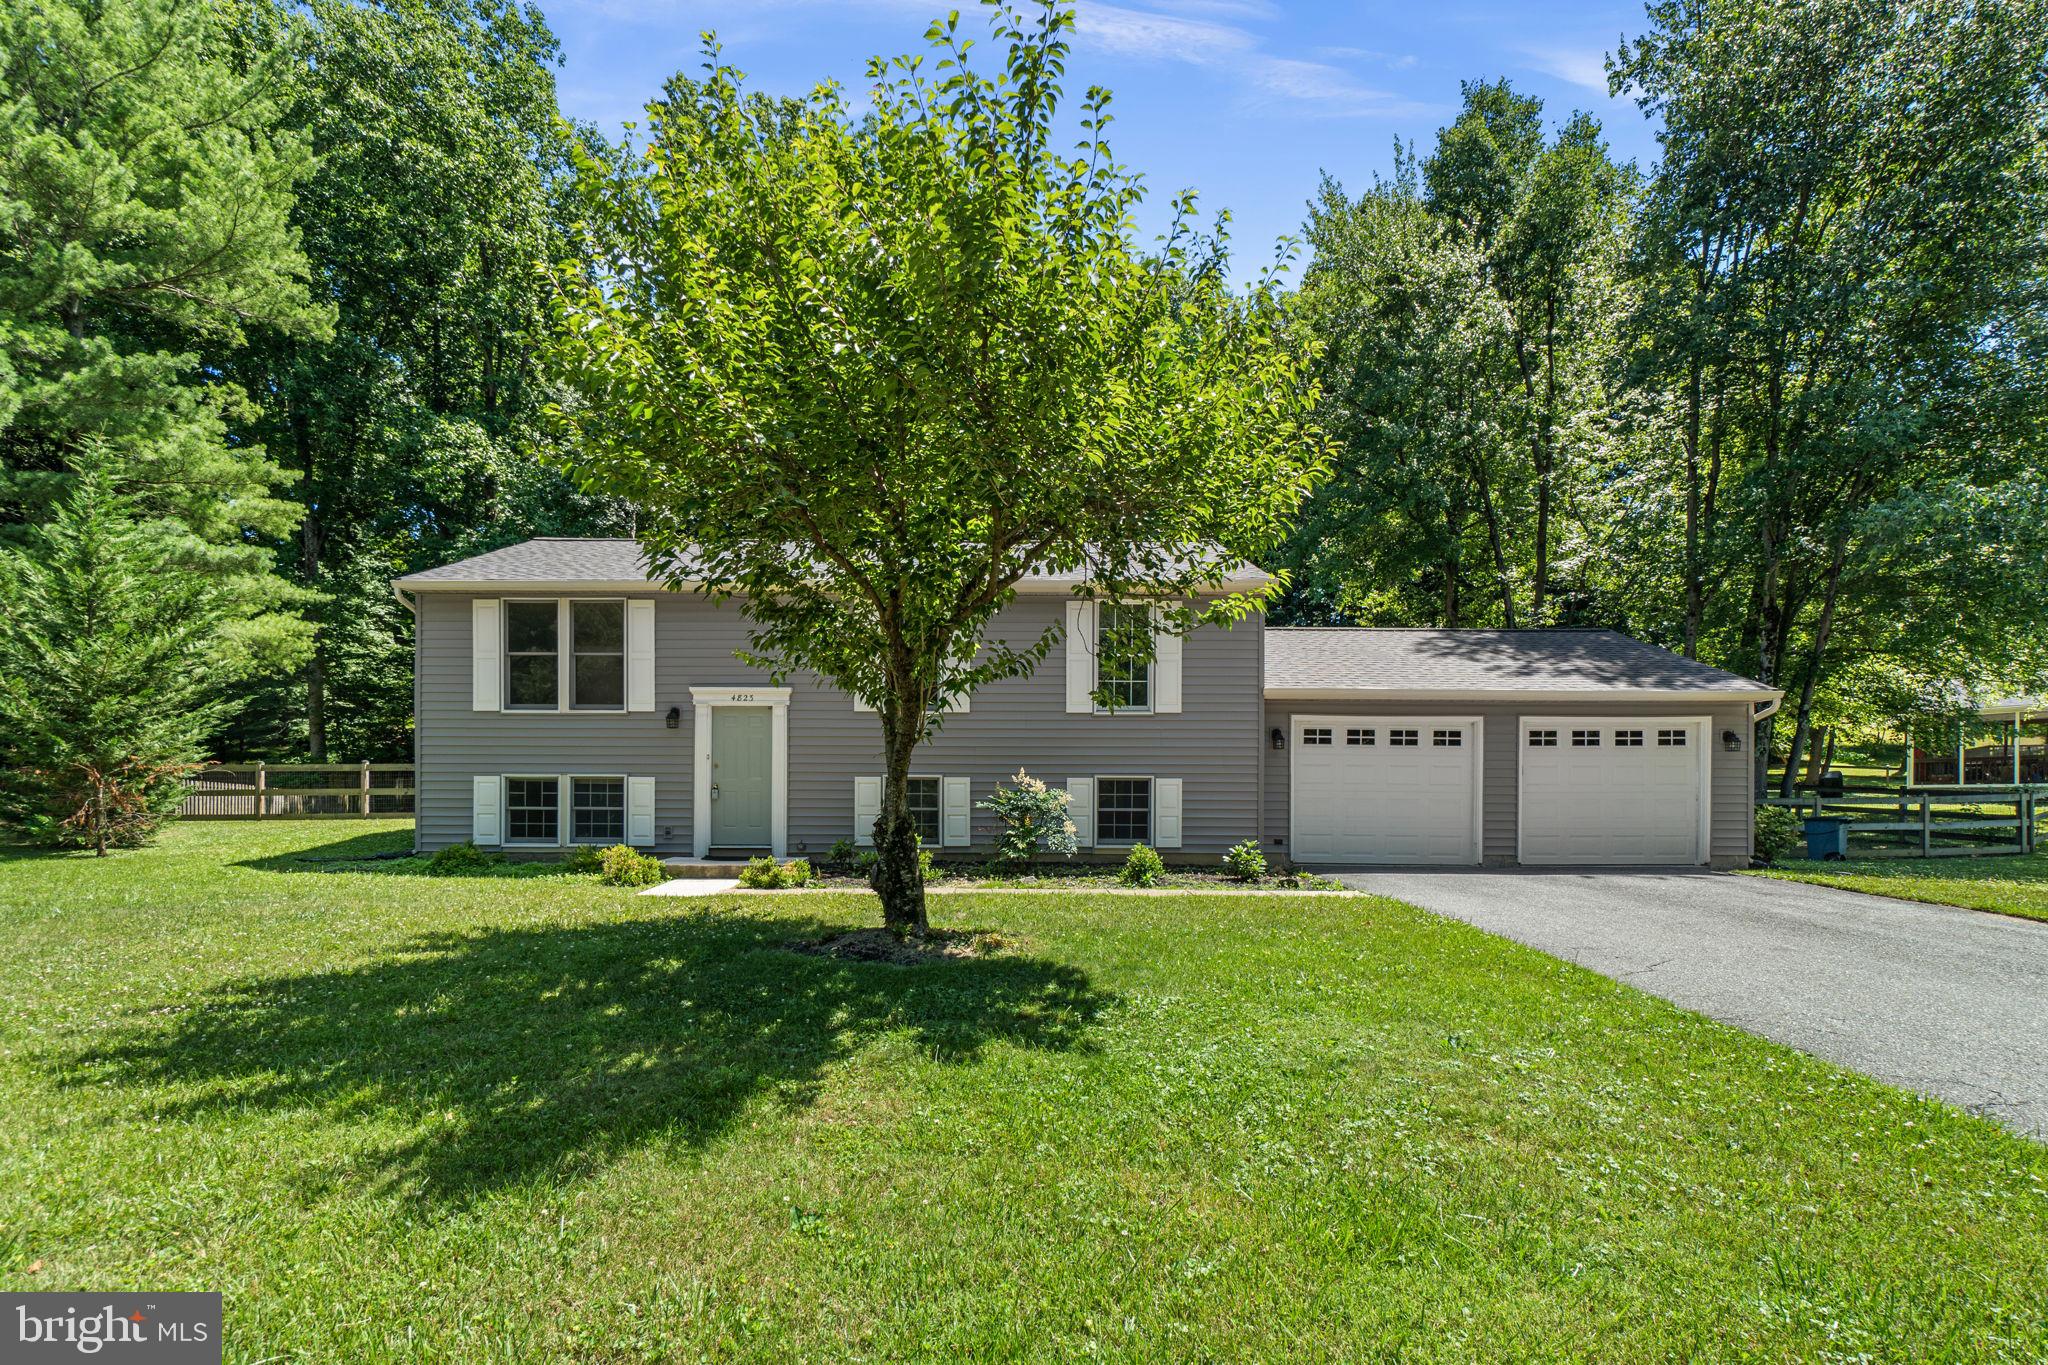
Welcome to the Highly Sought-After Worthington Neighborhood! This move-in-ready 4-bedroom, 3-bathroom home is situated on approximately half an acre of level land, featuring a fenced backyard and a spacious two-car garage. Nestled in a private, stately setting, this home offers an open and inviting floor plan filled with abundant natural light.
The updated kitchen boasts stainless steel appliances, granite countertops, hardwood floors, ample cabinetry, and an adjoining dining area with a sliding glass door leading to the rear deck. Major updates include a new HVAC system and water heater installed in 2022, providing peace of mind for years to come. The spacious primary suite features a private full bathroom. The finished lower level offers a large family room, fourth bedroom, and full bath—ideal for guests, in-laws, or a home office. Step outside and enjoy the expansive backyard, complete with a large deck, brick patio, and plenty of space for entertaining, recreation, or simply relaxing. The extended driveway accommodates up to six vehicles. Additional features include a radon mitigation system installed in 2019 .
Conveniently located with easy access to major commuter routes, BWI Airport, shopping, dining, and everyday amenities. Enjoy nearby outdoor attractions including Patapsco Valley State Park and Centennial Park, along with top-rated schools and a local dog park.  HOA! Don't miss this exceptional opportunity—pack your bags and move right in. This one won't last long!
#MDHW2070628

ELLICOTT CITY

4823 WORTHINGTON WAY

4 Beds

3 Baths

1,775 Sq.Ft.

$639,000

MLS#: MDHW2070628

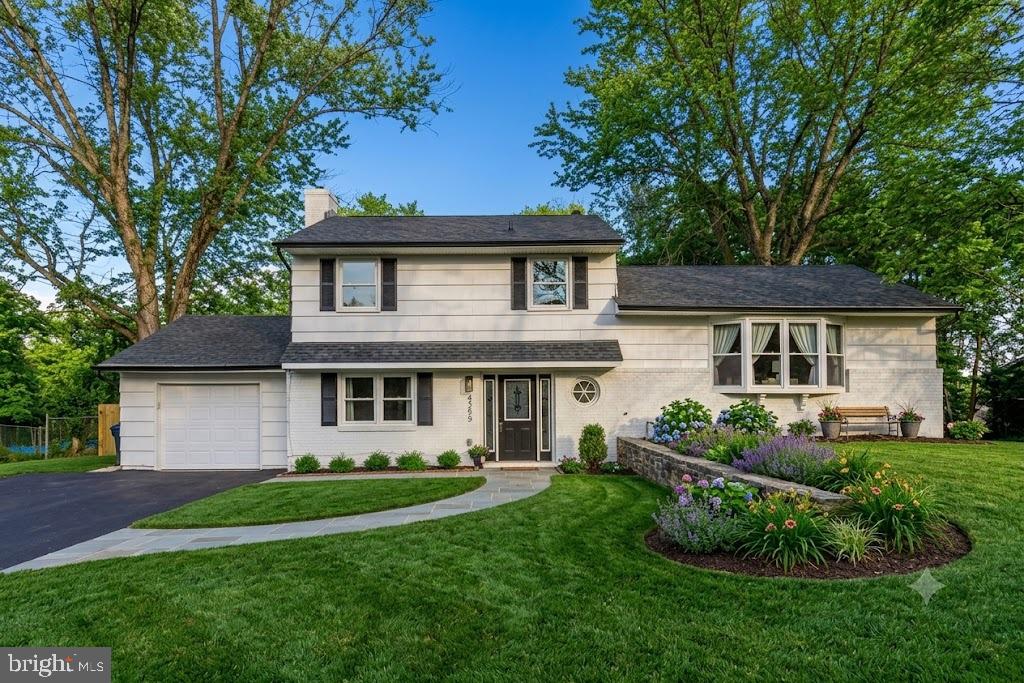
Welcome to 4633 S Leisure Court — a beautifully renovated split-level home offering modern style, generous living space, and a peaceful setting on nearly half an acre in Ellicott City. Completely reimagined in 2025, this 4-bedroom, 2.5-bath residence provides over 2,400 sq ft of finished living area across three thoughtfully designed levels.

The main level features an expansive open-concept layout with wide-plank flooring, recessed lighting, and oversized windows that fill the home with natural light. The spacious living room includes a stylish fireplace accent wall, while the adjacent dining area offers seamless flow for entertaining.

The stunning new kitchen showcases quartz countertops, custom white cabinetry, stainless steel appliances, a gas range, and a large center island—perfect for everyday cooking and gathering. French doors provide easy access to the backyard and outdoor living space.

Upstairs, you’ll find three bright bedrooms and a beautifully updated full bath. The private lower-level suite includes an additional bedroom, full bath, and a large family room ideal for media, play, or guest accommodations. A dedicated laundry area and access to the attached garage add convenience.

The exterior features a covered front porch, newly refinished patio, and a spacious, level backyard that backs to trees—an excellent space for relaxation, gardening, or outdoor entertaining. The attached garage and wide driveway offer ample parking options.

Additional highlights include central A/C, updated natural gas heating, fully finished lower level, and extensive cosmetic and functional improvements throughout the home.

Located just minutes from major commuter routes, dining, shopping, and top-rated Howard County amenities, this move-in-ready home combines modern upgrades with suburban comfort in an ideal location. *Landscaping is virtually staged to give an idea of what the yard can look like.
#MDHW2068400

ELLICOTT CITY

4633 S LEISURE COURT

4 Beds

2 Baths

2,300 Sq.Ft.

$635,000

MLS#: MDHW2068400

Experience the perfect blend of comfort, space, and lifestyle in this beautifully maintained 4-bedroom, 2.5-bath home nestled in one of Ellicott City's most desirable communities. Offering versatile living spaces, thoughtful updates, and room for everyone to spread out, this home is designed for the way people live today.

Step inside and be welcomed by beautiful hardwood floors that flow throughout the main level and continue up the staircase to the bedroom level, adding warmth, character, and timeless appeal. The inviting living room is centered around a cozy fireplace and equipped with a projector and drop-down screen, creating the ultimate space for movie nights, sporting events, or relaxing evenings with family and friends. Just beyond, the spacious three-season room invites you to unwind while enjoying peaceful views of the backyard and surrounding natural landscape. As part of the home's full rear bump-out, this light-filled retreat offers additional living space that can be enjoyed throughout much of the year.

The main level also features a dedicated craft room surrounded by windows that flood the space with natural light, making it ideal for hobbies, a home office, art studio, or playroom. The kitchen is appointed with granite countertops and offers convenient access to the laundry area, garage, and dining room. Whether hosting holiday celebrations or intimate dinners, the large dining room provides the perfect setting for gathering with family and guests.

The lower level expands the home's entertainment possibilities with a recreation area complete with a ping pong table, a spacious bar area for hosting, and multiple flexible-use rooms. Fitness enthusiasts, dancers, or performers will appreciate the dedicated exercise and dance studio featuring ballet barres, while an additional bonus room offers excellent storage or the opportunity to create a space uniquely suited to your needs.

Step outside onto the brand-new deck overlooking the backyard, where you can enjoy morning coffee, summer barbecues, evening sunsets, or simply relax and take in the tranquil surroundings. With an attached two-car garage and additional parking for two more vehicles, convenience is built right in.

Living in Ellicott City means enjoying a lifestyle that perfectly balances suburban comfort with everyday convenience. Residents love the area's scenic parks, miles of walking and hiking trails, vibrant local dining scene, boutique shopping, community events, and the charm of historic Main Street. The community is known for its highly regarded schools, beautiful natural surroundings, and easy access to Baltimore, Washington, and major commuter routes, making it a sought-after destination for those seeking both convenience and quality of life.

This home offers the space to entertain, the flexibility to pursue your passions, and the location to enjoy everything that makes Ellicott City such a special place to call home.

**Don't miss this opportunity—schedule your private tour today before it's gone!**
#MDHW2069516

ELLICOTT CITY

9006 SIDEHILL ROAD

4 Beds

2 Baths

2,446 Sq.Ft.

$625,000

MLS#: MDHW2069516

Welcome home to this wonderfully updated home in a desirable and beautiful neighborhood. Home has been meticulously cared for by long-time owners, and thoughtfully updated recently. Step into the wide open living/dining area, with plenty of space for any layout you throw at it! Kitchen has new appliances and updates. Three well-sized bedrooms on the main level with bath. Downstairs has been completely renovated with new upscale flooring and finishes. More than enough room for a play area, rec room, and to watch the big game! Potential bedroom/office downstairs, along with useful half bath and solid storage space. Hop out to the backyard, and you'll find a huge open lot ready for games, hosting, and evenings with friends. So much room for so many activities! All close to everything that Ellicott City and Columbia has to offer... parks, shopping, restaurants, and more. Just move in and enjoy... It's a good life!
#MDHW2073826

ELLICOTT CITY

4921 ALICE AVENUE

3 Beds

1 Baths

1,008 Sq.Ft.

$625,000

MLS#: MDHW2073826

Charming and beautifully remodeled Cape Cod-style home blending timeless character with modern updates throughout! This unique property offers incredible flexibility with a main house plus separate office/in-law suite space — ideal for multi-generational living, a home-based business, rental income potential, or an opportunity to help offset monthly mortgage costs with additional living space. Featuring 3 bedrooms and 3.5 baths, the home showcases warm architectural details, spacious living areas, and thoughtfully renovated interiors designed for comfortable everyday living.

The inviting wraparound porch creates the perfect setting for relaxing or entertaining, while the impressive and spacious two-story detached 2-car garage offers endless possibilities — perfect for car enthusiasts, extra storage, workshop space, creative studio space, hobby use, or additional flexible workspace. The property also features an incredible amount of creative and functional space throughout, allowing buyers to truly make the home their own. A huge flat grassy side yard provides the perfect setting for outdoor entertaining, play, gardening, or simply enjoying the peaceful surroundings.

Tucked away on a quiet cul-de-sac yet close to everything, this home offers unbeatable convenience with quick access to Rt. 29, Rt. 40, I-70, Baltimore, and Washington, D.C. Located just minutes from Historic Downtown Ellicott City, Patapsco Valley State Park, excellent schools, and countless shopping and dining options, the location perfectly balances charm, nature, and accessibility.

Being sold as-is and is a rare turnkey opportunity ideal for homeowners, investors or buyers seeking a unique property filled with flexibility, character, charm, income potential, and convenience. Schedule your showing today!
#MDHW2068092

ELLICOTT CITY

8615 RIDGE ROAD

3 Beds

3 Baths

1,152 Sq.Ft.

$624,900

MLS#: MDHW2068092

Welcome to 3216 Vogel Road, a spacious three-bedroom townhome in the desirable Ellicott Crossing community of Ellicott City. Offering an open floor plan, versatile living spaces, and a convenient location, this inviting home provides plenty of room for everyday living, relaxing, and entertaining. The entry level welcomes you with a generously sized recreation room that adds valuable flexibility to the home. Create a comfortable family room, game area, home theater, fitness space, or casual gathering spot for entertaining guests. With a layout that can easily adapt to a variety of needs, this additional living area is ready to complement your lifestyle. The garage also features an electric car charger for added convenience. Upstairs, the open main living level creates an easy flow between spaces while maintaining defined areas for dining and gathering. The kitchen serves as the heart of the home, opening naturally to the surrounding living space and making conversation effortless while preparing meals or hosting friends. A separate dining area provides a dedicated setting for casual dinners, celebrations, and holiday gatherings. Three bedrooms offer comfortable private retreats, with plenty of flexibility for household members, overnight guests, or a home office. Beyond the home, Ellicott Crossing offers a welcoming community setting with walking and jogging paths along with tot lots and playground areas. Residents are also conveniently positioned near the shopping, restaurants, entertainment, and everyday necessities found throughout Ellicott City. Historic Ellicott City and Centennial Park provide additional opportunities for dining, recreation, walking trails, outdoor activities, and exploring the area's distinctive local character. Commuters will appreciate convenient access to major routes including Route 29, I-70, and Route 40, providing connections toward Columbia, Baltimore, Washington, D.C., and surrounding employment centers. With its flexible three-level layout, open living spaces, community amenities, and commuter-friendly location, 3216 Vogel Road offers a wonderful opportunity to enjoy townhome living in Ellicott City. Select photos have been virtually staged.
#MDHW2073698

ELLICOTT CITY

3216 VOGEL ROAD

3 Beds

2 Baths

1,980 Sq.Ft.

$600,000

MLS#: MDHW2073698

New on site 2 days ago
Welcome to this beautiful end-of-row townhome in the highly sought-after Montjoy community of Ellicott City. Spanning four finished levels and filled with natural light, this exceptional residence showcases beautiful hardwood floors, elegant finishes, and thoughtfully designed living spaces throughout. The main level features a spacious living room adorned with crown molding, a Palladian window, and a gas-burning fireplace, creating a warm and inviting atmosphere. The kitchen opens seamlessly to the dining/sunroom  and breakfast areas and features 42-inch cabinetry, a glass ceramic tile backsplash, granite countertops, and stainless-steel appliances. The adjacent dining area provides direct access to the spacious deck, offering an ideal setting for entertaining and enjoying seamless indoor-outdoor living.  Upstairs, the luxurious primary suite impresses with a cathedral ceiling, plush carpeting, walk-in closet, and en-suite bath featuring a double vanity, jetted soaking tub, and walk-in shower. Two additional bedrooms with vaulted ceilings and a hall bath complete the upper level. The fully finished lower level offers soaring ceilings, carpeting, built-ins, laundry, a full bath, and walkout access to the patio and fenced yard. This versatile space is ideal for a guest suite, media room, lounge, home office, or recreation area.  Ideally situated near I-95, I-695, MD-32, and US-29, this home provides convenient access to Baltimore, Washington, DC, Columbia Mall, Merriweather Post Pavilion, and an exceptional selection of dining, shopping, and entertainment. Some photos have been virtually staged.
#MDHW2074268

ELLICOTT CITY

8866 MONTJOY PLACE

3 Beds

3 Baths

2,080 Sq.Ft.

$600,000

MLS#: MDHW2074268

Welcome to 5922 Logans Way, a spacious and beautifully maintained three-level garage townhome ideally situated on a desirable courtyard in the sought-after Shipley's Grant community. The courtyard setting offers a pleasant open view and creates an inviting environment for children and dogs to enjoy. With its spacious interior, two-car garage, excellent storage, attractive updates, and outstanding community amenities, this home offers a wonderful combination of comfort, convenience, and lifestyle.

The main living level is designed for both everyday living and entertaining. The expansive kitchen is a true highlight, featuring granite countertops, stainless steel appliances, abundant cabinetry, a large granite-topped center island, and a convenient butler's pantry with additional cabinetry and substantial pantry storage. There is ample space for a dining table, making this a comfortable gathering place for family and guests. Sliding glass doors open to the freshly stained deck, providing an enjoyable outdoor extension of the living space.

The adjoining living room features desirable 9-foot ceilings, recessed lighting, and built-in speakers for a sound system, creating a comfortable and versatile space for relaxing, entertaining, and enjoying your favorite shows. A beautifully updated half bath with a pedestal sink, chair rail, and attractive finishes is conveniently located on this level.

The upper level provides a comfortable private retreat. The spacious primary bedroom features a walk-in closet and a private garden bath with a relaxing soaking tub, double vanity, tiled flooring, recessed lighting, and a separate tile-lined shower. Two additional generously sized bedrooms offer good closet space and ceiling fans, while a full hall bath and conveniently located upper-level laundry add to the home's functionality.

The entry level offers exceptional flexibility with a large recreation room that can serve as a family room, home office, playroom, exercise area, or additional living space. The spacious rear-entry two-car garage provides excellent convenience and plenty of room for vehicles, bikes, tools, seasonal items, and additional storage. The home's thoughtful three-level design provides plenty of space for everyone while maintaining a comfortable and functional layout.

Numerous improvements and updates provide additional peace of mind, including a wired alarm system throughout the home (2016), Nest front-door camera (2025), and a 2024 home energy audit followed by attic air sealing, additional attic insulation, and installation of a whole-home ventilation system. Additional improvements include professional pressure washing (2023), a new garbage disposal (2023), updated interior paint (2024), a new pressure-reducing valve (2025), and new garage door springs (2025).

Beyond the home itself, Shipley's Grant offers a highly desirable community lifestyle. Residents enjoy two swimming pools, two clubhouses, The Gardens at Shipley's Grant, The Shoppes at Shipley's Grant, a tot lot, walking trails, and attractive neighborhood spaces designed for enjoying the outdoors. The location is exceptionally convenient, just off Snowden River Parkway and close to a wide variety of shopping, dining, entertainment, and everyday conveniences. Major commuter routes are also easily accessible.

From the desirable courtyard location and spacious two-car garage to the expansive kitchen, private primary suite, flexible recreation room, freshly stained deck, extensive storage, and numerous recent improvements, 5922 Logans Way offers the space and lifestyle today's buyers are looking for. This is an exceptional opportunity to own a spacious townhome in one of the area's most desirable communities.
#MDHW2072056

ELLICOTT CITY

5922 LOGANS WAY

3 Beds

2 Baths

2,036 Sq.Ft.

$599,999

MLS#: MDHW2072056

OPEN HOUSE SUN. SEPT. 20TH:  1.00- 3:30PM.PRICE REDUCTION! NEW ROOF and freshly painted! You will love this sunny, 3-4 BR, 2.5 BA, 2-car garage END-UNIT townhome just a stone's throw to the Shipley's Grant Shopping Center and 1.5 blocks to the pool and club house! Boasting 9-ft ceilings, floor-to-ceiling windows, freshly painted with recessed lighting throughout, bedroom-level full-size laundry, one of the longest decks in the neighborhood and 3 fully finished levels, this 2009,  Bozzuto-built residence does not disappoint! Hardwood floors span  the main living level and carpet that was installed in December 2025 are in the bedrooms. All bathrooms are very roomy with designer lighting fixtures, ceramic tile flooring and tubs and showers. The lower level is a full walk-out and has lots of light and a possible 4th bedroom and office or additional family room.  The 2-car garage is in the rear of the house and additional parking for guests is available for free in the shopping center next door.  Unique features include the queen-size 2nd and 3rd bedrooms which also easily hold a desk and/or dresser, Samsung washer (2021) , very wide hardwood staircases, throughout,  HVAC located in garage, Whirlpool microwave (2026), Samsung refrigerator-freezer with exterior water and ice door and icemaker (2019), 42" high wood kitchen cabinetry, gorgeous designer tile backsplash highlights the  many granite counters throughout the kitchen, island for seating and kitchen prep in addition to the large table-space area with designer light fixture; 2 pantry closets, lazy Susan cabinet, and spacious front porch!  All wall TVs will convey! The Shipley's Grant community is full of amenities: fitness center, 2 pools, 2 club houses, tot lot, playground, walking and jogging paths. The shopping center sports a drive-through Starbucks and many restaurants, spa, and boutique shops.  Best of all you are around the corner from beltway access to Rte 100, I-95, I-495, Rte 50 and Baltimore is only 20 minutes away! Everything you need is here--look no further!
#MDHW2071064

ELLICOTT CITY

5846 DONOVAN LANE

4 Beds

2 Baths

2,224 Sq.Ft.

$595,999

MLS#: MDHW2071064

1 ... 3 4 5 6 7 ... 9

properties found. properties found. Page of .

 - property

Send a message

Message successfully sent.

Your message

What is 3 + 4 ?

Reason for contacting?

I agree to receive email communication and understand I can unsubscribe at any time.

I agree to be contacted by Charis Realty Group - Christine Issler, Broker via call, email, and text for real estate services. To opt out, you can reply 'stop' at any time or reply 'help' for assistance. You can also click the unsubscribe link in the emails. Message and data rates may apply. Message frequency may vary. Privacy Policy

Sign Out

Virtual Assistant

Would you like to take the next step with this property? We can help you schedule a showing or virtual tour, or send you more details.

Yes, I would like more information.

Thank You for Your Reply, One of Our Agents will contact you as soon as possible

No, maybe later.

Thank you, you can always contact me via email, phone number or through the contact form.

Realhub AI

Lucy - Your AI-Powered Realtor

Update Your Temporary Password

Personalize your search

Enter your email and we'll notify you immediately when new listings match what you're looking for.

or enter email address

Already have an account ? Login here

Continue your home search

I agree to receive communications and understand I can unsubscribe at any time.

I agree to be contacted by Charis Realty Group - Christine Issler, Broker via call, email, and text for real estate services. To opt out, you can reply 'stop' at any time or reply 'help' for assistance. You can also click the unsubscribe link in the emails. Message and data rates may apply. Message frequency may vary. Privacy Policy

Already have an account ? Login here

We use cookies

We use cookies primarily for analytics to enhance your experience. By accepting, you agree to our use of these cookies. You can manage your preferences or learn more about our cookies policy.