Properties

Browse or get in touch to schedule a walkthrough.

  • Nearby me
Price range

Popular Features

Community Features

Association

Property Features

Waterfront

View

Exterior Features

Interior Features

Style

535948 properties match your criteria

Updated 1 minute ago

E-Alert name
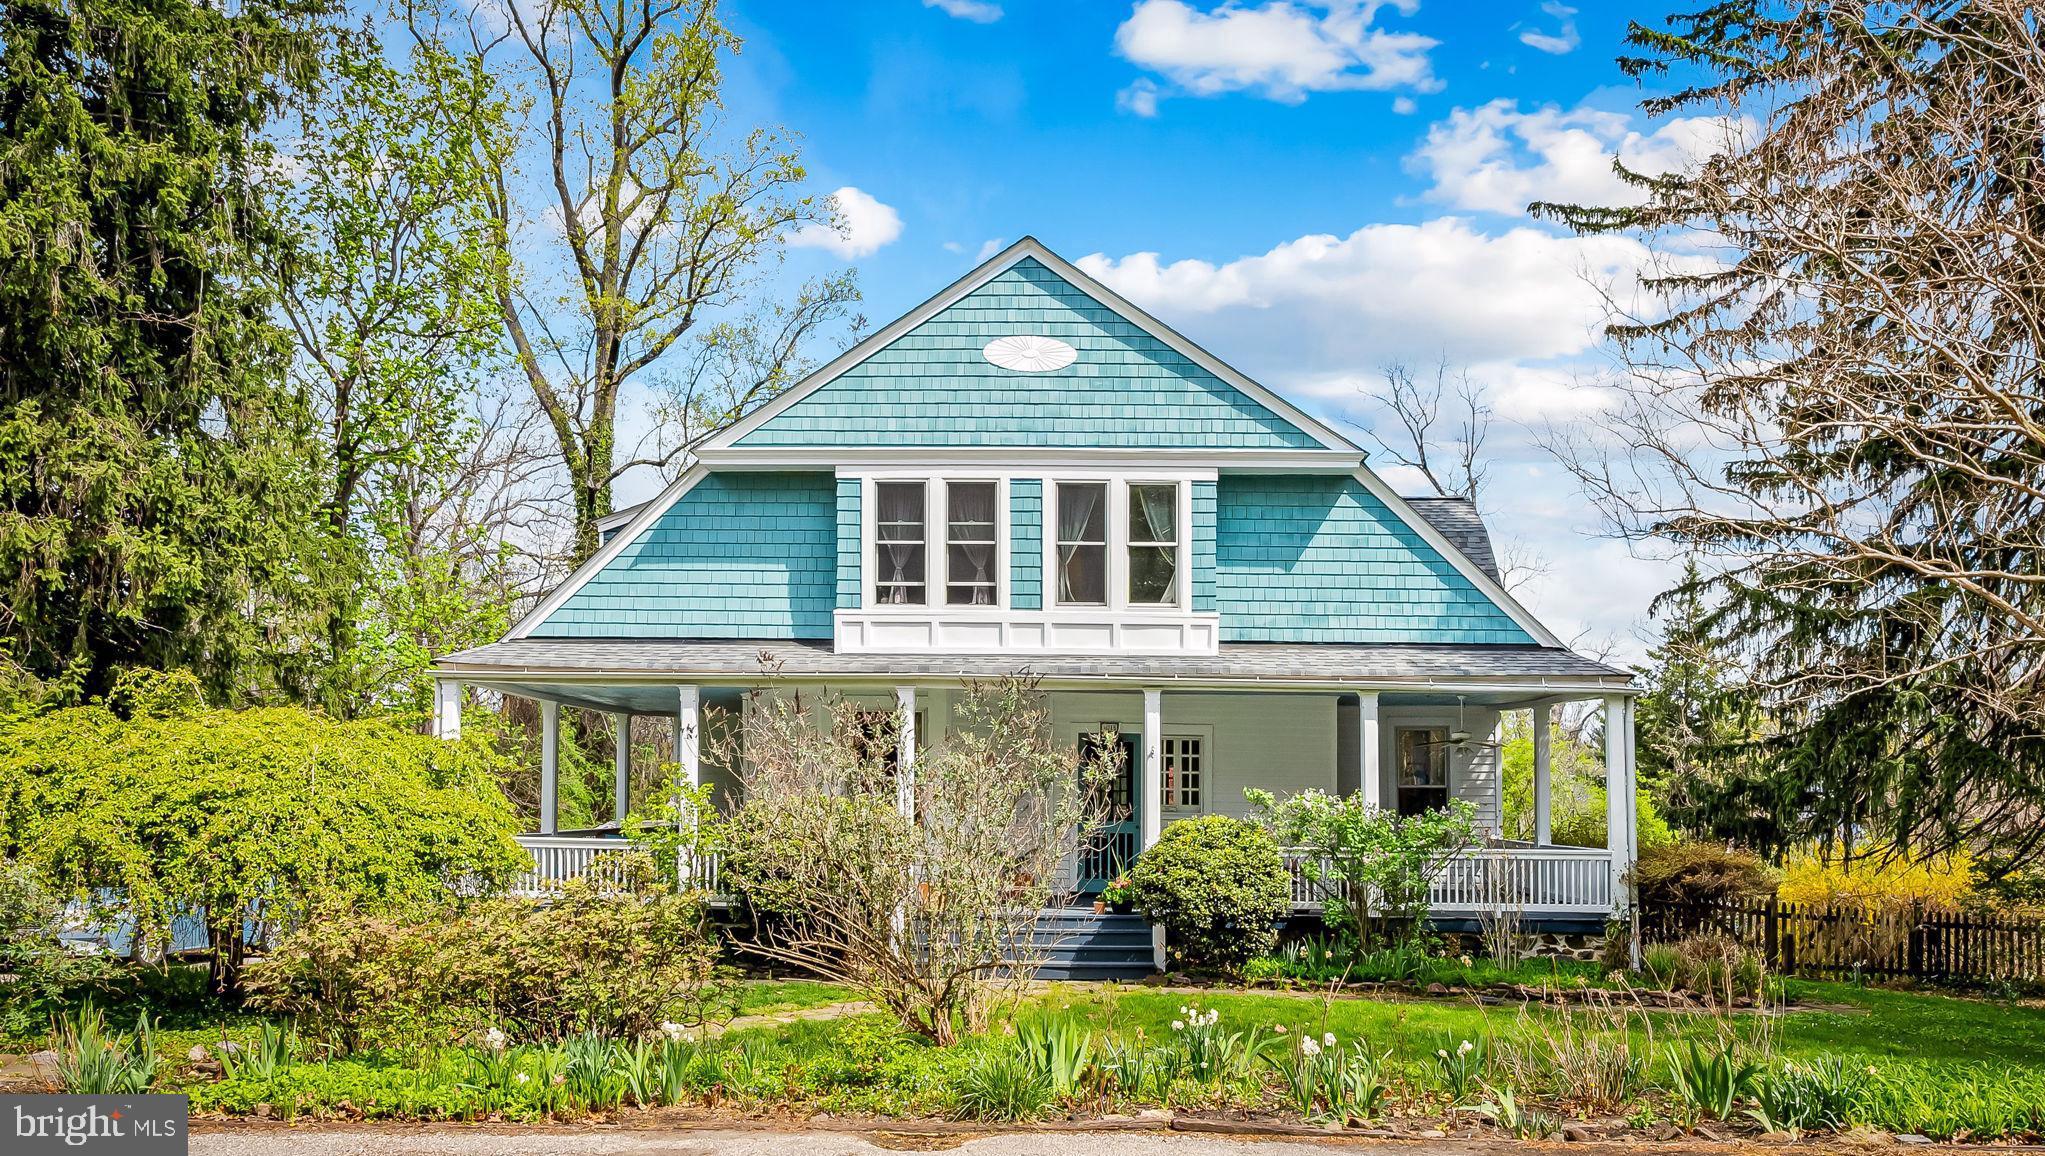
OFFER DEADLINE - WEDNESDAY, MAY 7th - 7pm.
You’ll fall in love with this enchanting home nestled in the cozy historic neighborhood of Sudbrook Park, designed by Frederick Law Olmsted. 1018 Windsor Road is situated on a lot of almost 3/4 of an acre, surrounded by mature trees, lush gardens, and an inground pool. Lovely in all seasons and most colorful in the Spring, you’ll delight in all that the home and property have to offer. This home offers a true sanctuary, yet just minutes from the conveniences of Reisterstown and Pikesville, with easy access to multiple commuter routes. 

There are so many lovely exterior spaces to enjoy. A gracious wrap-around front porch welcomes you and is ideal for relaxing, taking in the scenic surroundings, and greeting friends and neighbors. The rear deck overlooking the expansive yard, pool, and patios is ideal for entertaining. Welcome your guests into the bright and gracious foyer, which connects seamlessly to many lovely living areas. Your eyes will immediately be drawn to the wall of original windows, along with the decorative fireplace. Just off the foyer, you’ll find the cozy living room, the dining room, and a convenient office with an adjacent bonus room and half bath. 

Off the dining room with its gracious proportions and French doors, you’ll appreciate the beautiful kitchen, offering the perfect blend of modern amenities and vintage charm. The heart of the kitchen centers around the custom local oak island which spans the length of the room, along with ample counter and storage space and a direct connection to the rear deck. You’ll love the views of the expansive yard through the seasons and sightings of wildlife from the kitchen window.

The upper level features a large open landing that connects to four bedrooms and two full bathrooms, filled with character and charm including a vintage clawfoot tub for soaks with garden views. One of the bathrooms features a convenient, energy efficient stacked washer/dryer. The upstairs bedrooms offer beautiful garden views along with ample walk-in closets.

The large and landscaped grounds offer the perfect canvas for entertaining, playing, and, of course, additional plantings for the garden enthusiast. These gardens have been lovingly curated by the current owners, and the grounds feature mature trees including a large and stunning magnolia and charming weeping cherry tree. The saltwater pool backs to woods and offers a wonderful opportunity for summer fun and entertaining. 

The current owners have invested over $110,000 in enhancing and restoring the home and property. Important improvements include new 40-year Owens Corning roof with transferable warranty (2022), new boiler (2021), new water heater (2021), new washer and dryer (2021), new refrigerator (2024), chimney repairs (2021), new stove top (2021), sump pump with battery back-up (2021), interior and exterior painting and wallpaper removal, new perennial gardens including roses, iris, peonies, butterfly bushes and deer resistant flora. 

A comprehensive list of improvements, along with their related costs, is also available. The home and pool are being sold As-Is. 1018 Windsor Road has wonderful curb appeal, a romantic aesthetic, and is ready for its next lucky stewards to care for and love this special home. A true delight for the senses and a serene refuge in the historic Sudbrook neighborhood.
#MDBC2123822

BALTIMORE

1018 WINDSOR ROAD

4 Beds

2 Baths

2,306 Sq.Ft.

$490,000

MLS#: MDBC2123822
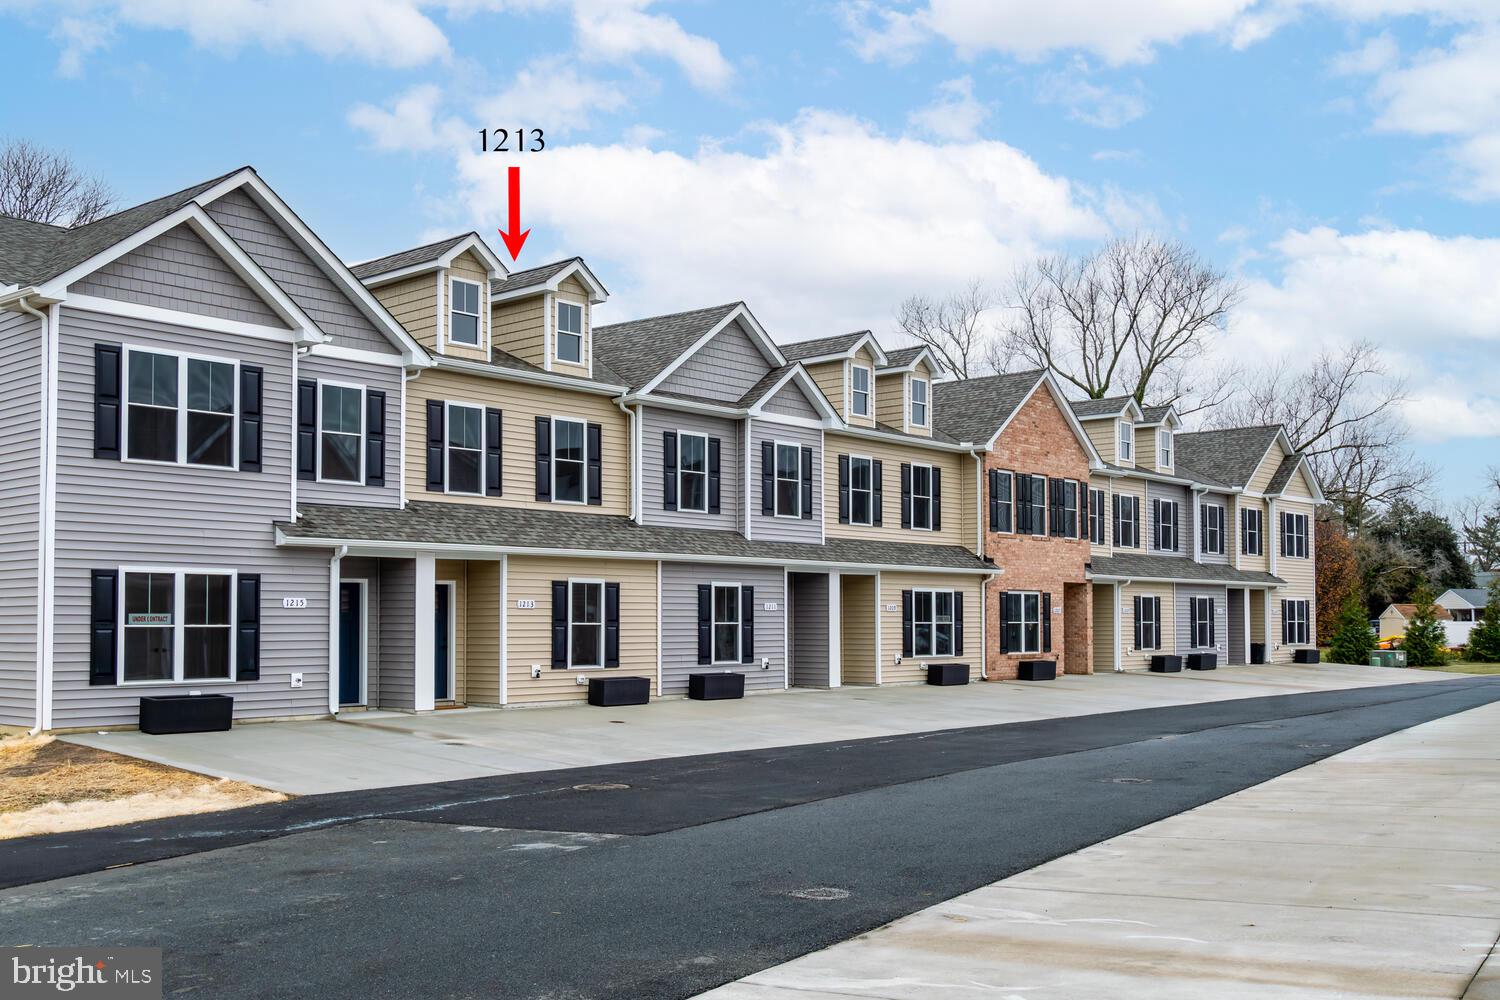
Welcome to the final phase of the West Maple Townhome Community in the quaint town of Trappe. This  community features 23 new construction townhomes.  As we introduce the final phase of this exclusive development, seize the opportunity to be a part of the townhomes at West Maple, with only 4 townhome sites remaining.  Choose from either 3 bedroom units or 2 bedroom units all with 2.5 bathrooms. Each townhome is finished with premium materials, nice open floor plan , primary bedroom with nice primary bath as well, back patio with a storage area. Nestled in the heart of Trappe, these townhomes offer an idyllic location with easy access to local dining, while the tranquility of natural beauty of the Choptank River is just minutes away. Red Oak Properties has a commitment of excellence and a dedication to quality affordable building.   Do not miss out on a wonderful opportunity to become a homeowner at West Maple. These units are complete and ready for immediate occupancy.
#MDTA2009606

TRAPPE

1213 BROAD LEAF COURT

2 Beds

2 Baths

1,550 Sq.Ft.

$279,900

MLS#: MDTA2009606
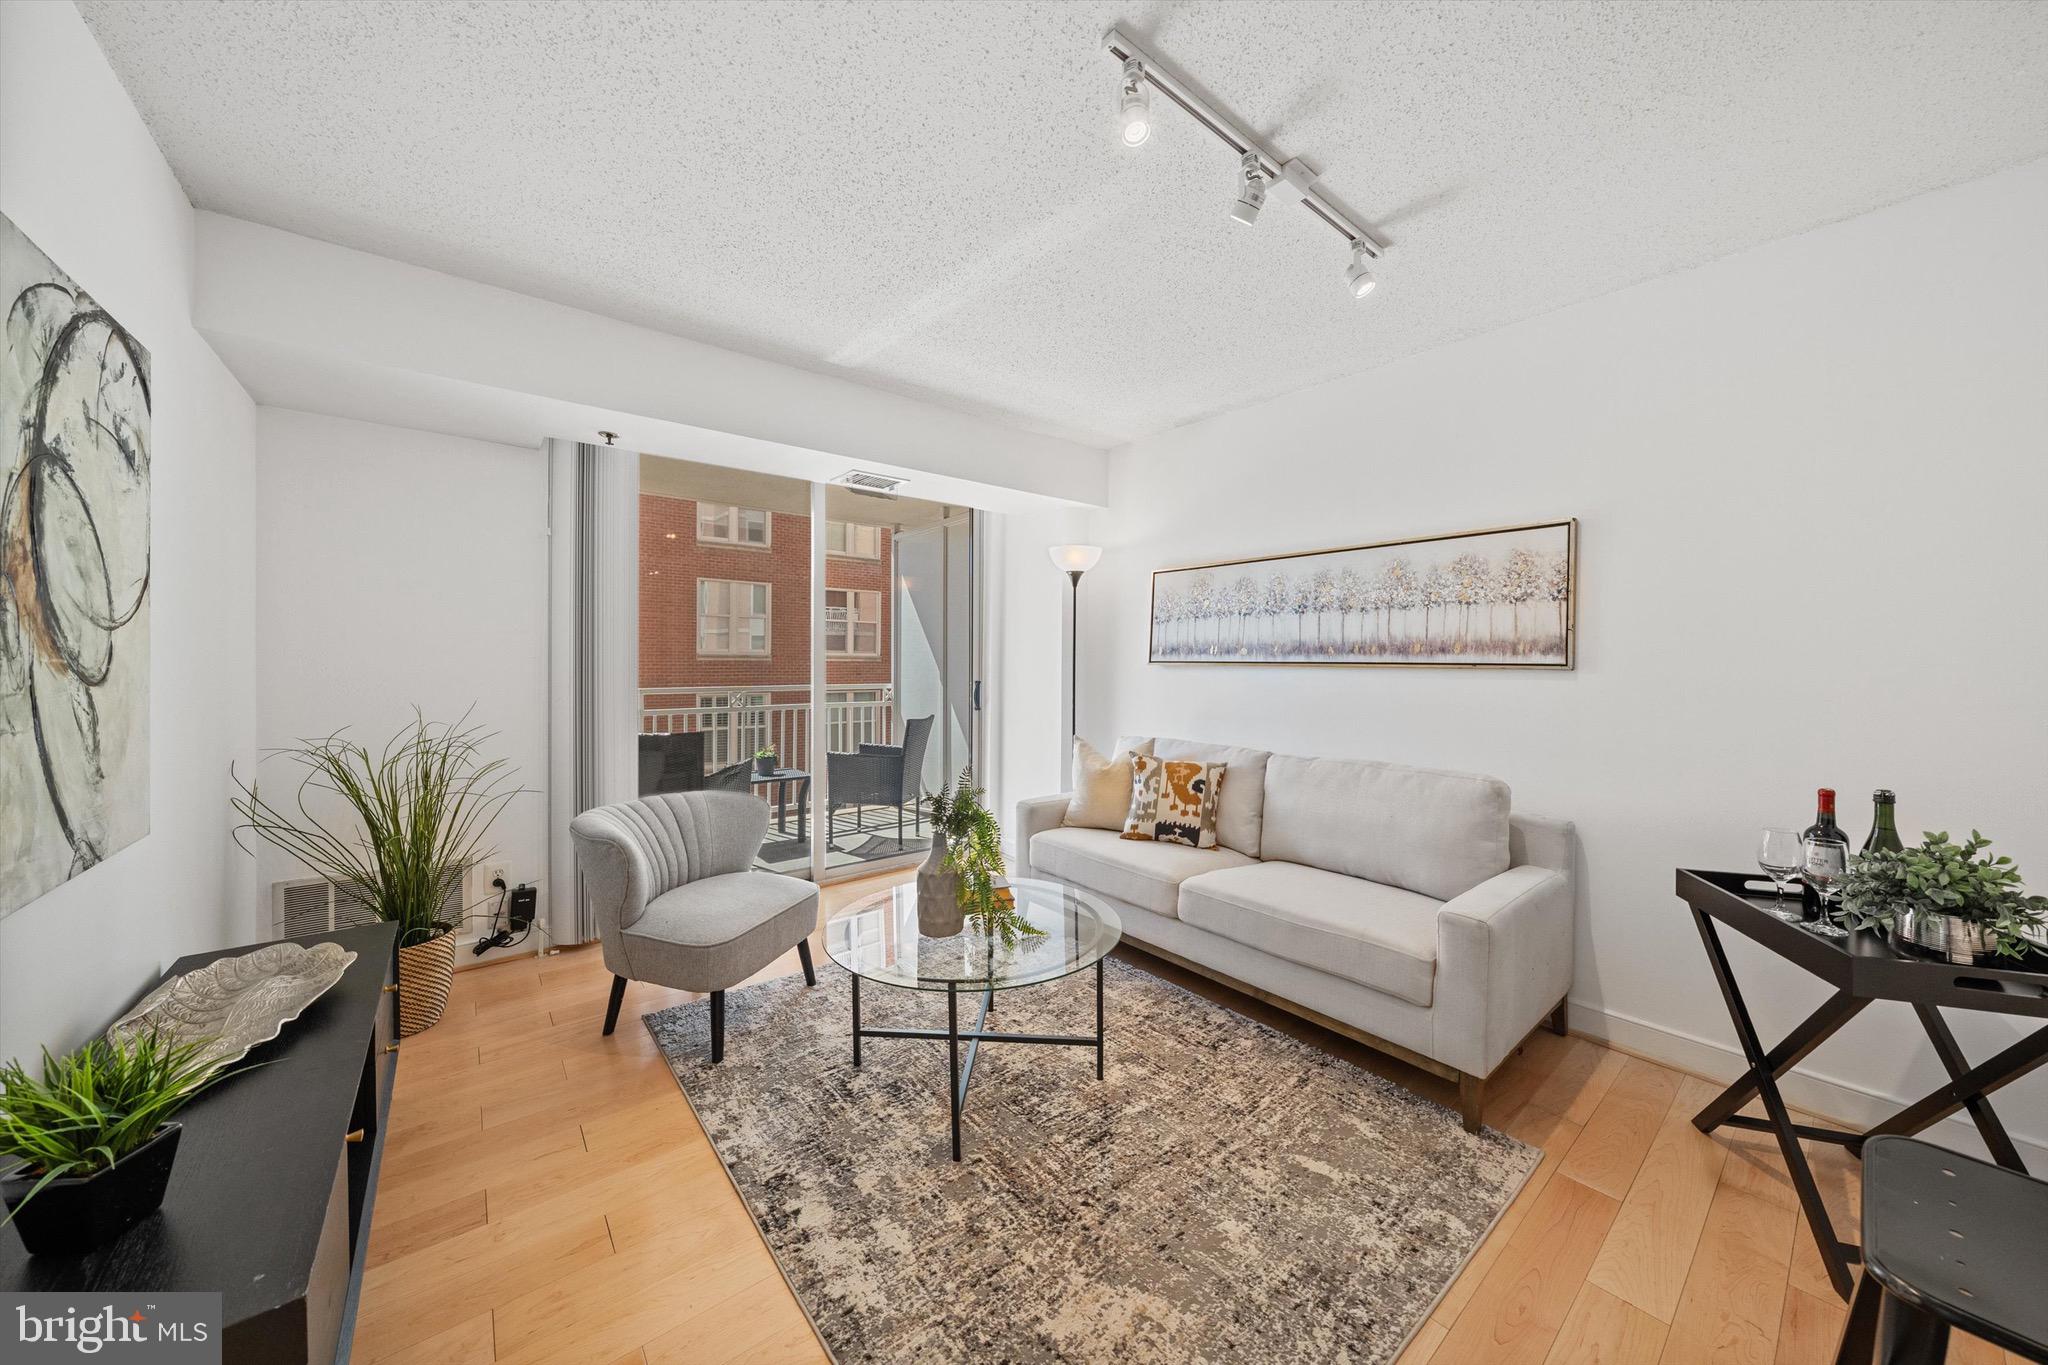
Experience elevated urban living in this sought-after one-bedroom condo, perfectly positioned in the heart of downtown Bethesda. Nestled between Bethesda Row and Woodmont Triangle, and just steps from the Metro, this sunlit residence offers both convenience and sophistication.

Designed with both style and function in mind, the kitchen boasts granite countertops, maple cabinetry, and stainless-steel appliances, flowing seamlessly into an open living space. Bathed in natural light, the living area extends to a spacious balcony, ideal for morning coffee or alfresco dining.

The spacious bedroom features new carpeting and a generous closet, offering plenty of storage. The bathroom is appointed with granite countertops, a maple vanity, and a freshly reglazed tub. Additional highlights include in-unit laundry, assigned garage parking, assigned storage locker, and newly painted throughout.

Immerse yourself in the vibrant energy of downtown Bethesda, where world-class dining, boutique shopping, and cultural attractions are just moments away. With effortless access to public transportation, commuting to Washington, DC has never been easier.
#MDMC2171924

BETHESDA

7500 WOODMONT AVENUE S604

1 Beds

1 Baths

568 Sq.Ft.

$359,000

MLS#: MDMC2171924
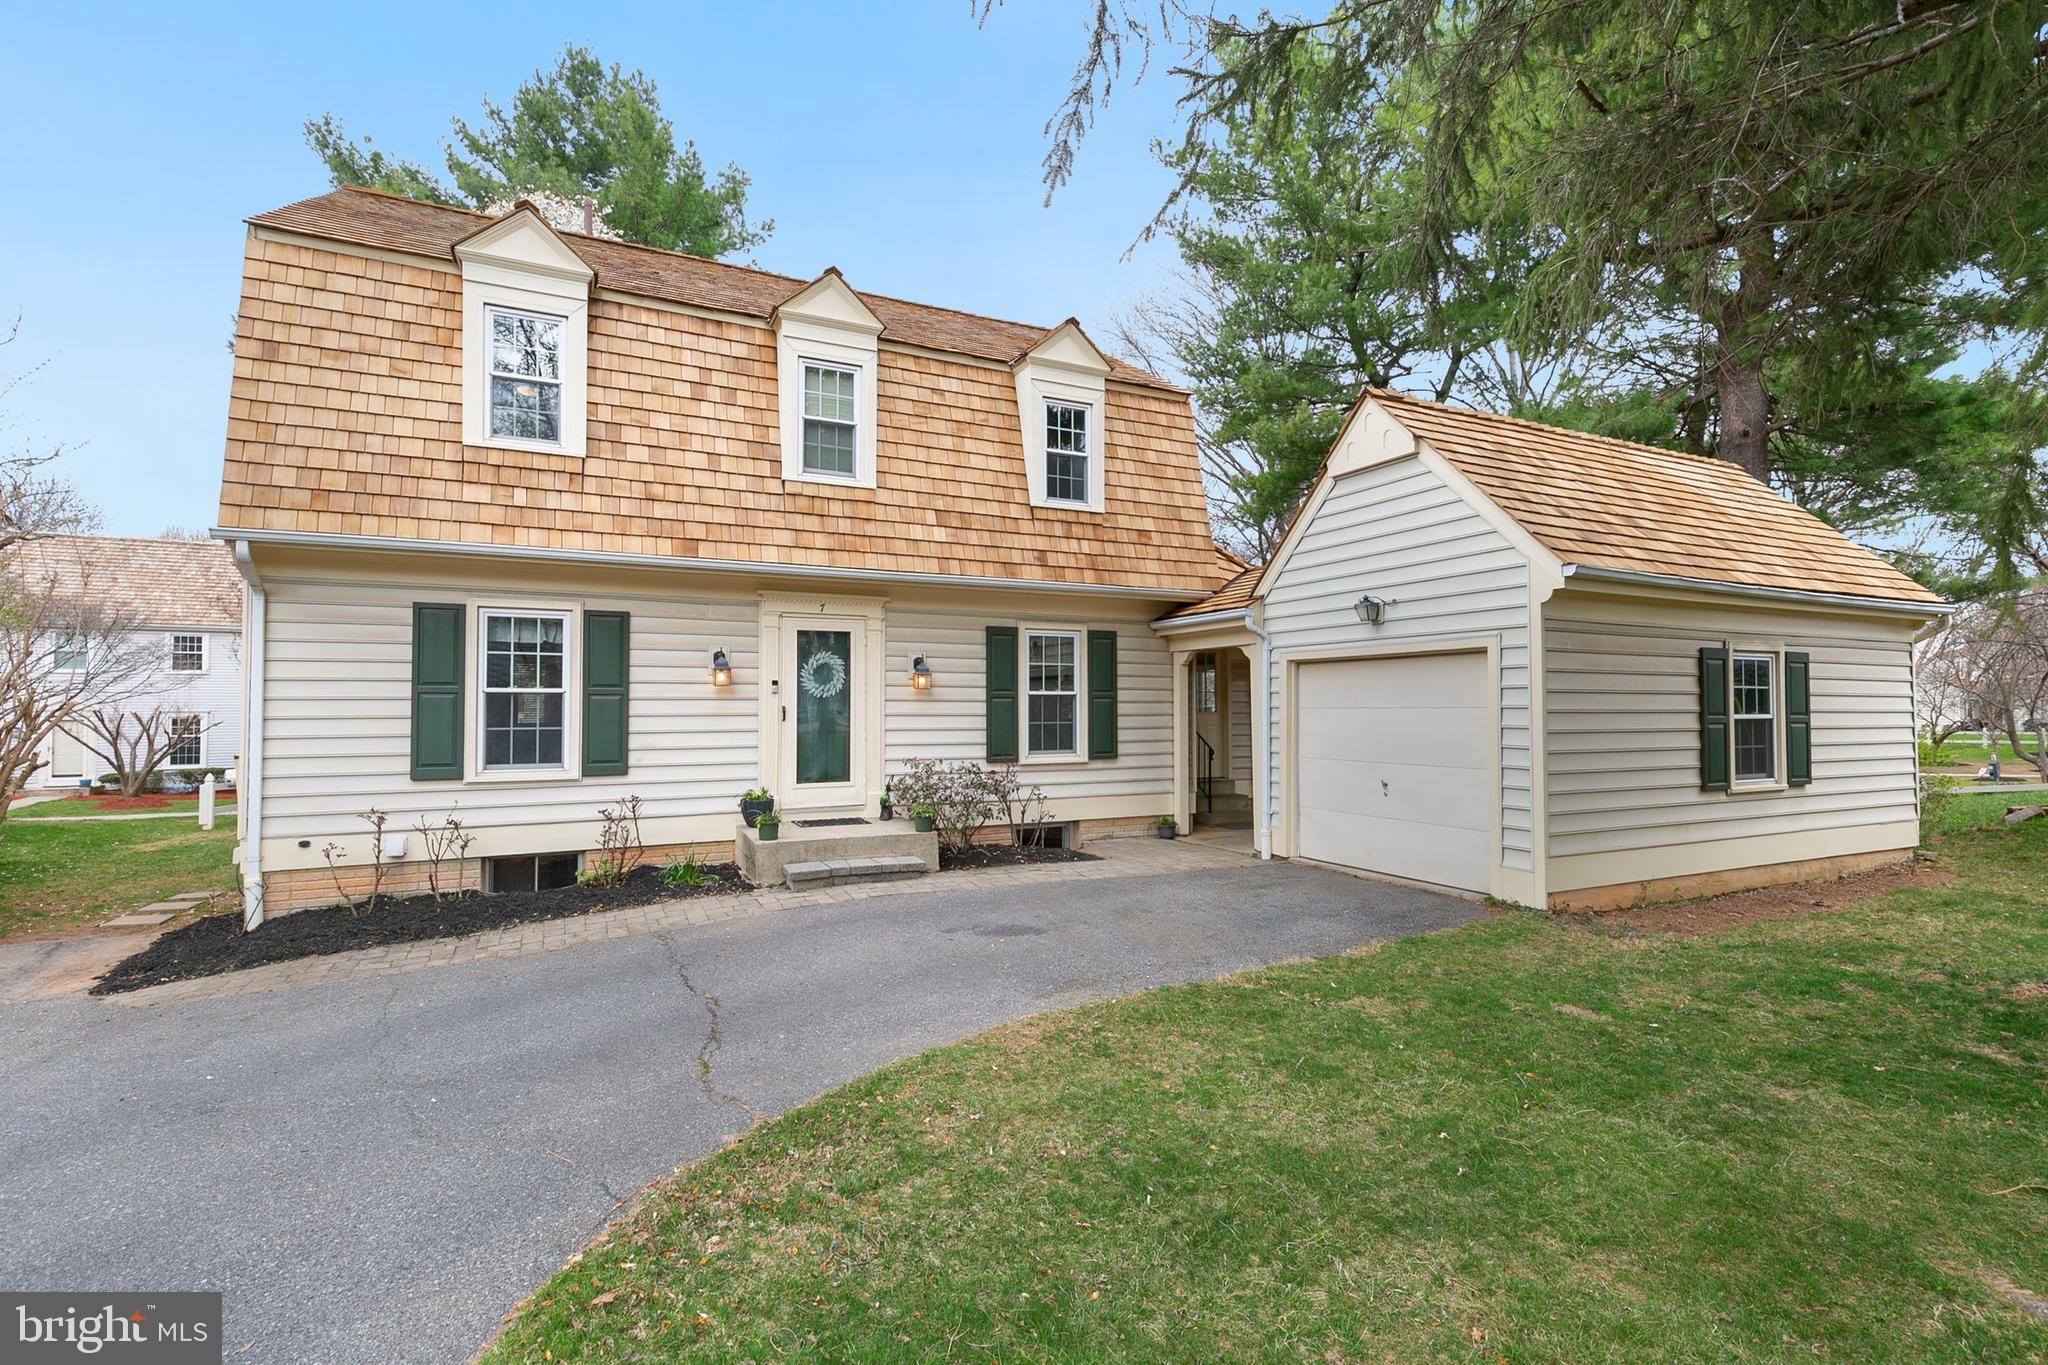
Nestled in a quiet cul-de-sac, Seven Linden Hall Ct offers a perfect blend of comfort, convenience, and community charm. With arguably the best lot in Saybrooke that backs to green space and walking trails, this beautifully maintained home features a brand-new cedar shake roof, a detached garage, and elegant hardwood floors throughout the main and upper levels.   Inside, the inviting wood-burning fireplace in the living room creates a cozy atmosphere, while the built-in shelves add both functionality and character. The updated kitchen is a chef’s delight, featuring granite countertops, stainless steel appliances, and an open-concept layout that flows seamlessly into the bright and airy sunroom, perfect for enjoying morning coffee or entertaining guests. The updated baths add a touch of modern luxury to this already stunning home.  HVAC replaced 2021, water heater 2024, and kitchen appliances within the last few years.

Gaithersburg has an A+ rating from Niche and is consistently ranked among the most diverse cities by WalletHub but it is also known for its array of parks, recreational facilities, and shopping destinations. Outdoor enthusiasts will love being close to Bohrer Park at Summit Hall Farm, which features a water park, miniature golf, and scenic walking trails, as well as Constitution Gardens Park, a serene retreat with a community garden, playground, and relaxing green spaces. For sports lovers, Kelley Park offers basketball courts, and open fields for various activities plus the neighborhood HOA includes a playground, outdoor swimming pool, tennis courts and pickleball.

Shopping and dining are just minutes away at Rio Lakefront, a bustling waterfront destination with retail stores, restaurants, a movie theater, and paddle boating. Kentlands Market Square provides a charming mix of boutique shops and diverse dining options in a lively community setting. Commuters will appreciate the easy access to Shady Grove Metro Station, located just four miles away, offering a direct route into Washington, D.C. Additionally, Interstate 270 is only two miles away, connecting you seamlessly to the Capital Beltway and major employment centers.

With its prime location near parks, shopping, dining, and top-tier public infrastructure, 7 Linden Hall Ct offers the perfect balance of suburban tranquility and urban convenience.
#MDMC2171452

GAITHERSBURG

7 LINDEN HALL COURT

3 Beds

3 Baths

2,660 Sq.Ft.

$629,000

MLS#: MDMC2171452
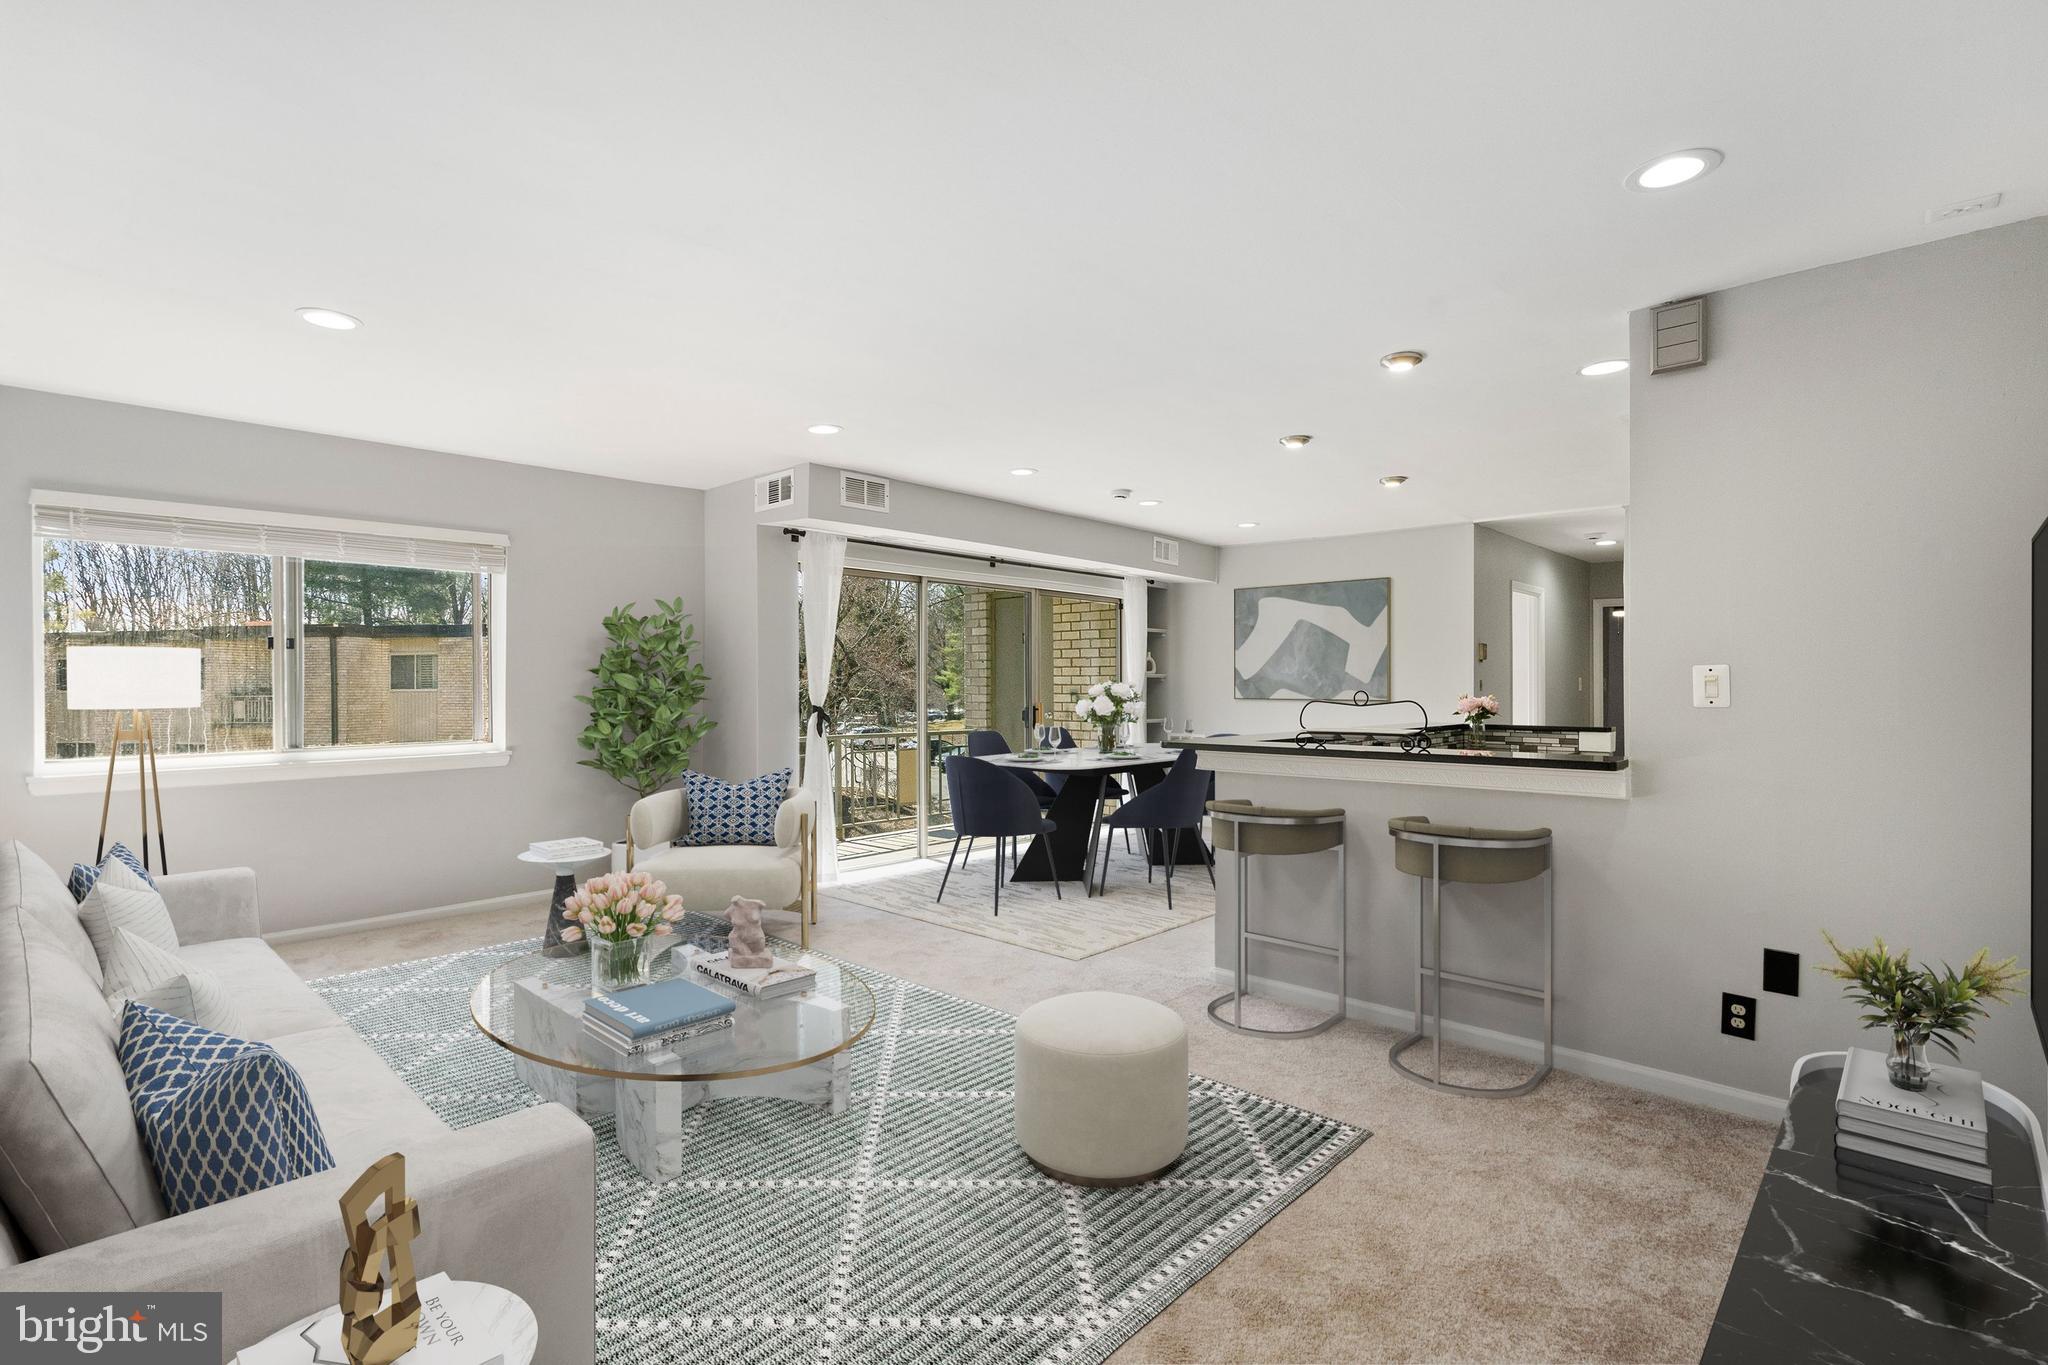
Welcome to 12305 Braxfield Court, Unit 410 (#16 on the door knocker) — a community bordering Parklawn Memorial Park and close proximity to all of the modern conveniences offered in North Bethesda and Rockville. This beautifully updated, and freshly painted condo spans 1,036 square feet and is thoughtfully designed to maximize space and comfort.

Upon entering, you are greeted by an open-concept living area that flows effortlessly into the living room. Beyond the living room there is a spacious dining area and renovated kitchen, the true centerpiece of this home. Sleek granite countertops, contemporary cabinetry, and stainless steel appliances make this kitchen both a chef’s dream and an entertainer’s delight. The kitchen and dining area look out to the balcony -- a perfect place to enjoy a cup of coffee on a fresh spring morning. 

At the end of the hall is the generously-sized primary bedroom with two closets -- including one walk-in closet -- and an overhead ceiling fan/light. The second bedroom also has a ceiling fan/light and closet. The bathroom is accessible from the hall and is tastefully designed with modern fixtures.

The laundry facilities for the building are located on the first floor to make life easier -- and there is plenty of parking right out front! The condo fee includes all utilities and amenities, too. 

Step outside and explore the community amenities that elevate your living experience in Bethesda Park. Whether you're shooting hoops on the basketball court, playing a match on the tennis court, or enjoying the pool on a hot summer day, there's no shortage of activities to enjoy right at your doorstep.

This condo offers easy access to a range of dining, shopping, and entertainment options -- and is 1.3 miles to the North Bethesda Metro. 

Experience the perfect balance of urban living and tranquil retreat in this stylish condo. Don't miss the opportunity to make this exceptional property your own. Schedule a viewing today and envision your future here!
#MDMC2169424

ROCKVILLE

12305 BRAXFIELD COURT 410

2 Beds

1 Baths

1,036 Sq.Ft.

$250,000

MLS#: MDMC2169424
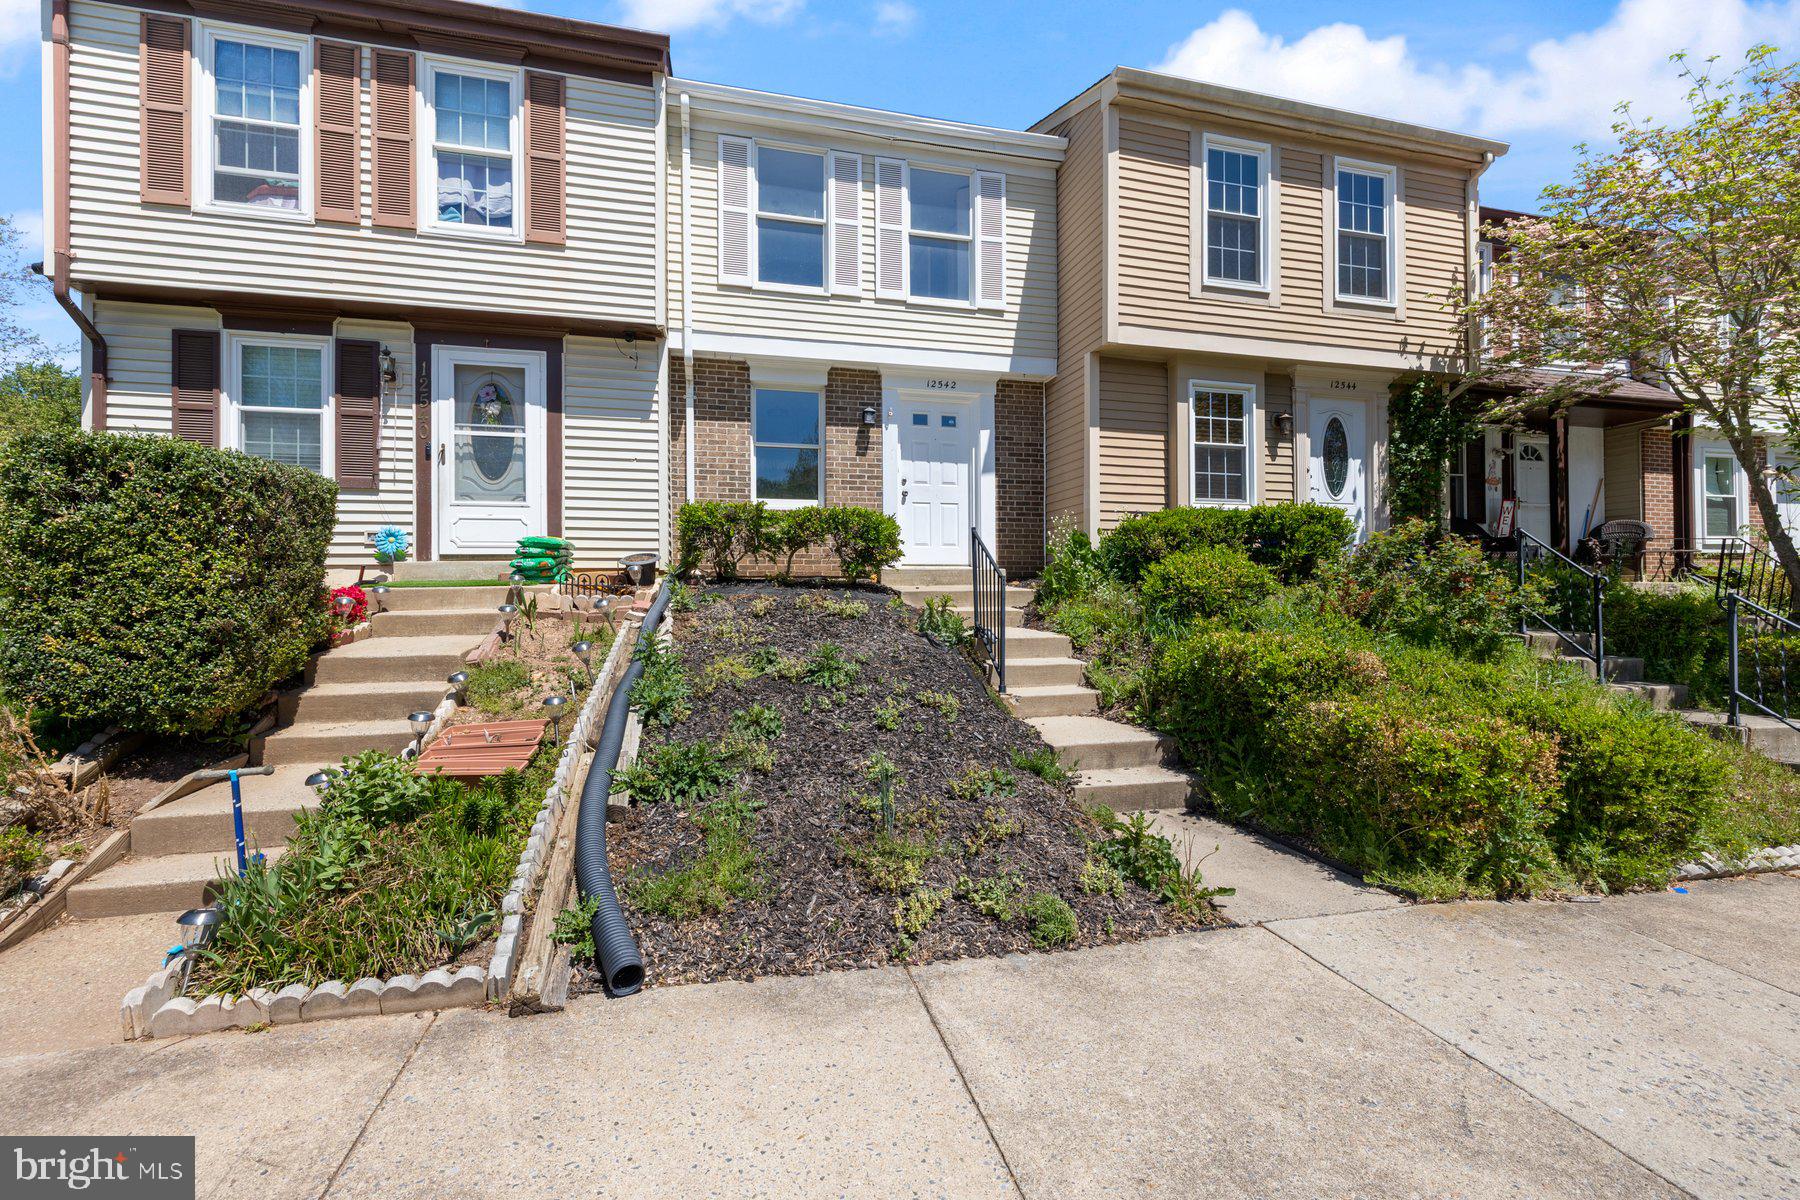
This beautifully maintained townhome features a freshly updated kitchen, brand-new carpeting, and fresh paint throughout. Enjoy indoor-outdoor living with direct access from the spacious living room to a private, fenced backyard complete with a wood deck—perfect for relaxing or entertaining. Ample unassigned parking ensures convenience for residents and guests alike. Ideally located near shopping, dining, and recreational options, with easy access to public transportation and major commuter routes.
#MDMC2178040

GERMANTOWN

12542 CROSS RIDGE WAY

2 Beds

1 Baths

945 Sq.Ft.

$325,000

MLS#: MDMC2178040
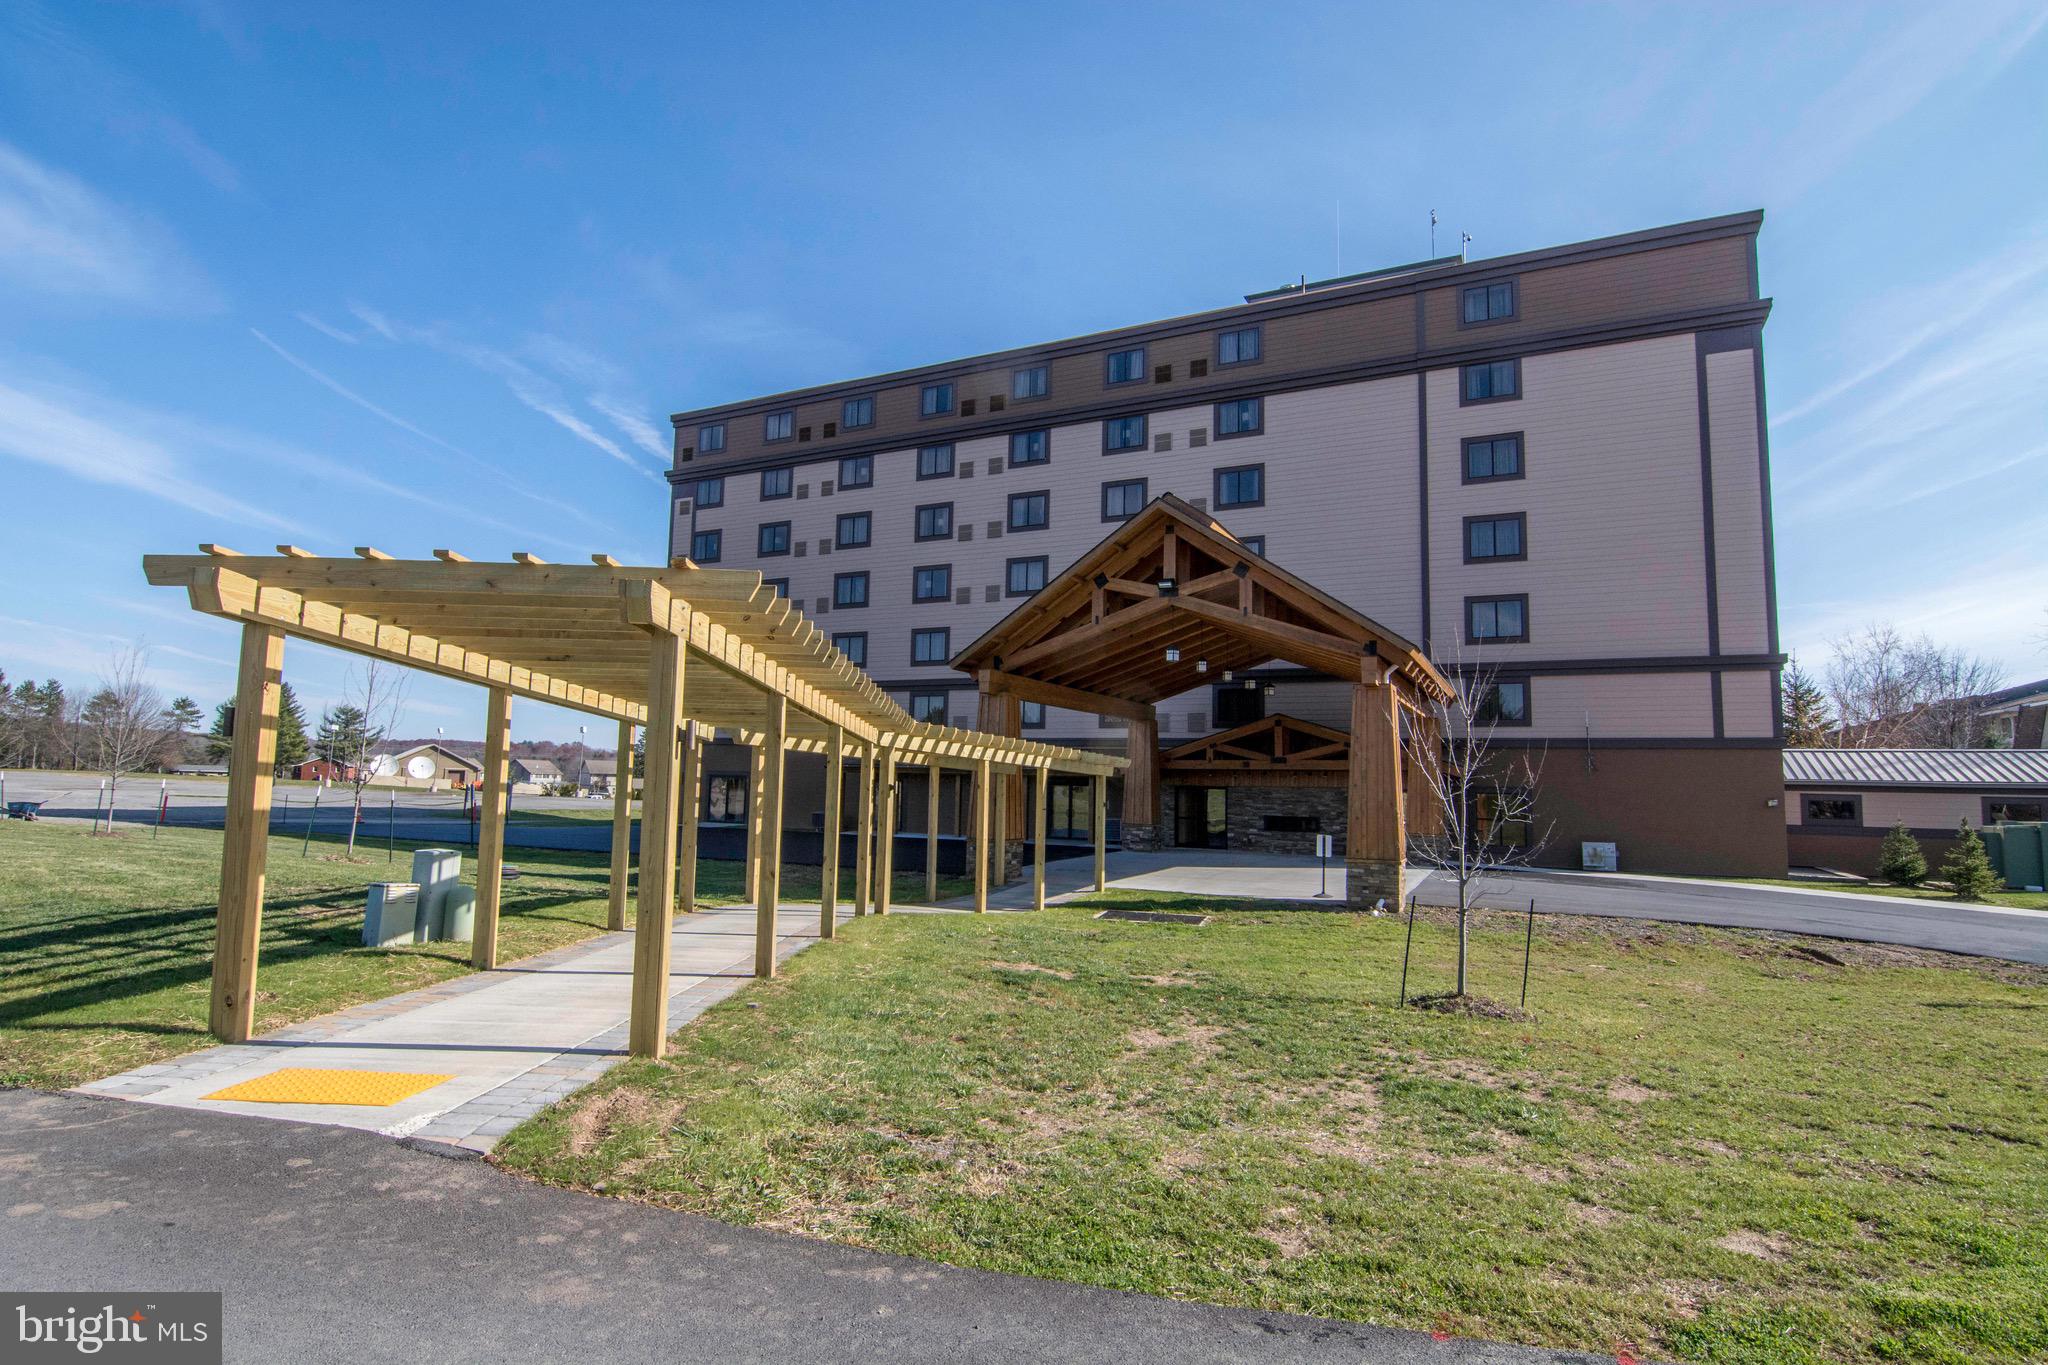
Opportunity to own a 4th floor unit at Wisp Hotel overlooking the slopes and chairs 2&3! The K floorplan offers a functional floorpan with its own private bedroom and additional sleeping space that looks over the slopes with a murphy bed for your extra guests. The Wisp Hotel offers a variety of amenities including fitness center, indoor pool, hot tub and many other bonus ski passes, golf passes, mountain coaster passes and more! Condo fees apply only if the unit is not utilized in the Wisp rental program.  Call today to schedule a private showing!
#MDGA2009162

MC HENRY

290 MARSH HILL ROAD 402K

1 Beds

1 Baths

356 Sq.Ft.

$54,000

MLS#: MDGA2009162
**Offer Deadline Wednesday, May 7th 5pm**

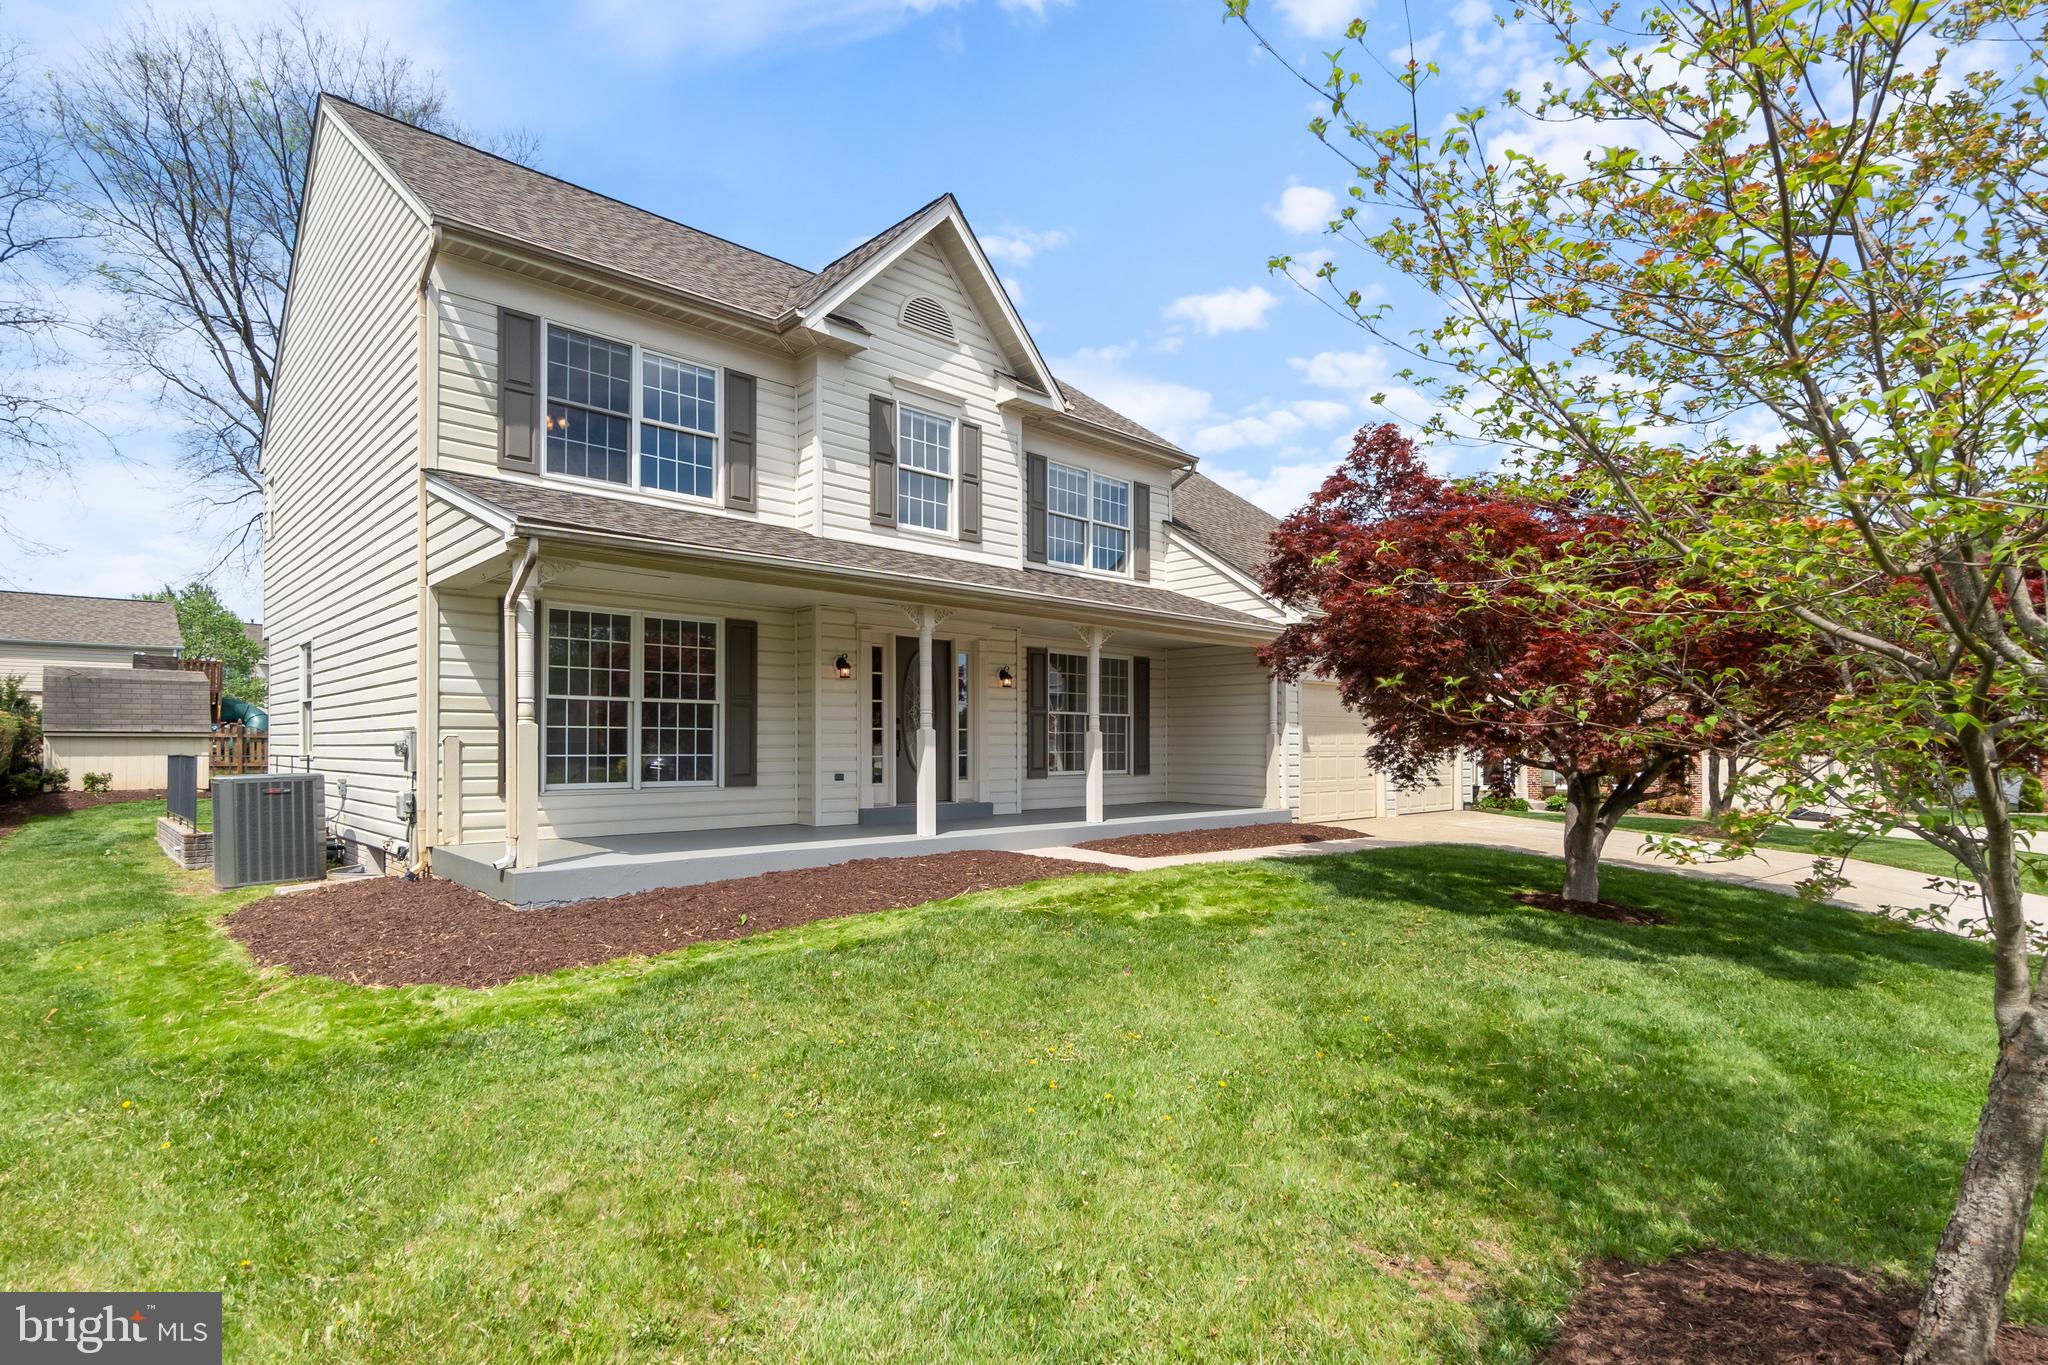
Welcome to this beautifully maintained home in the desirable Kingsbrook community of Ballenger Creek! Tucked away on a quiet cul-de-sac, an inviting front porch makes the perfect first impression.

Inside, hardwood floors lead you through a thoughtfully designed main level featuring a dedicated home office, an open-concept kitchen and family room complete with a cozy fireplace, and a fully updated kitchen boasting stainless steel appliances and modern finishes. Whether you're hosting or unwinding, this layout is made for everyday living.

The spotlight shines on the fully remodeled primary bath and main-level powder room—both updated with high-end finishes for a fresh, luxurious feel. Upstairs, the primary suite offers a spacious bedroom and a spa-inspired en-suite bath with double sink vanity, a soaking tub, and a separate shower. Three additional bedrooms share an updated full bath, offering plenty of space for family or guests.

Enjoy the sunsets in the private backyard complete with garden beds throughout, large paver patio and beautiful mature trees. The walkout basement remains unfinished—ready for your vision, complete with a bathroom rough-in and ample storage. The location can not be beat. You are minutes from  Ballard Creek Park, the grocery store, and have quick easy access to 270, 70, and 15.  Don't forget about the community pool and tennis courts! 

Major updates bring peace of mind:

Primary bath and powder room remodeled

7-year-old architectural roof

5-year-old HVAC system

4-year-old water heater

This home blends comfort, style, and smart upgrades in a prime location. Schedule your showing today!
#MDFR2062648

FREDERICK

5340 SOVEREIGN PLACE

4 Beds

2 Baths

2,534 Sq.Ft.

$589,000

MLS#: MDFR2062648
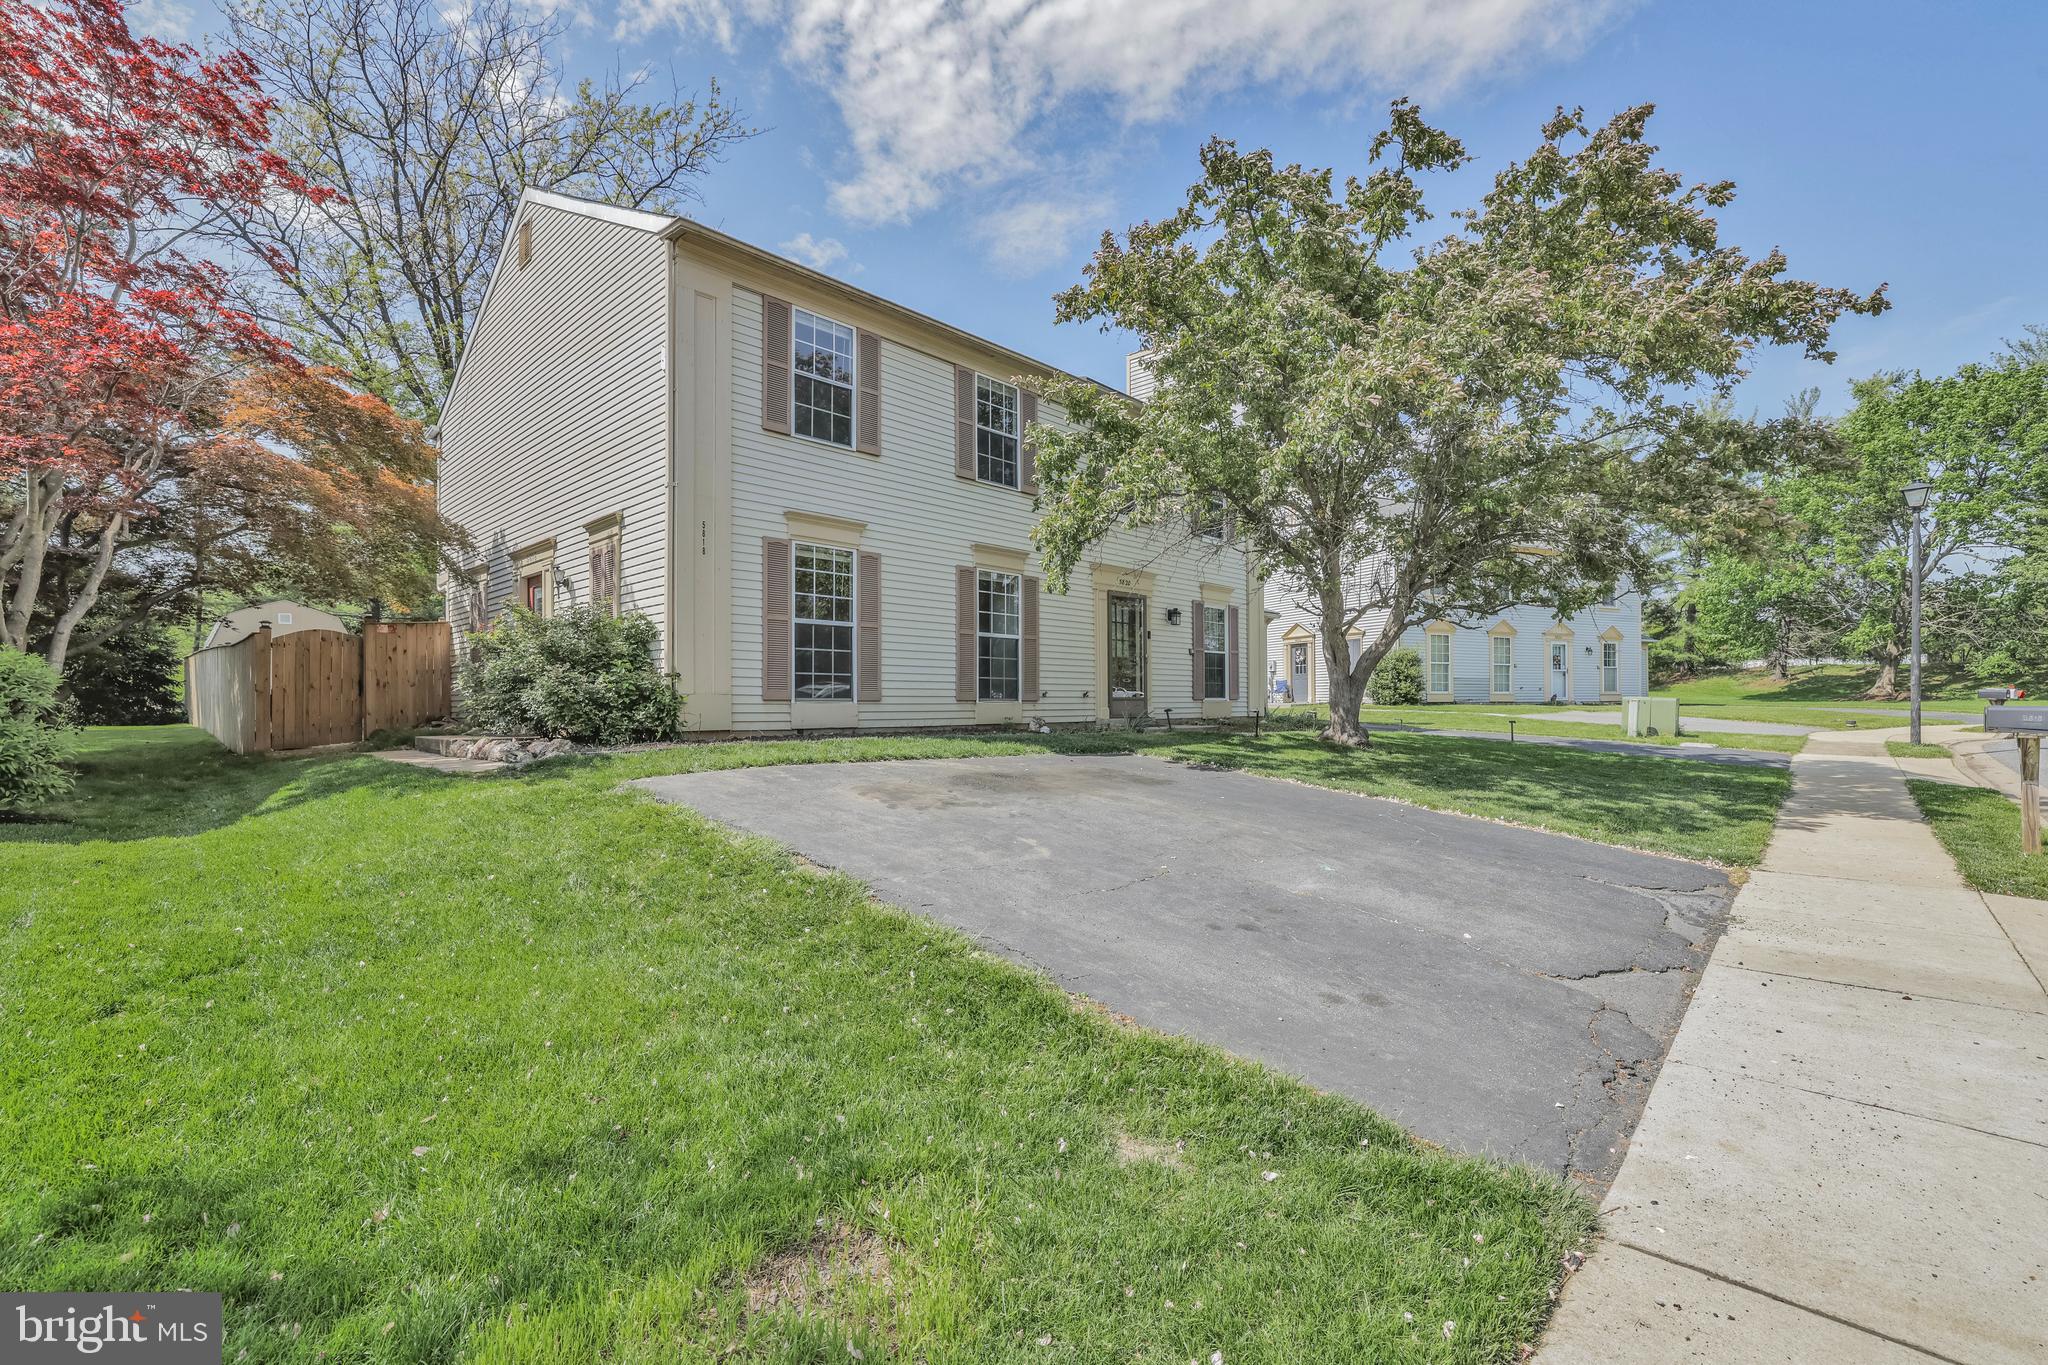
Step into this beautifully maintained twin/semi-detached home featuring an open-concept living area that flows seamlessly into the dining room and modern updated kitchen—complete with granite countertops, shaker cabinets, stainless steel appliances, and a breakfast bar with sleek  accents. Enjoy abundant natural light, and a spacious primary suite with double doors. Outside, relax in the fully fenced backyard with a patio, grassy area, and storage. Conveniently located near major roads, highways, shopping at Walmart, Sam's Club, Francis Scott Key Mall, and more!

**Not a detached single family home, Zillow/some other 3rd party sites have it listed as a single family fully detached home. 

Recent upgrades include: Fully renovated kitchen (appliances, counter tops, cabinets), new flooring in kitchen, entire house has been painted, brand new back doors, fence was installed in the last three years, shed in the backyard was used as a workout room and was also installed less than 3 years ago.
#MDFR2063410

FREDERICK

5818 FARMGATE COURT

3 Beds

1 Baths

1,164 Sq.Ft.

$320,000

MLS#: MDFR2063410
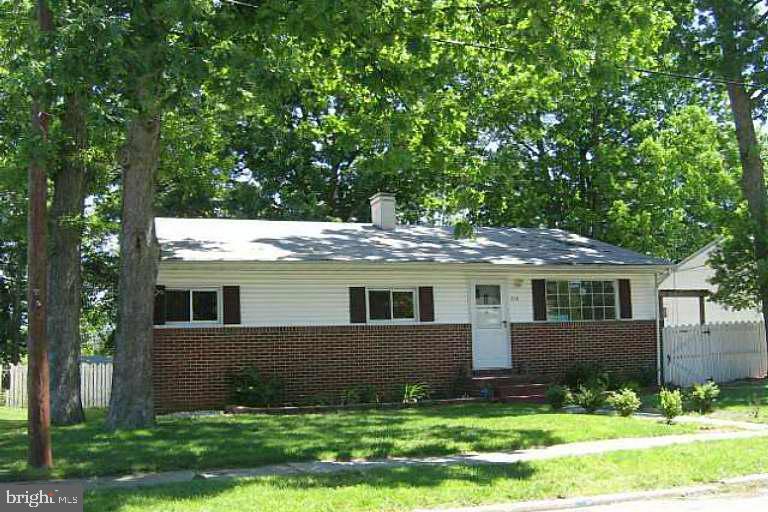
Investor Alert! Welcome to 518 Arbor Dr, a 3-bedroom, 2-bath home located in the heart of Glen Burnie. This property offers a fantastic opportunity for investors, flippers, or savvy buyers looking to build equity. With solid bones and a functional layout, this home is ready for your personal touch and creative vision. Features include a spacious living room, large backyard, and off-street parking. Some updates are needed throughout, including kitchen and exterior modernization, making it the perfect blank canvas. Whether you're looking to renovate and resell or turn it into a long-term rental, the potential is undeniable. Conveniently located near shopping, dining, and major commuter routes. Don't miss this chance to invest in a great neighborhood at an affordable price. This property has known foundation issues, including visible cracks in the structure. Buyer is advised to conduct their own inspections; home is being sold as-is with no repairs to be made by the seller.
#MDAA2113710

GLEN BURNIE

518 ARBOR DRIVE

3 Beds

2 Baths

1,120 Sq.Ft.

$285,000

MLS#: MDAA2113710

None
#MDAL2011684

CRESAPTOWN

13602 BRANT ROAD SW

3 Beds

1 Baths

1,472 Sq.Ft.

$184,000

MLS#: MDAL2011684
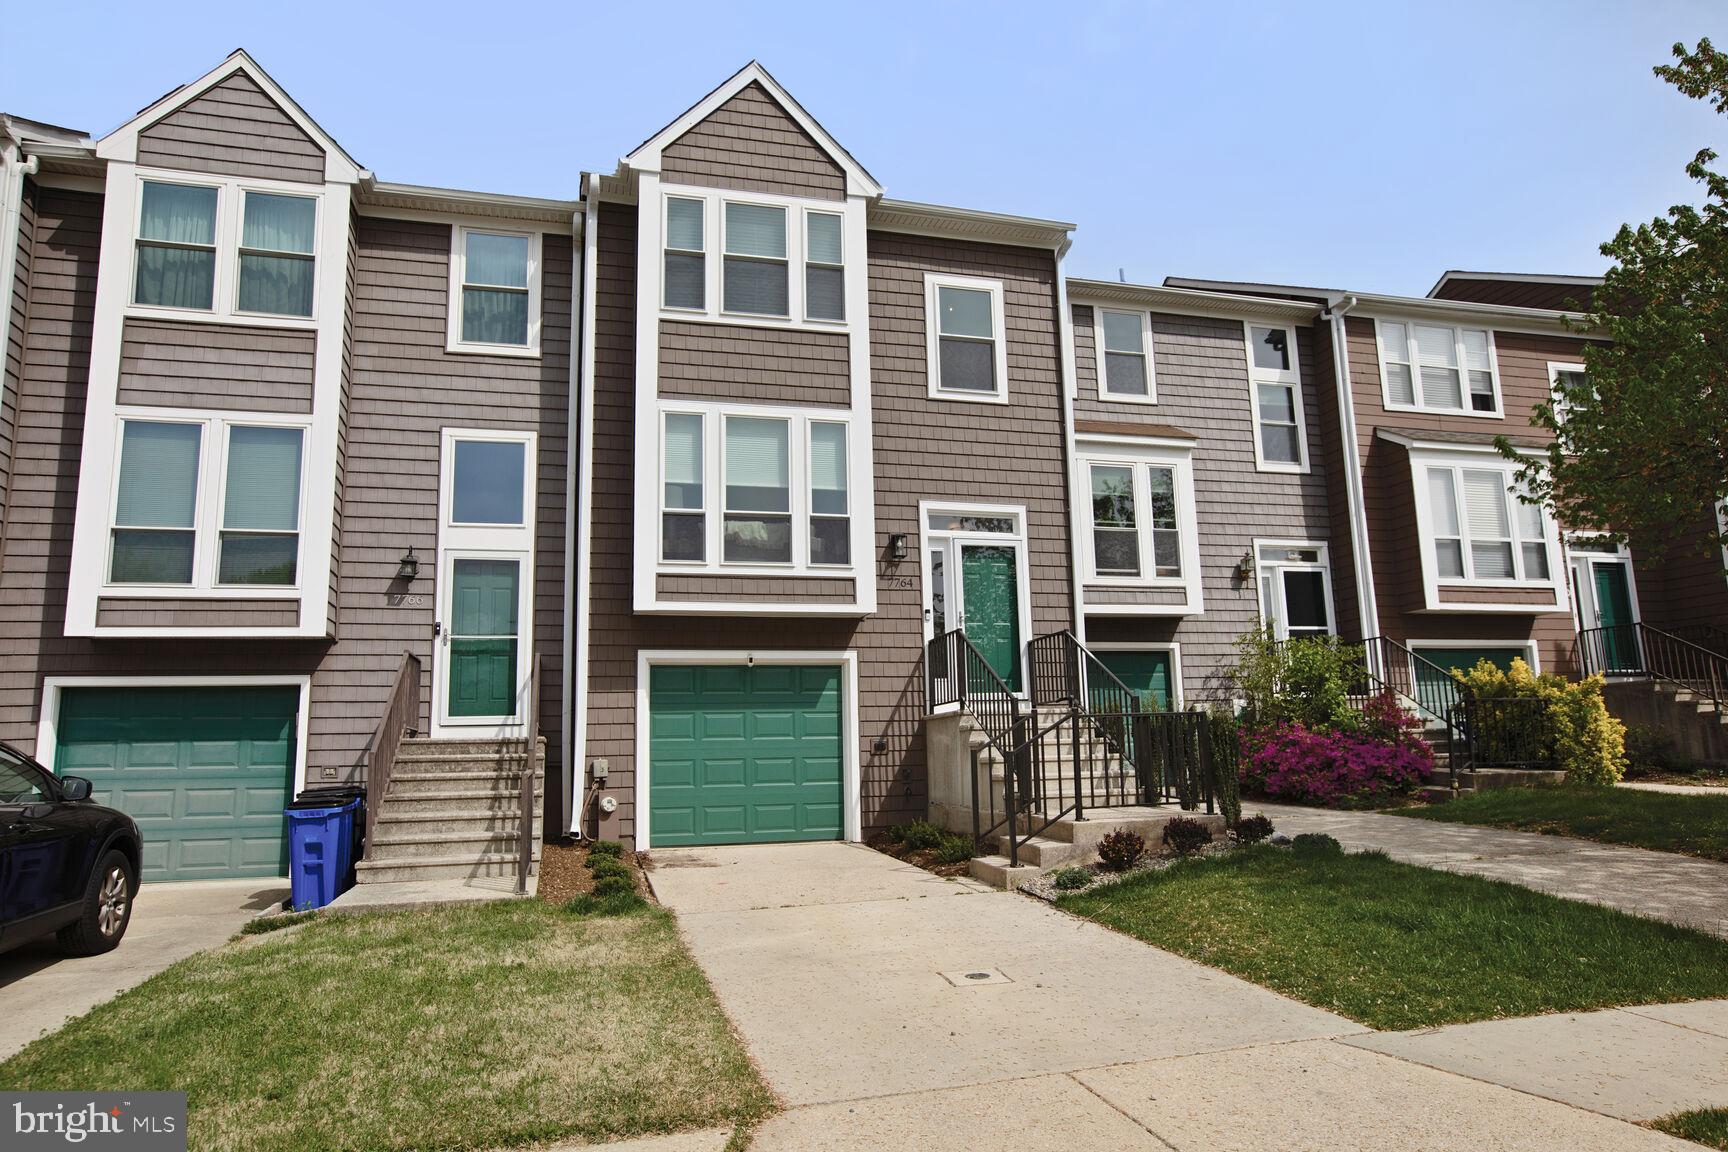
Note:  Offers due by 5:00 pm on Wednesday, 5/7.  Beautiful sun-filled 3 bedroom/2.5 bath garage townhome in Ellicott City.  This unit has been completely renovated and features main level living room and dining area with hardwood floors, updated kitchen including new countertops, cabinets, flooring, newer appliances and slider leading to large deck.  Main level also includes guest bath.  Upper level offers new carpeting throughout with three bedrooms, all with ceiling fans including primary bedroom with walk-in closet including custom Elfa system and ensuite bath featuring a walk-in shower.  Two additional bedrooms and a full bath compliment the upper level.  Lower lever includes large family room with new LVP flooring and slider to shaded area under deck.  Recent improvements include new roof (2021), new siding, trim, gutters, soffits and downspouts (2024), new windows and sliders (2024), new garage door (2025) new living room and bedroom blinds (2025), new HWH, Heat Pump and Air Handler (2023).  Unit was freshly painted throughout in 2025 and all bath and shower faucets were rebuilt with all new parts in 2025.
#MDHW2052626

ELLICOTT CITY

7764 CHATFIELD LANE

3 Beds

2 Baths

1,887 Sq.Ft.

$500,000

MLS#: MDHW2052626
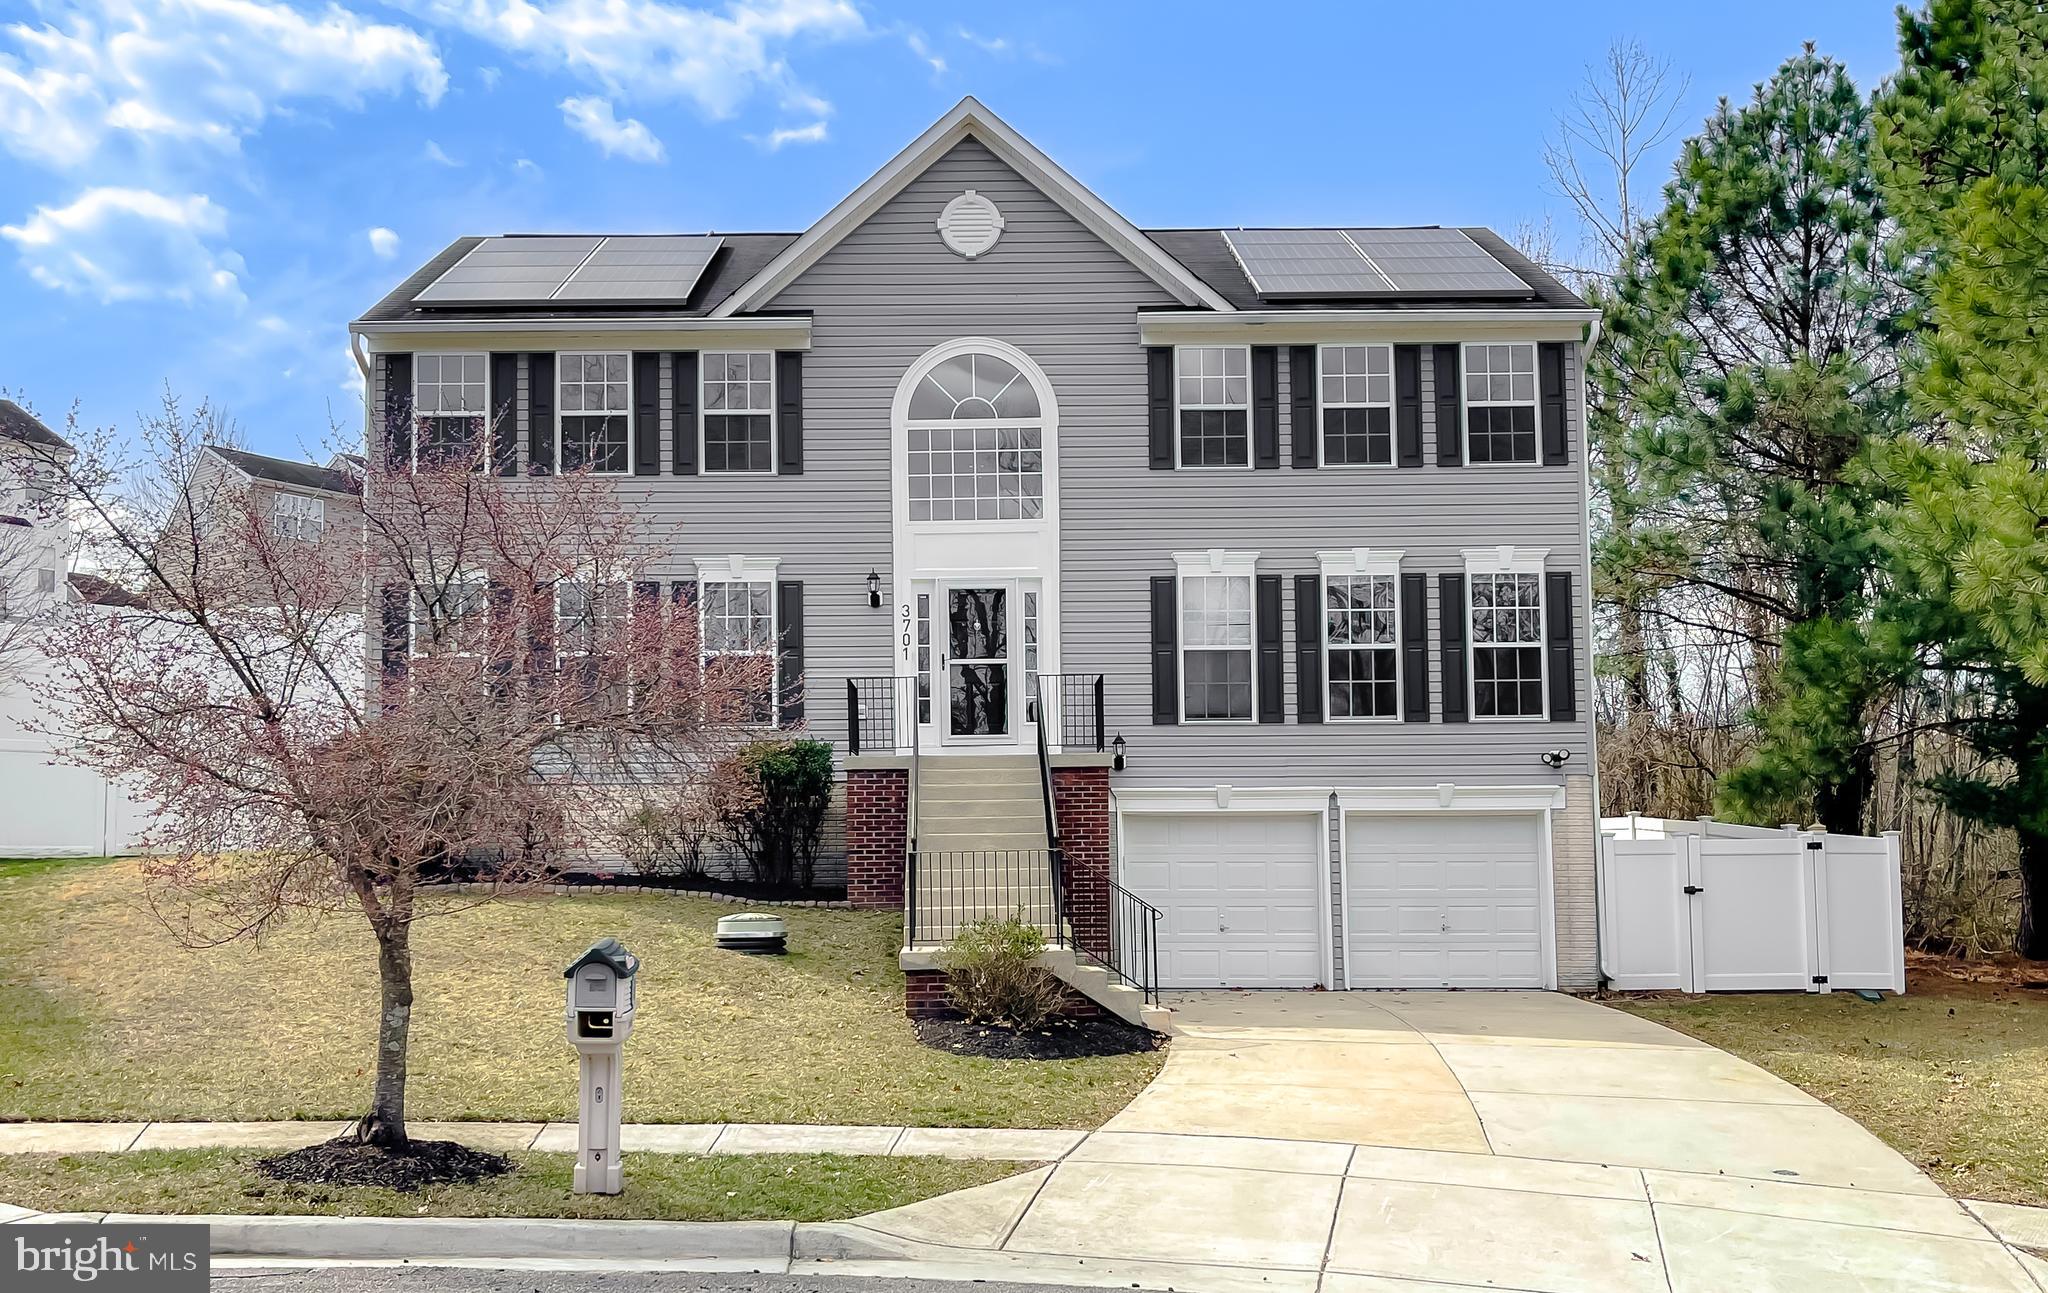
Fabulously remodeled 4br/3.5 ba home in the sought after community of Oxon Hills Run.  Boasting new paint, flooring, lighting, SS appliances, upgraded cabinets, upgraded counters, and bathrooms.  This home is full of space for everyone.  Walking into the en suite you will be taken away by the beautiful bowl sinks with flowing faucets, lighted mirrors, a lavish soaking tub for relaxing in style, and the shower is truly inviting.  But that is just the beginning.  The garage has plenty of storage for all your toys.  Walking outside there is a large deck perfect for entertaining and the yard is spacious with a view of the nature preserve.  This home is the perfect getaway in the city!  At this price this home will not last long, schedule your showing today!!!
#MDPG2144700

TEMPLE HILLS

3701 HILL PARK DRIVE

4 Beds

3 Baths

4,052 Sq.Ft.

$625,000

MLS#: MDPG2144700
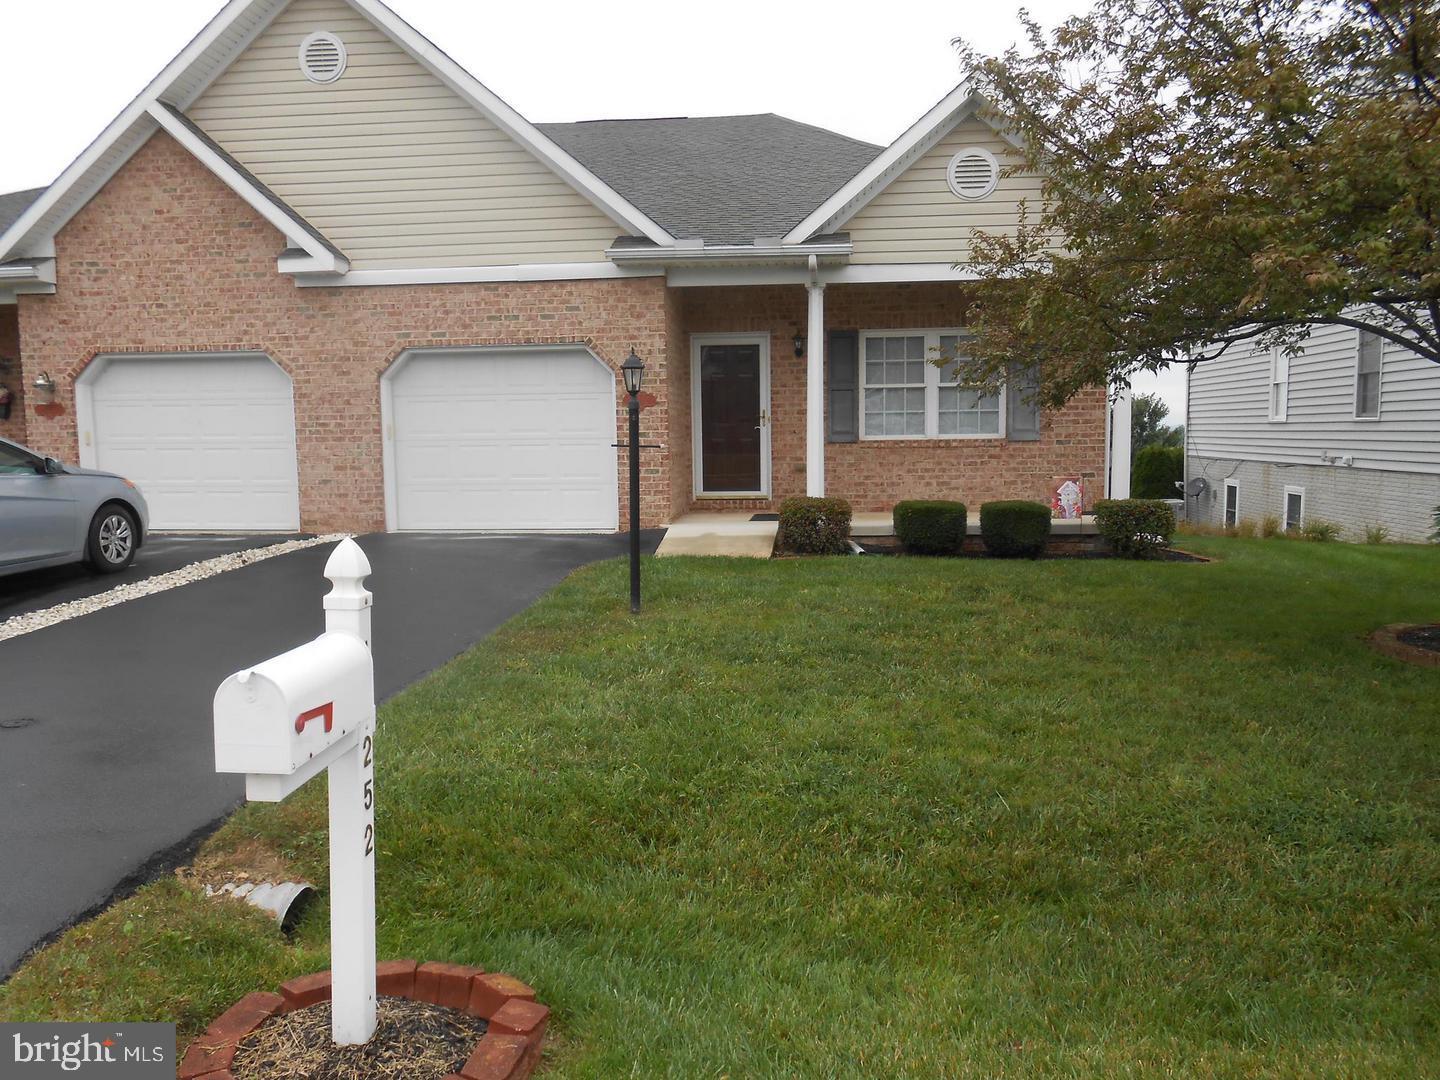
3 bedroom with an unfinished walkout basement
#MDWA2027800

HAGERSTOWN

14252 SHELBY CIRCLE

3 Beds

2 Baths

2,502 Sq.Ft.

$290,000

MLS#: MDWA2027800
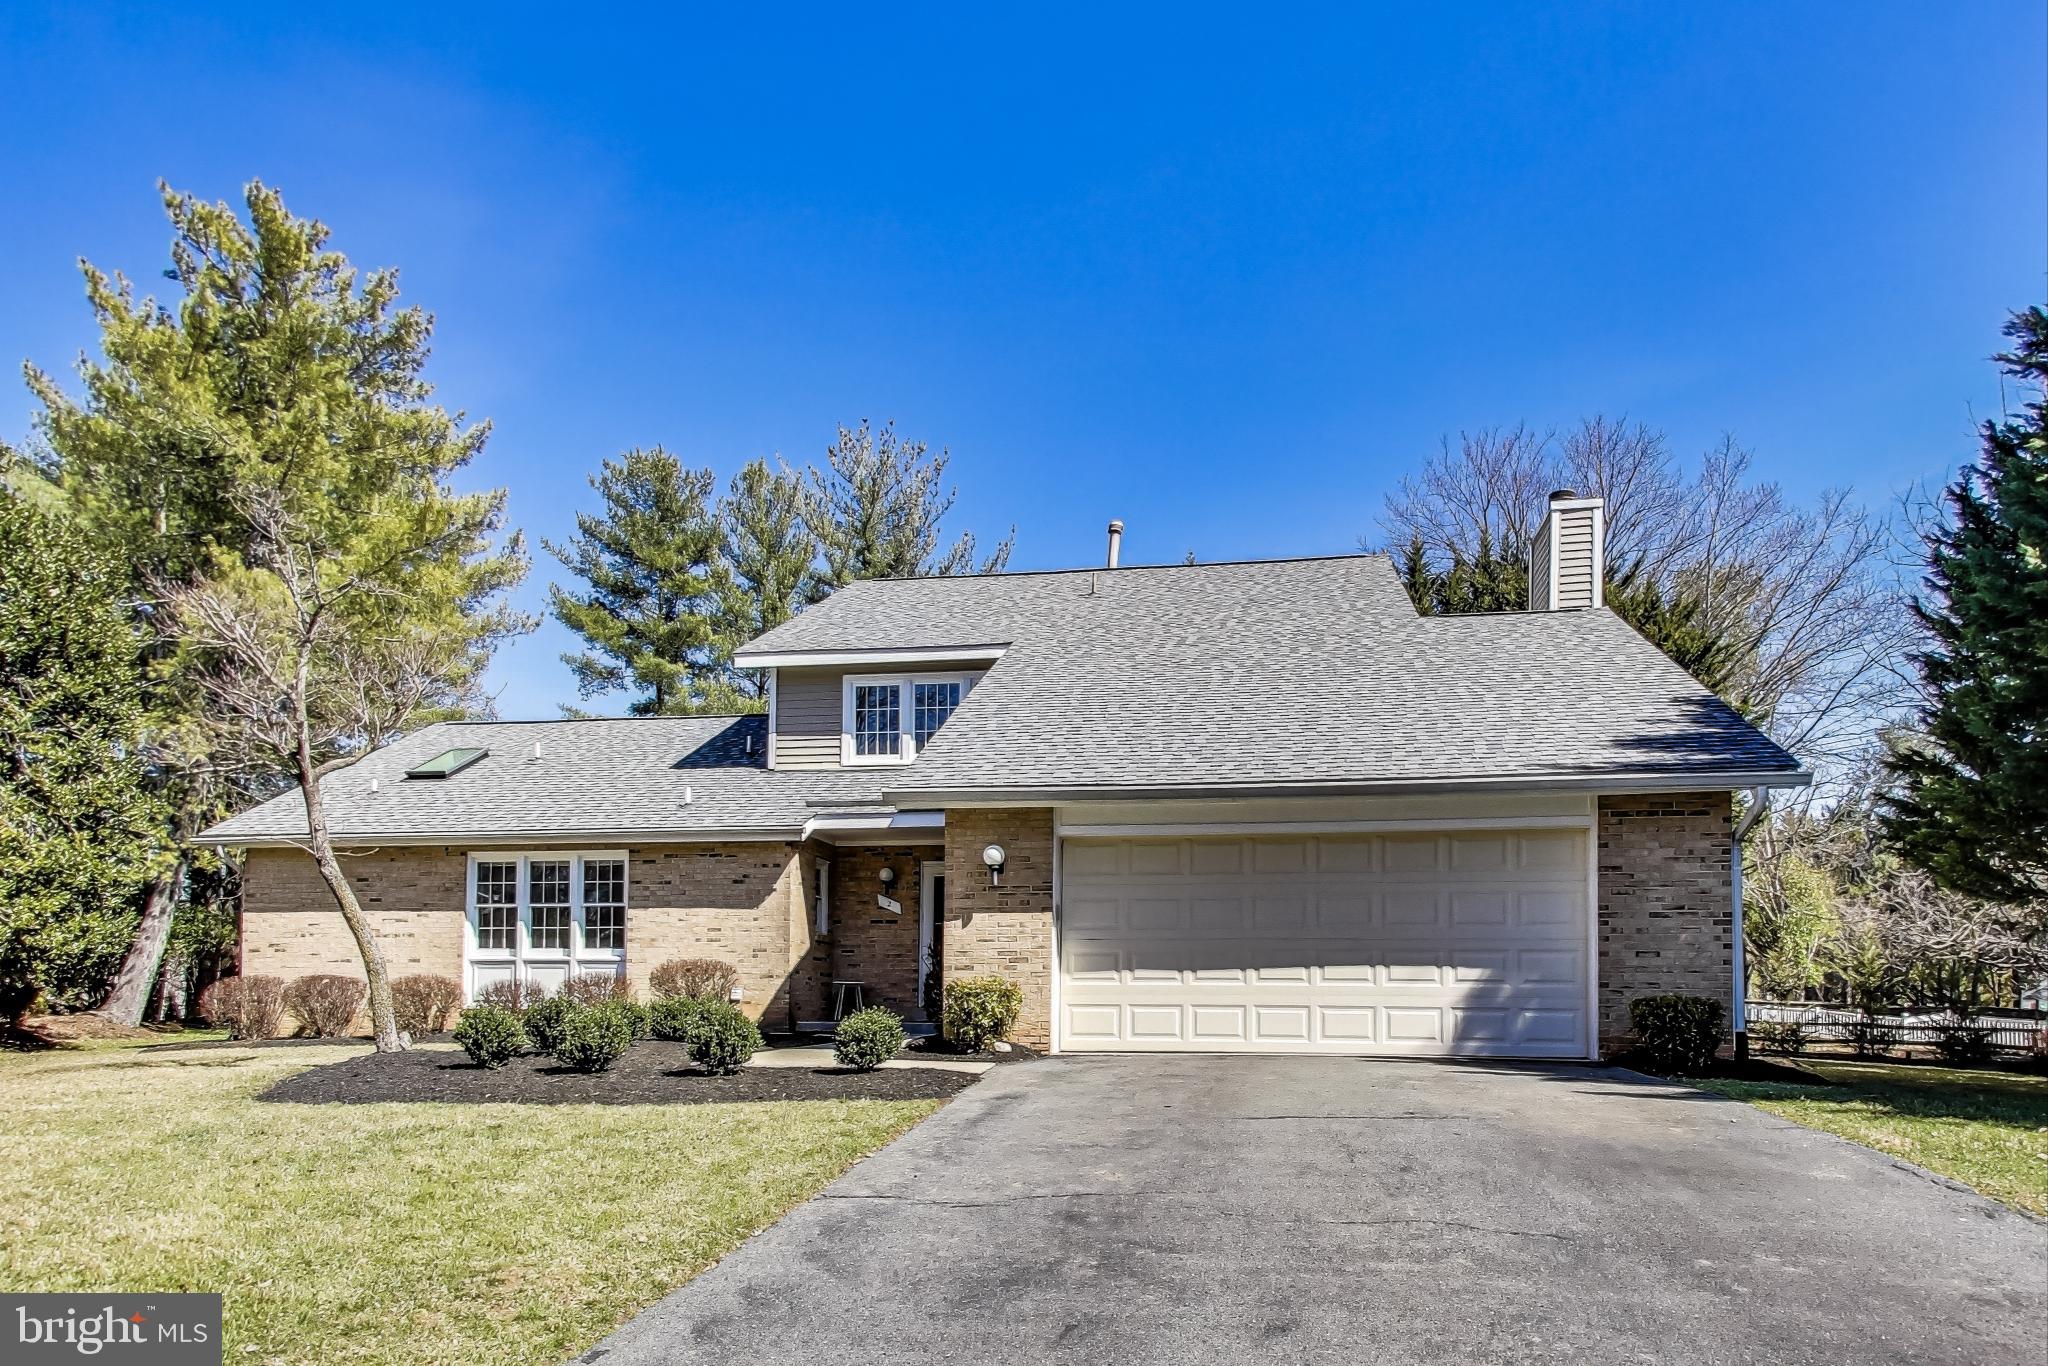
Brick Front Contemporary with over 4,700 sq feet located on cul-de-sac– largest model in Flints Grove community – Main Level Primary Bedroom with dual walk-in closets, attached office/nursery, vaulted ceilings and ceiling fan – Renovated Ensuite Primary Bathroom with dual vanity sinks, jetted soaking tub, walk-in shower with glass walls/door & skylight - Formal Living & Dining rooms with hardwood flooring, crown molding and windows overlooking private rear yard – Dining room with recessed lighting, chair railing and wainscoting – Expanded kitchen with granite countertops, tile backsplash, under light cabinets, stainless steel appliances, upgraded beech cabinets with soft close drawers & pullout pantry shelves – Family room off kitchen with stone fireplace & built-in cabinets – Crown molding & recessed lighting in Kitchen and Family room – Upper level with 3 large bedrooms, all with ceiling fans & renovated full bathroom with water closet with shower/tub – Huge finished lower level with recessed lighting and full bathroom – Flat level yard with rear deck -  Newer  Architectural Roof - Minutes to shopping & restaurants at Kentland, Rio, Crown, & Falls Grove -Thomas Wootton High School -
#MDMC2169610

NORTH POTOMAC

2 RICH BRANCH COURT

4 Beds

3 Baths

4,424 Sq.Ft.

$1,050,000

MLS#: MDMC2169610

1 ... 174 175 176 177 178 ... 666
* Listings identified with the FMLS IDX logo come from FMLS and are held by brokerage firms other than the owner of this website. The listing brokerage is identified in any listing details. Information is deemed reliable but is not guaranteed. If you believe any FMLS listing contains material that infringes your copyrighted work please review our DMCA policy and learn how to submit a takedown request. © 2024. First Multiple Listing Service, Inc.

Send a message

Message successfully sent.

Your message

What is 3 + 4 ?

Reason for contacting?

I agree to receive email communication and understand I can unsubscribe at any time.

I agree to be contacted by Charis Realty Group - Christine Issler, Broker via call, email, and text for real estate services. To opt out, you can reply 'stop' at any time or reply 'help' for assistance. You can also click the unsubscribe link in the emails. Message and data rates may apply. Message frequency may vary. Privacy Policy

Sign Out

Virtual Assistant

Would you like to take the next step with this property? We can help you schedule a showing or virtual tour, or send you more details.

Yes, I would like more information.

Thank You for Your Reply, One of Our Agents will contact you as soon as possible

No, maybe later.

Thank you, you can always contact me via email, phone number or through the contact form.

Realhub AI

Lucy - Your AI-Powered Realtor

Update Your Temporary Password

Personalize your search

Enter your email and we'll notify you immediately when new listings match what you're looking for.

or enter email address

Already have an account ? Login here

Continue your home search

I agree to receive communications and understand I can unsubscribe at any time.

I agree to be contacted by Charis Realty Group - Christine Issler, Broker via call, email, and text for real estate services. To opt out, you can reply 'stop' at any time or reply 'help' for assistance. You can also click the unsubscribe link in the emails. Message and data rates may apply. Message frequency may vary. Privacy Policy

Already have an account ? Login here

We use cookies

We use cookies for analytics and to enhance your experience. By accepting, you agree to analytics and marketing cookies. Small functional cookies that count viewed properties and time on site are used regardless of your choice. You can manage your preferences or learn more about our cookies policy.