Properties

Browse or get in touch to schedule a walkthrough.

  • Nearby me
Price range

Popular Features

Community Features

Association

Property Features

Waterfront

View

Exterior Features

Interior Features

Style

10000 properties match your criteria

Updated 1 minute ago

E-Alert name
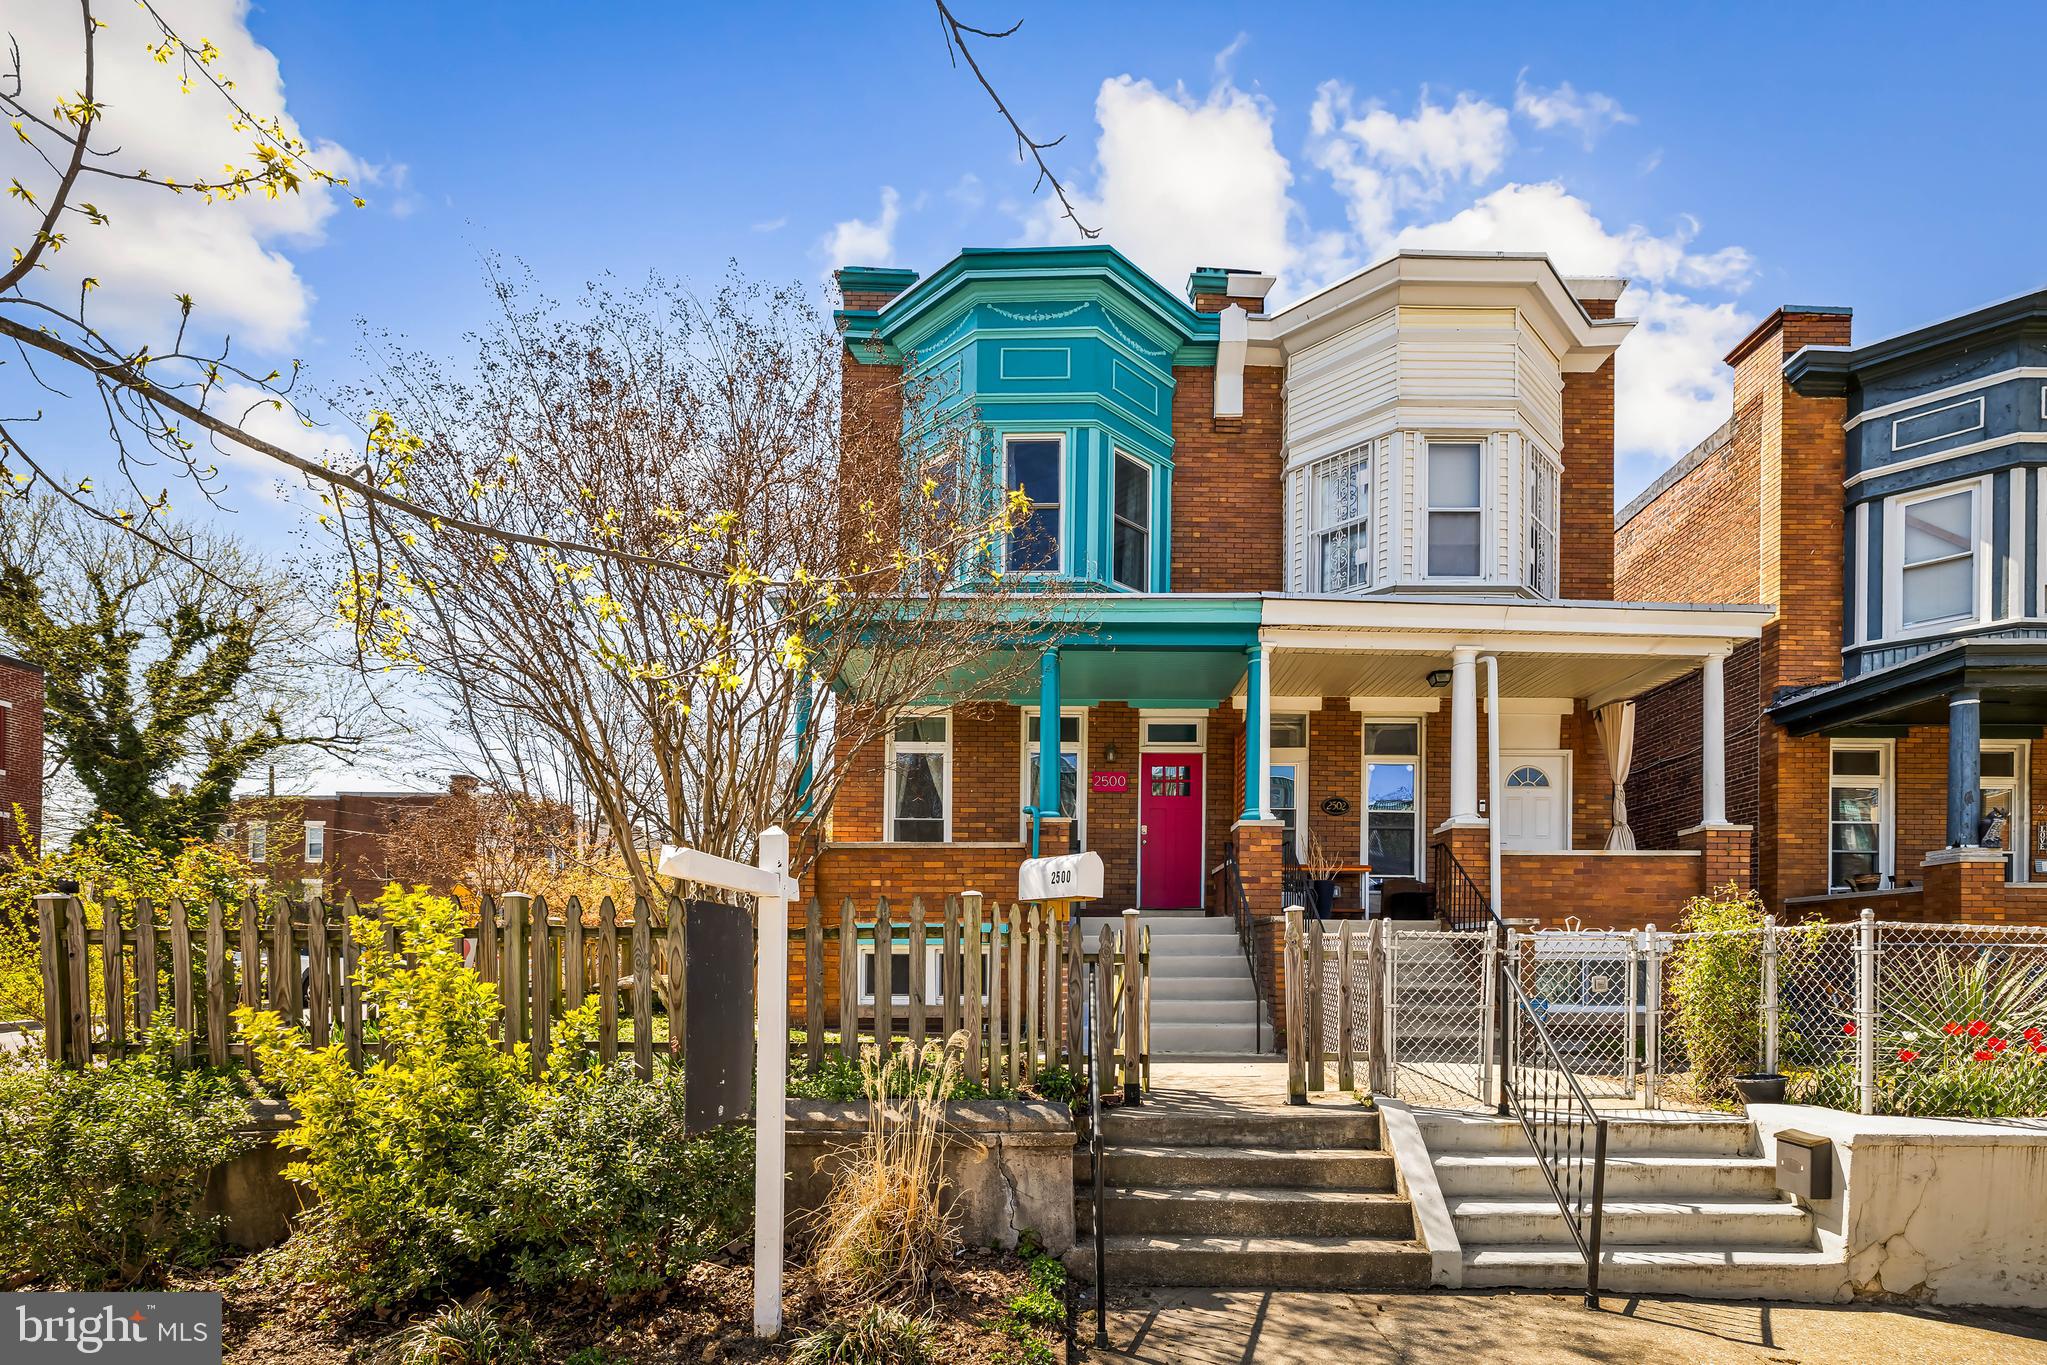
Set on a quiet, tree-lined block in historic Reservoir Hill, this 1915 home offers a rare balance of preserved character and thoughtful, long-term renovation. Updated with intention over the past decade, every improvement reflects care and quality rather than quick resale.

Sunlight pours through oversized windows, highlighting original wood floors and a spacious, easy flow between living, dining, and kitchen spaces. The kitchen feels both refined and functional, with a large island, clean lines, and views that bring in natural light throughout the day.  Three bedrooms offer flexibility for guests, work, or retreat, while the home’s scale provides a sense of openness not often found in homes of this era.

The end unit provides ample green space both on the side and back yard, another rarety among some of these historic city homes.  Plant a garden, hosts guests outside, and breath in the fresh air all while being in the heart of the city.

Moments from Druid Hill Park, the Maryland Zoo, and with seamless access to I-83, the Inner Harbor, Camden Yards, and M&T Bank Stadium, the location pairs everyday convenience with one of Baltimore’s most architecturally rich and evolving neighborhoods.
#MDBA2207670

BALTIMORE

2500 BROOKFIELD AVENUE

3 Beds

3 Baths

1,786 Sq.Ft.

$380,000

MLS#: MDBA2207670
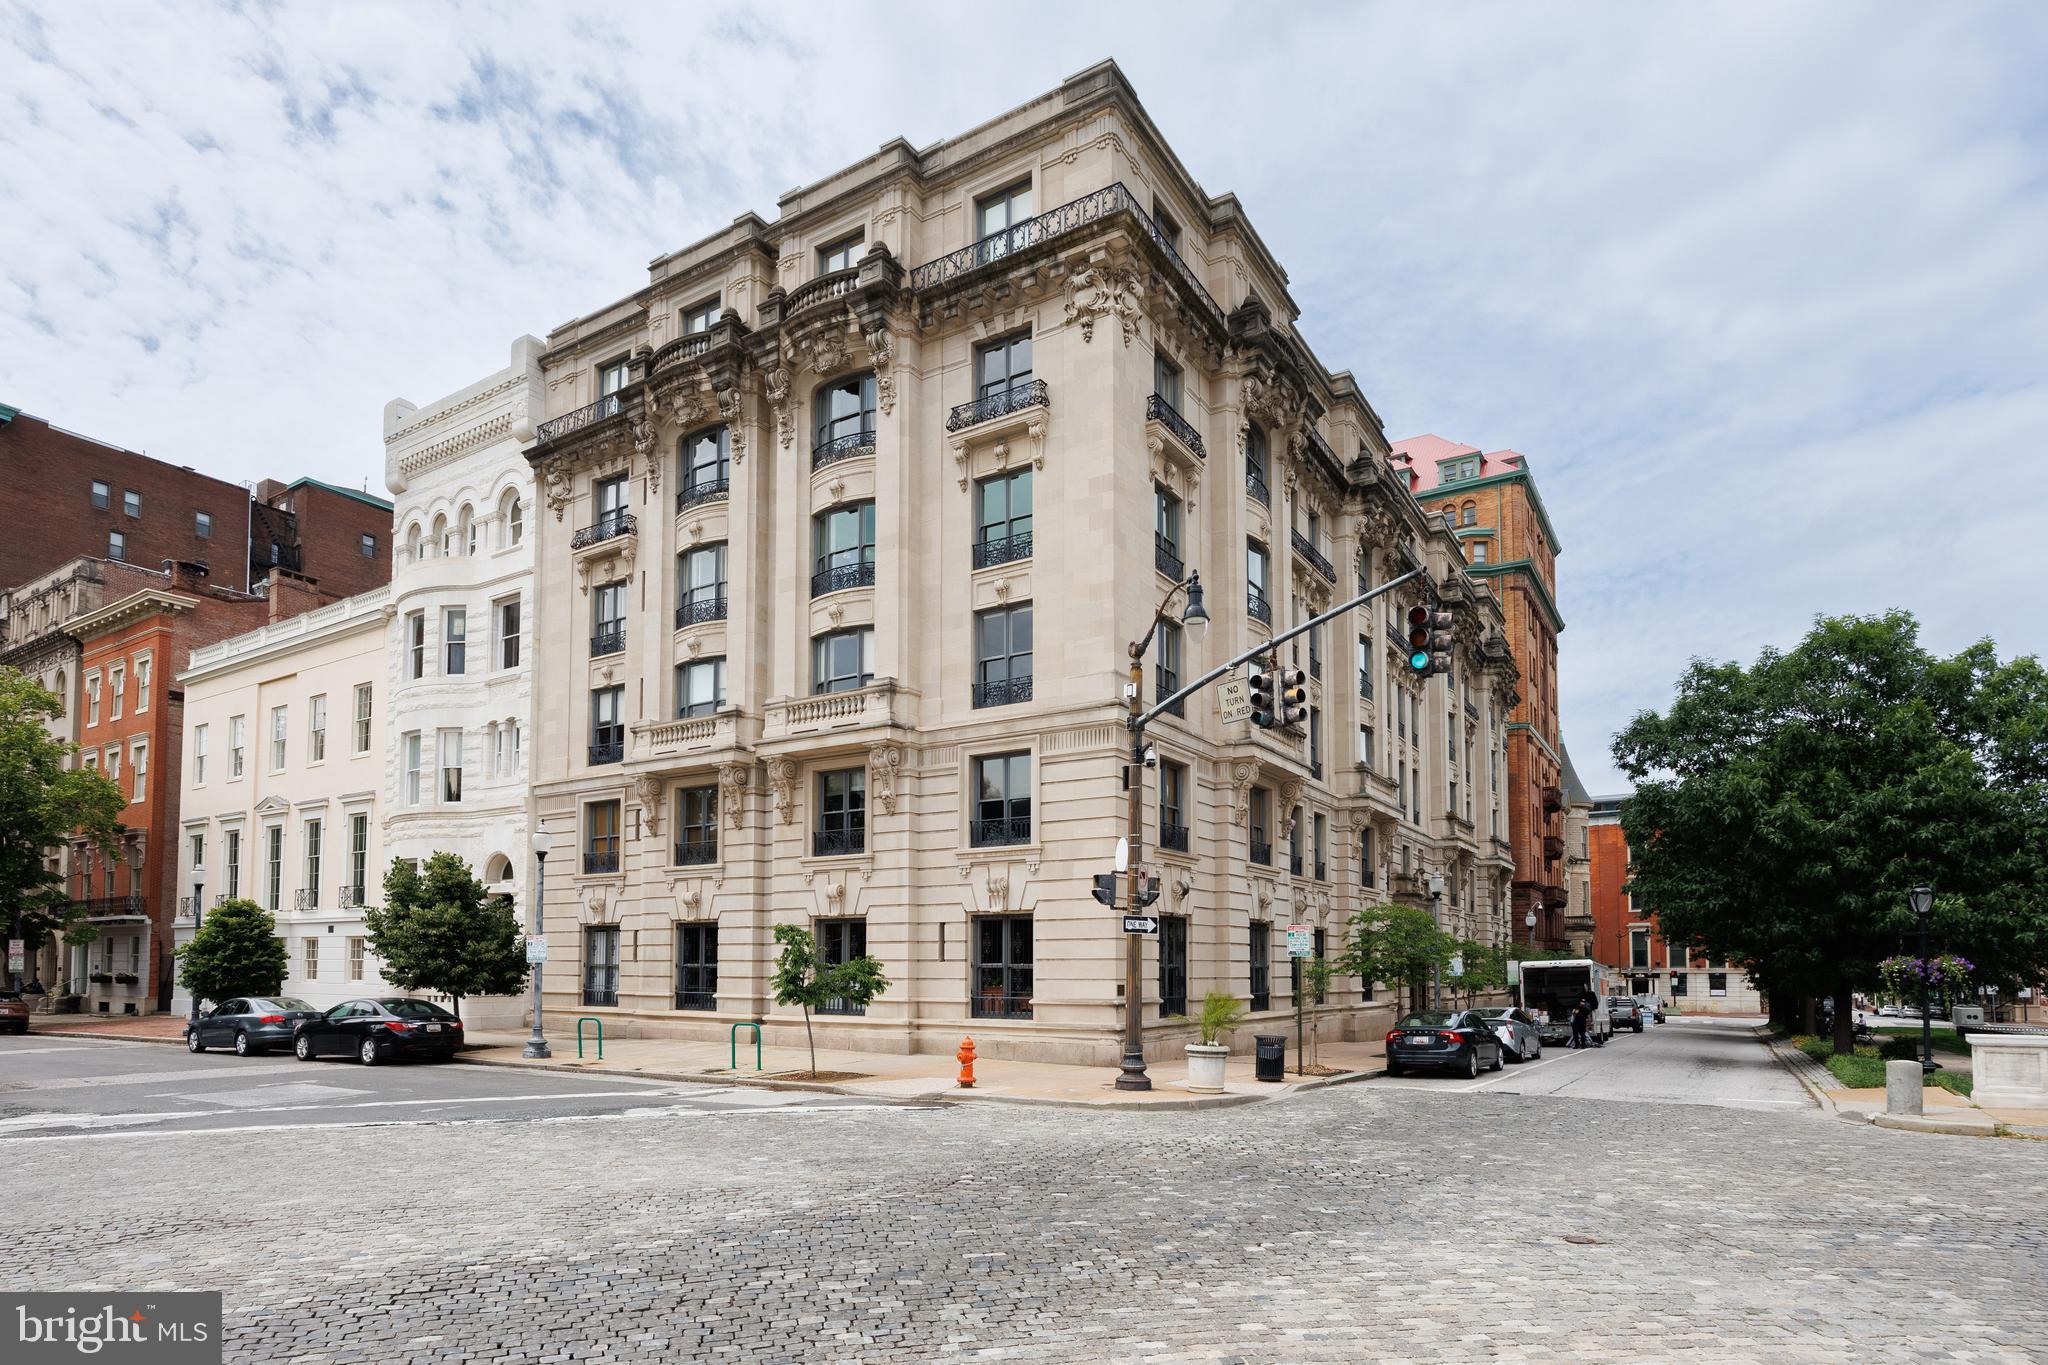
Elegant Historic Living at 700 Washington Place – Mt. Vernon’s Crown Jewel

Welcome to 700 Washington Place, Apartment 4B, located in one of the most prestigious and architecturally significant buildings in Baltimore’s historic Mount Vernon neighborhood. This rare 3-bedroom, 2-bath residence offers an exceptional opportunity to own a piece of history with over 2,000 square feet of living space, stunning architectural details, and sweeping views of some of the city’s most iconic landmarks.

Step inside this beautifully preserved Beaux-Arts masterpiece, where timeless elegance meets modern convenience. Apartment 4B retains its original finishes and historic charm, including a marble fireplace mantle, deep crown molding, and oak floors with mahogany inlay. The layout includes a formal living room, music room, dining room, and a kitchen with butler’s pantry—complete with in-unit laundry and updated appliances.

The primary suite features generous closet space, large French doors, and a modern ensuite bath. Two additional bedrooms offer floor-to-ceiling closets and share a second full bath, ideal for guests or family living.

Enjoy views of Mt. Vernon’s treasured landmarks—including the Washington Monument, Peabody Institute, Garrett-Jacobs Mansion, and Mount Vernon Place United Methodist Church—from your windows.

This cat-friendly building offers unmatched amenities:

Monthly fee includes property taxes, heat, 24-hour security, doorman service, six-day-a-week trash and delivery pickup (directly from your kitchen closet), water & sewer, building maintenance, and insurance

Owners are only responsible for electricity and internet

Perfectly situated just steps from Penn Station, Johns Hopkins University, the Peabody Institute, and the vibrant dining and arts scene along Charles Street, this home places you in the heart of culture, history, and convenience.

Own a piece of Baltimore’s rich architectural legacy—schedule your private tour of 700 Washington Place, Apartment 4B today.
#MDBA2170650

BALTIMORE

700 WASHINGTON PLACE 4B

3 Beds

2 Baths

2,307 Sq.Ft.

$575,000

MLS#: MDBA2170650
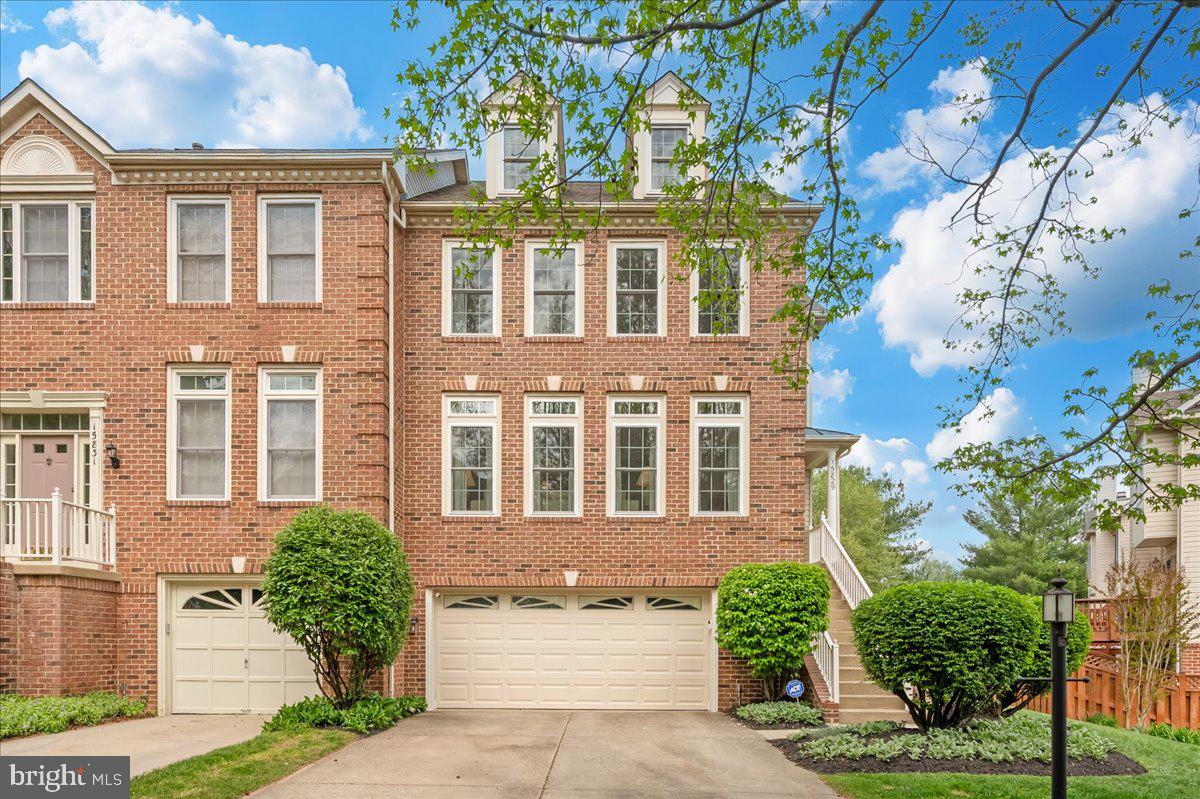
Welcome home to this sun filled, end unit brick townhouse that offers the perfect blend of space, privacy, and modern comfort. Tucked away on a premium lot backing directly to open space, this property gives you the peaceful retreat you have been looking for.  Spread across three beautifully finished levels plus a loft, the thoughtful layout provides ample room to live, work, and relax. You will appreciate the convenience of the attached two car garage, which offers plenty of extra space for storage and parking.  This home has been exceptionally upgraded with a host of major renovations and improvements to ensure effortless comfort and style from day one. Updates include hardwood flooring on the main and bedroom levels, plush carpet in the loft & berber in the basement, and new baseboards throughout. All hardware has been replaced with modern black finishes, and the powder room is fully renovated with new fixtures, lighting, and a contemporary look. Enjoy the peace of mind that comes with a whole house generator, a newer roof, and energy-efficient Pella windows (2020) French doors with built in blinds were added to the main and lower levels along with a new front door for enhanced curb appeal.  The luxury owner’s bathroom remodel features travertine tile flooring, a freestanding soaking tub, an expanded frameless glass shower, new vanity with a granite countertop, modern Grohe fixtures, recessed lighting, plantation shutters, and updated mirrors. The home also boasts a newer garage door, a beautiful stone patio that walks out from the lower level, and a completely renovated kitchen with new hardwood, high end stainless steel appliances, recessed and under cabinet lighting, a subway tile backsplash, and an expanded island with beverage fridge.  Both the basement and hall bathrooms have been remodeled with high end tile finishes (travertine/marble), expanded frameless glass shower, new vanities, lighting, and fixtures. Additional upgrades include a Trex deck, fresh neutral paint throughout, a tankless water heater (2024), new stackable washer & dryer (2024), built-in KitchenAid refrigerator (2024) and all new lighting fixtures throughout the home. Custom Elfa closet systems enhance storage in the owner’s suite and front hall closet, while plantation shutters add elegance and privacy to multiple windows.  Ongoing care includes a continuous pest control service with quarterly preventative treatments, a completed preventative termite treatment with no history of issues, & professionally maintained landscaping with seasonal clean ups. Every detail has been thoughtfully updated for a turnkey move in ready experience.  This property brings together classic brick charm, high quality updates, and an unbeatable location.  Schedule your private tour today to experience this beautiful townhouse in person.
#MDMC2227950

NORTH POTOMAC

15829 GLACIER COURT

3 Beds

3 Baths

1,892 Sq.Ft.

$779,000

MLS#: MDMC2227950
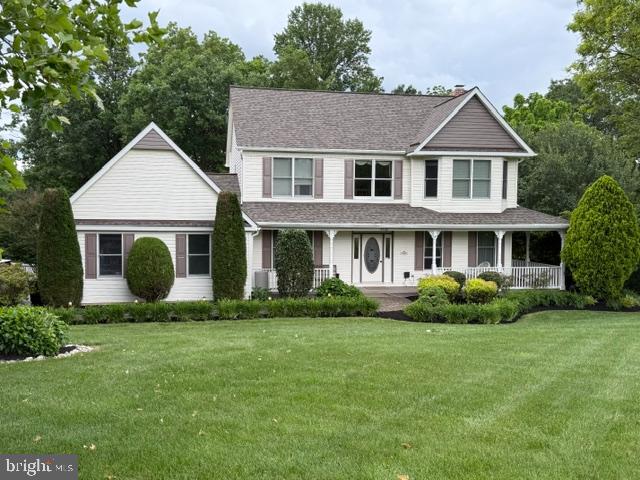
This home truly captures the meaning of HOME. Nestled on a private 5.04-acre, partially wooded retreat, it offers spacious indoor and outdoor living areas designed for comfort, relaxation, and privacy.
A welcoming foyer invites family and friends into a warm, intimate setting. The dining room easily accommodates both large formal gatherings and smaller, more personal dinners. The kitchen features stunning granite countertops, abundant cabinetry, and a walk-in pantry.
The family room, located just off the kitchen, includes a cozy fireplace. For a peaceful retreat, the sunroom offers its own gas fireplace and a wall of windows showcasing beautiful backyard views.
The main level also includes a private office and a well-appointed mudroom with a washer and dryer,  counter space, custom built-ins, and both garage and exterior access.
Upstairs, all four bedrooms provide comfort and space, including a luxurious primary suite with his-and-her walk-in closets and a spa-like bath featuring a soaking tub and separate shower.
The finished basement offers excellent versatility with a bedroom, full bath, recreation room, bonus room, and ample storage—perfect for guests, in-laws, or additional living space.
Designed for both entertaining and everyday enjoyment, the outdoor spaces are exceptional. Multiple living areas provide plenty of room to gather, while the expansive yard is perfect for games like cornhole or wiffle ball. Spend sunny days by the in-ground pool, and unwind in the evening on the deck while taking in breathtaking sunsets. Some photos have been virtual staged.
#MDCR2034168

SYKESVILLE

4430 EMBASSY DRIVE

5 Beds

3 Baths

2,363 Sq.Ft.

$789,900

MLS#: MDCR2034168
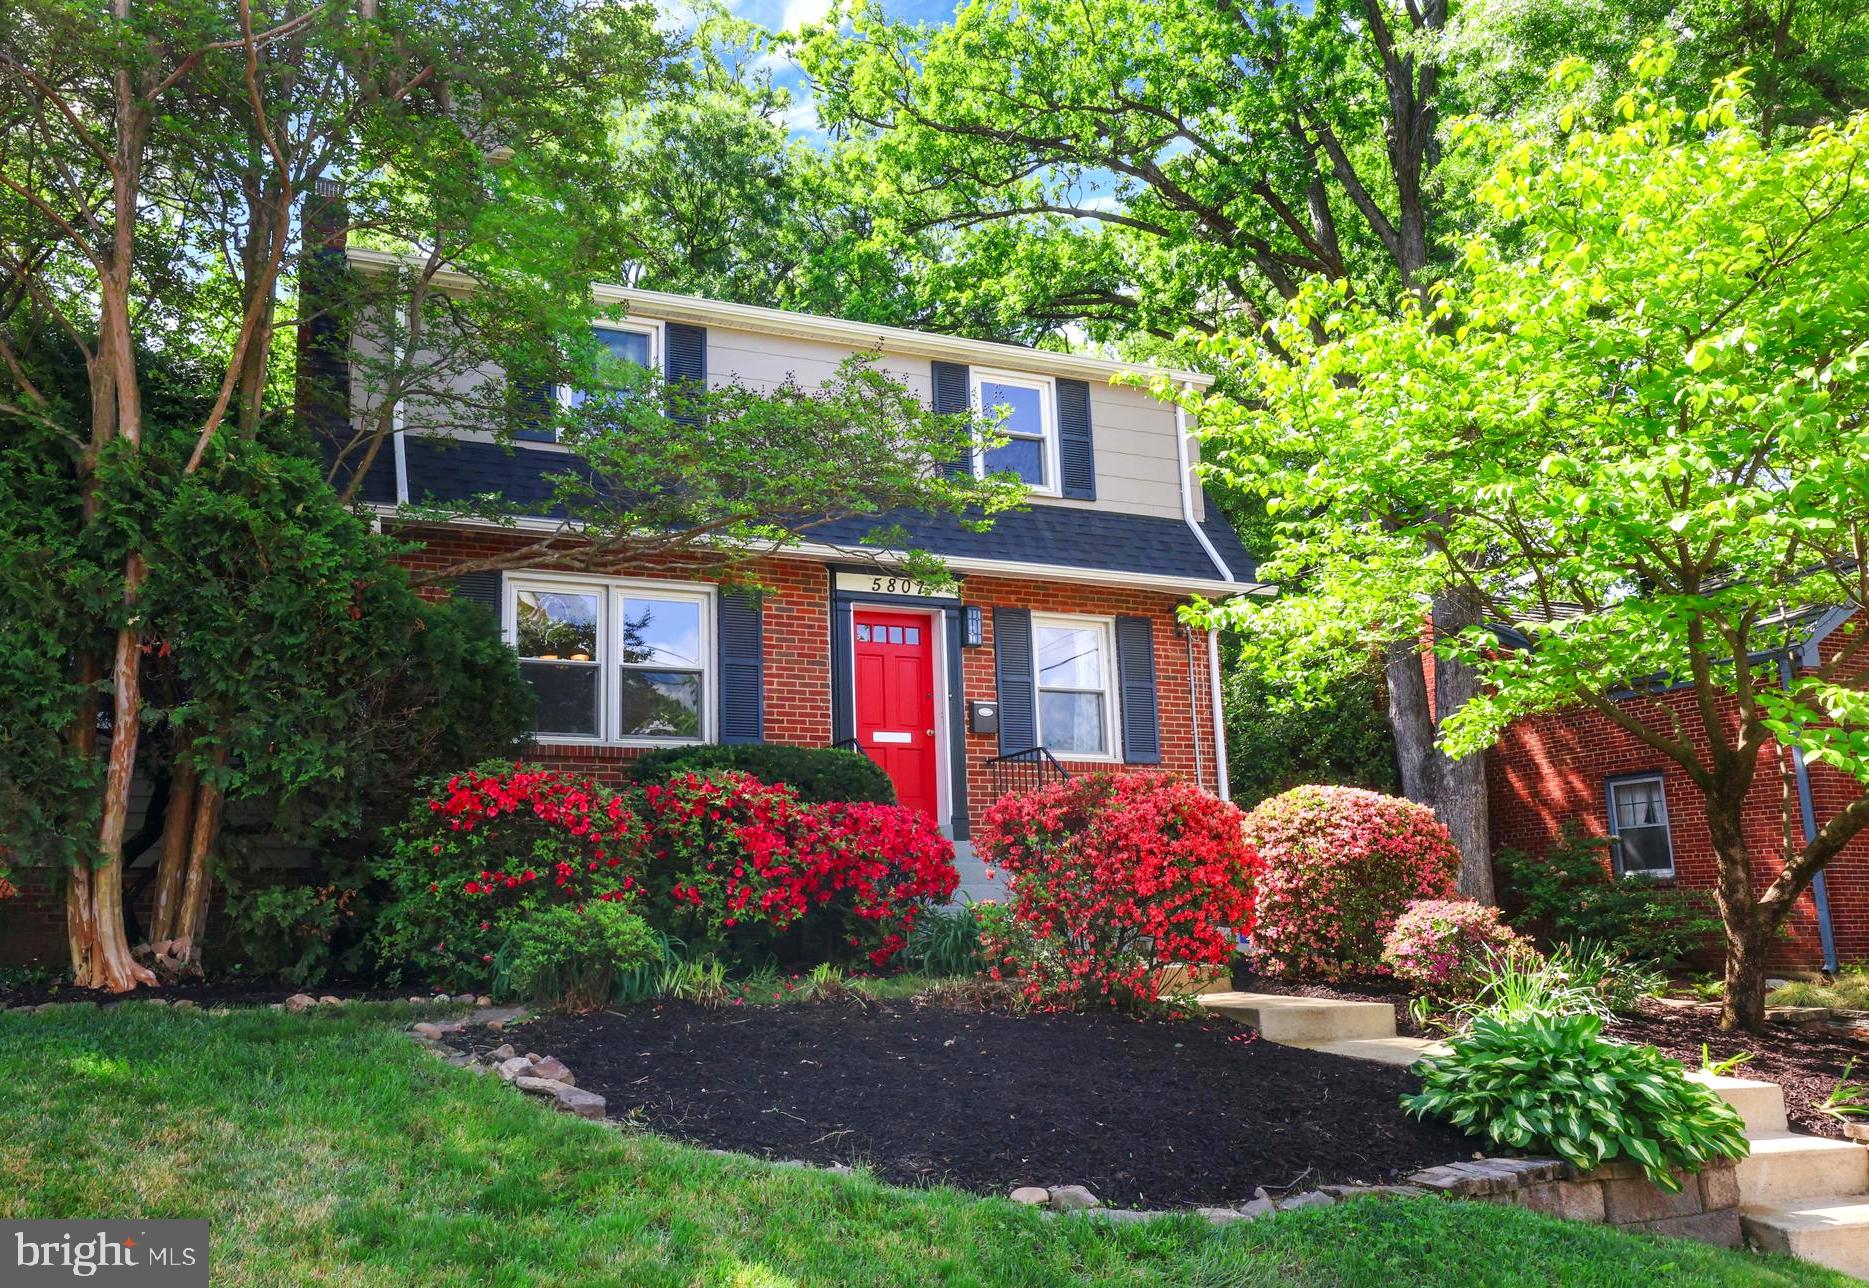
Welcome to this lovingly maintained home located in the highly sought-after Town of Cheverly. This stunning, expanded Colonial has been nearly doubled in size with a well-executed 2-story addition, and offers over 2,600 square feet of comfortable living space. The heart of the home is the open-concept kitchen, featuring granite countertops and a large, inviting island that opens directly to the family room. Expansive rear windows looking out over the backyard flood this space with natural light, making it a dream for cooking, hosting, and relaxing. Adjacent to the kitchen is a formal dining room that comfortably seats 12 or more. Living space is abundant in this home with an elegant living room in the front for greeting and entertaining, and a spacious, more private, recreation area in the back. The main floor is rounded out with a spacious and useful pantry / storage room and a powder room. Upstairs, you'll find 4 well-appointed bedrooms and 2 full bathrooms. The original hardwood floors and doors have been lovingly refinished and accent the bright and modern feel of the bedrooms with their recessed lighting and stylish ceiling fans. The front bedrooms were completely remodeled down to the studs in 2024 and now have all new electrical and high speed internet. The primary bedroom boasts an ensuite bathroom and a spacious walk-in closet, offering ample storage. The finished full basement provides additional space for both recreation and storage. Step outside to enjoy the spacious fenced backyard, complete with a deck and barbecue area, perfect for relaxing or entertaining. Other updates include a new roof (2024), refinished hardwood floors, fully renovated full bathroom upstairs (2023), updated main floor powder room (2024), new electrical upstairs and wired with cat6e for fast Internet. Very conveniently located - just a 10-min walk to Cheverly Metro (Orange Line), and quick access to 295 and Rt. 50 — easy shot to DC, Baltimore, and Annapolis.
#MDPG2196404

CHEVERLY

5807 CARLYLE

4 Beds

2 Baths

2,314 Sq.Ft.

$575,000

MLS#: MDPG2196404
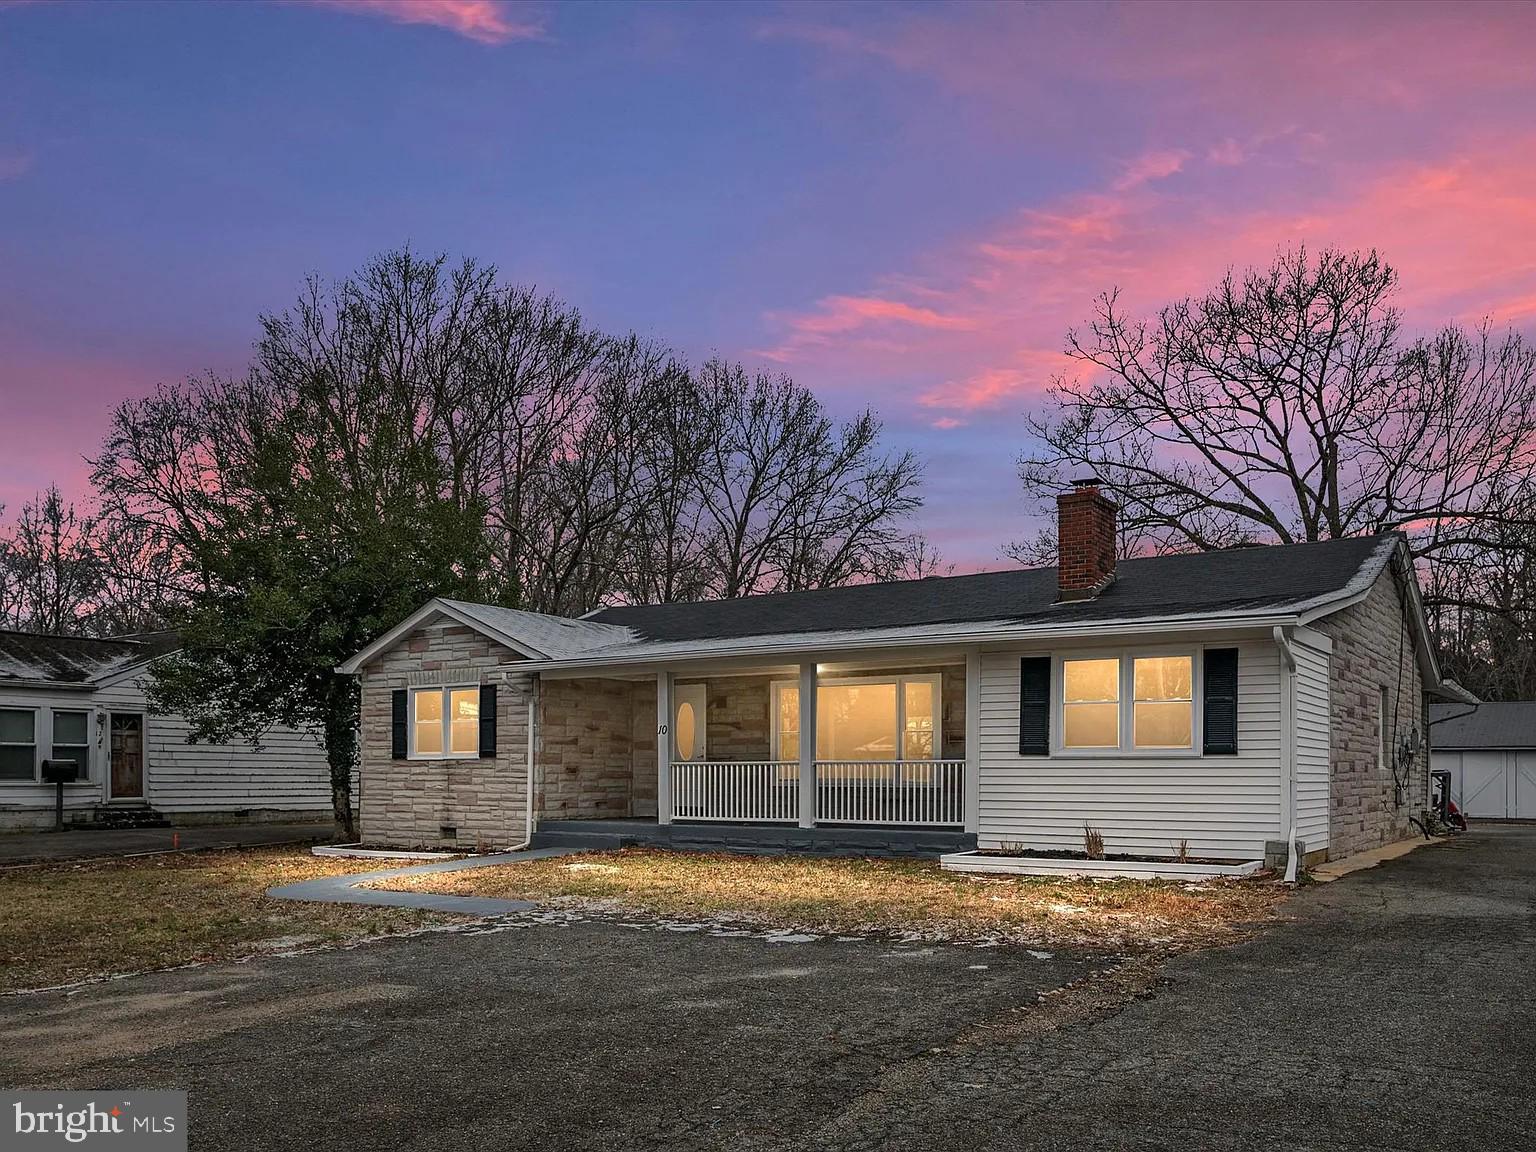
Welcome to 10 Prospect Ave in Indian Head, MD. This updated 4 bedroom, 2 bathroom rancher offers a great blend of comfort, space, and future potential. The home features an updated kitchen with new cabinets, quartz countertops, stainless steel appliances, and tile flooring, along with hardwood floors throughout.

Recent improvements include newer windows and doors, updated bathrooms, and a water filtration system. Situated on a quiet cul de sac with no through traffic, the property offers added privacy along with plenty of parking space.

The exterior truly sets this home apart. In addition to a separate structure, the existing garage space presents a strong opportunity for conversion into additional living area, in-law suite, or income producing space. 

Conveniently located near the Naval Support Facility, shopping, dining, and major commuter routes.
#MDCH2053034

INDIAN HEAD

10 PROSPECT AVENUE

4 Beds

2 Baths

1,946 Sq.Ft.

$399,900

MLS#: MDCH2053034
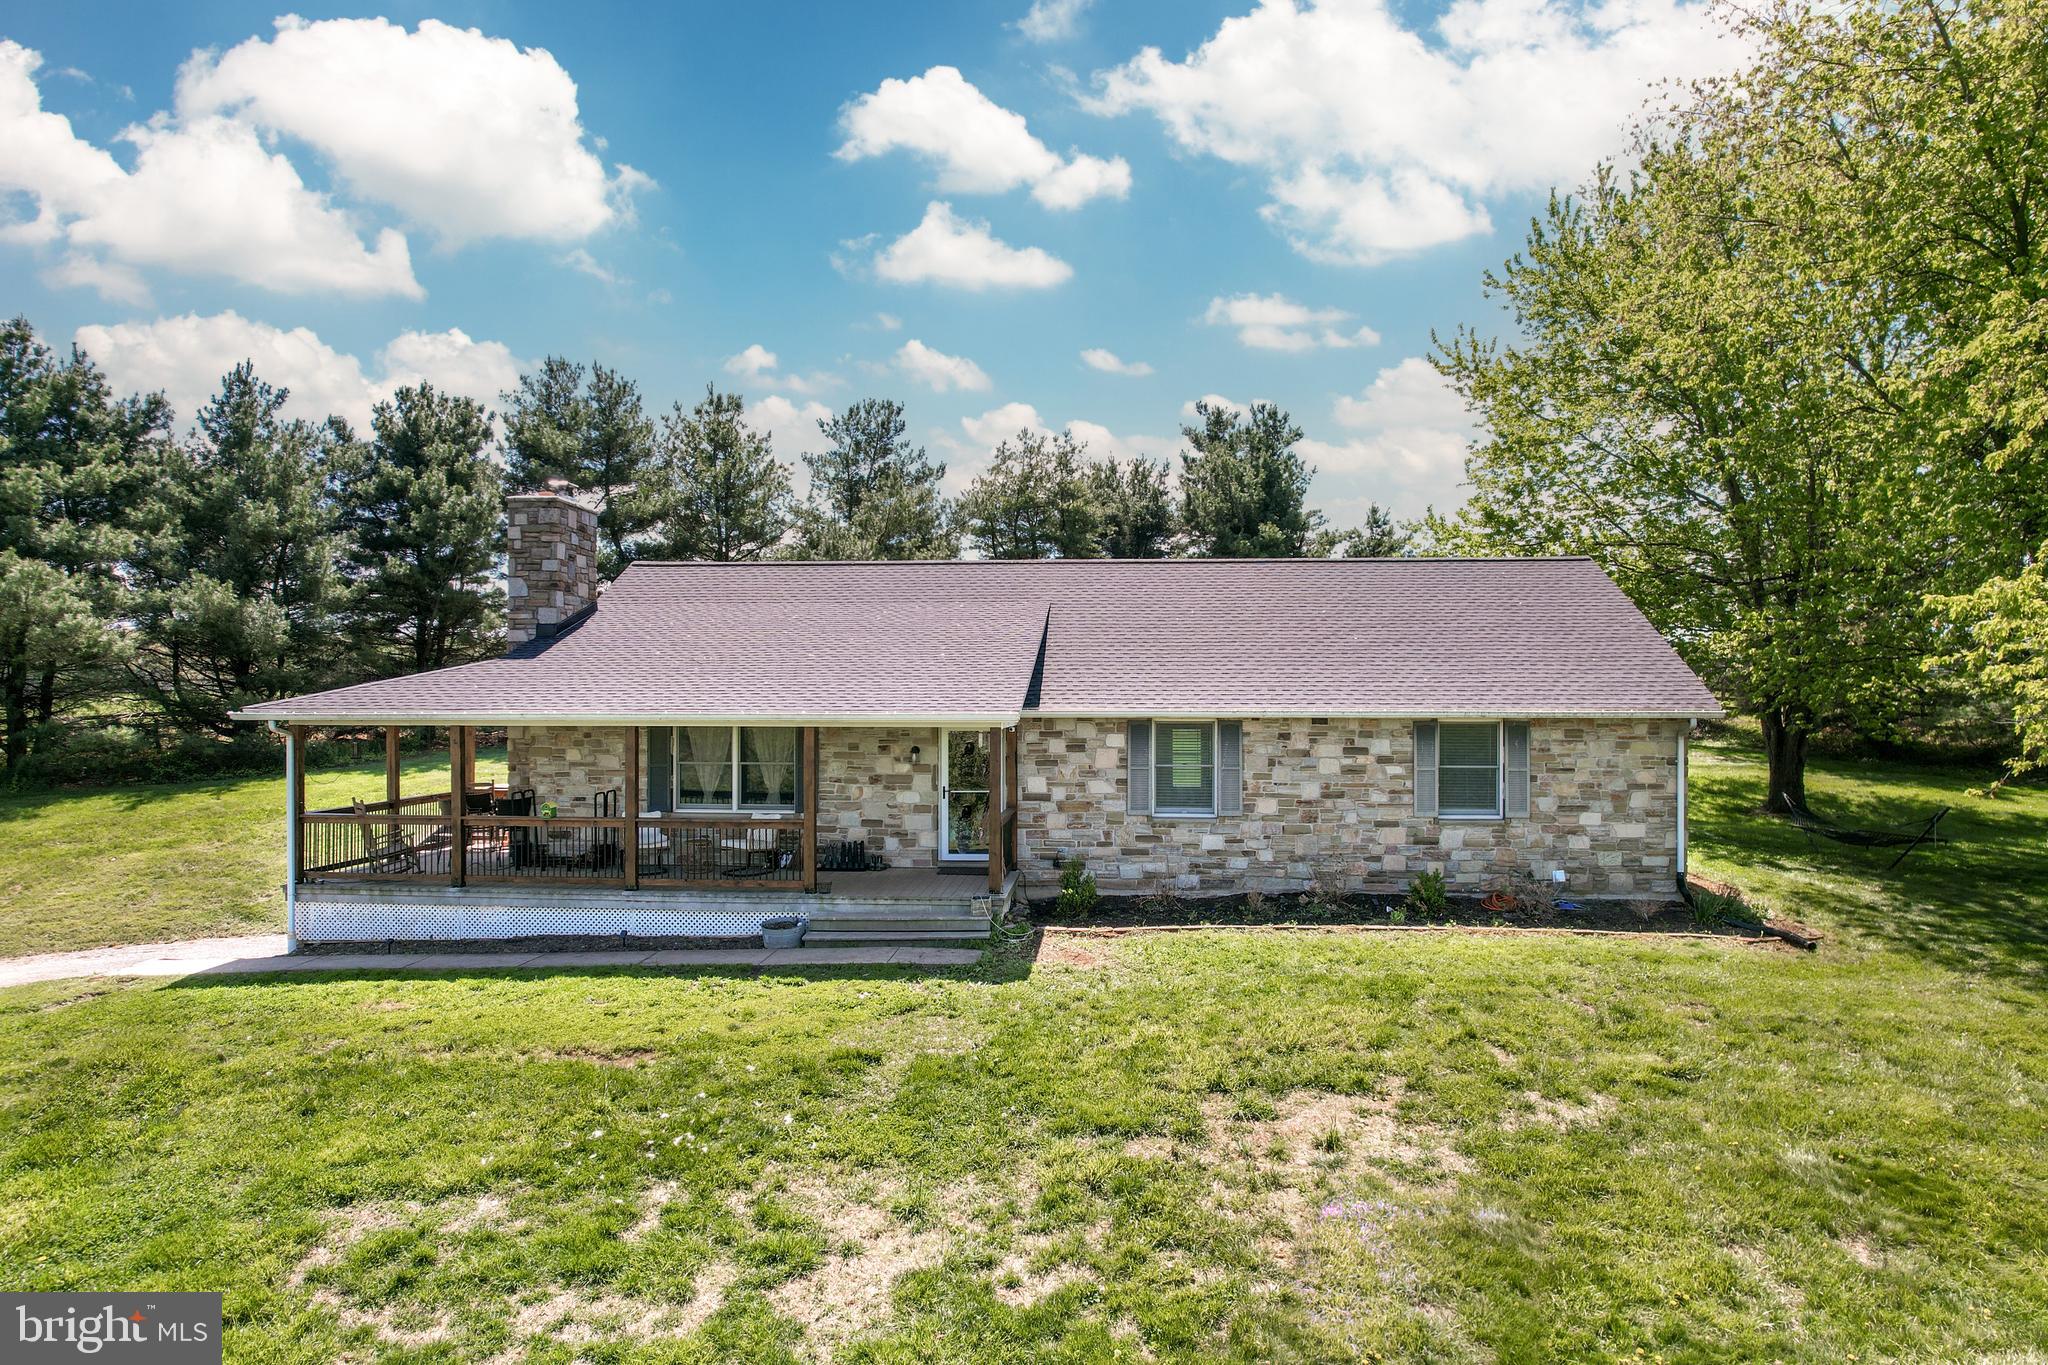
Welcome to an exceptional private estate where refined country living meets premier equestrian lifestyle. Nestled on 20.9 (1 acre separated deeded included in sale) scenic acres and set well off the road, this property offers the kind of peace, space, and versatility that is rarely available.
The thoughtfully updated ranch-style home features 3 bedrooms and 2 full baths, designed for easy, one-level living. Inside, you’ll find luxury vinyl plank flooring (2022) flowing throughout, paired with a beautifully renovated kitchen (2025–2026) showcasing granite countertops and modern finishes. Major system upgrades—including a new roof (2024), hybrid water heater (2024), HVAC system (2023) with WiFi thermostat, and blown-in attic insulation (2024)—provide both comfort and efficiency, while the wood stove (2023) adds warmth and cost-saving charm.
The partially finished lower level (2023) expands your living space with flexibility for recreation, storage, or seasonal use, complete with a custom-built wardrobe area.
Outdoors is where this property truly shines. Designed with both equestrians and hobby farmers in mind, the grounds feature a 10-stall horse barn with electric, a lighted riding ring for evening rides, and an additional barn with water and electric previously used for livestock. Recent improvements include new fencing (2025), upgraded waterers with concrete pads (2025), and a gated entry ready for future automation.
The expansive acreage offers a blend of open and natural spaces, creating a tranquil setting ideal for riding, farming, or simply enjoying the outdoors. A portion of the property is preserved conservation land, enhancing both privacy and natural beauty.
Completing the package is a heated 2-car garage and a setting that feels worlds away—yet remains conveniently located.
A rare opportunity to own a turn-key equestrian property with modern updates, functional infrastructure, and endless potential.
All offers are due by 3:00 PM on Thursday 4/30 in the highest & best form
#MDCR2034418

MANCHESTER

4801 WENTZ ROAD

4 Beds

2 Baths

2,688 Sq.Ft.

$774,900

MLS#: MDCR2034418
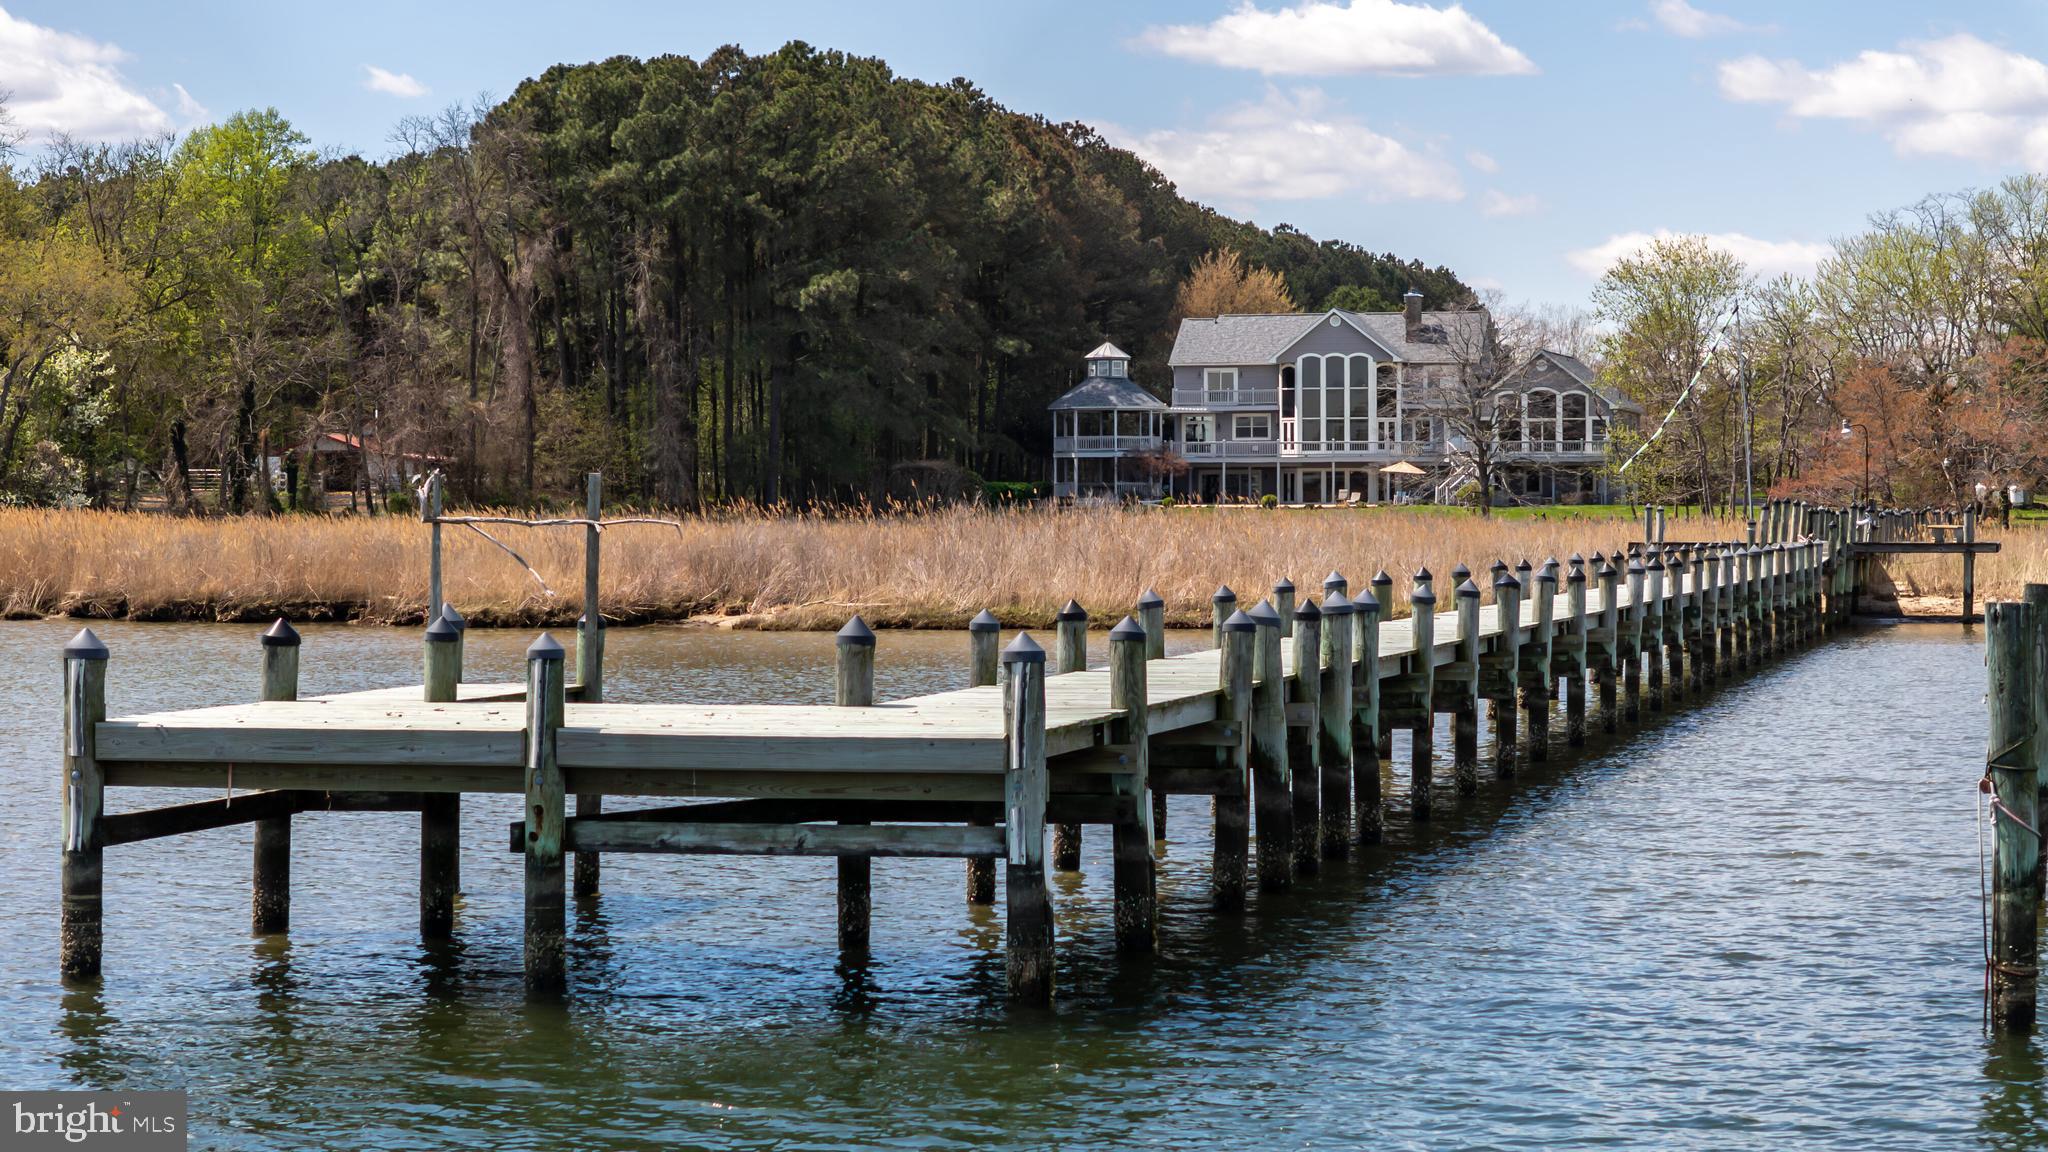
Nestled on nearly seven private acres along the protected waters of Crab Alley Bay, this extraordinary waterfront estate offers breathtaking views, serene surroundings, and exceptional living across three spacious levels.

Designed for both comfort and elegance, the home features a dramatic wall of windows overlooking the pool and waterfront, filling the interior with natural light. The lush property includes two ponds and wetlands that attract abundant wildlife, creating a peaceful, ever-changing natural setting.

Inside, the home is beautifully appointed with a new gourmet kitchen featuring granite countertops and a walk-in pantry, along with cherry and maple floors, a new roof, an updated primary bath, and an additional renovated full bath. Generously scaled living and sitting rooms on every level provide abundant space for entertaining or quiet retreat.

The residence includes four oversized bedrooms, four full baths, a workout room, extensive storage, and a four-car garage. Each level is enhanced by its own gas fireplace, adding warmth and ambiance throughout the home.

Beautifully maintained gardens and mature trees frame stunning sunrises and make the waterfront setting feel remarkable every day. Great location on Kent Island close to shopping and commute.
#MDQA2016792

CHESTER

1901 COX NECK ROAD

4 Beds

4 Baths

5,510 Sq.Ft.

$2,350,000

MLS#: MDQA2016792
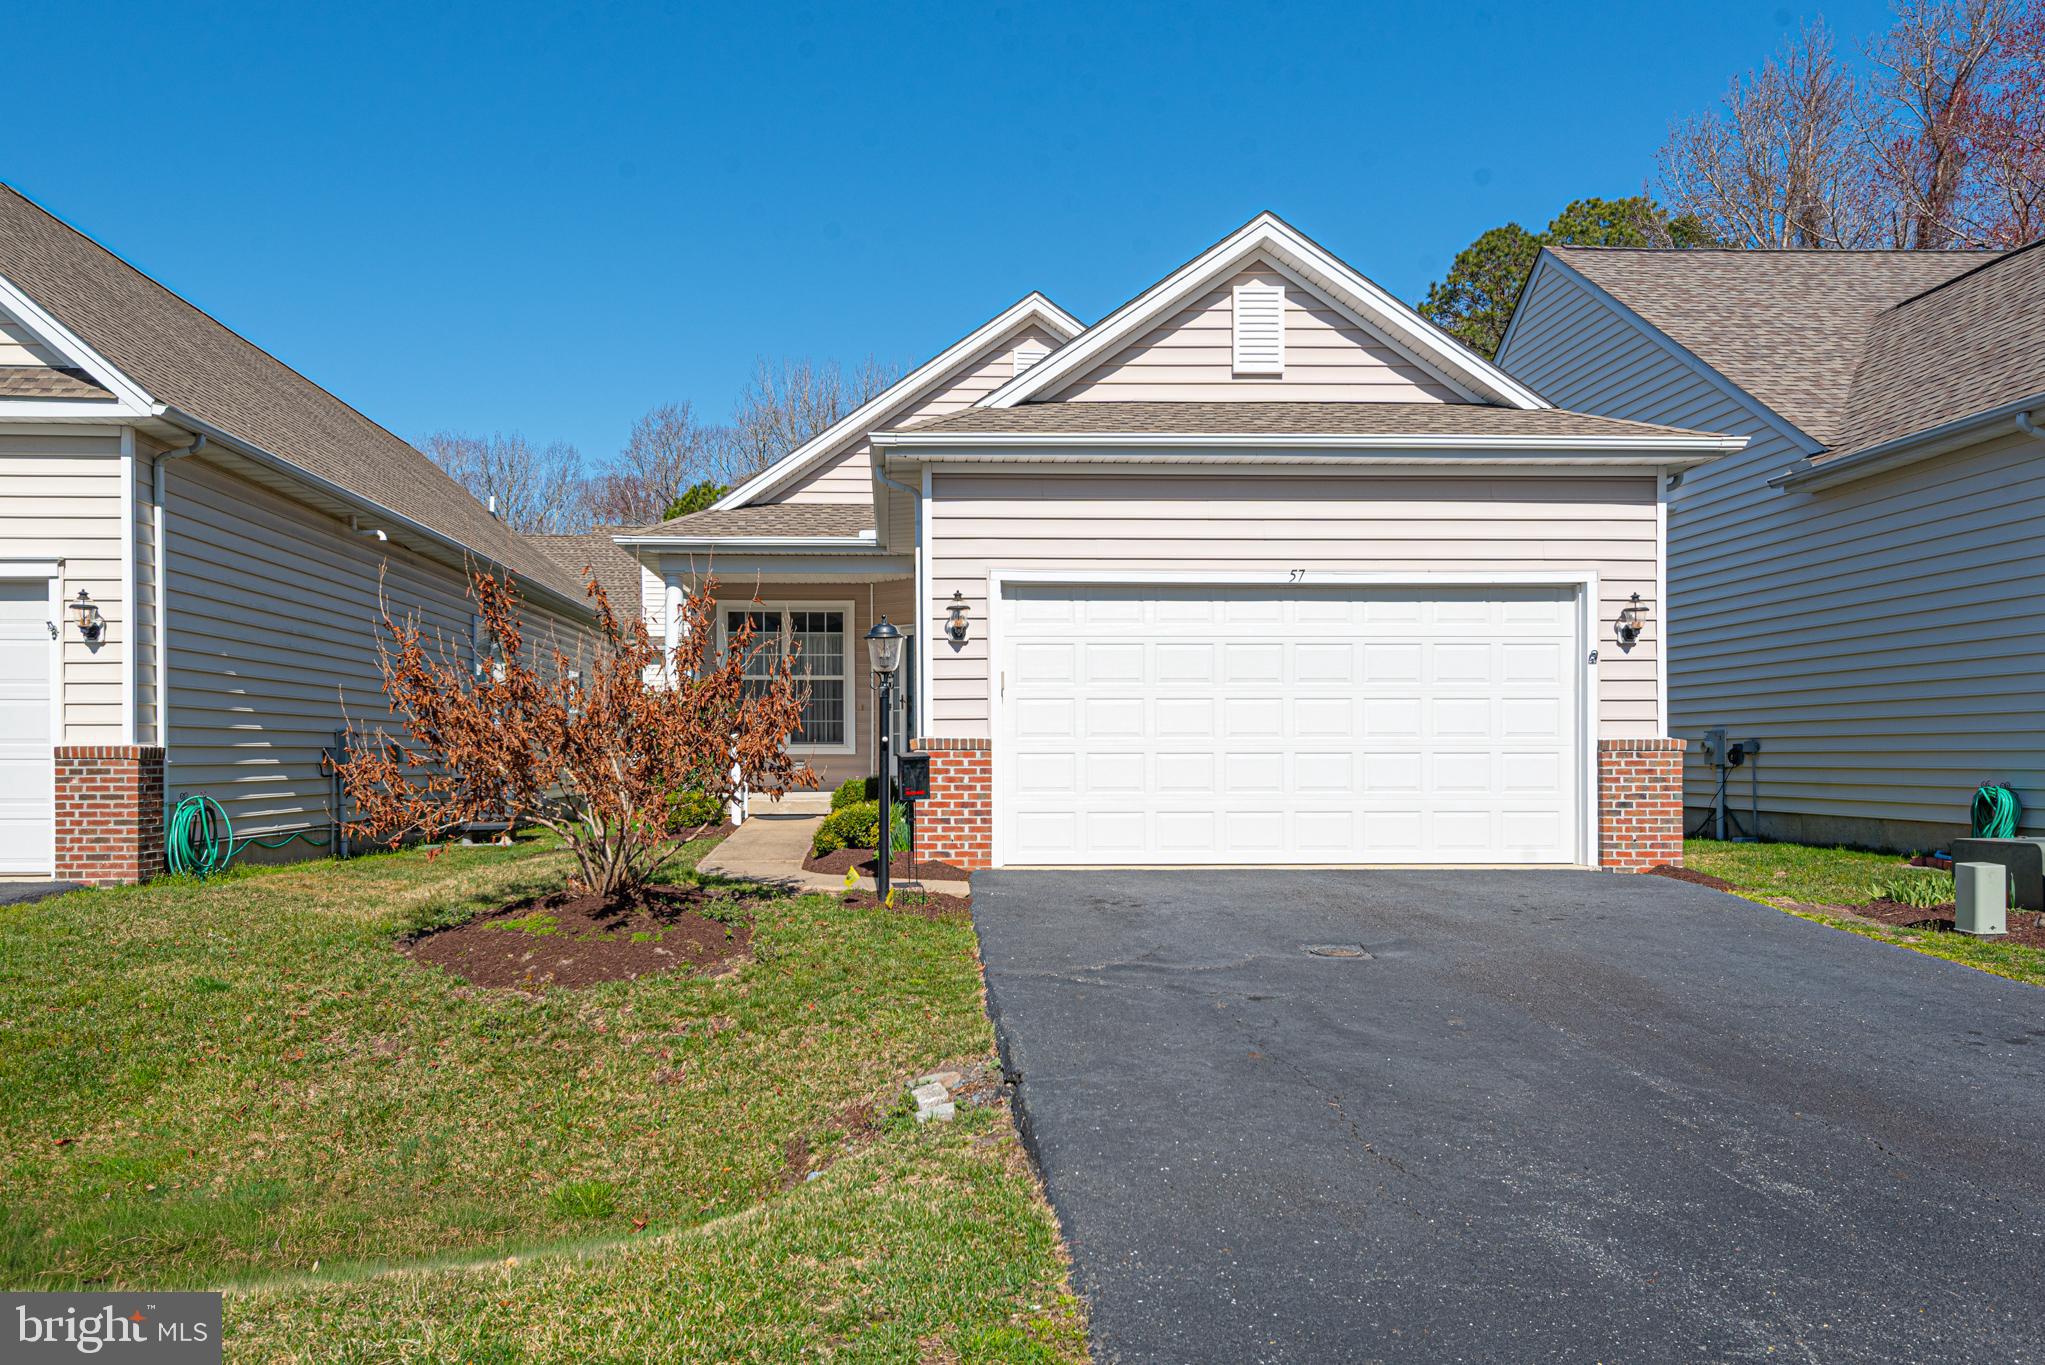
Major Price Adjustment!! Welcome to premier coastal living in this sought-after 55+ community, just minutes from the beautiful beaches of Ocean City. This move-in ready 3-bedroom, 2-bath home delivers the perfect combination of comfort, upgrades, and lifestyle. Step into a bright, open layout featuring new flooring (2017) and a spacious kitchen complete with a center island, large pantry, and updated appliances (2017), plus a brand-new microwave (2025)—ideal for both everyday living and entertaining. The home also boasts a large laundry room with utility tub conveniently located off the garage, adding everyday functionality.
Enjoy peace of mind with major updates already completed, including a new roof (2022) and a Trane heat pump (2017). The primary suite is thoughtfully designed with a newer seated handicap-accessible shower, offering both comfort and accessibility. Relax outdoors in your private front courtyard, perfect for morning coffee or evening unwinding. Additional highlights include window treatments throughout and generous living spaces designed for easy, low-maintenance living. Located within walking distance to the amenity-filled clubhouse and mail pavilion, this home places you at the heart of a vibrant, active community. Call now for your private showing!
#MDWO2037172

OCEAN PINES

57 HATTERAS STREET

3 Beds

2 Baths

1,408 Sq.Ft.

$389,000

MLS#: MDWO2037172
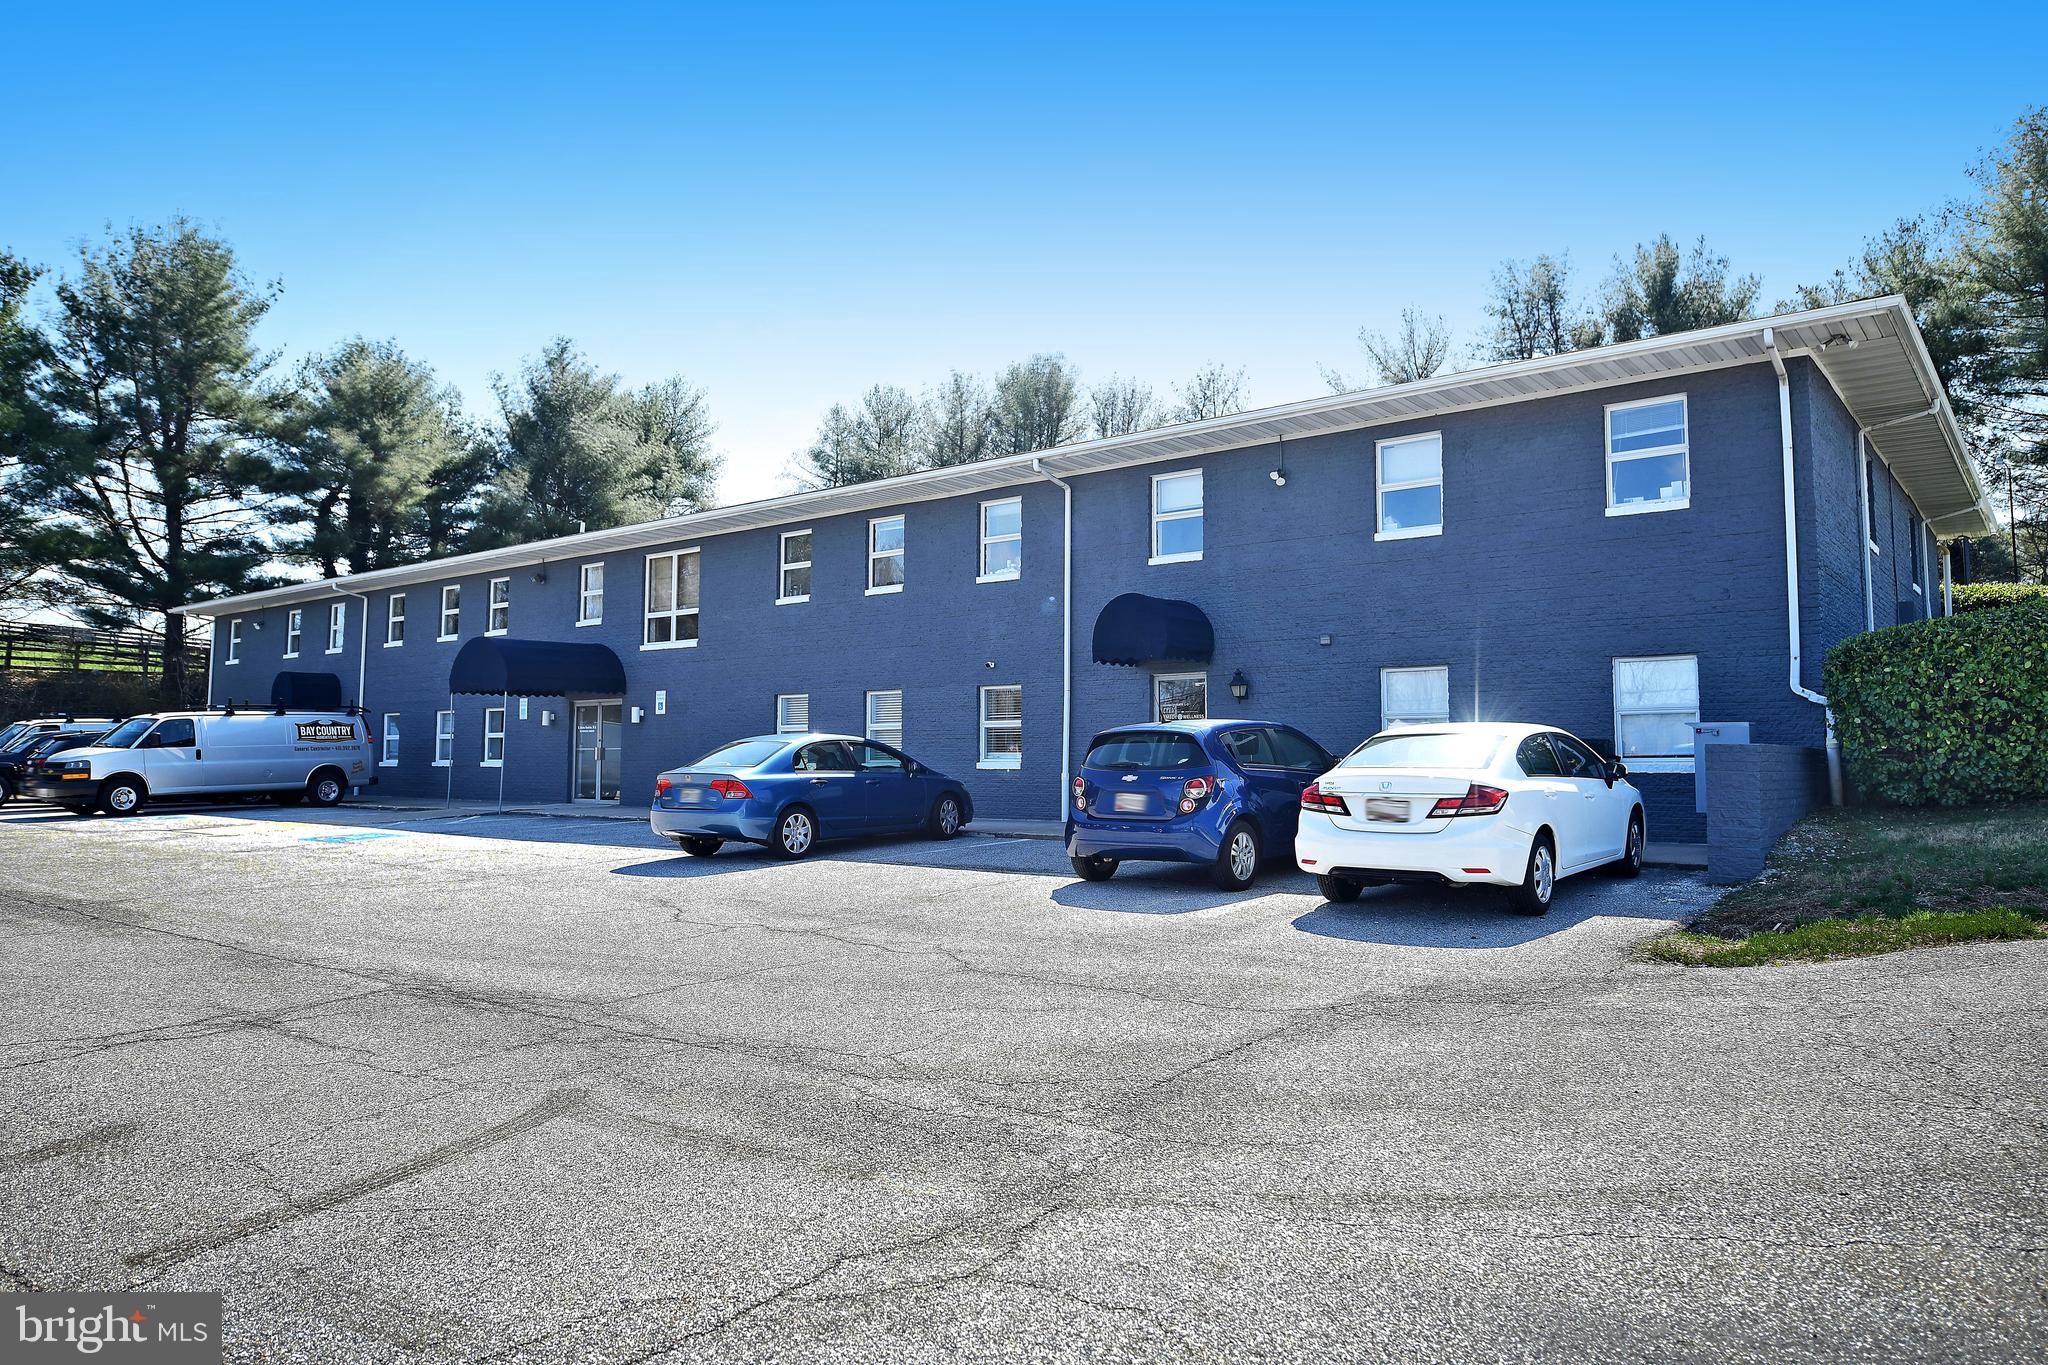
Prime office space on heavily traveled Belair Road in Bel Air. Suitable for office and medical use for $2,700/mth. Can also be converted for a retail use. Approximately 2,568 sqft. Space fronts Belair Road for high visibility. Large parking lot with ample parking. Will have opportunity to have electric signage on Pylon sign on Belair Road. Approximately 20,000 cars pass by this location each day. Located on a corner intersection with traffic light. Contact Listing Agent for showings and/or questions
#MDHR2050892

BEL AIR

1131 BALTIMORE PIKE 102

None Beds

None Baths

13,248 Sq.Ft.

$2,700

MLS#: MDHR2050892
Sellers Requesting Best and Final Offer by Friday, April 24, 2026 at 9:00 p.m.
Sellers would like to rent back until June 7th.

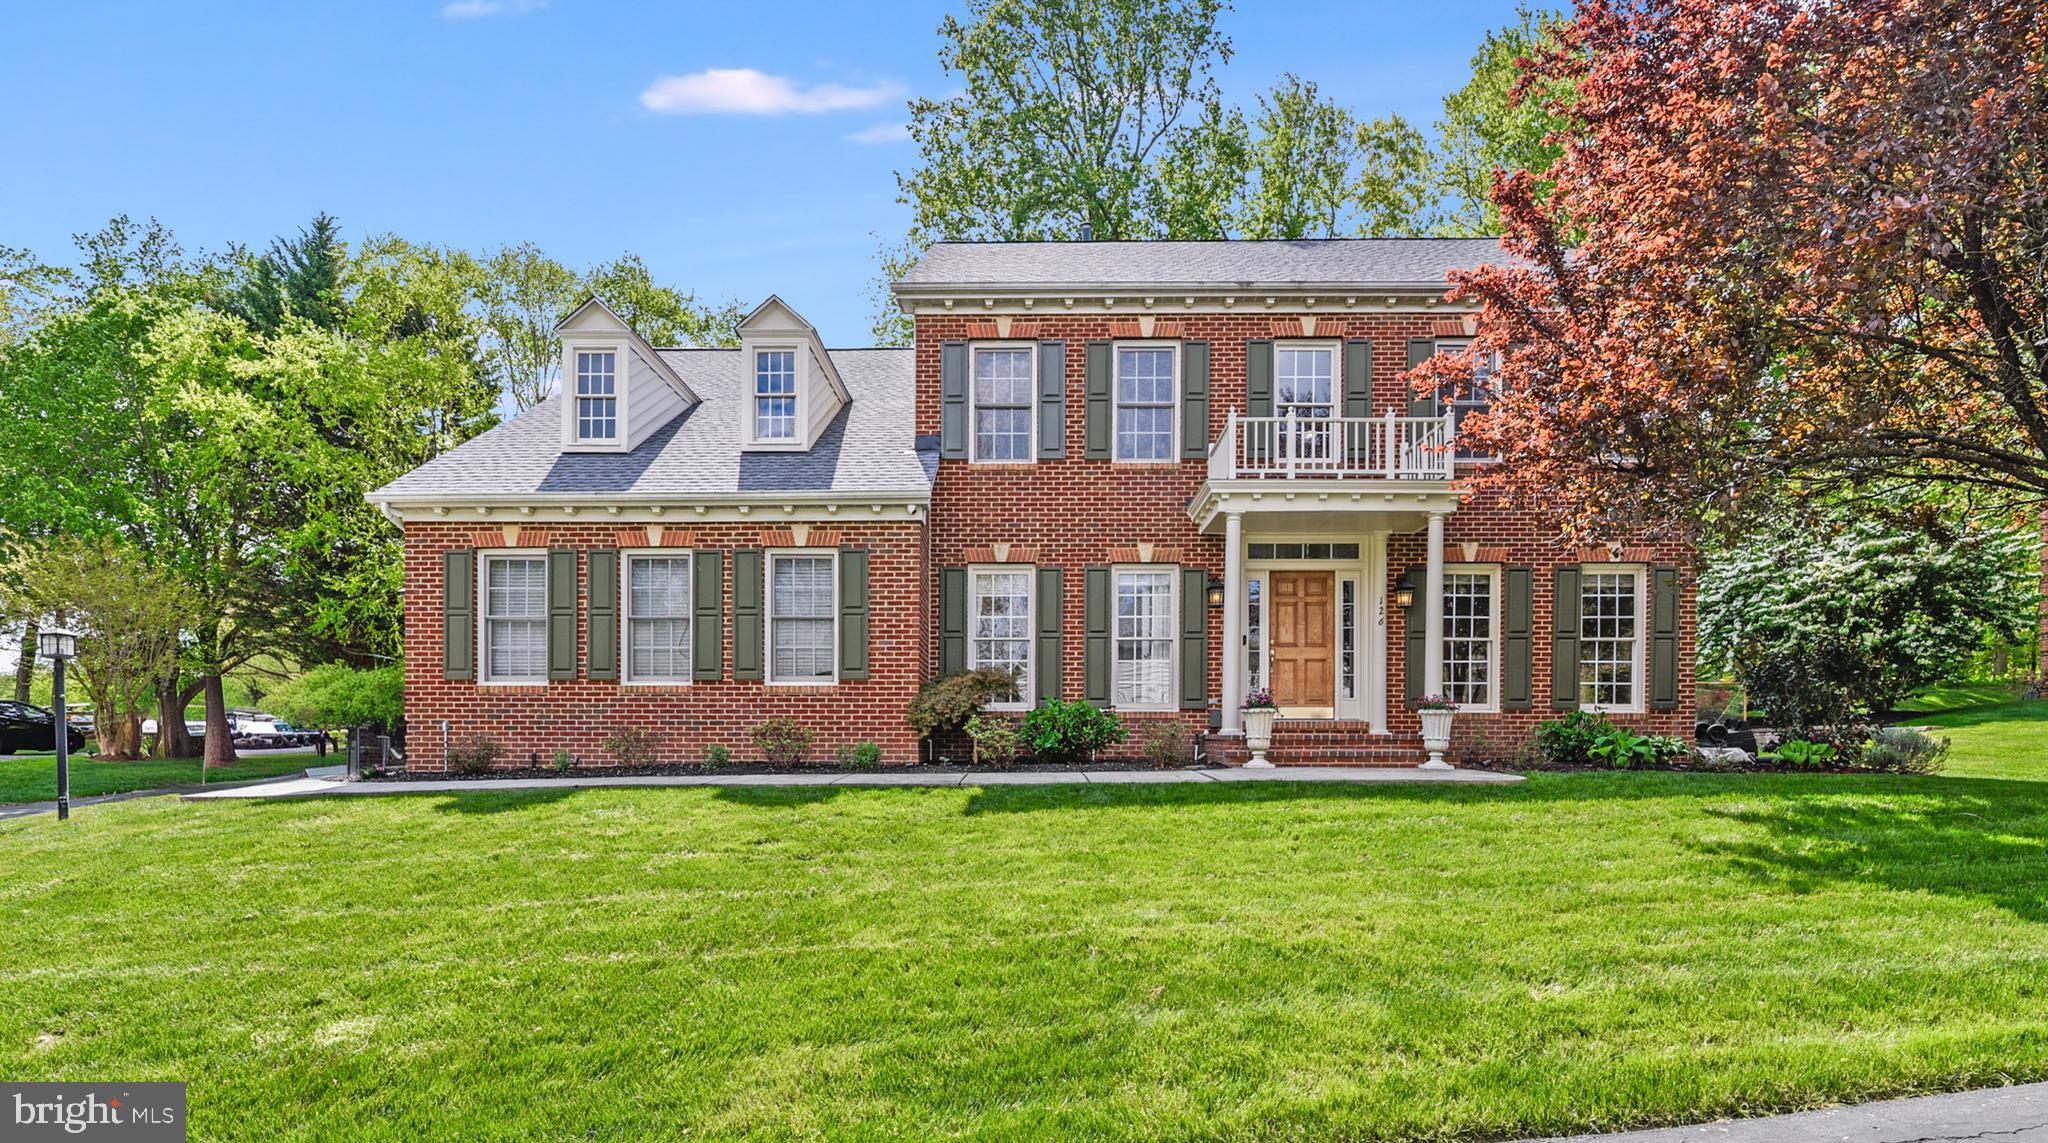
Experience refined luxury in the sought-after South River Colony community of Edgewater. Perfectly positioned along the 16th green, this exceptional residence offers thoughtfully curated living space on a beautifully landscaped lot. Inside, you’ll find four spacious bedrooms and 3½ baths, along with a dedicated first-floor study—ideal for working from home or a quiet retreat. The home’s elegant layout blends comfort with sophistication, anchored by a stunning kitchen remodeled in 2021, featuring a gas cooktop and designed to serve as the heart of the home for both everyday living and upscale entertaining. New hardwood flooring installed in 2019, paired with a thoughtfully redesigned staircase, elevates the home’s aesthetic with a seamless blend of sophistication and craftsmanship. These refined architectural details enhance the kitchen, foyer, and main living spaces, creating a cohesive, upscale flow throughout. Complementing this, the entire home is wired for a premium sound system that offers an immersive, whole-home audio experience that perfectly aligns with a modern luxury lifestyle. Significant updates provide peace of mind, including a new roof (2023) and water heater (2020). Additional features such as an Invisible Fence, irrigation system, security system, landscape lighting, and an electric vehicle charging station add both convenience and modern efficiency. The finished lower level is designed for elevated entertaining, featuring a stylish dry bar, Brunswick pool table, and a dedicated theater room complete with equipment. An additional versatile room offers endless possibilities - perfect for a private fitness studio, playroom, or creative flex space tailored to your lifestyle. Outdoors, a beautifully designed hardscape creates an inviting setting for relaxation and entertaining, all while enjoying picturesque golf course views that enhance the home’s sense of privacy and serenity. Located within the highly desirable South River Colony, residents enjoy resort-style amenities including two community pools, tennis courts, basketball courts, and playgrounds—offering a true lifestyle experience.  The Golf Club at South River is a private members-only 18-hole course with restaurant, fitness center, and golf simulator lounge.  This is a rare opportunity to own a meticulously maintained and beautifully appointed home in South River Colony.
#MDAA2142648

EDGEWATER

126 SEAHAWK LANE

4 Beds

3 Baths

4,002 Sq.Ft.

$1,149,000

MLS#: MDAA2142648
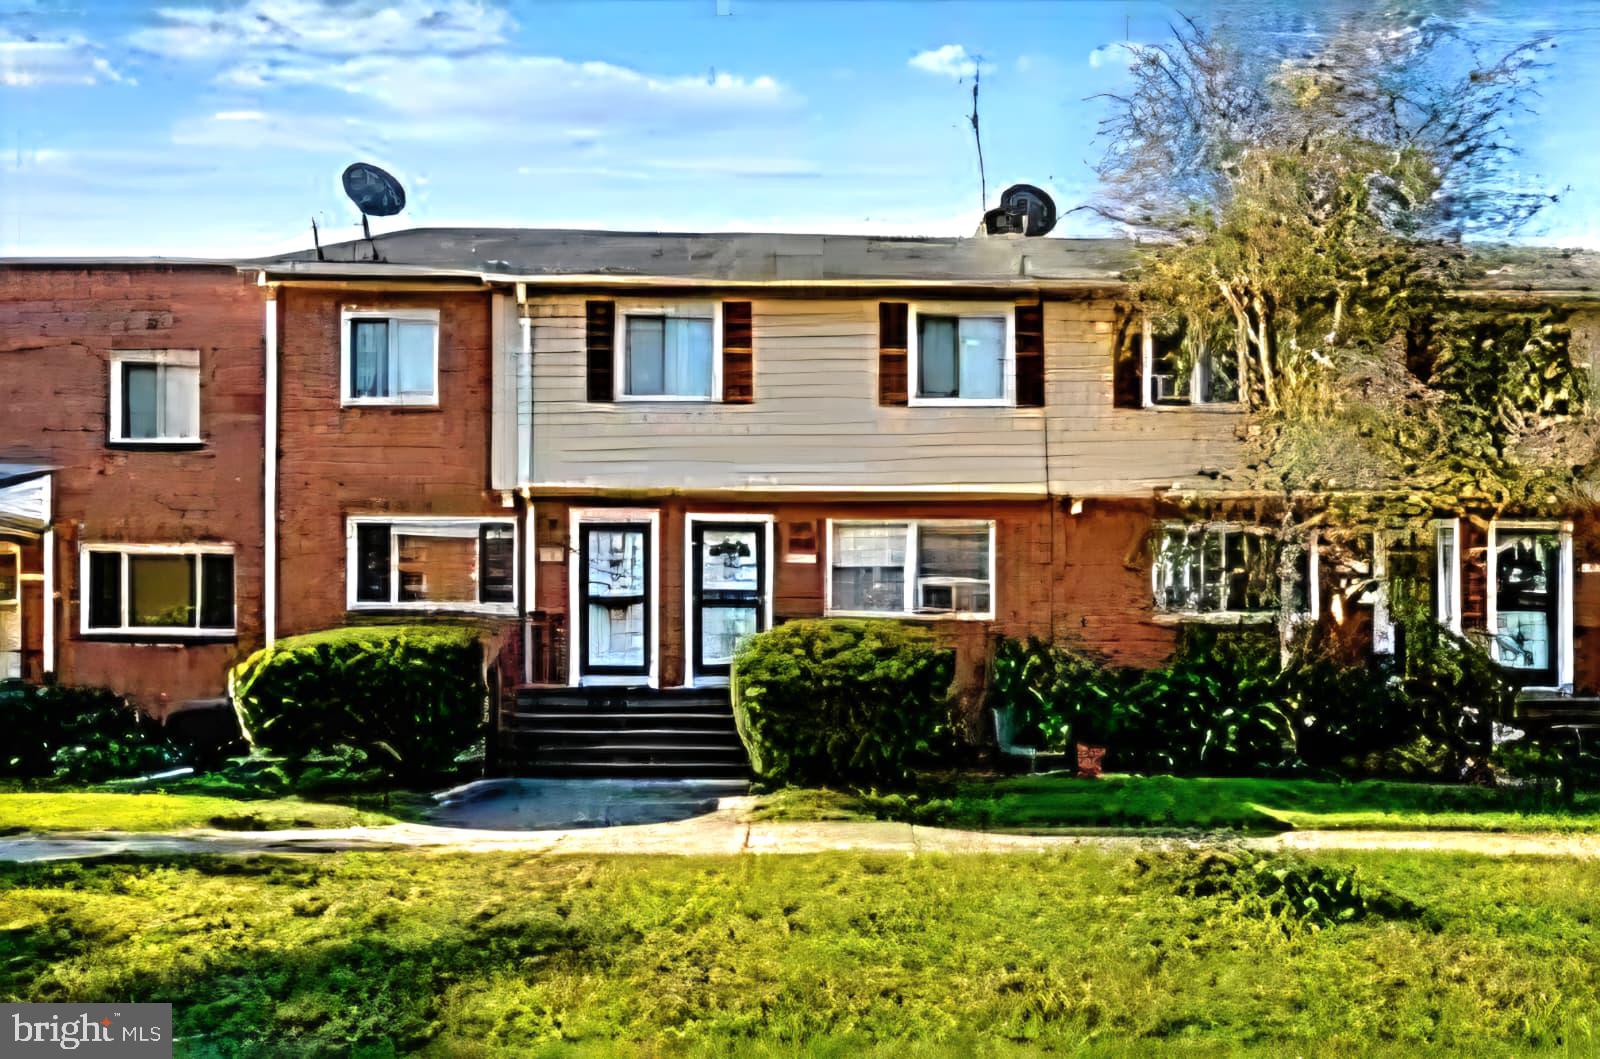
PRICE IMPROVEMENT AND  CONVENTIONAL PROGRAMS make purchasing this  3-LevelTown House Condo  A Great Opportunity. Layout and Living space cover 1500+ Sq Ft. Layout includes a large first floor living/dining area; large  powder-room; and table-space kitchen at rear of home with exit to rear yard and parking. The  upper level comprises two (2) very large bedrooms, and full bathroom. The lower level has lots of space presently used as a bedroom, and a utility/laundry area with extra space. for a bonus room. Conveniently located to groceries, worship and fellowship, banking, shopping, schools/colleges, and public transportation.  Be a  part of the Serene Townhouse Village Condo community to welcome the Light Rail/Purple Line with connections between Bethesda and New Carrollton in the near future.
An Incredible Buy!!!
#MDPG2180106

HYATTSVILLE

7917 18TH AVENUE

2 Beds

1 Baths

1,505 Sq.Ft.

$197,000

MLS#: MDPG2180106
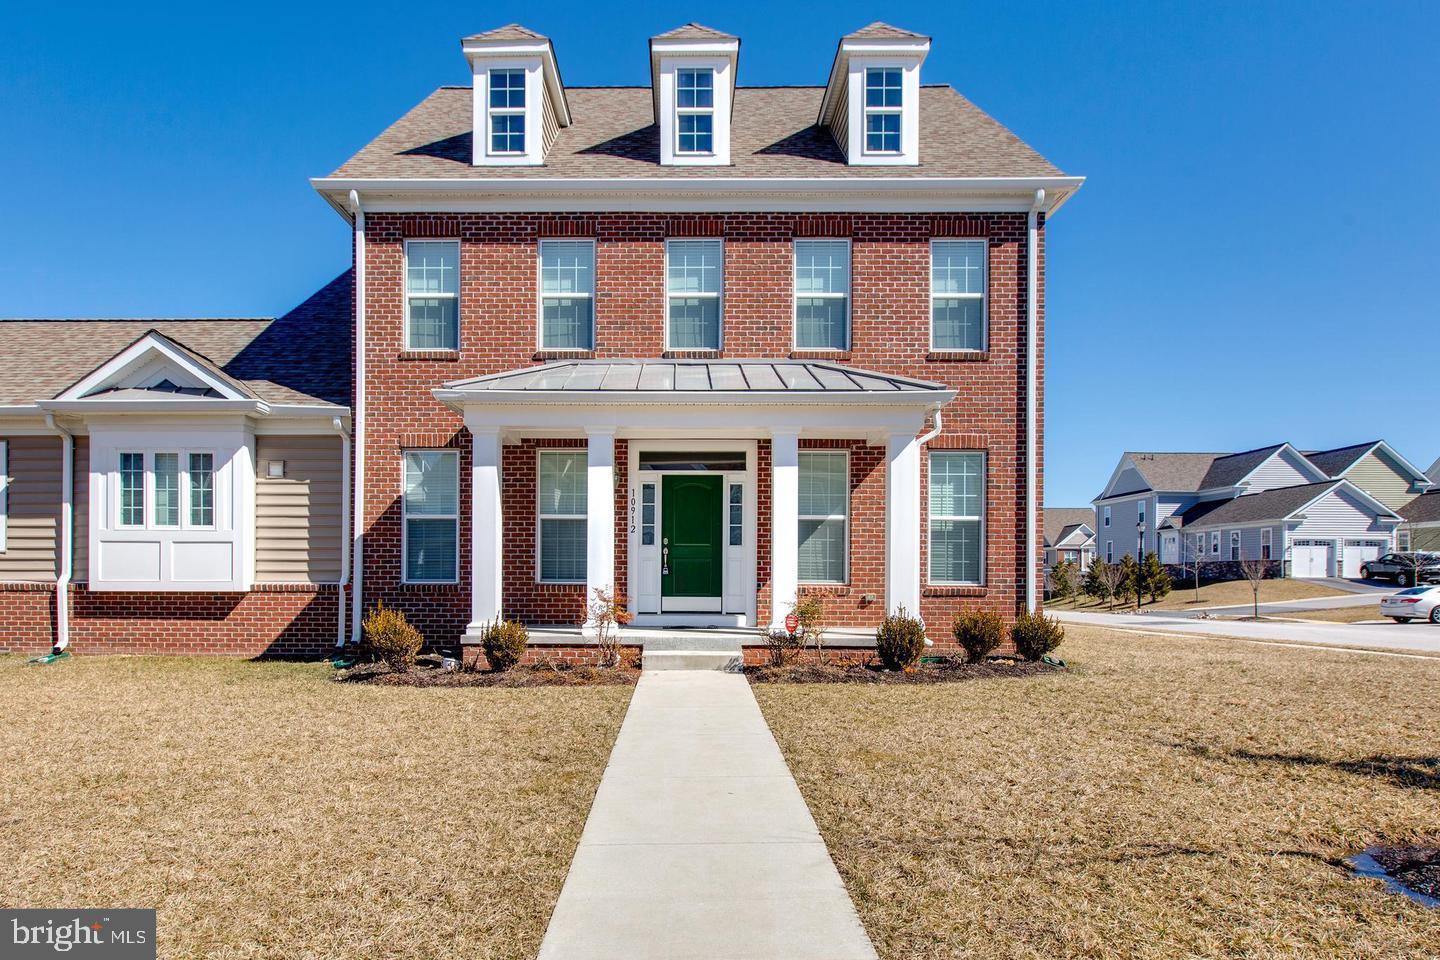
Welcome to this exceptional  brick-front  in the highly sought-after Turf Valley Golf Course community! Offering over 3900 sq. ft. of beautifully finished living space, this upgraded home blends luxury, comfort, and upscale setting. Step inside to a bright, open floor plan with elegant living and dining areas highlighted by a striking accent wall with custom molding, adding architectural charm a perfect retreat at the end of the day.   Don’t miss this rare opportunity to experience luxury living in one of Turf Valley’s most prestigious communities!
#MDHW2066068

ELLICOTT CITY

10912 HAYMAN LANE

4 Beds

4 Baths

3,859 Sq.Ft.

$960,000

MLS#: MDHW2066068
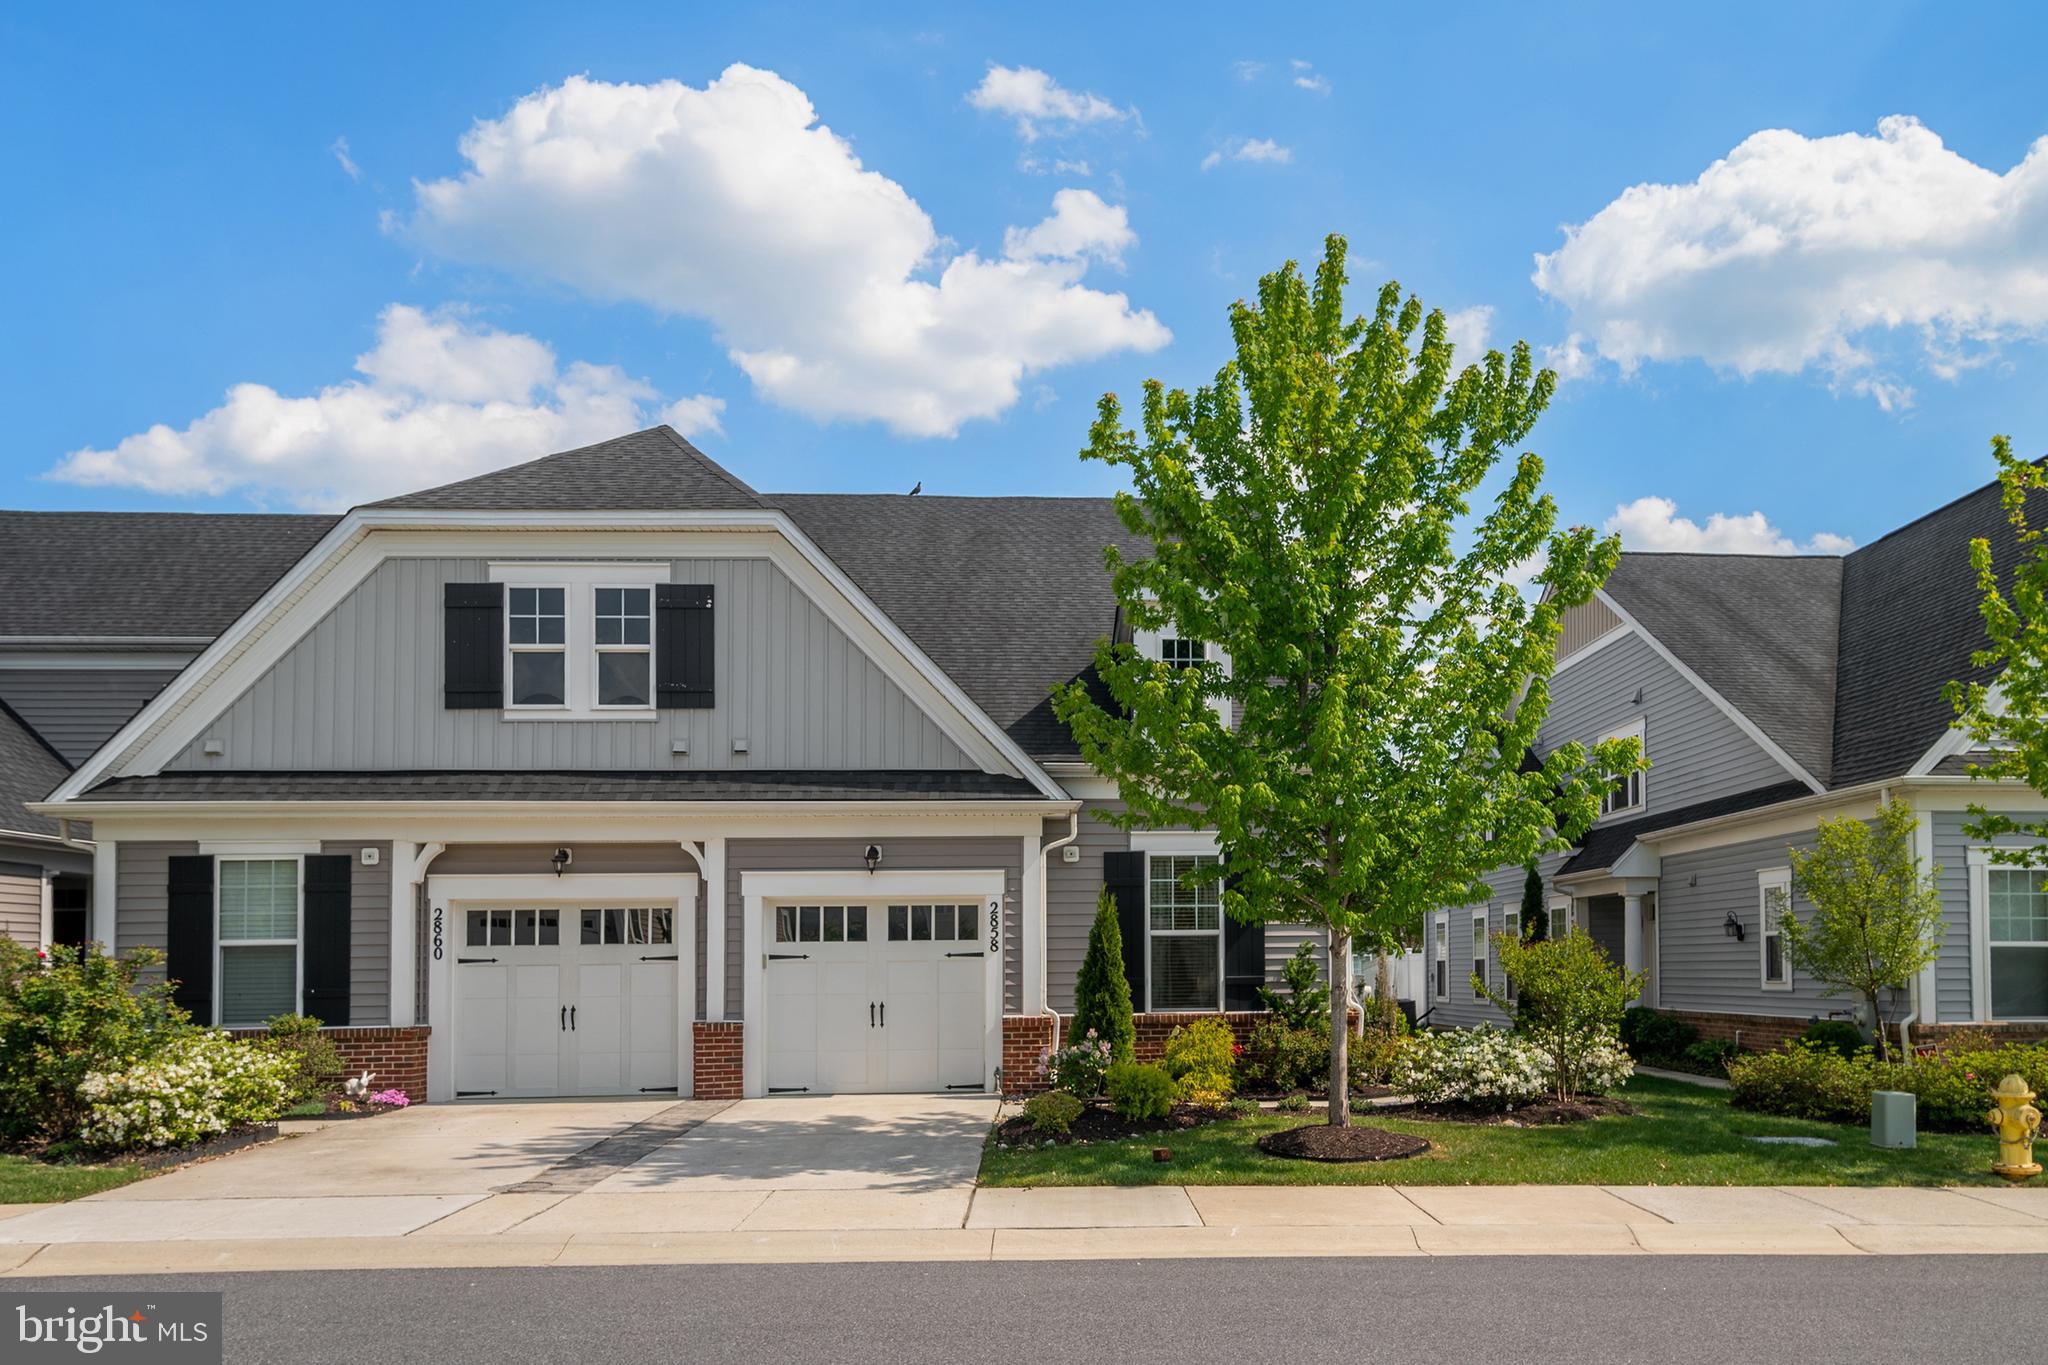
Welcome home where style meets relaxation!
Located in the active adult Watershed Community of Two Rivers, this home invites you into a lifestyle defined by ease and comfort. From the moment you step inside, every detail is intentional — stylish yet comfortably livable. Luxury vinyl plank flooring stretches throughout the home, guiding you through light-filled spaces enhanced by fresh paint and modern designer lighting. 
At the heart of the home, the completely renovated kitchen becomes a natural gathering place. Brand-new cabinetry with impressive interior features keeps everything organized and within reach, and an induction range elevates everyday meals and special occasions. Whether hosting friends or enjoying a quiet evening at home, this space effortlessly blends beauty with function.
On the main level, the primary suite offers a peaceful retreat at day’s end. Its beautiful, also with heated updated en-suite bath features a heated floor and spa-inspired finishes. A second bedroom and full bath provide flexibility for guests, hobbies, or a dedicated home office.
Upstairs, a loft expands the living space, creating the perfect family room, art studio or entertainment area. The additional flex room provides even more possibilities for a media room, fitness studio or storage.
Outdoor living feels equally inviting. Step onto the paver patio, where a motorized awning creates shade on sunny afternoons and the landscaped garden setting provides a peaceful backdrop for morning coffee or evening gatherings.
This well-maintained home delivers low-maintenance and easy living. Beyond the home, Two Rivers offers an amenity-rich 55+ community with outdoor and indoor pools, a clubhouse, walking trails, a dog park, social activities, and easy access to shopping, dining, DC, Baltimore and Annapolis.
Move-in ready and beautifully reimagined, this home isn’t just a place to live — it’s a place to enjoy every moment!
#MDAA2144262

ODENTON

2858 DRAGON FLY WAY

2 Beds

2 Baths

1,886 Sq.Ft.

$575,000

MLS#: MDAA2144262
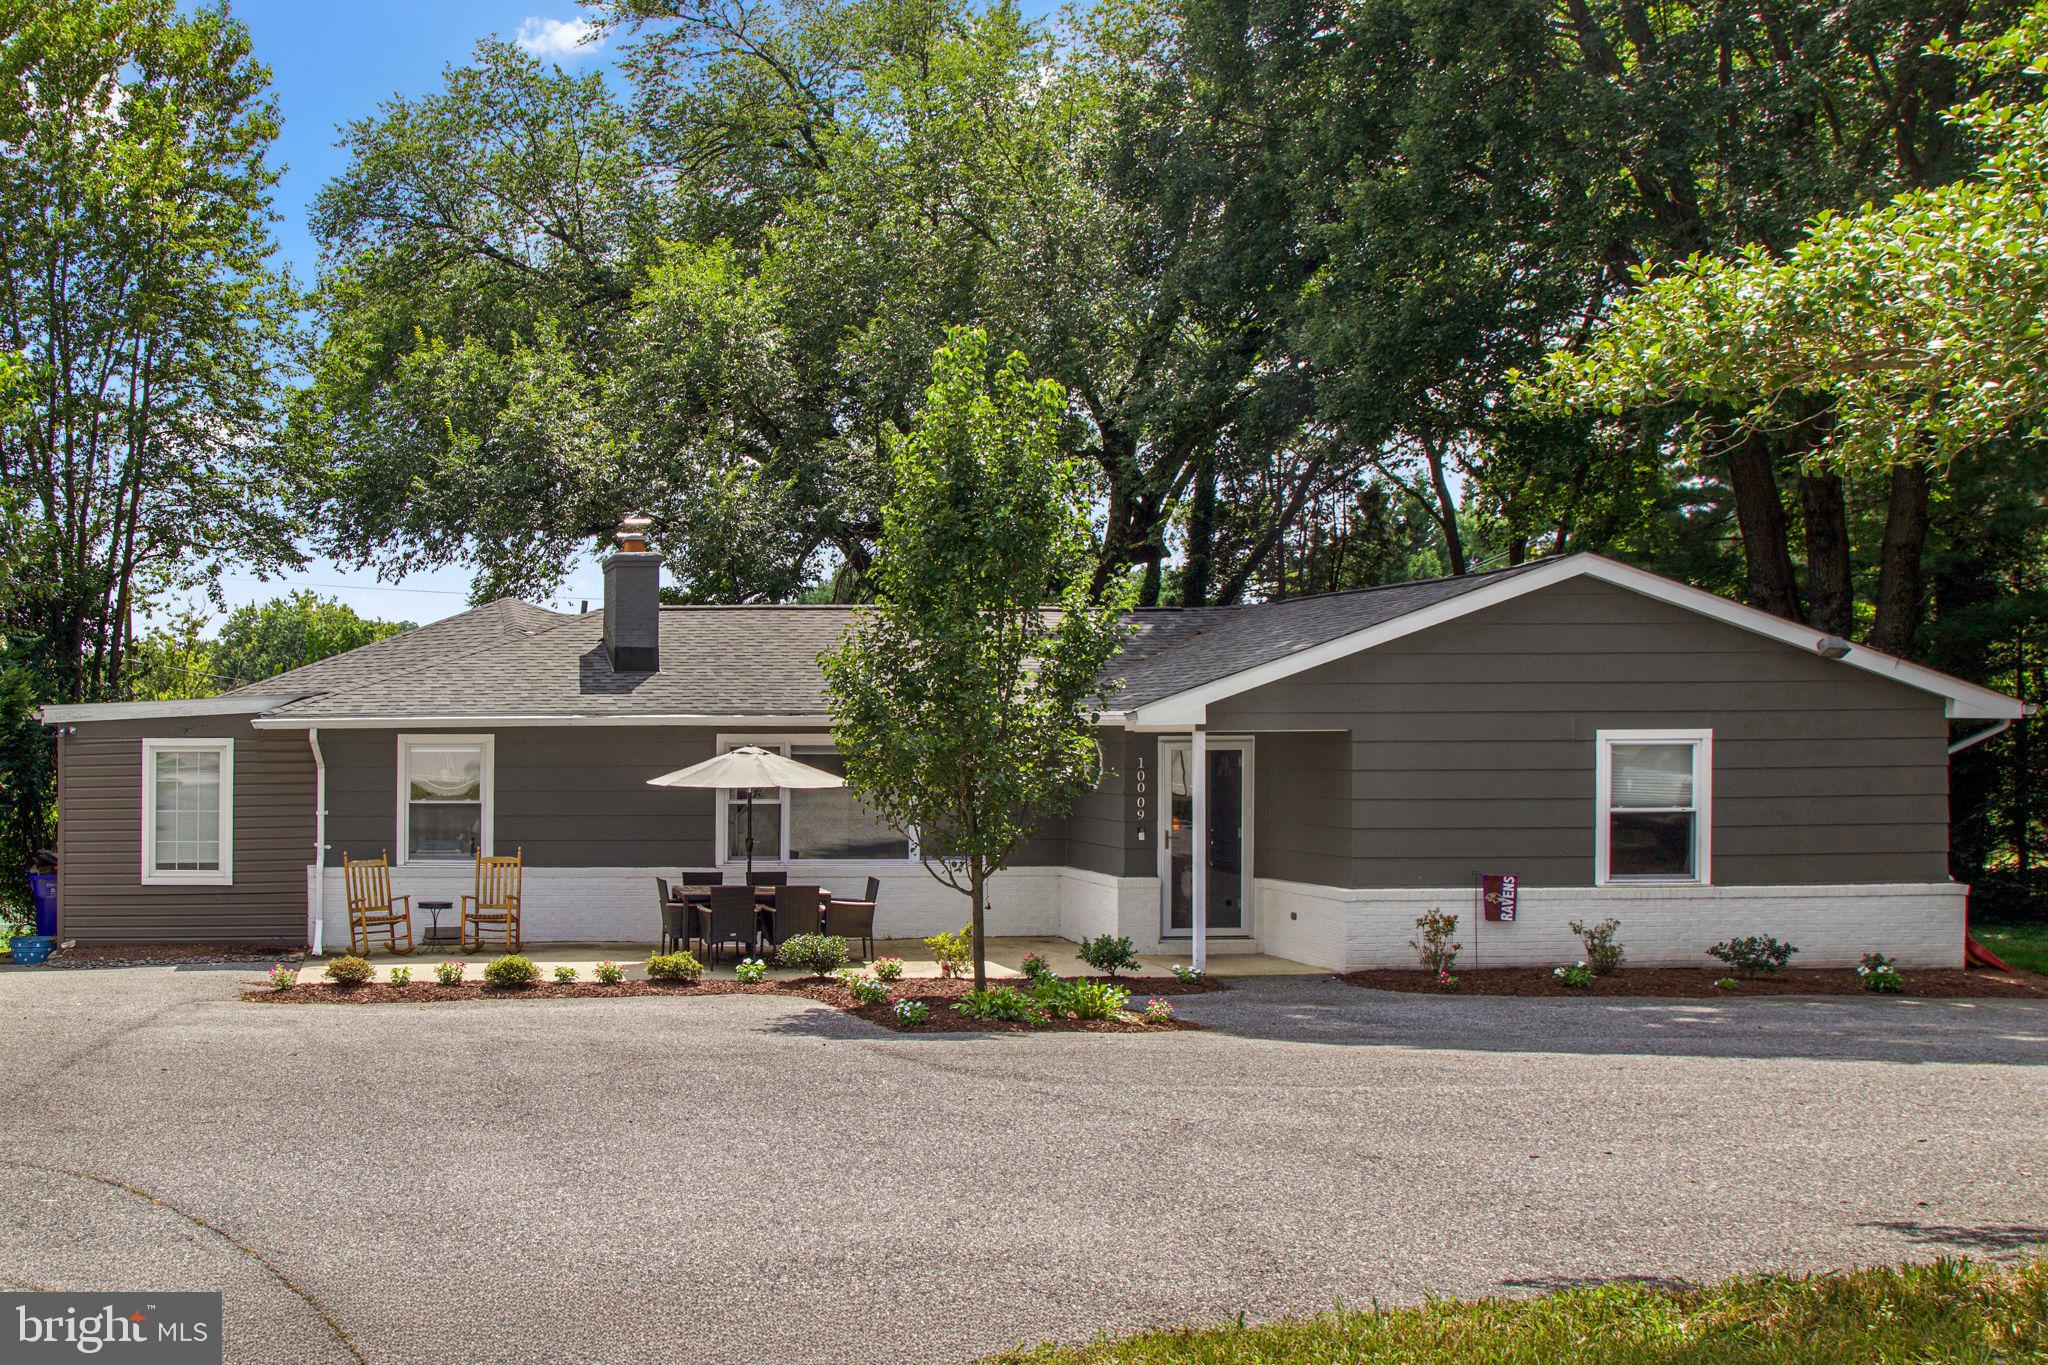
Awesome rancher, centrally located that feeds to Centennial schools! Step into your completely renovated and neutral 3  bedroom + study / 2.5 bath home on almost half an acre. This open layout home’s updates include floors, paint, ss appliances, countertops, backsplash, bathrooms, a huge finished basement, new ROOF and more! A huge (almost 1300 ft.²) addition was added that can be used as commercial, business, studio for collectors, and even multigenerational living. The options are endless! Don’t forget a lush backyard and front privacy fencing surrounding your driveway that can accommodate 6+cars! Don��t miss this fantastic opportunity in the most convenient location!**OPEN HOUSE CANCELED**
#MDHW2067062

ELLICOTT CITY

10009 FREDERICK ROAD

3 Beds

2 Baths

3,631 Sq.Ft.

$735,000

MLS#: MDHW2067062

1 ... 195 196 197 198 199 ... 666
* Listings identified with the FMLS IDX logo come from FMLS and are held by brokerage firms other than the owner of this website. The listing brokerage is identified in any listing details. Information is deemed reliable but is not guaranteed. If you believe any FMLS listing contains material that infringes your copyrighted work please click here to review our DMCA policy and learn how to submit a takedown request. © 2024. First Multiple Listing Service, Inc.
 - property

Send a message

Message successfully sent.

Your message

What is 3 + 4 ?

Reason for contacting?

I agree to receive email communication and understand I can unsubscribe at any time.

I agree to be contacted by Charis Realty Group via call, email, and text for real estate services. To opt out, you can reply 'stop' at any time or reply 'help' for assistance. You can also click the unsubscribe link in the emails. Message and data rates may apply. Message frequency may vary. Privacy Policy

Sign Out

Virtual Assistant

Would you like to take the next step with this property? We can help you schedule a showing or virtual tour, or send you more details.

Yes, I would like more information.

Thank You for Your Reply, One of Our Agents will contact you as soon as possible

No, maybe later.

Thank you, you can always contact me via email, phone number or through the contact form.

Realhub AI

Lucy - Your AI-Powered Realtor

Update Your Temporary Password

Personalize your search

Enter your email and we'll notify you immediately when new listings match what you're looking for.

or enter email address

Already have an account ? Login here

Continue your home search

I agree to receive communications and understand I can unsubscribe at any time.

I agree to be contacted by Charis Realty Group via call, email, and text for real estate services. To opt out, you can reply 'stop' at any time or reply 'help' for assistance. You can also click the unsubscribe link in the emails. Message and data rates may apply. Message frequency may vary. Privacy Policy

Already have an account ? Login here

We use cookies

We use cookies primarily for analytics to enhance your experience. By accepting, you agree to our use of these cookies. You can manage your preferences or learn more about our cookies policy.
