Properties

Browse or get in touch to schedule a walkthrough.

  • Nearby me
Price range

Popular Features

Community Features

Association

Property Features

Waterfront

View

Exterior Features

Interior Features

Style

10000 properties match your criteria

Updated 1 minute ago

E-Alert name
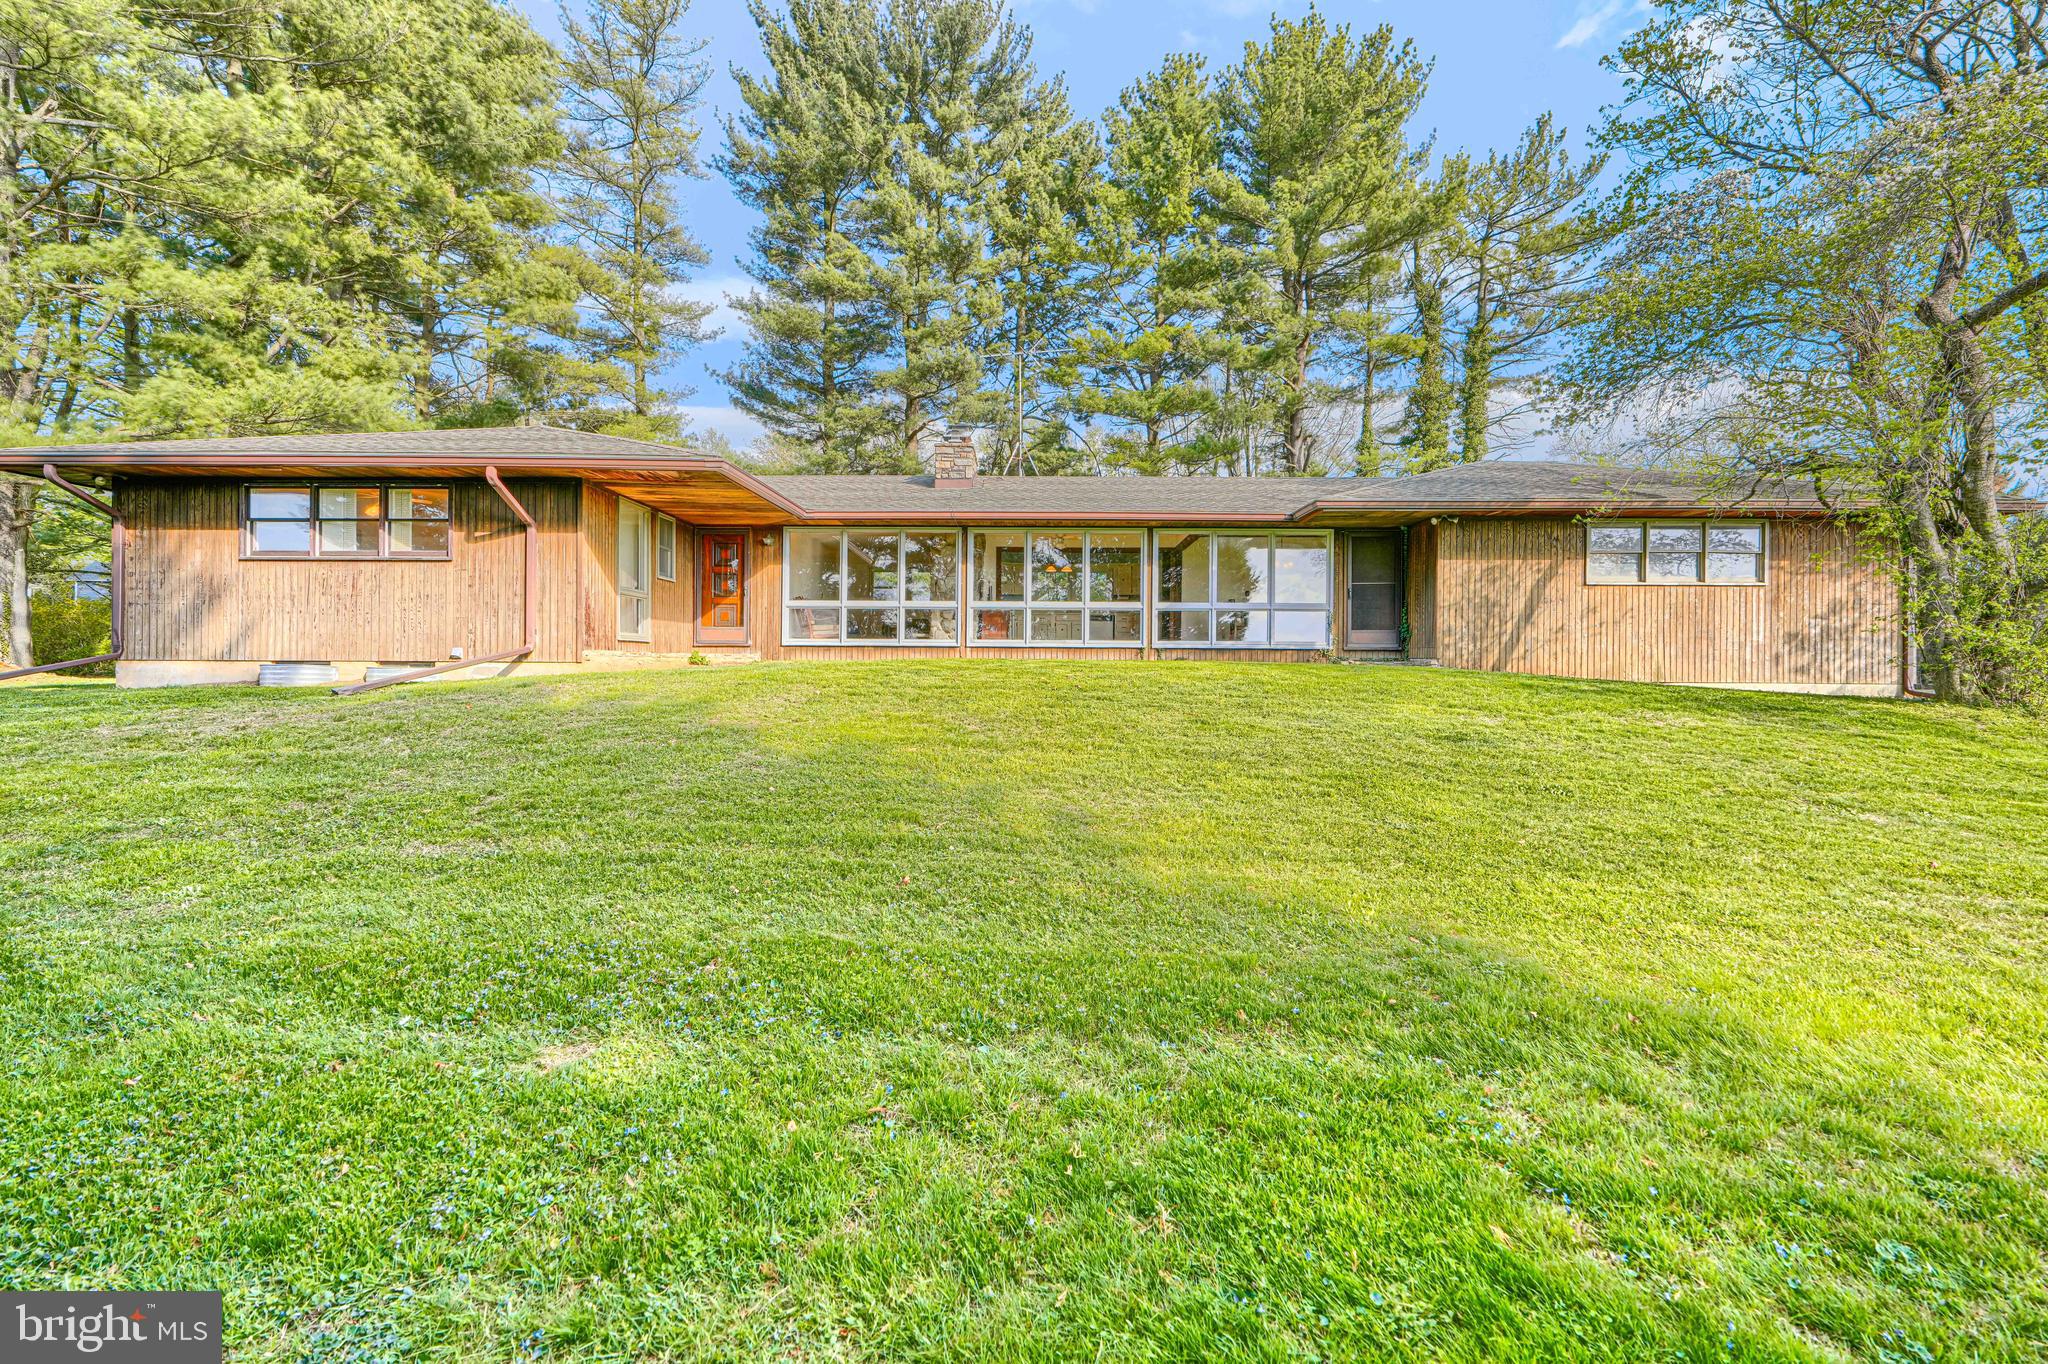
Offer Deadline has been set for Sunday, April 19th at 7:00pm.  
This home is being sold as-is and is priced to reflect the substantial improvements needed.  Rustic charm meets mid century modern!  Welcome to this custom built rancher situated on a picturesque 1 acre lot, offering breathtaking panoramic views and unforgettable sunsets.  Located just over the  Harford County side of Monkton, enjoy the close proximity to Ladew Gardens, The Manor Races and scenic horse farms.    
This home features over 3100 sq ft of finished living space over 2 levels.  The home is being sold AS-IS and priced accordingly, based on the need for updates.  The main level floor plan offers an open kitchen, living and dining room area with a wall of windows flanking the entire rear of the home- offering sunlight and incredible views.  The home features hardwood flooring and a beautiful raised hearth stone fireplace, with easy access from this area to the flagstone patio.  There are 3 bedrooms and 2 1/2 baths on the main level.  The fully finished lower level spans the entire footprint of the home and includes two additional fireplaces—bringing the total to 3 throughout the home. The lower level is divided into a spacious rec room with interior access on one side.  The other section is accessed from the exterior and offers separate living quarters ,ideal for an in-law suite or income-producing opportunity.  Amenities include a kitchen, living area with fireplace, bedroom (possibly 2), and full bath.  An attached & oversized 2 car garage is ideal for storage.
#MDHR2053744

MONKTON

2807 POCOCK ROAD

4 Beds

3 Baths

1,617 Sq.Ft.

$419,900

MLS#: MDHR2053744
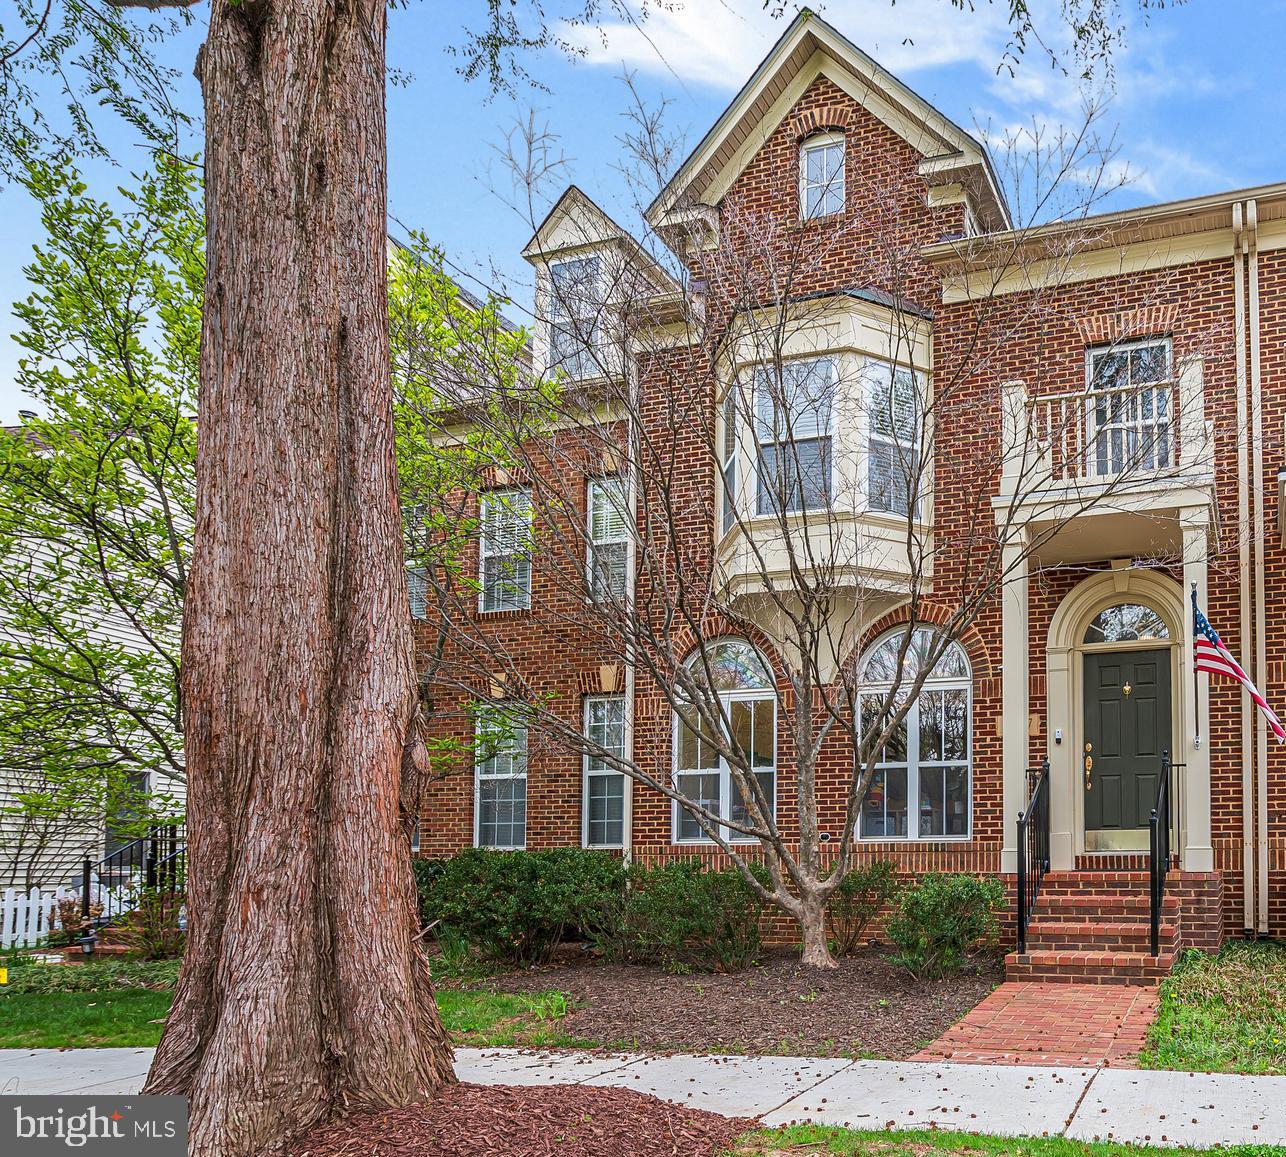
3.75% VA Assumable loan.  King Farm living at its best, with something for everyone.  For the home chef, an open kitchen with dual ovens, extensive counter space, and an island.  For those who love to host during the holidays, the open dining and family have space for friends, family, and that bonus neighbor.  For those looking to chill, the living room at the rear of the house is great for watching the game or a weekend of Netflix.  The more practical will love the upstairs.  Four large bedrooms, laundry, and a bonus office/play nook all on one level.  The luxurious primary suite will make every evening feel like a spa retreat.  His and her walk-in closets and separate sinks keep the love alive.  A massive soaking tub and a spacious shower are perfect for a full-body reset.  For those more interested in hanging outside and gains in the gym, the home has a patio perfect for a lounge chair and a two-car garage that fits not only your car but also your squat rack. Situated in the sought-after King Farm community.  Plenty of street parking for guests in front of the house. Amenities include a community pool, playgrounds, a gym, and a shuttle.  Seller looking for rentback.
#MDMC2225932

ROCKVILLE

207 CREEK VALLEY LANE

4 Beds

2 Baths

2,537 Sq.Ft.

$835,000

MLS#: MDMC2225932
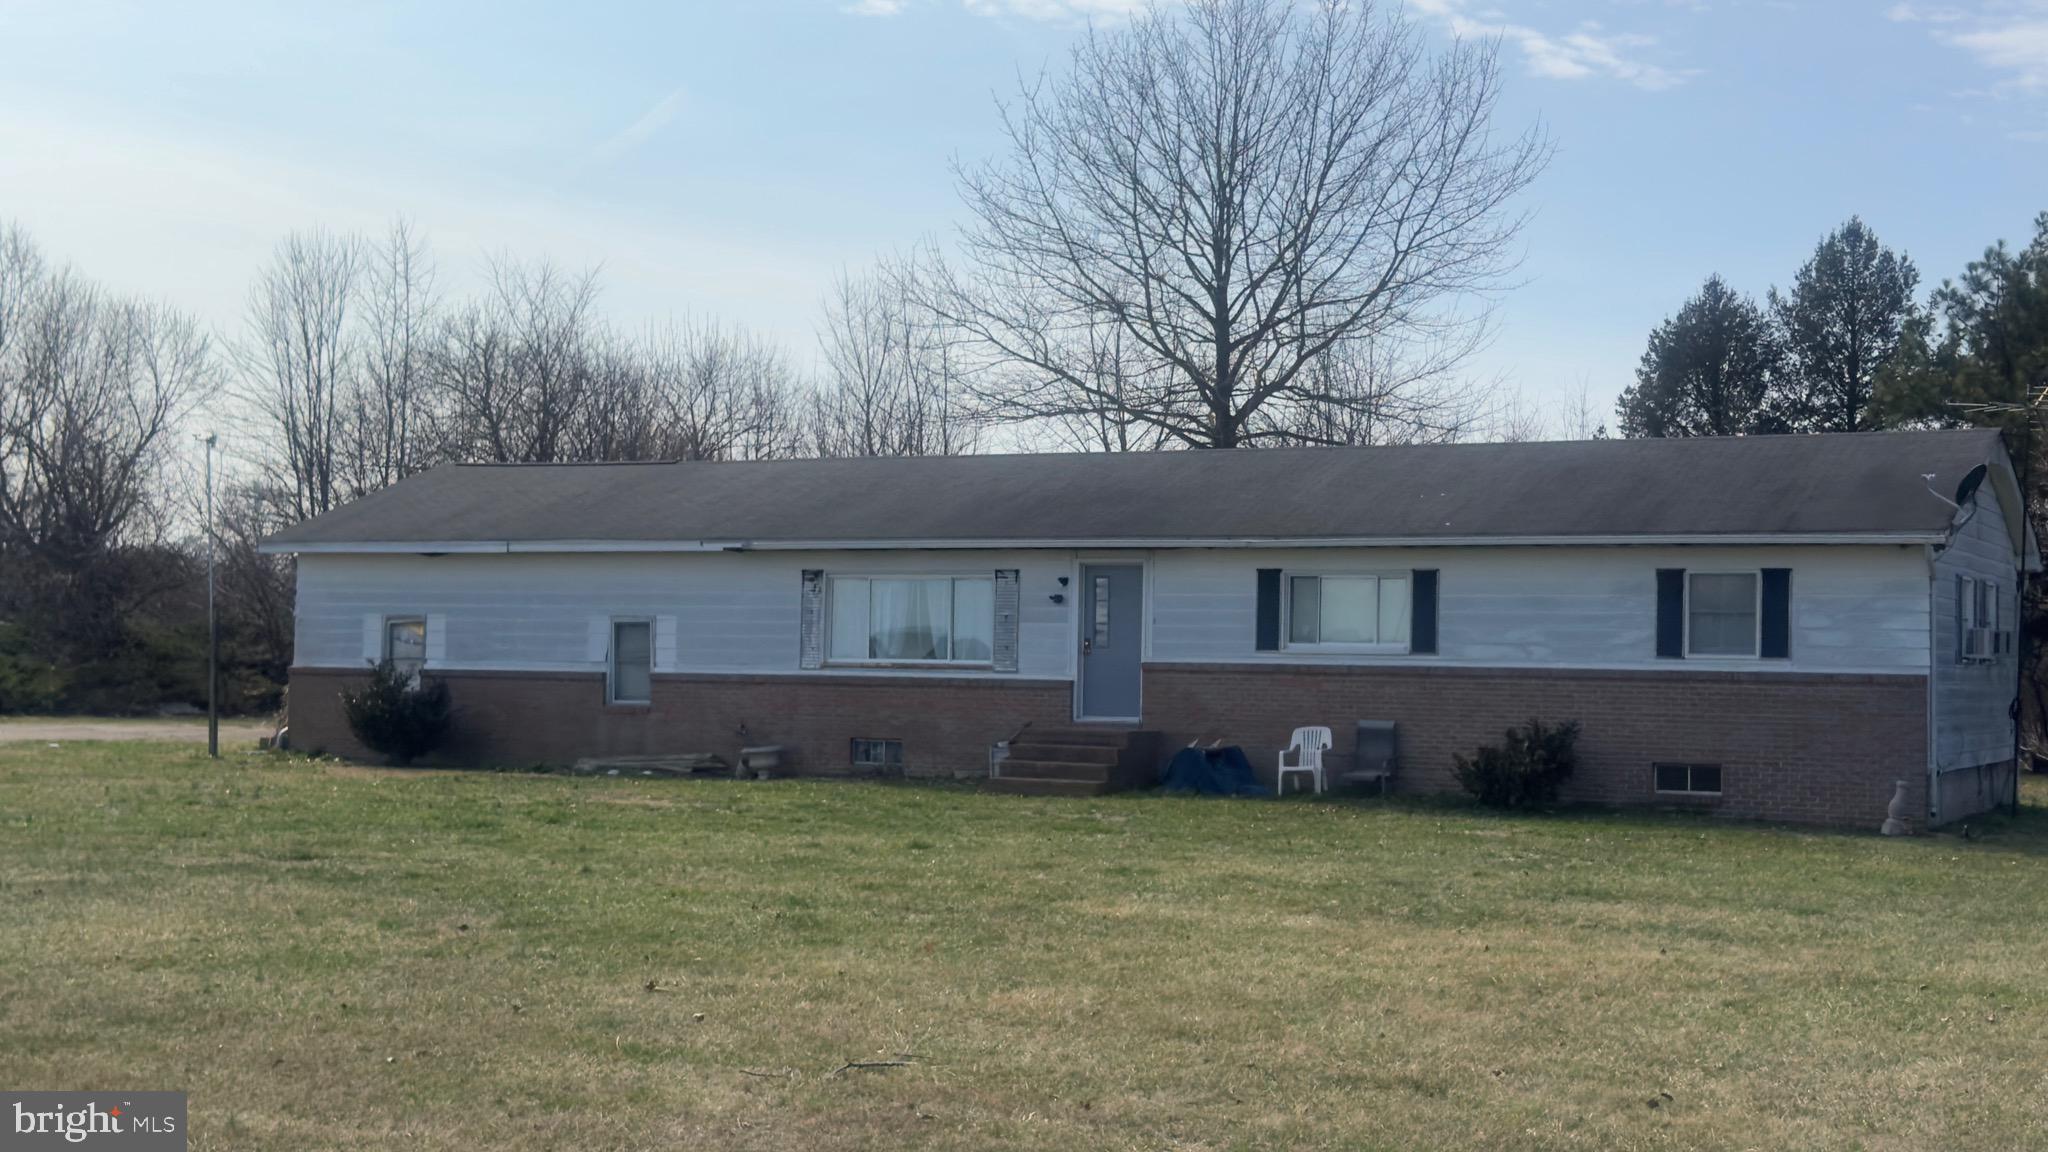
OPPORTUNITY KNOCKS!!  This home is being sold as-is and is ready for someone with vision and plenty of elbow grease.  Located in Queen Anne's County on Pear Tree Point Rd, the property sits on a generous 2.08-acre lot bordered by farmland on one side of the road, offering peaceful views, and room to breathe.  With wood floors, a spacious living room and a living/dining area, the bones are here -- just bring your ideas and your tools and make it shine again. Close to Chestertown while enjoying the benefits of Queen Anne's County living!
#MDQA2016478

CHESTERTOWN

113 PEAR TREE POINT ROAD

3 Beds

1 Baths

1,296 Sq.Ft.

$250,000

MLS#: MDQA2016478
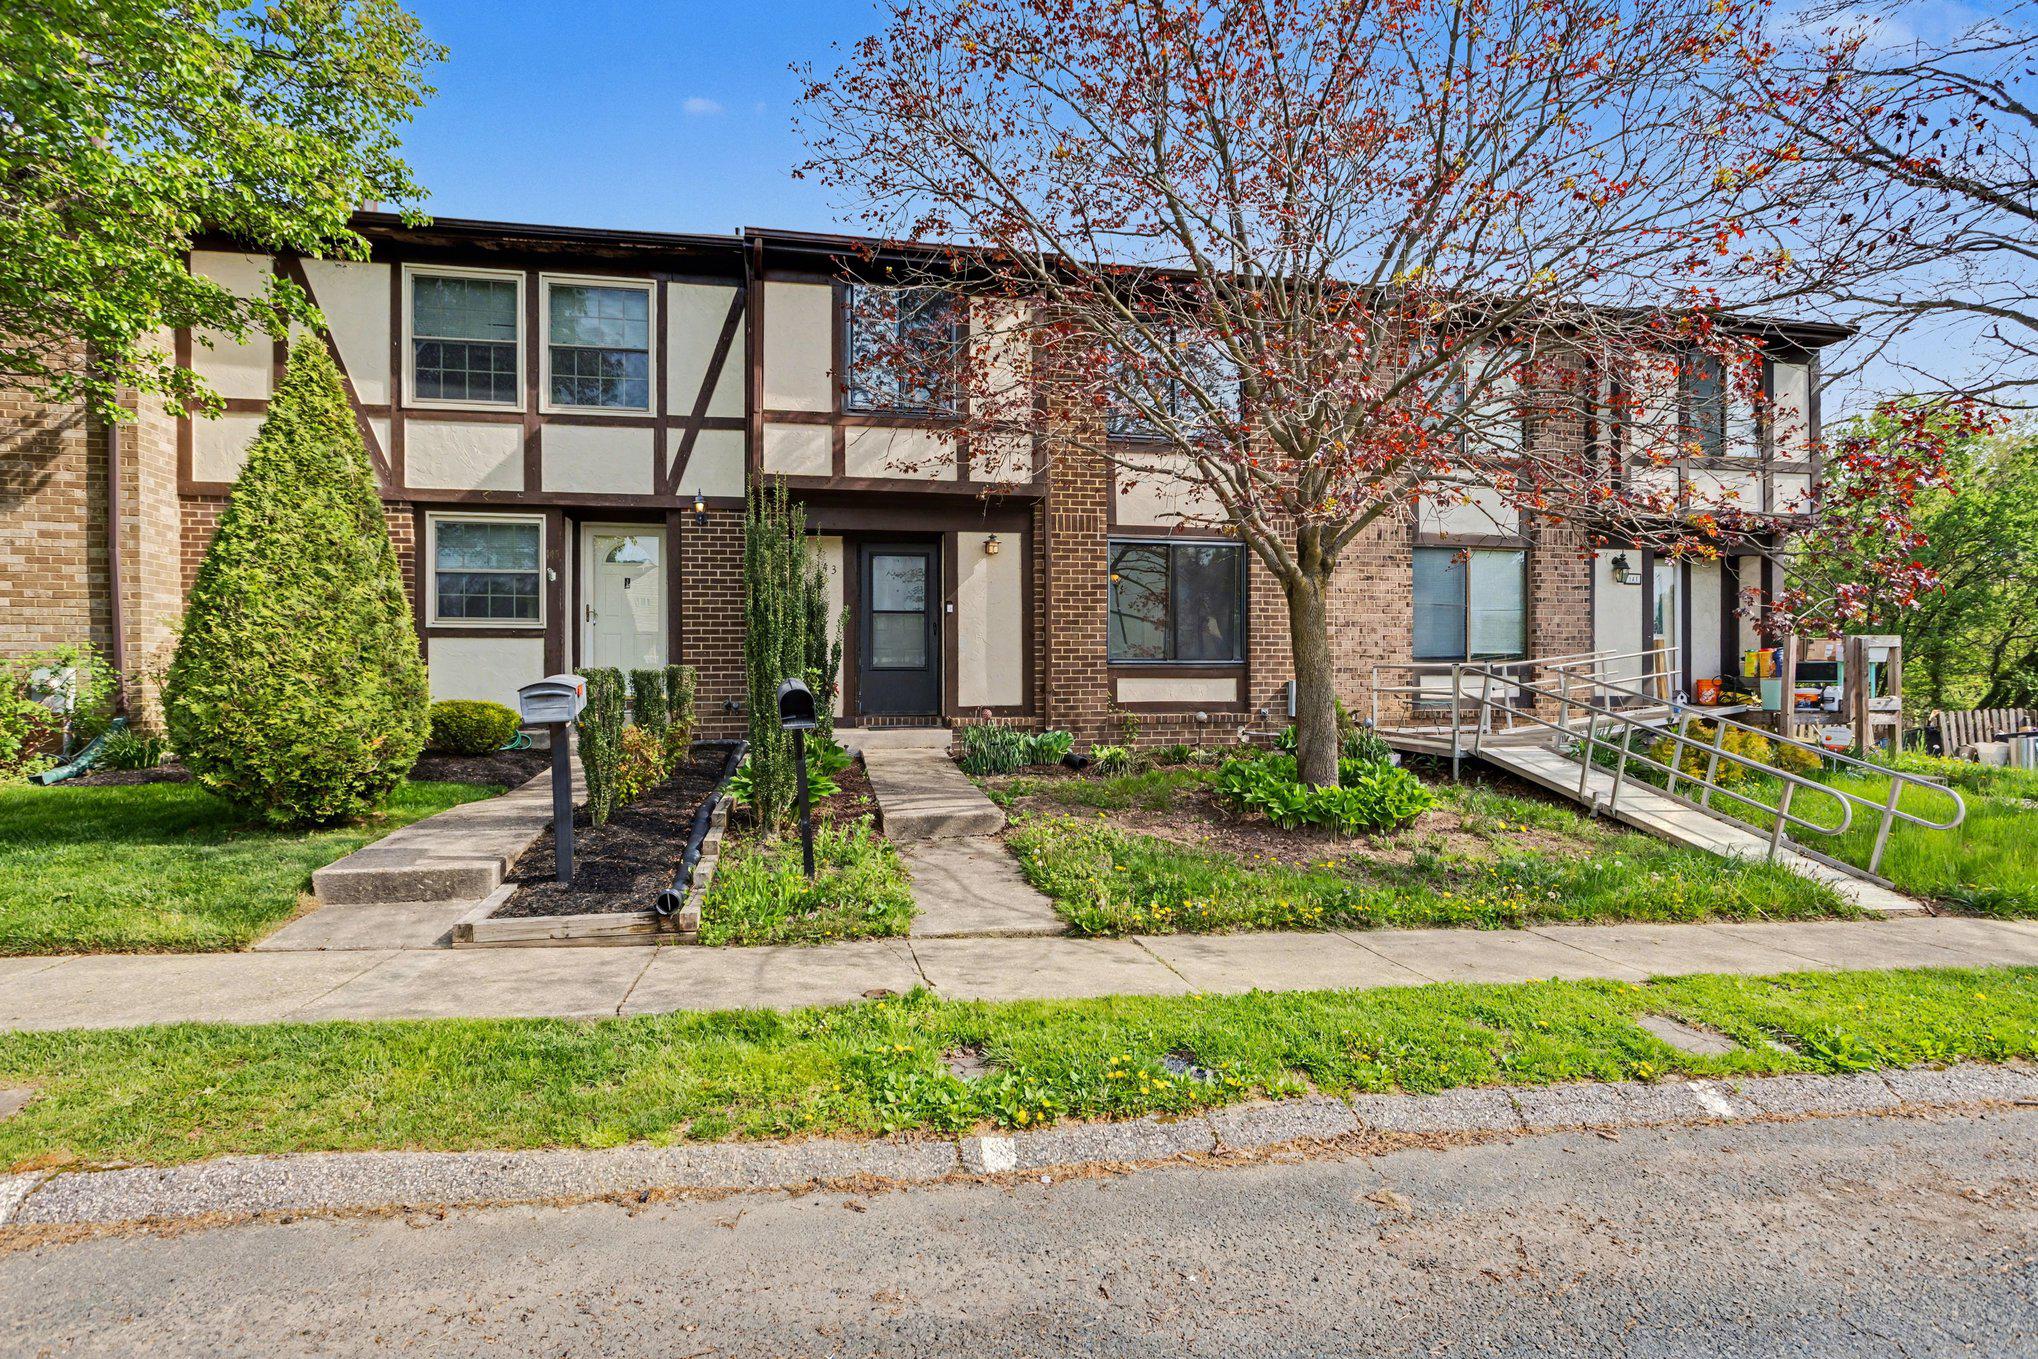
Timeless Tudor charm in Seven Courts! This spacious 4-bedroom, 3.5-bath home has been thoughtfully refreshed with fresh paint throughout (March 2026), new carpet upstairs (March 2026), and flooring on the main level (2021). The eat-in kitchen offers a comfortable gathering space, while the upper level features a primary suite with a private bath. A main-level half bath and full bath in the walk-out basement provide added convenience. With HVAC and water heater replaced in 2022, the heavy lifting is already done. Enjoy great indoor-outdoor flow with a main-level deck and a walk-out basement to a patio and fenced backyard. All just minutes from major routes, shopping, and restaurants.
#MDBC2158928

PARKVILLE

143 BOURBON COURT

4 Beds

3 Baths

2,112 Sq.Ft.

$315,000

MLS#: MDBC2158928
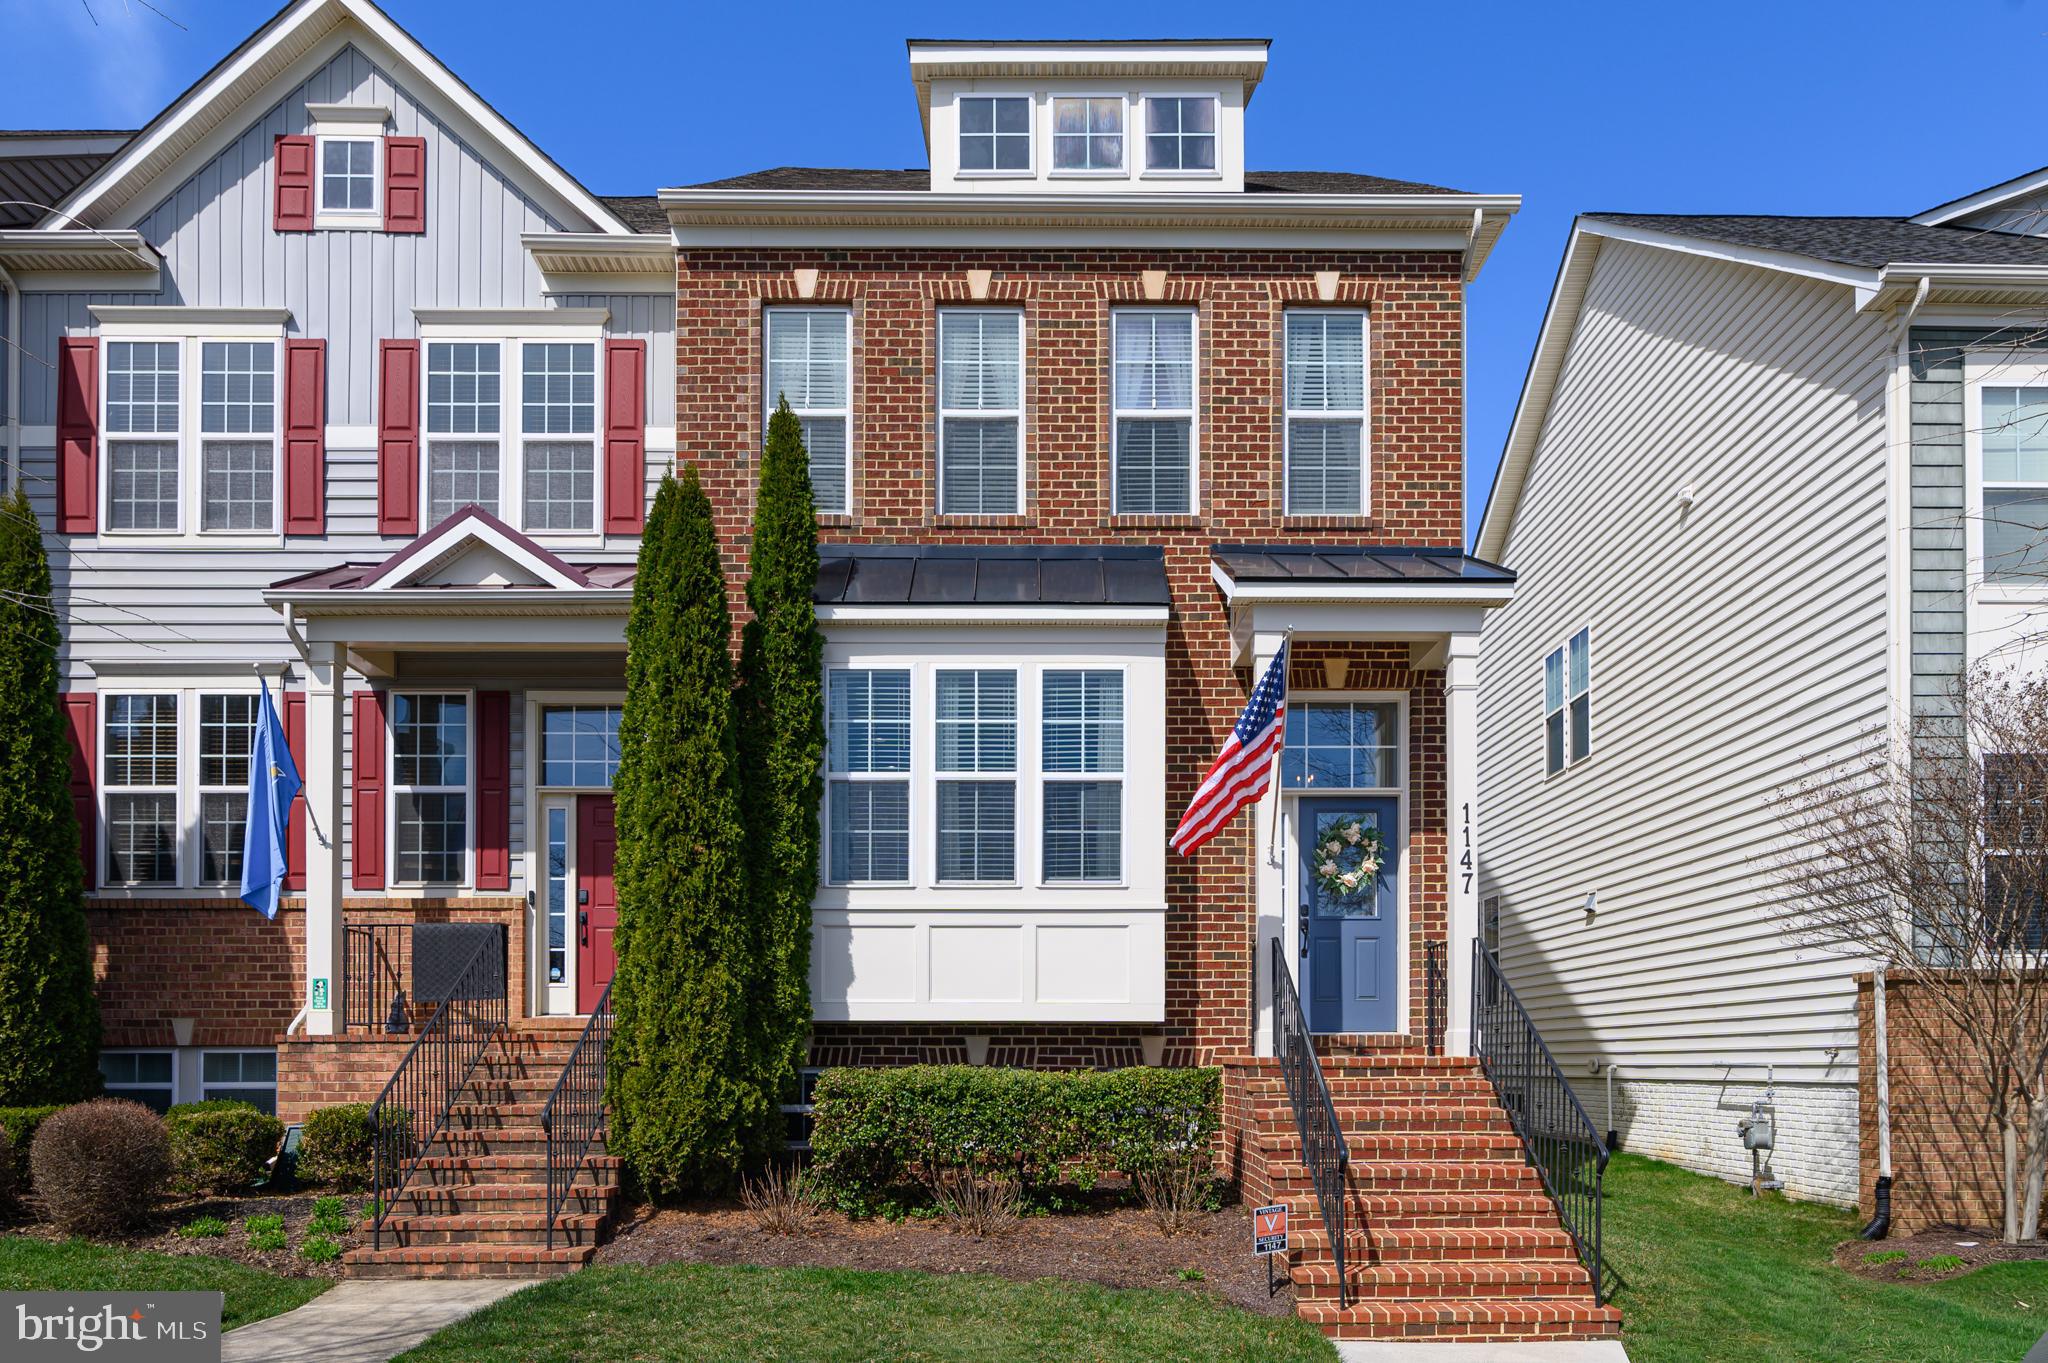
OFFER DEADLINE WED 4/22 @ 12 PM NOON. Nestled in the desirable Brunswick Crossing community, this beautiful end-of-row townhouse offers a harmonious blend of charm, luxury and comfort. Built in 2013, this transitional-style residence boasts a stunning brick front, with box window and covered entrance, creating an inviting façade that sets the tone for the elegance within. Step inside to discover a meticulously maintained and upgraded interior spanning almost 2,500 square feet on three finished levels.    ***The current homeowners have put many thoughtful design elements into every room including custom woodwork, wallpaper, designer paint, and fireplace that add warmth and charm.  Rich hardwood floors enhance the living spaces, crown moldings and chair railings add a touch of sophistication while tall windows in the front, side and back flood the home with natural daylight.    ***The large gourmet kitchen features an island with seating, rich wood cabinetry, stainless steel appliances, granite countertops, and pantry. The kitchen is also large enough for a convenient dining area, and has double French doors leading out to the sunny deck and backyard.    ***Retreat to the upper level where three bedrooms await, including a serene master suite with a walk-in closet and an en-suite bathroom. Each of the three full baths and one half bathroom is thoughtfully designed and renovated, ensuring ample space for relaxation and privacy. The upper floor laundry adds to the convenience of daily living.   ***The basement is fully finished with a spacious rec room, 3rd full bath and 4th bedroom     ***Enjoy Brunswick Crossing's extensive amenities, including a swimming pool, fitness center, and various sports courts, all designed to foster an active lifestyle. The community also offers well-maintained common grounds, walking paths, and a dog park, making it a perfect environment for outdoor enthusiasts. Brunswick Crossing is not just a place to live; it's a vibrant community. Residents benefit from nearby parks, recreational facilities, and a community center that hosts events throughout the year. The neighborhood is well-connected, with the MARC commuter train in downtown Brunswick, making it easy to access nearby urban centers. The community is also equipped with essential public services, ensuring a comfortable and convenient lifestyle. With the 2-car detached garage offering additional storage, this home is designed for both functionality and style. Experience the perfect blend of comfort, elegance, community, and convenience in this remarkable Brunswick Crossing townhouse. Welcome!
#MDFR2080100

BRUNSWICK

1147 POTOMAC VIEW PARKWAY

4 Beds

3 Baths

2,428 Sq.Ft.

$485,000

MLS#: MDFR2080100
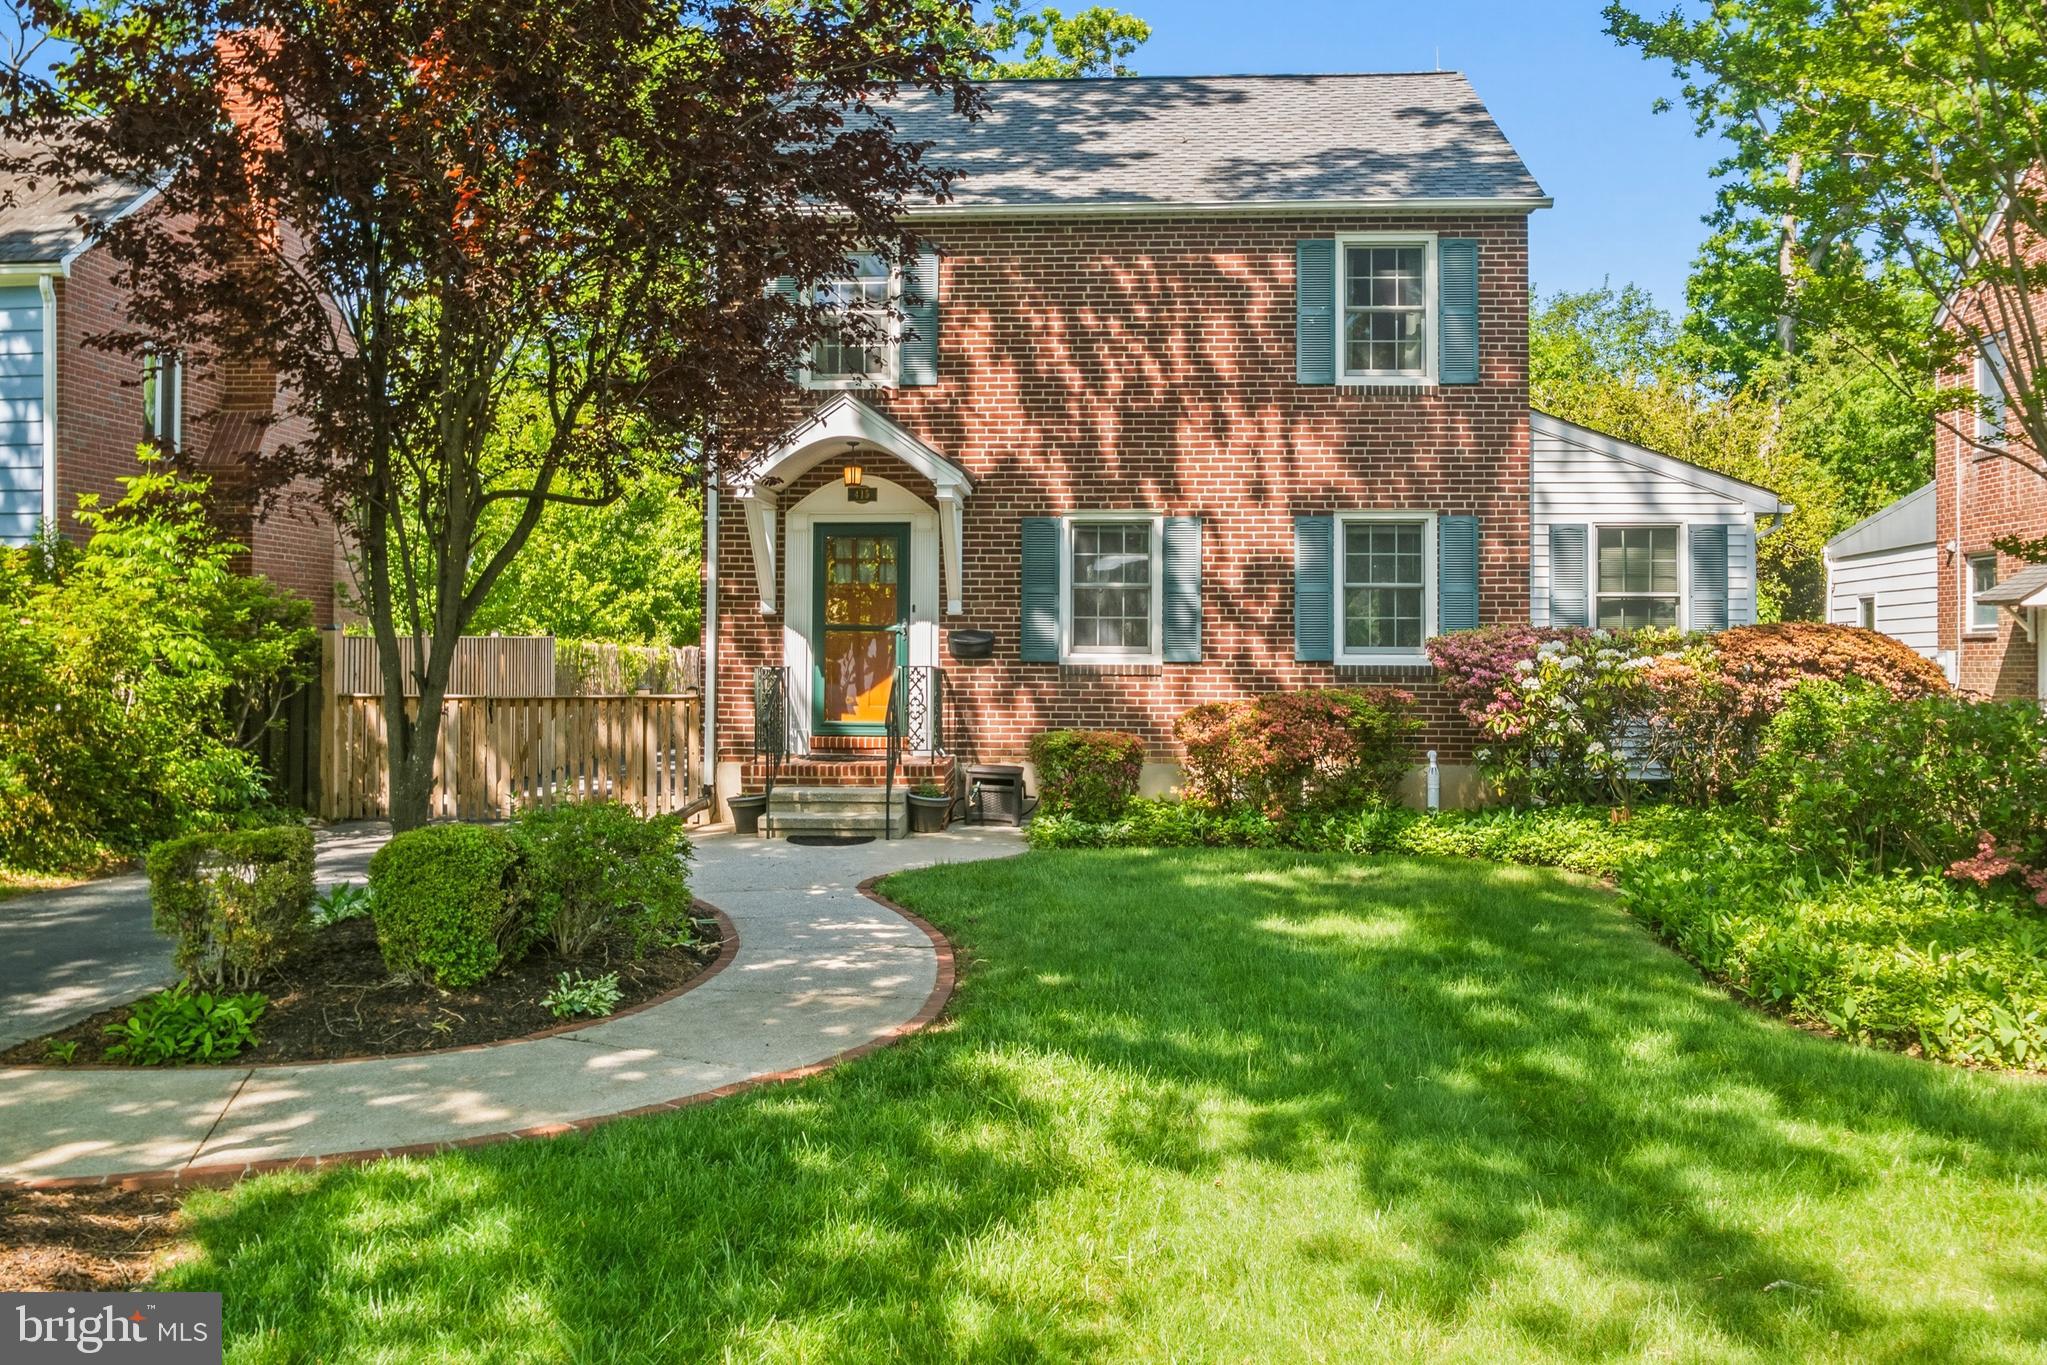
Welcome to 415 S Rolling Road, a classic brick-front Colonial in the heart of Catonsville, thoughtfully expanded and move-in ready for its next chapter. This exceptional home strikes the perfect balance between timeless character and added space, offering everything today's buyers are looking for.

**Open House, Sat 5/16 from 12-2pm**

Step inside to discover gorgeous hardwood floors flowing seamlessly throughout the main level and continuing into the upstairs bedrooms, creating a warm and inviting atmosphere. The generous layout features multiple living areas and a beautifully executed kitchen addition that opens the main level for effortless everyday living and entertaining.

Upstairs, the private primary suite addition serves as a true retreat, complete with its own full bath and an oversized closet. Three additional bedrooms and a second full bath round out the upper level, making this a solid four-bedroom home with the space to match any lifestyle. With a full bathroom on every level, convenience and flexibility come standard, ideal for busy households and multi-generational living alike.

The walk-up attic presents fantastic storage today and an exciting opportunity to finish for even more living space down the road. The partially finished basement adds further versatility, perfectly suited for a rec room, home office, or home gym.

Outside, a beautifully landscaped, flat yard sets the stage for entertaining, play, or peaceful relaxation, while the rebuilt side porch adds a touch of charm and expands your outdoor living options.

All of this is just minutes from the best of Catonsville, from the trails and scenery of Patapsco Valley State Park to the shops, dining, and local character of Frederick Road. This is the spot to be for the 4th of July parade! Life is great in 21228!
#MDBC2160276

BALTIMORE

415 S ROLLING ROAD

4 Beds

3 Baths

2,302 Sq.Ft.

$629,900

MLS#: MDBC2160276
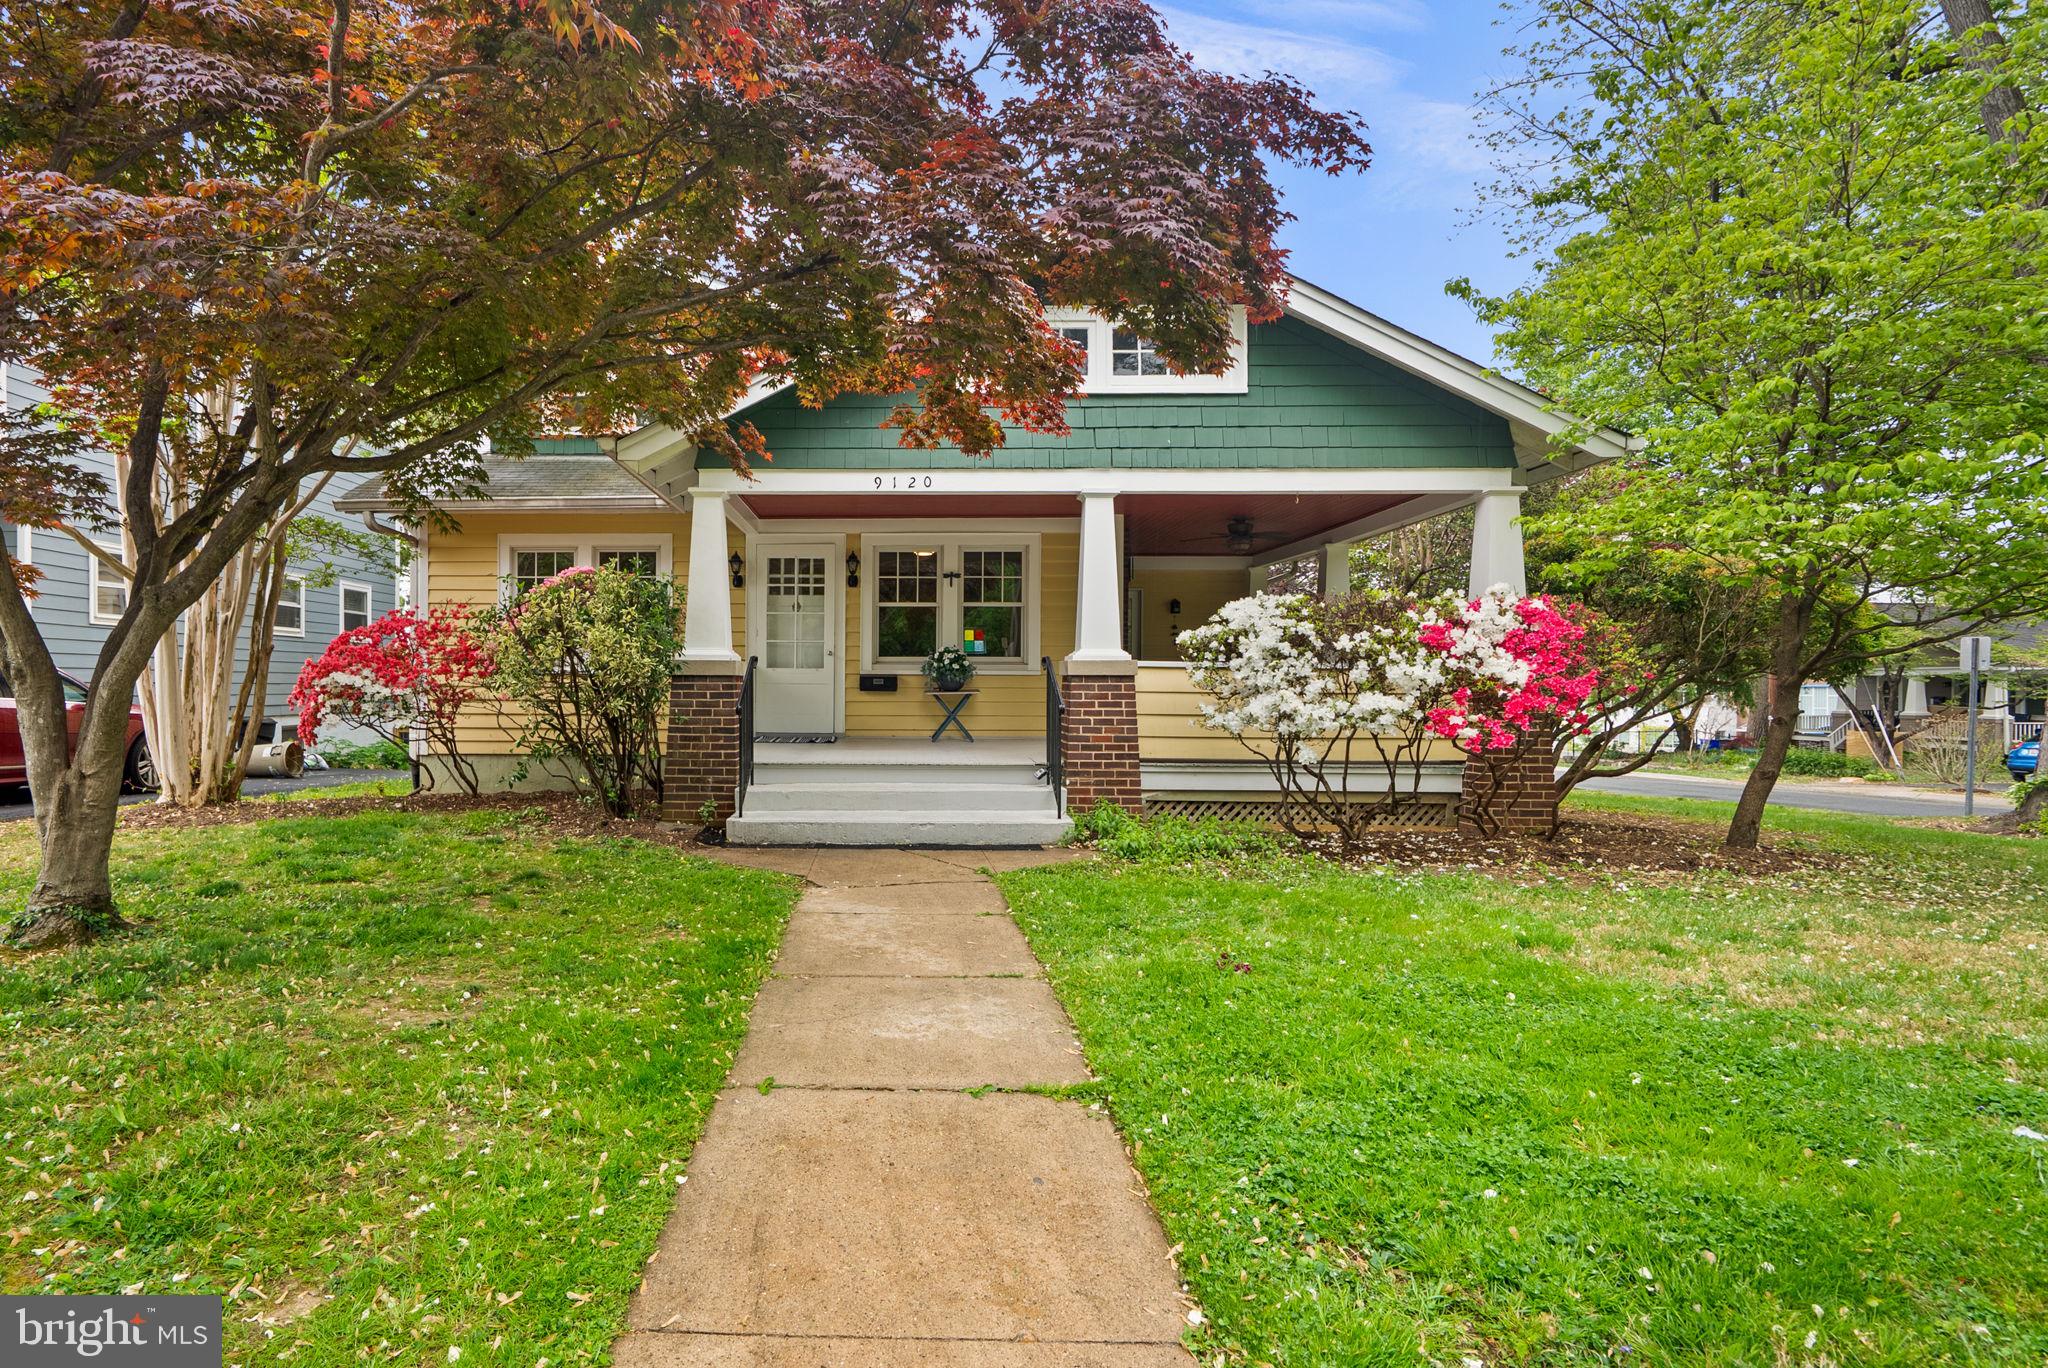
Timeless charm. Thoughtful design. An unbeatable neighborhood.
Built in 1928, this one-of-a-kind home captures the vintage character that defines this highly sought-after neighborhood—known for its historic appeal, tree-lined streets, and truly unique homes. From the moment you arrive, the curb appeal stands out with its classic Craftsman-style exterior, inviting front porch, and beautifully landscaped corner lot.
Step inside to find warm hardwood floors and classic architectural details throughout. The living space is anchored by a charming fireplace, creating a cozy focal point, while wide openings between rooms provide an easy, connected flow. The eat-in kitchen offers generous space with rich wood cabinetry.  The adjoining room can be used as a reading room, playroom or whatever you imagine!   It features charming details like exposed beams and vintage elements that give the home its character.
The upper-level addition—thoughtfully designed and later featured in The Washington Post for its architectural approach—transforms the home with a seamless and intentional expansion. Designed to complement the original bungalow style, the addition incorporates a distinctive stair tower and carefully integrated rooflines, creating a natural flow between old and new.
Inside, the space functions as a true private retreat, featuring vaulted ceilings, abundant natural light from multiple windows and a skylight, and a spacious layout. The primary suite includes a walk-in closet, full bathroom, and a flexible bonus area ideal for a home office, sitting room, or nursery. A conveniently located washer and dryer on this level enhances everyday functionality.
The finished basement provides exceptional versatility, featuring a bright, open layout with recessed lighting and durable flooring throughout. A beautiful kitchenette with modern cabinetry and sleek finishes makes the space ideal for guests, extended living, or entertaining. With a full bathroom, separate access, and large area dedicated for a family room, home gym, or office, this level truly expands the home’s livable space. The unfinished area features laundry, workbench and additional storage.
Situated on a desirable corner lot, the fully fenced, flat yard provides the perfect setting for entertaining, gardening, or relaxing outdoors amoung mature trees and planting.  Choose between the welcoming front porch or large back deck for lounging and entertaining. 
Located in one of Silver Spring’s most beloved neighborhoods, this home offers the perfect blend of quiet residential charm and everyday convenience. Known for its character-filled homes and strong sense of community, the area is just minutes from downtown Silver Spring, parks, dining, shopping, and commuter routes, with many conviences within a short walking distance - making it easy to enjoy both neighborhood living and city accessibility.
Thoughtful upgrades and system improvements have been made throughout the home, enhancing the home's style, comfort, move-in readiness and long-term value. In 2026, fresh interior paint, a renovated first-floor full bathroom, updated light fixtures, luxury vinyl floors, ceiling, drywall and lighting upgrades throughout the finished basement, refreshed landscaping and professional power washing. 
Additional highlights include a backyard fence (2023), updated side door (2025), new kitchen storm door (2022) and a gas fireplace (2021).
Major system updates include a new hot water heater (2023), electrical panel upgrade (2023), sewer line checkup and clearing (2021), sump pump replacement (2025), and boiler maintenance with zone control updates (2025). Additional improvements include central air installation (2014) and new windows (2014), providing year-round efficiency and comfort.
Why You’ll Love It - Homes like this are rare—offering historic character, thoughtful architectural design, and a location that continues to be one of Silver Spring’s most desirable.
#MDMC2228096

SILVER SPRING

9120 GLENRIDGE ROAD

3 Beds

3 Baths

1,966 Sq.Ft.

$799,900

MLS#: MDMC2228096
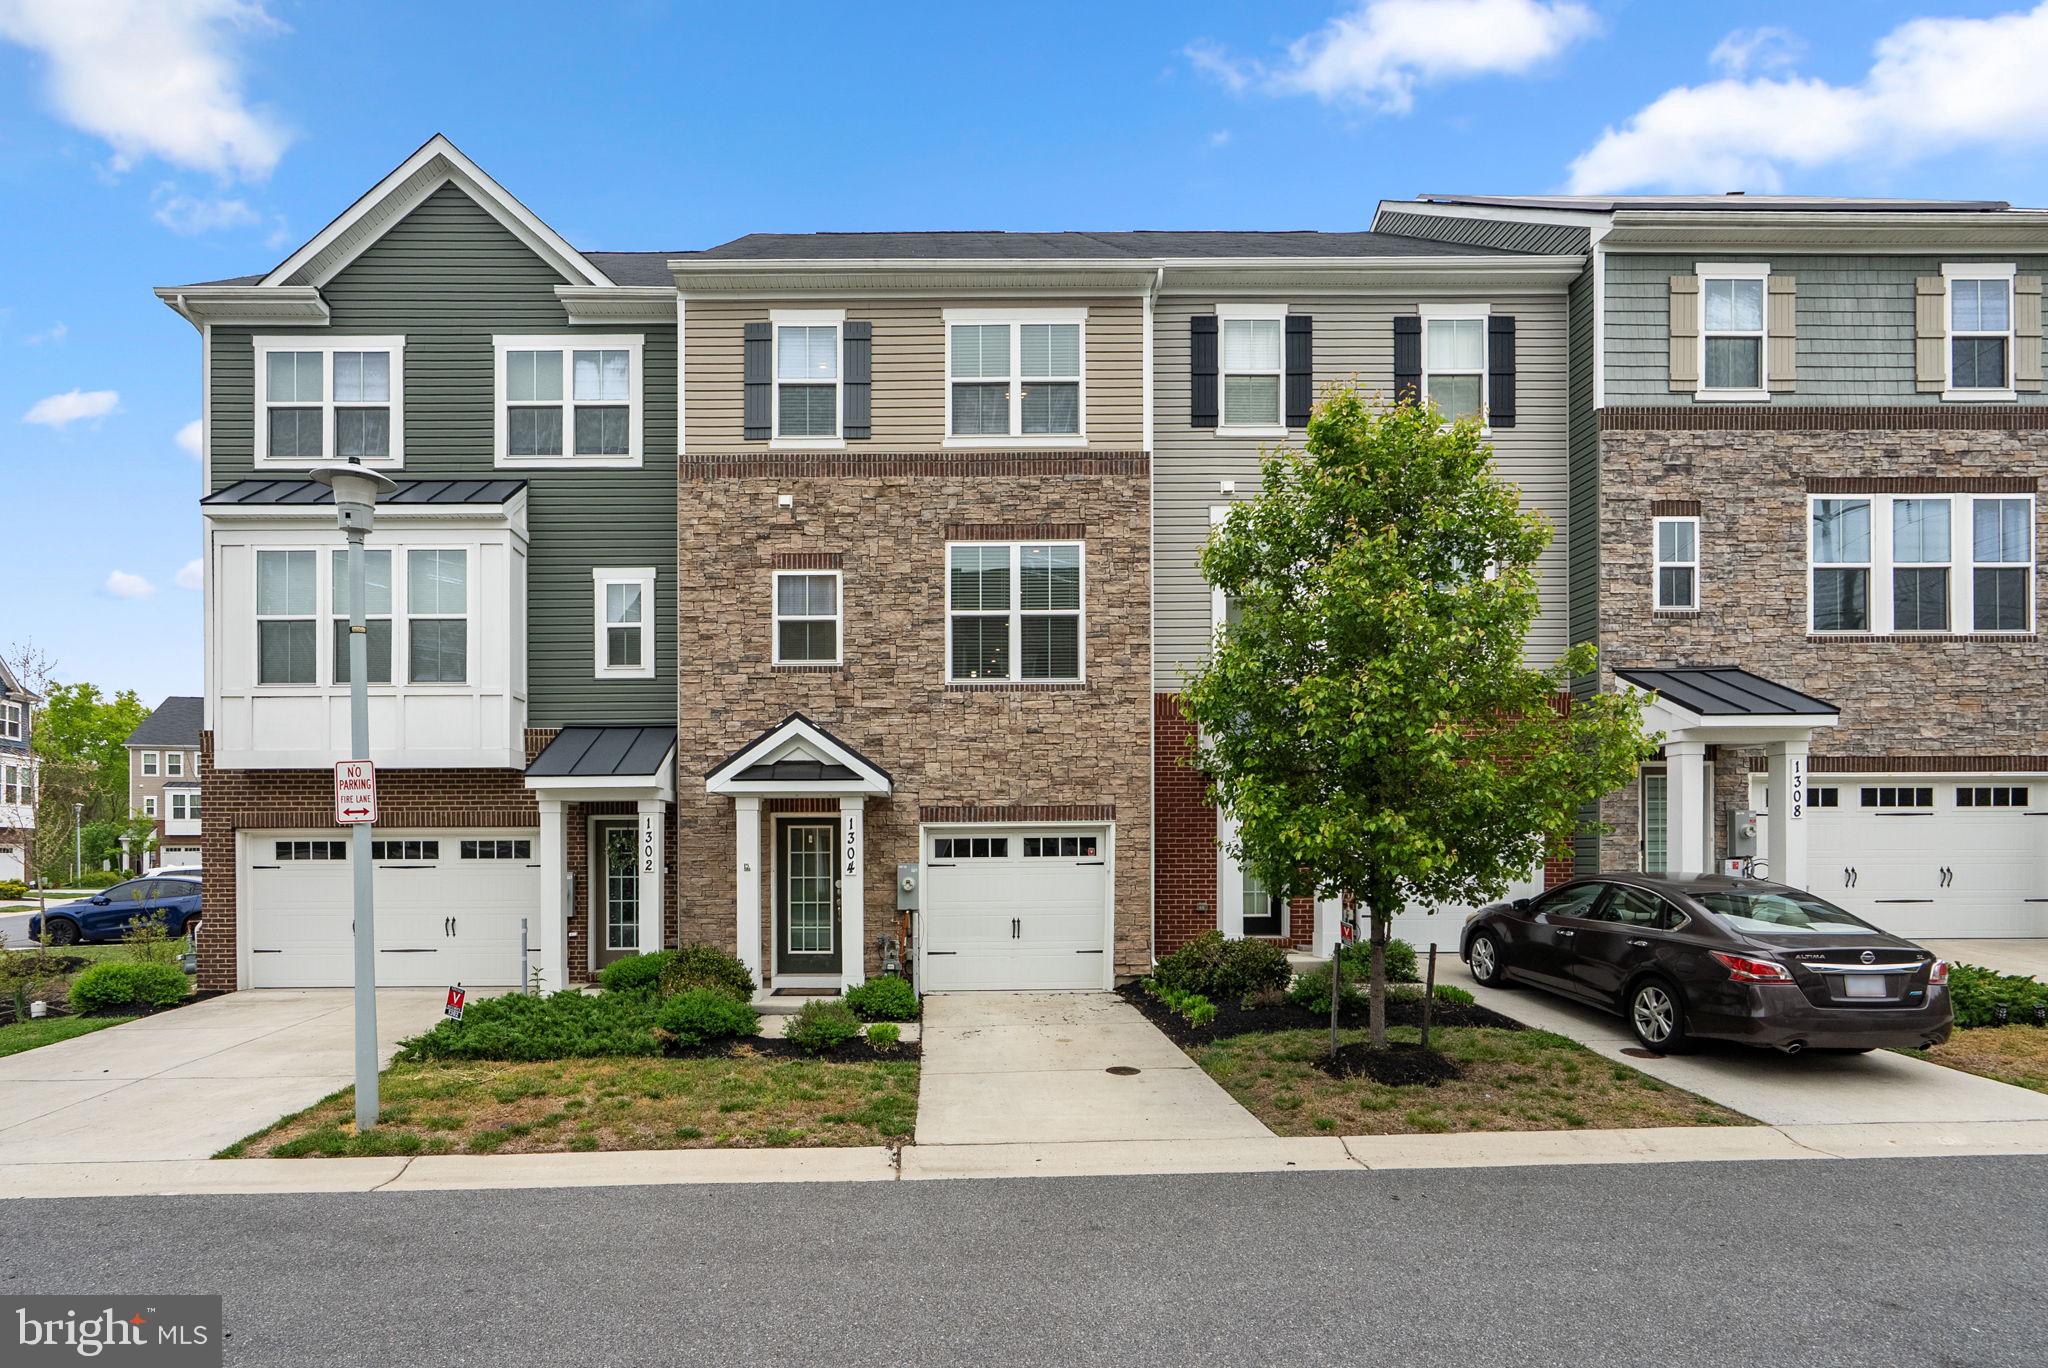
Welcome to easy living in this beautifully maintained 3-story townhome in Riverwalk at Crofton. This like-new, turnkey 4-bedroom, 3.5-bath home is zoned for highly sought-after Crofton High School.

Designed with a modern, open-concept layout, the main level offers seamless flow from the spacious living room to the well-appointed kitchen and dining area. The kitchen features granite countertops, stainless steel appliances, a center island, and peninsula with bar seating—perfect for everyday living and entertaining. Step outside to a low-maintenance deck, ideal for outdoor dining or relaxing.

The entry-level includes a private ensuite bedroom, perfect for guests, in-laws, or a flexible second living space, with access to a backyard that opens to community green space and a nearby playground.

Upstairs, the primary suite offers a walk-in closet and ensuite bath, along with two additional bedrooms, a full bath, and convenient upper-level laundry.

Enjoy easy access to Routes 3, 32, 97, and 50, making commuting to DC, Fort Meade, or Baltimore a breeze. Just minutes from Waugh Chapel and all the shopping, dining, and entertainment the Crofton area has to offer.

A perfect blend of comfort, convenience, and modern style—don’t miss your opportunity to call this home!
#MDAA2143792

CROFTON

1304 QUIET LAKE COVE

4 Beds

3 Baths

2,200 Sq.Ft.

$595,000

MLS#: MDAA2143792
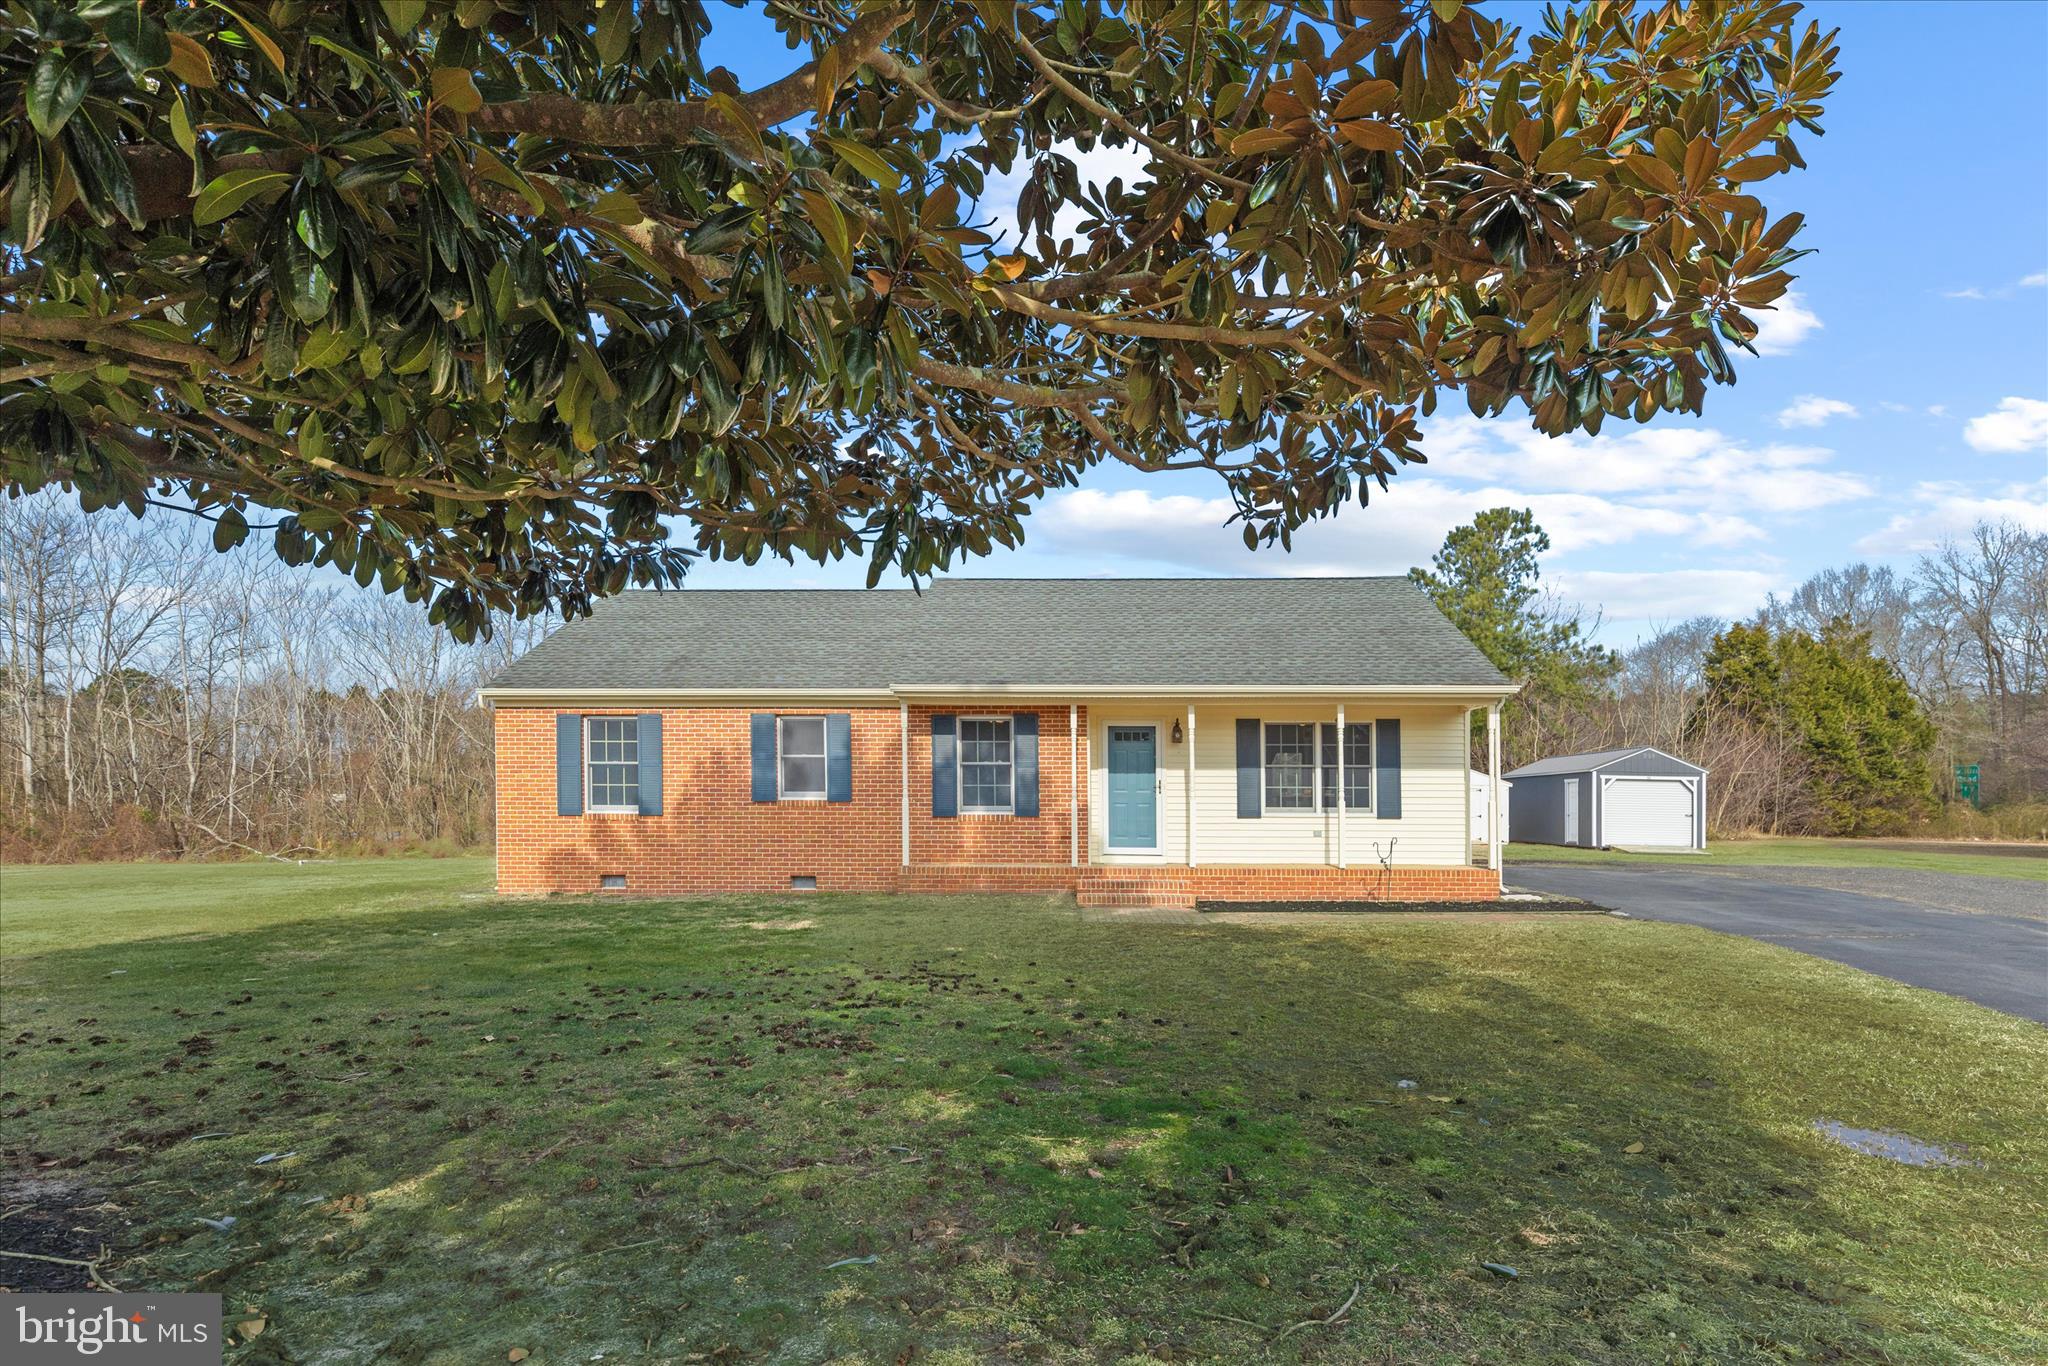
Nestled on a generous, beautifully situated lot and welcomed by a charming brick front porch, this warm and inviting rambler offers the ease and comfort of one-story living. Thoughtfully and tastefully updated, the home showcases impeccable attention to detail and a cohesive design that feels both elevated and effortlessly livable, with graceful archways accented by detailed millwork adding architectural charm throughout the interior. At the heart of the home, the family room is a true showpiece, anchored by a gorgeous  fireplace with an elegant mantel and flanked by spectacular custom built-ins that provide both character and practical storage. The open living and dining area is enhanced by a vaulted ceiling, recessed lighting, and a ceiling fan, creating a bright, airy space that still feels cozy and intimate. Sliding glass doors in the dining area lead to the back deck, ideal for entertaining, summer barbecues, and enjoying peaceful views of the expansive backyard. Both functional and beautiful, the kitchen features warm wood cabinetry, stainless steel appliances, ceramic tile flooring, and ample room for everyday meals or casual gatherings. The private bedroom area includes two comfortable secondary bedrooms served by a beautifully appointed hall bath, complete with a new dual-flush water-saving toilet. The primary suite is impeccable, including a ceiling fan, a stunning private bath, and an impressive walk-in closet that thoughtfully incorporates the laundry for exceptional convenience. Outside, the large yard offers endless possibilities for gardening, play, or future expansion, and includes two storage sheds, one with electricity, perfect for hobbies, a workshop, or additional storage. Recent improvements include new luxury vinyl plank flooring throughout, fresh paint, a new heat pump, and more, providing modern efficiency and peace of mind. From the vaulted ceilings and refined trim work to the beautifully curated finishes throughout, this home blends comfort, convenience, and timeless style in a serene and spacious setting.
#MDWC2020694

SALISBURY

4696 STRAW RIDGE LANE

3 Beds

2 Baths

1,306 Sq.Ft.

$310,000

MLS#: MDWC2020694
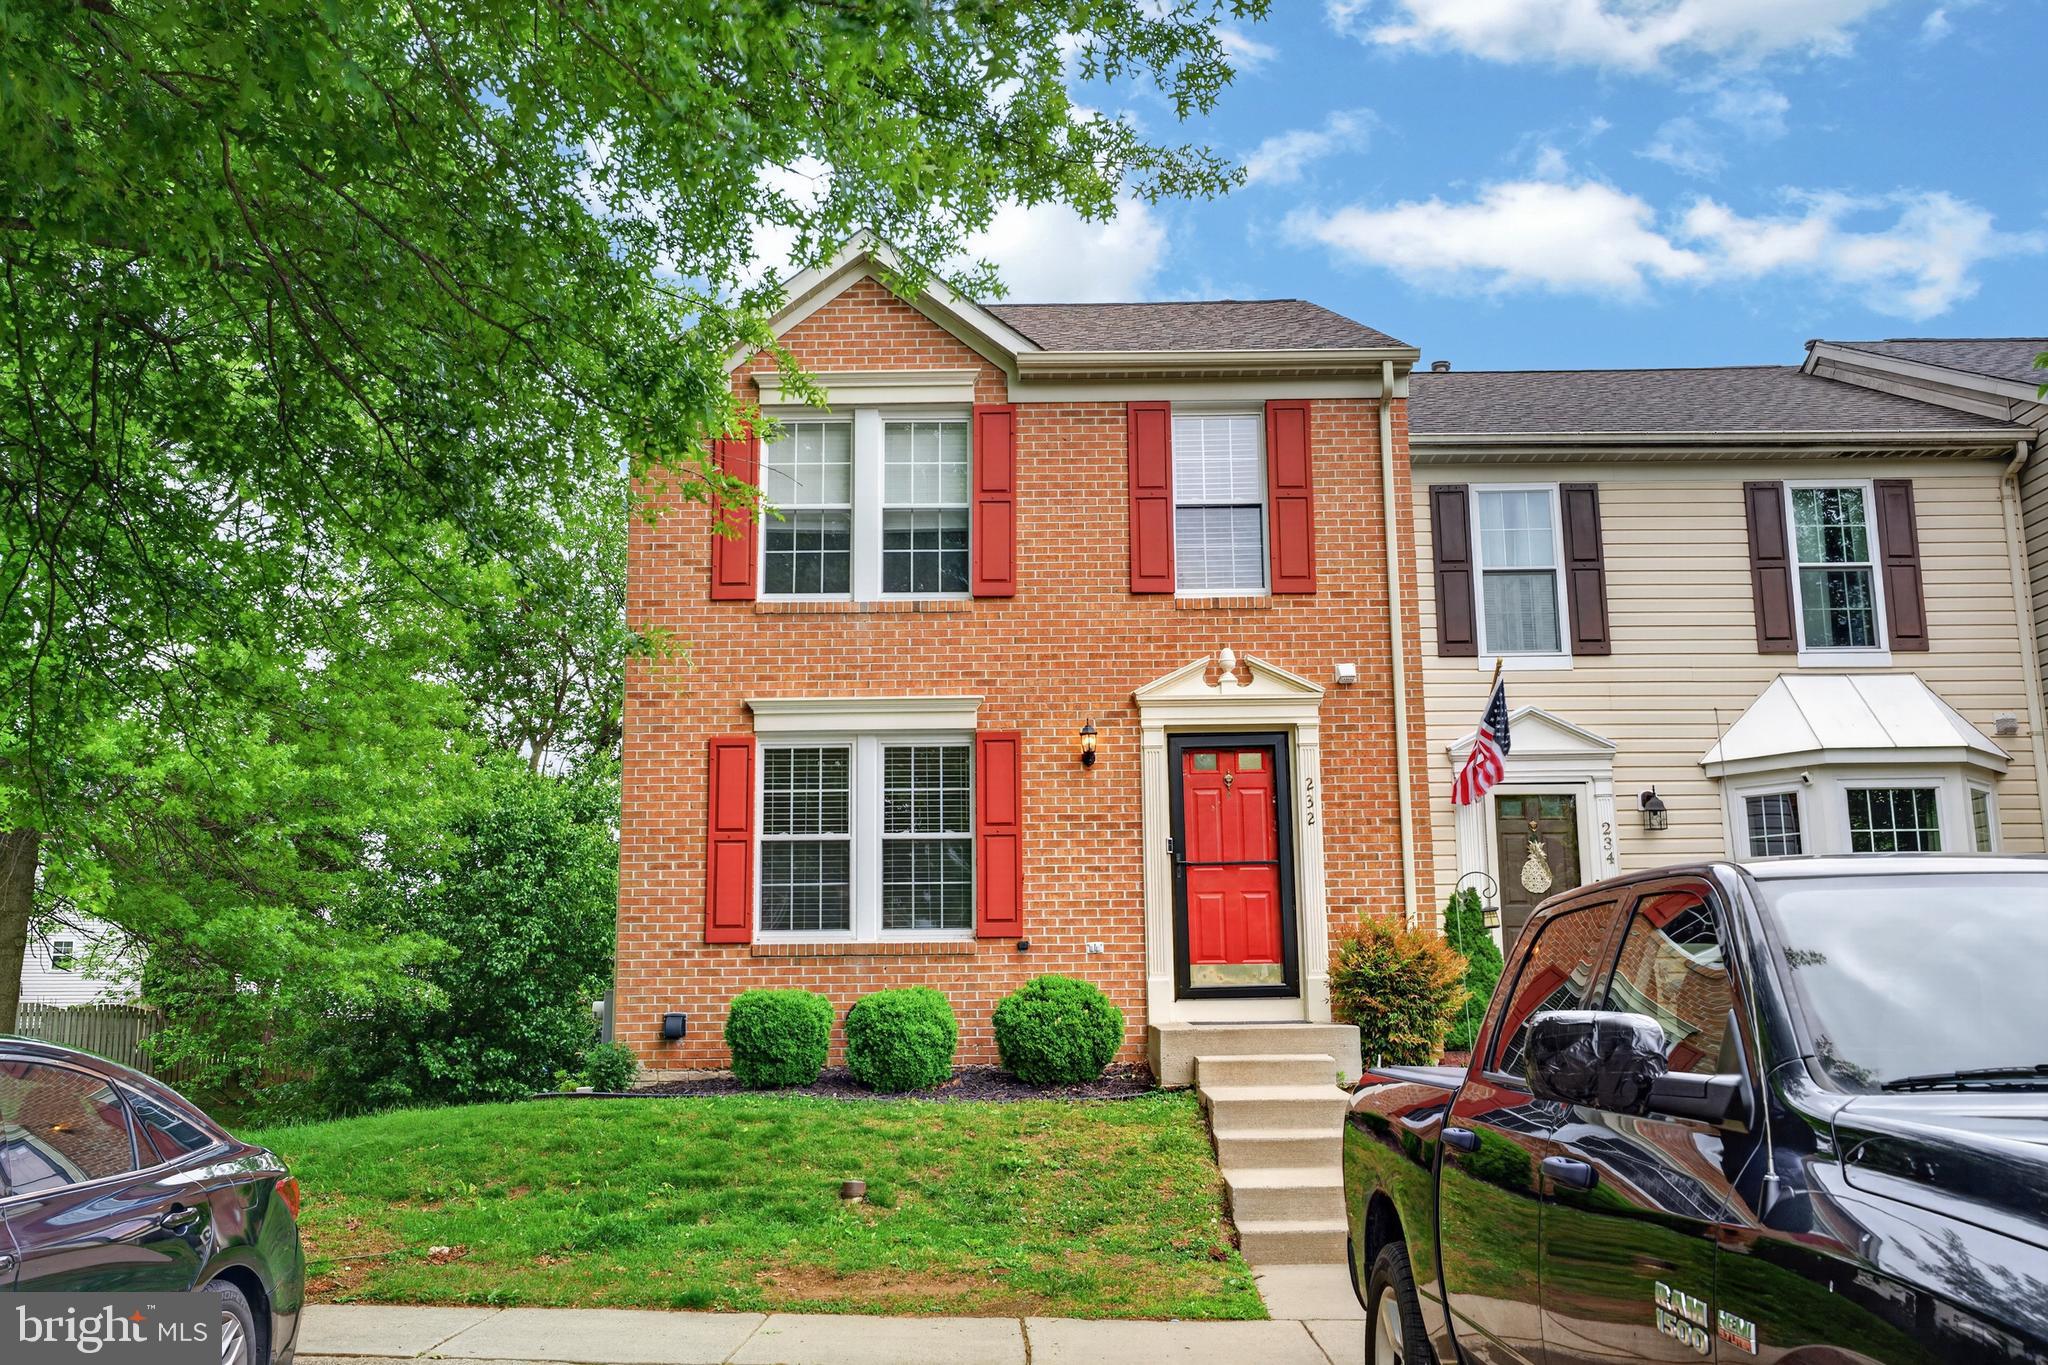
Rarely available end-of-group townhome in the highly desirable Hunters Run Village community in Bel Air. Offering more than 2,100 square feet of finished living space thanks to a spacious two-level rear bump-out, this home combines size, comfort, and thoughtful updates throughout. The main level features an open and inviting floor plan with neutral tones, abundant natural light, and updated luxury vinyl plank flooring installed in 2022. The oversized eat-in kitchen is designed for both everyday living and entertaining, complete with quartz countertops, a center island with breakfast bar, updated appliances, and generous cabinet space. Just off the kitchen, step outside to the large rear deck overlooking the fully fenced, level backyard — perfect for relaxing or hosting guests. The fence, deck, and concrete patio were all installed in 2023. Upstairs, the spacious primary suite offers vaulted ceilings, a walk-in closet, and a private en-suite bath. The finished lower level provides exceptional flexibility with a large family room and additional bump-out space ideal for a 4th bedroom, home office, gym, or den. There is also a full bathroom. Additional upgrades and highlights include a gas fireplace, skylights in the breakfast area, replacement double-pane windows, reserved private parking directly out front, HVAC replaced in 2024, water heater replaced in 2024, roof replaced in 2021, and updated carpet and LVP flooring in 2023.
Move-in ready and meticulously maintained — schedule your private tour today!
#MDHR2055118

BEL AIR

232 POINT TO POINT SQUARE

4 Beds

3 Baths

1,884 Sq.Ft.

$385,000

MLS#: MDHR2055118
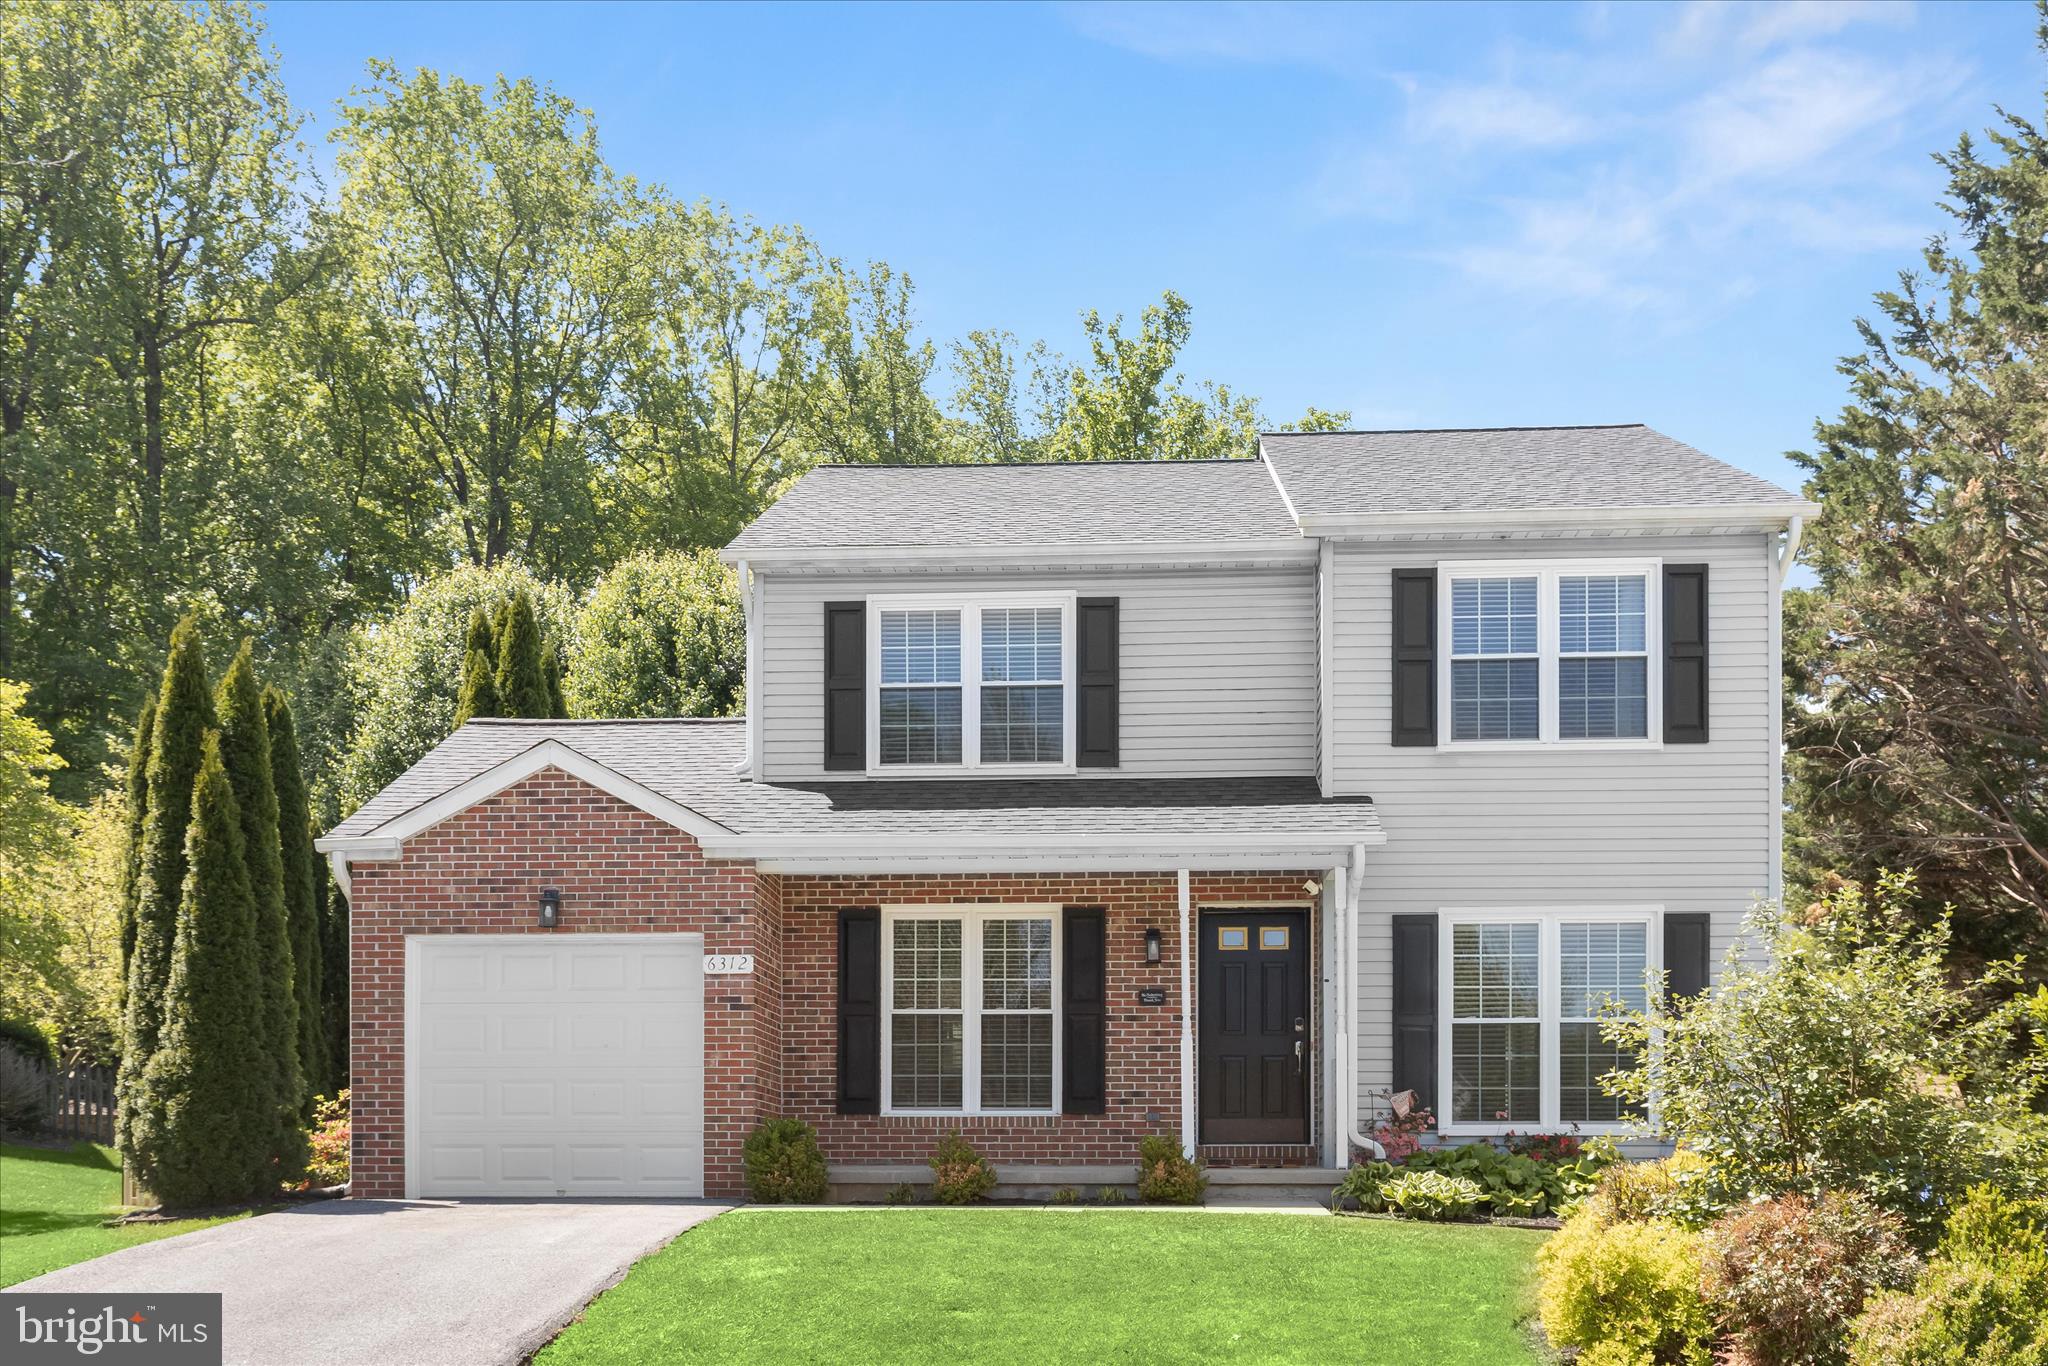
Welcome to 6312 White Cedar Court, a beautiful Colonial tucked away on a quiet cul-de-sac in the sought-after Evans Meadow community of Eldersburg/Sykesville. This inviting home offers light-filled interiors and elegant Brazilian hardwood floors throughout the main level. The formal living and dining rooms provide the perfect setting for gatherings and entertaining, while the spacious eat-in kitchen is thoughtfully designed with granite countertops, ample cabinetry, decorative backsplash, pantry, breakfast bar, and a sunny breakfast room with direct access to the deck for seamless indoor-outdoor living. A powder room and convenient garage access complete the main level. Upstairs, the primary suite offers a relaxing retreat with a private en-suite bath and dressing area along with a walk-in closet. Three additional bedrooms and a full bath provide comfortable accommodations for family and guests. The lower level expands your living space with a recreation room, bonus room, full bath, laundry area, and abundant storage. Outside, enjoy a covered front porch, attached garage, and a deck overlooking the fenced backyard with secure storage perfect for everyday living and entertaining. Some photos have been virtually staged
#MDCR2034448

ELDERSBURG

6312 WHITE CEDAR COURT

4 Beds

3 Baths

2,249 Sq.Ft.

$550,000

MLS#: MDCR2034448
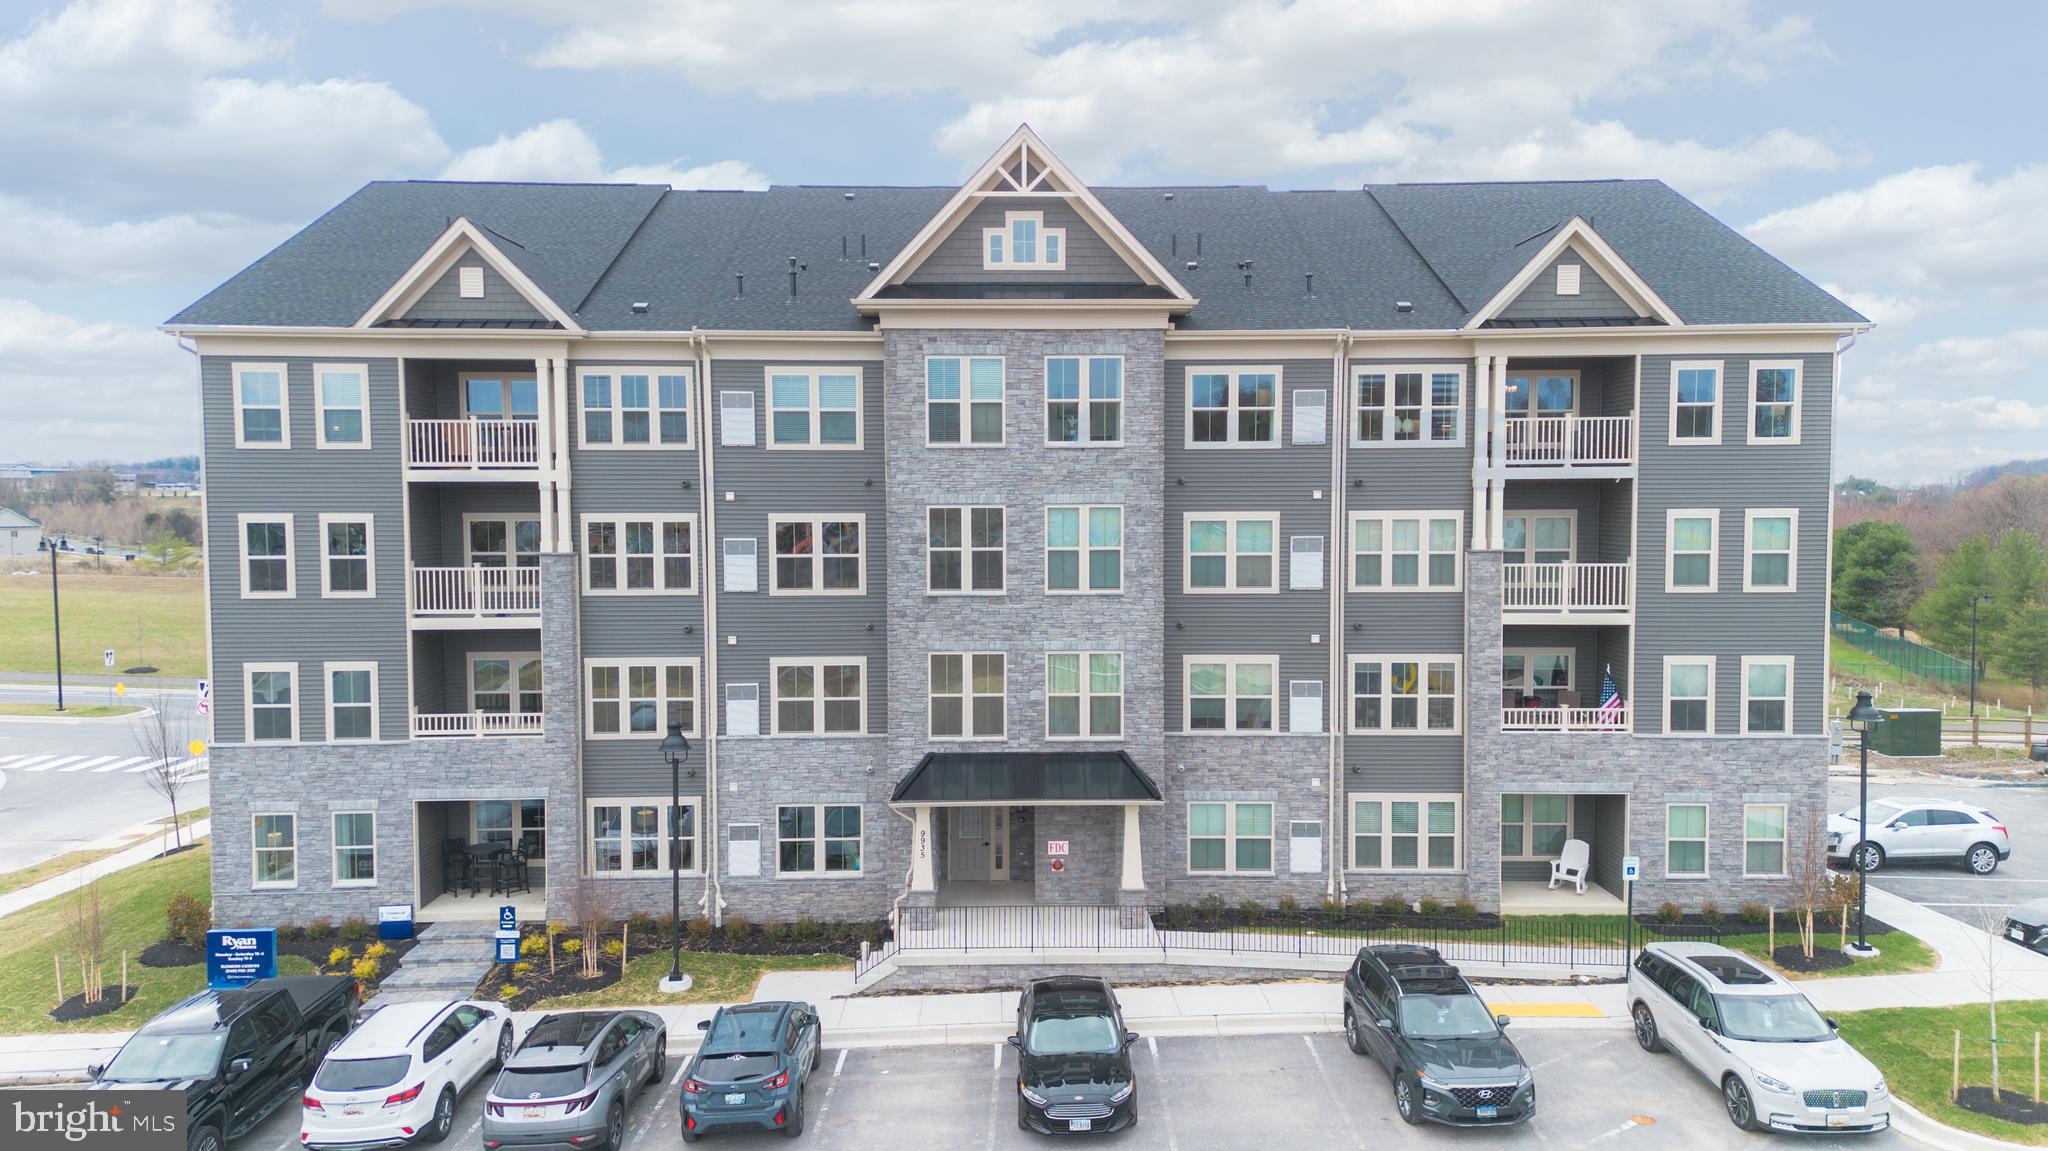
MOVE-IN READY!  This “never lived in” condo in Cromwell Village is a brand new build and ready for you!  Here is your golden opportunity to get into the neighborhood without having to wait 8 months for delivery.  This home offers high quality finishes to include Quartz countertops with under cabinet lighting, stainless steel appliances, an oversized kitchen island with seating area for four, an abundance of recessed lighting, glass shower doors and even upgraded grab bars for safety.  The sought-after split floorplan with separate primary suite includes both a walk-in closet and double door closet as well as an en-suite bathroom, complete with walk-in shower, double sink vanity and linen closet.  The secondary bedroom includes a special “flex space” as well as an extra long closet and access to the second full bathroom with tub/shower combo.  There is even a balcony for relaxing!  All this in a secured elevator building just seconds from I70, close to shopping, restaurants, parks and more!  The following amenities are planned for the neighborhood:  swimming pool, picnic area, club house, fitness center, game room, billiard room, basketball courts, tennis courts, bike trail, dog park and common grounds.  Grab this one quick! (*Water/Sewer included in condo fee*)
#MDFR2078724

IJAMSVILLE

9935 SOFIELD PL 201

2 Beds

2 Baths

1,520 Sq.Ft.

$362,900

MLS#: MDFR2078724
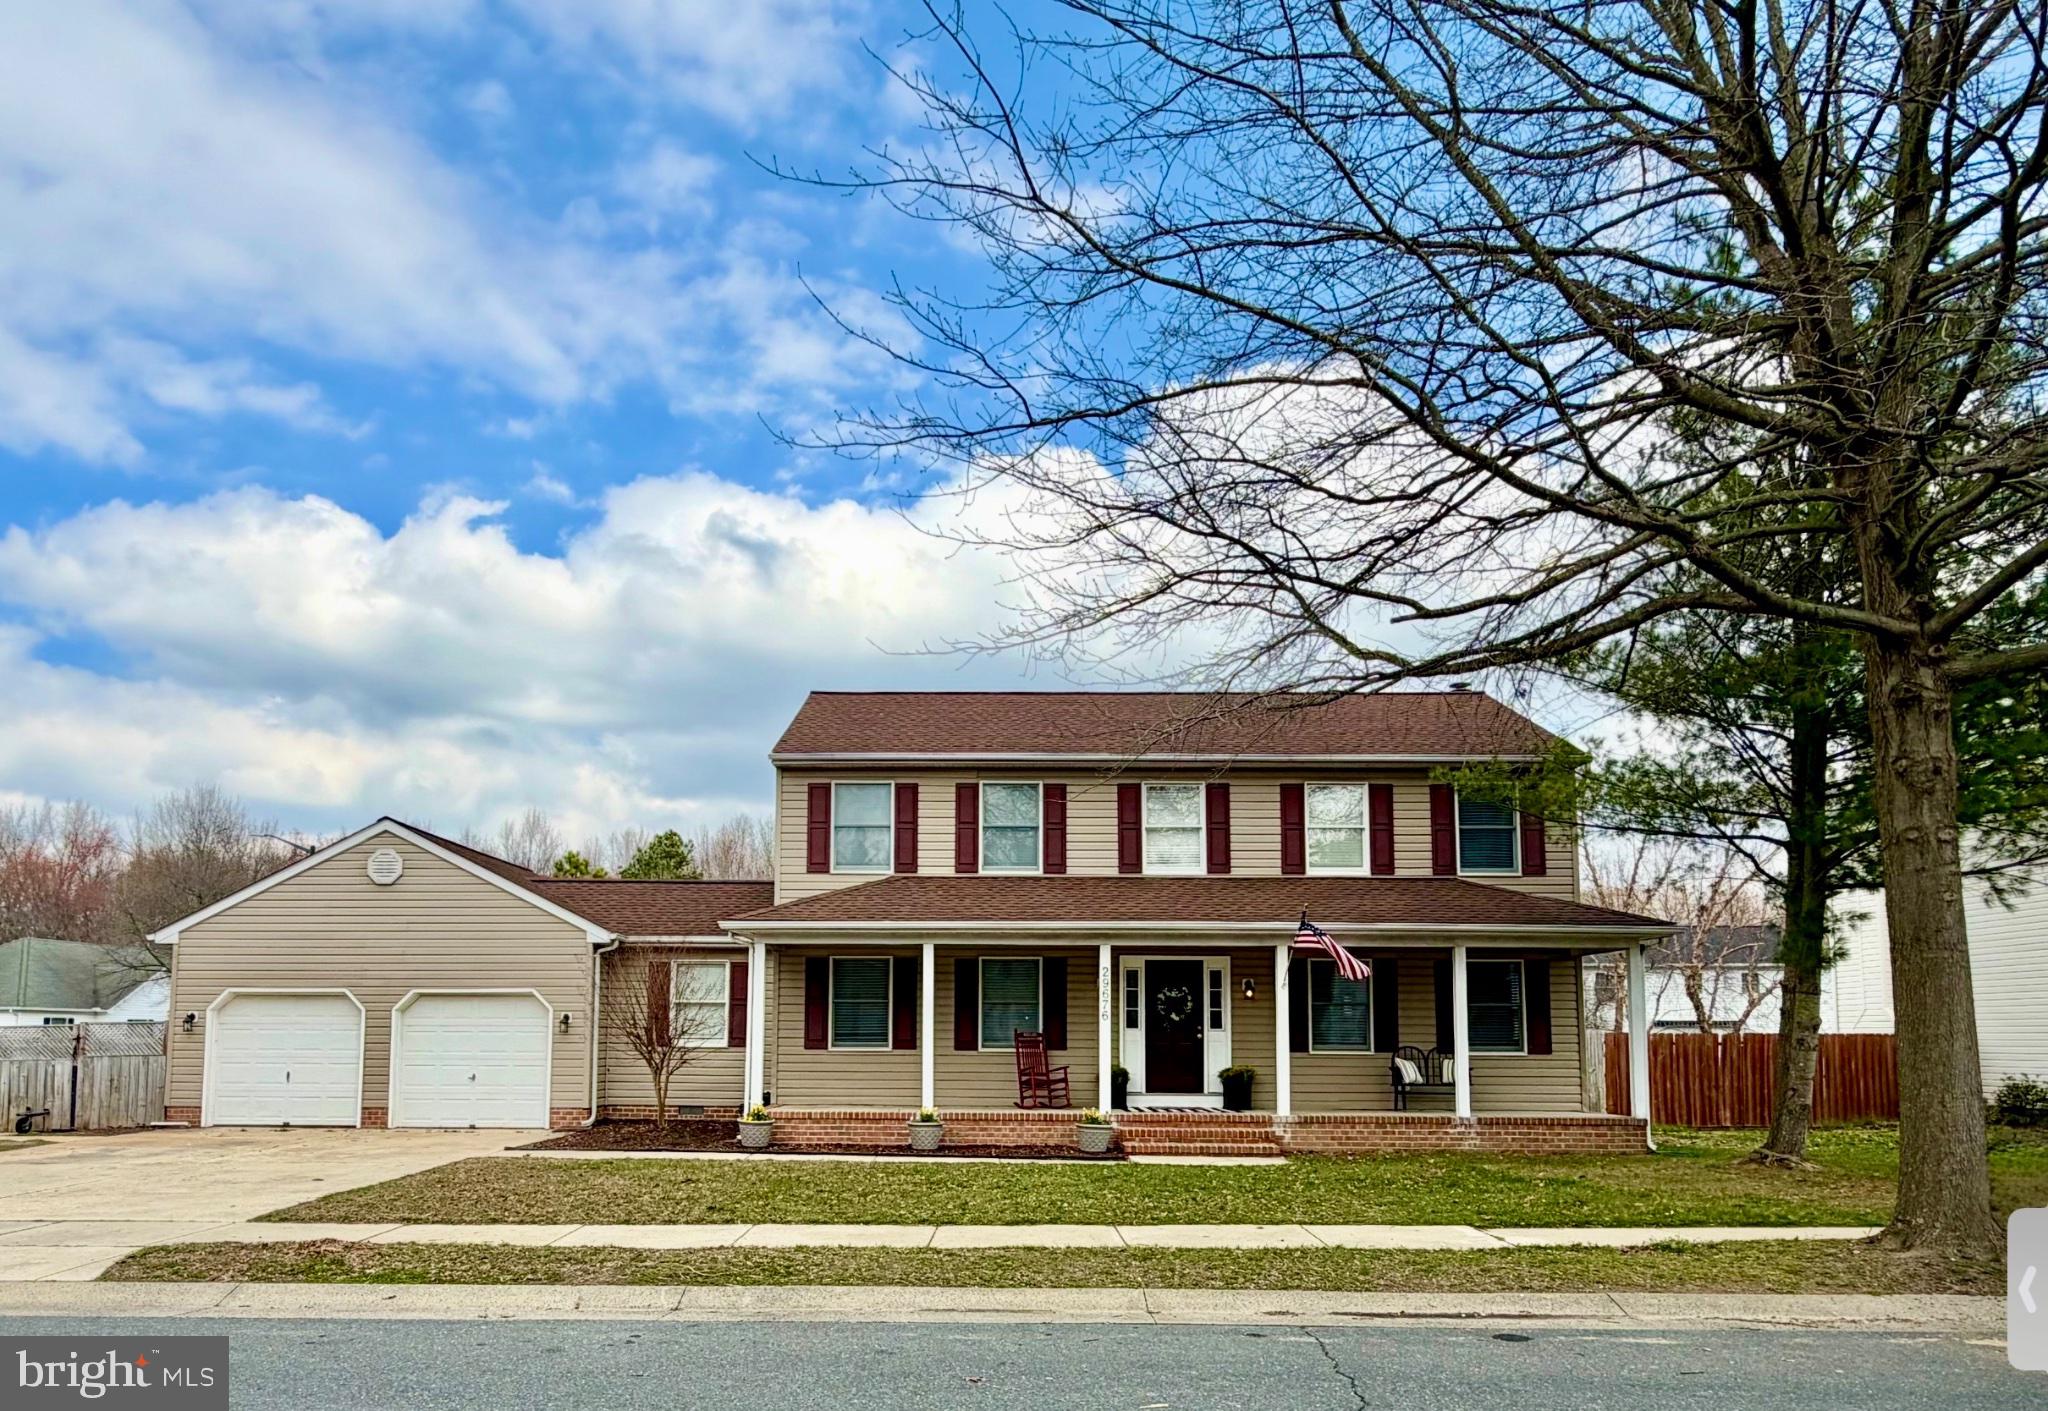
Don't miss this opportunity to own a wonderful Colonial Style home in the family-oriented community of Matthewstown Run with no HOA fees. Four bedrooms and two and a half bathrooms, and a 2-car garage. Relax on your covered front porch or entertain on the rear deck and swim in your own private in-ground pool, making summer days a delight, and a fully fenced-in backyard for privacy.  Also, it features a 2-car attached garage and a large laundry/mud room leading into the kitchen with a breakfast bar.  The primary bedroom has a walk-in closet with built-ins and a private bath. This home has recently had a new roof, a new HVAC system, a newly encapsulated crawlspace, and luxury vinyl flooring. The community playground and ball park are easily accessible. Very well maintained and waiting for you.
#MDTA2013274

EASTON

29676 STANDISH STREET

4 Beds

2 Baths

2,060 Sq.Ft.

$449,900

MLS#: MDTA2013274
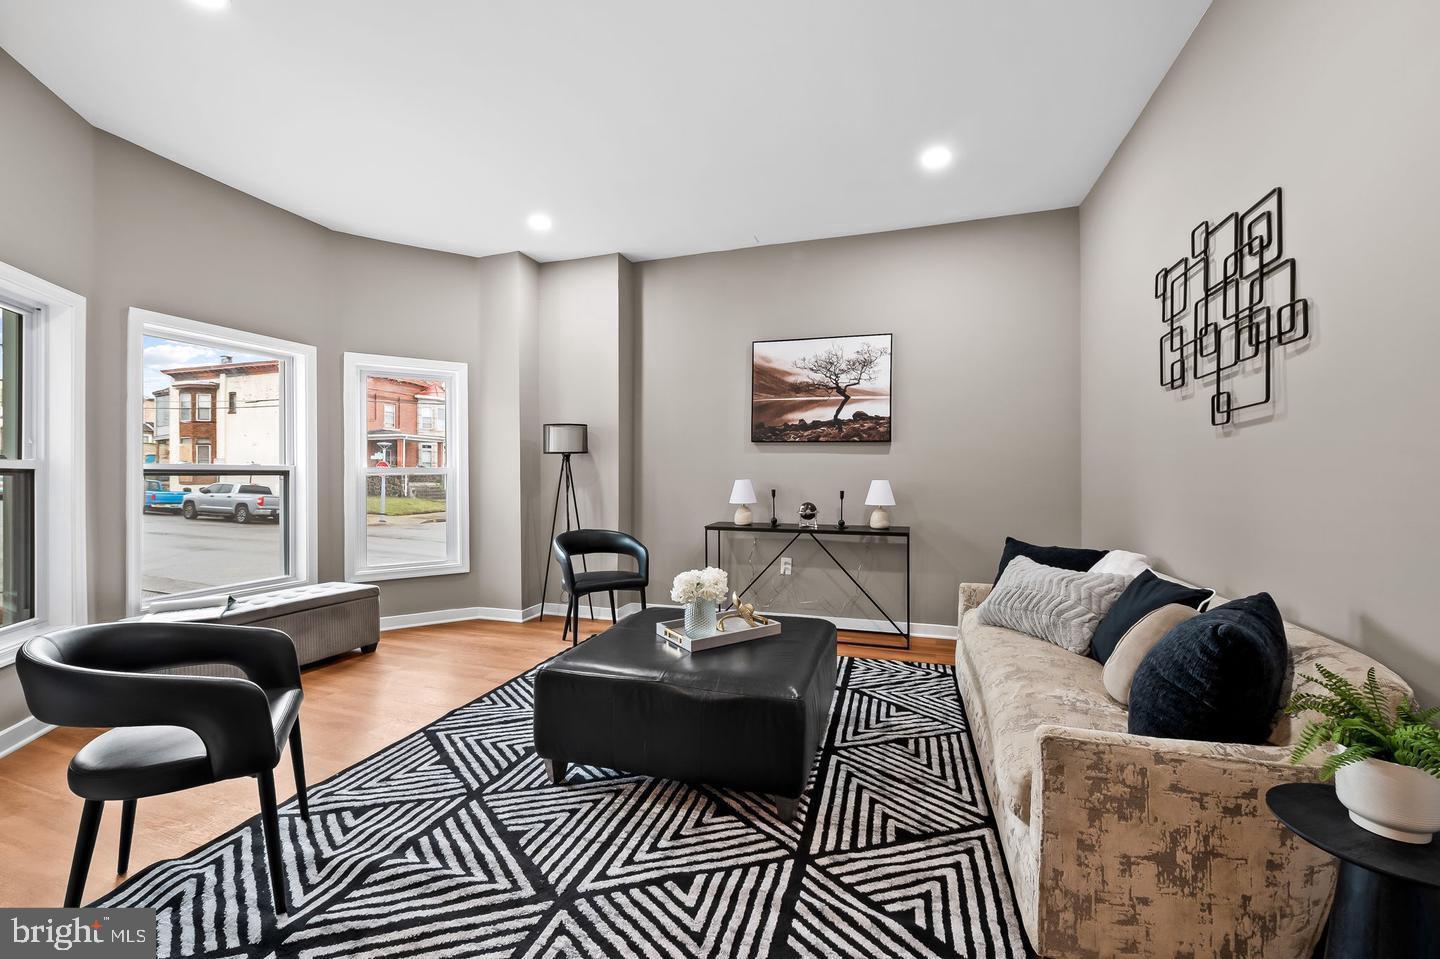
BACK ON THE MARKET after the previous buyer caught cold feet — appraisal already completed, offering added confidence for the next owner.

Introducing 2401 Harlem Avenue — an end-of-group masterpiece nestled in the prestigious Evergreen Lawn neighborhood. As one of the largest homes in the neighborhood, this expansive 6-bedroom, 3.5-bathroom residence seamlessly blends historic charm with modern luxury while offering an exceptional amount of living space.

Step inside to discover a bright and elegant interior featuring brand-new hardwood flooring and luxury vinyl plank, fresh contemporary paint, recessed lighting, and abundant natural light throughout. The main level offers a rare and highly desirable layout featuring a spacious primary suite complete with a sitting room, walk-in closet, full bath, and additional half bath — ideal for multigenerational living or added convenience.

The gourmet kitchen showcases upgraded countertops, all-new cabinetry, stainless steel appliances including a gas range and microwave, and a spacious dining area perfect for entertaining.

Upstairs, you’ll find four generously sized bedrooms designed for comfort and privacy. The fully finished lower level provides even more versatile living space with a recreation room, additional bedroom, full bath, laundry area, and private exterior entrance — ideal for an in-law suite, guest quarters, rental potential, home gym, or media room. This level also offers direct access to the oversized two-car garage.

Outside, the timeless brick exterior is complemented by a private walled front patio, additional street parking, and a landscaped yard. Sidewalk-lined streets, street lighting, and the historic character of Evergreen Lawn further enhance the neighborhood’s charm.

Conveniently located minutes from Downtown Baltimore and close to public transportation, this move-in-ready home offers luxury, space, and endless possibilities for homeowners and investors alike — including potential assisted living or income-producing opportunities.

✨ Buyer Incentives Available:
• $10,000 Mortgage Grant Down Payment Program
• $5,000 Closing Cost Assistance Program
• $10,000 CDBG Program
• MMP and additional buyer programs may apply

Additional highlights include:
• Lead certificate on file
• Use & Occupancy Permit on file
• Transferable home warranty (to be confirmed)

Property is not currently staged.

Experience the perfect balance of historic architecture, modern elegance, and unmatched space — welcome home to 2401 Harlem Avenue.
#MDBA2209106

BALTIMORE

2401 HARLEM AVENUE

6 Beds

3 Baths

3,200 Sq.Ft.

$360,000

MLS#: MDBA2209106
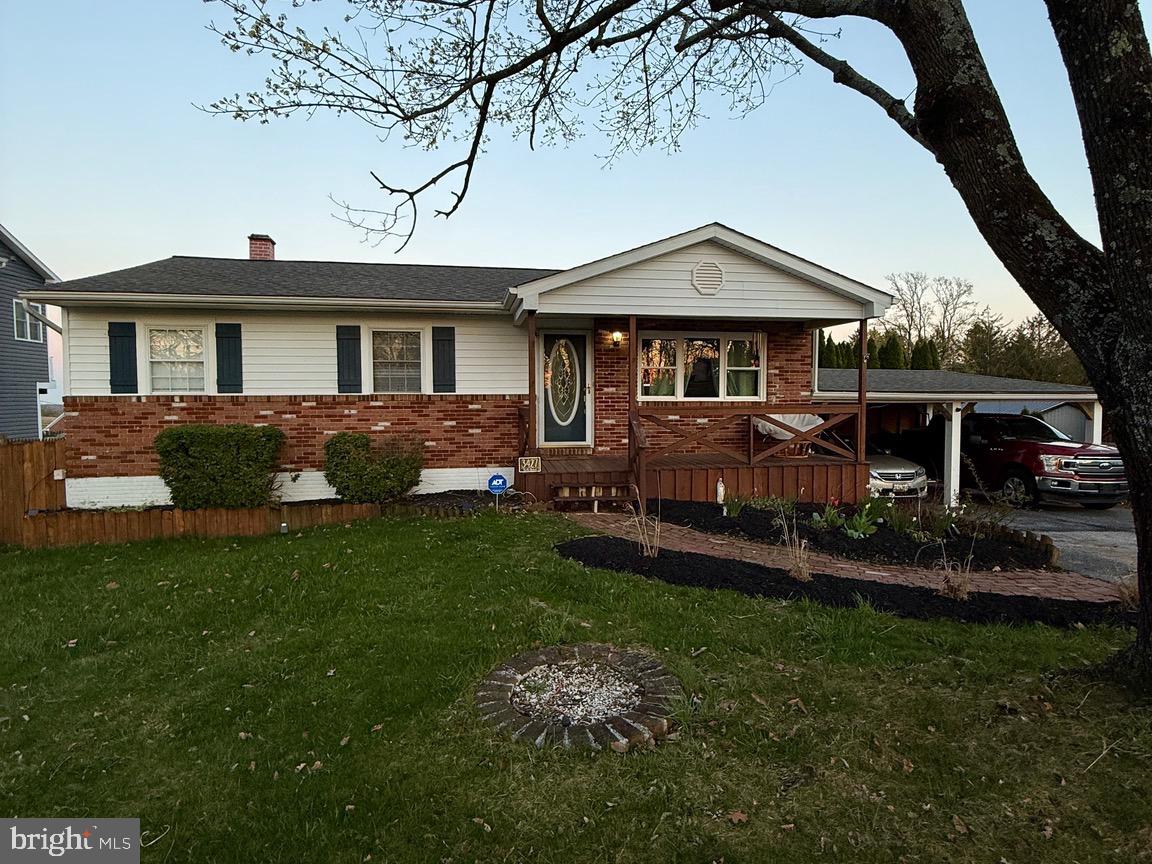
Welcome to 3427 York Street in Manchester—a beautifully updated rancher that perfectly blends modern comfort with everyday functionality. This inviting home features 3 spacious bedrooms and 2 full bathrooms, thoughtfully designed to meet today’s lifestyle needs.

Step inside to find a fresh, modern interior with new siding and a newer roof, offering both style and peace of mind. A brand new radon mitigation system was installed last month, adding an extra layer of safety and value. The partially finished basement adds valuable living space and includes a fully functioning pellet stove—perfect for cozy evenings and energy-efficient heating.

Out back, enjoy your private outdoor retreat with a brand new Trex deck, ideal for entertaining or relaxing. The backyard was refreshed with brand new sod last summer, creating a lush, green space with fresh landscaping ready for summer—perfect for gatherings, pets, or play.

Additional highlights include a convenient 2-car carport and plenty of room for storage and parking. With its modern updates and move-in-ready condition, this rancher is a must-see in a desirable Manchester location.

Don’t miss your chance to make this beautifully maintained property your own!
#MDCR2034096

MANCHESTER

3427 YORK STREET

3 Beds

2 Baths

1,040 Sq.Ft.

$350,000

MLS#: MDCR2034096

1 ... 242 243 244 245 246 ... 666
* Listings identified with the FMLS IDX logo come from FMLS and are held by brokerage firms other than the owner of this website. The listing brokerage is identified in any listing details. Information is deemed reliable but is not guaranteed. If you believe any FMLS listing contains material that infringes your copyrighted work please click here to review our DMCA policy and learn how to submit a takedown request. © 2024. First Multiple Listing Service, Inc.
 - property

Send a message

Message successfully sent.

Your message

What is 3 + 4 ?

Reason for contacting?

I agree to receive email communication and understand I can unsubscribe at any time.

I agree to be contacted by Charis Realty Group via call, email, and text for real estate services. To opt out, you can reply 'stop' at any time or reply 'help' for assistance. You can also click the unsubscribe link in the emails. Message and data rates may apply. Message frequency may vary. Privacy Policy

Sign Out

Virtual Assistant

Would you like to take the next step with this property? We can help you schedule a showing or virtual tour, or send you more details.

Yes, I would like more information.

Thank You for Your Reply, One of Our Agents will contact you as soon as possible

No, maybe later.

Thank you, you can always contact me via email, phone number or through the contact form.

Realhub AI

Lucy - Your AI-Powered Realtor

Update Your Temporary Password

Personalize your search

Enter your email and we'll notify you immediately when new listings match what you're looking for.

or enter email address

Already have an account ? Login here

Continue your home search

I agree to receive communications and understand I can unsubscribe at any time.

I agree to be contacted by Charis Realty Group via call, email, and text for real estate services. To opt out, you can reply 'stop' at any time or reply 'help' for assistance. You can also click the unsubscribe link in the emails. Message and data rates may apply. Message frequency may vary. Privacy Policy

Already have an account ? Login here

We use cookies

We use cookies primarily for analytics to enhance your experience. By accepting, you agree to our use of these cookies. You can manage your preferences or learn more about our cookies policy.
