Properties

Browse or get in touch to schedule a walkthrough.

  • Nearby me
Price range

Popular Features

Community Features

Association

Property Features

Waterfront

View

Exterior Features

Interior Features

Style

10000 properties match your criteria

Updated 1 minute ago

E-Alert name

Eastern Shore Waterfront Building Lot. Discover a rare opportunity to own one of the Eastern Shore’s beautiful waterfront lots. Located in the small subdivision of Camelot, this 3.5-acre building lot offers breathtaking sunset views and an exceptional setting to create your dream home. Tucked along Fishing Creek just off the Little Choptank River, the property provides peaceful water views, privacy, and natural beauty. As shown in the photographs, the adjoining property has recently been improved with a newly built home and pier, further enhancing the appeal and potential of this location. Despite its tranquil setting, the lot is conveniently located just a few miles from downtown Cambridge, offering easy access to shopping, dining, entertainment, and local attractions. Whether you envision a primary residence or a weekend retreat, this property offers an unparalleled canvas for your vision and the opportunity to fully embrace the Eastern Shore and Bay lifestyle. Due diligence is recommended for any building lot. Buyers are encouraged to contact the Dorchester County office for information regarding new construction requirements. Permit approved to: Construct a 140-foot long by 6-foot-wide timber pier, a boatlift with associated piles, and two mooring piles extending a maximum of 140 feet channel ward of the mean high-water line.  Schedule a tour today - do not enter the property with an appointment or a representative.
#MDDO2012972

CAMBRIDGE

5200 TRAVELERS REST ROAD

None Beds

None Baths

3.5 acres

$1,800,000

MLS#: MDDO2012972
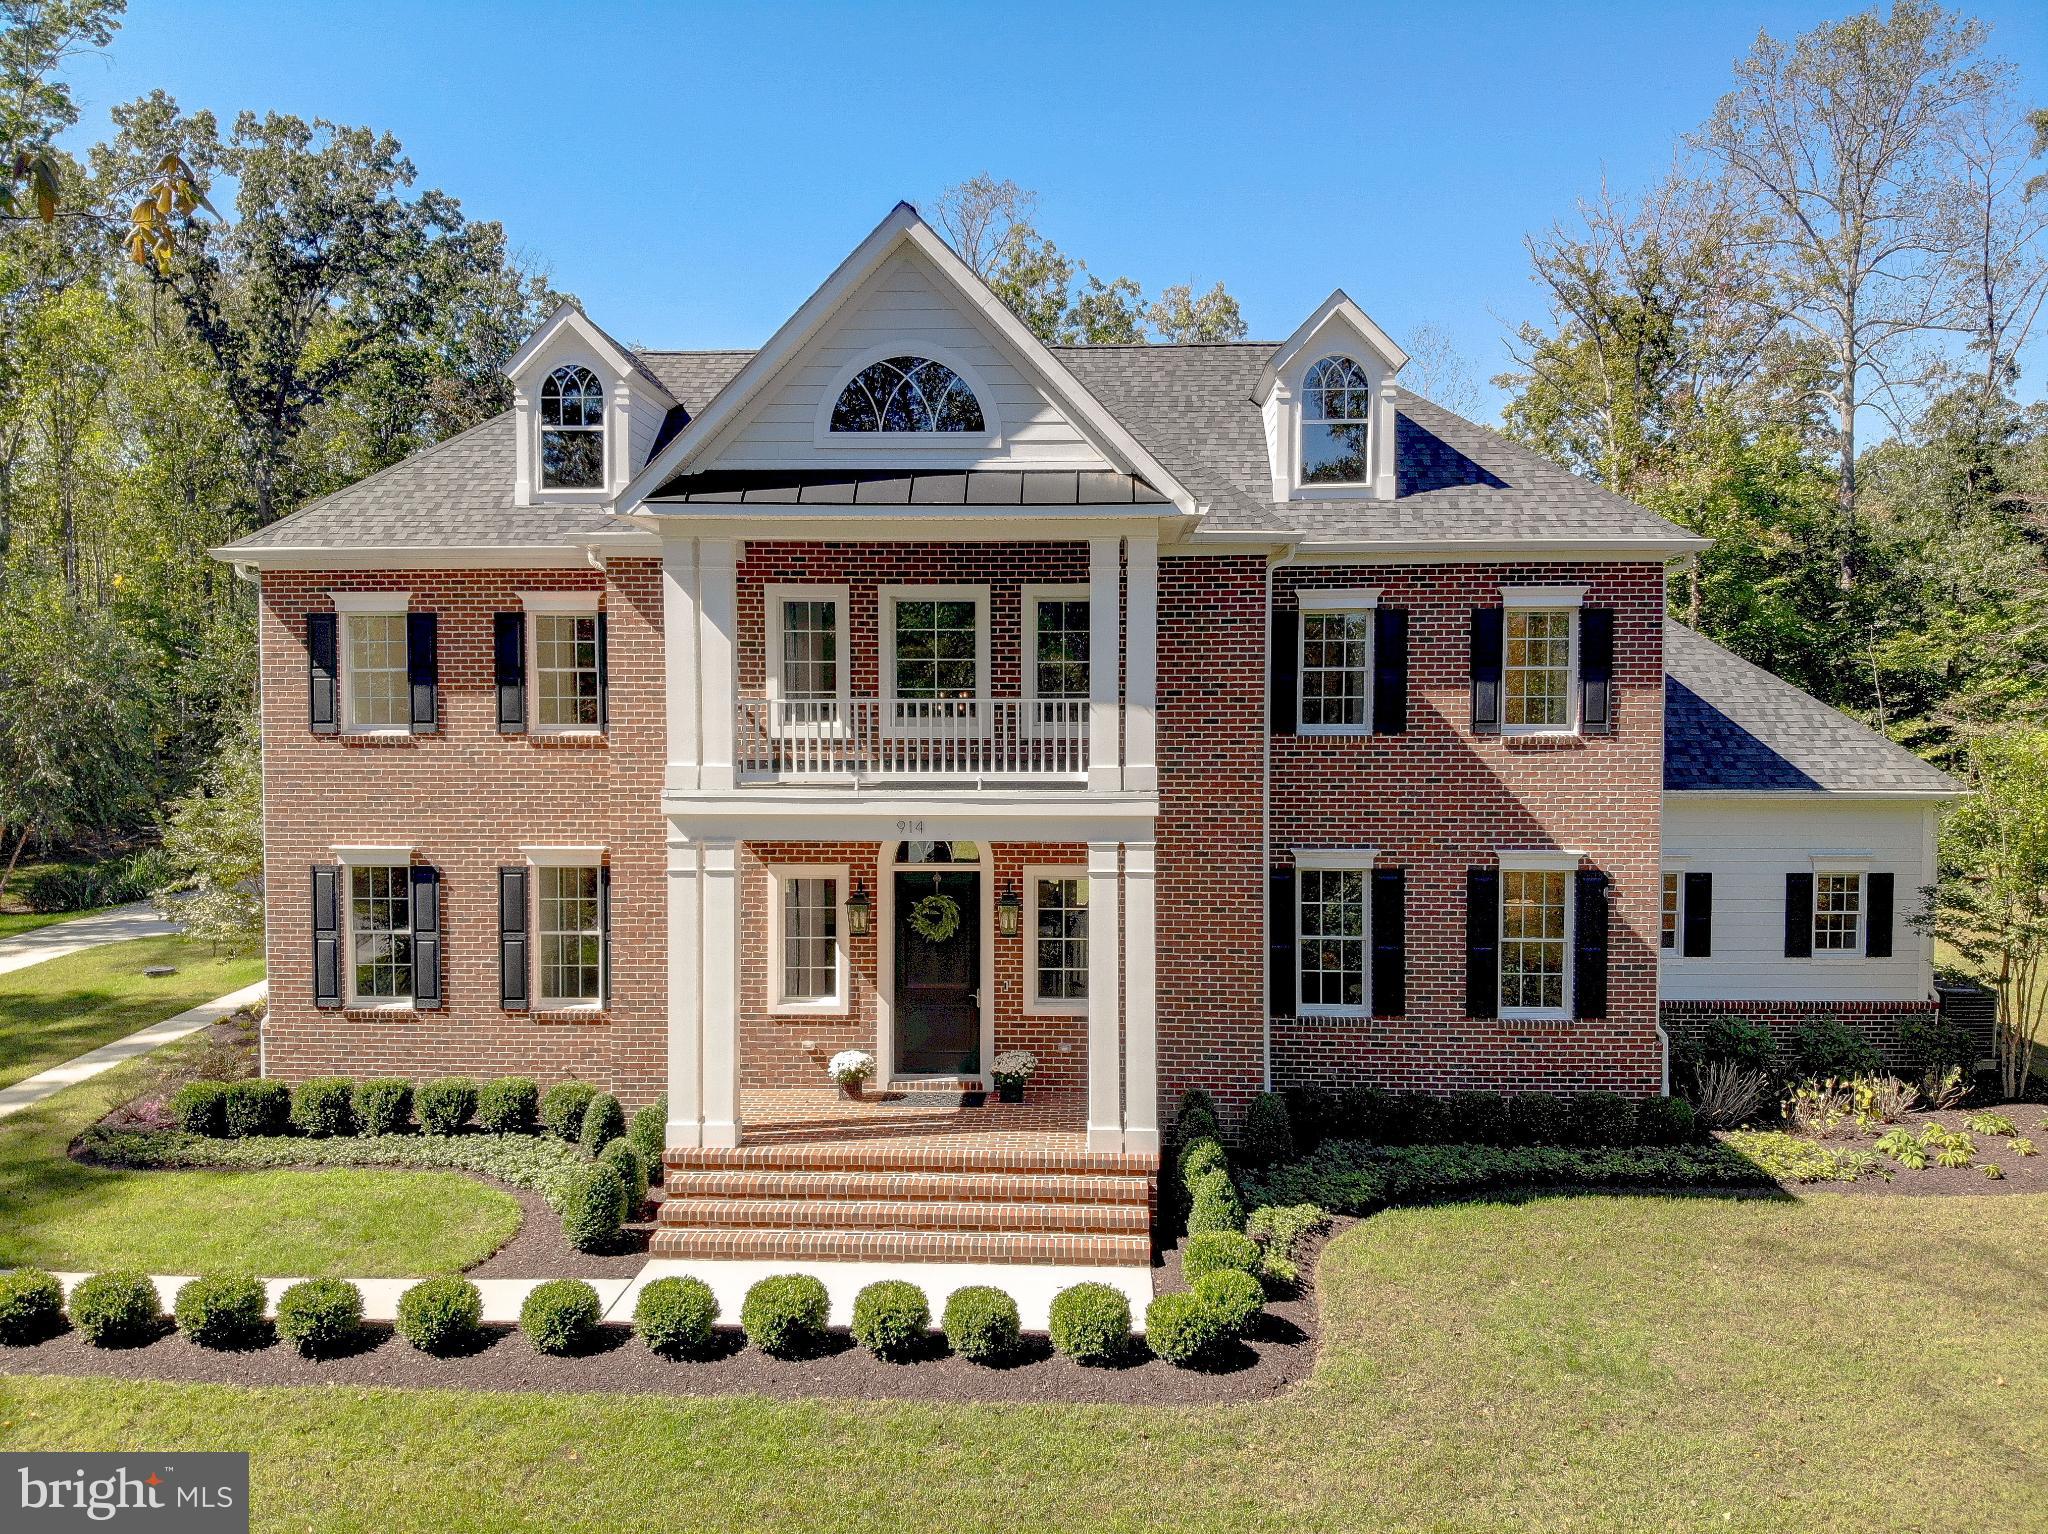
Stately custom home set on a private, tree-lined lot in Davidsonville’s exclusive gated community! Only 3 years young, this residence offers over 6,000 finished square feet of thoughtfully designed living space. A grand two-story foyer with curved staircase and overlook introduces the home’s elegant flow, while the spacious open floor plan creates a sense of grandeur ideal for gatherings both large and small. Impeccably maintained, the home features quartz countertops, curated lighting, panel-covered appliances, premium fixtures and hardware, solid wood doors, and detailed millwork, with thoughtful design elements that create continuity and elevated style in every space. At the heart of the home, the dramatic great room boasts a coffered ceiling, custom built-ins, and a gas fireplace, with expansive doors leading to a brick patio for seamless indoor-outdoor living. The gourmet kitchen features an ILVE gas range, oversized island, dual-drawer dishwasher, multiple pantries, and custom cabinetry. The main-level primary suite offers its own brick patio, electric fireplace, dressing area with custom closet built-ins, and a spa-inspired bath retreat with dual private water closets. Upstairs, three bedrooms are true en-suites, each with a private bath and built-in closet organizers. The finished lower level presents a bedroom with full bath, a media room designed for gaming or big-screen viewing, and a generous recreation space suited for a teen lounge or flexible living. A dedicated storage room also provides interior access to the garage. The home also includes abundant storage with a spacious laundry room and thoughtfully placed closets, helping a busy household stay effortlessly organized. Car enthusiasts will love the attached 3-car garage plus a secure 4th bay designed to lock and fit a car lift. A detached studio with loft, half bath, and a private recording room with state-of-the-art lighting system creates a versatile retreat, perfect as a creative studio, yoga oasis, design space, or podcast room. Too many upgrades to list, see the video tour, browse the photos, and schedule your private showing today! Some photos are virtually staged.
#MDAA2127872

DAVIDSONVILLE

914 SORRENTO COURT

5 Beds

5 Baths

6,044 Sq.Ft.

$1,800,000

MLS#: MDAA2127872
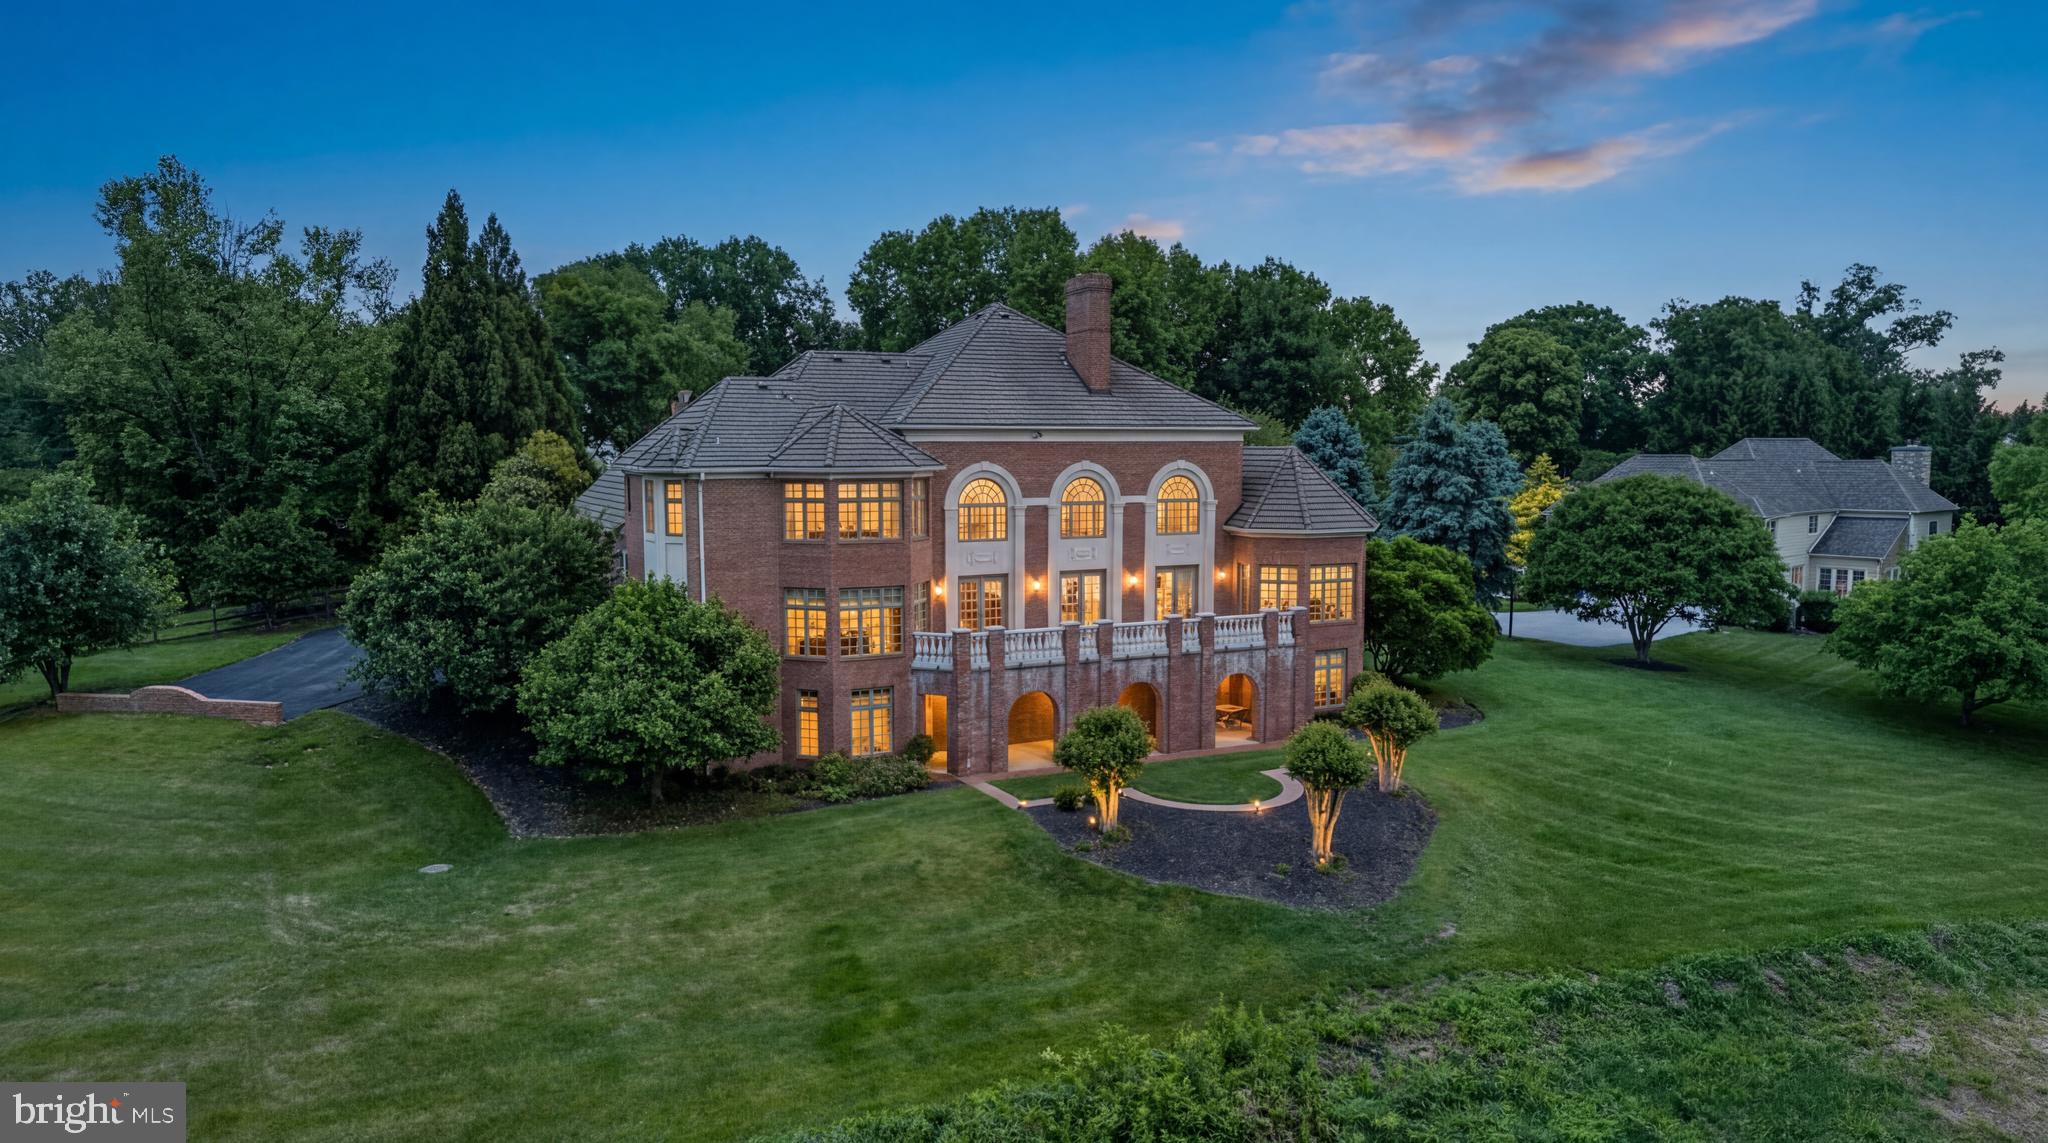
Privately set on 3.46 acres in Lutherville, 815 Hillstead Drive is a stately all-brick Georgian Colonial of exceptional scale, craftsmanship, and construction quality that is simply not replicated in today's market. A concrete slate roof rated for over 100 years and solid all-brick construction signal the standard this home was built to and has been maintained at. Nearly 10,000 total square feet across three fully finished levels, 6 bedrooms, 6 full and 3 half baths, a 3-car garage, and a 46-foot bluestone terrace with precast stone balustrade that opens to one of the most coveted views in Baltimore County: sweeping, unobstructed pastoral vistas across rolling private grounds and a mature tree canopy that stretch as far as the eye can see.
From the moment you step into the grand two-story foyer, the craftsmanship is unmistakable. Elaborate dentil crown molding runs the full perimeter of every principal room. Custom built-in cabinetry, floor-to-ceiling mahogany bookcases, and arched display niches are found throughout. The staircase and upper balcony feature solid turned wood balusters with a mahogany handrail that runs nearly the full width of the home, overlooking the great room below where the ceiling soars to approximately 20 feet. The entire rear of the main level, from the great room through the kitchen and sunroom, opens seamlessly to the bluestone terrace through multiple sets of French doors, bringing the pastoral views inside at every turn. The formal dining room, the mahogany-paneled office or library with its own fireplace, and a gracious formal sitting room offer the kind of room count that defines true estate living. The expansive kitchen features custom cabinetry, granite countertops, a full KitchenAid appliance suite, and a dedicated walk-in pantry just off the convenient laundry rom. The octagonal sunroom with floor-to-ceiling windows on all sides connects via a solid wood spiral staircase to the lower level. A main-level bedroom suite with private bath provides multigenerational flexibility from day one.
The primary suite is extraordinary: an octagonal tray ceiling with cove uplighting, a spa bath with marble floors, double vanity, soaking tub, and walk-in shower, and a his-and-her closet suite including a closet of over 650 square feet with vaulted ceiling and center island. Three additional upper level bedrooms each feature a private en suite bath, large closets with built-ins, and a Palladian arched window.
The lower level represents one of this home's most compelling opportunities. Thoughtfully designed as a complete, self-contained living suite with its own private entrance, full daylight throughout, and walkout access to the grounds through a signature all-brick arched exterior passageway, it is ideally suited for in-law living, an au pair suite, multigenerational arrangements, or extended guest accommodations at a scale and finish level rarely found. The suite encompasses a living room with fireplace, a formal dining room, a fully renovated kitchen with quartzite countertops and a KitchenAid gas appliance suite, a family room with bay windows and garden views, an entertainment room, a private bedroom, a full bath, a powder room, and nearly 750 square feet of dedicated storage, all served by its own private HVAC zone. Two separate interior staircases connect the levels seamlessly.
Major systems include a 5-zone HVAC system, propane boiler, private well with comprehensive water treatment, Generac generator and more, all meticulously maintained and updated over the years by original owners. Tucked away in total privacy, yet minutes from Greenspring Station, I-83, downtown Baltimore, and the area's finest private schools. A home of this construction, this quality, and this scale rarely comes to market. By appointment only.
#MDBC2164070

LUTHERVILLE TIMONIUM

815 HILLSTEAD DRIVE

6 Beds

6 Baths

8,393 Sq.Ft.

$1,800,000

MLS#: MDBC2164070
This is the one you've been waiting for!

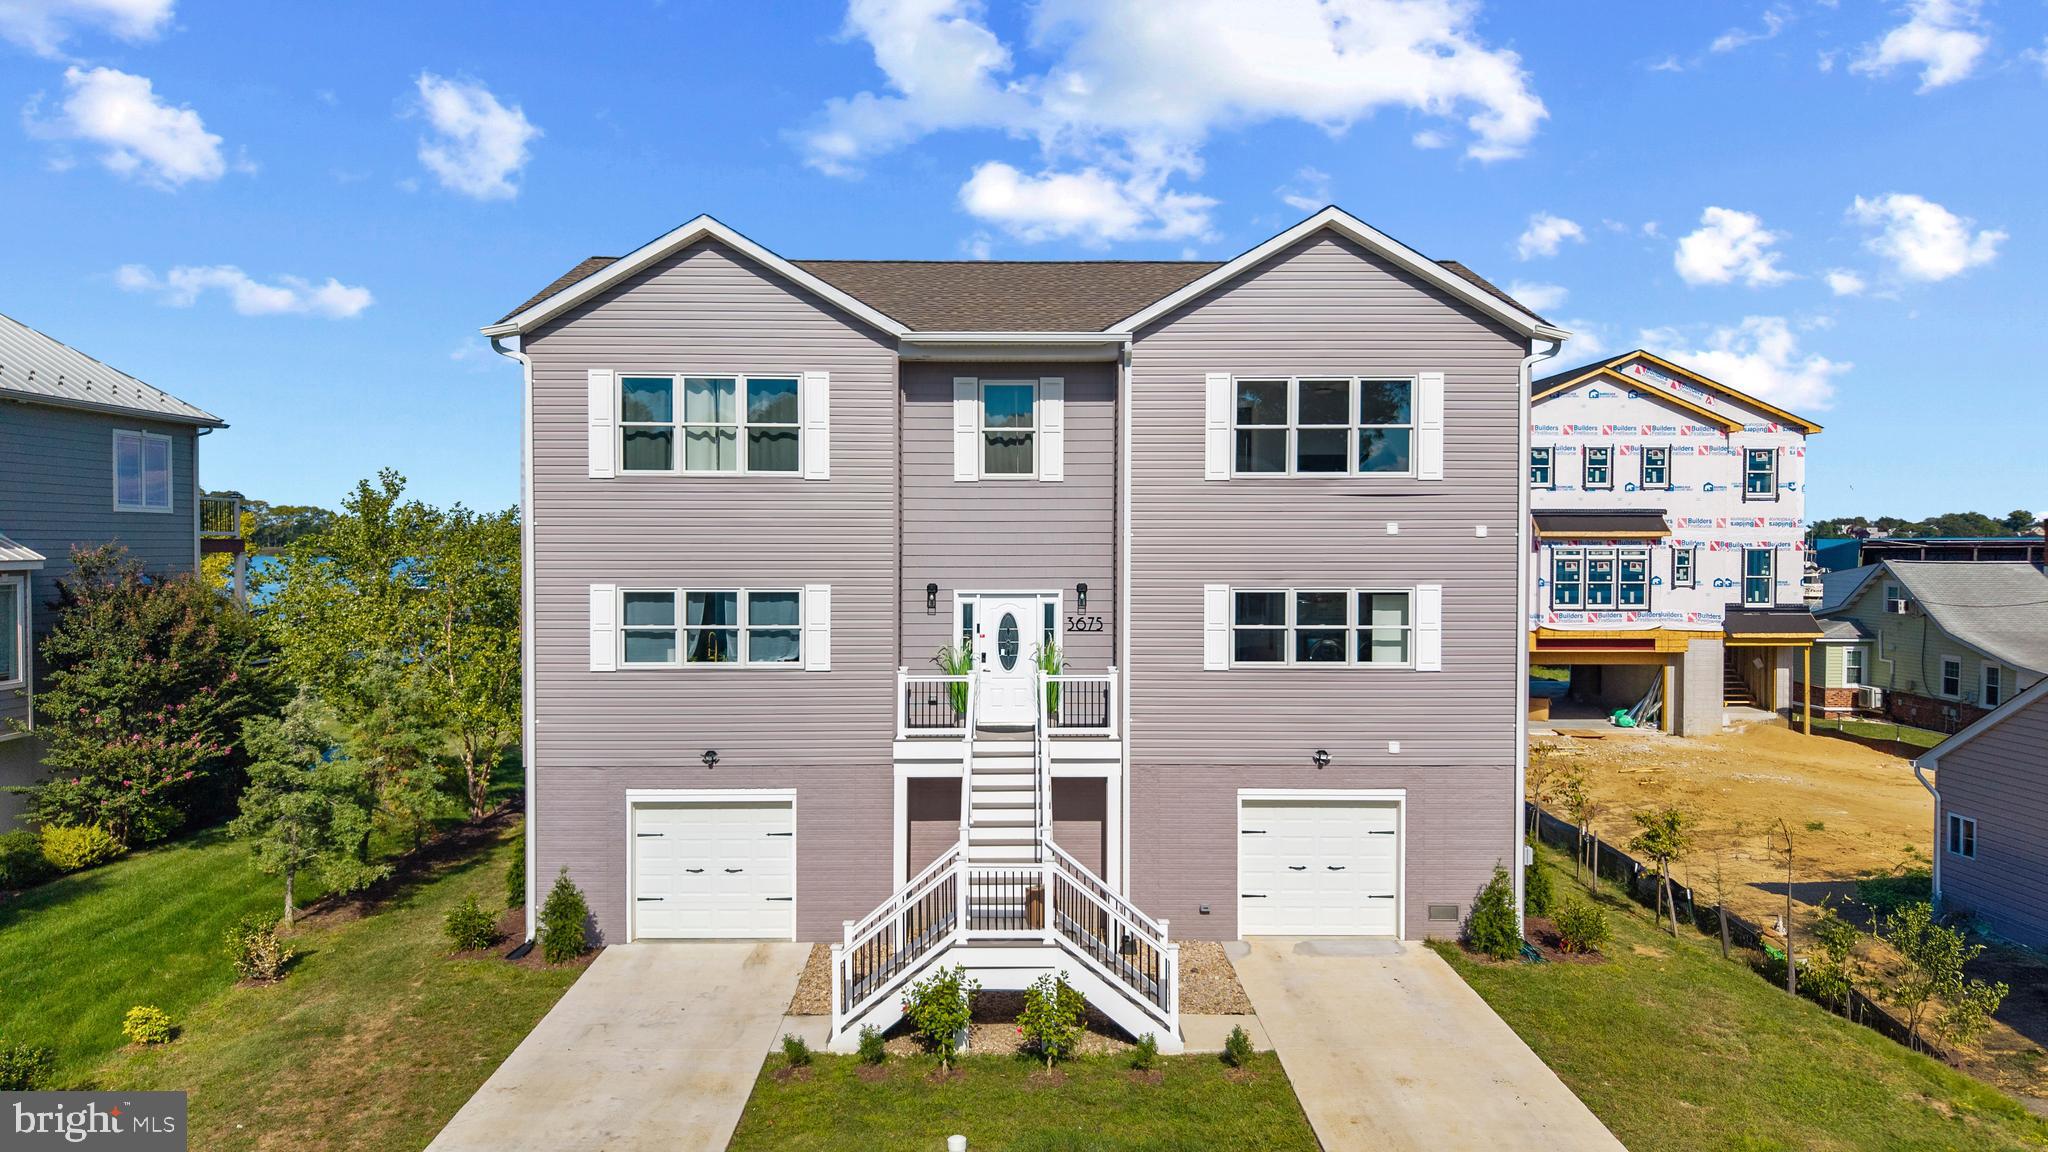
Welcome to 3675 1st Avenue, a stunning new construction (2024) home located in the desirable Selby-on-the-Bay community of Edgewater with waterfront access and shared pier!

Experience the peace and intense relaxation associated with living on the water in this beautiful new build  which features a wrap around deck and five 12 foot sliding doors that open six feet wide, allowing true inside/outside living. Fall asleep to the sound of the waves crashing against the shore.

The open-concept main level has a large living room (with electric fireplace), dining room, and gourmet kitchen. Kitchen features a ten burner double gas stove/oven and an oversized center island. Laundry and powder room are conveniently located on the main level as well as a full secondary owner's suite!

The upper level owner suite features a walk-in closet and spa-style en-suite bathroom with a 72 inch standalone tub. The generously sized secondary bedrooms get plenty of natural light and have ample closet space. 

The lower level is a two car garage with an enormous amount of storage space. Space under stairs has been fitted and plumbed for a bathroom. 

The large level yard, is ideal for entertaining or gardening. Property has not one but two driveways that will easily accommodate four cars. 

Other Highlights: 

Bamboo flooring throughout
Smart hub light switches
Hot water heater is tankless propane (continuous water 24/7!)
Well and septic are Mayo City

This is a rare opportunity to purchase new construction in one of Edgewater’s most sought-after waterfront communities. Just minutes to Annapolis, major commuter routes, and local marinas. Schedule your showing today!
#MDAA2139988

EDGEWATER

3675 1ST AVENUE

5 Beds

3 Baths

3,066 Sq.Ft.

$1,800,000

MLS#: MDAA2139988

**Price increase due to the home’s expanded footprint—over 1,200 additional square feet!**

**To be built! Welcome to this beautifully designed 3,540 sq. ft. home in Chester River Landing, offering modern comfort, timeless style, and flexible living options. The standard floor plan includes 4 bedrooms and 3.5 baths, with the option to expand to 5 bedrooms and 4.5 baths by adding a first-floor guest suite.
Inside, an open-concept main level connects the great room, gourmet kitchen, and dining area—perfect for entertaining. Upstairs, the primary suite features a spa-like bath and walk-in closet, complemented by a convenient second-floor laundry.
Designed with future needs in mind, this home also offers the option of a residential elevator for effortless access across all levels. 
Enjoy broad water views and breathtaking sunrises over the Chester River. The covered porches and expansive windows create a seamless connection to the outdoors, enhancing the waterfront lifestyle of this sought-after community. 
Deep water boat slips are available for lease or purchase. The community amenities include two docks, pool,  grilling and outdoor dining area right on the water, large firepit, area to launch kayaks, canoes and paddle boards, beautifully landscaped paths along the water's edge and much more!
Nestled in the sought-after Chester River Landing community, this home combines the charm of the Eastern Shore with the convenience of nearby marinas, shopping, and dining. Located just outside of downtown Chestertown and very close to the Chester River Yacht & Country Club.
#MDKE2007154

CHESTERTOWN

LITTLE HARBOR WAY 1

4 Beds

3 Baths

3,540 Sq.Ft.

$1,800,000

MLS#: MDKE2007154
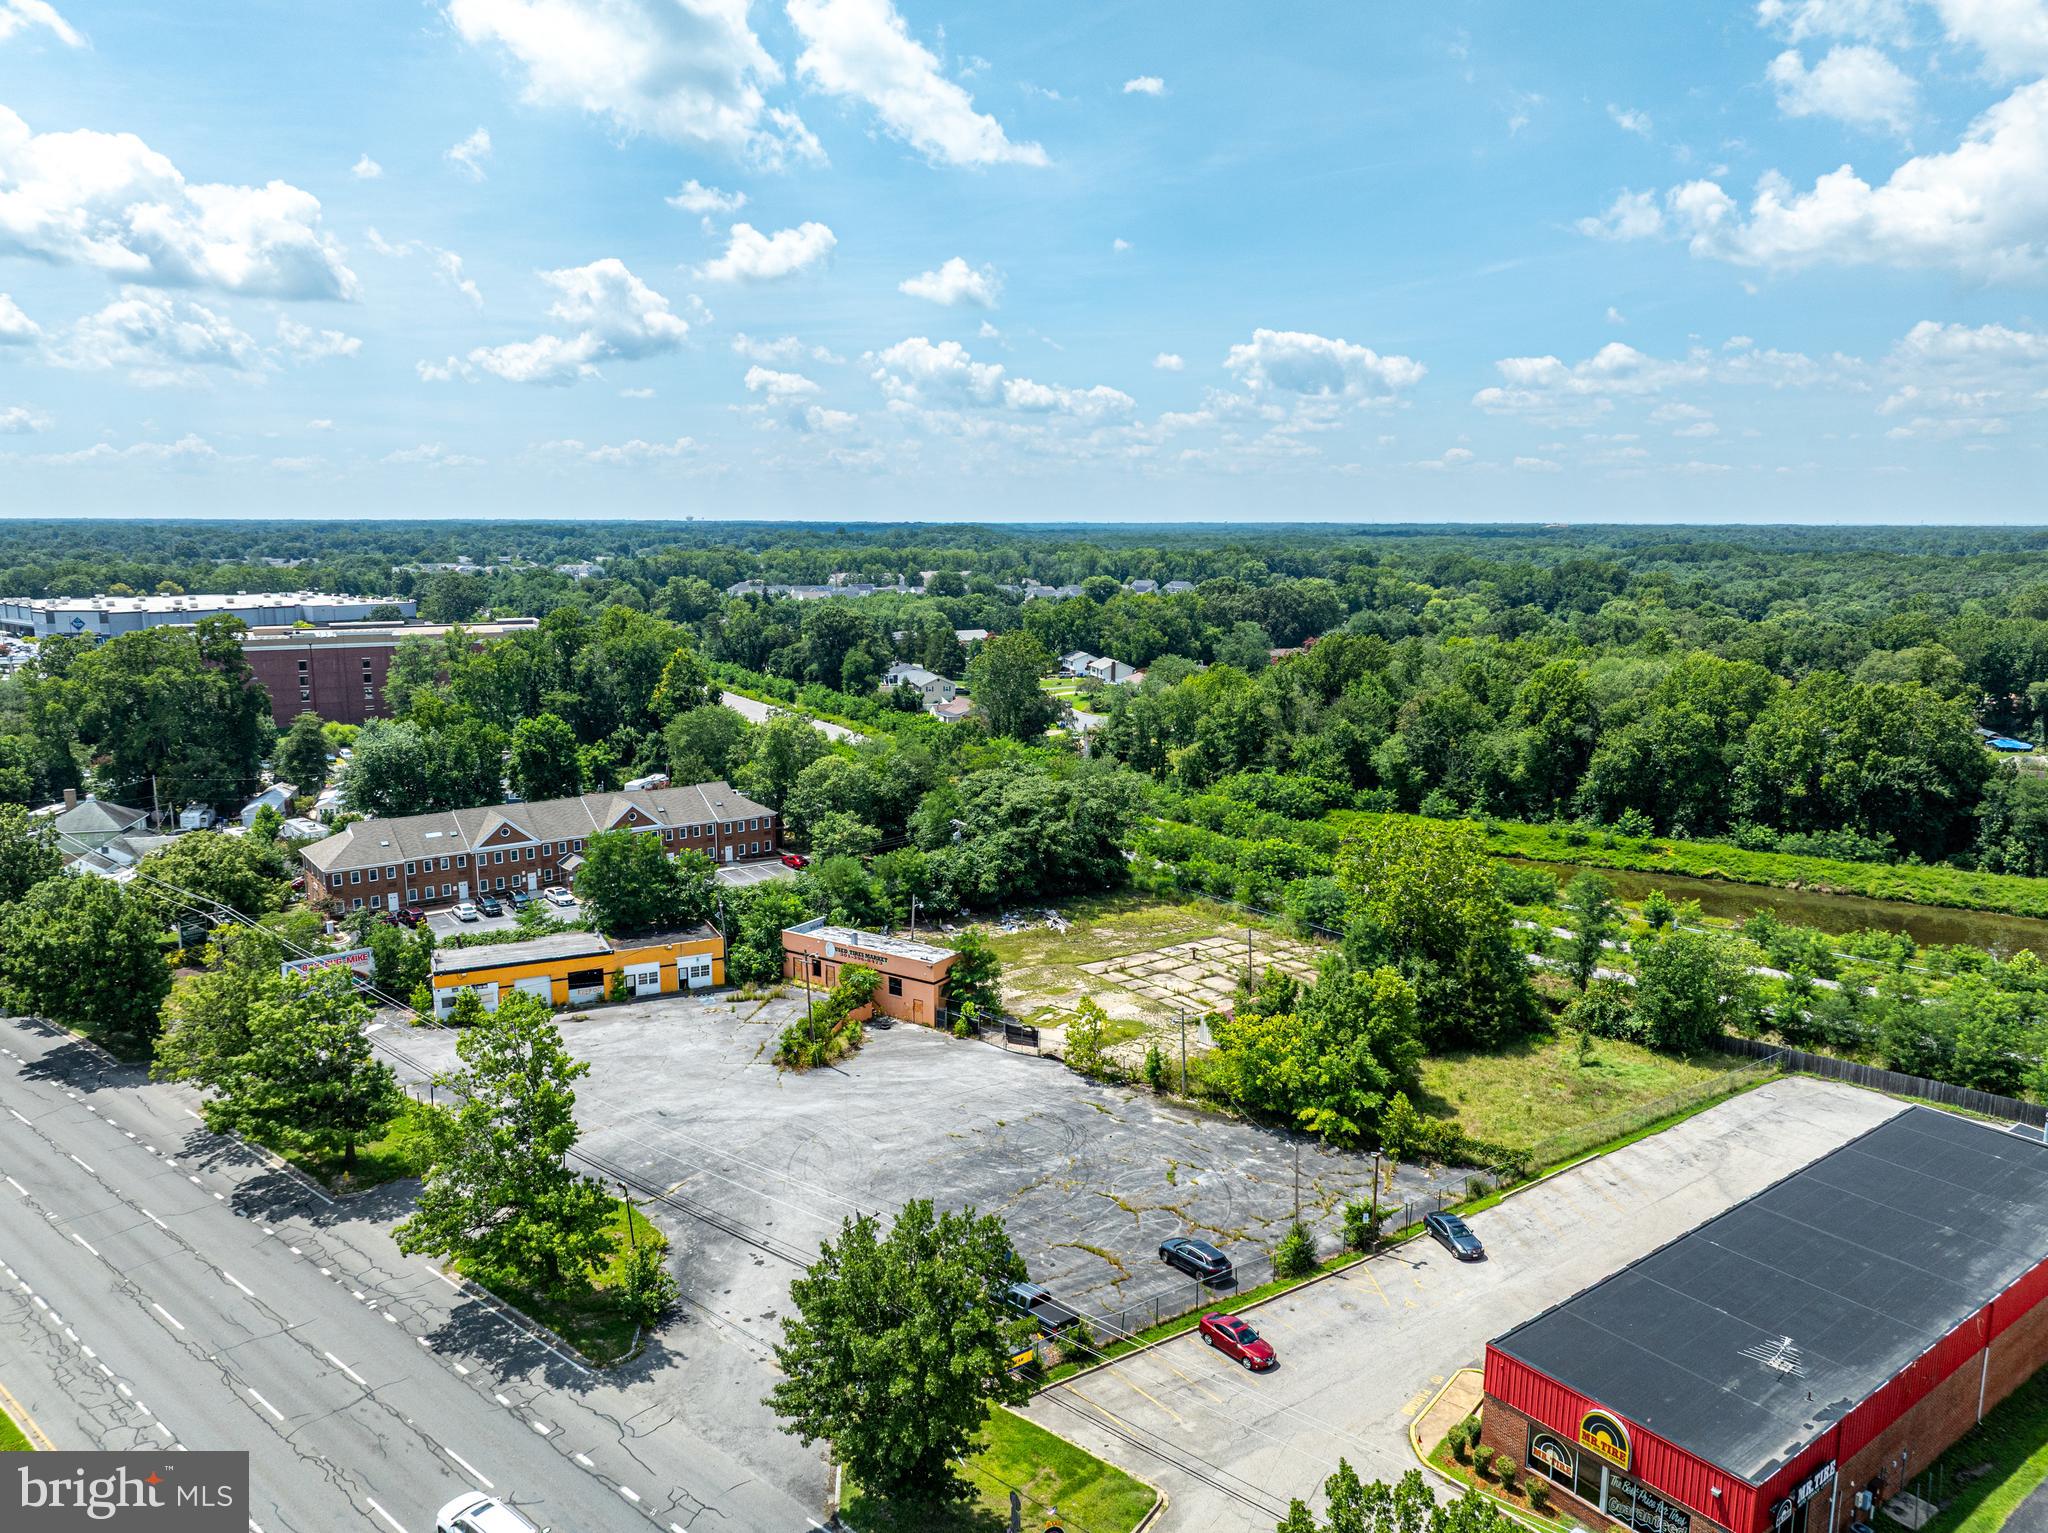
Former Auto Repair and Auto Services Property on Rt. 301 in Waldorf.   Two Structures on property which are in need of inspection, evaluation, and rehabilitation.  Structures are not tourable and are enter at your own risk.   Buyer should verify state of all utilities.

Also includes 2235 Crain Hwy - 11694/ 00314

1.7 AC of automotive repair property on Rt.301 in Waldorf, MD.     Asphalt Lot in front, and concrete pad in rear.  Facilities and configuration for multiple drive-in services bays

Located within Charles County Opportunity Zone - please verify in Opportunity Zone Public Records.

Also Listed for Lease.
#MDCH2045716

WALDORF

2245 CRAIN HIGHWAY

None Beds

None Baths

3,540 Sq.Ft.

$1,800,000

MLS#: MDCH2045716
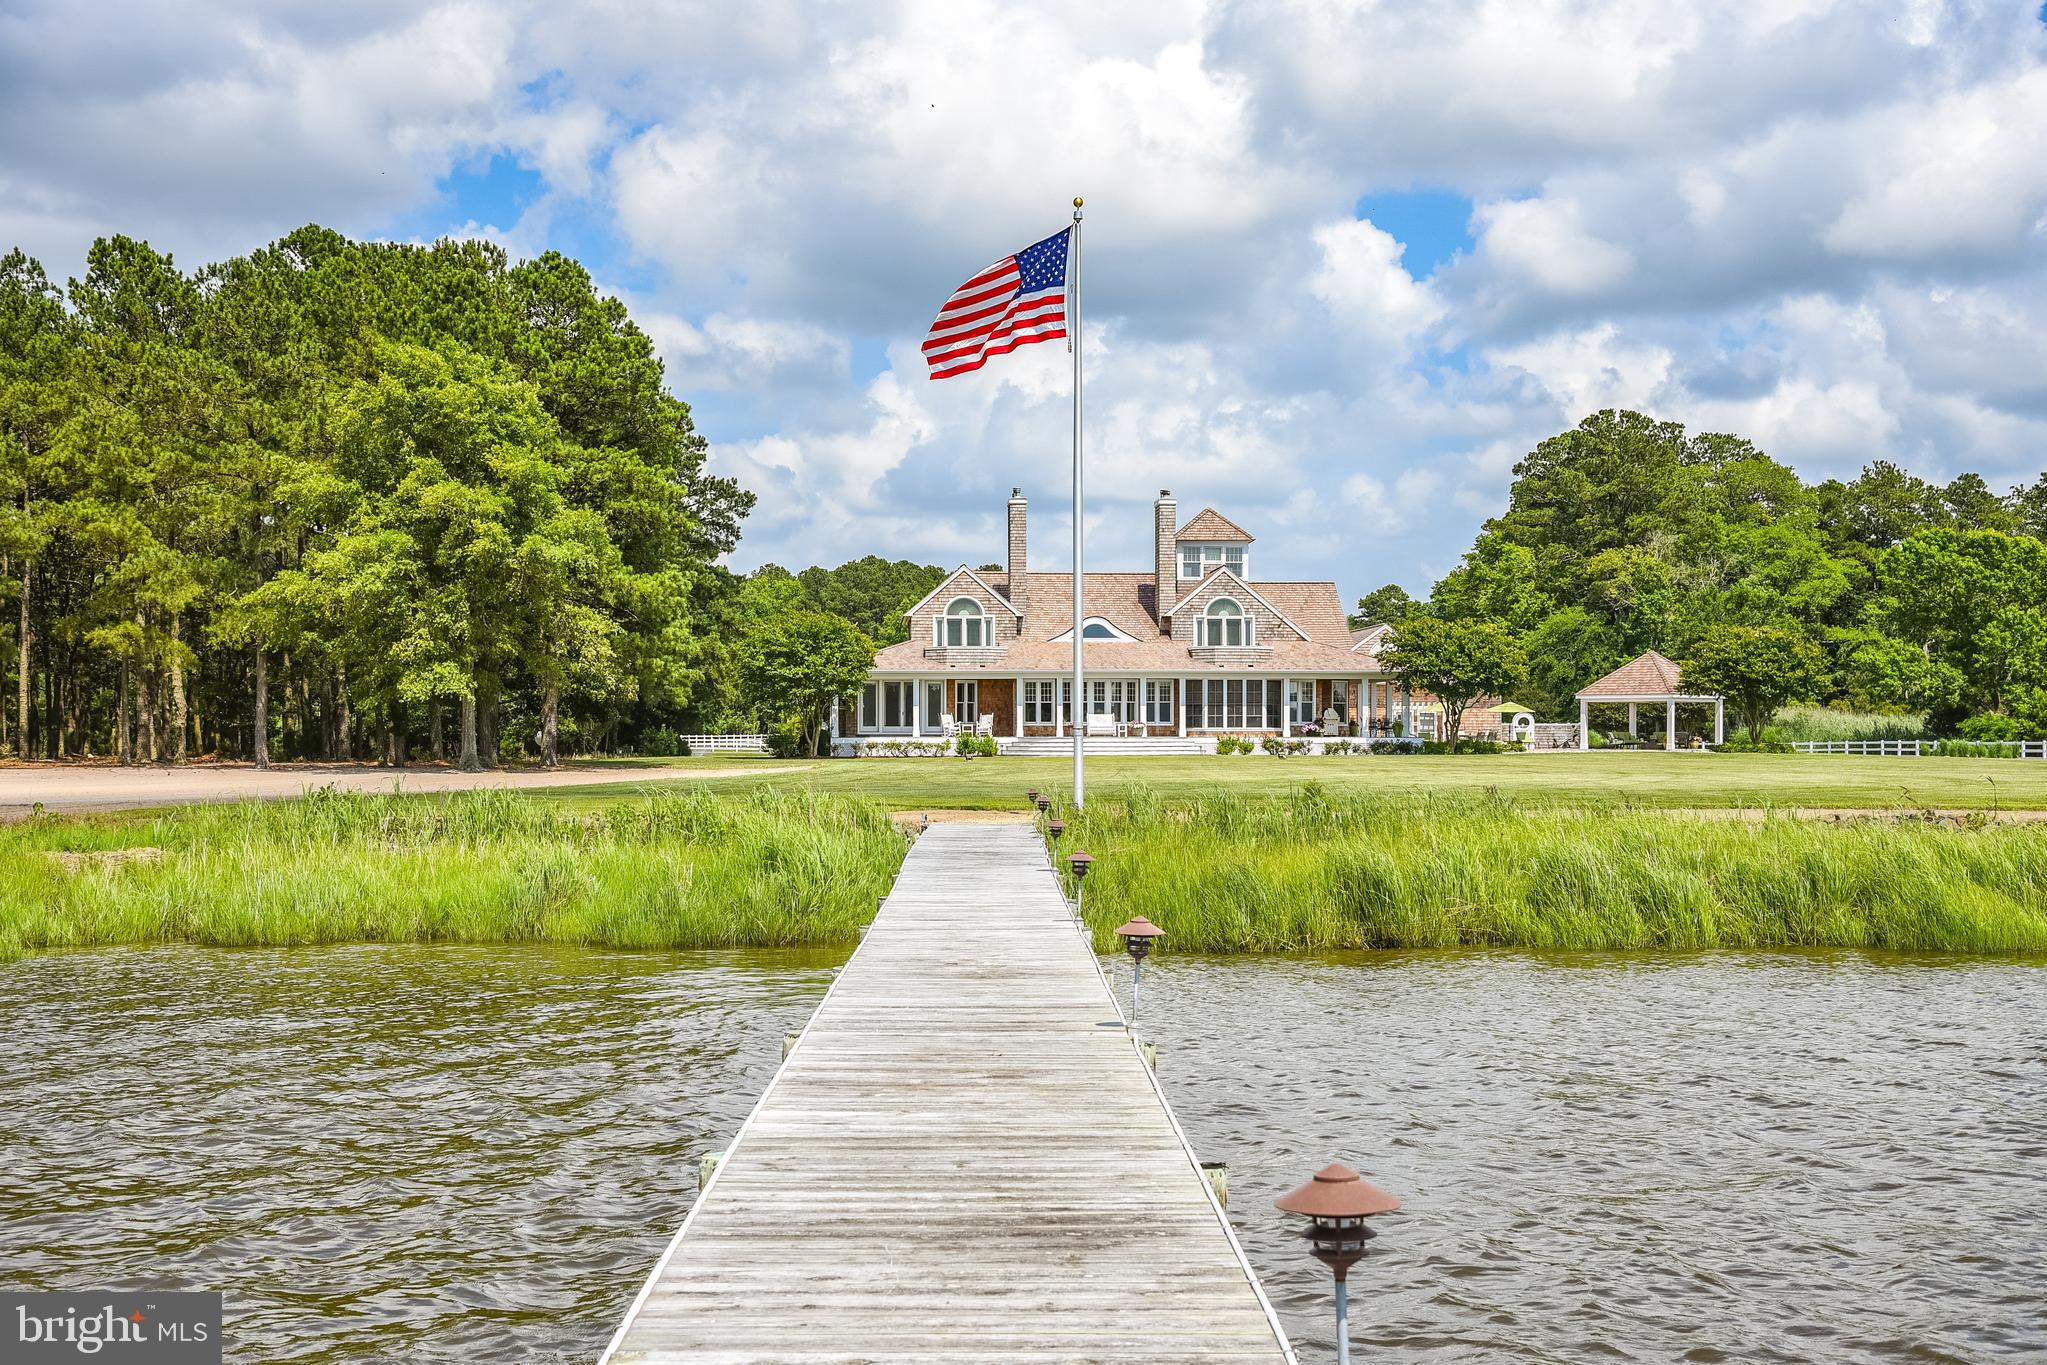
Exquisite Waterfront Estate!  If you are looking for a home that excels at every level, you have found it in this premier property. This 4,377 square foot home outshines others with its architectural elements and impressive attention to detail.  The estate is situated on the banks of the Wicomico River w/over 1500 ft of water frontage and is nestled on its own private 21 acre sanctuary which includes two ponds, barns, and experiences some of the best sunsets in Wicomico County.    The charming cedar shingled custom built home boasts water views from every room,  a grand entrance,  spacious foyer, impressive  living room with fireplace, large dining room with fireplace, gourmet kitchen, large family room with fireplace, screened porch, sunroom, and a 1st floor bedroom, with walk in closet and bath, second floor has an additional 3 bedrooms, two with balconies overlooking the Wicomico River & fireplaces, the other has views of the pastures and ponds, primary has a luxurious recently renovated bath complete with slipper tub, custom shower and large round window.  Exterior features include saltwater pool, gazebo, 4 car detached garage w/ heat and air and a private bath accessible from the pool.  Long lane to property is bordered by estate fencing and a quaint brick bridge separates the two large ponds, one with a fountain feature.   Two very large barns in the back of the property can house all the toys/equipment you would every want and one includes a golf simulator room.  Deep water dock with electric, water and boatlift,  yard/pasture irrigation, Solar field, 45KW Onan generator for whole house and so much more to mention, but space doesn’t allow.  It’s a rare opportunity to find a property like this that is a short distance to the Wicomico Yacht Club and only a 14 minute drive to the town of Salisbury and all its amenities.  Act quickly to request your private tour, as this is a rare opportunity.  A List of Furnishings and Mowing equipment included with full price contract available upon request.
#MDWC2004800

EDEN

3510 YACHT CLUB ROAD

4 Beds

3 Baths

4,377 Sq.Ft.

$1,800,000

MLS#: MDWC2004800

This great 26+ acre site has route 68 exposure and is adjacent to the Hampton Inn Hotel and Western MD Dermatology Medical Office Bldg. The property is ideal for a variety of different uses including restaurants, additional hotels, retail and or a mixed-use subdivision, along with many others. It’s located within/designated as The Gateway Enterprise Zone which provides for a variety of economic incentives. Some include property tax credits, state income tax credits and other incentives. The owner/seller will also consider subdividing and selling smaller parcels subject to use and pricing considerations. Call Co-Listing Agent Amy Young or Chad Tyler to learn more about this great opportunity.
#MDAL2016144

CUMBERLAND

SHADES RR LANE LANE

None Beds

None Baths

26.0 acres

$1,800,000

MLS#: MDAL2016144

Exceptional opportunity in the sought-after Edgemoor/Bradley Hills neighborhood. Ideally situated on Manning Drive, steps from Fairfax Road, this 7,028-square-foot lot offers the opportunity to create something truly special in one of Bethesda’s most desirable locations. The existing 2,011 square-foot residence is offered in its current condition, providing the flexibility to renovate, expand, or build a new custom residence. A compelling opportunity for a builder, developer, or buyer with a vision, this property offers an enviable setting close to Downtown Bethesda, with the opportunity to create a home tailored to your lifestyle.
#MDMC2257712

BETHESDA

5109 MANNING DRIVE

4 Beds

2 Baths

2,011 Sq.Ft.

$1,800,000

MLS#: MDMC2257712

Tucked away on a quiet, private road just off River Rd, in the heart of Bethesda's Locust Ridge, this custom brick home is the kind of home you don't want to rush through. You'll feel it the second you walk in: a two-story foyer, 10-foot+ ceilings, rich moldings, and a staircase that makes an entrance. This is a house built for gathering, and it shows in every room.

Herringbone hardwood runs from the entry through the dining room, where hand-painted mural walls and a vaulted, window-wrapped ceiling turn an ordinary dinner into something special. Just off that, a library with custom built-ins leads into a second sitting room with space for a pool table, perfect for game night or a quiet spot to disappear with a book. The family room, breakfast room, and kitchen all open through French doors to the deck, so summer mornings and weekend get-togethers flow naturally between indoors and out. The kitchen itself is bathed in skylight, bright at any hour of the day.

Two wood-burning fireplaces keep the home cozy, one right in the primary suite, which feels like its own private escape with a Jacuzzi tub, separate walk-in shower, dual vanities, and two walk-in closets. Upstairs you'll find three more bedrooms and two full baths. Downstairs, there's room to build out a home gym, a flex space, and a workshop big enough to become whatever you need it to be, studio, office, hobby space, you name it.

Outside, it's all wrapped in privacy: a wood-lined 0.23-acre lot, a stone garden path, brick front steps, and an attached four-car garage. BONUS - it's zoned for Walt Whitman High School.

Homes like this, with this much craftsmanship and character, don't come up often in Locust Ridge. Come see it for yourself and discover what it really means to Love Being Home.
#MDMC2244238

BETHESDA

6505 RIVER ROAD

4 Beds

3 Baths

4,138 Sq.Ft.

$1,800,000

MLS#: MDMC2244238

Introducing 7801 Hidden Meadow Terrace, a truly fabulous townhome in Potomac, Maryland that has been renovated from top to bottom with no detail overlooked. This stunning three-sided brick end-unit residence offers over 4,500 square feet across three finished levels, featuring five spacious bedrooms and three-and-a-half bathrooms. Step through the front gate and into a charming front patio retreat, where a tranquil waterfall feature creates an inviting first impression. Continue inside the front door, where gleaming refinished hardwood flooring immediately captures the eye. The kitchen has been transformed and reconfigured into a true gourmet showpiece. A suede granite waterfall countertop serves as showstopper, while sleek Quartz countertops and an elegant marble subway tile backsplash elevate the design. Custom inset cabinetry with polished nickel hardware provides abundant storage. A deep single-basin undermount ROHL sink pairs seamlessly with premium stainless steel appliances, including a six-burner Wolf gas cooktop and Sub-Zero refrigerator. An eat-in area creates the perfect everyday gathering space, while the attached two-car garage, complete with additional overhead storage ideal for larger items and seasonal belongings, makes grocery trips incredibly convenient. Continue through the main level to the reimagined club room, a lounge and entertaining space curated with custom built-in cabinetry and centered around a sophisticated built-in bar. Complete with a built-in Zephyr beverage refrigerator, the bar is flanked by Visual Comfort sconces art and integrated lighting. The spacious living room is centered around a gas fireplace and surrounded by walls of windows, creating a bright living space. The formal dining area is framed by two architectural columns, offering gracious space to accommodate larger parties with ease, while a striking chandelier anchors the room. A beautifully updated modern powder room, and a generously sized hall closet, complete this main level. The primary suite serves as a true retreat, thoughtfully renovated from top to bottom with luxurious finishes throughout. The sizable bedroom is anchored by a stunning light fixture, and offers a comfortable sitting area. Continue into the spa-inspired primary bath and dressing area, where a traditional and red-light Finnleo sauna awaits. Tucked behind a pocket door, the beautifully reimagined bathroom showcases custom inset cabinetry, marble flooring, Kohler undermount sinks, and an oversized walk-in shower complete with dual shower heads, handheld extensions, and an Elite steam shower system. Two additional bedrooms share a renovated Jack-and-Jill bathroom featuring dual vanities, and a walk-in shower adorned with designer tile. The upper-level laundry room has also been outfitted with custom cabinetry and a utility sink. The lower level of this home offers an impressive amount of flexible living space designed for every activity and lifestyle need. A recreation room, dedicated fitness area featuring a Tonal system, and generous storage room complete the interior, all with direct walk-out access to the backyard. Outside, every inch of the backyard has been improved. Enjoy a brand-new deck complete with a ceiling fan, an expansive refinished patio with extensive hardscaping, and a saltwater pool featuring a new liner and automatic cover. Designed with entertaining in mind, the home is also equipped with a built-in sound system and integrated speakers throughout the kitchen, club room, and outdoor deck, creating a seamless indoor-outdoor experience. If you are searching for a home that is completely turnkey and renovated to the highest standard, look no further. River Falls is a special community offering a neighborhood pool, clubhouse, tennis courts, playgrounds. With every detail already completed and so much to offer both inside and out, this extraordinary home presents a rare opportunity not to be missed.
#MDMC2238326

POTOMAC

7801 HIDDEN MEADOW TERRACE

5 Beds

3 Baths

3,790 Sq.Ft.

$1,800,000

MLS#: MDMC2238326
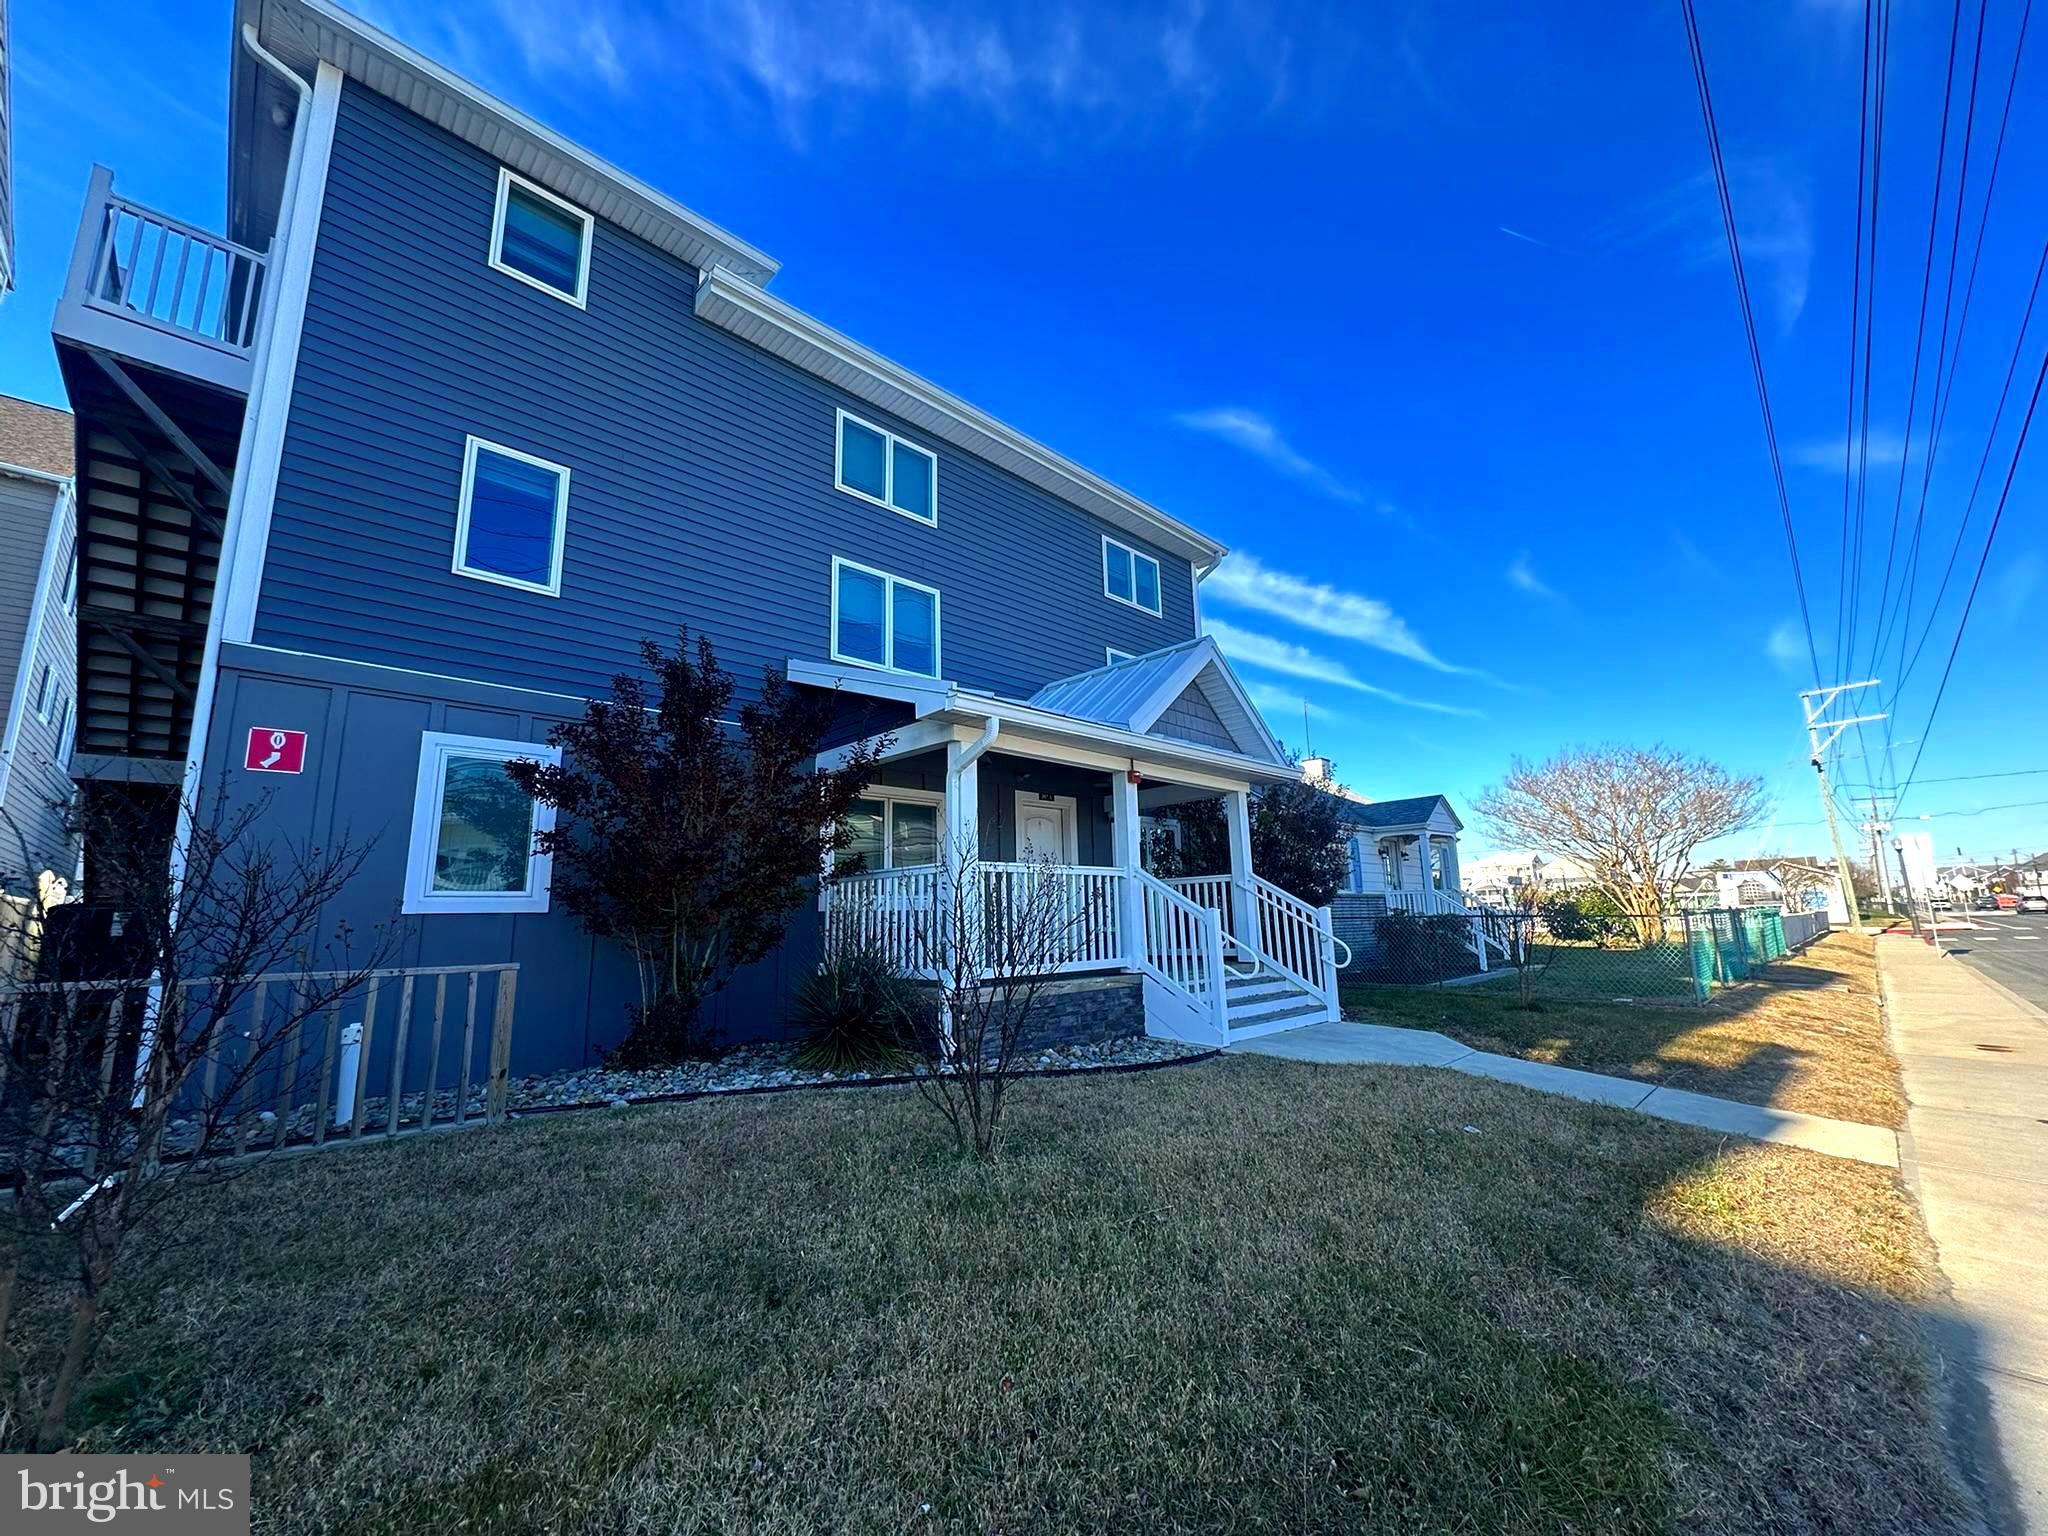
Looking for the perfect investment? Look no further than 207 Saint Louis! Within the last five years, the entire property has been completely remodeled down to the studs. All new electrical and plumbing systems were installed, in addition to an updated fire sprinkler system and exterior updates like a new roof, new siding and new paving. Property consists of two buildings, one main building containing ten bedrooms and a rear building containing two additional units and the addition of a $75,000 commercial on-site laundry facility. These units have been fully rented each season, resulting in just over $150,000 in income per year with the current rental schedule with opportunity for more! For ease of ownership and management, a $15,000 remote programmable lock system has been installed throughout the property and over $100,000 of commercial-grade furniture will convey. Call to schedule your showing today!
#MDWO2036988

OCEAN CITY

207 SAINT LOUIS AVENUE

None Beds

None Baths

3,960 Sq.Ft.

$1,800,000

MLS#: MDWO2036988
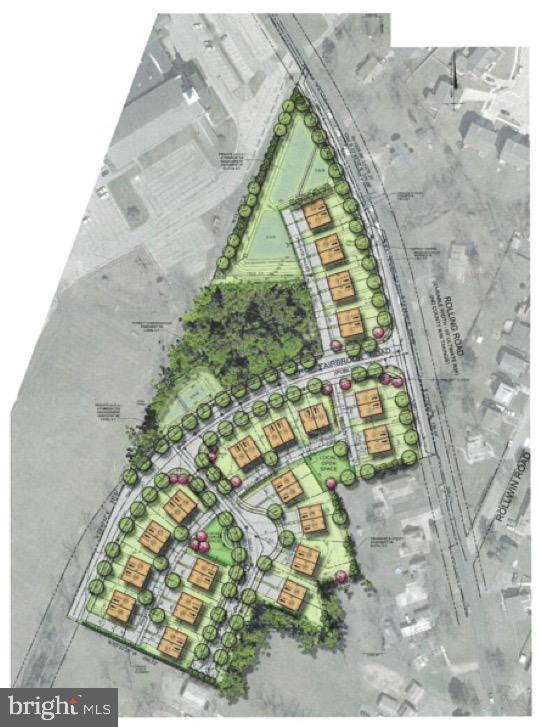
ATTENTION BUILDERS & DEVELOPERS - Incredible development opportunity. Rolling Manor Estates is an approved 40 lot subdivision in Baltimore County. Development Plan approval was issued by the Administrative Law Judge of Baltimore County on December 28, 2020 for forty (40) duplex townhouse lots. Lots will accommodate 22' wide & 40' deep townhomes with garage. Partially wooded and level site with direct access to public road. Convenient to major transportation, employment centers and natural resources. Engineering and development approvals available upon request. Note the tax account listed is only for 1 of 3 parcels. Property includes Tax Acts: 0223500880, 0208000110 & 1700002324.
#MDBC529244

WINDSOR MILL

3010 N ROLLING ROAD

None Beds

None Baths

7.63 acres

$1,800,000

MLS#: MDBC529244
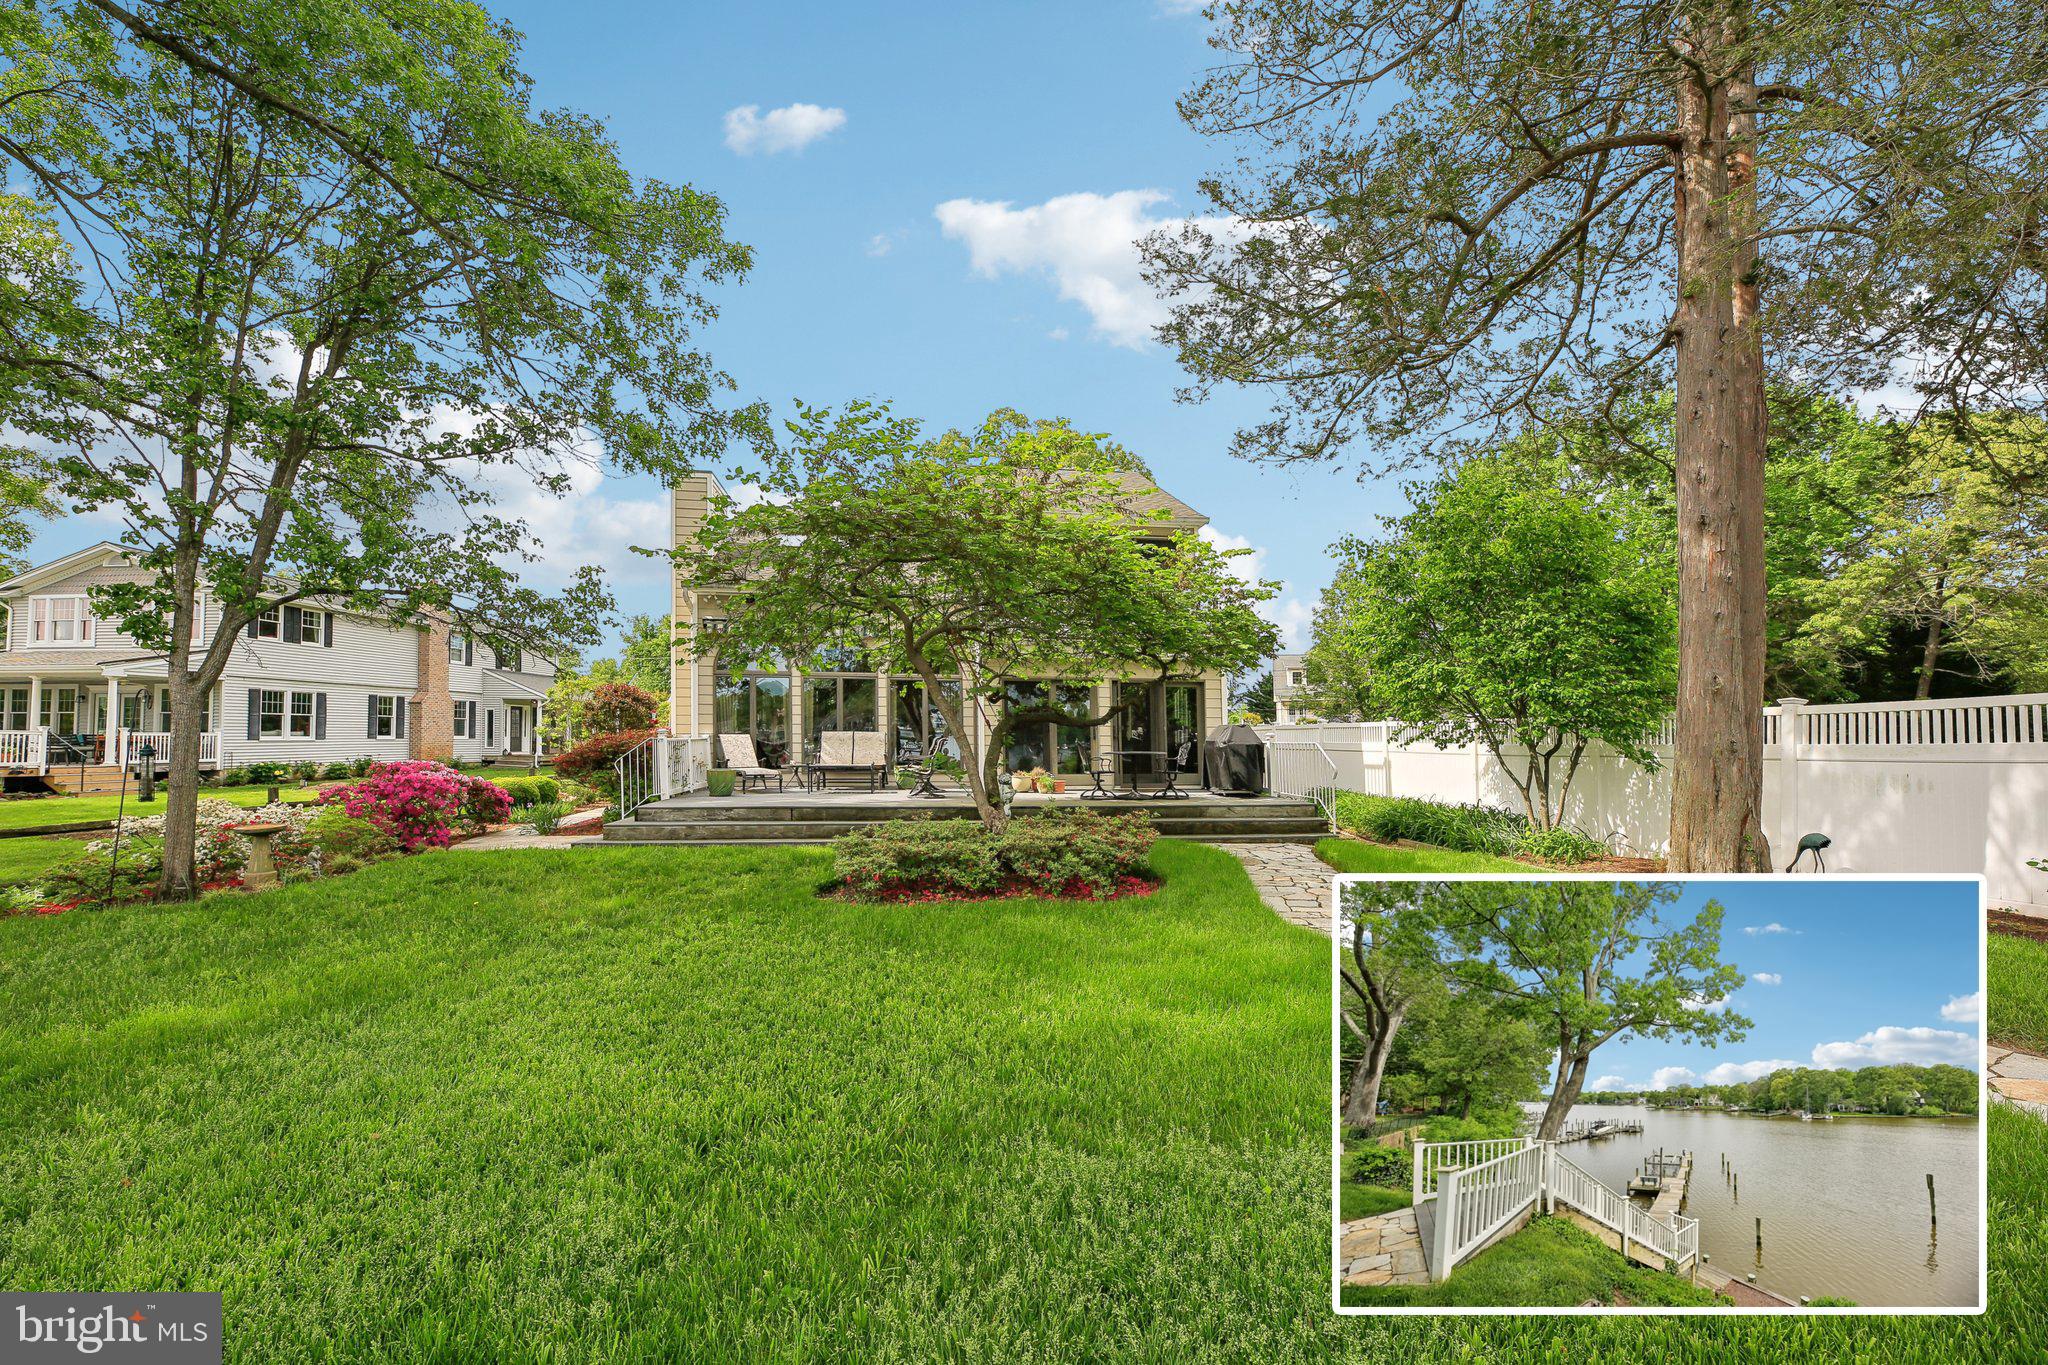
BUYERS REQUESTED THAT ALL BUT 1 OF THE PHOTOS BE TAKEN DOWN   This amazing, professionally landscaped, contemporary waterfront on almost 1/3 acre on Cattail Creek, close to where it joins the Magothy River, could be your Dream Home! This 3663 total sq,ft, (2703 above grade) 2 story with a basement, is sited on a hill with great water views and the peace of mind that flood insurance is not necessary. Inside, there are 2 story ceilings, vaulted ceilings, skylights, Andersen windows and glass atrium doors on the water side to bring in the gorgeous views from the yard and water. The Owners had an addition and remodel to the house that resulted in the current wonderful and open Great Room and huge gourmet Kitchen - as well as an additional bedroom and bathroom upstairs. The Laundry Room is conveniently located on the bedroom level. Outside is a beautiful yard with landscaping and fencing creating privacy. The pier has water, electric and a boat lift - as well as  decks just before and on the pier. Beautiful landscaping is helped by  sprinkler and soaker systems. Blue Ribbon Severna Park Schools and close proximity to commuting roads and shopping make this property a great place to call Home!
#MDAA2114260

SEVERNA PARK

391 SOUTH DRIVE

4 Beds

3 Baths

2,703 Sq.Ft.

$1,800,000

MLS#: MDAA2114260
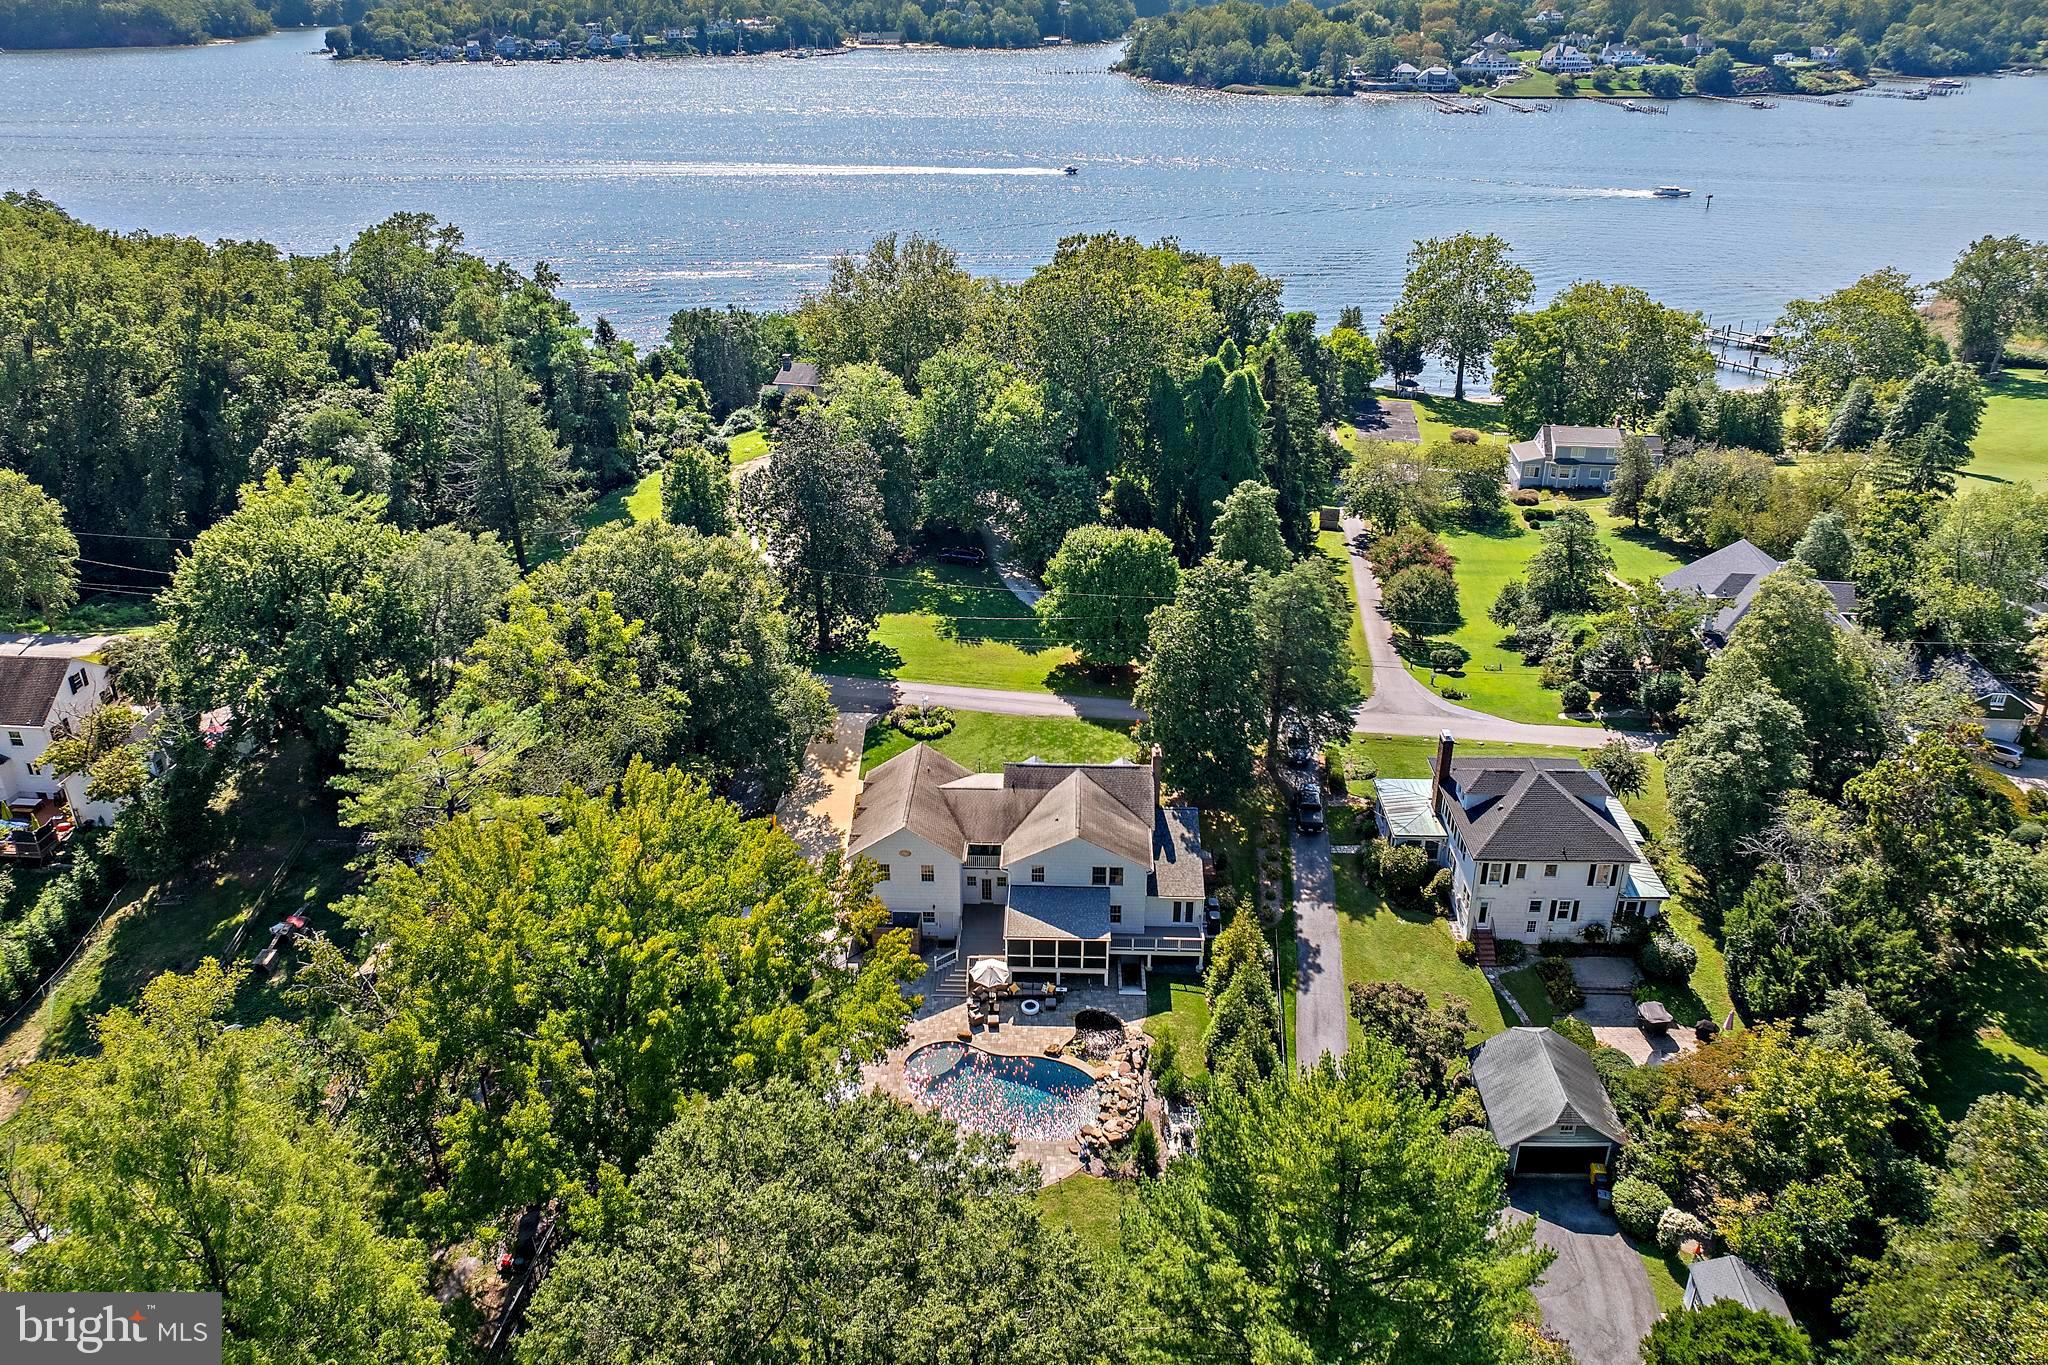
Welcome to this timeless four-bedroom residence, tucked away on one of the most beautiful waterfront lanes in Anne Arundel County. Set on 2.3 acres framed by mature trees, this property offers privacy, serenity, and an unmatched sense of place. 
The backyard is a true oasis featuring a sparkling saltwater pool, outdoor shower, koi pond and expansive entertaining areas—perfect for summer gatherings or quiet evenings at home. Across the street, an additional deeded 0.06-acre lot provides 15 feet of waterfront on The Severn River with a pier storage unit and seating area, offering a front-row seat to the Chesapeake lifestyle.
Classic in design and surrounded by top-rated schools, this home blends charm, comfort, and outdoor living in one of the county’s most sought-after locations.  Severna Park Schools, A true Chesapeake retreat!
#MDAA2126976

ARNOLD

413 JOYCE LANE W

4 Beds

4 Baths

3,492 Sq.Ft.

$1,800,000

MLS#: MDAA2126976

1 ... 402 403 404 405 406 ... 666
* Listings identified with the FMLS IDX logo come from FMLS and are held by brokerage firms other than the owner of this website. The listing brokerage is identified in any listing details. Information is deemed reliable but is not guaranteed. If you believe any FMLS listing contains material that infringes your copyrighted work please click here to review our DMCA policy and learn how to submit a takedown request. © 2024. First Multiple Listing Service, Inc.

Send a message

Message successfully sent.

Your message

What is 3 + 4 ?

Reason for contacting?

I agree to receive email communication and understand I can unsubscribe at any time.

I agree to be contacted by Charis Realty Group - Christine Issler, Broker via call, email, and text for real estate services. To opt out, you can reply 'stop' at any time or reply 'help' for assistance. You can also click the unsubscribe link in the emails. Message and data rates may apply. Message frequency may vary. Privacy Policy

Sign Out

Virtual Assistant

Would you like to take the next step with this property? We can help you schedule a showing or virtual tour, or send you more details.

Yes, I would like more information.

Thank You for Your Reply, One of Our Agents will contact you as soon as possible

No, maybe later.

Thank you, you can always contact me via email, phone number or through the contact form.

Realhub AI

Lucy - Your AI-Powered Realtor

Update Your Temporary Password

Personalize your search

Enter your email and we'll notify you immediately when new listings match what you're looking for.

or enter email address

Already have an account ? Login here

Continue your home search

I agree to receive communications and understand I can unsubscribe at any time.

I agree to be contacted by Charis Realty Group - Christine Issler, Broker via call, email, and text for real estate services. To opt out, you can reply 'stop' at any time or reply 'help' for assistance. You can also click the unsubscribe link in the emails. Message and data rates may apply. Message frequency may vary. Privacy Policy

Already have an account ? Login here

We use cookies

We use cookies primarily for analytics to enhance your experience. By accepting, you agree to our use of these cookies. You can manage your preferences or learn more about our cookies policy.
