Properties

Browse or get in touch to schedule a walkthrough.

  • Nearby me
Price range

Popular Features

Community Features

Association

Property Features

Waterfront

View

Exterior Features

Interior Features

Style

10000 properties match your criteria

Updated 1 minute ago

E-Alert name
None
#MDWC2022850

SALISBURY

228 CANAL PARK DRIVE G-207

2 Beds

2 Baths

1,168 Sq.Ft.

$1,495

MLS#: MDWC2022850

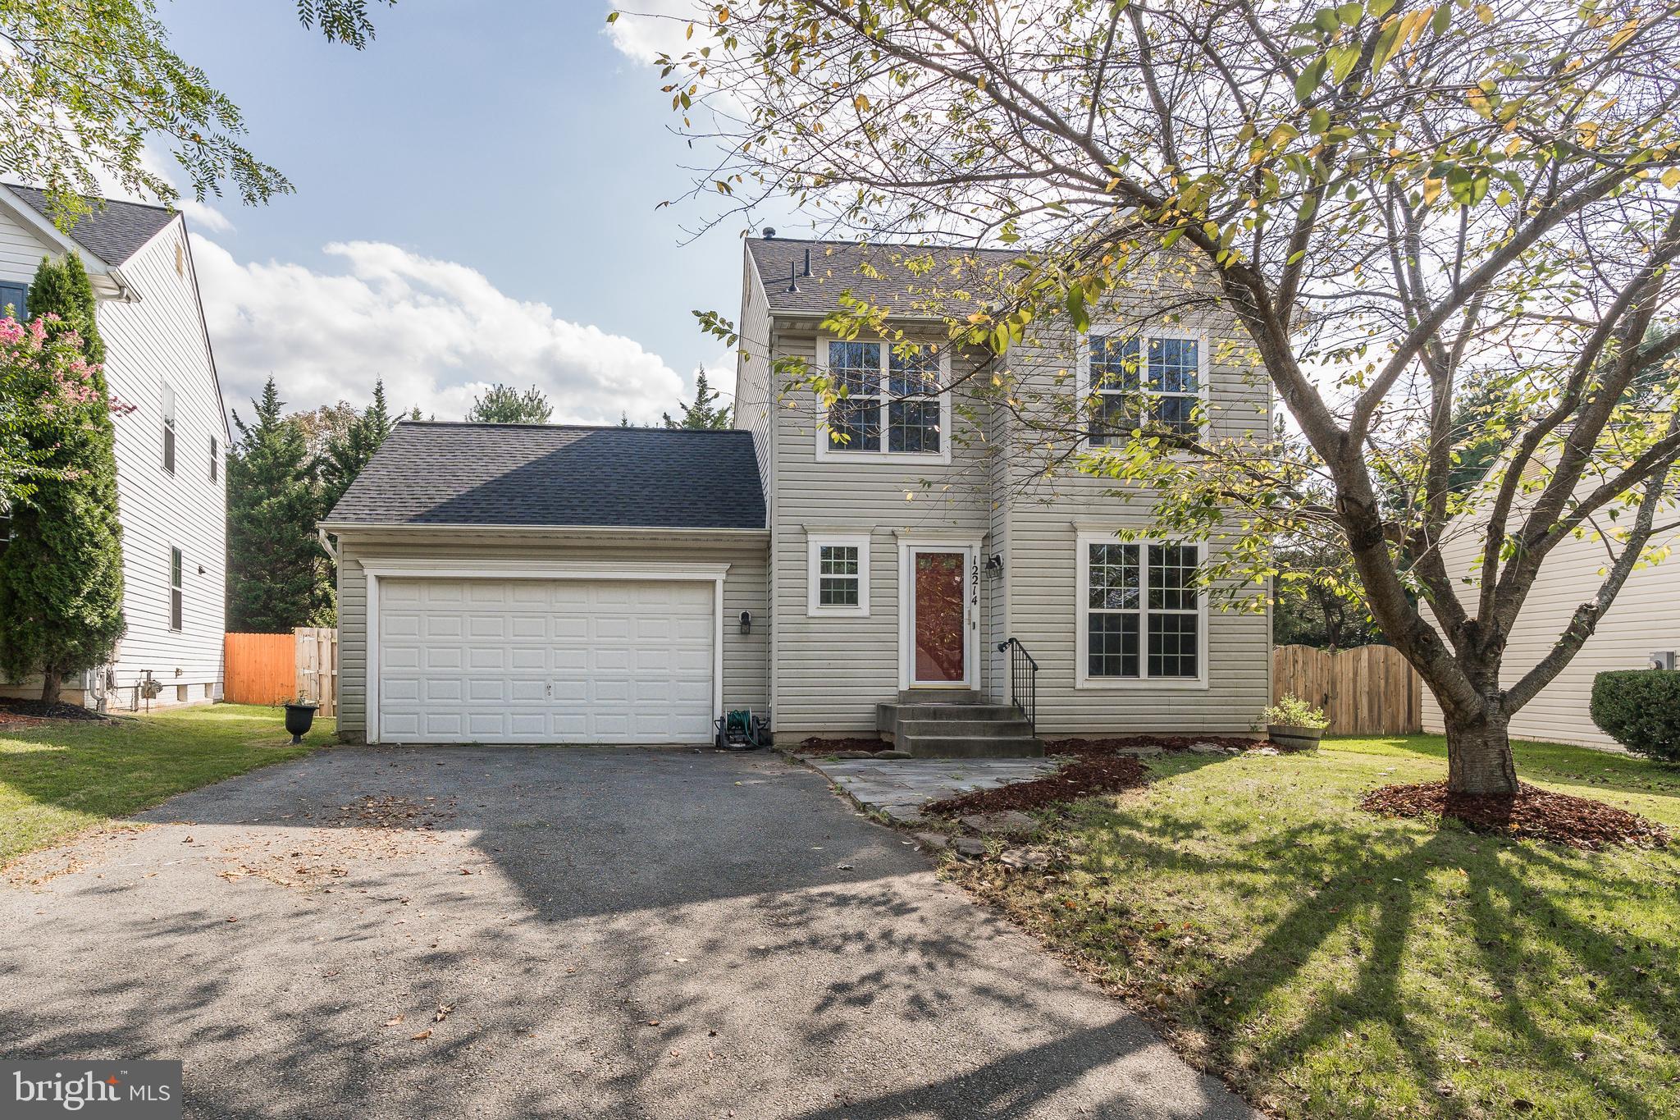
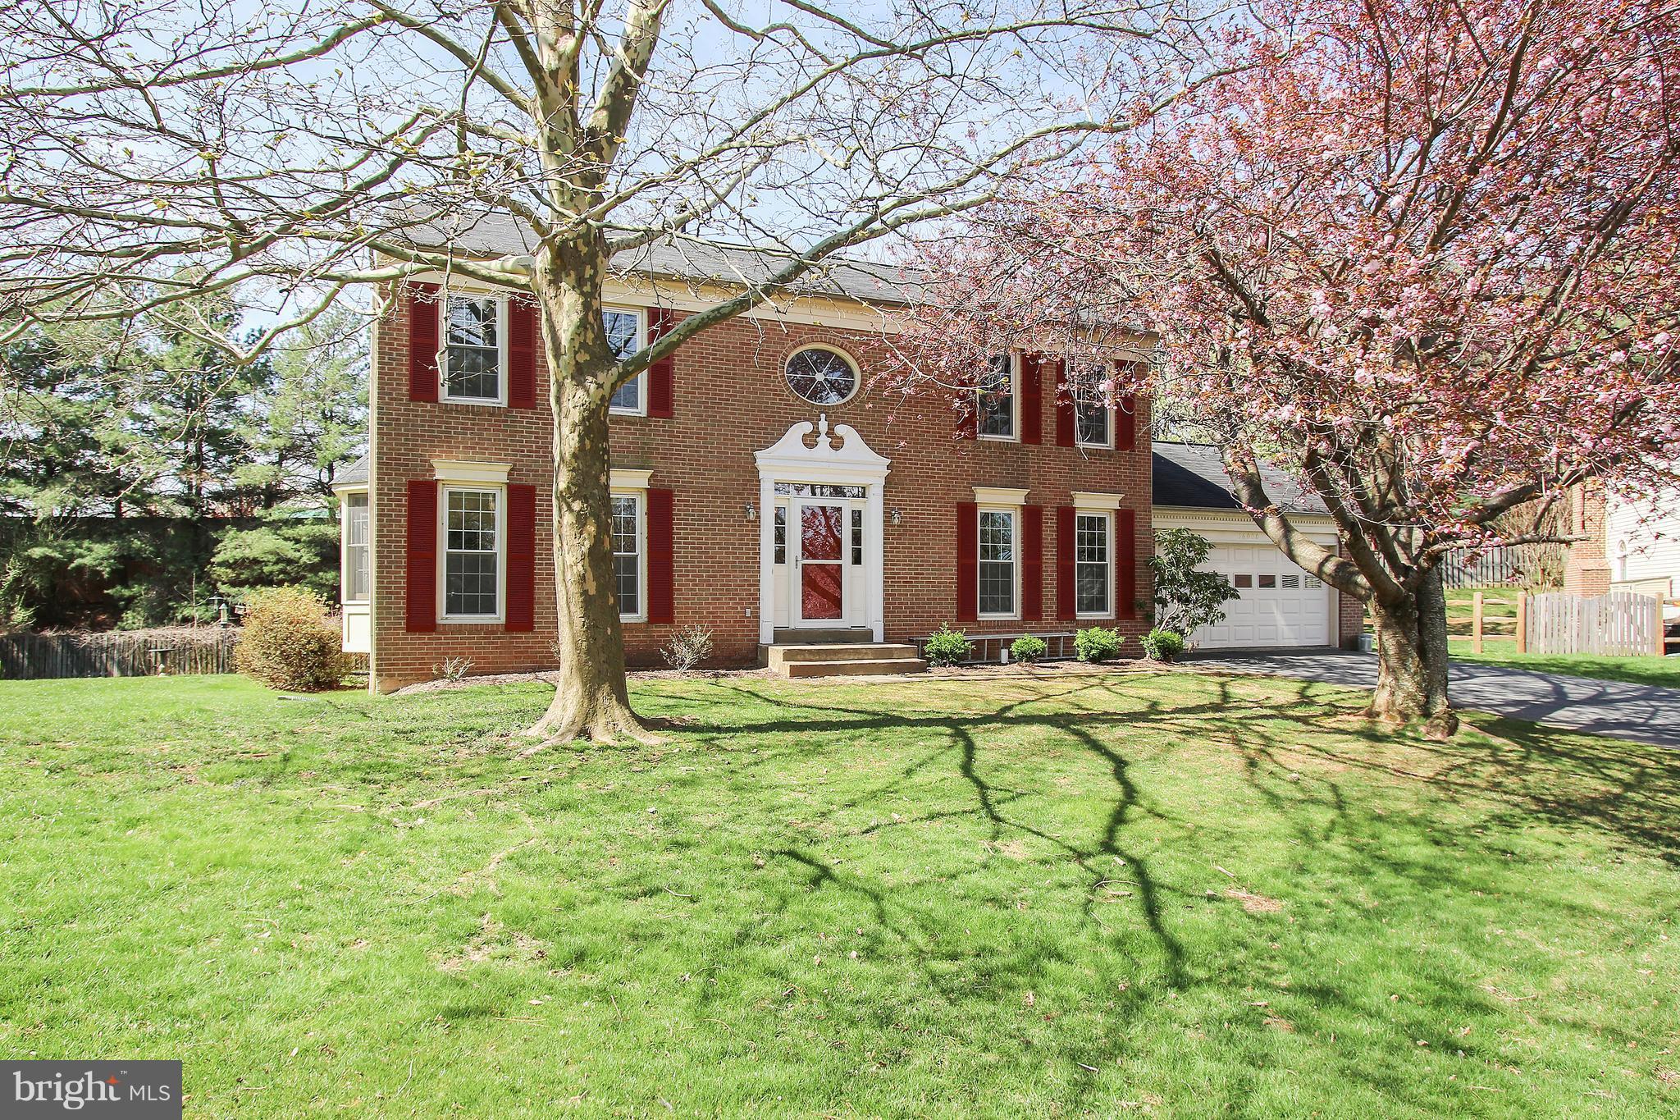
Welcome to 1804 Harrowsmith Ct, a beautifully maintained colonial nestled in the heart of Hampstead. This spacious 5-bedroom, 3 full and 1 half bath home offers the perfect blend of comfort, functionality, and recent upgrades—ideal for both everyday living and entertaining.

Step inside to find newly installed hardwood floors (2024) that flow throughout the main level, creating a warm and inviting atmosphere. The thoughtfully designed layout provides ample living space, while the updated kitchen features a brand-new dishwasher (2024) and easy access to the rear deck—perfect for outdoor dining and gatherings. The back deck has been freshly updated and painted, offering a great space to relax and enjoy the surroundings.

Upstairs, you’ll find generously sized bedrooms, including a spacious primary suite with a private bath. The fully finished basement offers a standout feature—an in-law suite complete with its own kitchen and full bath, making it ideal for multi-generational living, guests, or potential rental income.

Major updates provide peace of mind, including a new roof (2024), new driveway (2024), new sliding glass door (2024), hot water heater (2024), and a heat pump replaced in 2022.

Situated in a desirable location with convenient access to local amenities, schools, and commuter routes, this home truly checks all the boxes.

Don’t miss your opportunity to own this move-in ready gem—schedule your showing today!
#MDCR2034338

HAMPSTEAD

1804 HARROWSMITH COURT

5 Beds

3 Baths

3,108 Sq.Ft.

$550,000

MLS#: MDCR2034338

AN OPPORTUNITY to own a home with 4 Bedrooms and 2 full baths, WITH roof and siding updated approximately 2 years ago +/-, as well as HVAC less than 10 years ago!  Conventiently located near MARC Station, Ft. Meade, quick access to Routes 295, 95, 97, 100, and 32!  Near Waugh Chapel shopping plaza too.  Expanded driveway allows for off street parking for 3 cars!
 Enclosed porch on the back of the home allows for even more room for entertaining, hobbies, whatever suits you!   Estate sale
#MDAA2138476

ODENTON

1336 PASSAGE DRIVE

4 Beds

2 Baths

1,300 Sq.Ft.

$375,000

MLS#: MDAA2138476

Do you like to Vacation at home?  Like to entertain?  Welcome to your new home!  This 3 BR 2 ½ bath rancher is loaded with perks and upgrades!  Top of the line products were used for the upgrades! Gas heat Trane unit  installed July 2022 with annual service policy!  At the same time the central Air was replaced with a Trane Unit!  Brand new 50 gallon water heater just installed! Tilt-in vinal replacement windows!  The liner and filter for the inground saltwater pool  with  a buddy seat has been updated!  New Liner 2019! Large patio area with sound system!  How about a convenient entrance into the house to a powder room from the pool area, so no wet bathers are running through your house!  Pool includes a safety (you can walk on it when installed) winter cover! Huge lower-level family room offers a brick fireplace with insert plus a handmade custom wood mantel! For your entertainment also included is a complete entertainment system with TV, and can send sound to your speakers inside and outside! Walk out level exits to the rear yard and the over-sized  garage!  Also a separate room previously used as the laundry room.   Garage includes an extra refrigerator for drinks and snacks! Also a very nice wood workbench, a Gladiator rail storage system, and one storage cabinet over the workbench. What about the main floor?  Enter the spacious living room with large windows, then to the dining room and updated kitchen! Kitchen has real cherry wood cabinets! Loads of cabinet space! Window over the sink! See the pictures!  All appliances - includes the refrigerator, microwave; dishwasher and gas range (2022).  We’re not done yet! Wait until you see the huge master bedroom suite!  Spacious bedroom with a huge closet plus smaller one,  adjoins your private large walk-in shower with two separate shower heads, separate commode closet and dressing area! Yes, there’s more!  Two more bedrooms and updated full hall bath.  Washer/dryer are included, and are in a closet on the main level! No hauling that laundry up and down the stairs! Spacious deck has been converted to a 3 Season Deck off the kitchen!  Pella door, and Pella windows! Open them all up and enjoy the seasons outside without the pest!  On cooler days, just close the windows!  Great gathering place!  Overlooks the pool! You can easily park 7-8 cars in the driveway, that goes around to the rear loading garage.  Separate parking pad to the left of the house also! Current owner parks their RV there! Oh let’s not forget the yard! Fenced with white maintenance free vinal fencing! A storage shed! The fish pond  which includes its own filter! Oh, and the property line in the back is past the fence line.  And there’s still more!  Security system with solar cameras .  Systems are on. And you can decide to pay or not for extended video storage on the security system, will work without paying. Owner has prepaid for lawn treatment service for 2026! More?  Yes! Make your appointment to view this home and all it has to offer!  No HOA.  Listing agent is related to sellers.
#MDBC2154952

BALTIMORE

4728 BUCKS SCHOOL HOUSE ROAD

3 Beds

2 Baths

2,275 Sq.Ft.

$490,000

MLS#: MDBC2154952

Step into this impeccably maintained residence that radiates model-home appeal. Every detail has been lovingly cared for by the owner, ensuring a turnkey living experience   ***   From the moment you arrive, the home’s graceful curb appeal and charming entrance set the tone. Inside, enjoy expansive, sun-drenched living spaces including a generous living room with a gorgeous front window, a formal dining room, and a fully renovated fun, beautiful eat-in kitchen that is a chef’s delight. With granite countertops, ample cabinetry, stylish subway tile backsplash, and a beautiful eat-in bar counter that overlooks the back patio and the lush, private backyard.   ***   The deep, flat, backyard is a serene retreat--over 1/3 of an acre ideal for summer gatherings, weekend games, races, kicking a ball around, or simply relaxing.  The backyard has a fence along the back, creating privacy.    ***   The entry level also boasts a large, inviting family room with a unique wood-burning fireplace and sliding doors that open to a private, massive stone patio complete with a built-in BBQ—perfect for cozy mornings, fun family evenings, alfresco dinners, or large group entertaining.   ****   Upstairs, you’ll find four generously sized bedrooms, including a luxurious primary suite with a walk-in closet and private en-suite bathroom. Each bedroom offers flexibility and comfort—ideal as guest rooms, home offices, or playrooms. A second beautifully updated bathroom completes this level.   ***   The lower level adds even more flexibility, with a spacious den or guest suite, a third full bathroom, a large recreation room, and laundry area—perfect for hosting visitors, working from home, or creating your dream home gym or media room. 
  ****   Throughout the home, gleaming hardwood floors add warmth and elegance. A convenient powder room is located on the main level for guests. The attached garage features a durable epoxy floor and built-in shelving, and could be used for so much more than a place to house a car!   ***    Located on a quiet cul-de-sac in a picturesque, sought-after neighborhood, this well maintained home is conveniently located very close to top-rated schools, Westfield Mall, Wildwood Shopping Center, Pike & Rose, and offers easy access to I-495, I-270, the VA spur, and downtown Bethesda.  There is a park with tennis courts and basketball courts just behind it.   ***   Available July 15.   Long term lease.
#MDMC2229950

BETHESDA

6607 LONE OAK DRIVE

5 Beds

3 Baths

2,118 Sq.Ft.

$6,250

MLS#: MDMC2229950

This Beautiful 4 BR-3.5 Bath EOG THS was Built in 2021 & Feels Very New-The Attached 2 Car Garage and Driveway Make this Property Even More desirable-The Property has a Nice Deck Backs to the Woods & Feels Very Private-The Main Level Has an Open Floor Plan that Included a LG Quartz Island Kitchen with a Peninsula Breakfast Bar as Well & A very Spacious LR & DR Area + a Half Bath-There is a Lovely Primary Bedroom & Bathroom + 2 Other BR's & a Hall Bath-The Wonderful Walkout Lower Level Has a Spacious Family Room Area & a Full Bathroom That Makes it Perfect for a 4th BR for Guests! The Lower Level Walks out to a Great Concrete Patio-High-end Features Throughout the Property Including Wide Plank Engineered Hardwood Floors & Very Nice Carpet-Walk-in Pantry-Upper Level Laundry For Your Convenience & So Much More! The Community is Located Near Franklin Square Hospital & BCCC and it has a Great Play Ground & a Dog Park-Available the Last Week of May
#MDBC2158434

ROSEDALE

7315 MARTIN FARM CIRCLE

4 Beds

3 Baths

2,304 Sq.Ft.

$3,400

MLS#: MDBC2158434

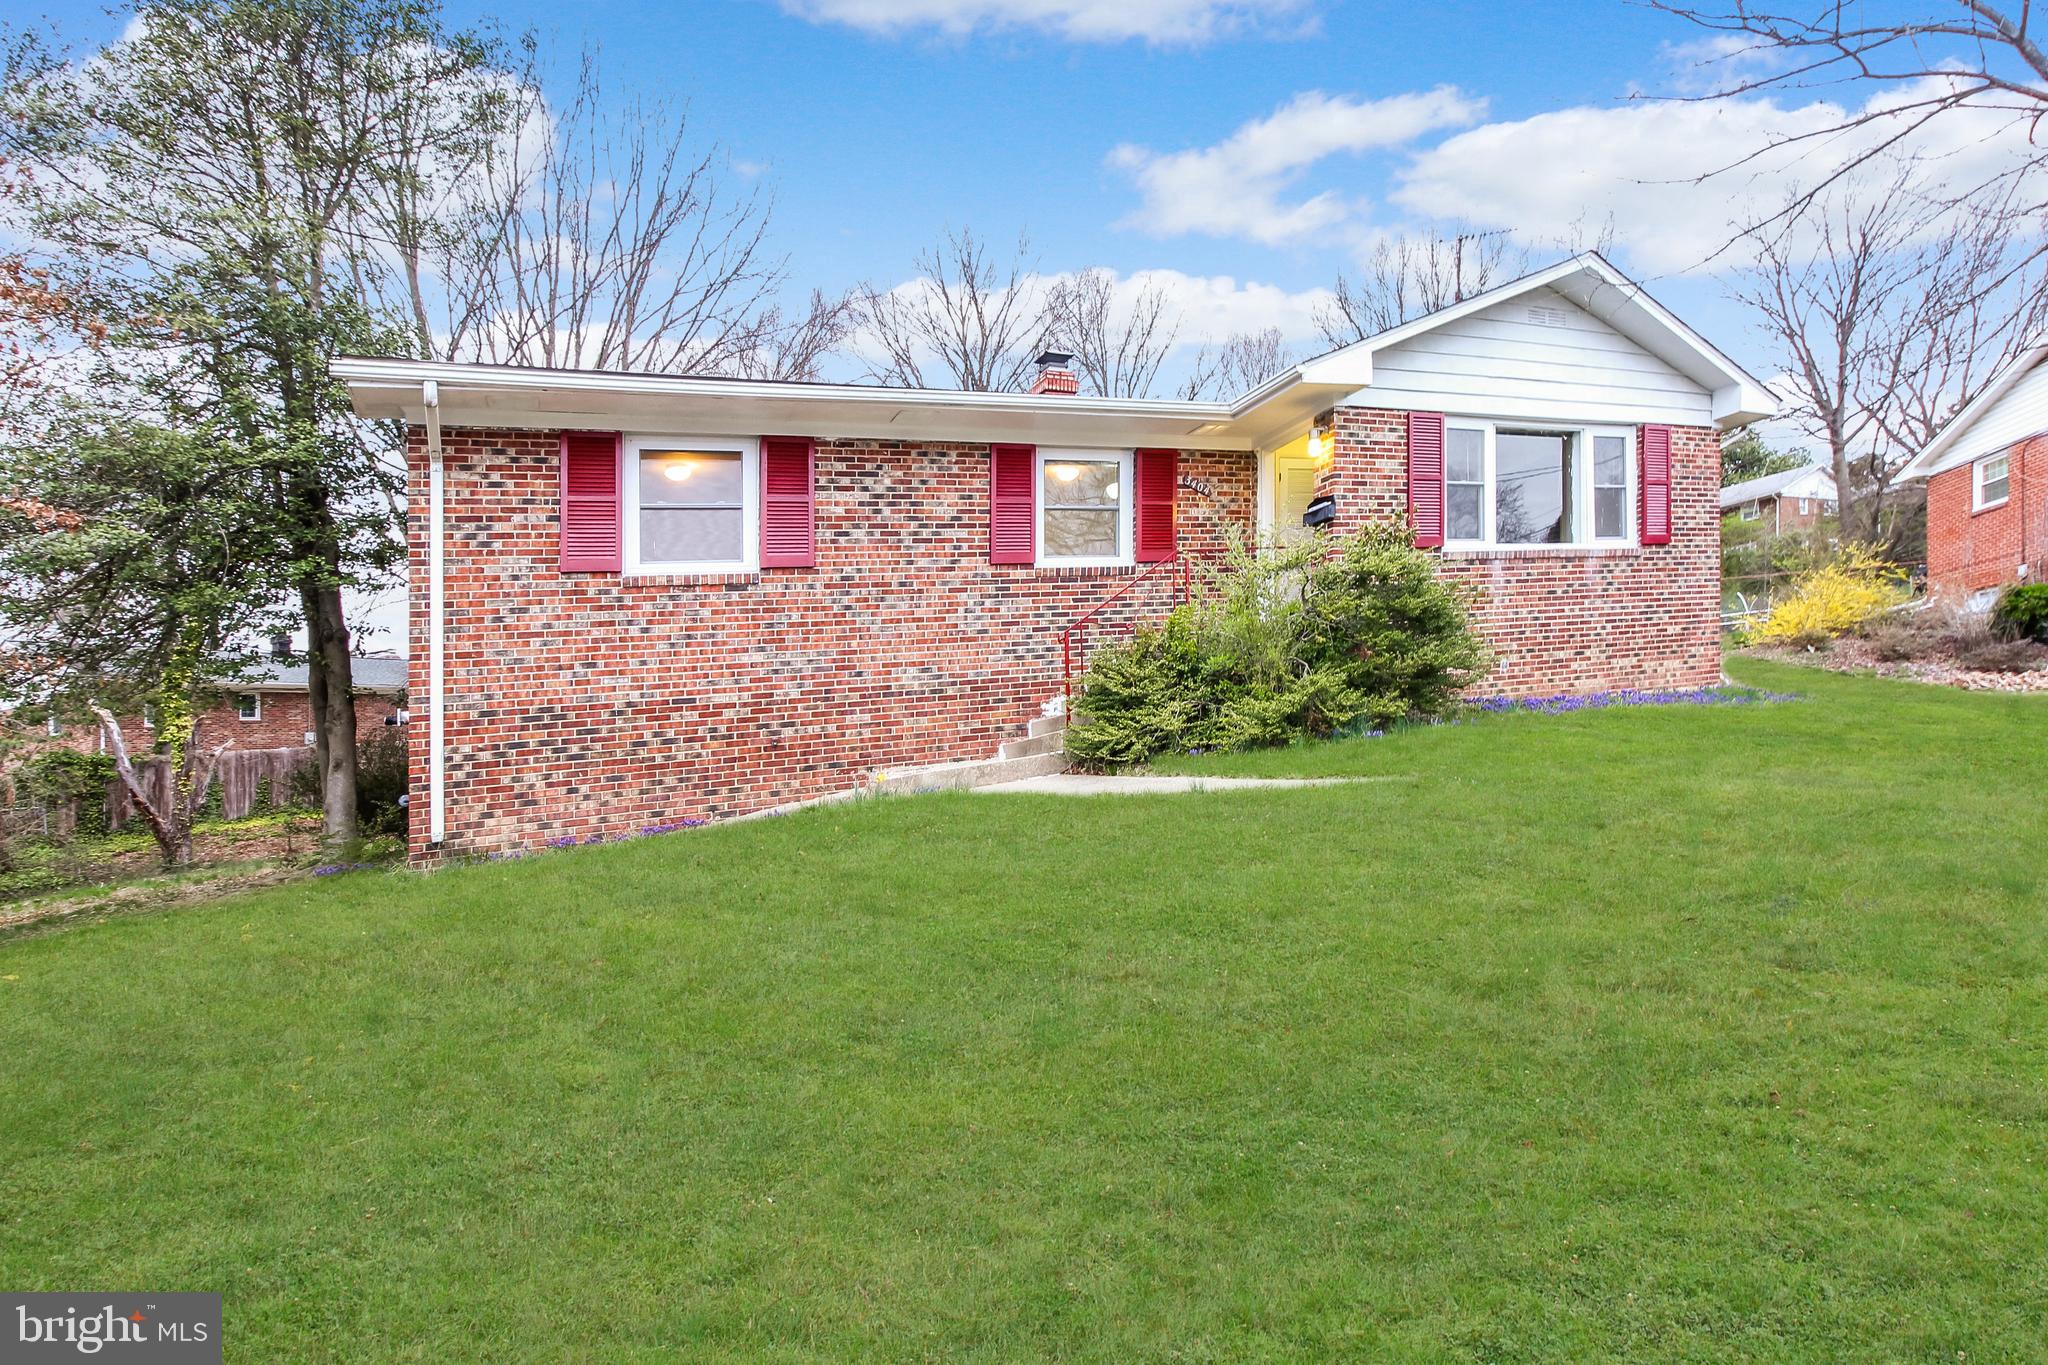
Welcome to this investor’s dream LIMITED-TIME opportunity!!! Priced competitively for a quick sale, this warm Cape Cod property is located within walking distance (½ mile) of the Washinton, DC border in the heart of the Cedar Valley subdivision of Capitol Heights, Maryland. This all-brick property features a main level dining room, kitchen, bathroom and 2 spacious bedrooms. Then, step up to the second level where you’ll find two additional bedrooms all featuring central air/heating. Now onto the basement…. where you’ll find a platform to let your designing creativity run wild. Build the ultimate leisure space or convert the area into additional bedrooms for a large family. The possibilities for your vision are endless!! Although the property needs some work to regain its true value, its still owner occupied, where neighboring homes have sold for hundreds of thousands more in “turnkey” condition. Schedule your appointment now!!! This is a LIMITED-TIME listing, which won’t last long!!!!
#MDPG2201586

CAPITOL HEIGHTS

4106 CLARK STREET

4 Beds

1 Baths

1,349 Sq.Ft.

$250,000

MLS#: MDPG2201586

Charming & Updated Home in the Heart of Salisbury!
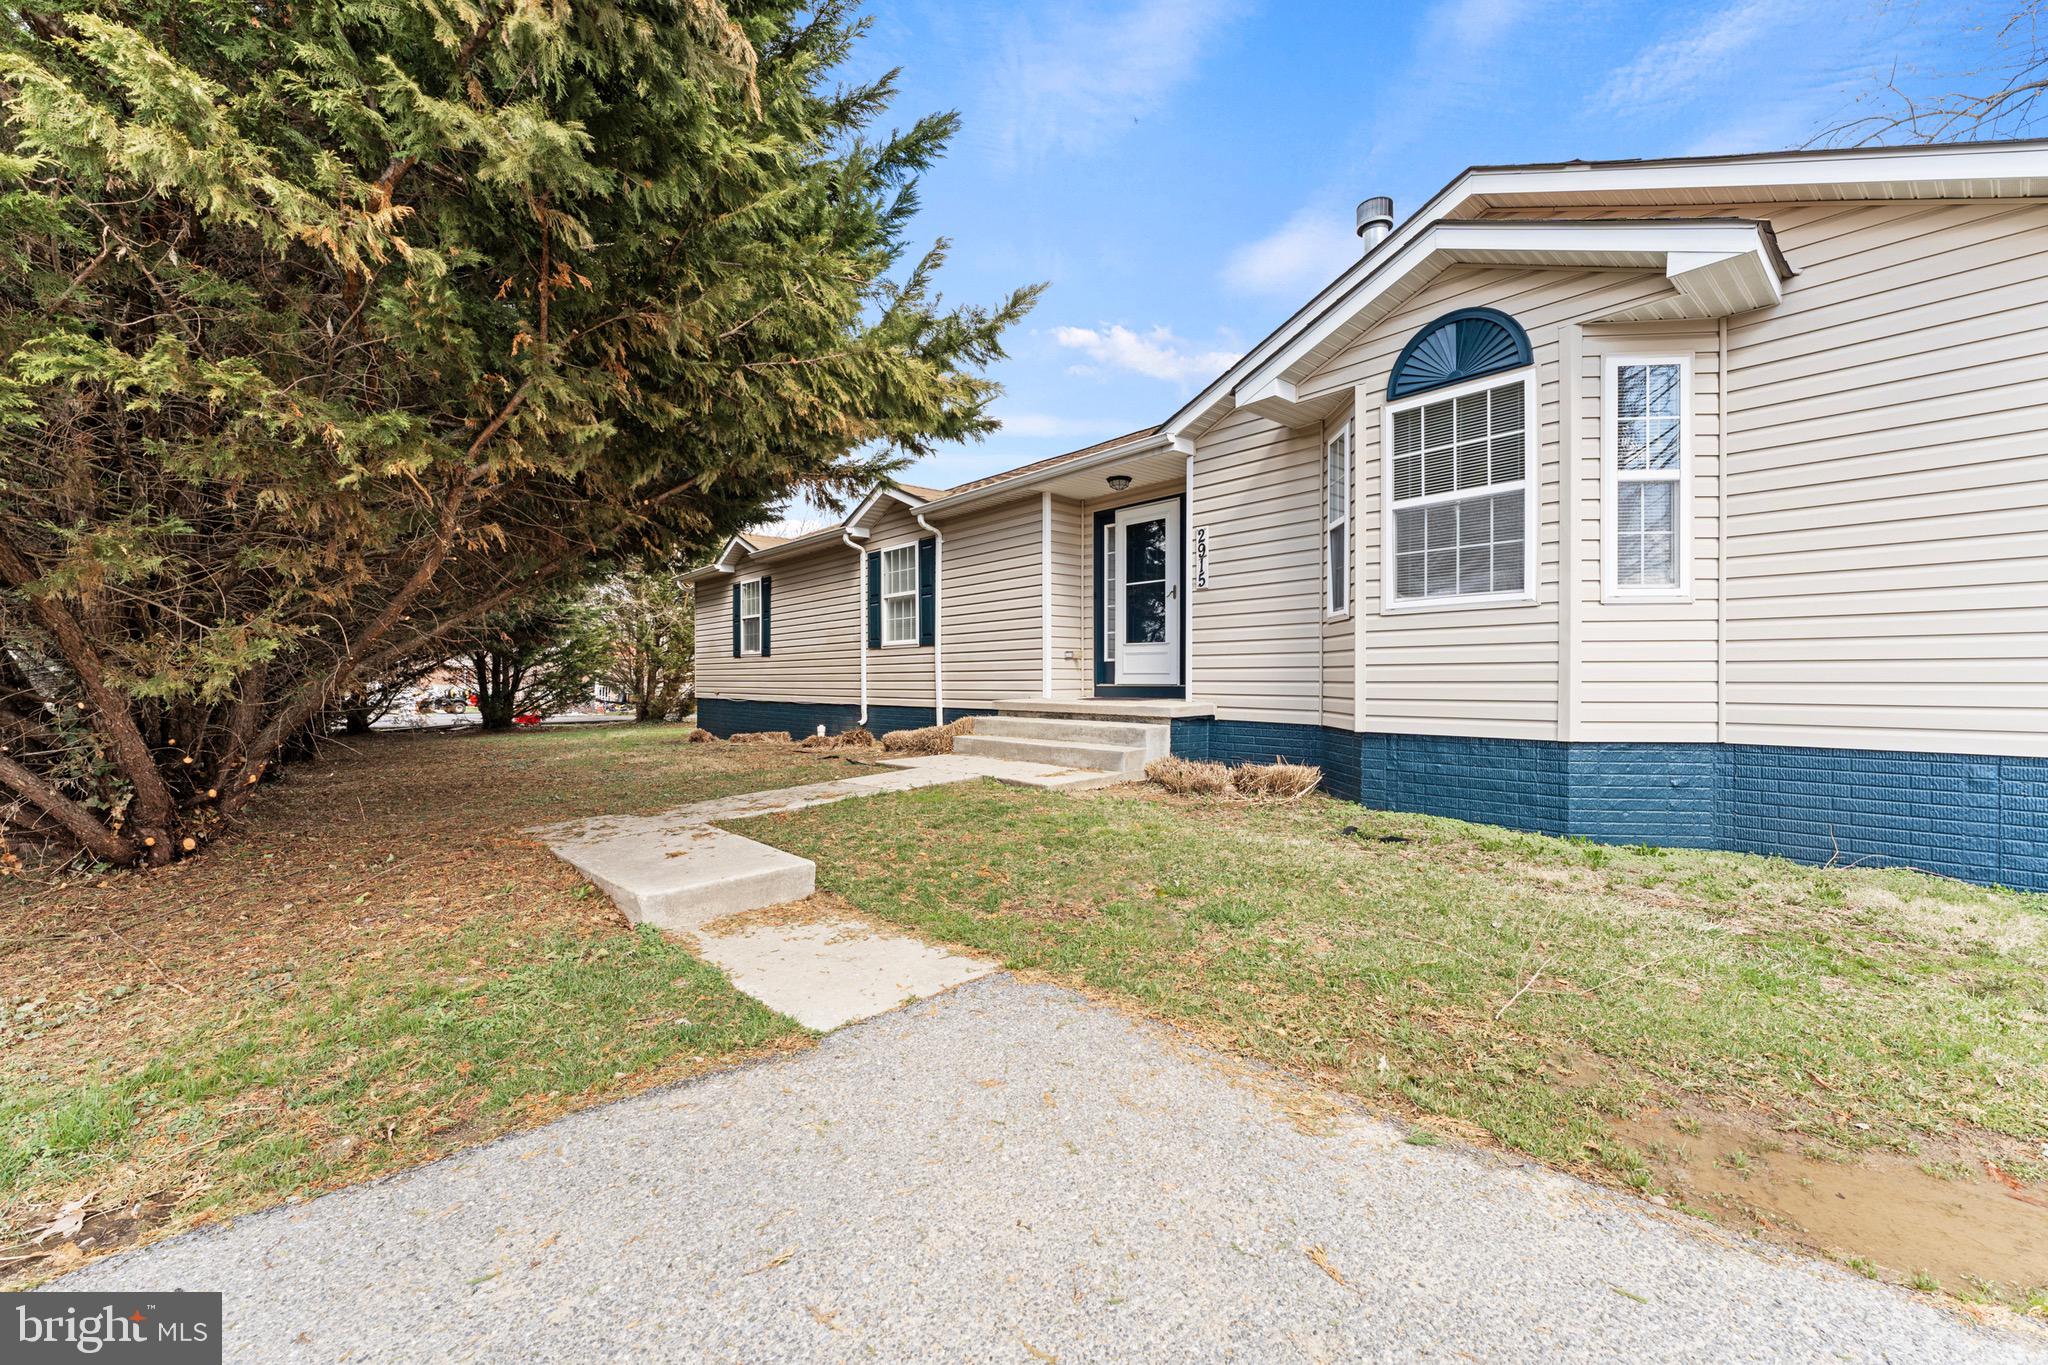
Discover incredible value at 109 Priscilla St, a beautiful 3-bedroom, 2-bath home in Salisbury, MD. This property blends modern updates with unbeatable affordability, making it a standout choice for first-time buyers or savvy investors. Step inside to a home that feels like new, where every detail has been carefully attended to. You’ll enjoy year-round peace of mind with a brand-new HVAC system installed in January 2026. The fresh interior shines with modern flooring—including a mix of stylish wood and durable LVP—complemented by a fresh coat of paint and new fixtures. The updated kitchen and bathroom spaces offer a contemporary feel, while the open floor plan is perfectly suited for entertaining guests.
The exceptional outdoor living features make this property even more desirable. You can relax on the large concrete patio, which serves as the perfect spot for summer BBQs or a quiet morning coffee. The spacious, fenced backyard provides a secure and private area for pets or children to play. Additionally, parking is never a concern thanks to the large carport and plenty of driveway parking. This move-in-ready gem offers the perfect balance of quality and price in a highly accessible "in-town" location close to local parks, Salisbury University, dining, shopping and other amenities.
#MDWC2021912

SALISBURY

109 PRISCILLA STREET

3 Beds

2 Baths

1,359 Sq.Ft.

$267,000

MLS#: MDWC2021912

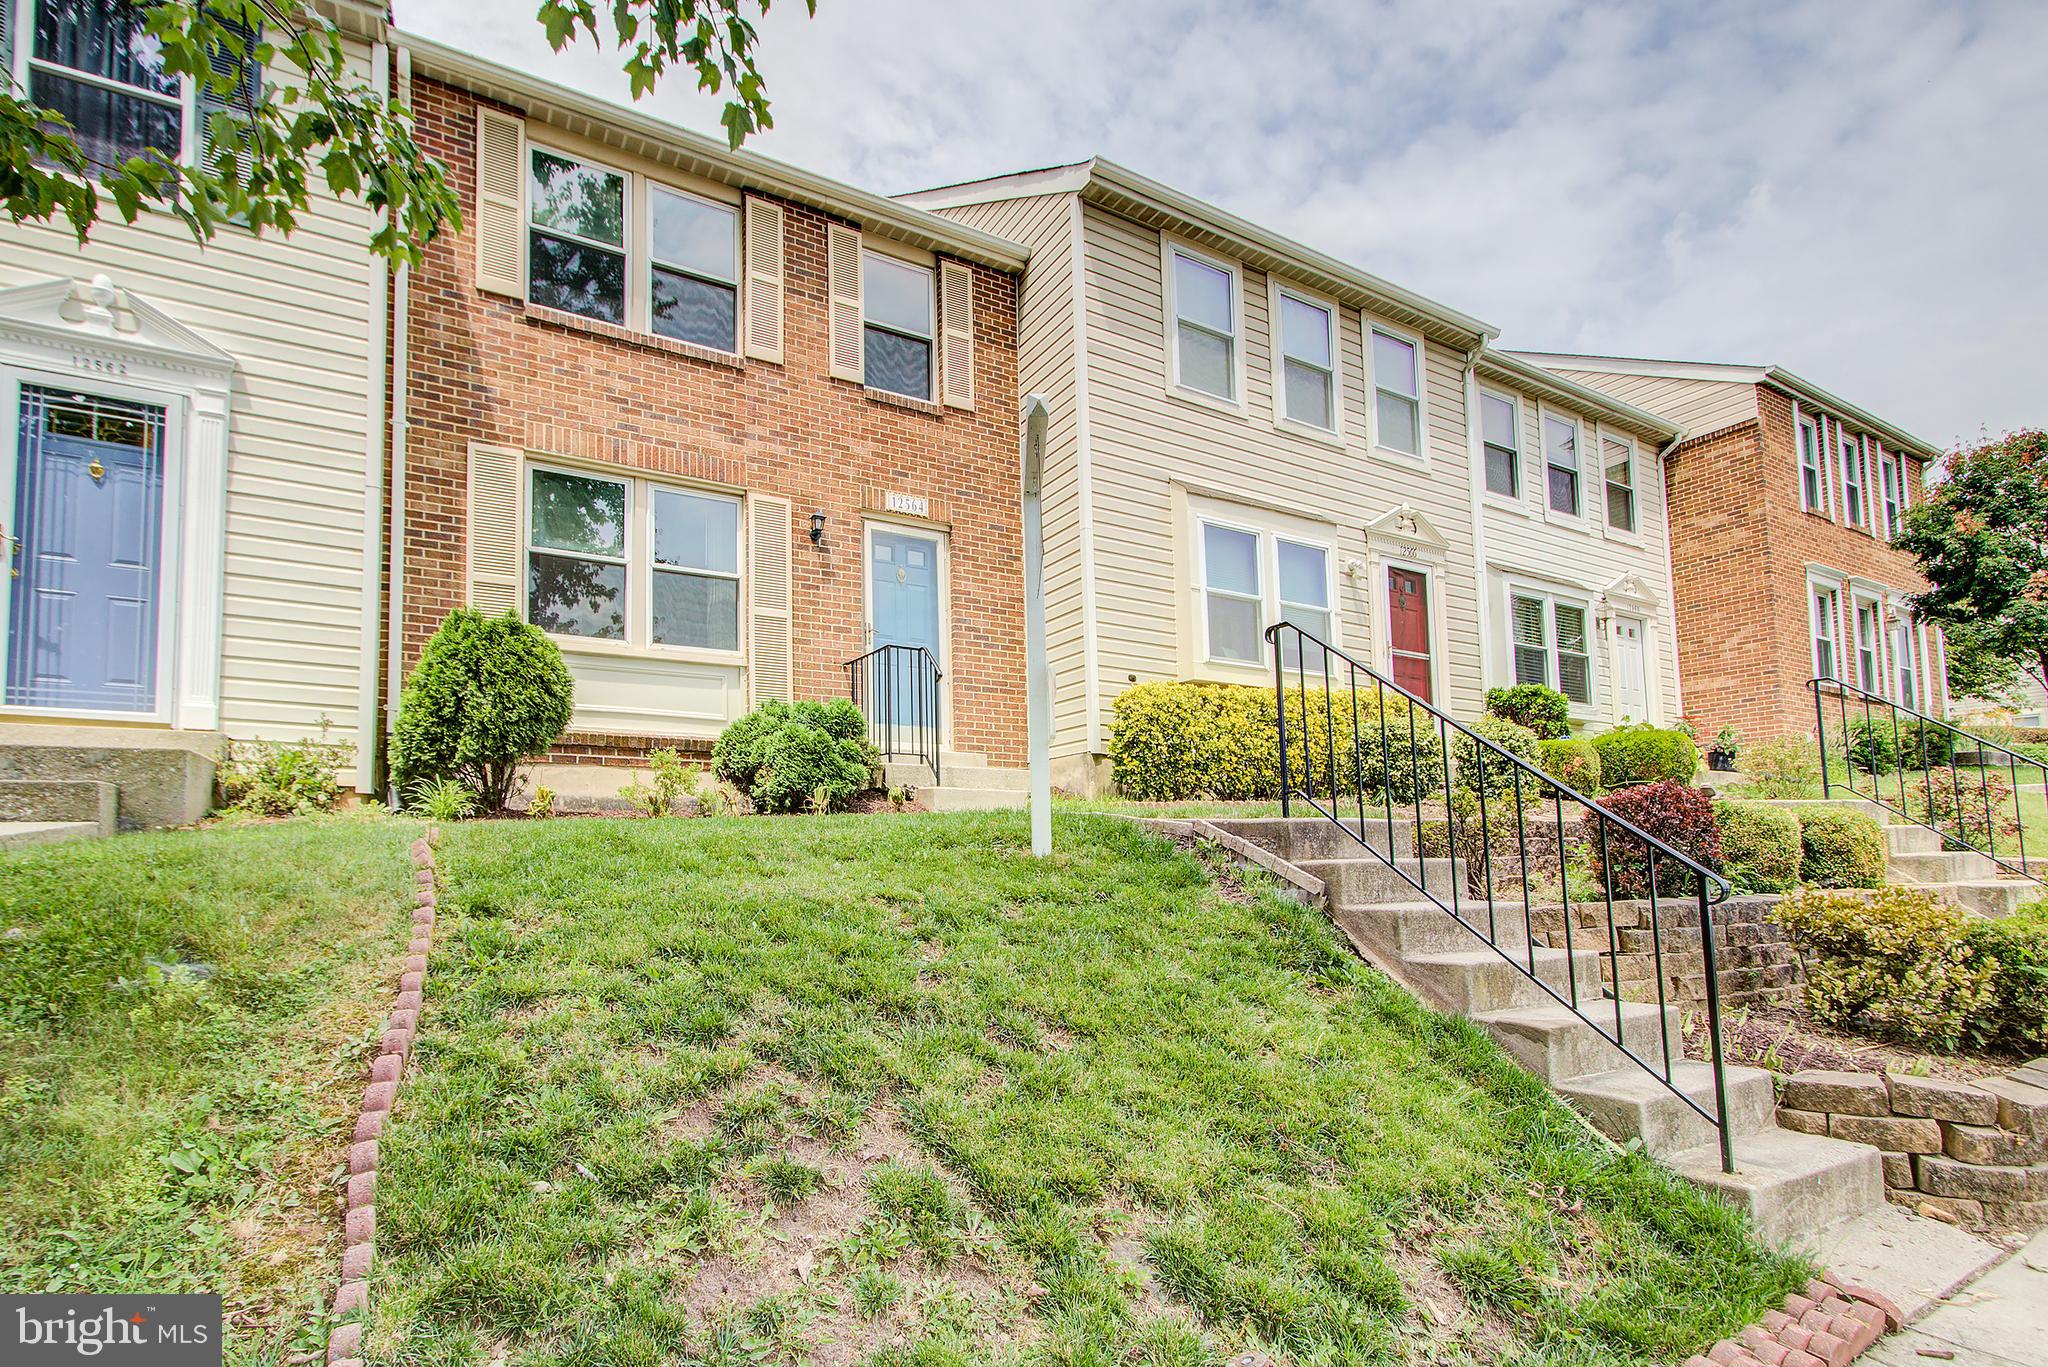
Welcome to this well-maintained 3-level single-family home in Hyattsville! Offering 4 bedrooms and 2 full baths, this property provides comfortable living with plenty of usable space. The main level includes a bright living area, a dedicated dining space, and an updated kitchen with modern touches. Step directly from the kitchen onto the deck overlooking the fenced backyard—ideal for everyday enjoyment or hosting guests.
The upper level features the owner’s suite along with two additional bedrooms and a full bathroom. The finished lower level adds even more flexibility with a fourth bedroom, a second full bath, and open space suitable for a home office, media room, gym, or play area.
Additional highlights include hardwood floors, a welcoming front porch, a deck and patio, and a private yard. Conveniently located minutes from shopping, dining, public transit, and major commuter routes, this home offers a great blend of comfort and convenience. Schedule your showing today!
#MDPG2184850

HYATTSVILLE

7020 TAYLOR TERRACE

4 Beds

2 Baths

960 Sq.Ft.

$379,900

MLS#: MDPG2184850

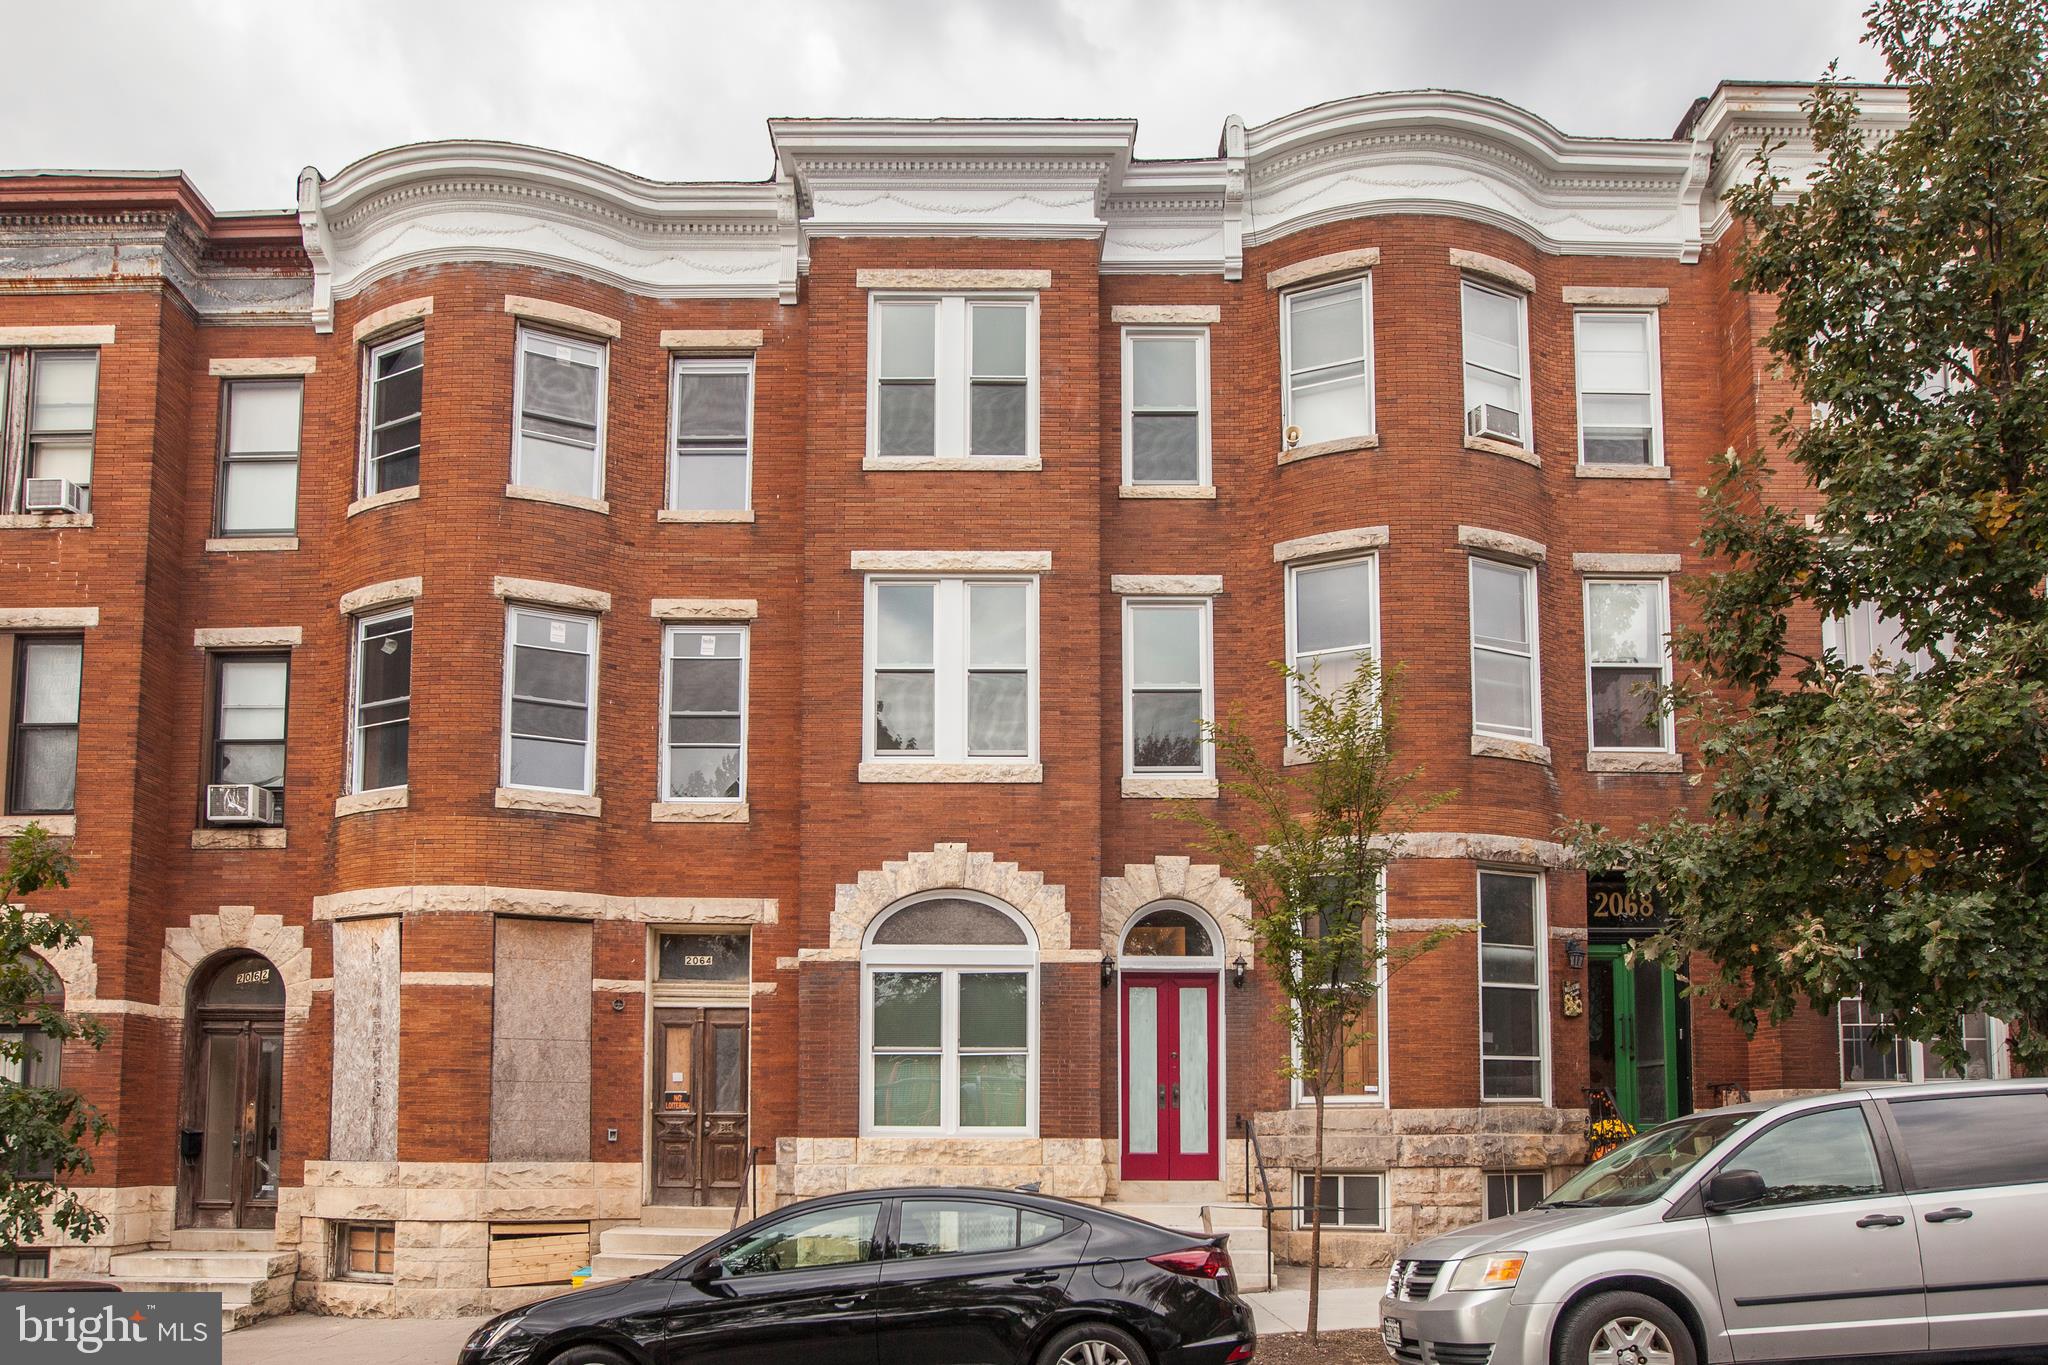
Welcome to this rare find in Upper Fells Point, a move-in ready, fully detached home that offers the best of city living without the typical rowhome noise. Unlike most properties in the area, this two-bedroom, one-bath home shares no party walls, giving you added privacy and peace while still being in the heart of it all. Inside, you’ll find spacious bedrooms, a comfortable family room, and a large, functional kitchen complete with stacked laundry for everyday convenience. Upstairs, a skylight fills the bathroom and hallway with natural light, creating a bright and airy feel that sets this home apart. The entire home has been freshly painted from top to bottom, making it truly move-in ready for its next owner. Ideally located just minutes from Johns Hopkins Hospital, Canton, and the vibrant shops, restaurants, and waterfront of Fells Point, this home offers both convenience and charm in one unique package. It's a rare opportunity to own a detached home in one of Baltimore’s most sought-after neighborhoods you don’t miss it.
#MDBA2211144

BALTIMORE

241 S CHAPEL STREET

2 Beds

1 Baths

1,080 Sq.Ft.

$180,000

MLS#: MDBA2211144

Welcome to 129 Sailcloth Way in the resort-style community of Four Seasons at Kent Island!  This beautifully upgraded Kilarney model offers over 2300 square feet of single-level living, an open layout, and designer finishes throughout.  Move-in ready and available now - no need to wait months for new construction.
Inside, you'll find a spacious gourmet kitchen with GE Profile appliances, gas cooktop, double oven, quartz countertops and backsplash, a large island, under-cabinet lighting, and a convenient wine bar.  The kitchen flows seamlessly into the bright dining area and the expansive great room with a gas fireplace, creating the perfect space for everyday living and entertaining.
This home includes 2 bedroom, 2 full baths, and a flex room idea for a home office or a third bedroom.  The impressive owner's suite features a walk-in closet, and a private bath with a quartz-topped double vanity.
Additional upgrades include custom window treatments, upgraded lighting, and an oversize garage that is insulated, as well as a finished and insulated attic - all already installed, saving you thousands compared to new construction.
Four Seasons at Kent Island offers exceptional amenities, including a brand-new 24,000 sq. ft. clubhouse overlooking the Chester River, outdoor infinity pool, indoor pool, fitness center, game room, library, fire pits, Tiki bar, walking paths, pickleball and tennis courts, bocce, dog park, amphitheater, and pier with transient boat slips.  A full-time lifestyle director coordinates daily activities, clubs, classes and community events year-round.  Experience true resort-style living on Kent Island!
#MDQA2016176

CHESTER

129 SAILCLOTH WAY

3 Beds

2 Baths

2,303 Sq.Ft.

$764,900

MLS#: MDQA2016176

Experience the Ocean City Coastal Lifestyle from this light-filled 2-bedroom, 2-bathroom condo at Braemar Towers, Unit 1804, where sweeping bay and ocean views set the tone. The balcony is the true highlight of Unit 1804, offering unobstructed panoramic views of Assawoman Bay and the beach, along with unforgettable sunrises and sunsets in every direction. From this elevated vantage point, enjoy a front-row seat to Ocean City’s most iconic fireworks displays, including Memorial Day, Fourth of July, Labor Day, New Year’s, and weekly summer fireworks launched from the North Side Park pier. Many of the sunset and water tower photos were captured directly from the balcony, showcasing just how special this view truly is. The open kitchen with breakfast bar and dining area flows effortlessly into the living room, where sliding glass doors bring in abundant natural light and lead to the expansive balcony. Both bedrooms are generously sized, and the primary suite offers private balcony access, an ensuite bathroom, and ample storage, creating a comfortable and relaxing retreat.  Braemar Towers offers desirable amenities including an outdoor pool, an oceanfront sun deck, fitness center, game room, on-site management, and secure lobby access. Located just moments from North Side Park, residents enjoy immediate access to a playground, outdoor gym, picnic areas, fishing and crabbing pier, sports fields, bandstand, community center, and scenic running loop, along with year-round festivals, concerts, Sundaes in the Park, and Winterfest of Lights. With ice cream shops, mini golf, grocery and hardware stores, and local dining favorites all within seconds. Enjoy the best of the coastal lifestyle from one of Ocean City’s most sought-after buildings, where every day feels like you’re on vacation.
#MDWO2036194

OCEAN CITY

13100 COASTAL HIGHWAY 180402

2 Beds

2 Baths

1,015 Sq.Ft.

$515,000

MLS#: MDWO2036194

1001 West Wind Court, nestled in the cherished Four Winds of Ruxton, is a rare offering blending timeless elegance with thoughtful updates.  Designed with style, comfort and convenience in mind, the property has been dramatically transformed since the current owner purchased the home in the mid 1990's.  Two substantial additions have created new space for the home and made it more livable and desirable on so many fronts. 
On the first level, an open-concept kitchen and dining area are both inviting and functional, with vaulted ceilings, skylights, and abundant windows allowing natural light to filter in.  An informal sitting area creates the perfect place to relax, while the dining space flows effortlessly to a stylish, well-equipped bar which is equally accessible to the living room. Two sets of French doors open to an expansive deck overlooking a private, professionally landscaped garden oasis.  Elegant and spacious, the living room with gas burning fireplace provides a seamless flow for everyday living - and entertaining. The first level den/office, equipped with a closet,  could easily convert to a second first level bedroom.  Steps away, a hallway lined with dreamy walk-in and custom built-in closets and drawers leads to the extraordinary first-floor primary suite, a peaceful sanctuary thoughtfully designed to maximize comfort and tranquility.
The very impressive lower level offers three additional bedrooms and two full baths, along with an expansive family room anchored by a wood-burning fireplace. Natural light shines in on this level with its many windows, as well as French doors which provide multiple access points to the covered patio and gardens beyond,  again extending the home’s living spaces into the outdoors.
An elevator provides rare flexibility and ease, making this home ideal for a variety of lifestyles … and the long haul. The two car attached garage keeps the elements at bay as you come and go.  A sizable, attached storage shed keeps tools and such near, yet out of sight. Outside, the lush, irrigated, level lawn and exquisite  gardens with their landscaped privacy screening, stacked stone retaining walls  and lovely uplighting create a setting that is inviting and versatile—perfect for hosting a garden party, setting up a lacrosse net, or simply enjoying the delight of this remarkable Ruxton property.
#MDBC2159538

BALTIMORE

1001 W WIND COURT

4 Beds

3 Baths

3,664 Sq.Ft.

$1,450,000

MLS#: MDBC2159538

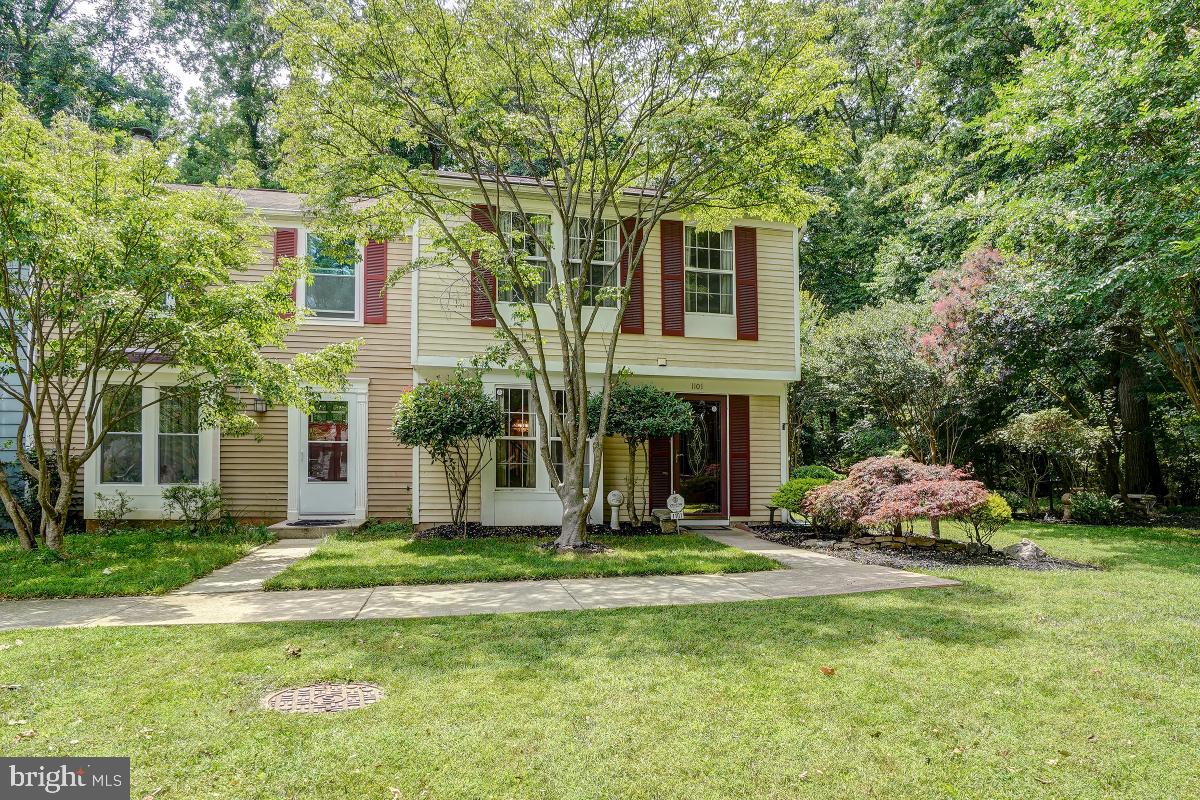
Must see garage, end unit town home in sought after Kings Contrivance, Columbia! Endless improvements and a sun filled open floorplan featuring: new roof (2019); replaced Carrier HVAC (2011);  replacement windows; gorgeous hardwood floors throughout the lower and main levels; expansive eat-in kitchen w/upgraded counters, 42" cabinets, stainless steel appliances, and a slider leading to the oversized deck; family room w/warm wood burning fireplace; open dining room w/bright bay window bump-out; main level powder room w/pedestal sink; upper level w/3 bedrooms, 2 updated full bathrooms and soaring vaulted ceilings throughout; spacious walk-in closet in primary bedroom; primary bathroom w/oversized soaking tub and updated granite vanity; 2nd full bathroom w/updated granite vessel sink; fully finished lower level w/welcoming foyer, oversized rec room, laundry room, utility room and walk-out w/new sliding glass door (2024) to fenced in rear yard. Ample parking. Community fee includes lawn mowing and community landscaping. Walking distance to parks, school, and the Kings Contrivance shopping center, which features a Harris Teeter, restaurants, a bank, a gas station, cleaners and more. Minutes from major commuter routes, Columbia Mall, Merriweather, Baltimore, DC, Ft. Meade and BWI Airport. You can't beat this location.
#MDHW2067010

COLUMBIA

7361 EDEN BROOK DRIVE

3 Beds

2 Baths

1,896 Sq.Ft.

$459,900

MLS#: MDHW2067010

None
#MDWO2037270

OCEAN PINES

7 AMBLESIDE COURT

None Beds

None Baths

0.25 acres

$115,000

MLS#: MDWO2037270

1 ... 39 40 41 42 43 ... 666
* Listings identified with the FMLS IDX logo come from FMLS and are held by brokerage firms other than the owner of this website. The listing brokerage is identified in any listing details. Information is deemed reliable but is not guaranteed. If you believe any FMLS listing contains material that infringes your copyrighted work please click here to review our DMCA policy and learn how to submit a takedown request. © 2024. First Multiple Listing Service, Inc.
 - property

Send a message

Message successfully sent.

Your message

What is 3 + 4 ?

Reason for contacting?

I agree to receive email communication and understand I can unsubscribe at any time.

I agree to be contacted by Charis Realty Group via call, email, and text for real estate services. To opt out, you can reply 'stop' at any time or reply 'help' for assistance. You can also click the unsubscribe link in the emails. Message and data rates may apply. Message frequency may vary. Privacy Policy

Sign Out

Virtual Assistant

Would you like to take the next step with this property? We can help you schedule a showing or virtual tour, or send you more details.

Yes, I would like more information.

Thank You for Your Reply, One of Our Agents will contact you as soon as possible

No, maybe later.

Thank you, you can always contact me via email, phone number or through the contact form.

Realhub AI

Lucy - Your AI-Powered Realtor

Update Your Temporary Password

Personalize your search

Enter your email and we'll notify you immediately when new listings match what you're looking for.

or enter email address

Already have an account ? Login here

Continue your home search

I agree to receive communications and understand I can unsubscribe at any time.

I agree to be contacted by Charis Realty Group via call, email, and text for real estate services. To opt out, you can reply 'stop' at any time or reply 'help' for assistance. You can also click the unsubscribe link in the emails. Message and data rates may apply. Message frequency may vary. Privacy Policy

Already have an account ? Login here

We use cookies

We use cookies primarily for analytics to enhance your experience. By accepting, you agree to our use of these cookies. You can manage your preferences or learn more about our cookies policy.