Properties

Browse or get in touch to schedule a walkthrough.

  • Nearby me
Price range

Popular Features

Community Features

Association

Property Features

Waterfront

View

Exterior Features

Interior Features

Style

10000 properties match your criteria

Updated 1 minute ago

E-Alert name
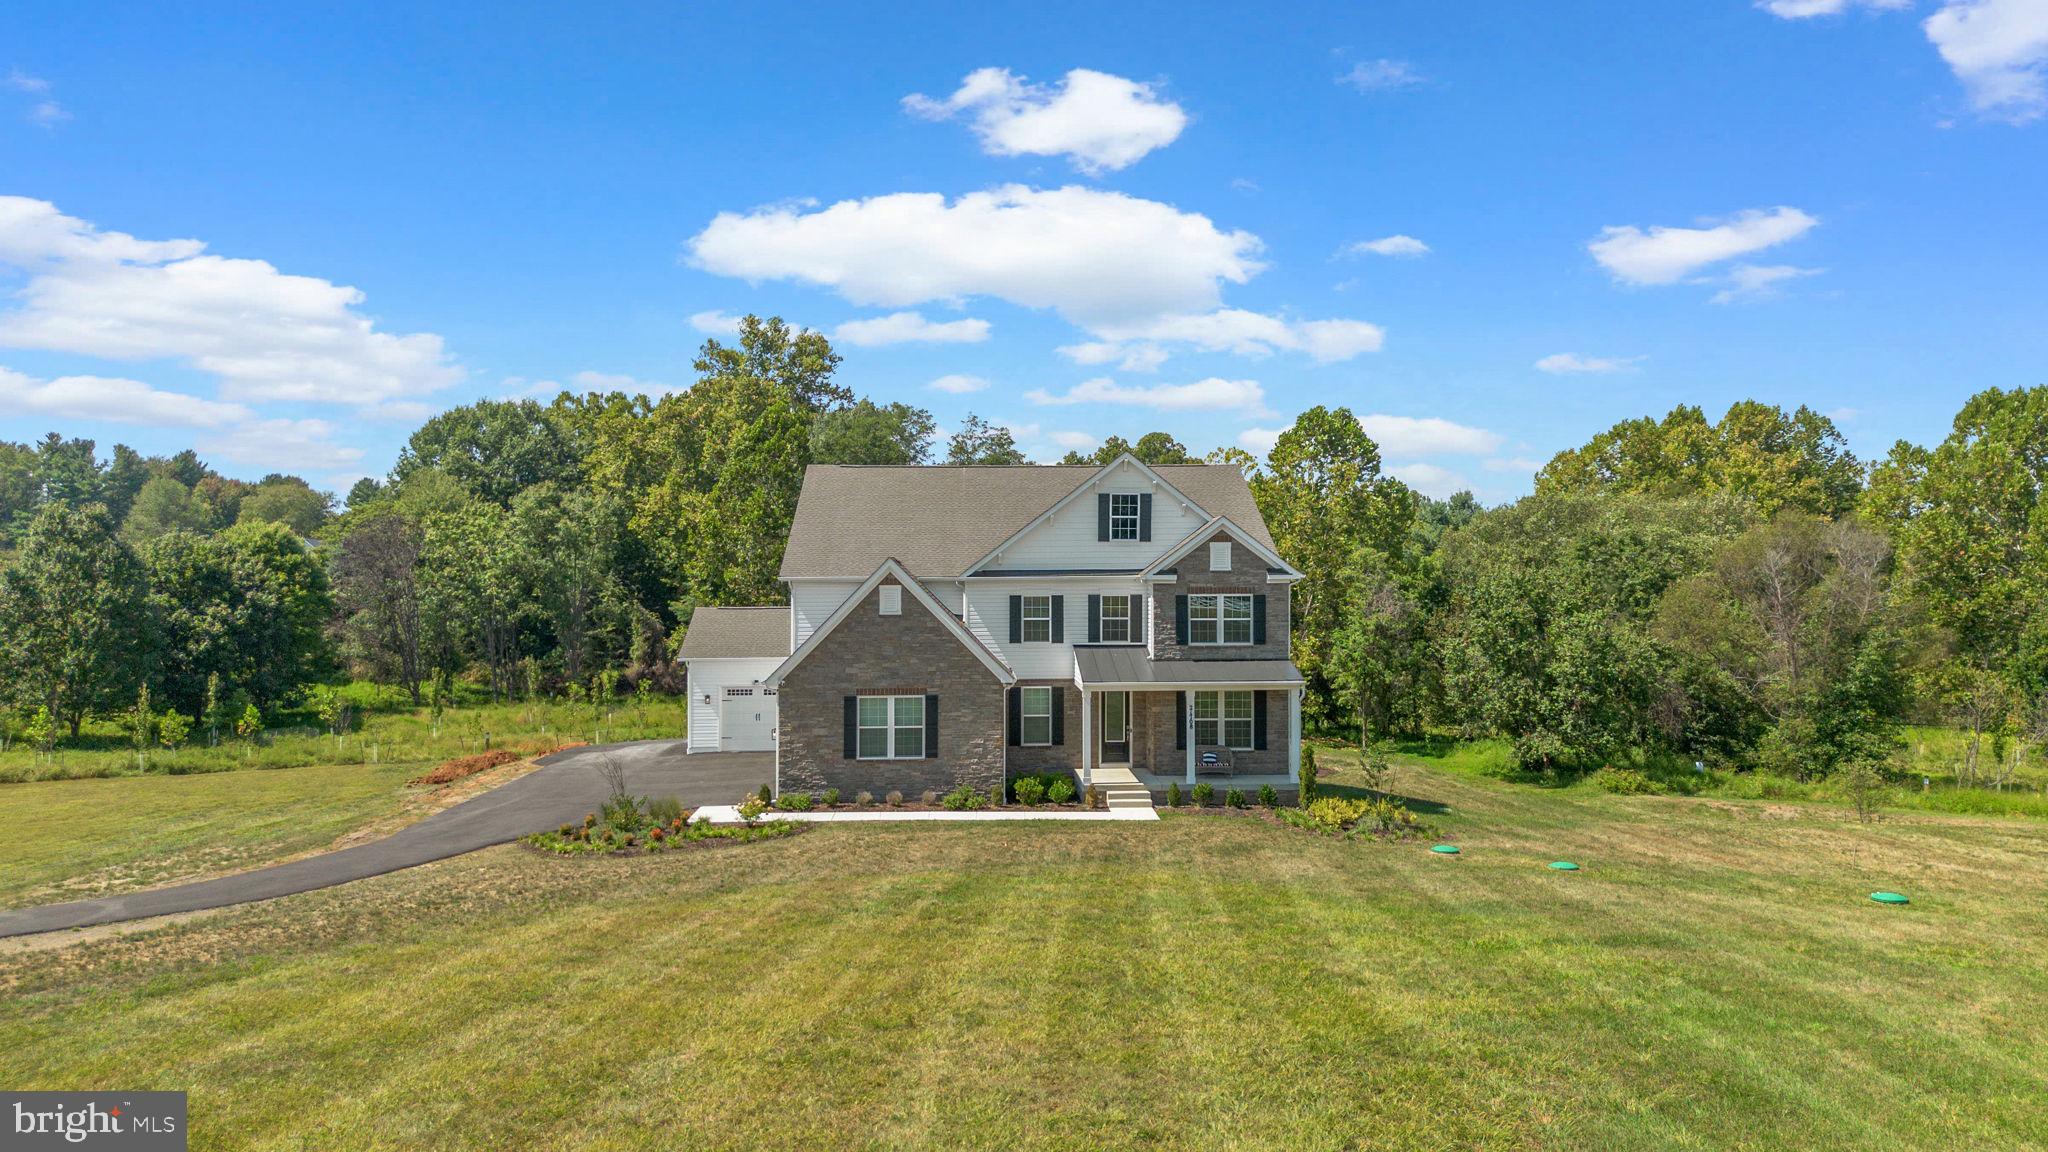
Experience the unmatched feeling of “brand-new” in this stunning custom-built estate, completed in October 2024. Perfectly nestled on a private 2.5-acre homesite, this home offers over 4,600 sq. ft. of living space above grade, a fully finished basement, and an impressive 4-car garage providing plenty of room for both living and storage. Step inside and you’ll immediately notice the open-concept design, soaring tray ceilings, and abundant natural light that fills every corner. The spacious formal dining room sets the stage for elegant gatherings, while the cozy fireplace creates a warm and inviting ambiance. The luxury kitchen is a chef’s dream, featuring stainless steel appliances, a double oven, walk-in pantry, and an oversized island perfect for cooking and entertaining. Just off the kitchen, enjoy the brand-new deck built in 2025, where you can take in peaceful views of your expansive property. Upstairs, the primary suite is a true retreat. Unwind in the spa-inspired bathroom with a soaking tub beautifully centered as the focal point, a large glass-enclosed shower, and dual vanities. With 7 bedrooms and 6 full bathrooms, there’s space for everyone to relax in comfort. This home is less than a year old and still has that “new car” feel of an incredible opportunity to own a brand-new property without the wait! Don’t miss your chance to call 21708 Woodfield Rd home. !WELCOME HOME!
#MDMC2197696

GAITHERSBURG

21708 WOODFIELD ROAD

7 Beds

6 Baths

6,029 Sq.Ft.

$1,450,000

MLS#: MDMC2197696
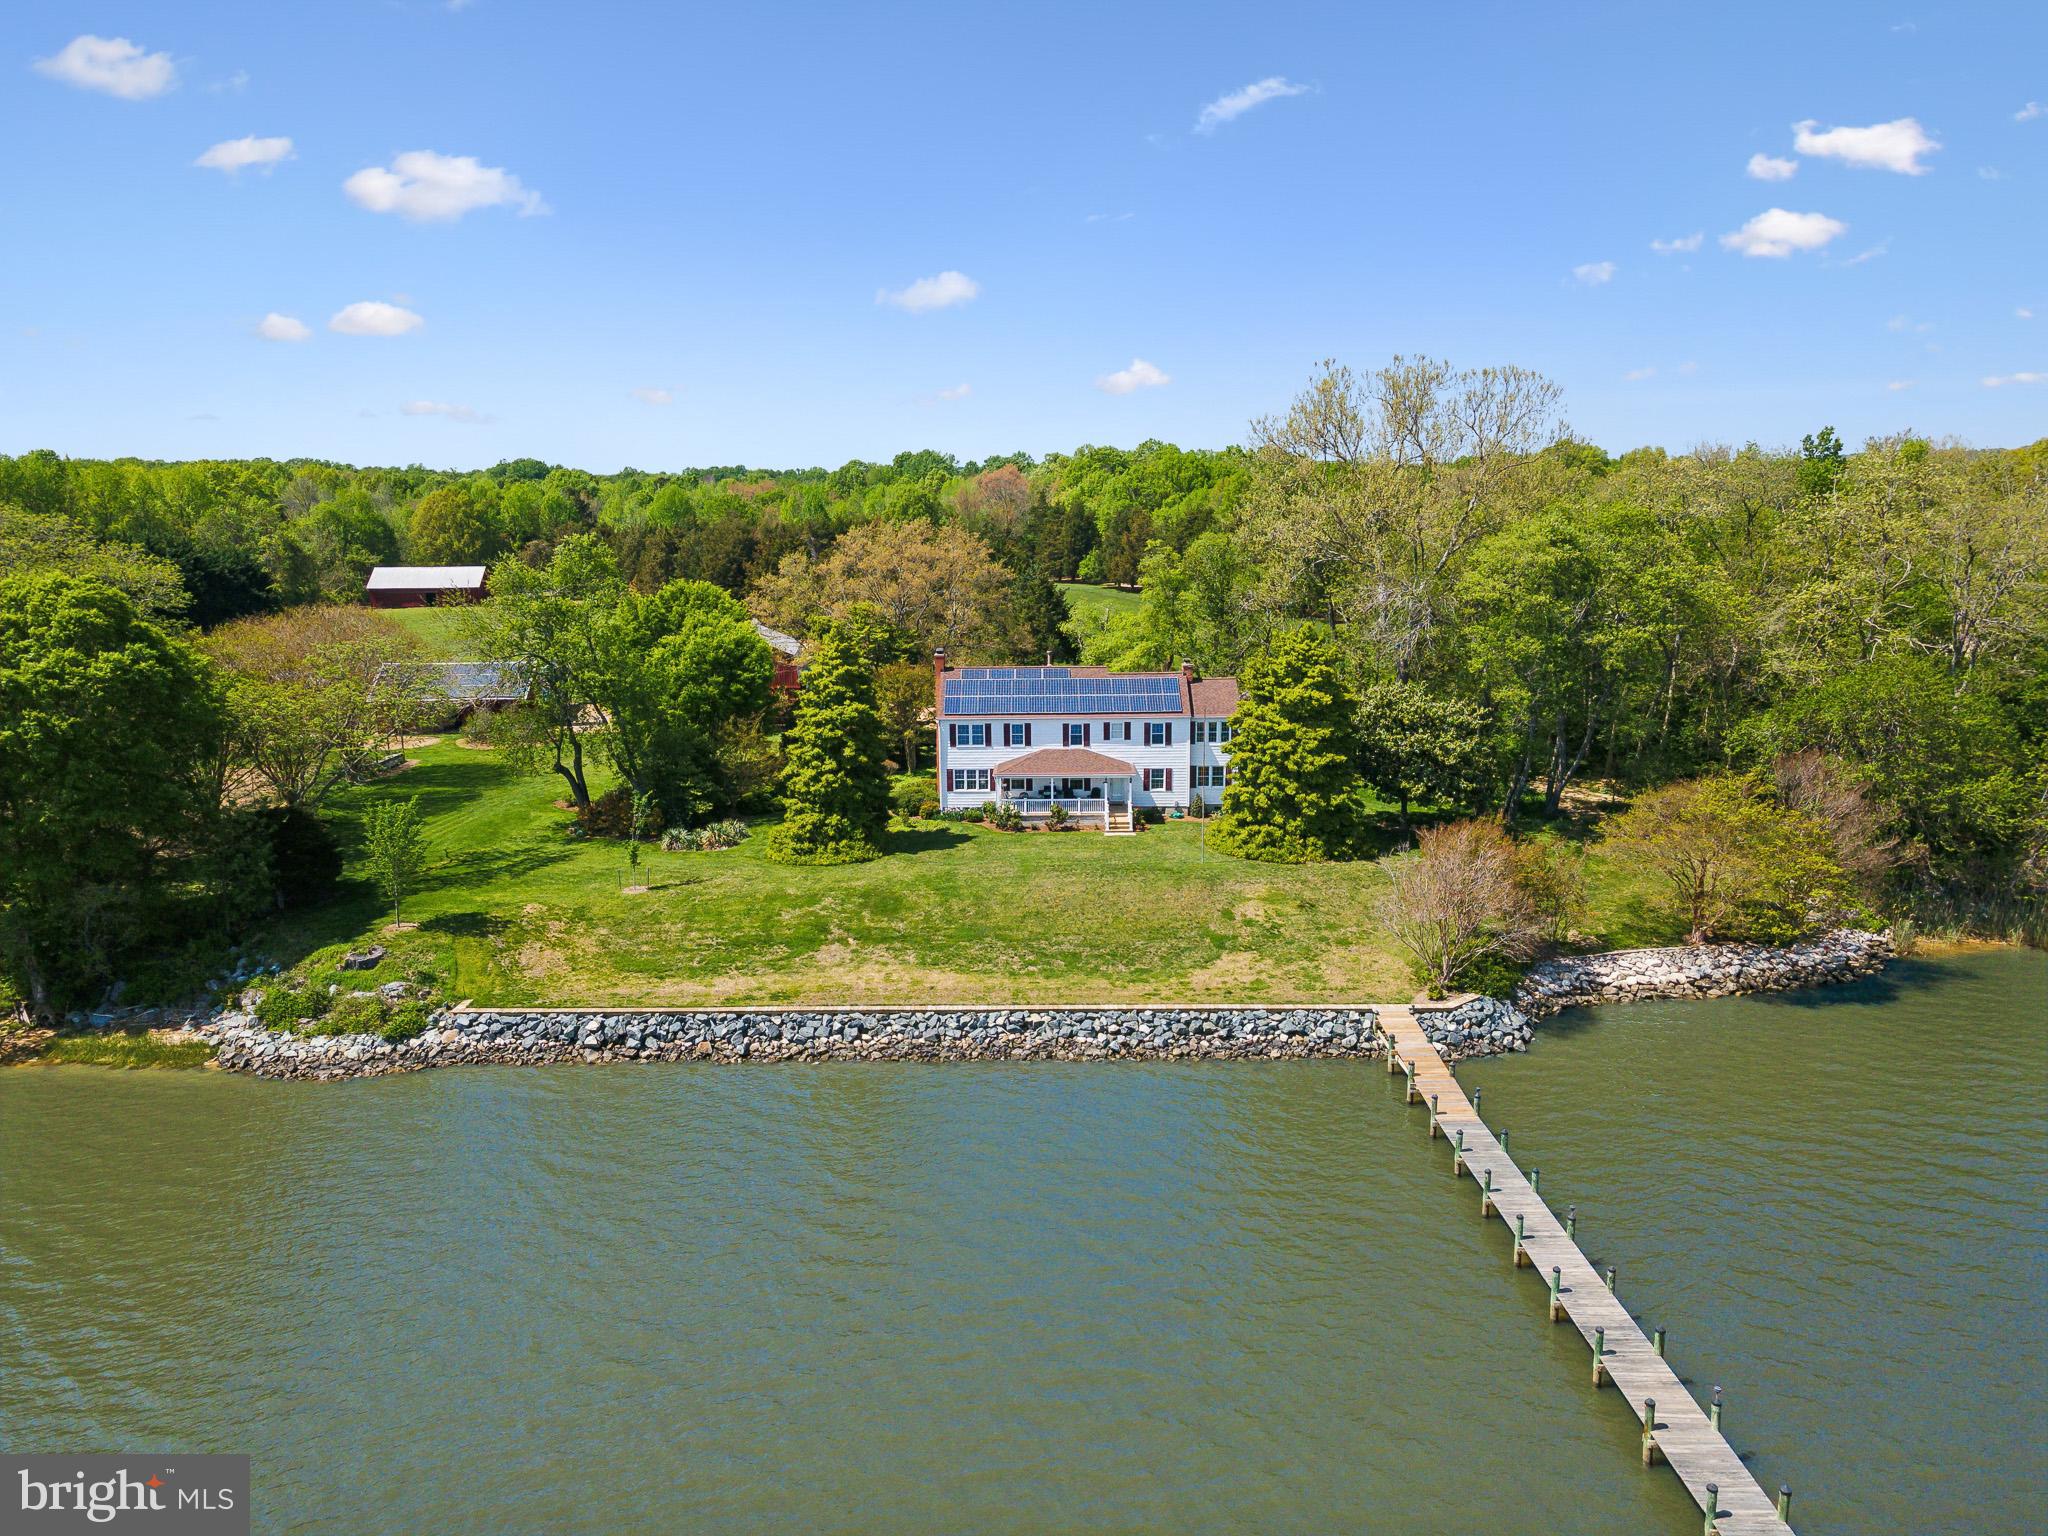
Welcome to 9310 Tayloes Neck Road, a breathtaking waterfront farm nestled in the tranquil surroundings of Nanjemoy, MD. This remarkable property offers the perfect blend of serenity and accessibility, just a convenient commute from the vibrant heart of Washington, DC and across the river from Quantico, VA. Spanning approximately 3,000 square ft., the home features four bedrooms and three well appointed bathrooms, providing ample space for comfort and relaxation.  An enclosed porch welcomes you into the home, while a covered porch in the back facing the waterfront provides a magnificent view of the Nanjemoy Creek as it opens up to the Potomac.

Set on over 12 sprawling acres, this unique estate presents an array of opportunities for both leisure and productivity. The property includes a spacious dock, perfect for boating adventures, soaking in the picturesque views of the water, or casting a fishing line.  The surrounding land includes a well-equipped barn offering versatile usage. Outside the barn are vegetable patches, a chicken coop and a fenced-in grazing area with an additional outbuilding. Embrace sustainable living with electricity generated from state-of-the-art solar panels, reflecting a commitment to eco-friendly practices.

The expansive lot invites endless possibilities—whether you envision cultivating a flourishing farm, enjoying recreational activities, or simply basking in the tranquility of the natural surroundings. The lush landscape and waterfront views provide an idyllic retreat, making this property a rare gem for those seeking a harmonious blend of nature and convenience. Experience the best of both worlds at this extraordinary Nanjemoy estate.
#MDCH2041966

NANJEMOY

9310 TAYLOES NECK ROAD

4 Beds

3 Baths

3,038 Sq.Ft.

$1,450,000

MLS#: MDCH2041966
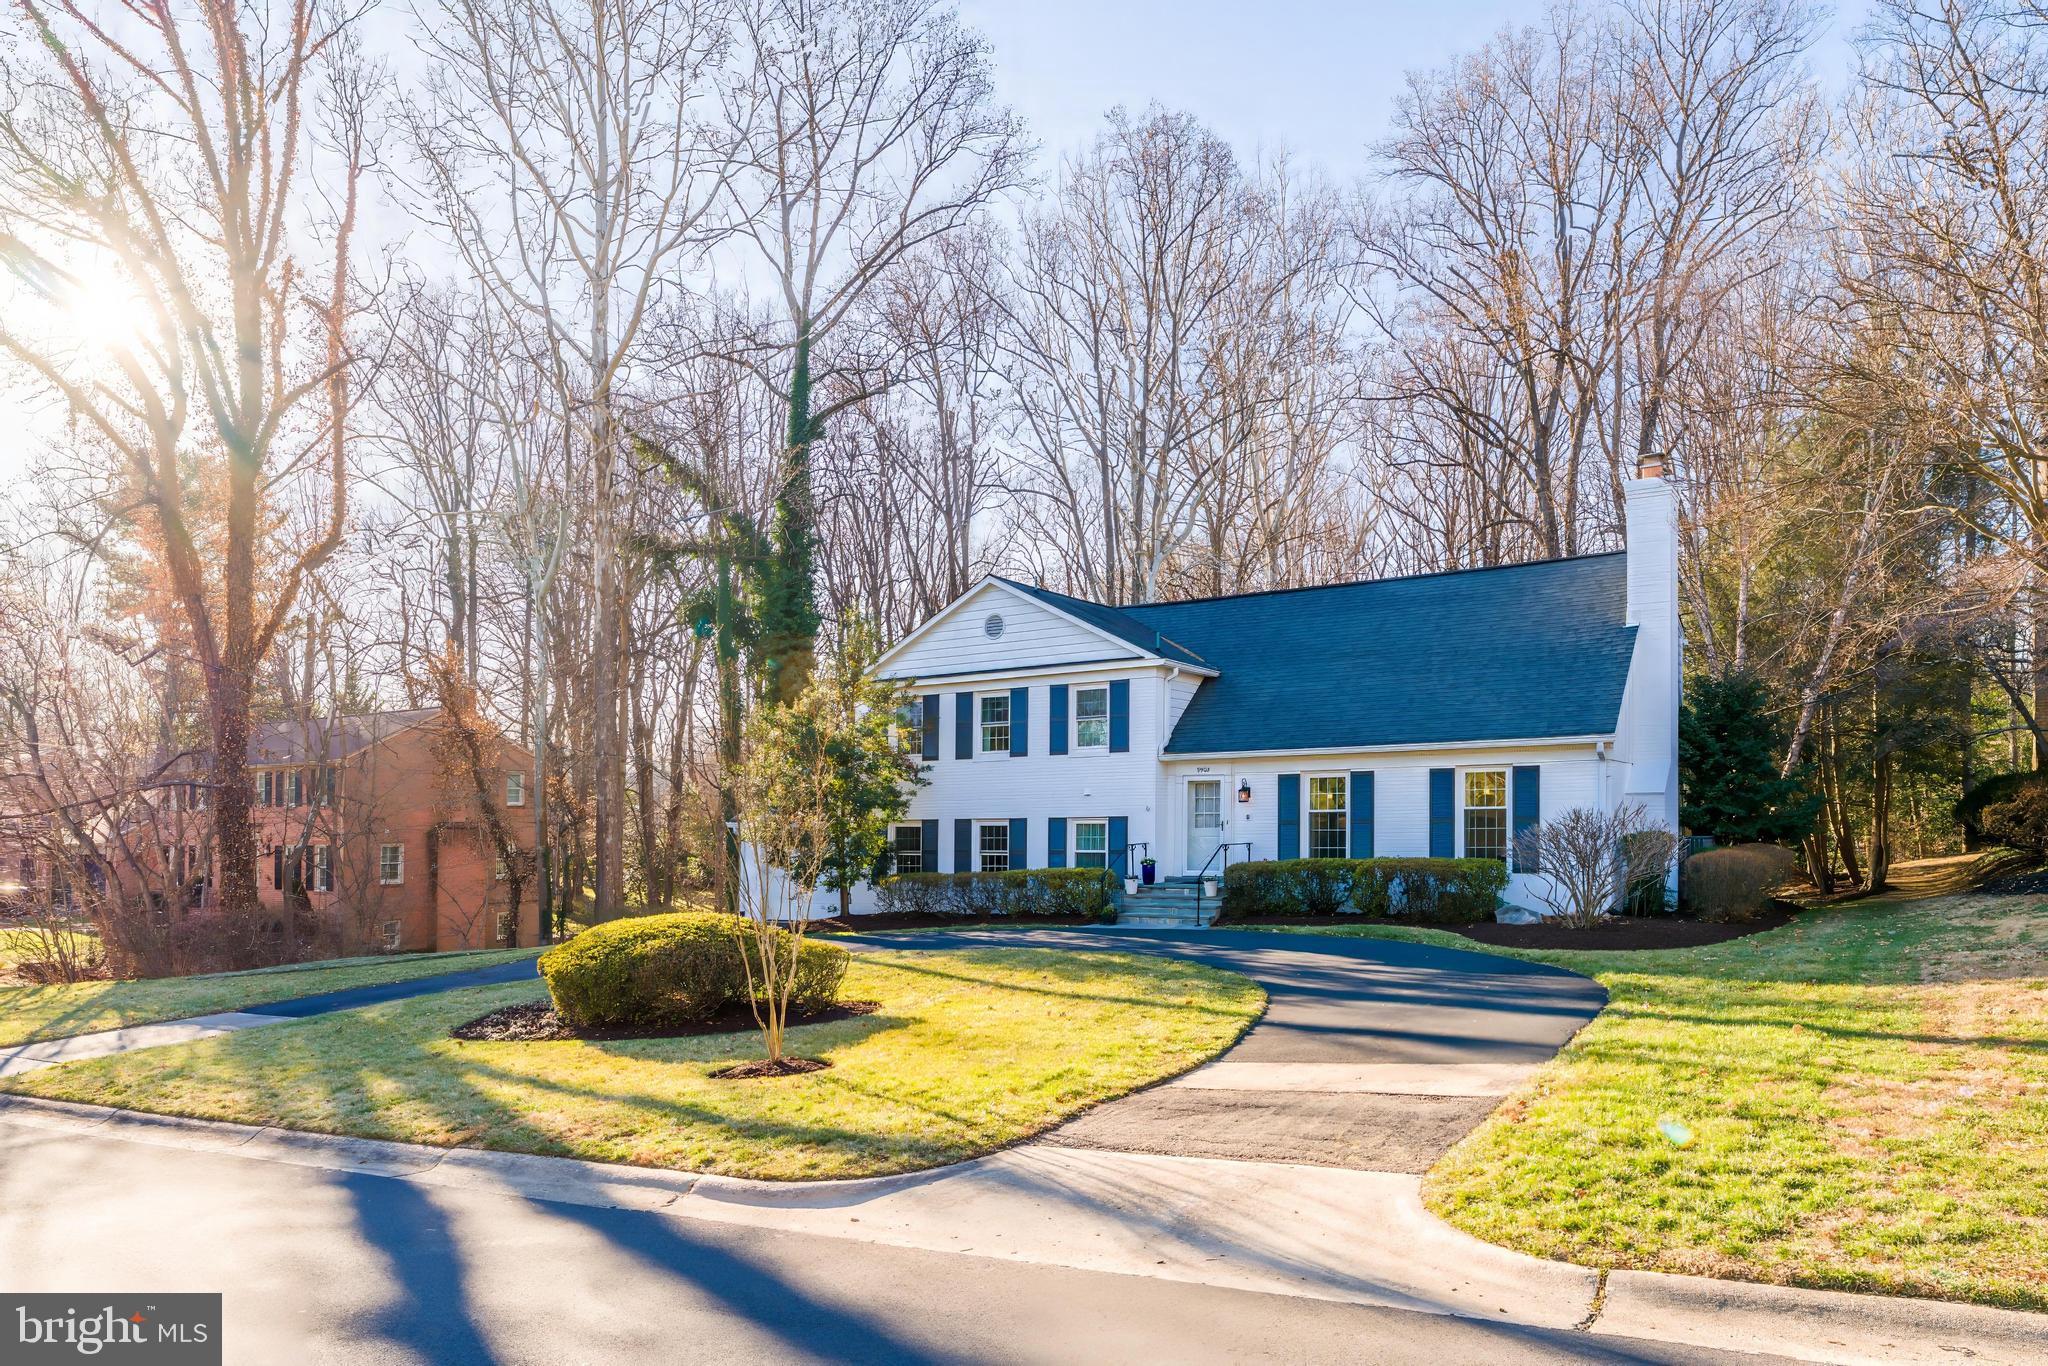
OPEN 2/1 from 1-4. (Offers are due by 1:00 pm on Wednesday, February 4th. ) Dream property set on a gorgeous, meticulously landscaped, half-acre lot in the heart of highly desirable Ashleigh! Attention to detail abounds in this lovingly improved and impeccably maintained split-level Colonial. Pristine hardwood floors combine with deep plush carpeting in select rooms. Sliding glass doors to the backyard off of the kitchen and family rooms provide panoramic views of the lush gardens. This  house offers an exceptional floor plan with five fully-finished levels. The main level features include: a chef’s kitchen that showcases striking Poggenpohl cabinetry and numerous, newer stainless-steel appliances; a living room with  classic French doors offering access to a spacious, multi-tiered deck; and an oversized light-filled dining room with a gas-burning fireplace. The first lower level offers a wonderful family room with built-in shelving, cabinetry and a wood-burning fireplace, plus one of the five bedrooms and a newly remodeled, full bathroom. The first upper-level features three bedrooms with large closets, plus a modernized hall bath. And the uppermost floor comprises the entire primary suite with a massive walk-in closet and private bathroom. The basement level is a finished bonus space ideal for a home gym, and includes a dedicated laundry area with lots of built-in storage. Energy-efficiency upgrades include a new A/C unit and a fully sealed duct system.  A semi-circular driveway out front adds everyday convenience (note: the one-car attached garage does not provide direct interior access), while the backyard is a true gardener's paradise with a spectacular, oversized deck—perfect for entertaining or simply enjoying the truly serene setting. Located within the coveted Montgomery County school system, this home is just minutes to downtown Bethesda, Montgomery Mall, the Cabin John Shopping Center, Park Potomac, Potomac Village, and offers easy access to 270, 495, and downtown Washington, D.C.  Stay tuned—this exceptional offering is expected to hit the market by January 31st.
#MDMC2214502

BETHESDA

9908 CARTER ROAD

5 Beds

3 Baths

3,443 Sq.Ft.

$1,450,000

MLS#: MDMC2214502
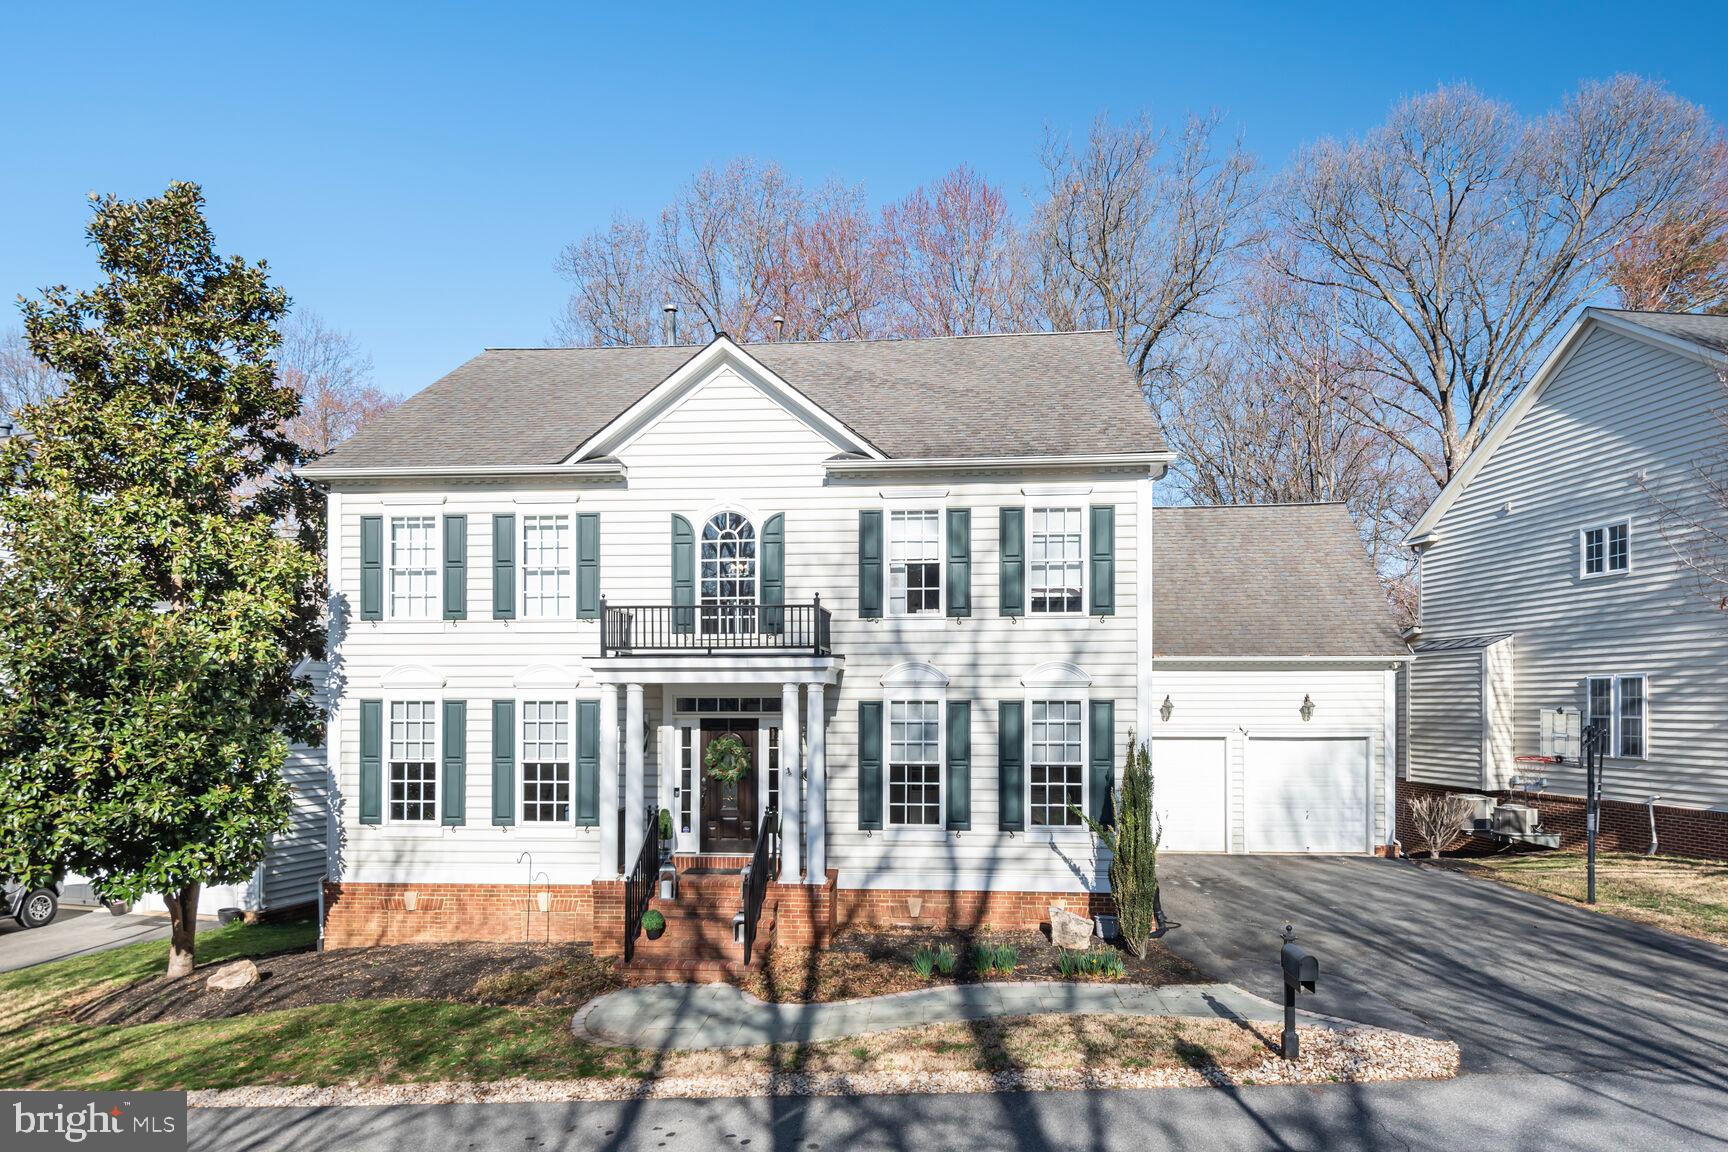
This exceptional Dartmouth Model is located in the highly sought-after Lane in the Woods enclave of the Lakelands Community. Backing to serene woods, this beautifully renovated home offers privacy, luxury, and a well-thought-out floor plan that is truly unique among Dartmouth models in the community. With over $300K in upgrades, this home features four bedrooms, four and a half bathrooms, and a bonus room in the fully finished basement with an en suite bathroom. From the moment you step inside, you will be captivated by the high-end luxury vinyl plank flooring throughout, elegant barn doors, and a gourmet kitchen with a custom pantry, farmhouse sink, and high-end stainless steel appliances. Custom LED lighting, built-ins,  upgraded railings and light fixtures add to the home’s sophisticated design. The spacious mudroom and laundry rooms on both the upper and lower levels provide ultimate convenience. The fully finished basement offers additional living space, making it perfect for guests or a private retreat. This home is within walking distance of Kentlands' vibrant restaurants, bars, theater, grocery stores, parks, and scenic walking paths. It offers an ideal combination of luxury, privacy, and accessibility in one of the most desirable neighborhoods. This is a rare opportunity to own a meticulously designed and thoughtfully upgraded home in a prime location.
#MDMC2171050

GAITHERSBURG

857 STILL CREEK LANE

4 Beds

4 Baths

5,626 Sq.Ft.

$1,450,000

MLS#: MDMC2171050

Beautiful country setting on 30 acres with a 3 bedroom, 3 bathroom ranch home, two large shops [30x400 & 50x100] and three income-producing poultry houses.
#MDCM2005284

PRESTON

21498 DOVER BRIDGE ROAD

3 Beds

3 Baths

2,748 Sq.Ft.

$1,450,000

MLS#: MDCM2005284
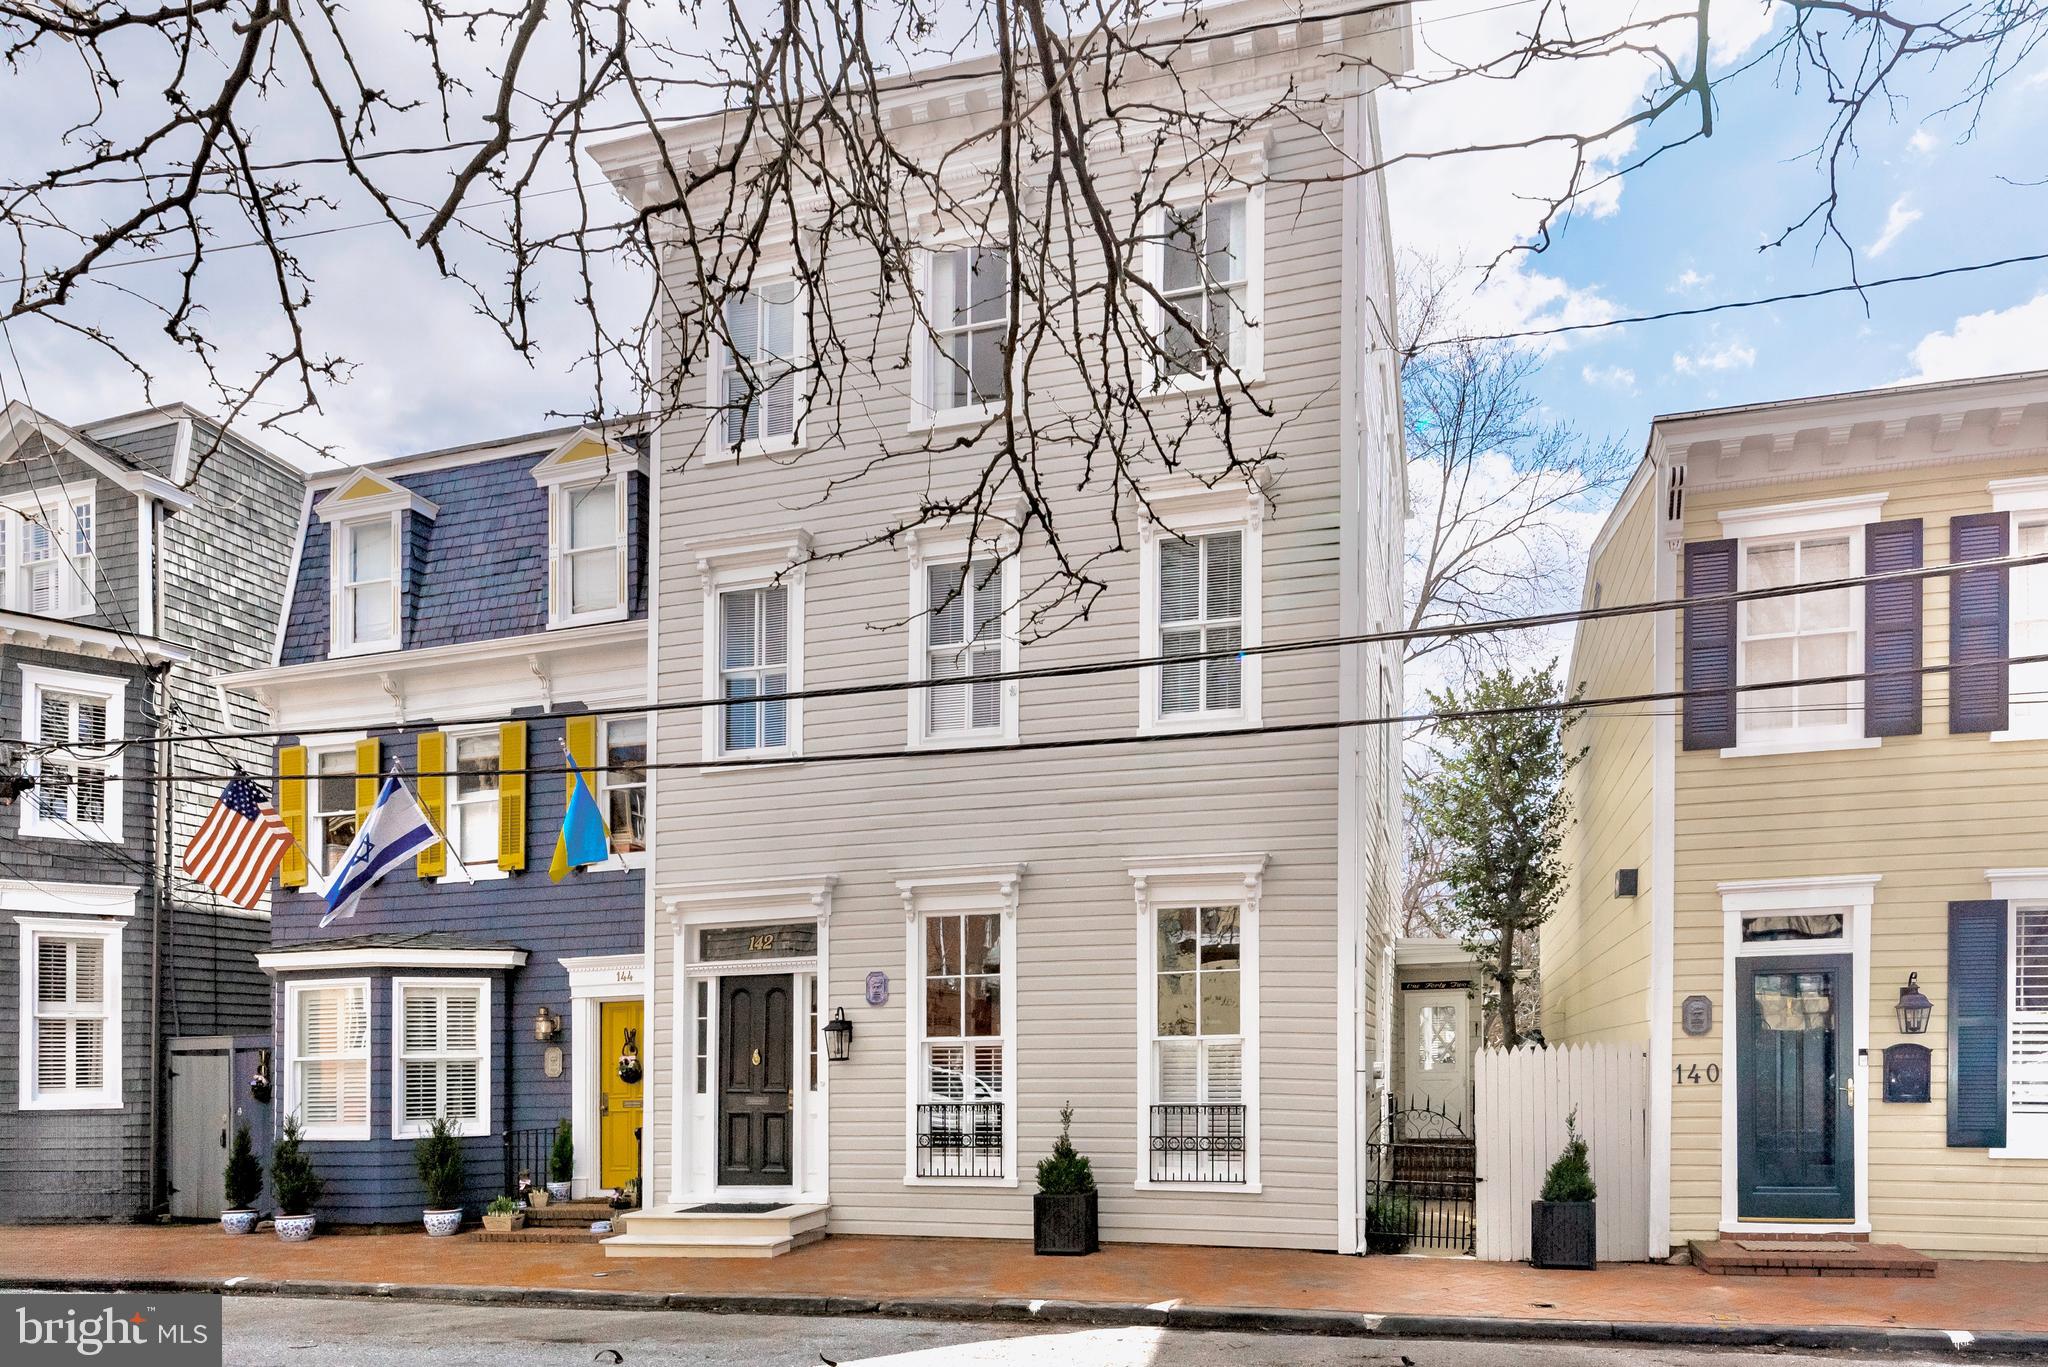
Welcome to this elegantly appointed historic home located on Charles Street in Historic Annapolis. Built sometime between 1880 and 1885 by the Cobbler from the U. S. Naval Academy, this stunning home stands proud as an homage to the Italianate style in which it was built.  A few houses in from Duke of Gloucester, this home is centrally located where you can walk to all the shops and eateries with ease but manages to be a quiet spot at the same time. Enter the home through the charming vestibule and center hall boasting tall ceilings and beautiful colonial moldings. Enjoy hosting guests in your spacious contemporary gourmet kitchen featuring a large kitchen island, custom tile backsplash, granite counter tops, stainless appliances and sleek white cabinetry. Several skylights and architectural picture windows offer a tremendous amount of natural lighting. Many of the historical features of the home have been preserved including the hand carved banister with decorative scroll stair brackets and two non-working fireplaces. From the gracious rooms featuring hardwoods throughout the 3.5 finished levels, to the 5 bedrooms and upgraded bathrooms, you will have plenty of space for everyone. The homeowner added a bedroom level laundry for convenience and there is an additional laundry hook up in the basement.  You will find ample space for storage in the basement as well.  This property is perfect for entertaining from the kitchen that flows nicely into the family room to the private fenced brick courtyard and garden with mature trees.  Host your guests for an outdoor dinner party under the stars. Don't want to cook?  Main Street is only a block away.  Stroll to "Duck Park" at the bottom of the street to gather with neighbors, hop on the water taxi or launch your kayak or paddle board.  Live the elegant life of Annapolitans of a bygone era with all the conveniences of the modern world.  There is a reason Annapolis is voted one of the top places to live time and again. Come see for yourself!
#MDAA2079330

ANNAPOLIS

142 CHARLES STREET

5 Beds

2 Baths

2,914 Sq.Ft.

$1,450,000

MLS#: MDAA2079330
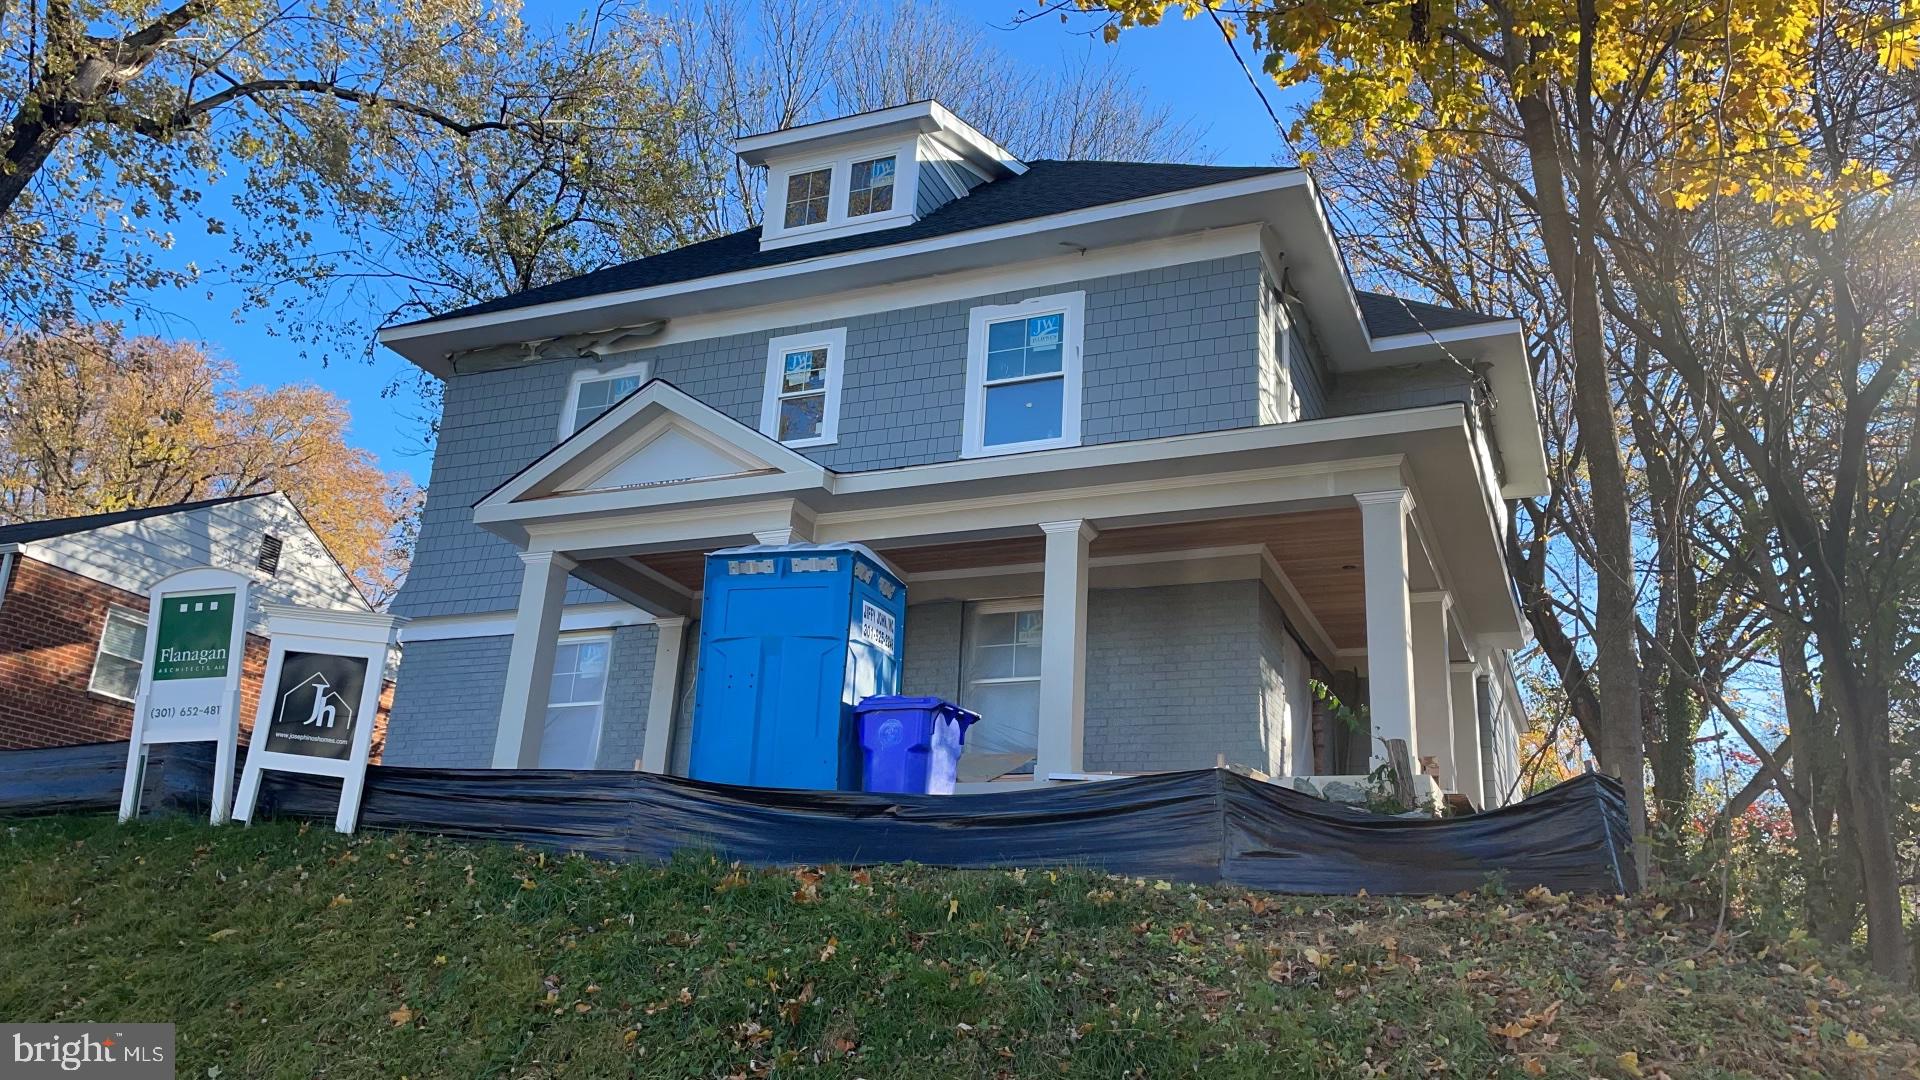
Beat the New Years rush-  house to be completed by first week of January.’. Gorgeous new rebuild by renowned Josephino Homes with all the bells and whistles.  November 2021 projected completion date.  Call agent for details. Huge beautiful flat yard in pastoral setting yet walking distance to charming downtown Kensington.  One block from award winning Kensington Parkwood Elementary. Virtual tour and specs on Bright Disclosures.  This house is a resale with a Sears 3 Year Master Protection Agreement.
#MDMC748166

KENSINGTON

10109 CRESTWOOD ROAD

4 Beds

3 Baths

3,657 Sq.Ft.

$1,450,000

MLS#: MDMC748166
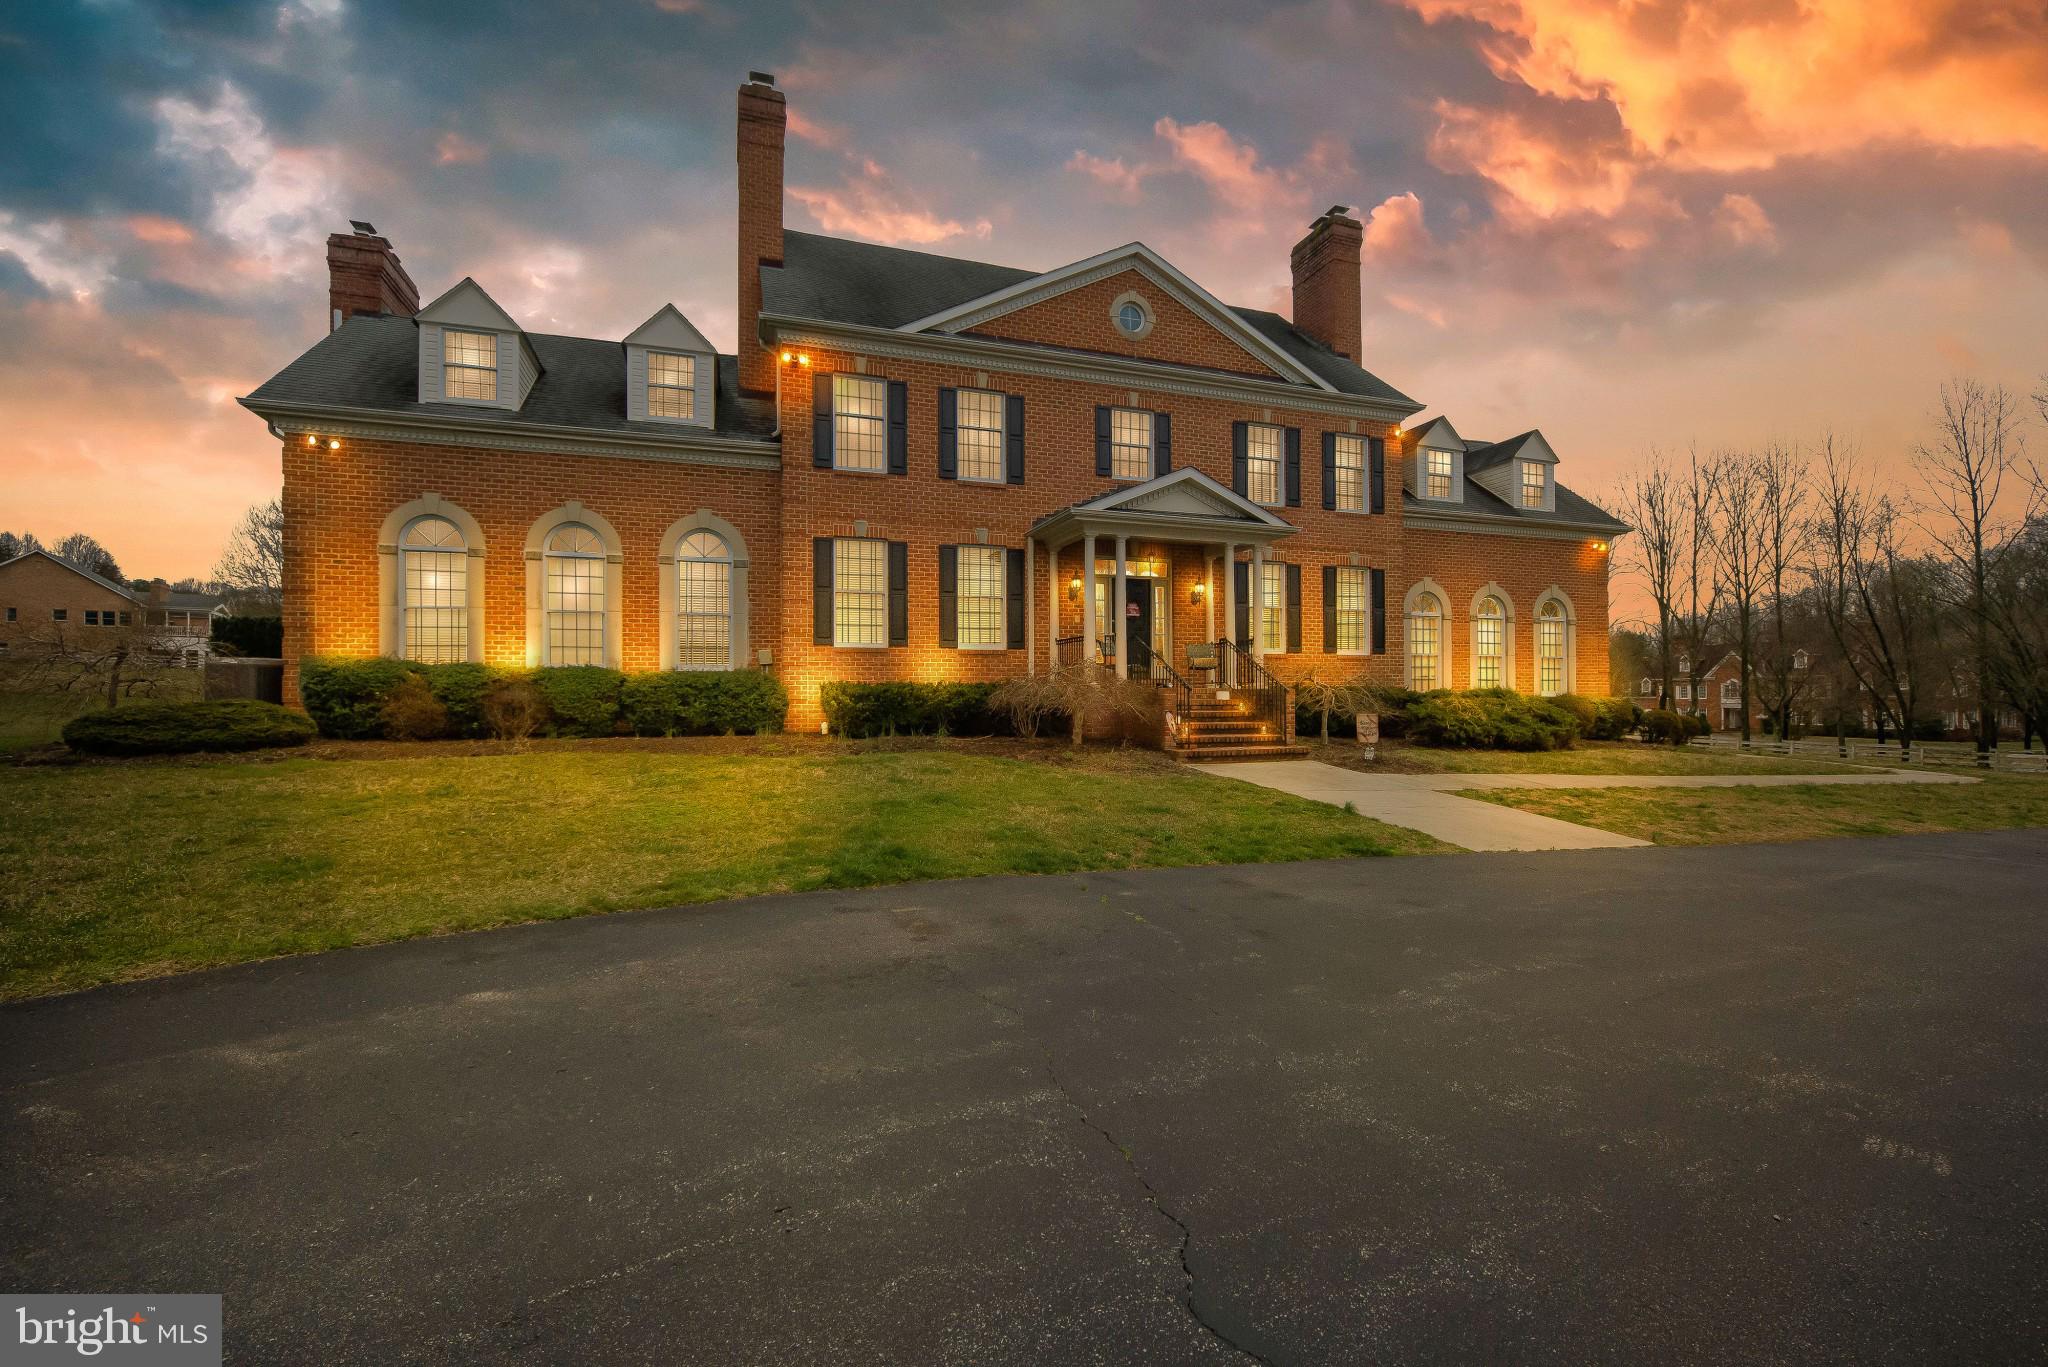
This beautiful estate home sits on over 10 acres and boasts over 7,000 square feet of living space and its own baseball field!  Entering this home through the front door you will step into the grand entry foyer with beautiful marble flooring.  To your left is a formal living room, and to your right is a formal dining room, both with hardwood flooring, double crown & chair rail moldings and both include their own gas fireplace!  Moving down the hall you will find the gourmet kitchen ahead.  The kitchen boasts Granite countertops, ceramic tile flooring, plenty of wood cabinet space, an oversized center island with a gas cooktop & ice maker, as well as a breakfast bar!  There is also a built-in desk, dual wall ovens and a SubZero refrigerator!  Adjacent to the kitchen is the large breakfast or dining area with access to the rear patio.  Stepping down into the family room you will find a brick wall fireplace, dual ceiling fans, recessed lighting, crown molding and great hardwood floors!  Through the double French doors you will enter the sunroom, which can also be used for a private office as well!   Making your way back through the kitchen and down the hall, you will see the convenient powder room, a laundry room with built-in storage shelves & a front-loading washer/dryer set, as well as access to the garage.  Making your way upstairs and around to your left you will find the expansive primary bedroom suite!  This bedroom includes a double-sided gas fireplace, wall-to-wall carpet and a ceiling fan.  You will also find the separate dressing area with a built-in vanity, a walk-in closet, a bonus sitting room or den, as well as the lavish private bathroom!  Down the hall are three additional bedrooms, including the spacious 2nd bedroom at the end of the hall with dual skylights and its own private bathroom!  The finished basement of this home offers an enormous recreation room, a private theater/media room, another full bathroom, a gym/exercise room and more!  The exterior of this home also features an in-ground swimming pool w/hot tub, a separate “pool house” with bathroom area, and a 6,000 sq. ft. Butler Clear Span Building that has multiple uses, such as a sports fitness barn, or a barn for equestrian uses, livestock or farming!  This home is just a short drive to NSA, Fort Meade and the Odenton MARC Station.  It is also located near all major roadways, plus plenty of shopping, restaurants & entertainment!
#MDAA463226

MILLERSVILLE

499 SKI LANE

4 Beds

4 Baths

6,765 Sq.Ft.

$1,450,000

MLS#: MDAA463226
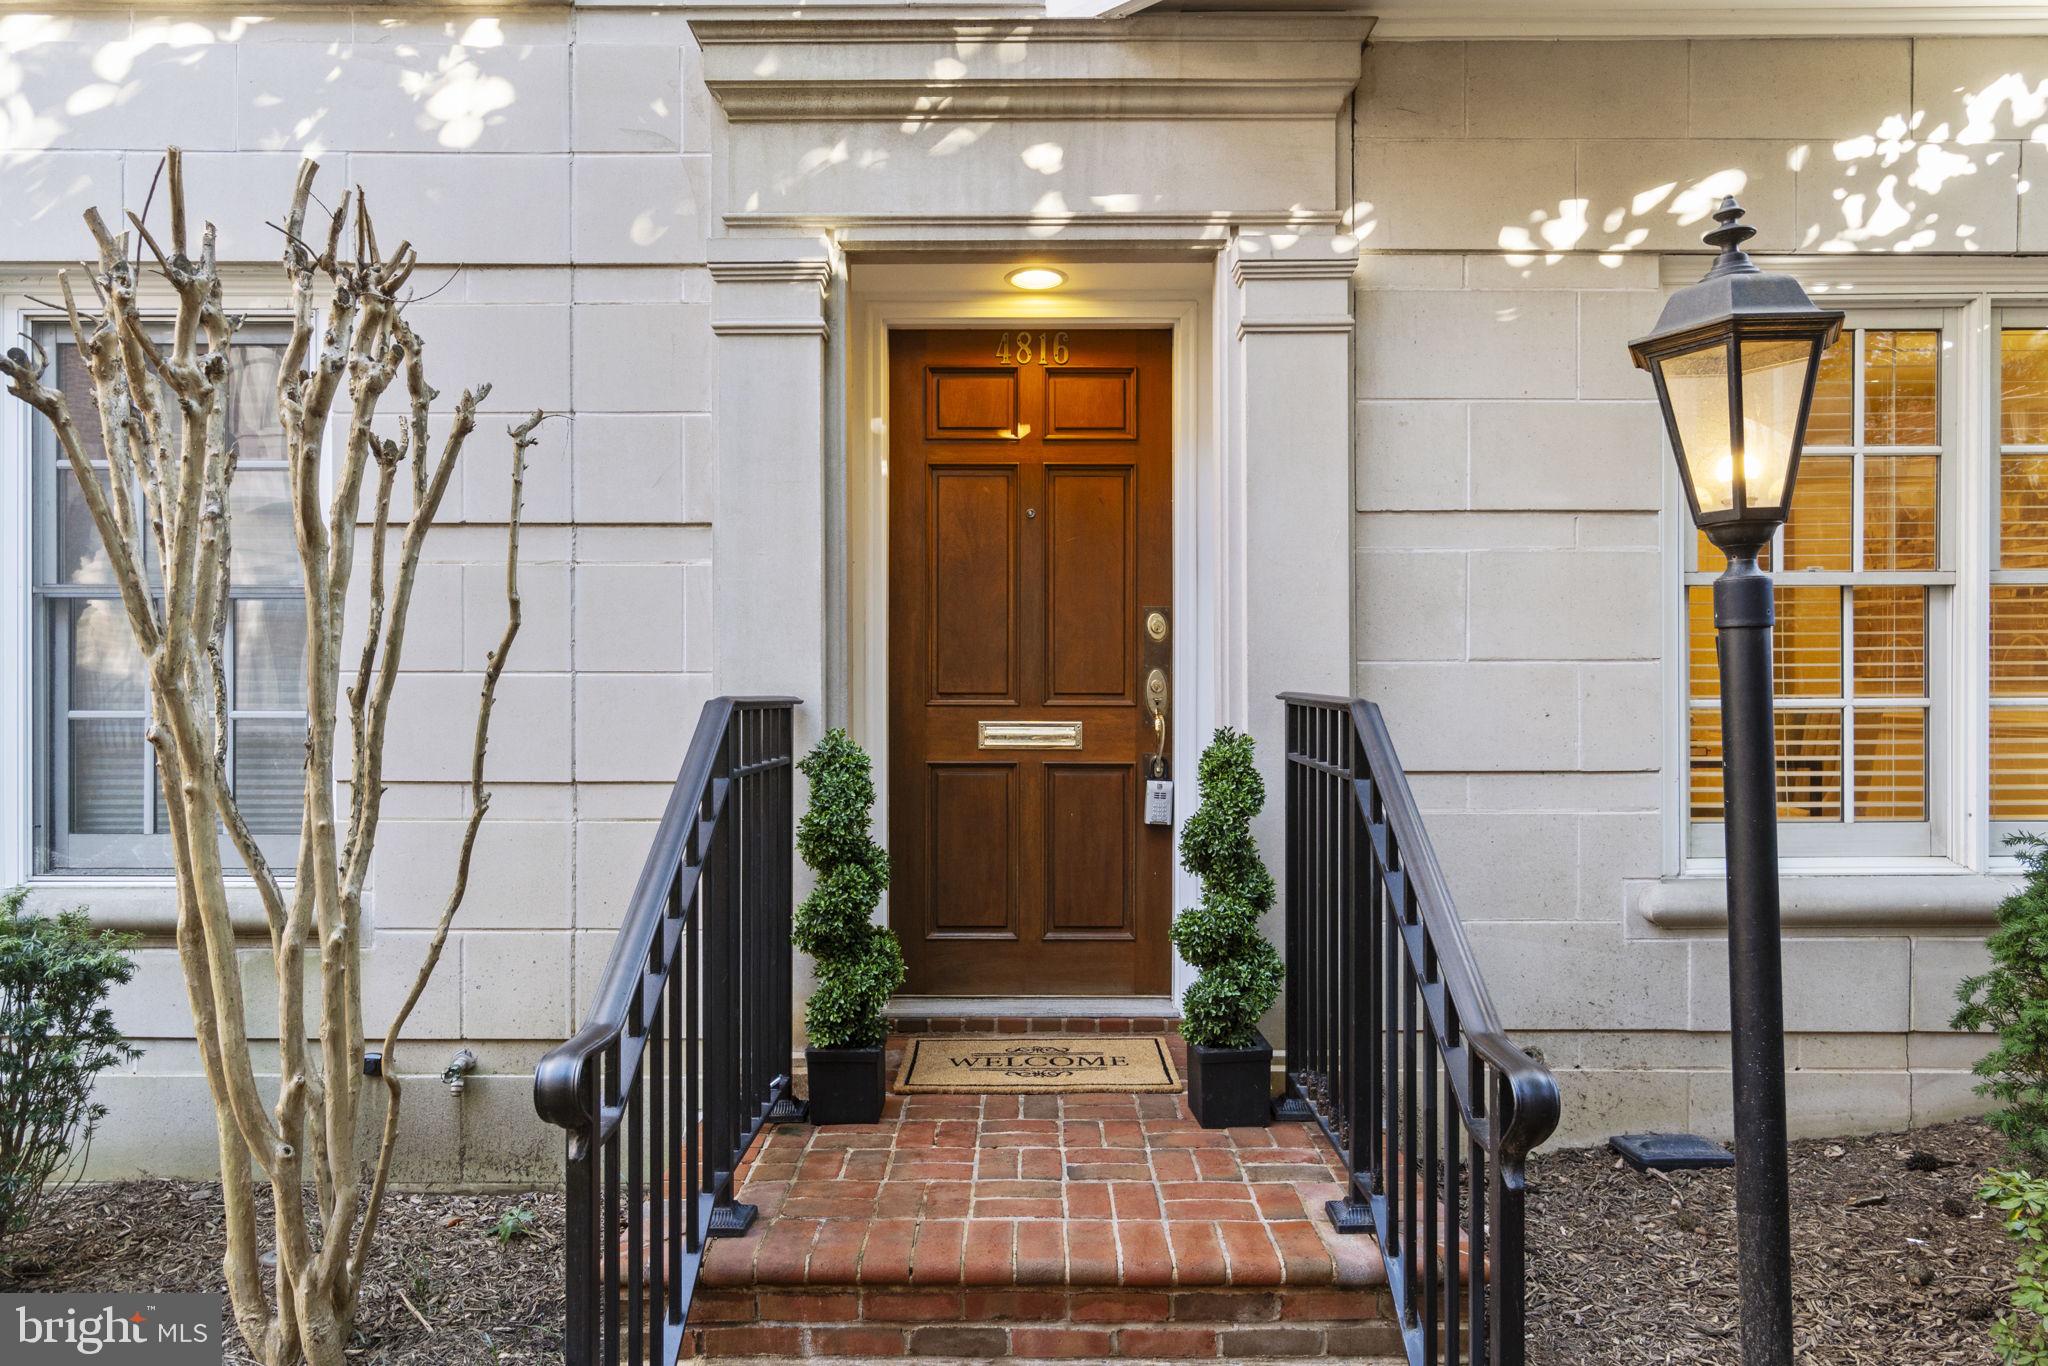
Coveted end unit and rarely available townhome in City Townes of Edgemoor is a beautiful four-story  property with an elevator to all four floors and a two-car garage. Four bedrooms and four bathrooms one block to Bethesda Metro in the heart of Downtown Bethesda. This beautiful home features hardwood floors, plantation shutters, primary ensuite on upper level I with a large laundry room. 
• Professionally color-coordinated brick and “Arriscraft stone” exteriors
• Elegant Brick Pavers on the walkway and driveway
• 10-foot ceilings throughout main level; 9′ in most bedrooms
• Hardwood flooring throughout first floor living areas
• New carpet on main floor and fourth floor.
• Oversized ceramic tile Entry Foyer
• Oak-stained handrails with white balusters
• Separate laundry area on Primary Bedroom Level
• State of the art Gourmet kitchen
• Polished brass door levers and hardware
• Walk-in closets in Primary ensuite Bedroom
• Bedroom and bathroom on Entry level
 Exterior Features at City Townes of Edgemoor
• Copper gutters and downspouts
• Designer coordinated brick, stone, and trim colors
• Professionally designed landscaping
• Federal style light fixtures at garage and entry door
• Solid mahogany entry door
• Federal style aluminum clad double hung wood windows with tilt features and screens
• Weather resistant electrical outlets & frost proof hose bib in the rear
• Slate and architectural grade roof shingles. New copper flashing on roof.
An unparalleled address, no other location offers so much, so close-by. Everything from gourmet markets, Metrorail, and the Mariott HQ & Hotel, to parks, the library and the post office are all just steps away. And your choices go well beyond expected services and basic conveniences. The surrounding streets are filled with colorful new restaurants and casual outdoor cafes, fashion and gift boutiques, multi-screen cinemas and live-music clubs. This is suburban luxury and cosmopolitan lifestyle like nowhere else in the metropoitan area. This is the City Townes of Edgemoor.
#MDMC2120514

BETHESDA

4816 MONTGOMERY LANE

4 Beds

4 Baths

2,822 Sq.Ft.

$1,450,000

MLS#: MDMC2120514
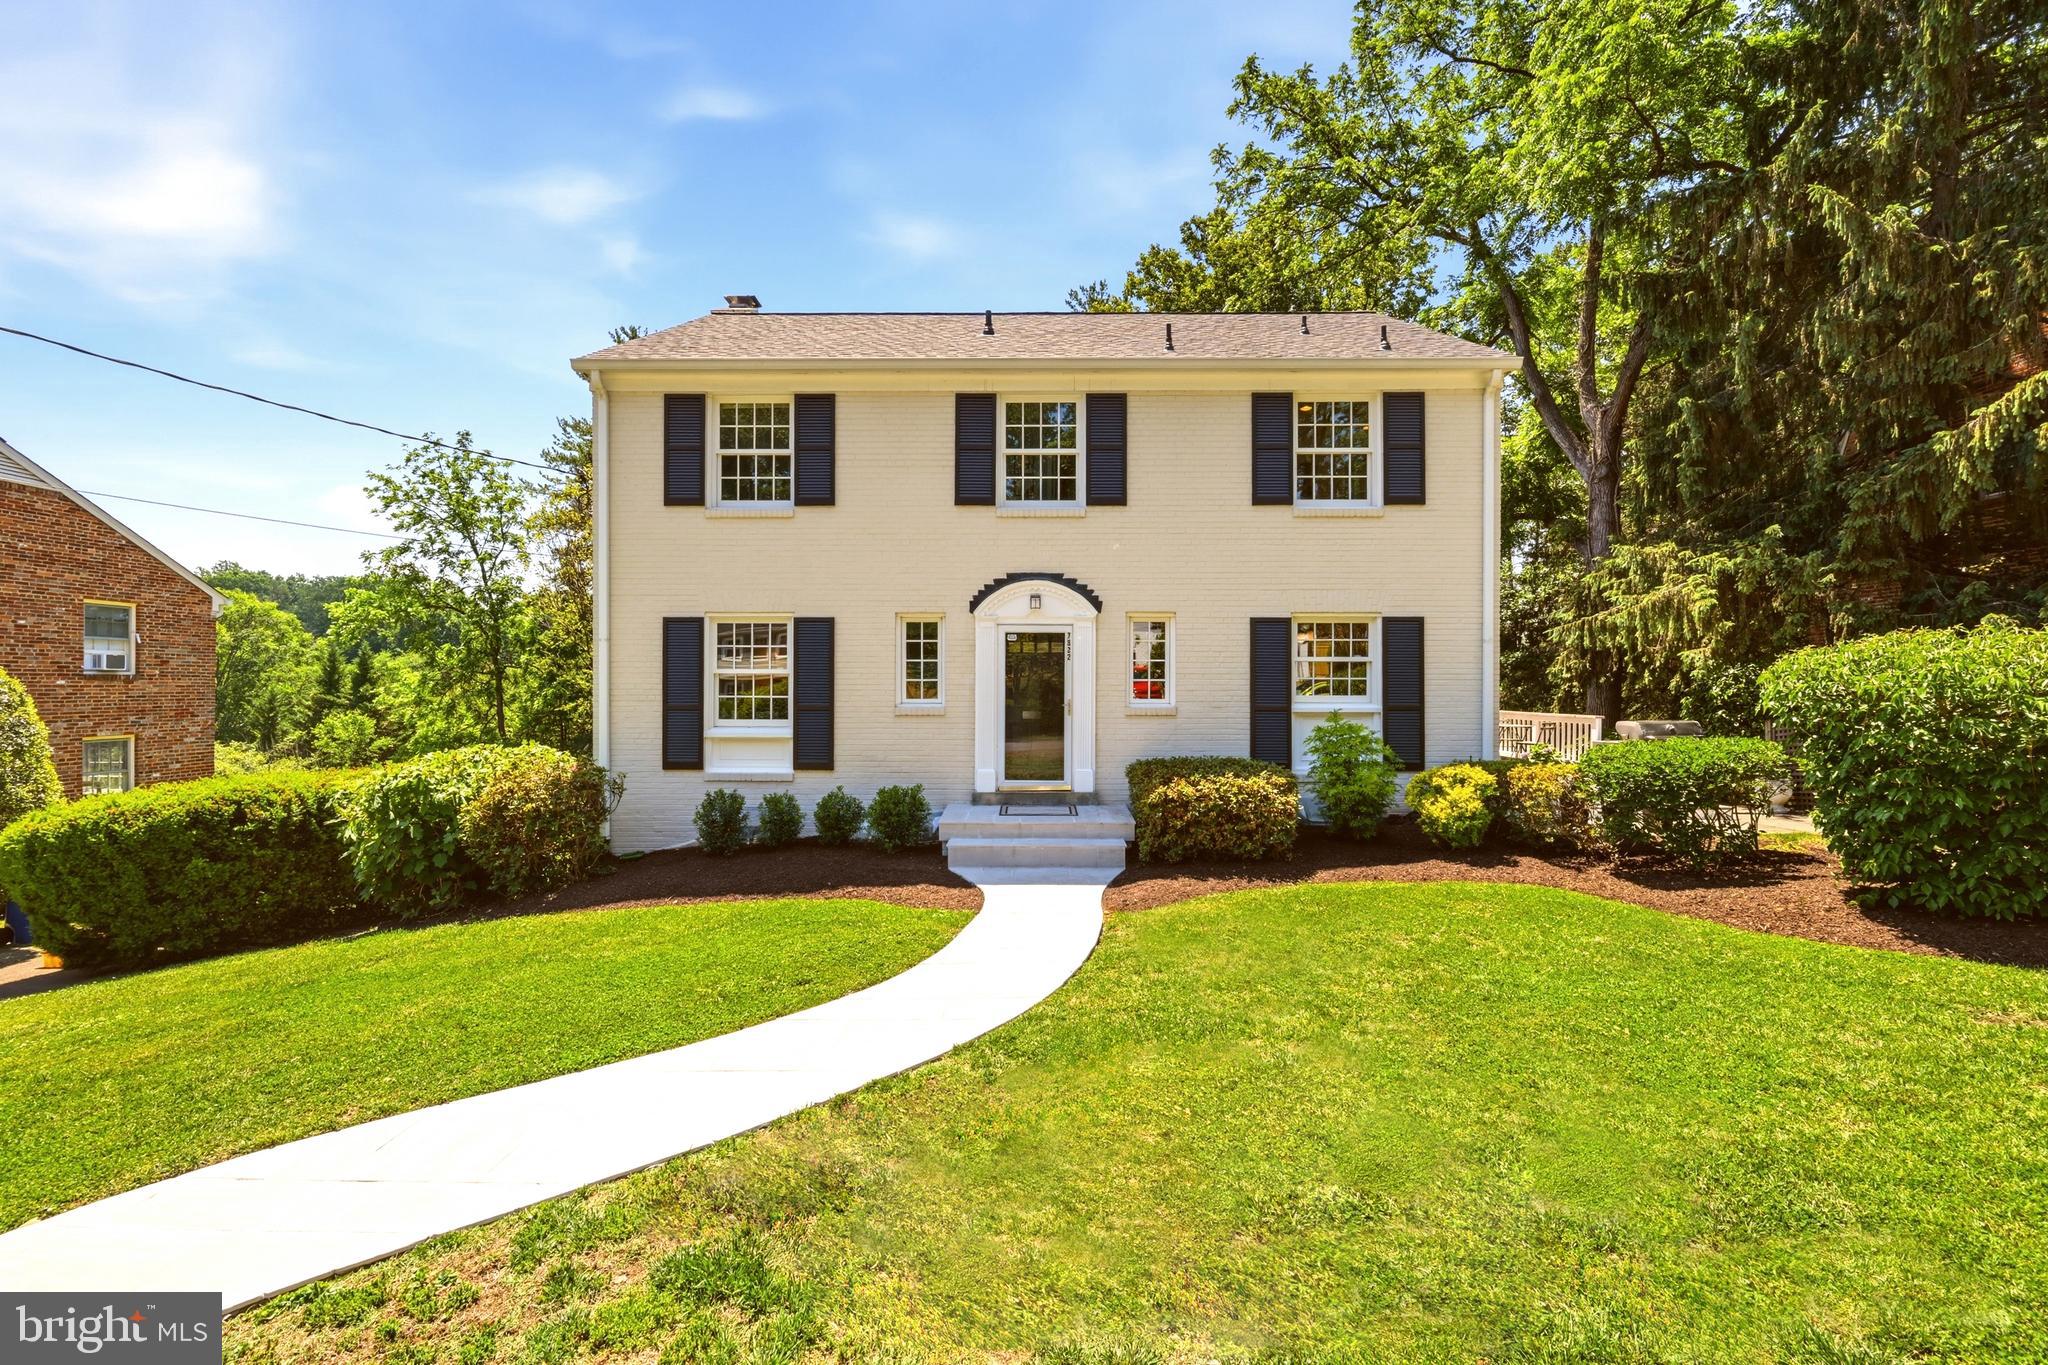
Welcome to this classic center-hall colonial on a quiet cul-de-sac in one of Bethesda’s favorite neighborhoods, just a short walk to Burning Tree, Pyle, and Whitman.

Inside, the main level features a light, updated interior with an office/den, powder room, and well-connected kitchen, living, and dining spaces. The living room includes a fireplace, and both the living and dining rooms open to the private outdoor areas perfect for hosting
guests.

Upstairs are four bedrooms and two full baths, including the primary suite with an en-suite bath. The attic offers additional storage and future potential.

The walk-out lower level includes a recreation room, powder room, laundry/utility space, generous storage, and a separate entrance.
Outdoors there is a southwest facing screened-in porch and large deck that are private and overlook the grassy yard. Set up on a hill, the house offers great tree-top views of mature trees and beautiful sunsets.

A great location, easy layout, and the beautiful outdoor spaces make this a wonderful Bethesda home.
#MDMC2227148

BETHESDA

7822 FULBRIGHT COURT

4 Beds

2 Baths

2,405 Sq.Ft.

$1,450,000

MLS#: MDMC2227148
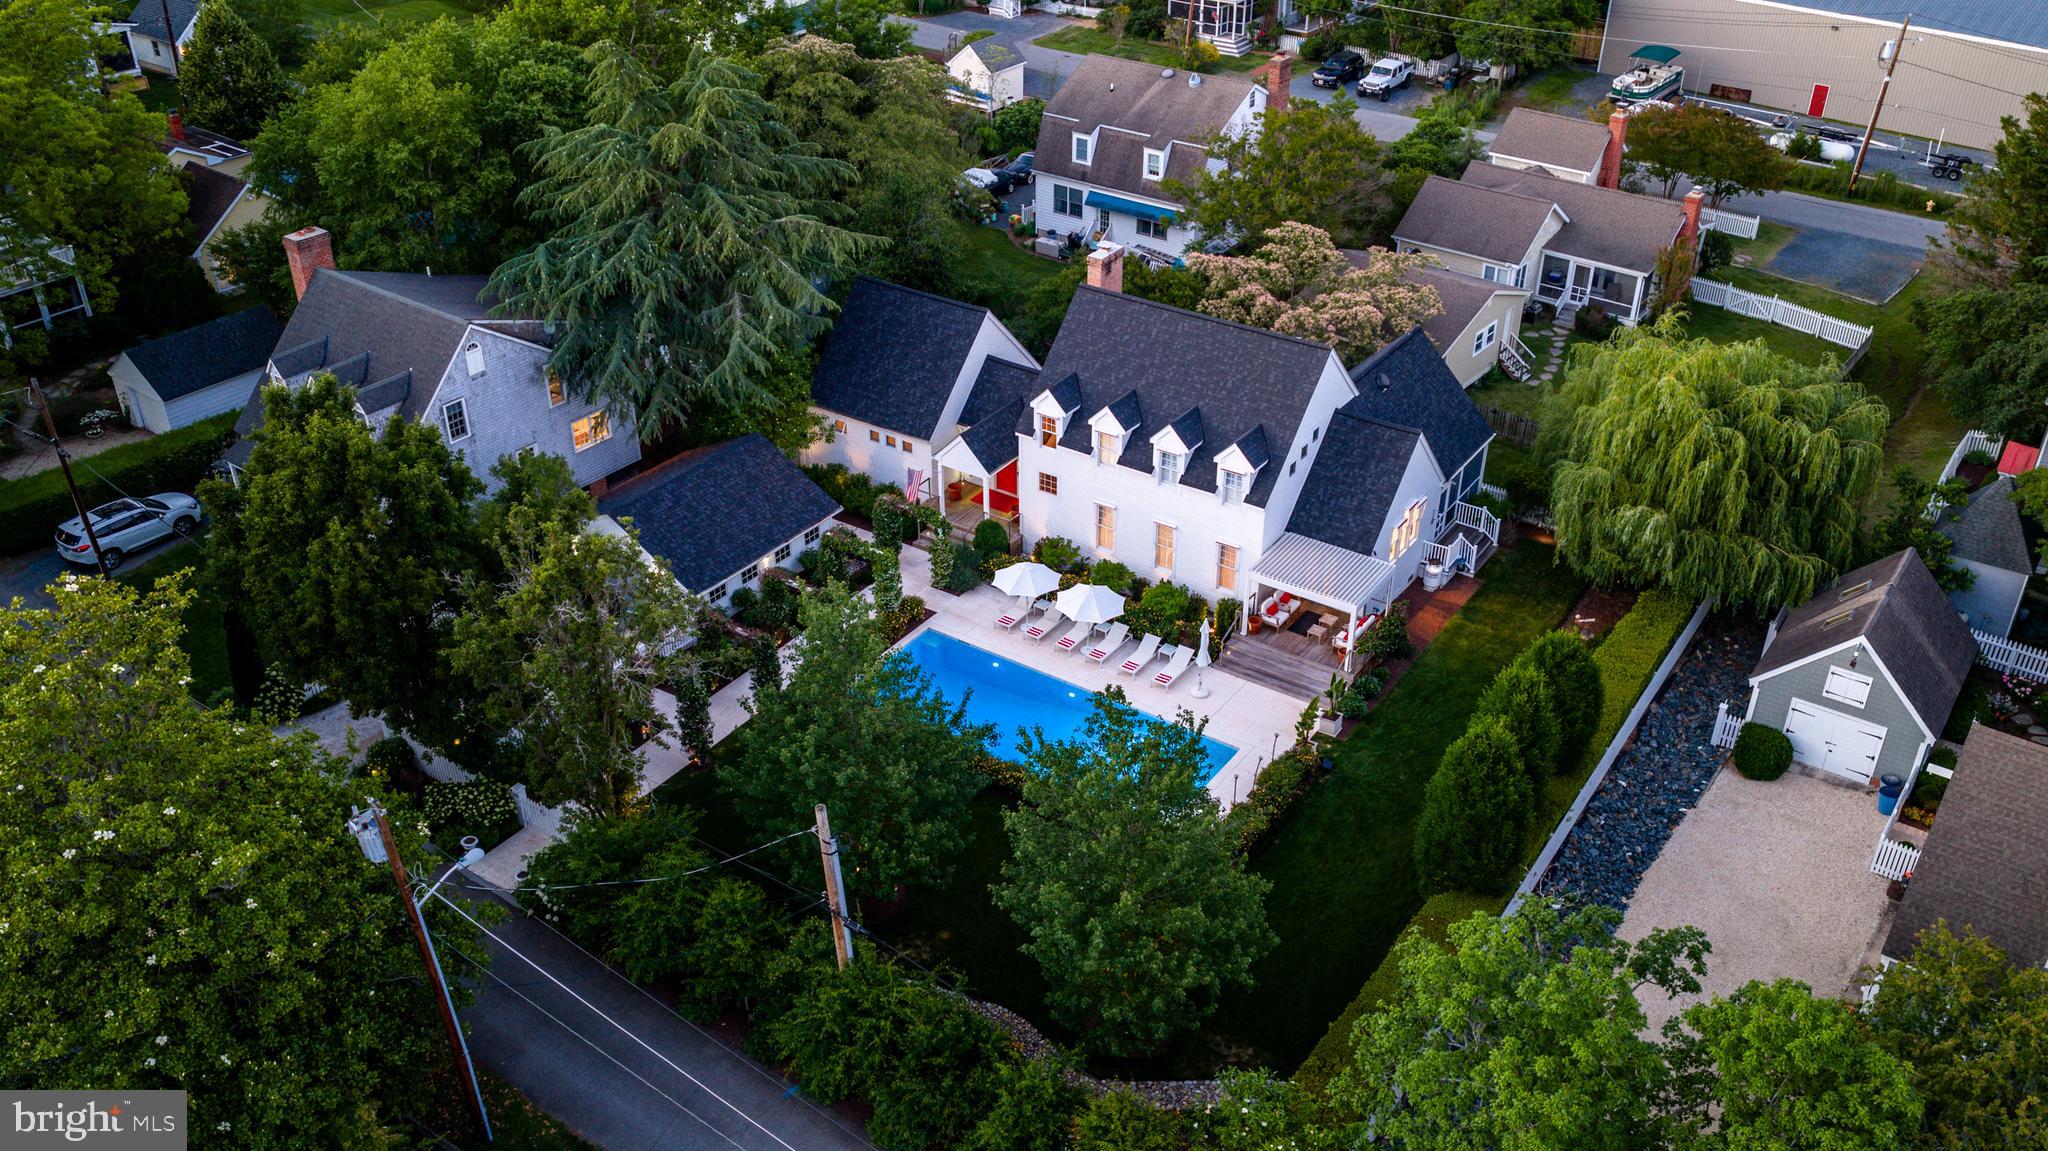
Beyond the white picket fence, a storybook garden unfolds—lush, curated, and unmistakably Oxford. Perfectly positioned just moments from the beach, ferry, and waterfront park, 208 Factory Street offers a rare blend of timeless village charm and sophisticated modern comfort. Thoughtfully enhanced with updated mechanical systems since 2019, this three-bedroom residence has been meticulously maintained and beautifully reimagined for effortless living. Sunlight pours into the airy, open- concept living, dining, and kitchen spaces, where hardwood flooring flows seamlessly throughout and every room feels connected to the outdoors. Designed with exceptional flexibility, the home features two private primary suites—one conveniently located on the main level and a second occupying the upper floor. The upstairs retreat serves as a true sanctuary, complemented by a beautifully renovated spa-inspired bath featuring a glass-enclosed porcelain tile steam shower. The main-level suite offers its own renovated bath and charming loft area, creating an equally inviting private escape. Just off the kitchen, a dedicated office provides the ideal work-from-home setting, while multiple outdoor living spaces invite relaxation and entertaining throughout the seasons. Enjoy quiet mornings on the intimate sitting porch overlooking the pool, gather with friends on the screened porch, or simply savor the beauty of the impeccably landscaped cottage gardens that envelop the property. Completing the offering is a detached one-car garage and an enviable location in the heart of Oxford. A home that captures the very essence of Eastern Shore living—elegant yet approachable, refined yet welcoming, and perfectly connected to one of Maryland’s most treasured waterfront communities. Here, every detail has been thoughtfully curated to create a lifestyle as beautiful as its surroundings. ---{Luxury & Special Features} Electric retractable awnings | Heated floor in second-floor primary bath | Glass-enclosed steam shower with rain shower in second-floor primary bath | Towel warmer in second-floor primary bath | Tesla charger in detached garage | Moen smart water shutoff valve | Water pressure booster pump | Lawn irrigation system | Updated mechanical systems since 2019 | Hardwood flooring throughout | Two primary suites, including a main-level primary | Dedicated office/flex room | Screened porch | Poolside sitting porch | Detached one-car garage | Cottage gardens and white picket fence setting |
#MDTA2014188

OXFORD

208 FACTORY STREET

3 Beds

3 Baths

2,737 Sq.Ft.

$1,450,000

MLS#: MDTA2014188

Purchaser request removal of virtual and interior photos.  House was custom built by owner 50 years ago and in original condition.
#MDMC2049362

POTOMAC

1 TANAGER COURT

6 Beds

3 Baths

3,552 Sq.Ft.

$1,450,000

MLS#: MDMC2049362

New on site 3 days ago
Welcome to 9010 Damascus Hills Lane — a stately brick-front Craftsman colonial offering the perfect blend of luxury, functionality, and privacy. Nestled on 3.63 beautifully maintained acres backing to mature trees, this exceptional residence provides a peaceful retreat while remaining conveniently close to everything Damascus has to offer. Inside, you'll find custom wood flooring, generously sized rooms, and an open, flowing floor plan designed for both comfortable everyday living and effortless entertaining. Natural light fills every level, highlighting the inviting sunroom, bright morning room, and thoughtfully designed gathering spaces throughout the home. Offering 6 bedrooms and 7.5 bathrooms, this expansive residence provides remarkable flexibility for today's lifestyle, whether accommodating/entertaining guests or working from home. Upper  Level Features include five spacious bedrooms, an impressive owner's suite, and five full bathrooms, providing plenty of comfort and convenience. The fully finished walk-out level basement spans the entire footprint of the home and features abundant natural light from oversized windows, a private bedroom and two full bathrooms, a large kitchenette/bar area, dedicated gym space, and expansive recreation area. Rarely does a property combine this level of space, privacy, and versatility in such a desirable setting. Whether you're seeking room to grow, entertain, or simply enjoy the tranquility of estate living, 9010 Damascus Hills Lane delivers. A distinguished home. An exceptional opportunity. Ready for its next chapter.
#MDMC2252986

DAMASCUS

9010 DAMASCUS HILLS LANE

6 Beds

7 Baths

9,928 Sq.Ft.

$1,450,000

MLS#: MDMC2252986
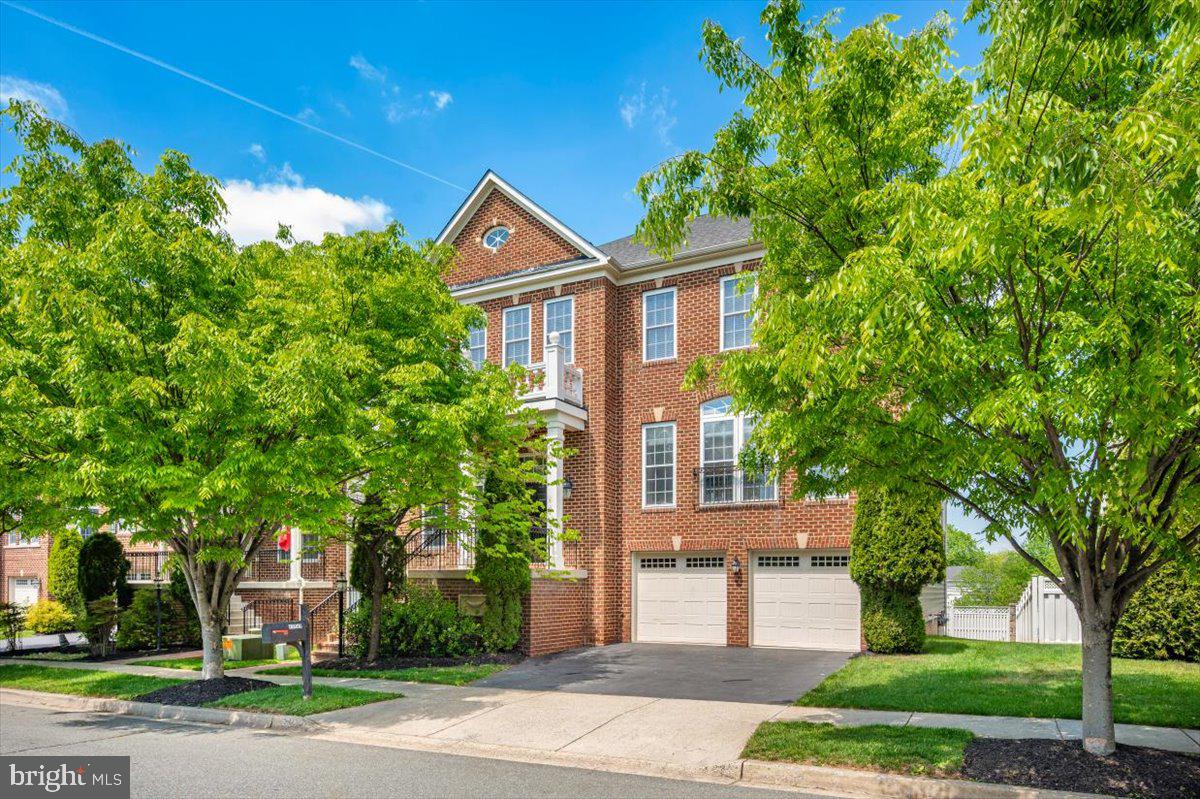
Luxury Living at 11117 Potomac Oaks Drive: 
Your Dream Home in Potomac Edge

Welcome to 11117 Potomac Oaks Drive, an extraordinary residence nestled in the highly sought-after Potomac Edge community. Built in 2008 and offering almost 5,000 square feet of impeccably finished living space, this home provides the perfect blend of elegance and everyday comfort. With a prime location, expansive light-filled rooms, soaring ceilings, and a beautifully flowing floor plan, this property is designed to impress.

Elegant Main Level Entertaining
From the moment you walk through the front door, the hardwood floors and generous entry foyer set a welcoming tone. The main level seamlessly connects formal and informal spaces to suit any lifestyle. You can host memorable dinners in the formal dining room or relax in the elegant living room.

At the heart of the home, you will find a massive gourmet kitchen featuring a bright breakfast area. This culinary space flows naturally into a warm and inviting family room anchored by a beautiful fireplace. A convenient separate bar area makes entertaining a breeze. The main floor also includes a powder room and versatile office space.

Your Personal Upper-Level Oasis
Head upstairs to discover a Primary Suite designed for ultimate relaxation. This exceptional retreat features a private sitting room, a spacious walk-in closet, and a private balcony where you can enjoy your morning coffee. The spa-inspired en-suite bathroom offers a true resort experience, boasting a deep soaking tub, dual vanities, a large step-in shower with dual shower heads, and a private water closet.

The upper level also hosts three additional, generously sized bedrooms. One features a private en-suite bathroom, while the other two share a well-appointed Jack and Jill bathroom. You will also find a conveniently located laundry room on this level, making weekend chores incredibly easy.

Expansive Lower Level Living
The fully finished lower level offers abundant space for entertaining and relaxation. It features a second family room with a cozy gas fireplace, providing a perfect spot for movie nights. A private fifth bedroom and a fourth full bathroom make this level ideal for visiting guests. You will also find massive storage space to keep your home organized and clutter-free.

Step outside to enjoy fresh air from the covered balcony off the breakfast room, overlooking a flat, fully fenced backyard. The best part? The homeowner's association maintains the yard, giving you more time to enjoy your weekends. An attached two-car garage adds convenience and security to this incredible property.

Unbeatable Location
Potomac Oaks places you right where you want to be. You will love the convenience of living just moments away from the green spaces of Big Pines local park, perfect for weekend strolls or afternoon picnics. Plus, routine grocery runs are a joy with Trader Joe’s located just around the corner.

Do not miss your chance to make this stunning Potomac Edge property your own.
#MDMC2228154

ROCKVILLE

11117 POTOMAC OAKS DRIVE

5 Beds

4 Baths

4,854 Sq.Ft.

$1,450,000

MLS#: MDMC2228154
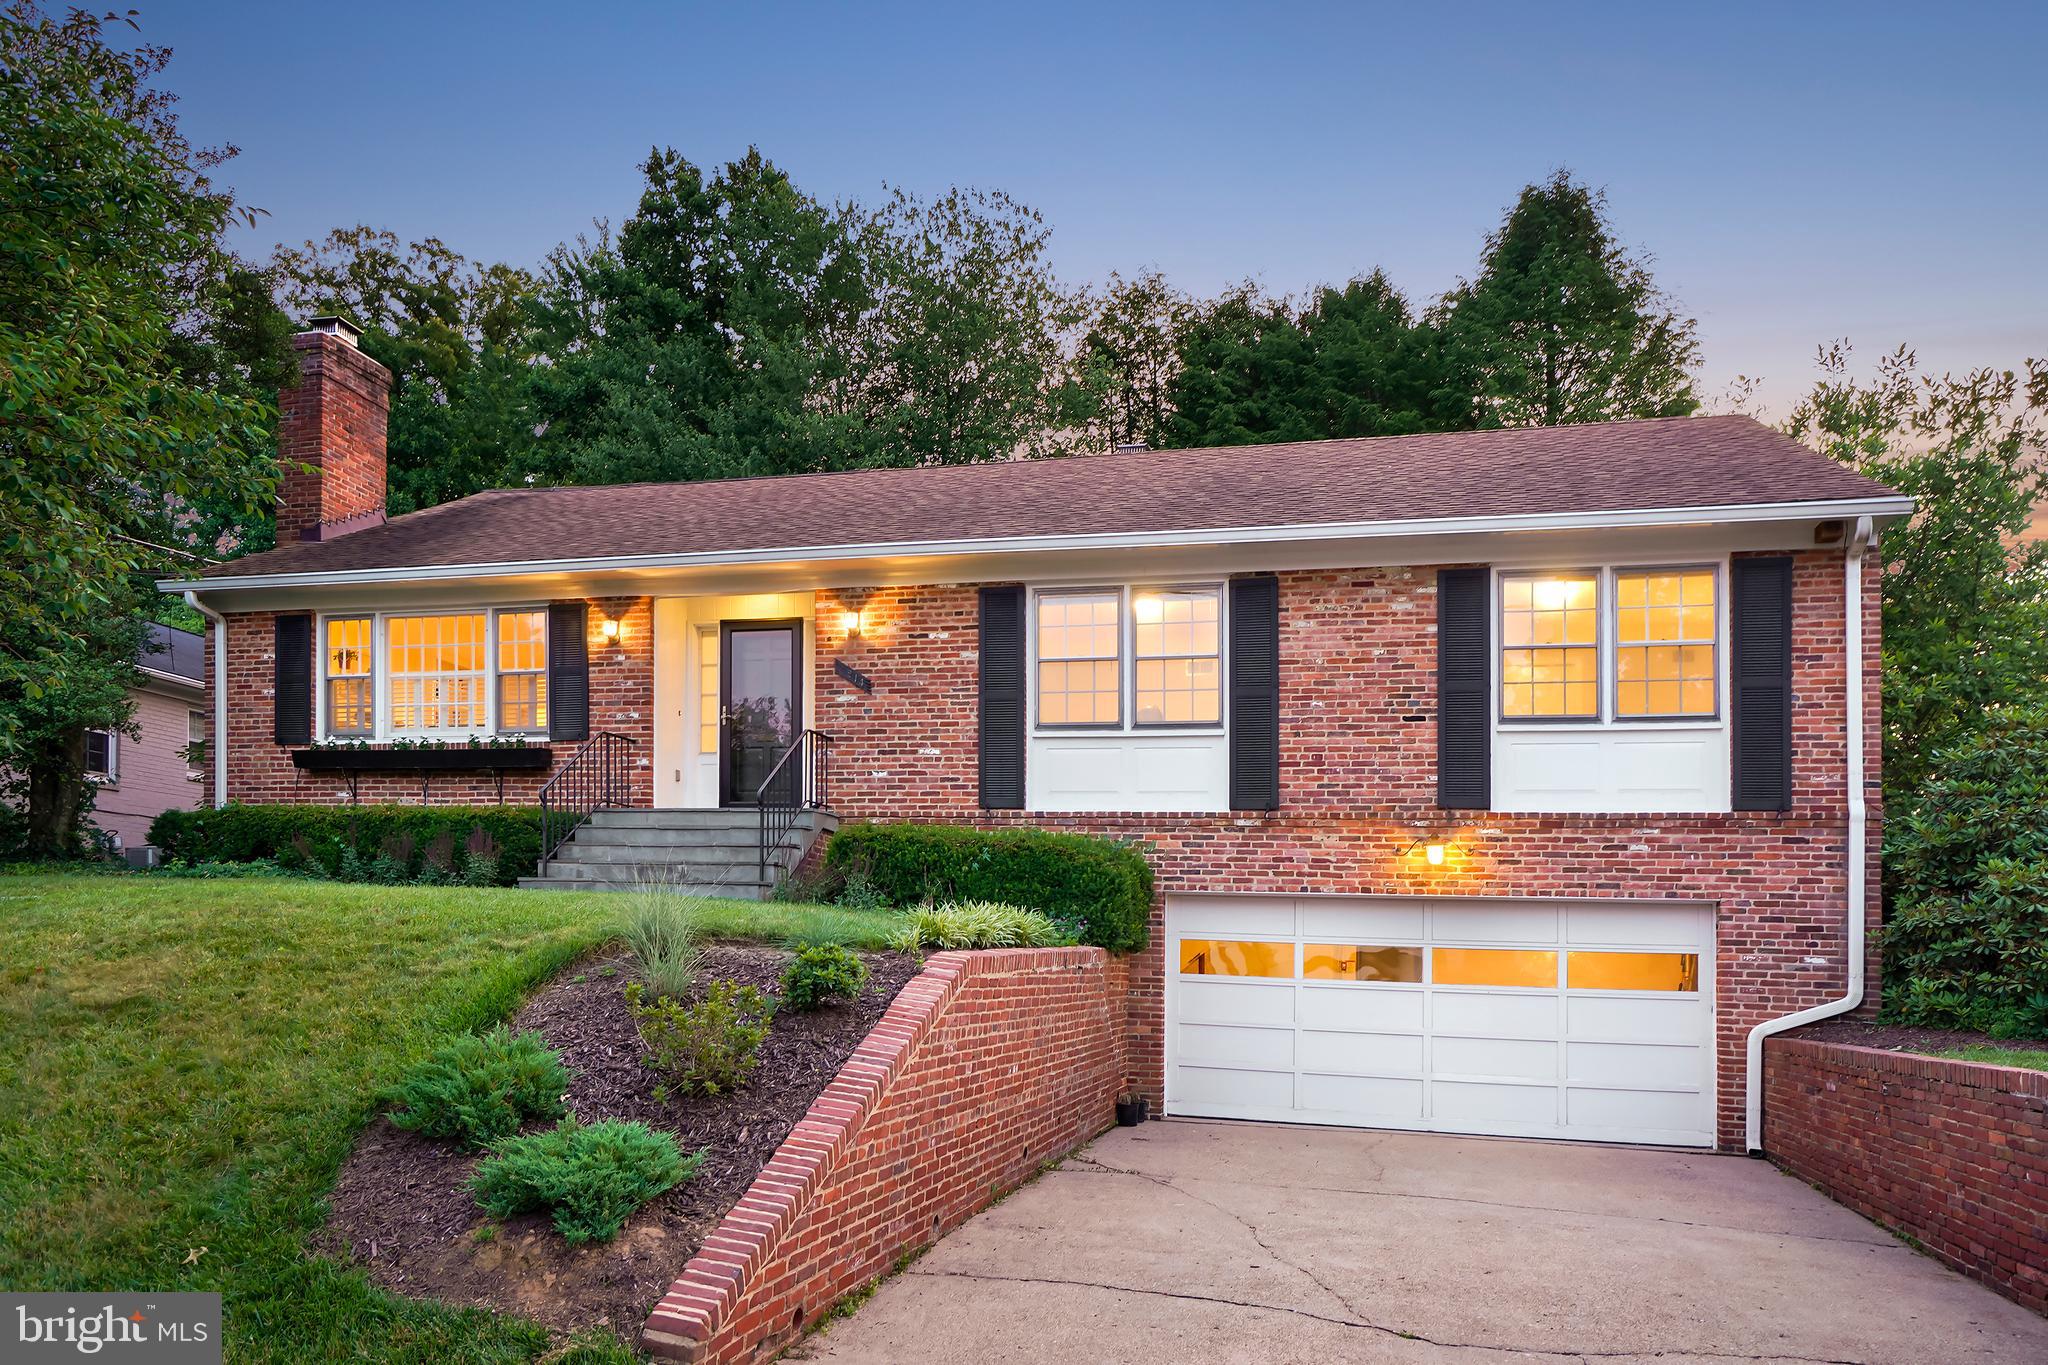
Expansive brick Mid-Century home in the highly sought-after Rollingwood neighborhood of Chevy Chase! The understated exterior opens to reveal a sprawling, sun-filled interior that is sure to impress. Exceptional details are found throughout, including gleaming wood floors, three fireplaces, custom built-ins, Plantation shutters, skylights, and recessed lighting. This distinctive residence offers an outstanding floor plan ideal for entertaining.

The main level features an elegant living room with crown molding and a fireplace, an open formal dining area with crown molding and a corner China cabinet, and a delightful sunroom with a gabled ceiling, a large picture window with bench seating, and access to the stone patio. At the center of the home is the open-concept kitchen, breakfast area, and family room, creating a seamless and comfortable everyday living space. The updated kitchen offers granite counters, a stainless-steel appliance suite, tasteful cabinetry with soft-close drawers, and a charming built-in banquet. Beyond the breakfast area is a sizeable family room with a fireplace flanked by display shelving. The main level bedroom wing includes three well-proportioned bedrooms and two full bathrooms, including a spacious primary suite with a walk-in closet, an additional wall closet, a ceiling fan, and an updated private bathroom with a marble vanity.

The upper level is filled with natural light and includes a sizeable bonus room with three built-in workstations, skylights, a picture window with bench seating, and wall-to-wall carpeting. There is also a large fourth bedroom with a walk-in closet, cedar storage closet, skylights, and built-in drawers and shelving. A full bathroom with an oversized marble vanity completes this level.

The finished lower level has a huge recreation and game room with a fireplace and recessed lighting, a private fifth bedroom, a full bathroom, a laundry room, a storage room, a mudroom area, and access to the two-car garage with a workbench space.

The property is situated on a landscaped lot with mature trees and a picturesque backyard featuring an enchanting stone patio, extensive hardscaping, a deck with a hot tub, and two fenced garden areas ideal for vegetables.

Ideally located in close-in Chevy Chase, this home is convenient to Rock Creek Park, the Capital Beltway, and downtown Washington, D.C., and just minutes from the restaurants, shopping, and entertainment of downtown Bethesda and Silver Spring. Located in the sought-after Bethesda-Chevy Chase High School cluster.
#MDMC2236432

CHEVY CHASE

7214 POMANDER LANE

5 Beds

4 Baths

3,540 Sq.Ft.

$1,450,000

MLS#: MDMC2236432

1 ... 613 614 615 616 617 ... 666
* Listings identified with the FMLS IDX logo come from FMLS and are held by brokerage firms other than the owner of this website. The listing brokerage is identified in any listing details. Information is deemed reliable but is not guaranteed. If you believe any FMLS listing contains material that infringes your copyrighted work please click here to review our DMCA policy and learn how to submit a takedown request. © 2024. First Multiple Listing Service, Inc.
 - property

Send a message

Message successfully sent.

Your message

What is 3 + 4 ?

Reason for contacting?

I agree to receive email communication and understand I can unsubscribe at any time.

I agree to be contacted by Charis Realty Group via call, email, and text for real estate services. To opt out, you can reply 'stop' at any time or reply 'help' for assistance. You can also click the unsubscribe link in the emails. Message and data rates may apply. Message frequency may vary. Privacy Policy

Sign Out

Virtual Assistant

Would you like to take the next step with this property? We can help you schedule a showing or virtual tour, or send you more details.

Yes, I would like more information.

Thank You for Your Reply, One of Our Agents will contact you as soon as possible

No, maybe later.

Thank you, you can always contact me via email, phone number or through the contact form.

Realhub AI

Lucy - Your AI-Powered Realtor

Update Your Temporary Password

Personalize your search

Enter your email and we'll notify you immediately when new listings match what you're looking for.

or enter email address

Already have an account ? Login here

Continue your home search

I agree to receive communications and understand I can unsubscribe at any time.

I agree to be contacted by Charis Realty Group via call, email, and text for real estate services. To opt out, you can reply 'stop' at any time or reply 'help' for assistance. You can also click the unsubscribe link in the emails. Message and data rates may apply. Message frequency may vary. Privacy Policy

Already have an account ? Login here

We use cookies

We use cookies primarily for analytics to enhance your experience. By accepting, you agree to our use of these cookies. You can manage your preferences or learn more about our cookies policy.
