Properties

Browse or get in touch to schedule a walkthrough.

  • Nearby me
Price range

Popular Features

Community Features

Association

Property Features

Waterfront

View

Exterior Features

Interior Features

Style

10000 properties match your criteria

Updated 1 minute ago

E-Alert name

Welcome to this exquisite 3-bedroom, 2-full bathroom, 2-half bathroom townhome in a highly sought-after community. This stunning brick-front home is meticulously maintained and offers a range of impressive features. 
As you step inside, you'll be greeted by beautiful hardwood floors that add a touch of elegance to the space. The open floor plan seamlessly connects the living areas, creating a warm and inviting atmosphere for both relaxation and entertainment. 
One of the standout features of this home is the maintenance-free deck, providing the perfect spot to unwind and enjoy quality time with your loved ones. Additionally, the two-car garage offers convenience and ample storage space. 
The gourmet kitchen is a true masterpiece, boasting granite countertops, double ovens, stainless steel appliances, and stylish cabinetry. Whether you're a seasoned chef or just enjoy cooking, this kitchen will inspire your culinary creativity. 
The upper level of the home features three bedrooms and two baths. The main bedroom is a true retreat, complete with a walk-in closet and an en-suite bath. The en-suite bath is a luxurious oasis, featuring separate vanities, an oversized shower, and a whirlpool tub, perfect for unwinding after a long day. 
The community amenities are exceptional, including an outdoor pool, tennis court, clubhouse with a gym, walking trails, and a playground. There's no shortage of activities to enjoy right within the community. 
With its close proximity to major commuter routes, this home offers easy access to wherever you need to go. Additionally, the MARC station is within walking distance, making commuting a breeze. 
This home is available immediately, so don't miss out on the opportunity to make it your own. Contact your agent or reach out to me to schedule a private viewing. Pets are considered on a case-by-case basis. 
Don't wait any longer - come and experience the luxury and comfort that this townhome has to offer. Your dream home awaits! Apply online at  longandfoster.com.
#MDMC2117154

GAITHERSBURG

418 LADY FERN PLACE

3 Beds

2 Baths

2,163 Sq.Ft.

$3,300

MLS#: MDMC2117154
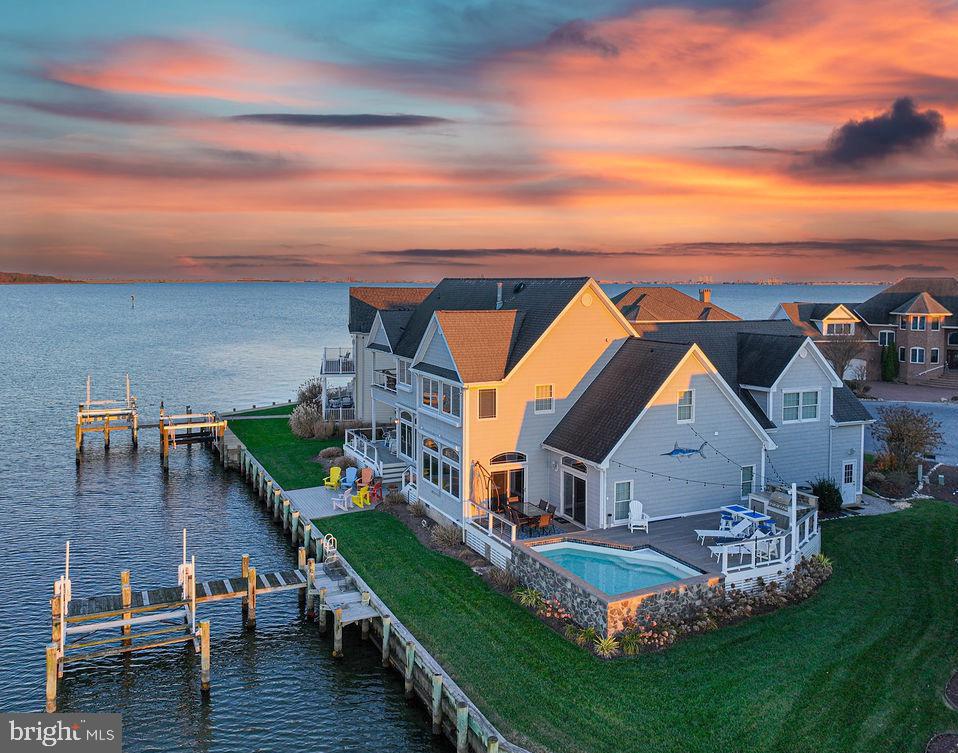
Welcome to your WATERFRONT OASIS! This exceptional Coastal Style home was custom designed by a premier builder/owner. It graces a spacious point lot at the end of a quiet cul-de-sac in the prestigious Tern's Landing neighborhood, offering breathtaking views of the open bay and Ocean City bridges. From the stone-adorned exterior and lush landscaping to the top-notch interior, every detail reflects a perfect blend of luxury and quality craftsmanship. The home welcomes you with a large entry foyer that immediately captivates with stunning water views.  Indulge in unique upscale features seldom found in other homes, including a separate entrance to a spacious living area over the garage - an ideal 4th bedroom or office. Enjoy the abundance of upgrades such as custom Andersen windows, coffered and raised or vaulted ceilings, and exquisite trim detailing. Each bedroom boasts its own bathroom, and all four bedrooms can be considered primary suites. Entertain and unwind on three outdoor decks, a patio, and a front porch, or take a dip in the inground pool, complete with a bench seat where you can relax with a drink and enjoy the water views. Grill up a storm with the built-in grill, and rest easy knowing the property is hurricane-ready with its shutters.  A separate formal dining room adds an elegant touch. The Geothermal heating and cooling system ensures energy efficiency, providing substantial savings. The property is meticulously maintained, with a lawn irrigation system, and an encapsulated crawl space for added protection. Situated on a spacious point lot at the end of a quiet cul-de-sac, this home provides an ideal setting. This home is SOLD FULLY FURNISHED and ready for your immediate enjoyment! Explore the amenities of Ocean Pines, including the Yacht Club and restaurant, 5 swimming pools (one enclosed), a Robert Trent Jones golf course, marina, Community Center, Beach Club on the ocean, community police and fire departments, dog park, playgrounds, walking/biking trails and a racket center with pickleball courts. Embrace the coastal lifestyle with this extraordinary residence!
#MDWO2017764

OCEAN PINES

49 ALTON PT

4 Beds

4 Baths

4,007 Sq.Ft.

$1,795,000

MLS#: MDWO2017764

Three fully finished levels of detached home living! 4 bedrooms plus office! Two full bathrooms! Updated kitchen and bathrooms! Hardwood flooring! Brand new carpeting! The lower level has been very finely done, ...very clean and welcoming, including a large family room, bedroom and full bathroom! Top level provides a lot more square footage that could easily be used in many different ways, easily big enough for a bedroom and office or bedroom and gym! This home features driveway parking, a large front porch and fully fenced back yard! Rooftop with solar panels keeps the utilities very affordable! Washer and dryer included! See the photos and then go see it for yourself!
#MDPG2100920

CAPITOL HEIGHTS

4812 EMO STREET

4 Beds

2 Baths

1,092 Sq.Ft.

$2,300

MLS#: MDPG2100920

None
#MDMC2048666

GAITHERSBURG

16065 COMPRINT CIRCLE 16065

None Beds

None Baths

941 Sq.Ft.

$249,900

MLS#: MDMC2048666

Temp Off Market to review contracts. Seize the opportunity to own this 2184 SQFT ranch house, a promising home with great potential for return on investment in sought-after La Plata!  

This home, on nearly one acre, has two levels.  The main floor features three bedrooms, a dining room, a living room, a full bath, and a vintage 1960s kitchen. It's ready for a modern upgrade or a dreamy retro revival.  There are hardwood floors throughout the upstairs. The finished basement includes a full bathroom, additional living space, a bonus room, laundry room, and an eat-in kitchen with natural light.  With its own private entry and an internal stairway, it's ideal to use for additional living space or as a separate unit.

LOCATION! CONVENIENCE! This property is close to local and commuter buses, Charles Regional Hospital,  and downtown La Plata's farmers' market, shops, theater, jobs, and community events. Adding to its appeal is its proximity to dining and shopping along Route 301 (1/2 mile) and Rosewick Road (1 mile). It's also less than 1/2 mile down the sidewalk to the new Farm House Crêperie and Cafe, if you enjoy coffee and crêpes! You can travel to many locations without a car. Just over the County line, it is free from Town taxes.

The yard features mature trees, a crushed gravel driveway, and a privacy fence.  The peaceful, secluded backyard has a deer-proof garden area and ample space for outdoor fun and social activities.  Two detached garages, one used as a workshop, provide areas for storage or projects.  There is a front porch and a deck on the side of the house. You could fix up this gem and make it look like the fancy houses on Washington Avenue or keep it the same. 

More photos coming soon. Sold strictly AS-IS.
#MDCH2028258

LA PLATA

5925 WASHINGTON AVENUE

3 Beds

2 Baths

2,184 Sq.Ft.

$345,000

MLS#: MDCH2028258

Well maintained Harbour Club condo in the popular Heron Harbour community.  This condo offers two bedrooms, two full-bathrooms, an open living area and a large, private balcony.  The living area features the living room with a gas fireplace, dining area and an updated kitchen with stainless steel appliances and quartz countertops.  The balcony off of the living area and master bedroom provides plenty of space, features both covered and open portions and provides nice views of the community and sunsets.  This is a great place to relax and unwind after a long day at the beach.  The master bedroom is a good size and features access to the balcony and an ensuite full-bathroom.  The guest bedroom is also nicely sized and is located in the rear of the condo.  The updated second full-bathroom is centrally located and easily accessible from throughout the condo.  This condo has been very well-maintained and features many recent updates, including a newer HVAC system (2023).  Heron Harbour amenities include a community center, two outdoor pools, indoor pool, exercise room and tennis courts. The beach, shopping, restaurants, Northside Park and more are all nearby. This is coastal living at its best. Schedule your private showing today.
#MDWO2018594

OCEAN CITY

201 S HERON DRIVE 6

2 Beds

2 Baths

902 Sq.Ft.

$419,900

MLS#: MDWO2018594

Move-in ready gorgeous townhome with a great open floorplan with a central location.  Enter through the foyer with a half bath, leading into a large living room with bay window and luxury vinyl plank flooring, the living room flows into a dining room with sliding door to deck.  There is a kitchen with a pass-thru, breakfast area, pantry and stainless steel appliances.  There is a master suite with walk-in closet and a private full bathroom.  Two other generously sized bedrooms and a full bath are also on the upper level.  The lower level has a spacious family room, utility room with storage space and a laundry area.  New HVAC in 2023.  Small dogs considered case-by-case.  Minimum credit score is 650.
#MDBC2086860

OWINGS MILLS

30 SOFTWINDS COURT

3 Beds

2 Baths

1,864 Sq.Ft.

$2,350

MLS#: MDBC2086860

OFFER DEADLINE 1/29 MONDAY 12PM. Rarely available 3-level, end unit, 4 bedroom 2.5 baths,  fully upgraded brick townhome! Total finished square feet at 1,720. This home has everything loaded for a move-in ready home, with over $19K of renovations the owners have put in during their ownership (see Upgrades List PDF). Not all the townhomes in the neighborhood have a basement, and this home has a French door walkout space!  Upon entry into the home, you'll be greeted by the open entertaining space with all luxury vinyl plank flooring throughout. Go through the home and to the right is a spacious large half bathroom with a large storage area.

As you proceed to the kitchen, it's been fully renovated since 2018, you'll find ample white cabinetry (more cabinets than most townhomes),  a new matching island installed in 2019, granite countertops throughout, stainless steel appliances all from 2018, large  stainless kitchen sink, and a large dedicated formal dining space able to accommodate a 6-top dining table and dining sideboard. All windows in the home were newly replaced in 2019, and all windows come with a warranty. From the kitchen, you'll be able to open the high-end French doors with built-in window treatments and enter the large wooden deck, awaiting for you to entertain. Overlooking from the deck is a large spacious backyard perfect for your personal needs. The home is partially fenced. 

Proceed to the upper level and you'll find 4 total bedrooms and 1 full bath. Three bedrooms will accommodate queen-sized bedroom sets, and one bedroom sizes well for a nursery or a work-from-home office. You can easily change the floorplan to build a true Primary Bath in the future by converting one of the 4 bedrooms and turning it into a Primary Bath, and still leaving you with 3 bedrooms upstairs! 

Head down to the basement area where you'll find an open floorplan perfect for personalizing to your taste such as a large gym, a future bedroom, and other recreational needs your heart desires. The basement has Luxury Vinyl Plank flooring installed in 2019. You will see the brick wall, which is a true brick wall in the recreational space area. The incredible part of this basement is that there is already a spacious full bathroom with a stand-up shower and large vanity sink. The utility room houses the washer and dryer that comes with the house and brand new water heater 2023. The exit to the walkout is through another high-end French door with built-in window treatments. The walkout space allows you to install a future stone patio if you desire. This walkout basement is truly so flexible in however you see fit to personalize. 

This address qualifies with a USDA loan. Please check with your lender for qualifications and guidelines. All other types of financing such as Conventional, FHA, VA and cash offers are entertained. This won’t last long!!
#MDFR2043798

MIDDLETOWN

7312 W SPRINGBROOK COURT

4 Beds

2 Baths

1,720 Sq.Ft.

$314,990

MLS#: MDFR2043798

Terrific 2 bedroom, 2 bathroom home.  Very well maintained home with brand new carpet, large front deck, eat-in kitchen and separate dining area, shed and back deck.  Reasonable park fees, buyer (and anyone 18+ in the home) must be approved by the park manager.  New owner must abide by park rules and regulations.
#MDCC2011304

ELKTON

8 MONTGOMERY LANE

2 Beds

2 Baths

950 Sq.Ft.

$115,000

MLS#: MDCC2011304

Location, location! Sapphire hill is located just down the street from The Quarry in Pikesville that features The Fresh Market, Starbucks, Chipotle, and many more restaurants and business options. The quarry is also a wonderful place to take an evening stroll, soaking in the beautiful views. Conveniently located to make traveling into the city or anywhere for that matter a breeze. House features an open layout, fireplace, stainless steel appliances, oversized kitchen, large island, eat in kitchen, LVP flooring, carpeted basement, and big rooms (especially the oversized primary bedroom), high ceilings. Each level has a bathroom. This beautiful home is now available for rent so come and check it out. Pets are on a case by case basis.
#MDBC2087138

BALTIMORE

8 SAPPHIRE HILL COURT

5 Beds

3 Baths

4,304 Sq.Ft.

$4,500

MLS#: MDBC2087138

2 Bedroom, Full Bath CAC, Gas Fireplace.  Laundry in Unit.  Off street parking.  Great area to call home.  One house from Bay, One Block from Boardwalk.  Walk to all local attractions.  Local music, farmers market on weekends-so much to enjoy.  Off street parking and large yard.  Enjoy all the amenities of this charming resort area with fine dining, pubs, boardwalk, fishing, boating and crabs.  Easy commute to all major destinations.  Owner/Agent.  Tenant to pay electric.  Landlord pays gas and water bill.
#MDCA2014310

NORTH BEACH

9217 ANNAPOLIS AVENUE

2 Beds

1 Baths

1,000 Sq.Ft.

$2,150

MLS#: MDCA2014310

Beautiful Renovated Rancher with 4 bedrooms and 3 full bathrooms in Catonsville. Main floor with living room, 3 bedrooms and 2 full bathroom. New kitchen with a large island, new cabinets, granite counter and stainless steel appliances. Full finished basement with large family room, bonus room and 1 full bathroom. New window, New HVAC, New water heater, New appliance, New floor, Rewire entire house, Replace water pipe for entire house, Remodeled kitchen and 3 bathrooms , New insulation for the entire basement, New electric penal 200amp and more. Great location closing shopping, dining, and entertainment and easy access to I695, 95 and 70.
#MDBC2076640

CATONSVILLE

5912 LEEWOOD AVENUE

4 Beds

3 Baths

2,297 Sq.Ft.

$440,000

MLS#: MDBC2076640

High traffic Retail location in West Ocean City.  Fantastic exposure on Rt 611....1000 Sq ft 20' x 50'.  Great Location with easy access. Low CAM fees at $100 per month. Ideal location for retail, office, boutique, storage , etc. Business not included in sale.  Assateague Square Strip Center Unit #6
#MDWO2018356

OCEAN CITY

9808 STEPHEN DECATUR HIGHWAY 6

None Beds

None Baths

1,000 Sq.Ft.

$285,000

MLS#: MDWO2018356

Welcome To 3415 Cliftmont Ave, 

A Beautiful home, Great for a First time home Buyer or investor looking to add to their Portfolio. This home wont last long, 3 Bedroom, 2 Full Bathrooms, Finish Basement, Granite Countertops, Central air, Parking pad, beautiful Front Porch all at and affordable price, Property being sold as is
#MDBA2112074

BALTIMORE

3415 CLIFTMONT AVENUE

3 Beds

2 Baths

1,200 Sq.Ft.

$160,000

MLS#: MDBA2112074

This 3 bedroom 2 bathroom house is perfectly situated in the small quaint town of Preston with easy walking distance to all the town amenities including the school, little league fields, tennis courts, town park, post office,  and much more. 
This home is well laid out for convenient single story living with a front porch to enjoy  your morning coffee or to relax in the evenings. The spacious living area is directly off  of the eat in kitchen which makes it perfect for all of those family gatherings. The main bath and laundry are off the main hallway. Further down you'll see the master bedroom featuring a master bath and a door that opens onto the back deck that overlooks the large fenced in yard.  This home has 2 additional bedrooms both that has had carpet recently installed.  
The home also is equipped with a 30 amp hook up on the (driveway) side of the house-great for RVs 
If you are looking for a welcoming neighborhood with a true American small-town feel, look no further!
#MDCM2003616

PRESTON

104 NOBLE AVENUE

3 Beds

2 Baths

1,236 Sq.Ft.

$249,900

MLS#: MDCM2003616

1 ... 641 642 643 644 645 ... 666
* Listings identified with the FMLS IDX logo come from FMLS and are held by brokerage firms other than the owner of this website. The listing brokerage is identified in any listing details. Information is deemed reliable but is not guaranteed. If you believe any FMLS listing contains material that infringes your copyrighted work please click here to review our DMCA policy and learn how to submit a takedown request. © 2024. First Multiple Listing Service, Inc.

Send a message

Message successfully sent.

Your message

What is 3 + 4 ?

Reason for contacting?

I agree to receive email communication and understand I can unsubscribe at any time.

I agree to be contacted by Charis Realty Group - Christine Issler, Broker via call, email, and text for real estate services. To opt out, you can reply 'stop' at any time or reply 'help' for assistance. You can also click the unsubscribe link in the emails. Message and data rates may apply. Message frequency may vary. Privacy Policy

Sign Out

Virtual Assistant

Would you like to take the next step with this property? We can help you schedule a showing or virtual tour, or send you more details.

Yes, I would like more information.

Thank You for Your Reply, One of Our Agents will contact you as soon as possible

No, maybe later.

Thank you, you can always contact me via email, phone number or through the contact form.

Realhub AI

Lucy - Your AI-Powered Realtor

Update Your Temporary Password

Personalize your search

Enter your email and we'll notify you immediately when new listings match what you're looking for.

or enter email address

Already have an account ? Login here

Continue your home search

I agree to receive communications and understand I can unsubscribe at any time.

I agree to be contacted by Charis Realty Group - Christine Issler, Broker via call, email, and text for real estate services. To opt out, you can reply 'stop' at any time or reply 'help' for assistance. You can also click the unsubscribe link in the emails. Message and data rates may apply. Message frequency may vary. Privacy Policy

Already have an account ? Login here

We use cookies

We use cookies primarily for analytics to enhance your experience. By accepting, you agree to our use of these cookies. You can manage your preferences or learn more about our cookies policy.
