Properties

Browse or get in touch to schedule a walkthrough.

  • Nearby me
Price range

Popular Features

Community Features

Association

Property Features

Waterfront

View

Exterior Features

Interior Features

Style

10000 properties match your criteria

Updated 1 minute ago

E-Alert name
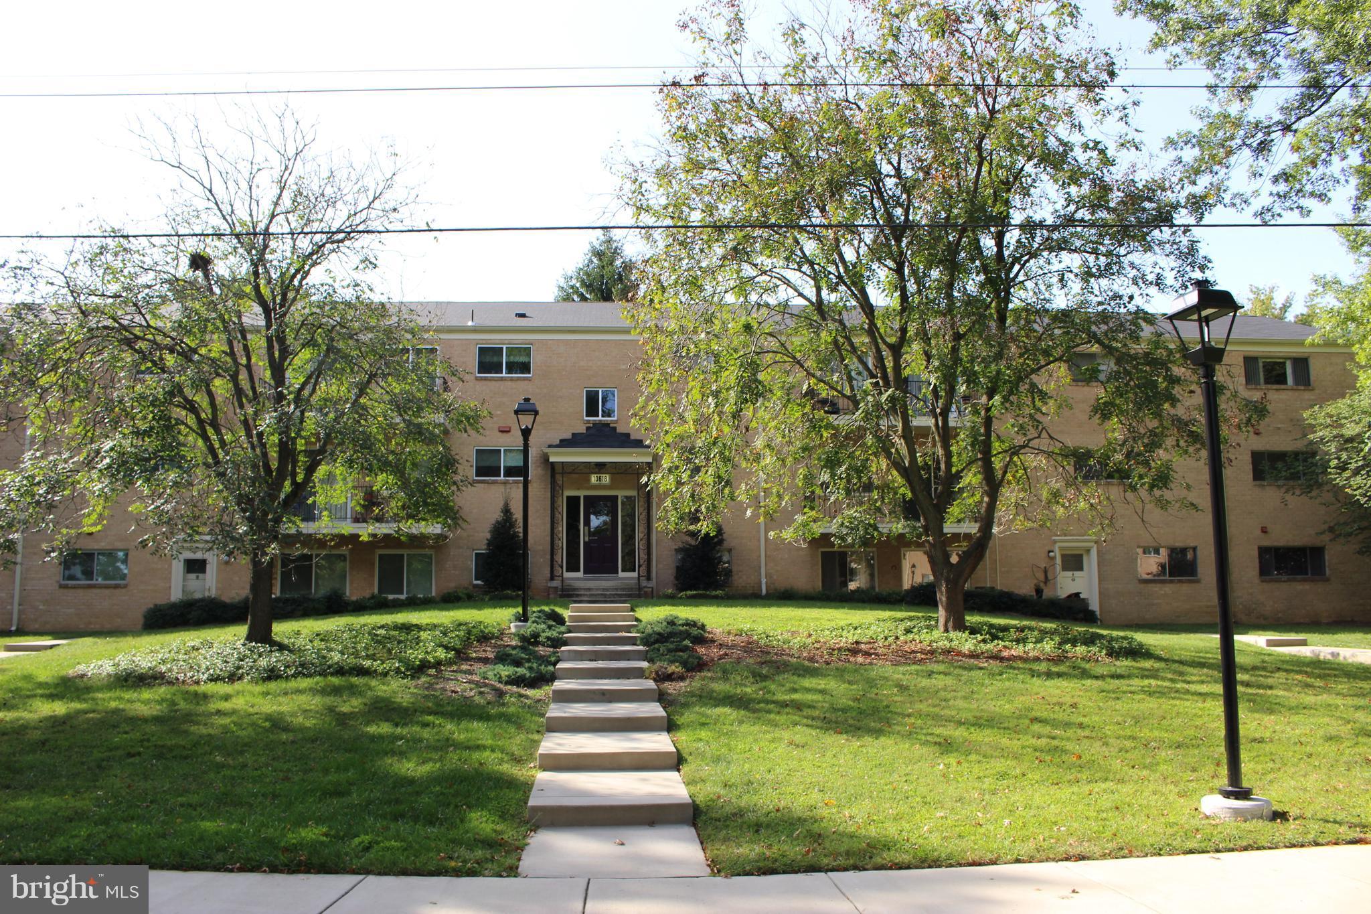
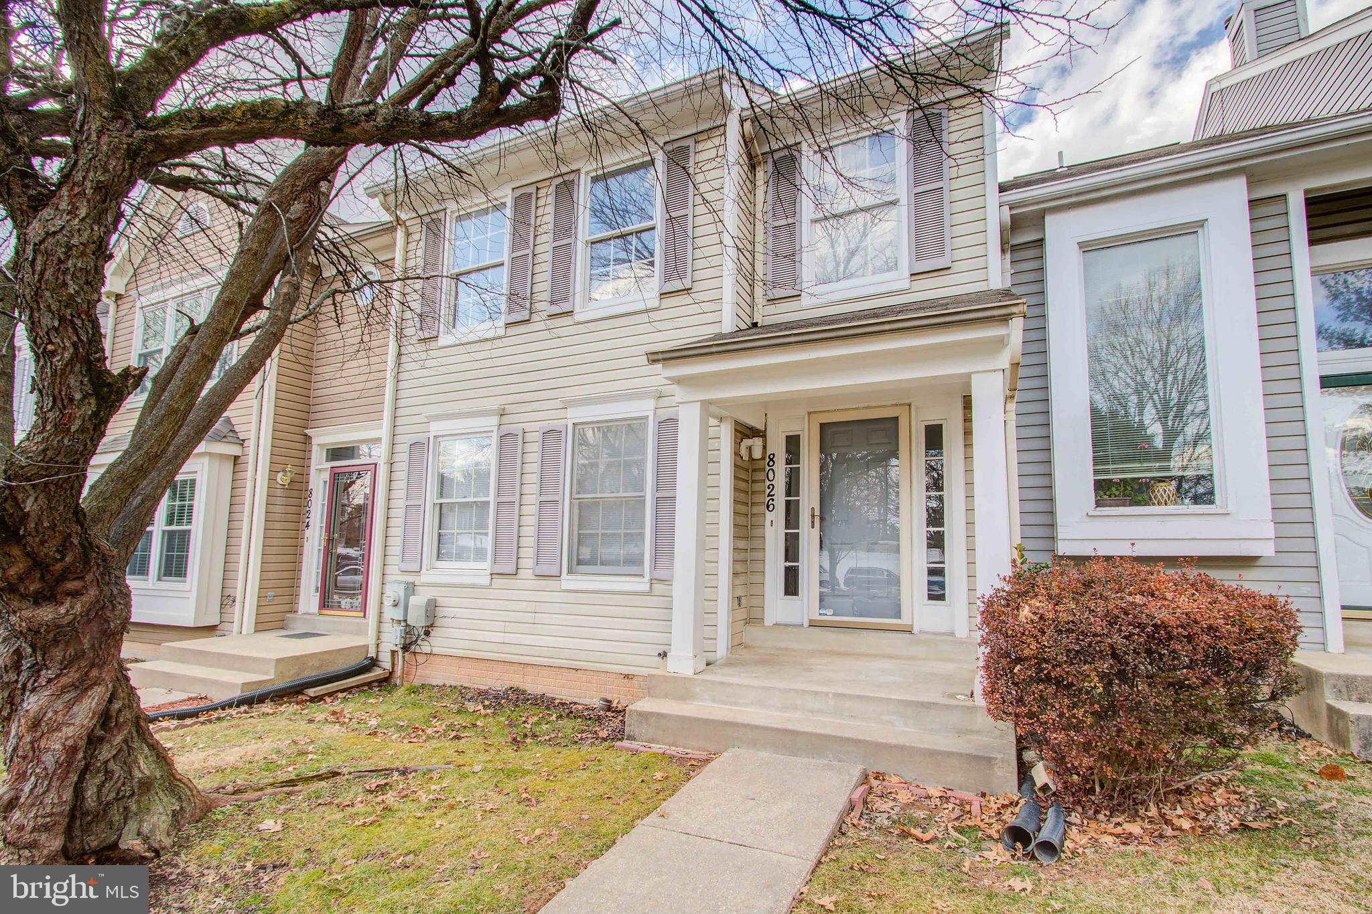
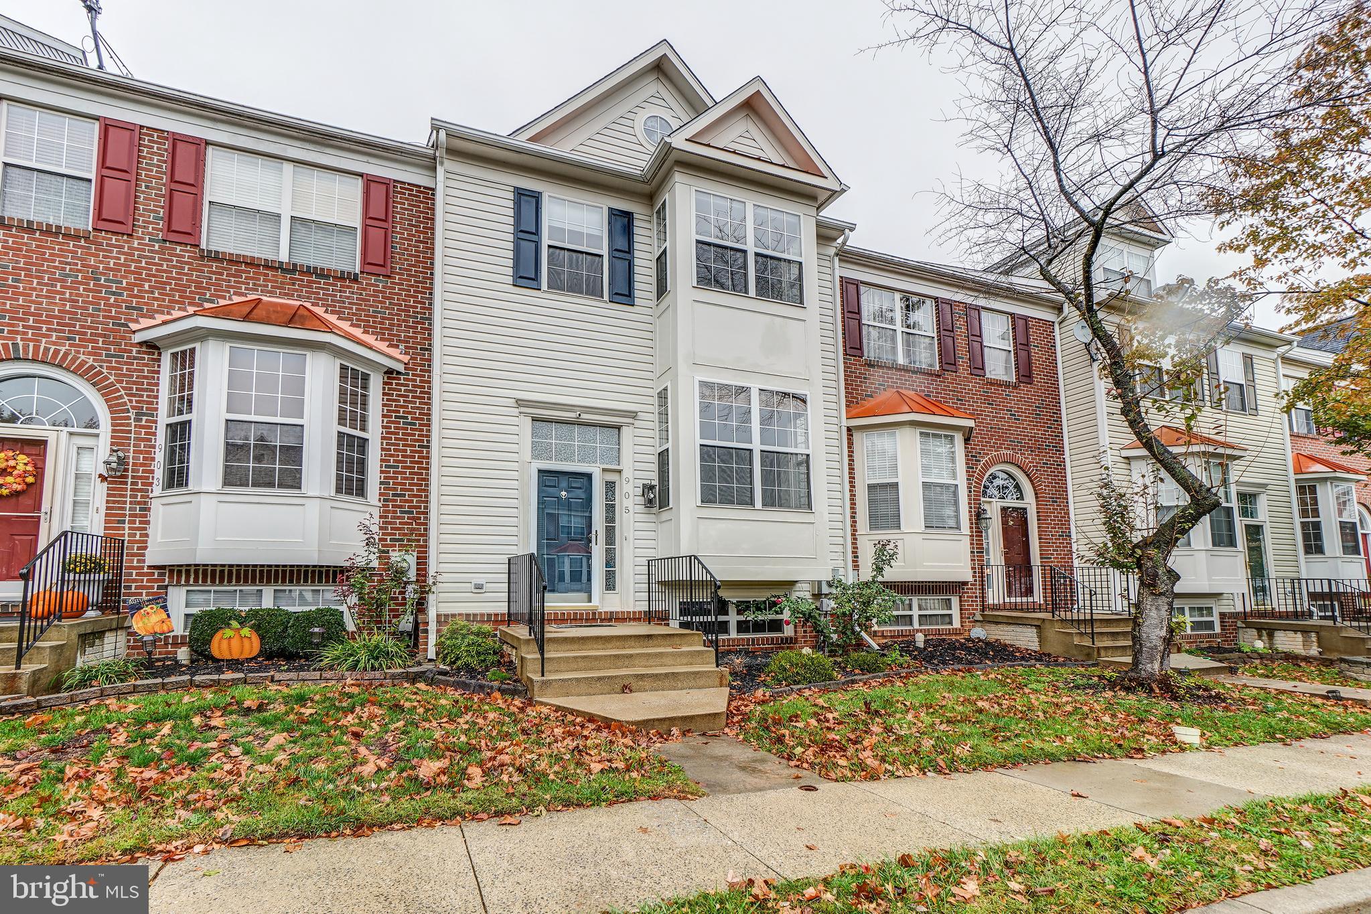
You're Gonna to Fall In LOVE with this Beautiful 3 Bedroom, 3.5 Bathroom Townhouse located in Sought After Hollowell. Exciting updates are found throughout, including the kitchen, baths, lighting, roof, fresh paint and new carpet. Upon entering you'll find the house is bathed in natural light and it offers a warm and inviting atmosphere. The kitchen is a delight, it opens to Dining Room & Living Room, and is designed to inspire and support your modern lifestyle.  Off the foyer is a 1/2 bath & closet.  Upstairs, you'll find three bedrooms, including a large primary suite with 2 closets and a private bath. The the additional bedrooms provide versatile spaces for guests, a home office, or cozy hideaways for family members.   The spacious lower-level family room with fireplace offers the perfect setting for relaxation or entertaining. Another Room was used as a bedroom/office. With two assigned parking spaces convenience is right outside your front door and out back is open space offering and relaxing, spacious, comfortable view. The location is excellent: its close to parks, schools, walking paths, the pool and downtown Olney, making it both a relaxing retreat and a commuter's haven. MUST SEE!
#MDMC2150006

OLNEY

3258 SAINT AUGUSTINE COURT

4 Beds

3 Baths

2,240 Sq.Ft.

$499,000

MLS#: MDMC2150006

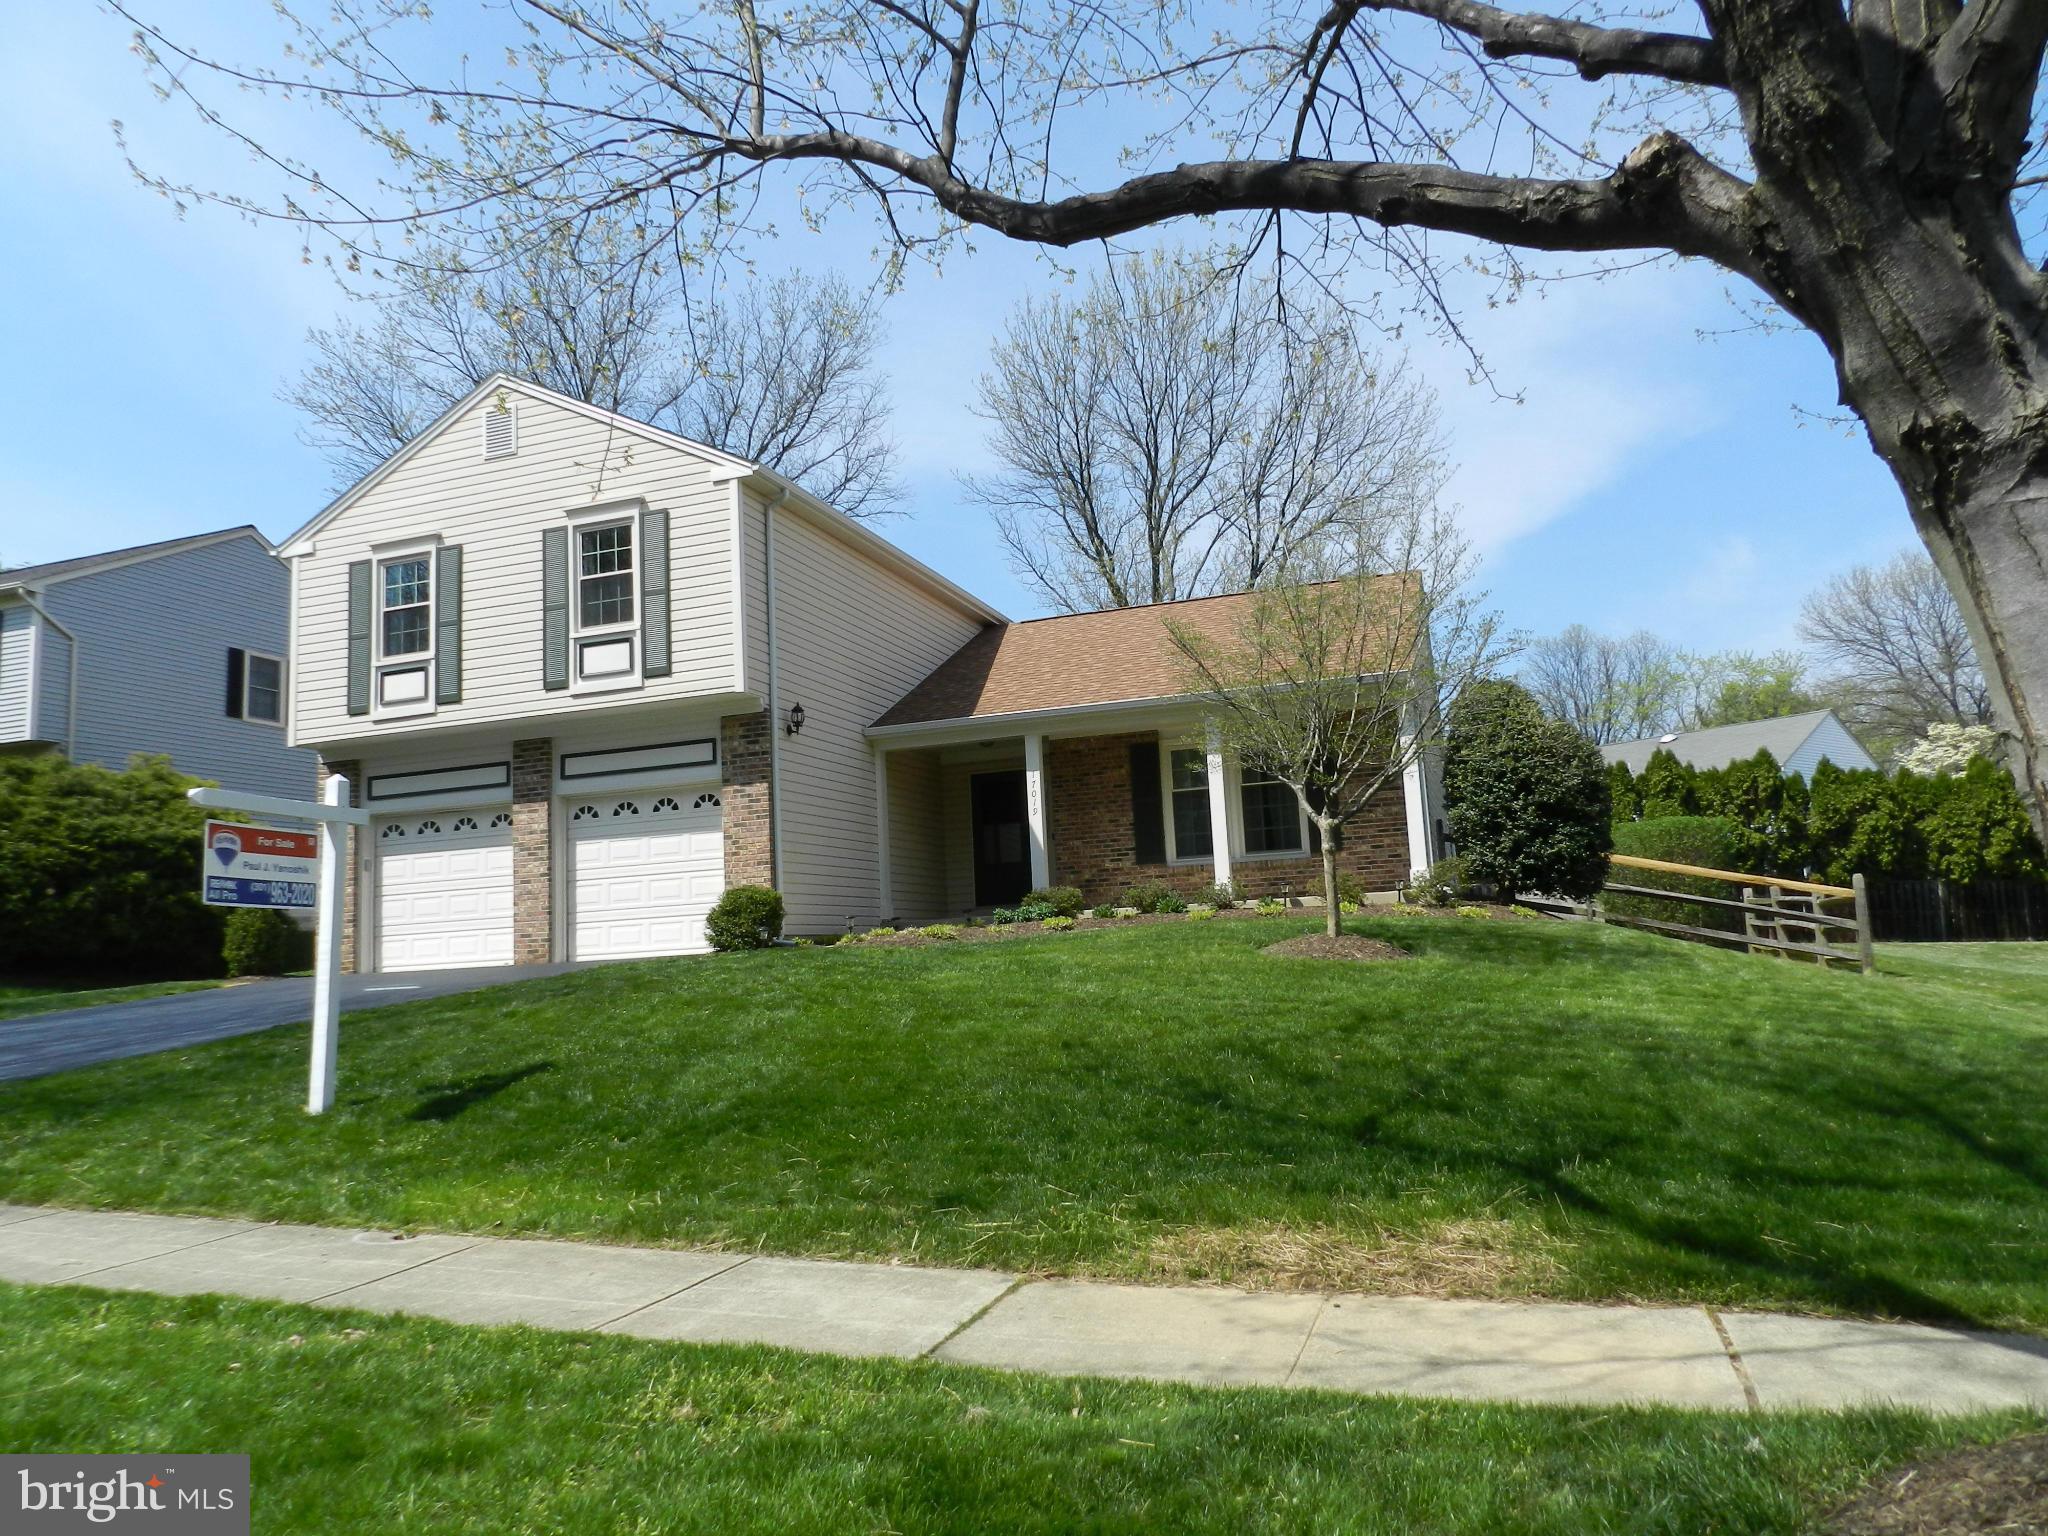
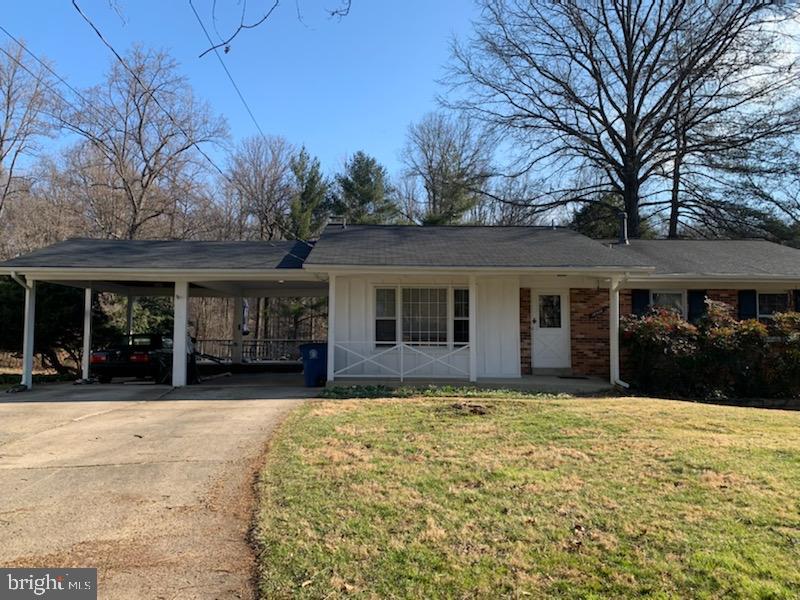
Beautiful single family home in Germantown! This home is situated on a lush .29 acre corner lot with mature trees. The home is well maintained with updated windows, siding, fresh paint, and a large flagstone front porch to welcome you in. The main level features gleaming hardwood floors throughout with 3 bedrooms and 2 bathrooms. Enjoy the open concept living and dining room with direct access to the brand new back deck thats perfect for indoor/outdoor living . Spacious eat-in kitchen with upgraded custom cabinetry, granite counters, and loads of storage space. Off the kitchen is the large family room with a cozy fireplace and garage access as well. The master bedroom is bright with tons of natural light and features a double closet and private ensuite bath. The lower level is finished with an additional half bath and laundry room including a new washer and dryer. There is also tons of additional storage room and a huge rec space with a walk-out to the fully fenced backyard. Peaceful and established community that feeds to Clarksburg schools. Located within minutes of I-270 and public transit. Close to shopping, restaurants, and local parks. Don't forget to check out the virtual tour of this home!
#MDMC713432

GAITHERSBURG

19016 HIGH POINT DRIVE

3 Beds

2 Baths

1,670 Sq.Ft.

$400,000

MLS#: MDMC713432

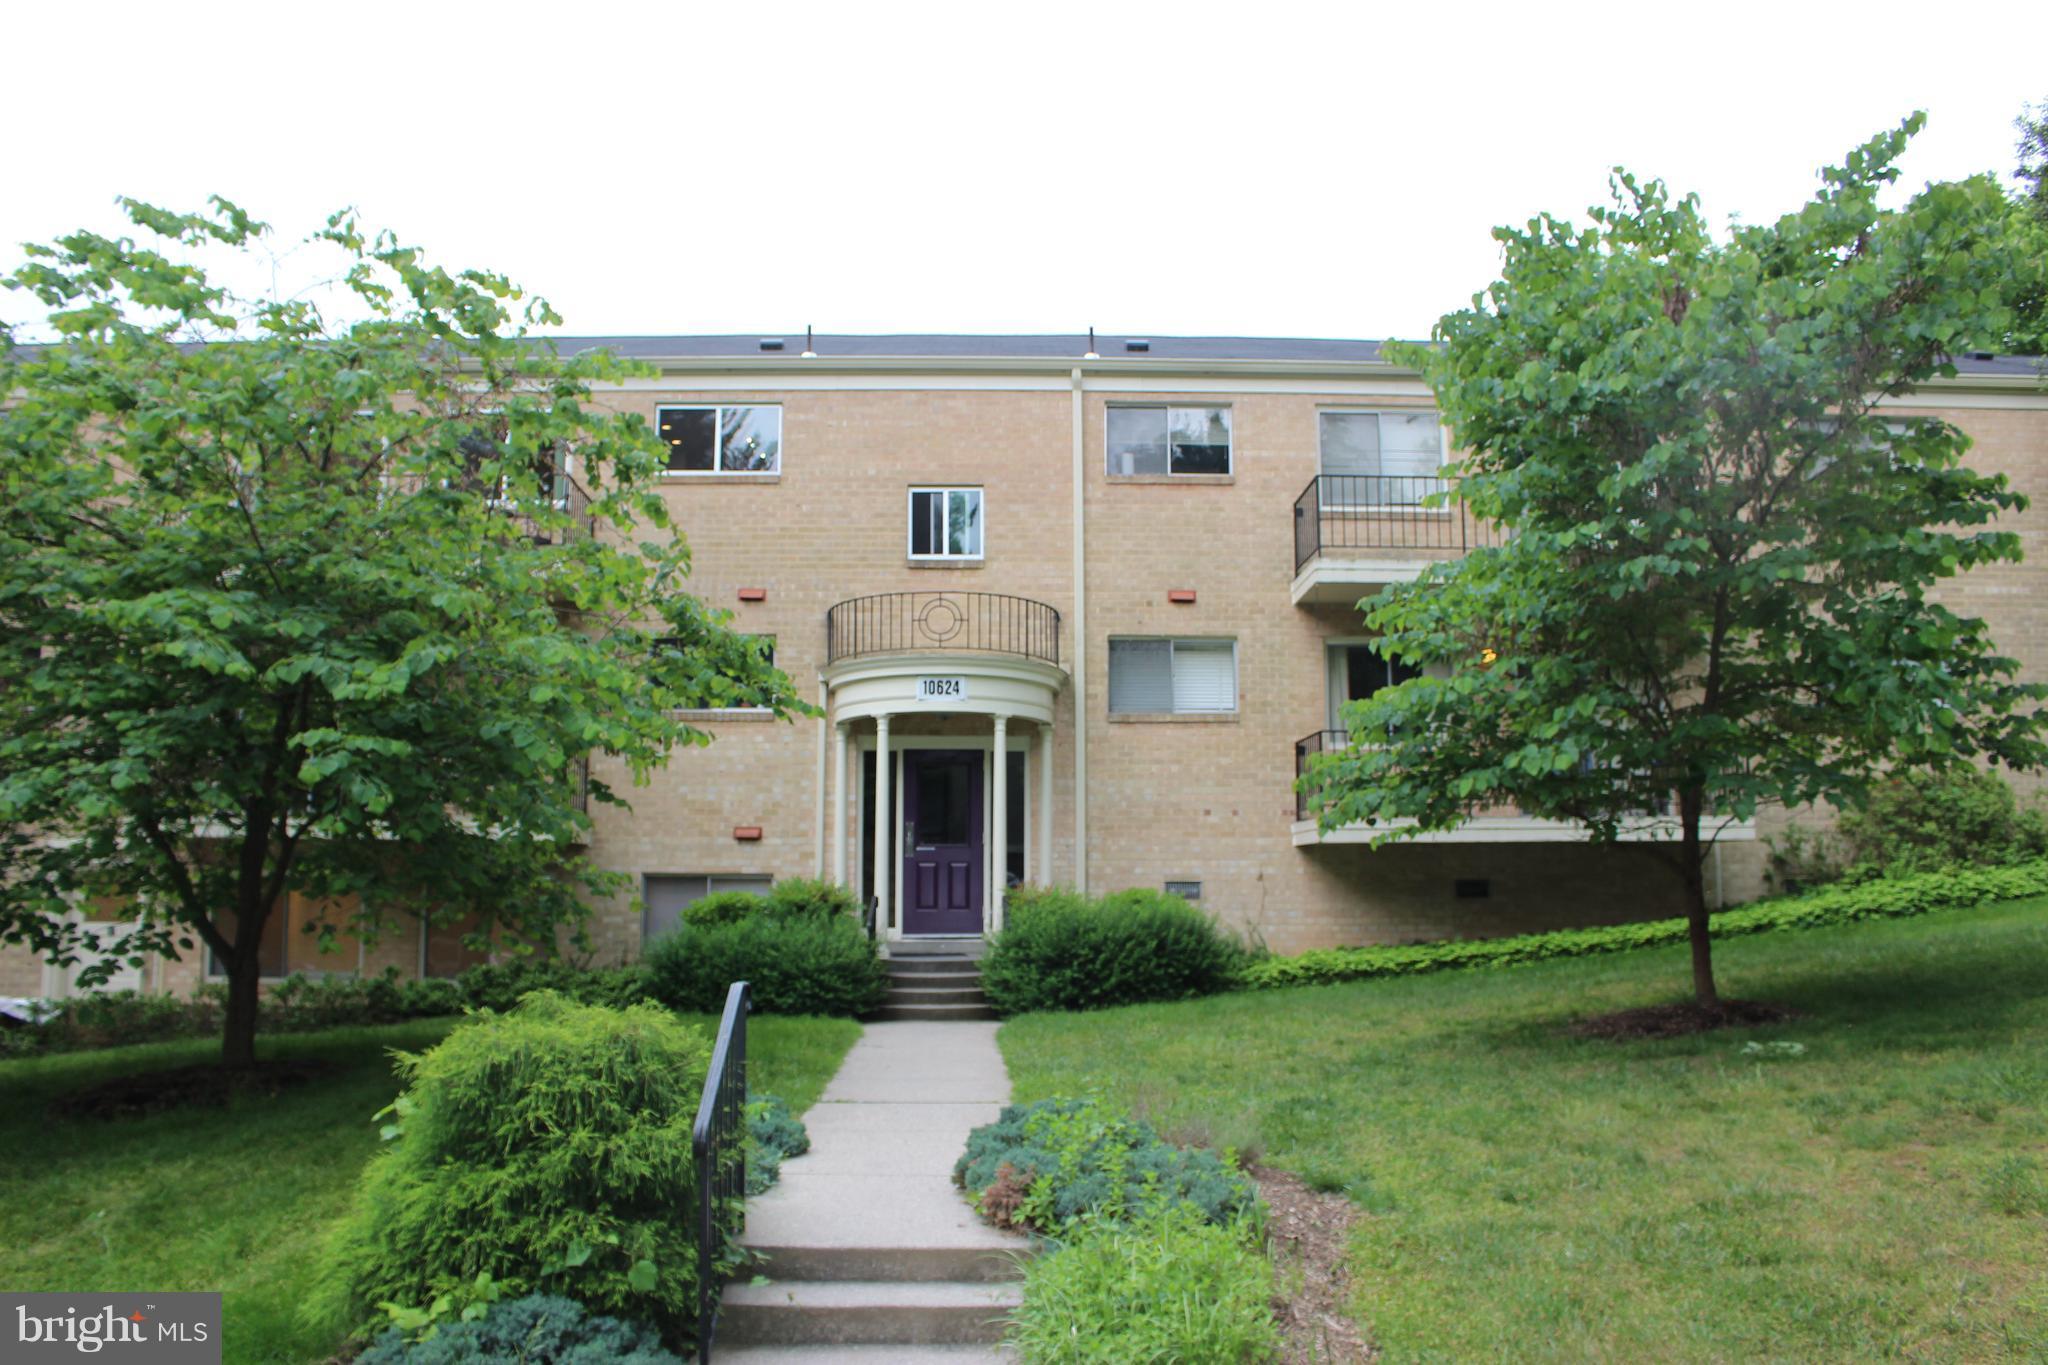
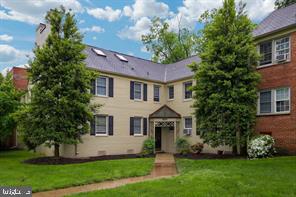
Great one bedroom value! Conveniently located across from the community center and short walk to Metro. Freshly painted and cleaned. Sunny south exposure. Low monthly condo fee includes utilities (heat, ac, gas, electric, w/s) and amenities (pools, tennis courts, ballfield, picnic area, playground, clubhouses). 
Parkside is a hidden treasure in Bethesda. Surrounded by park. Steps to Metro and Strathmore Music and Arts.  Walk or bike in Rock Creek Park. Walk to Garrett Park which offers an elementary school, a MARC train station with service  to Union Station, a Black's restaurant, a post office, a farmer's market and more!
Hop right on the  beltway(I-495) or I-270.  Near NIH, Walter Reed Bethesda Medical, White Flint Whole Foods,  Pike and Rose, and downtown  DC in minutes by Metro.
*** open Sunday 9/11 from 2pm to 4pm ***
#MDMC2066740

BETHESDA

10524 WEYMOUTH STREET 1

1 Beds

1 Baths

789 Sq.Ft.

$199,900

MLS#: MDMC2066740

Discover this beautifully renovated 981 sq. ft. 1-bedroom, 1-bathroom co-op home, nestled among the treetops with abundant natural light that creates a bright and airy ambiance.

This ninth-floor unit is move-in ready, having been fully renovated. The modern kitchen showcases 42-inch white shaker cabinets, quartz countertops, and a suite of brand-new LG appliances. The bathroom features a sleek, contemporary design with a stunning floating vanity and an LED mirror.

Located in The Promenade community, you'll enjoy a park-like setting with meticulously maintained grounds and extensive amenities that make it easy to live, work, and play without leaving the property. For those moments when you venture beyond this idyllic setting, enjoy the convenience of electric vehicle charging, a car wash station, and abundant access to public transportation, including the Ride On bus 30, to 2 nearby metro stations. Excellent proximity to the Bethesda Trolley Trail. Don't miss this opportunity to own in a serene and convenient location. Schedule your viewing today!

All utilities and property taxes are included in the monthly co-op fee, simple and convenient.
#MDMC2140428

BETHESDA

5225 POOKS HILL ROAD 911S

1 Beds

1 Baths

981 Sq.Ft.

$199,000

MLS#: MDMC2140428

Cute as a button Chevy Chase Crest condo with updated kitchen, hardwood floors and a great location.     *****
Enter into the living room, adjacent to the gourmet renovated kitchen with built in breakfast bar, custom backsplash, granite counters and stainless steel microwave and stove plus a newer dishwasher. Ceiling fans in the living room and both bedrooms keep you cool.  Two bedrooms upstairs share an updated bath.  
Step out from your kitchen to your two level patio which backs to green space.     *****
There is a shared laundry room, storage locker, parking and the condo fee includes water and exterior maintenance. Roof is five years old and is covered by the condo fee.     *****
Convenient location for commuters with easy access to 16th St and the Beltway, ½ mile walk to the Red Line and future Purple Line Metro stations and bus lines just steps from your front door. Right on the DC line so Rock Creek Park is nearby as are Silver Spring restaurants, shops and grocery all just a short walk away.     *****
FHA approved.
#MDMC2001118

SILVER SPRING

1794 EAST WEST HIGHWAY

2 Beds

1 Baths

750 Sq.Ft.

$300,000

MLS#: MDMC2001118

Gorgeous and fully renovated 3 level town home in the heart of Gunners Lake Village. located one block from the famous Gunner Lake and trails where you can enjoy endless nature, walks or get your fitness walk or run on! This open floor plan townhome has 3 bedrooms on the upper level and 2 full baths. The main level has a half bath while the basement has another half bath. Enjoy ample storage all over and a deck and fenced back yard to enjoy sun rise and set. All new paint, new wood floors, brand new stove and hood and other newer appliances. This home has been well kempt and is in good condition. Come enjoy an area with tons of shopping and dining with easy access to I-270. Nearby restaurant, entertainment and stores just to name a few include: DSW, Missions BBQ, Giant, Safeway, Starbucks, Burger King, McDonalds, Taco Bell, Lotte international market, Dutch market, Outback Steakhouse,, Panda Express, Moby Dicks, Advanced Auto parts and so much more. Call us for more information.
#MDMC2063416

GERMANTOWN

12176 ISLAND VIEW CIRCLE

3 Beds

2 Baths

1,240 Sq.Ft.

$2,300

MLS#: MDMC2063416

Possibly the largest model in community, near 3,000 sq. ft. end unit with large master bedroom with super bath, walk in closet. All upper level has vaulted ceilings, built in lightning, sprinkle system. Formal dining, sunken living room and kitchen with eat in area. Guest bedroom in lower level. Level walk out to rear flagstone patio, fully fenced in. Private community near everything, metro, shops, restaurants, mall, places of worship. A real gem in need of upgrades and your personal touches. Sold as is but everything works.
#MDMC719944

SILVER SPRING

10945 ROCKY MOUNT WAY

4 Beds

2 Baths

2,679 Sq.Ft.

$450,000

MLS#: MDMC719944

This stunning end-unit townhome is located in one of the most desirable communities in Germantown. The home backs to conservation area and features stately brick front exterior with a expansive front porch. The main level features custom oak flooring and cherry wood trim. The eat-in kitchen is upgraded with quartz counters and a new refrigerator, stove, and lighting. The formal dining room is spacious with plenty of room for entertaining. The living room is bright with large bay window and upgraded skylights. You have direct access to your back deck from the living room with peaceful views of the trees and conservation area. The upper level master bedroom includes double closets and access to the renovated full bath. The lower level is finished with a huge rec space, laundry room, and storage. There is also a cozy fireplace and walk-out to your backyard. Located within minutes to shopping, restaurants, and public transit. Peaceful community with swimming pool, common grounds, and walking paths. Don't forget to view the virtual tour!
#MDMC760632

GERMANTOWN

38 CROSS LAUREL COURT

3 Beds

1 Baths

2,016 Sq.Ft.

$325,000

MLS#: MDMC760632

Offer Deadline - Monday 6/7 at 3 pm.  Contact Stuart to register. Spacious upper-level 2 story condo in the desirable Ballenger Crossing Community.  Brand new carpet and paint throughout. Minutes to shopping and restaurants at Westview Shopping Center. Easy access to commuter routes. Close to Downtown Frederick. Walking distance to Ballenger Creek park! Main level features a bright eat-in kitchen. Open concept living and dining room with access to your back deck overlooking common grounds. The upper level features a master suite with en-suite bath and double closets. Don't forget to view the virtual tour of this home!
#MDFR283622

FREDERICK

6503 MONTALTO CROSSING E

2 Beds

2 Baths

N/A

$225,000

MLS#: MDFR283622

Beautiful 3 BR, 2.5 BA, lots of natural light, fin. walkout lower lvl, 1 car garage. NEW: stainless steel appls, HVAC, carpet plus refinished hardwood main lvl. Gorgeous low maintenance paver patio, fenced backyard. Eat in kitchen, tile backsplash, ceramic tile floor. Huge living room. Owner suite, vaulted ceilings, BA ensuite w/ sep tub. Steps to pool; tot lot, paved trails. Near 270, shopping.
#1001223055

FREDERICK

5603 ASHBURN TERRACE

3 Beds

2 Baths

2,568 Sq.Ft.

$255,000

MLS#: 1001223055

Super end unit Sunny and bright. Wood floors on the main level. Stainless steel appliances!  Large bedrooms. Freshly painted, new carpet and a kitchen that's ready to be customized to your liking. New HVAC late 2018!! Brand new roof! Large deck off of kitchen, perfect for entertaining. Walking distance to wooded paths and lakes. Close to Seneca Park and Black Hills Park. Super home for its new owner.
#MDMC670402

GERMANTOWN

13632 AMBASSADOR DRIVE

2 Beds

2 Baths

1,105 Sq.Ft.

$259,900

MLS#: MDMC670402

OPEN HOUSE IS CANCELED.  Wonderful climate-resilient garden split -level home on rare corner lot in attractive Twinbrook Forest.  Surrounded by tree-lined streets. This beautiful and lovingly maintained home has many updates including the gourmet kitchen (2019), hot water heater (2021), Lennox HVAC (11/23 which includes an inspection for the furnace the fall of 2024).  For the A/C unit it includes an inspection in the spring of 2025. Spacious and bright  bedrooms. This home is move-ready and just waiting for you!  Inviting outdoor patio with seating in a fenced backyard for privacy.  The large shed with a loft is great for storage.  Very walkable location with Rock Creek Park paths  a few blocks away for walking/bicycling, along with ball fields, playgrounds and schools.  Twinbrook Library, shops, and Post Office are also walkable.  Just steps to the Ride-On bus to both Red Line Twinbrook Metro  and Rockville Metro Stations . Close to Rockville Pike's shops and restaurants A MUST SEE!
#MDMC2120950

ROCKVILLE

600 TWINBROOK PARKWAY

4 Beds

2 Baths

1,834 Sq.Ft.

$599,900

MLS#: MDMC2120950

***Offer deadline. All offers due Tuesday Feb 6th by noon.*** Nestled in the sought-after Pinehurst subdivision of Lake Linganore, this charming 3-bedroom, 2-bathroom single-family home offers a serene escape with panoramic water views and abundant privacy. Located at the end of a tranquil cul-de-sac, this home boasts hardwood floors, a wood-burning fireplace, and ample natural light in the cozy living room. The main level features a luxurious primary suite and a full bath, while upstairs offers two generously sized bedrooms and another full bath. Updates include a new roof (2022) and a recently replaced hot water heater, ensuring modern convenience and peace of mind. Enjoy outdoor living on the expansive front and rear decks, overlooking the tranquil water views. The fully finished walkout basement provides additional living space, complete with an extra room that can be utilized as a den, office, workout area, or even a fourth bedroom. As a resident of Lake Linganore, you'll have exclusive access to amenities such as 4 private lakes, 2 beaches, 3 pools, 8 tennis courts (pickleball), and 30 miles of scenic trails, along with 12 Tot Lots, 4 basketball courts, and 3 recreational fields. Don't miss the opportunity to make this nature lover's dream your own! Schedule your showing today and experience the unparalleled beauty and convenience of Lake Linganore living.
#MDFR2043974

NEW MARKET

10739 LAKE POINT COURT

3 Beds

2 Baths

1,618 Sq.Ft.

$390,000

MLS#: MDFR2043974

BEAUTIFULLY UPDATED. METICULOSLY MAINTAINED HOME IN QUIET WOODED NEIGHBORHOOD. UPDATES INCLUDE HARDWOOD FLOORS ON MAIN AND UPPER LEVELS. ALSO ROOF, HVAC AND WINDOWS REPLACED. LARGE CORNER LOT. FENCED BACK YARD. TWO CAR GARAGE AND TWO CAR DRIVEWAY SPACE. CATHEDRAL CEILINGS. LARGE DECK WITH FENCED BACK YARD AND LOVELY GARDENS. FULL, FINISHED BASEMENT OFFERS RECREATION ROOM,  SEPARATE LARGE ROOM AND FULL BATHROOM.  ENJOY ALL OF THE AMENITIES OF THE VILLAGE INCLUDING POOLS, TENNIS, LAKE, WALKING PATHS, BALL COURTS, PICNIC PAVILLIANS, PLAYGROUND AND TOT LOTS, BALL COURTS AND SHOPPING CENTER.
SUNDAY OPEN HOUSE CANCELLED
#MDMC2052346

MONTGOMERY VILLAGE

20823 ASPENWOOD LANE

4 Beds

3 Baths

2,496 Sq.Ft.

$550,000

MLS#: MDMC2052346

Upscale living in the heart of Bethesda! Welcome to 4801 Hampden Ln Unit #402. Steps from restaurants, shopping, entertainment, and Metro. This bright unit features 2 bedrooms, 2 bathrooms, in-unit laundry, and a large balcony, all ready for you to put your stamp on them. The master bedroom has ample storage and a sizable ensuite with a separate dressing room. Includes garage parking and access to building amenities like fitness room, party room, and plenty of guest parking.
#MDMC2007144

BETHESDA

4801 HAMPDEN LANE 402

2 Beds

2 Baths

1,563 Sq.Ft.

$650,000

MLS#: MDMC2007144

1 ... 66 67 68 69 70 ... 666
* Listings identified with the FMLS IDX logo come from FMLS and are held by brokerage firms other than the owner of this website. The listing brokerage is identified in any listing details. Information is deemed reliable but is not guaranteed. If you believe any FMLS listing contains material that infringes your copyrighted work please click here to review our DMCA policy and learn how to submit a takedown request. © 2024. First Multiple Listing Service, Inc.
 - property

Send a message

Message successfully sent.

Your message

What is 3 + 4 ?

Reason for contacting?

I agree to receive email communication and understand I can unsubscribe at any time.

I agree to be contacted by Charis Realty Group via call, email, and text for real estate services. To opt out, you can reply 'stop' at any time or reply 'help' for assistance. You can also click the unsubscribe link in the emails. Message and data rates may apply. Message frequency may vary. Privacy Policy

Sign Out

Virtual Assistant

Would you like to take the next step with this property? We can help you schedule a showing or virtual tour, or send you more details.

Yes, I would like more information.

Thank You for Your Reply, One of Our Agents will contact you as soon as possible

No, maybe later.

Thank you, you can always contact me via email, phone number or through the contact form.

Realhub AI

Lucy - Your AI-Powered Realtor

Update Your Temporary Password

Personalize your search

Enter your email and we'll notify you immediately when new listings match what you're looking for.

or enter email address

Already have an account ? Login here

Continue your home search

I agree to receive communications and understand I can unsubscribe at any time.

I agree to be contacted by Charis Realty Group via call, email, and text for real estate services. To opt out, you can reply 'stop' at any time or reply 'help' for assistance. You can also click the unsubscribe link in the emails. Message and data rates may apply. Message frequency may vary. Privacy Policy

Already have an account ? Login here

We use cookies

We use cookies primarily for analytics to enhance your experience. By accepting, you agree to our use of these cookies. You can manage your preferences or learn more about our cookies policy.