


Property
Beds
2
Full Baths
2
1/2 Baths
None
Year Built
1992
Sq.Footage
1,664
Nestled along the serene banks of the Patapsco River, this lovely 2-bedroom, 2-bathroom residence offers a luxurious lifestyle defined by comfort and elegance. Spanning 1,664 square feet, this home is a harmonious blend of modern amenities and timeless charm, perfect for those seeking a tranquil retreat. Step inside to discover an inviting open floor plan that seamlessly connects the living and dining areas, enhanced by crown moldings and warm wood floors. The spacious living room, complete with an electric fireplace, creates a cozy ambiance for gatherings or quiet evenings at home. Large bay windows flood the space with natural light, offering picturesque views of the river and surrounding landscape. The gourmet kitchen is a chef's dream, featuring upgraded countertops, a central island, and high-end appliances, including an induction cooktop, oven, and dishwasher. The breakfast area is perfect for casual dining, while the combination dining/living space provides an ideal setting for entertaining guests. Retreat to the primary bedroom, where tranquility reigns. This spacious sanctuary boasts a walk-in closet and an en-suite bathroom featuring a jetted tub and a stall shower, ensuring a spa-like experience at home. For added convenience, this home includes an attached garage with inside access, making daily life effortless. The community amenities elevate the living experience, with a heated indoor pool and spa combo, perfect for year-round relaxation and recreation. Outside, the property is surrounded by water on three sides overseeing the Patapsco River, inviting you to enjoy the beauty of nature right at your doorstep. Whether you prefer morning coffee by the water or evening strolls along the riverbank, this location provides a peaceful escape from the hustle and bustle of everyday life. This residence is not just a home; it's a lifestyle. Experience the perfect blend of luxury, comfort, and natural beauty in this exceptional property, where every detail has been thoughtfully designed to create a warm and inviting atmosphere. Embrace the exclusive lifestyle that awaits you in this riverfront haven.
Features & Amenities
Interior
-
Other Interior Features
Kitchen Island, Recessed Lighting, Walk-In Closet(s), Built-in Features, Crown Molding, Open Floorplan
-
Total Bedrooms
2
-
Bathrooms
2
-
Above Grade Finished Area
1664.0
-
Basement YN
NO
-
Cooling YN
YES
-
Cooling
Central Air, Electric
-
Fireplace YN
YES
-
Heating YN
YES
-
Heating
Electric, Central
-
Main Level Bedrooms
2
-
Pet friendly
Cats OK, Dogs OK, Number Limit, Yes
Exterior
-
Garage
Yes
-
Garage spaces
2
-
Construction Materials
Brick, Concrete
-
Parking
Garage, Assigned, Underground, Other, Inside Entrance, Attached
-
Pool
Yes
-
Pool Features
Community
-
Waterfront YN
YES
-
View
Water, Harbor, Panoramic, River, Street, Scenic
Area & Lot
-
Lot Features
Waterfront
-
Property Type
Residential
-
Property Sub Type
Condominium
-
Architectural Style
Transitional
Price
-
Sales Price
$389,900
-
Tax Amount
$8,194
-
Financing Options
Cash, VA, Other, Conventional
-
Sq. Footage
1,664
-
Price/SqFt
$234
HOA
-
Association
YES
-
Association Fee 2
$1,486
-
Association Fee
$547
-
Association Fee Frequency
Monthly
-
Association Fee 2 Frequency
Monthly
-
Association Fee Includes
N/A
Property Resources
-
Horse Property
NO
School District
-
Elementary School
N/A
-
Middle School
N/A
-
High School
N/A
Property Features
-
New Construction
NO
-
Accessibility Features
Accessible Doors
-
Association Amenities
Billiard Room, Concierge, Fitness Center, Meeting Room, Party Room, Security, Elevator(s), Spa/Hot Tub, Jogging Path
-
Senior Community YN
NO
-
Sewer
Public Sewer
-
Tax Lot
271
-
Water Source
Public
Schedule a Showing
Showing scheduled successfully.
Mortgage calculator
Estimate your monthly mortgage payment, including the principal and interest, property taxes, and HOA. Adjust the values to generate a more accurate rate.
Your payment
Principal and Interest:
$
Property taxes:
$
HOA fees:
$
Total loan payment:
$
Total interest amount:
$
Location
County
BALTIMORE CITY
Elementary School
Middle School
High School
Listing Courtesy of Elizabeth N Lynott, Coldwell Banker Realty
RealHub Information is provided exclusively for consumers' personal, non-commercial use, and it may not be used for any purpose other than to identify prospective properties consumers may be interested in purchasing. All information deemed reliable but not guaranteed and should be independently verified. All properties are subject to prior sale, change or withdrawal. RealHub website owner shall not be responsible for any typographical errors, misinformation, misprints and shall be held totally harmless.

Salesperson, Realtor
Dan DeBlock
Call Dan today to schedule a private showing.

* Listings on this website come from the FMLS IDX Compilation and may be held by brokerage firms other than the owner of this website. The listing brokerage is identified in any listing details. Information is deemed reliable but is not guaranteed. If you believe any FMLS listing contains material that infringes your copyrighted work please click here to review our DMCA policy and learn how to submit a takedown request.© 2024 FMLS.
Related Properties

BALTIMORE
922 S DECKER AVENUE
2 Beds
1 Baths
1,144 Sq.Ft.
$324,900
MLS#: MDBA2220658

BALTIMORE
532 N CARROLLTON AVENUE
4 Beds
3 Baths
2,700 Sq.Ft.
$410,000
MLS#: MDBA2210234

BALTIMORE
505 N CARROLLTON AVENUE
5 Beds
3 Baths
2,700 Sq.Ft.
$380,000
MLS#: MDBA2210402

BALTIMORE
2257 WENBURN STREET
3 Beds
2 Baths
1,755 Sq.Ft.
$409,990
MLS#: MDBA2218198

BALTIMORE
1608 HOWARD
5 Beds
2 Baths
1,899 Sq.Ft.
$399,000
MLS#: MDBC2165460

BALTIMORE
5102 THE ALAMEDA
4 Beds
3 Baths
1,687 Sq.Ft.
$344,900
MLS#: MDBA2223762

BALTIMORE
4126 CLIFFVALE ROAD
4 Beds
2 Baths
1,776 Sq.Ft.
$415,000
MLS#: MDBC2173276

BALTIMORE
3405 PARKSIDE DRIVE
4 Beds
4 Baths
1,496 Sq.Ft.
$349,900
MLS#: MDBA2218670

BALTIMORE
1319 LAKESIDE AVENUE
4 Beds
2 Baths
1,448 Sq.Ft.
$359,999
MLS#: MDBA2209260
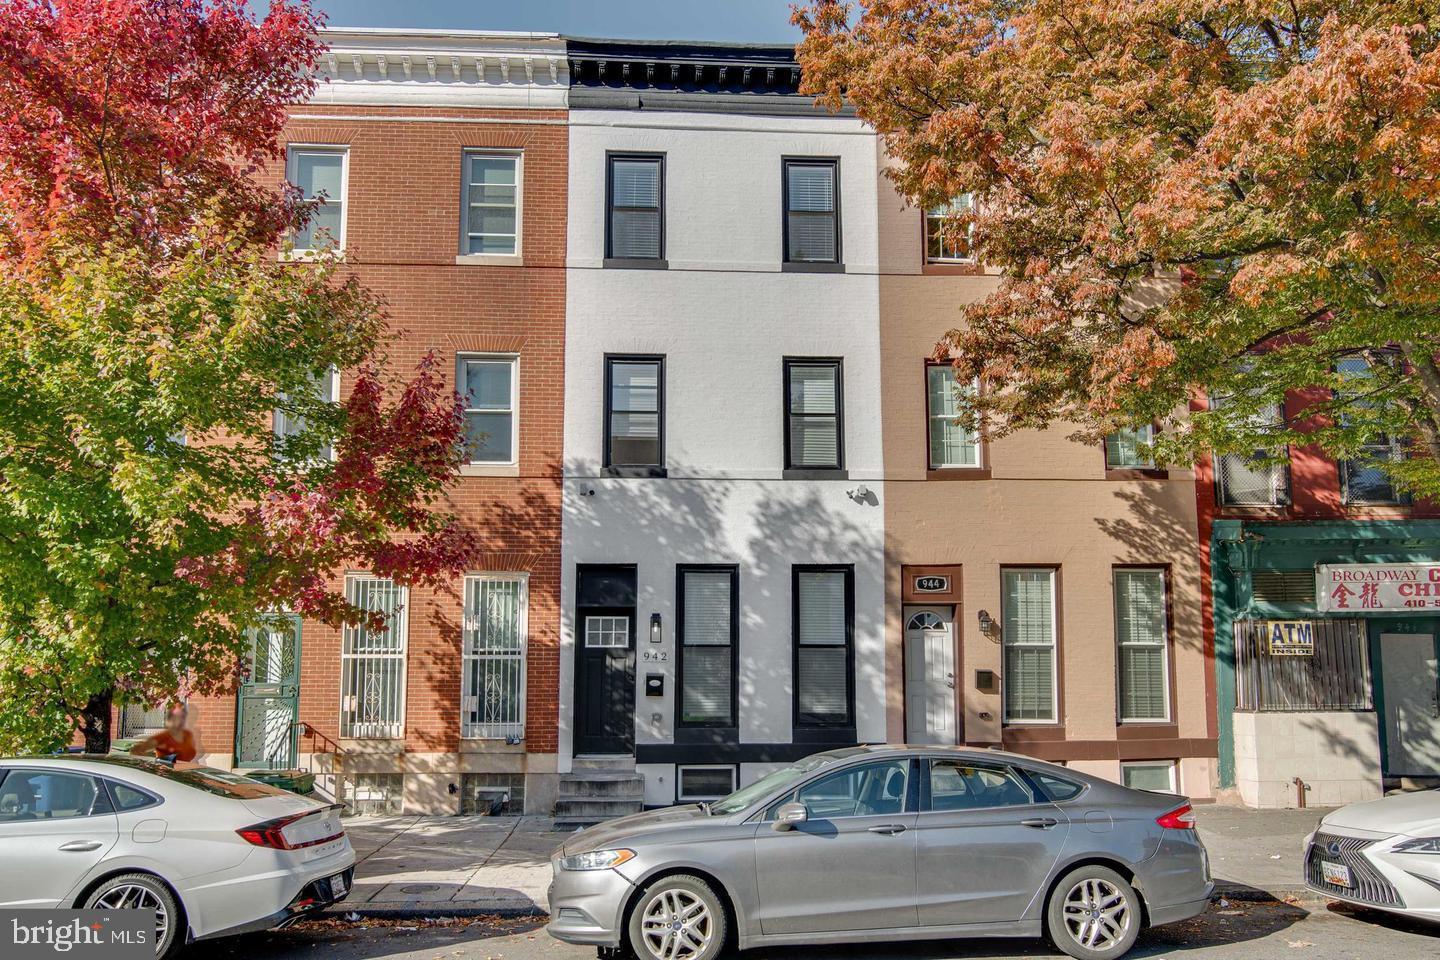
BALTIMORE
942 N BROADWAY
5 Beds
5 Baths
1,806 Sq.Ft.
$399,999
MLS#: MDBA2221552
.png)