


Property
Beds
4
Full Baths
2
1/2 Baths
1
Year Built
2003
Sq.Footage
3,604
Nestled in the charming subdivision of Agricopia, this exquisite Colonial-style residence offers a perfect blend of elegance and comfort. This home boasts a generous 3,600 square feet of thoughtfully designed living space, ideal for both entertaining and everyday living. As you step inside, you are greeted by a warm and inviting atmosphere, enhanced by rich hardwood flooring that flows seamlessly throughout the main level. The heart of the home is the spacious kitchen, featuring upgraded countertops, a large island, and stainless steel appliances, including a double oven and built-in microwave. This culinary haven is perfect for hosting gatherings, with ample table space and a convenient pantry to keep everything organized. The family room, conveniently located off the kitchen, invites relaxation and connection, while the formal dining room sets the stage for memorable dinner parties. A double staircase adds a touch of grandeur, leading you to the upper level where four well-appointed bedrooms await. The primary suite is a true retreat, complete with a luxurious soaking tub and a walk-in closet, providing both comfort and privacy. Additional features include a main floor laundry for added convenience, and a full unfinished basement with a walkout entrance, offering endless possibilities for customization. The beautiful landscaped outdoor space is equally impressive, with a spacious deck perfect for al fresco dining or simply enjoying the serene surroundings of the 0.35-acre lot. This home also includes a side-entry attached garage, providing easy access and additional storage options. With a well-maintained exterior of brick and combination materials, this property exudes curb appeal and charm. Living in Agricopia means enjoying a peaceful lifestyle while being just a short drive from local amenities and recreational opportunities. The association takes care of common area maintenance, allowing you to focus on what truly matters-creating lasting memories in your new home. Experience the perfect blend of luxury and comfort in this stunning residence, where every detail has been thoughtfully curated to enhance your lifestyle.
Features & Amenities
Interior
-
Other Interior Features
Ceiling Fan(s), Kitchen Island, Pantry, Walk-In Closet(s), Cathedral Ceiling(s), Soaking Tub
-
Total Bedrooms
4
-
Bathrooms
2
-
1/2 Bathrooms
1
-
Above Grade Finished Area
3604.0
-
Basement YN
YES
-
Cooling YN
YES
-
Cooling
Central Air, Ceiling Fan(s), Other, Electric
-
Fireplace YN
NO
-
Heating YN
YES
-
Heating
Exhaust Fan, Electric, Propane, Heat Pump
-
Pet friendly
Yes
Exterior
-
Garage
Yes
-
Garage spaces
2
-
Construction Materials
Brick Veneer, Brick
-
Parking
Off Street, Garage, Driveway, Attached
-
Patio and Porch Features
Deck
-
Pool
No
-
Waterfront YN
NO
Area & Lot
-
Lot Size(acres)
0.35
-
Lot Size(square feet)
15,345
-
Property Type
Residential
-
Property Sub Type
Single Family Residence
-
Architectural Style
Colonial
Price
-
Sales Price
$659,900
-
Tax Amount
$8,971
-
Sq. Footage
3,604
-
Price/SqFt
$183
HOA
-
Association
YES
-
Association Fee
$25
-
Association Fee Frequency
Monthly
-
Association Fee Includes
N/A
Property Resources
-
Horse Property
NO
School District
-
Elementary School
MARY H MATULA
-
Middle School
MILTON M SOMERS
-
High School
LA PLATA
Property Features
-
New Construction
NO
-
Foundation Details
Brick/Mortar, Permanent
-
Senior Community YN
NO
-
Sewer
Septic Tank
-
Tax Lot
29
-
Water Source
Public
Schedule a Showing
Showing scheduled successfully.
Mortgage calculator
Estimate your monthly mortgage payment, including the principal and interest, property taxes, and HOA. Adjust the values to generate a more accurate rate.
Your payment
Principal and Interest:
$
Property taxes:
$
HOA fees:
$
Total loan payment:
$
Total interest amount:
$
Location
County
CHARLES
Elementary School
MARY H MATULA
Middle School
MILTON M SOMERS
High School
LA PLATA
Listing Courtesy of Virginia Cox, CENTURY 21 New Millennium
RealHub Information is provided exclusively for consumers' personal, non-commercial use, and it may not be used for any purpose other than to identify prospective properties consumers may be interested in purchasing. All information deemed reliable but not guaranteed and should be independently verified. All properties are subject to prior sale, change or withdrawal. RealHub website owner shall not be responsible for any typographical errors, misinformation, misprints and shall be held totally harmless.

Salesperson, Realtor
Dan DeBlock
Call Dan today to schedule a private showing.

* Listings on this website come from the FMLS IDX Compilation and may be held by brokerage firms other than the owner of this website. The listing brokerage is identified in any listing details. Information is deemed reliable but is not guaranteed. If you believe any FMLS listing contains material that infringes your copyrighted work please review our DMCA policy and learn how to submit a takedown request.© 2024 FMLS.
Related Properties
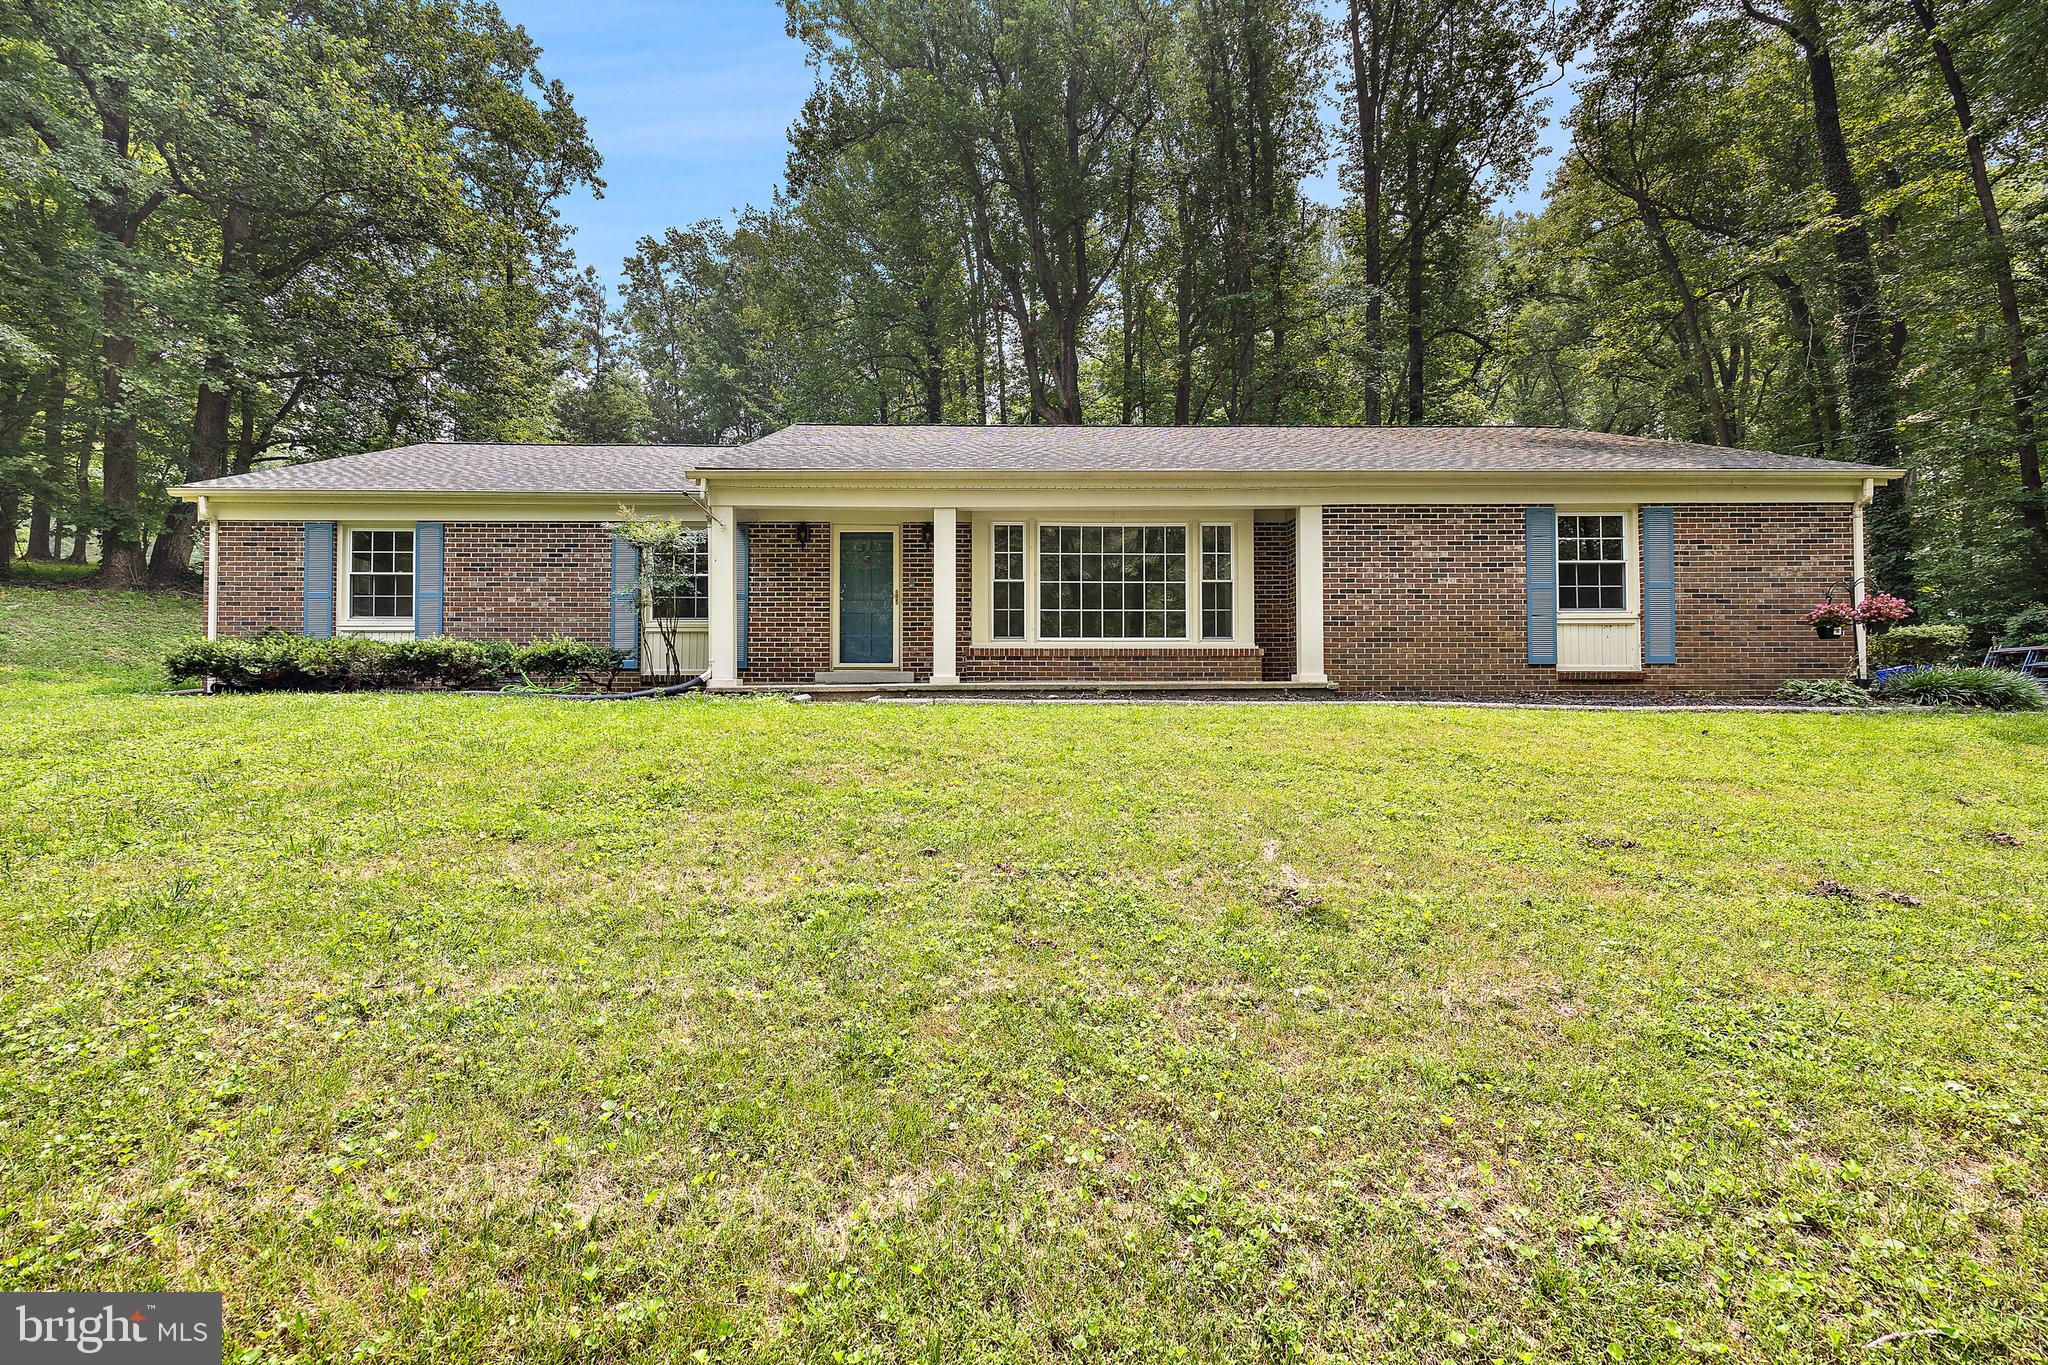
LA PLATA
6250 SLEEPY HOLLOW ROAD
5 Beds
3 Baths
5,397 Sq.Ft.
$560,000
MLS#: MDCH2057200

LA PLATA
9610 PENNS HILL ROAD
4 Beds
3 Baths
4,360 Sq.Ft.
$775,000
MLS#: MDCH2059270

LA PLATA
10521 COSMOS COURT
4 Beds
3 Baths
2,979 Sq.Ft.
$599,990
MLS#: MDCH2059648
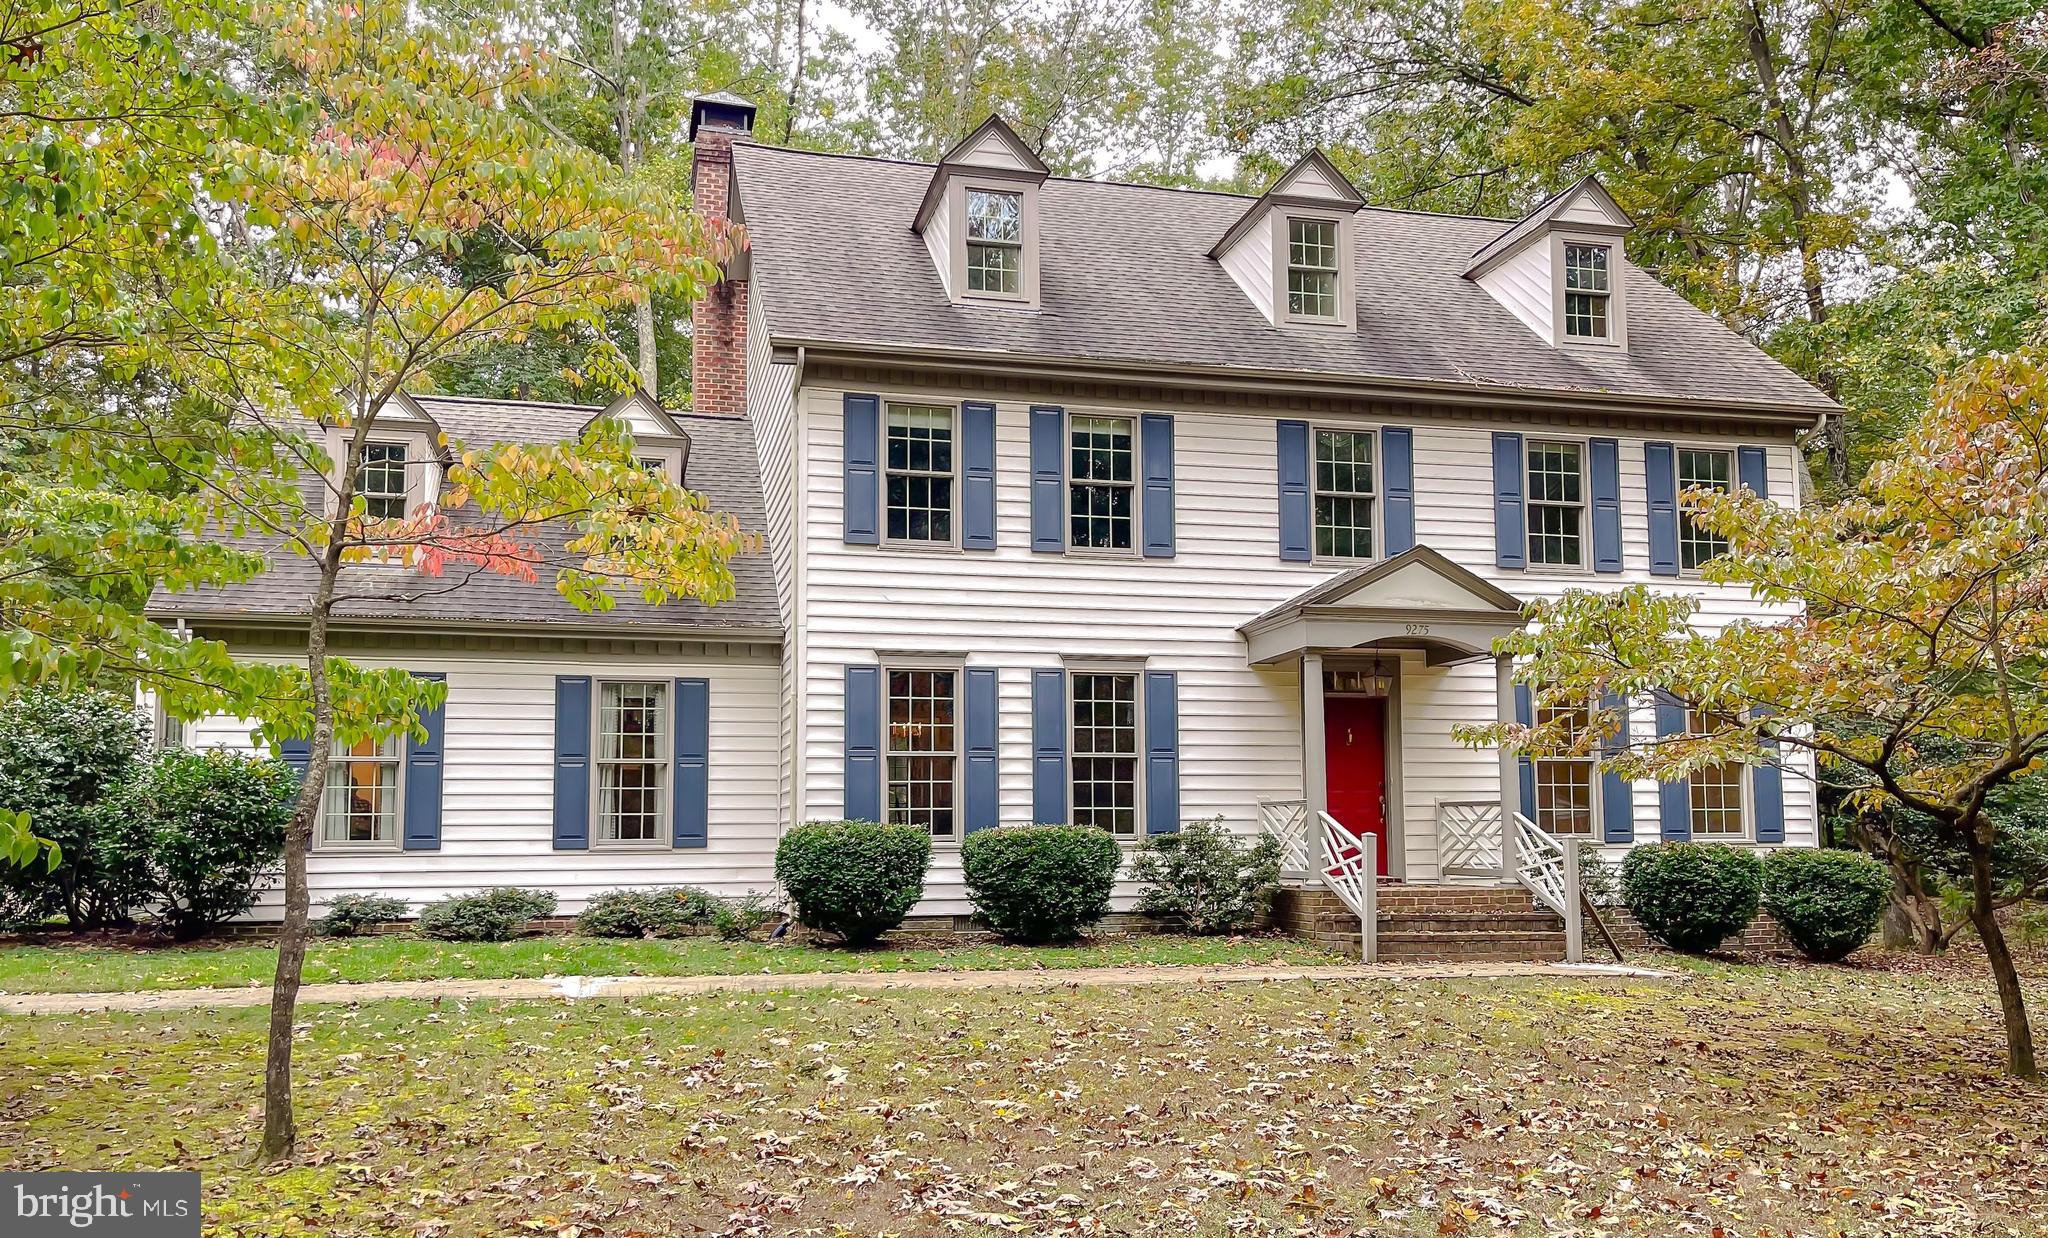
LA PLATA
9275 CRESCENT LANE
4 Beds
3 Baths
4,092 Sq.Ft.
$690,000
MLS#: MDCH2046468

LA PLATA
11567 DEER LANE
5 Beds
3 Baths
3,328 Sq.Ft.
$559,900
MLS#: MDCH2059924

LA PLATA
11910 CHARLES STREET
4 Beds
4 Baths
3,482 Sq.Ft.
$689,700
MLS#: MDCH2058154

LA PLATA
11630 MOONSHINE TRAIL PLACE
3 Beds
3 Baths
1,674 Sq.Ft.
$620,000
MLS#: MDCH2057328

LA PLATA
9620 TERRI DRIVE
4 Beds
2 Baths
2,352 Sq.Ft.
$549,999
MLS#: MDCH2056750

LA PLATA
9075 MITCHELL ROAD
5 Beds
3 Baths
3,088 Sq.Ft.
$550,000
MLS#: MDCH2060202

LA PLATA
513 TWISTED TWIG LANE
4 Beds
2 Baths
2,527 Sq.Ft.
$549,898
MLS#: MDCH2056128
