Features & Amenities

Interior

  • Other Interior Features

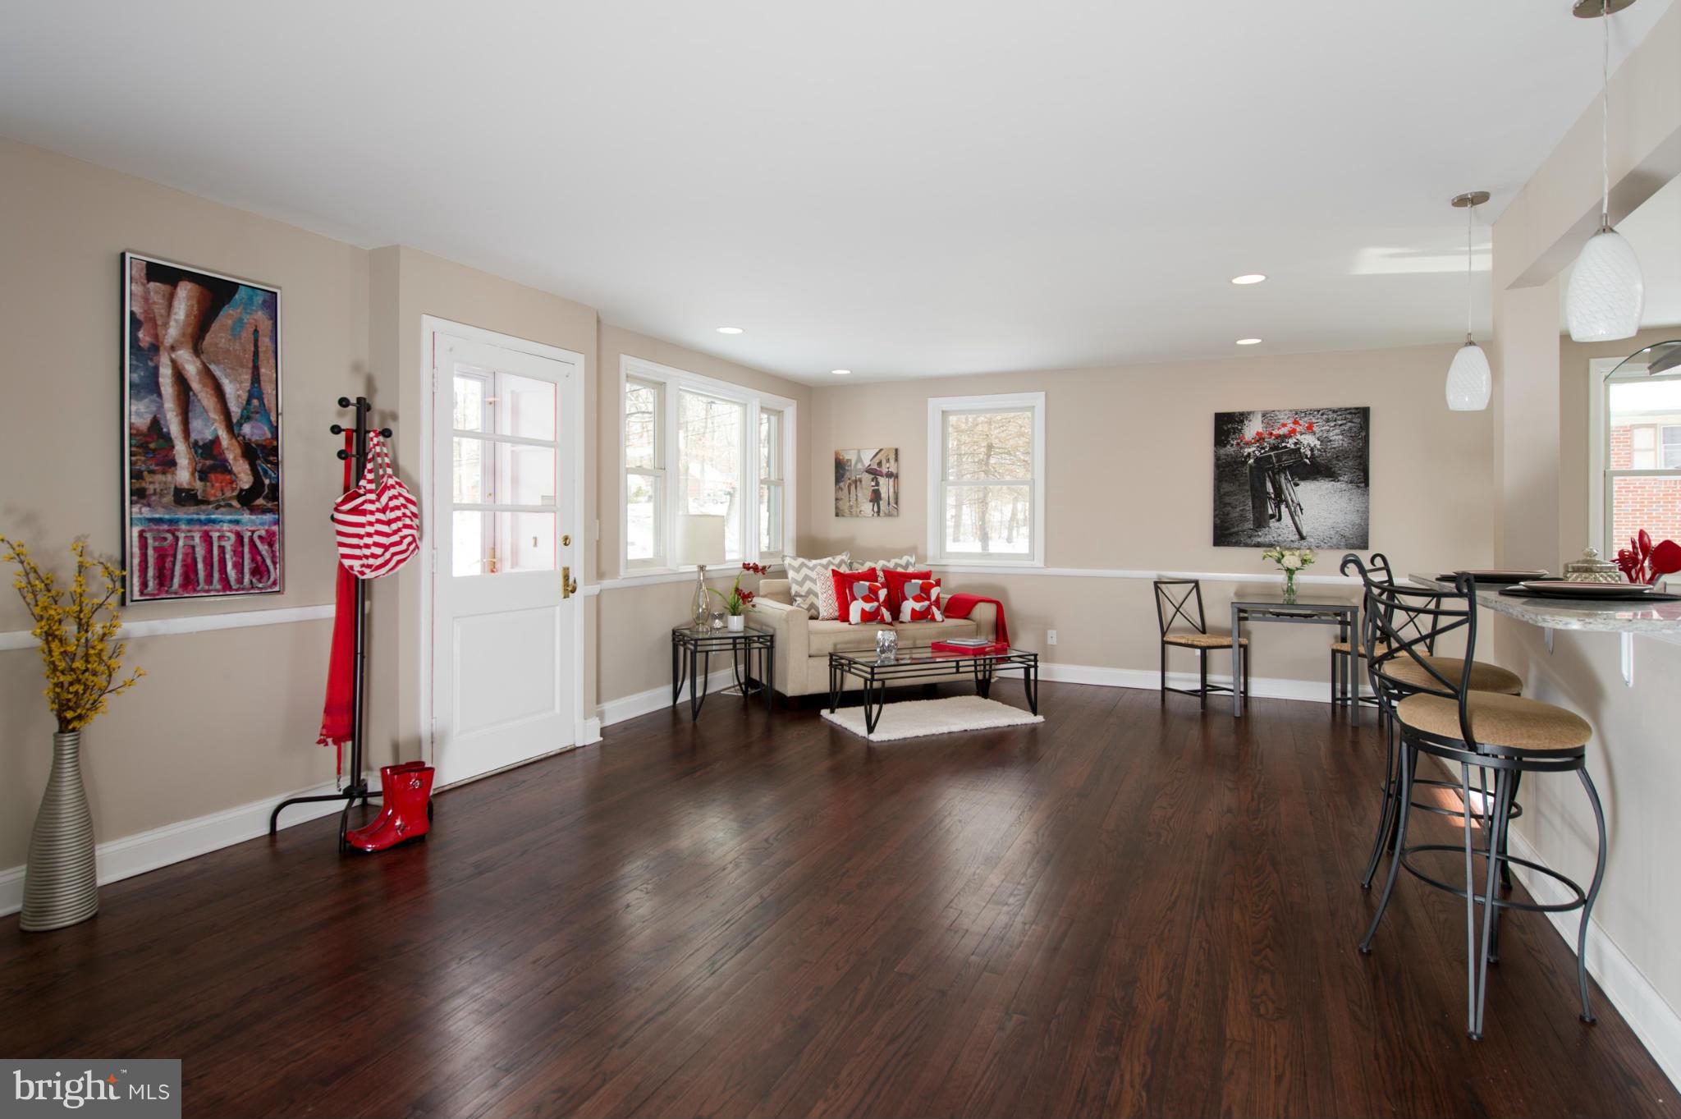
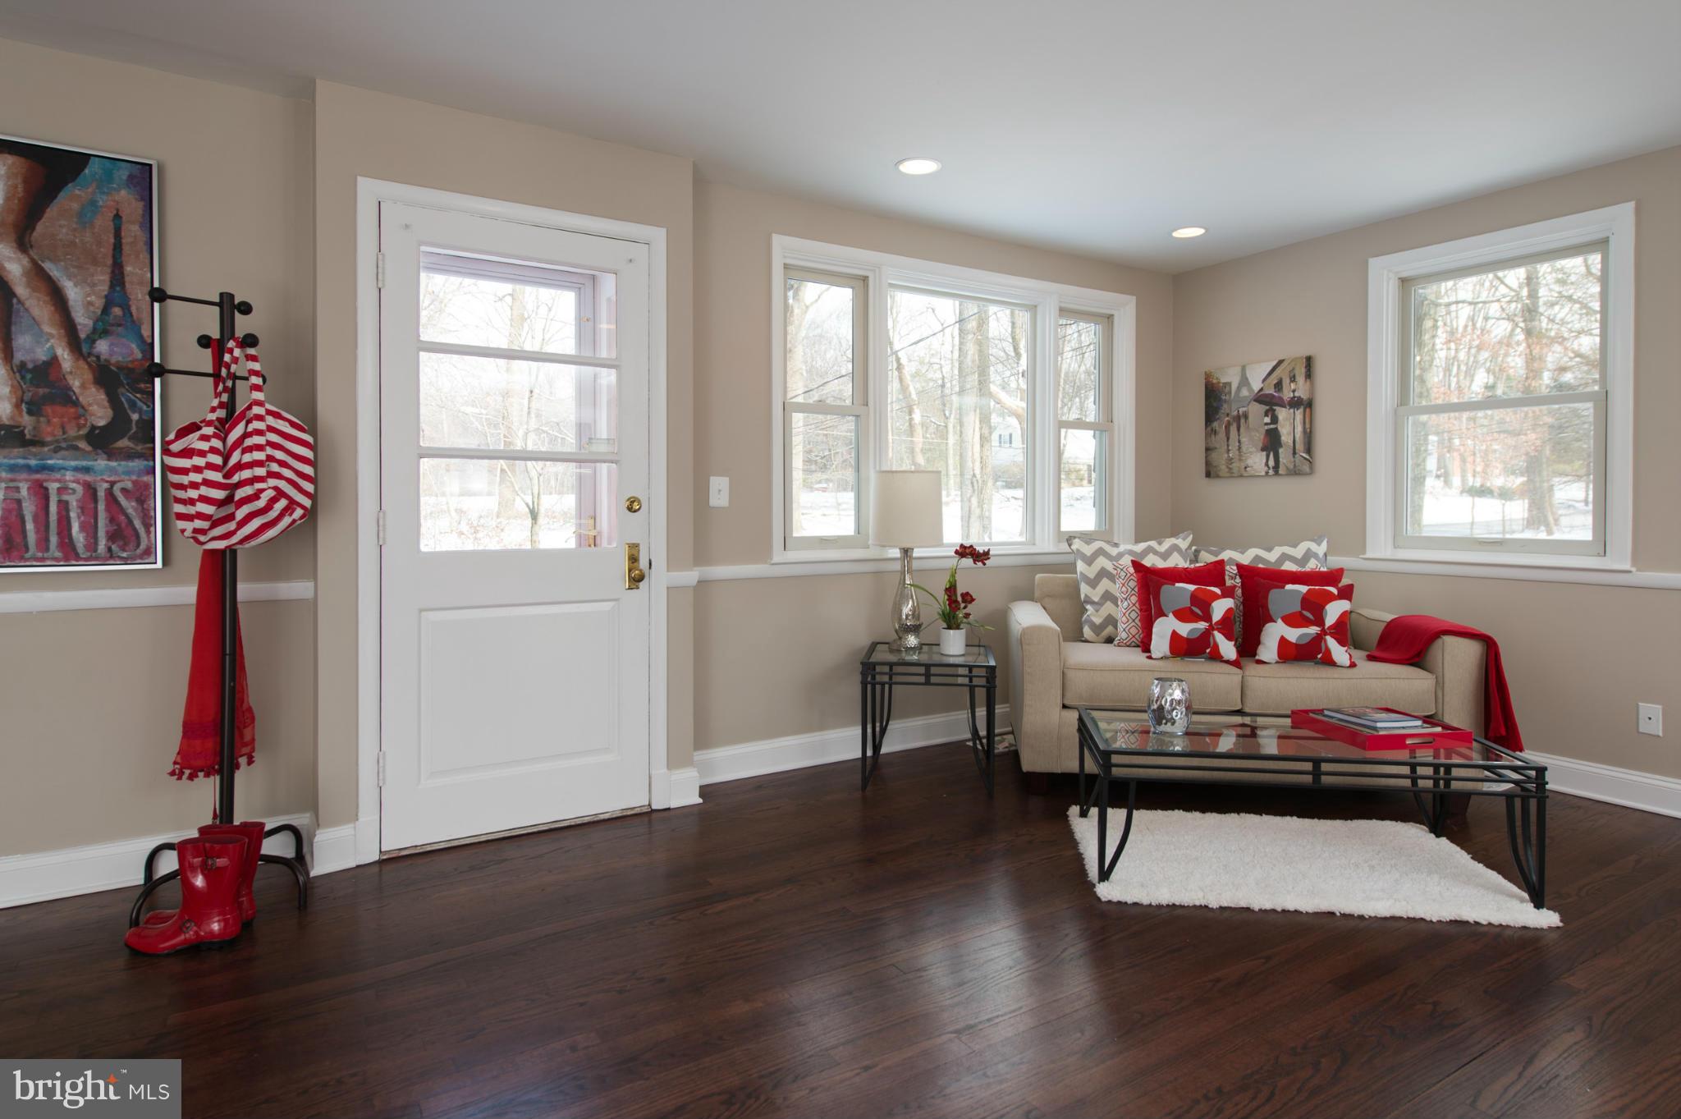
    Recessed Lighting

  • Total Bedrooms

    4

  • Bathrooms

    3

  • Above Grade Finished Area

    1587.0

  • Basement YN

    YES

  • Cooling YN

    YES

  • Cooling

    Central Air, Electric

  • Fireplace YN

    YES

  • Heating YN

    YES

  • Heating

    Exhaust Fan, Electric, Heat Pump

  • Main Level Bedrooms

    3

  • Pet friendly

    N/A

Exterior

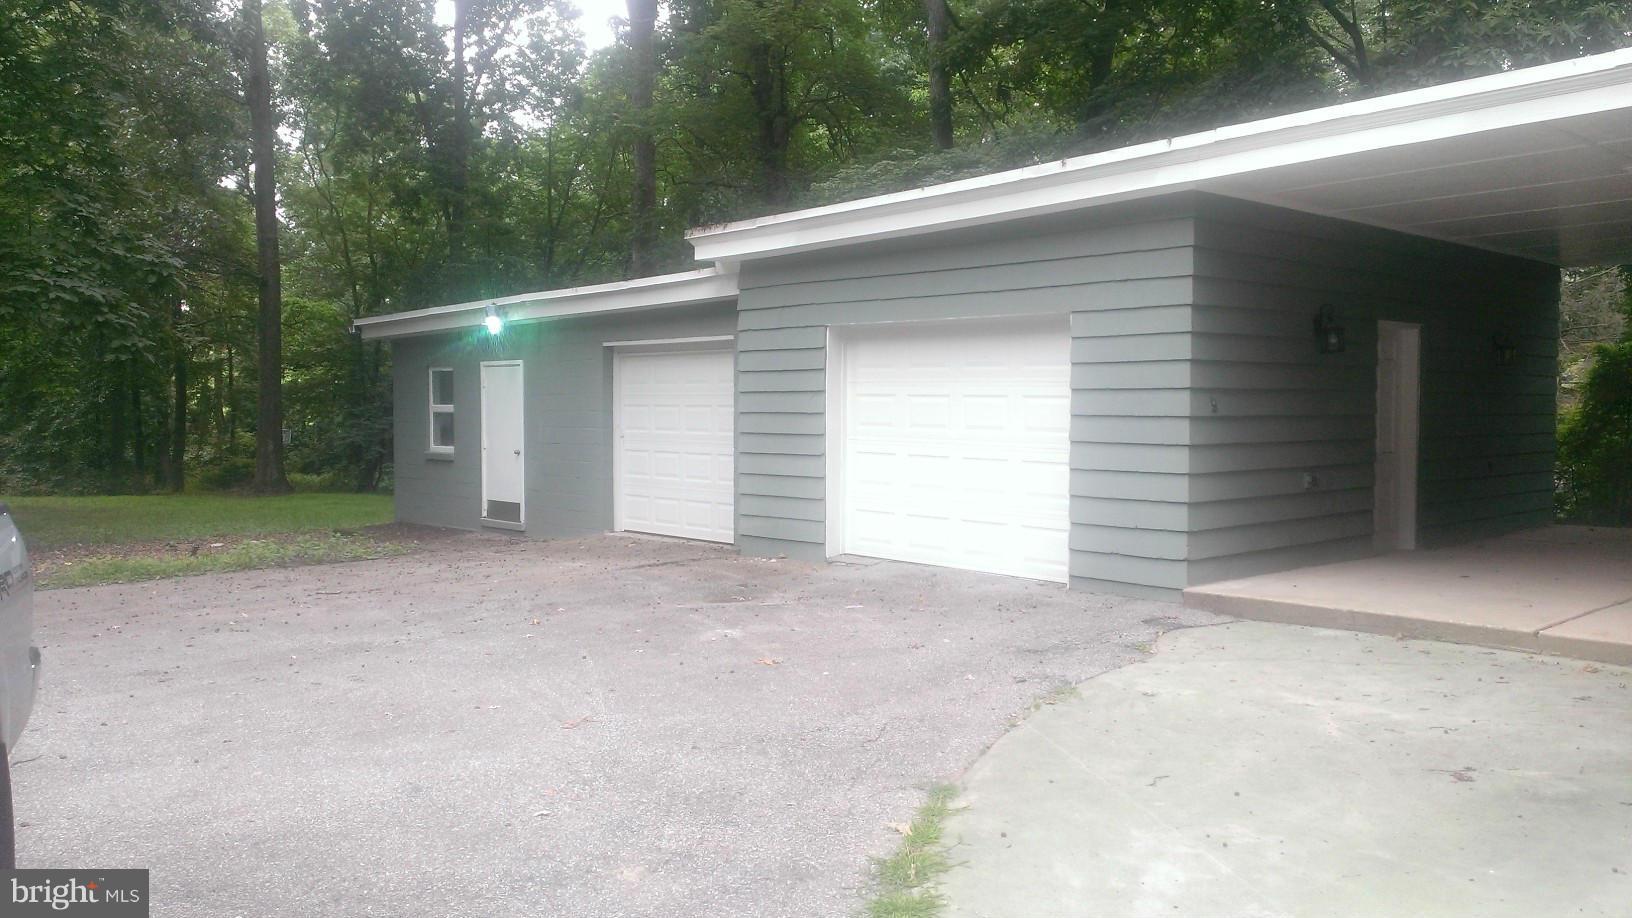
  • Garage

    Yes

  • Garage spaces

    2

  • Construction Materials

    Other

  • Parking

    Garage Door Opener, Asphalt, Garage, Driveway, Detached

  • Pool

    No

  • Waterfront YN

    NO

Area & Lot

  • Lot Size(acres)

    0.46

  • Lot Size(square feet)

    20,000

  • Property Type

    Residential

  • Property Sub Type

    Single Family Residence

  • Architectural Style

    Ranch/Rambler

Price

  • Sales Price

    $326,000

  • Tax Amount

    $2,366.98

  • Financing Options

    FHA

  • Sq. Footage

    2,800

  • Price/SqFt

    $116

HOA

  • Association

    No

School District

  • Elementary School

    N/A

  • Middle School

    N/A

  • High School

    N/A

Property Features

  • New Construction

    NO

  • Senior Community YN

    NO

  • Sewer

    Septic Tank

  • Tax Lot

    3

  • Water Source

    Well

Schedule a Showing

Showing scheduled successfully.

<
>
IN PERSON
VIA CHAT

What is 3 + 4 ?


Change time

Mortgage calculator

Estimate your monthly mortgage payment, including the principal and interest, property taxes, and HOA. Adjust the values to generate a more accurate rate.

Your payment

Principal and Interest:

$

Property taxes:

$

HOA fees:

$

Total loan payment:

$

Total interest amount:

$

Location

County

BALTIMORE

Elementary School

Middle School

High School

Listing Courtesy of Jon L Balsbaugh , Blue Star Real Estate, LLC

RealHub Information is provided exclusively for consumers' personal, non-commercial use, and it may not be used for any purpose other than to identify prospective properties consumers may be interested in purchasing. All information deemed reliable but not guaranteed and should be independently verified. All properties are subject to prior sale, change or withdrawal. RealHub website owner shall not be responsible for any typographical errors, misinformation, misprints and shall be held totally harmless.


Agent Dan DeBlock

AGENT

Dan DeBlock

Call Dan today to schedule a private showing.


* Listings on this website come from the FMLS IDX Compilation and may be held by brokerage firms other than the owner of this website. The listing brokerage is identified in any listing details. Information is deemed reliable but is not guaranteed. If you believe any FMLS listing contains material that infringes your copyrighted work please click here to review our DMCA policy and learn how to submit a takedown request.© 2024 FMLS.
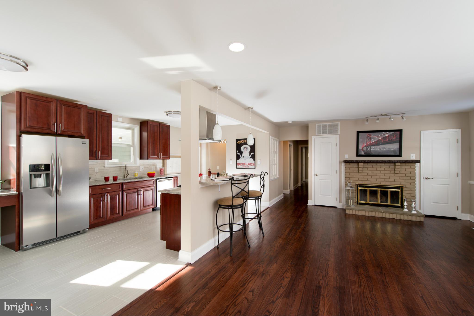
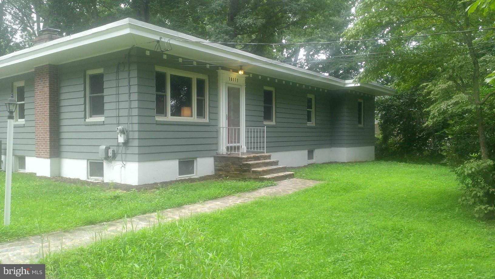
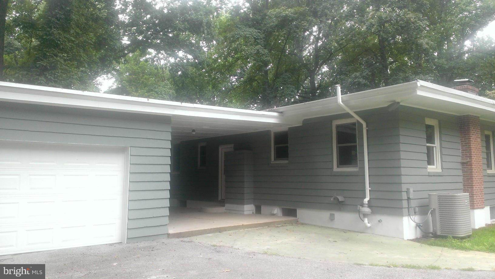
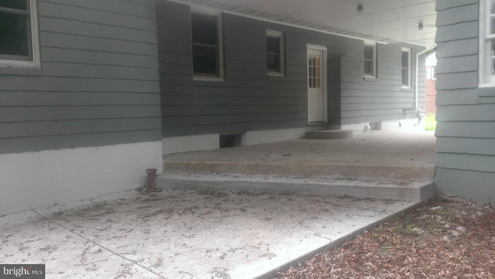
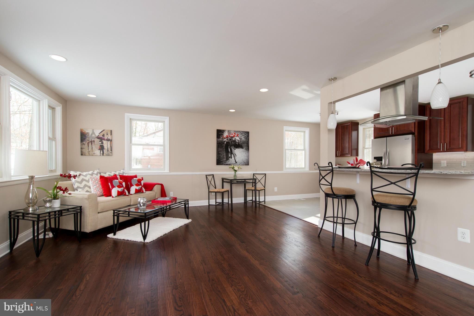
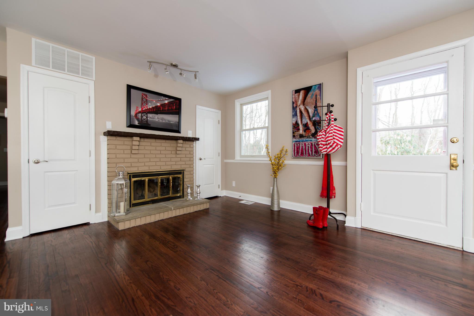
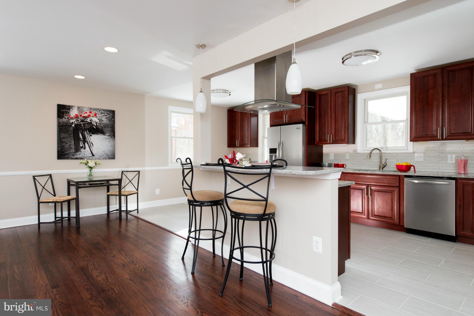
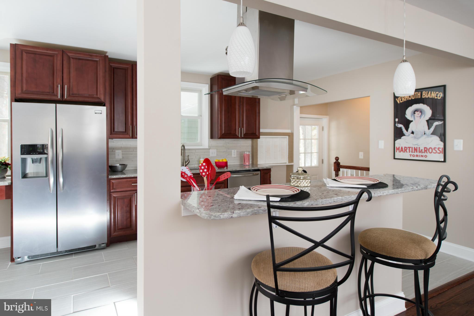
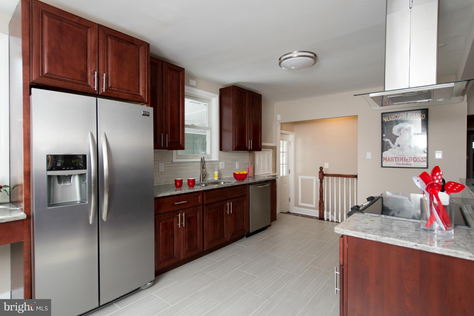
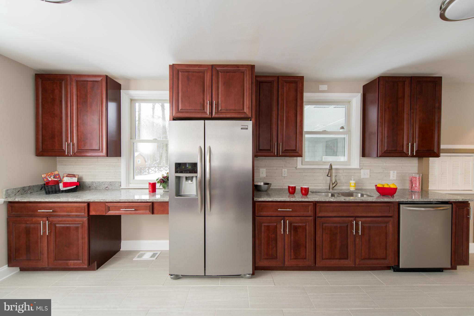
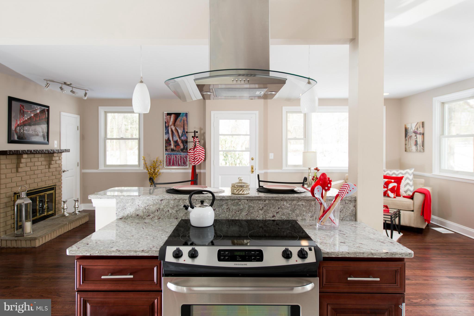
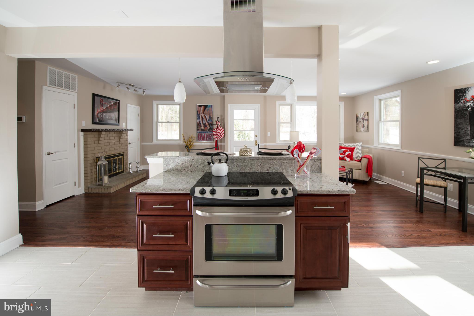
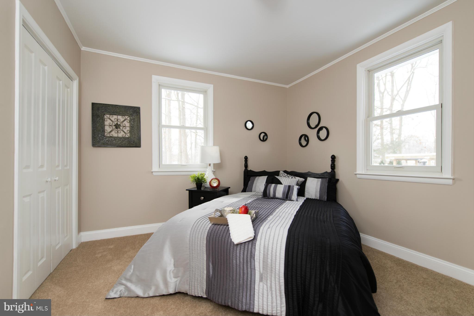
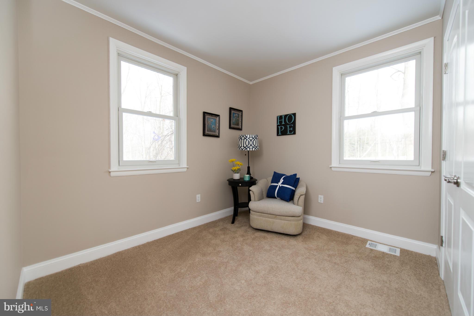
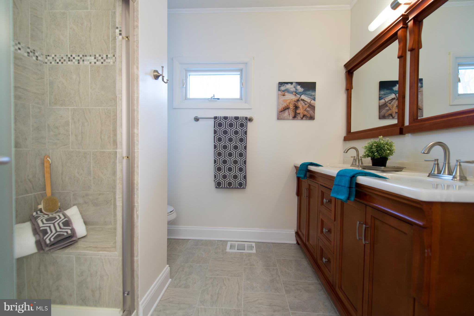
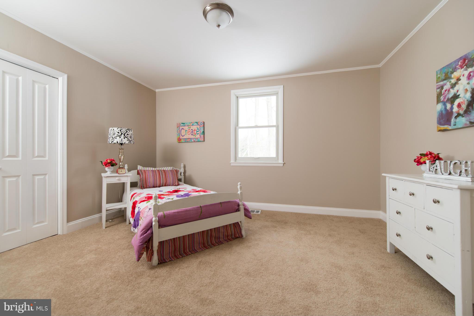
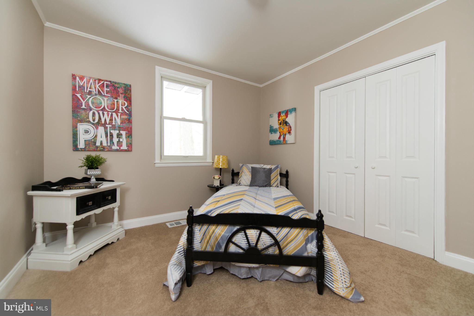
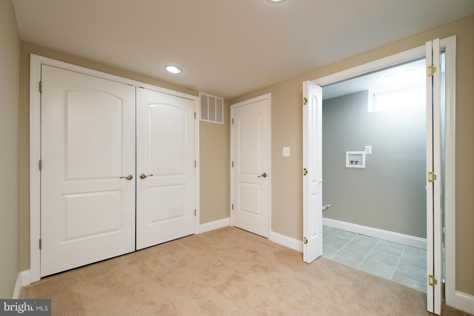
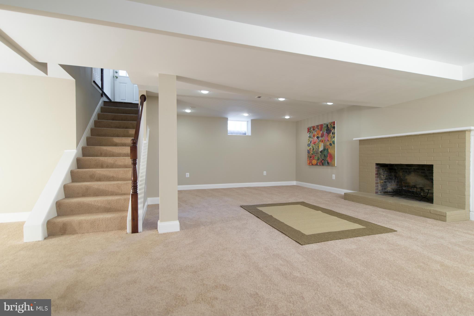
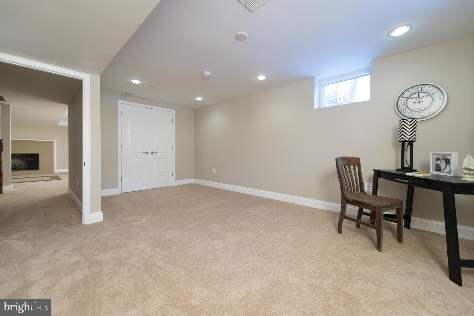
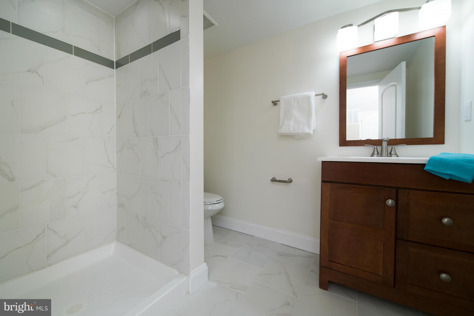
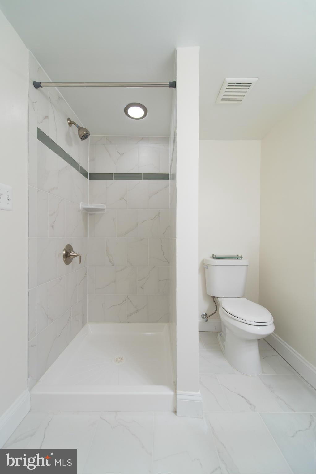
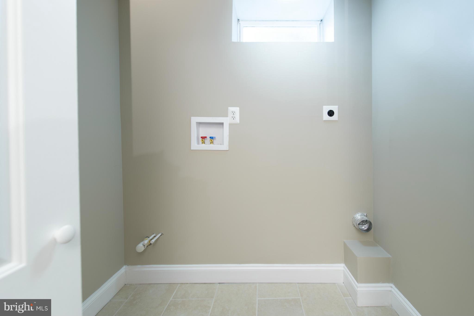
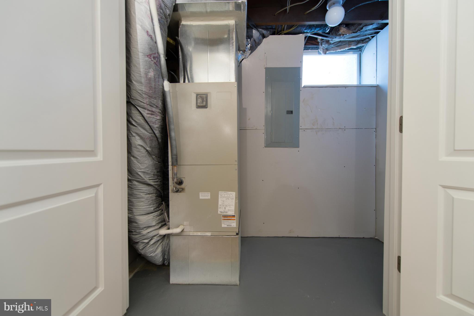
Financing fell thru twice. Stunning Rehab on Beautiful Private wooded and Lawn Lot with private driveway and two car garage w/work shop.Open Floor Plan Gourmet Kitchen W/ Granite Island for Entertaining, Gleaming HWD Floors.Private Master Suite with Sitting Area and Large Closets. Finished Basement with Full Bath and Very Large Bonus Room. New Items include Roof,Windows,HVAC,Plumbing,Electric.

10111 LYONS MILL ROAD

Message successfully sent.

What would you like to know?

What is 3 + 4 ?

I agree to receive email communication and understand I can unsubscribe at any time.

I agree to be contacted by Charis Realty Group via call, email, and text for real estate services. To opt out, you can reply 'stop' at any time or reply 'help' for assistance. You can also click the unsubscribe link in the emails. Message and data rates may apply. Message frequency may vary. Privacy Policy

Related Properties

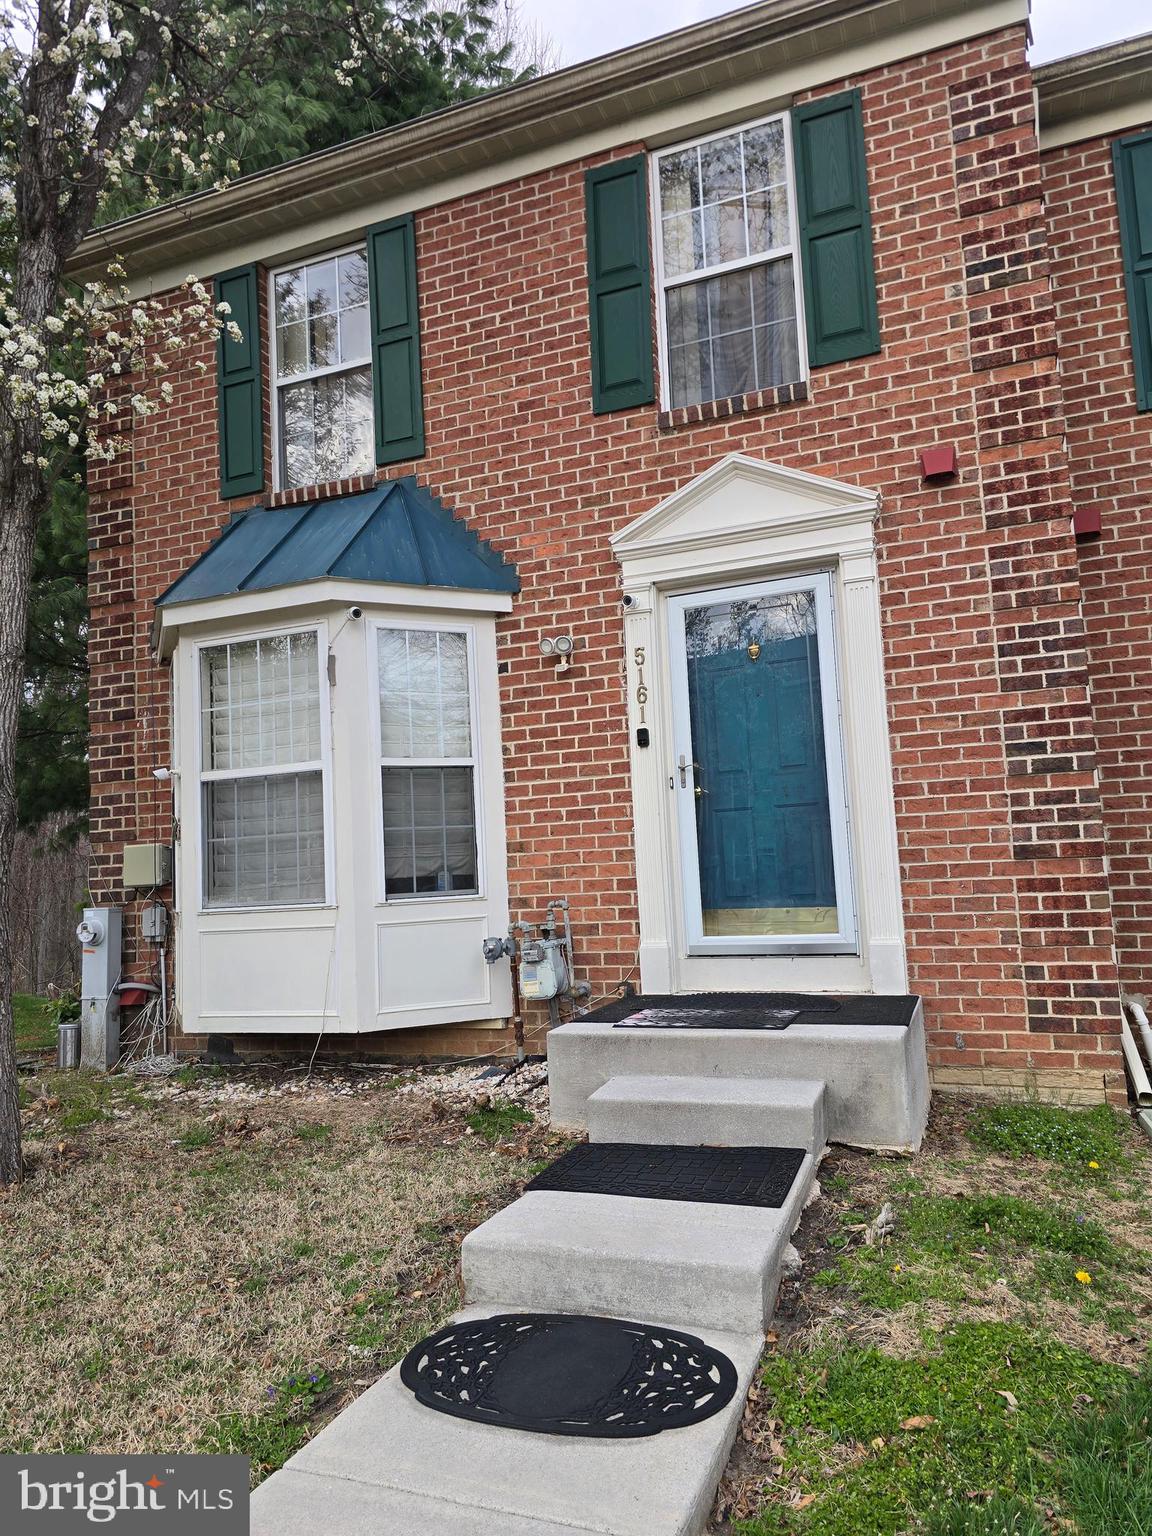
Really nice End-unit! A 3 bed, 2 full baths and 2 half baths Town-home on a cul-de-sac. Stainless steel appliances in the kitchen, Hardwood floors, large deck. Private yard!  It backs to Soldiers Delight State Park and Red Run Stream Valley Trail with over 1900 acres of protected land that are immediately behind, and to the left of the home. H.O.A. amenities include swimming pools, tennis courts, and kids’ playgrounds. Short distance to biking, hiking, and jogging trails; minutes from metro station and newly developed Mill Station shopping complex. It has Solar Panels for energy efficiency.
#MDBC2158312

OWINGS MILLS

5161 SPRING WILLOW COURT

3 Beds

2 Baths

2,072 Sq.Ft.

$379,900

MLS#: MDBC2158312
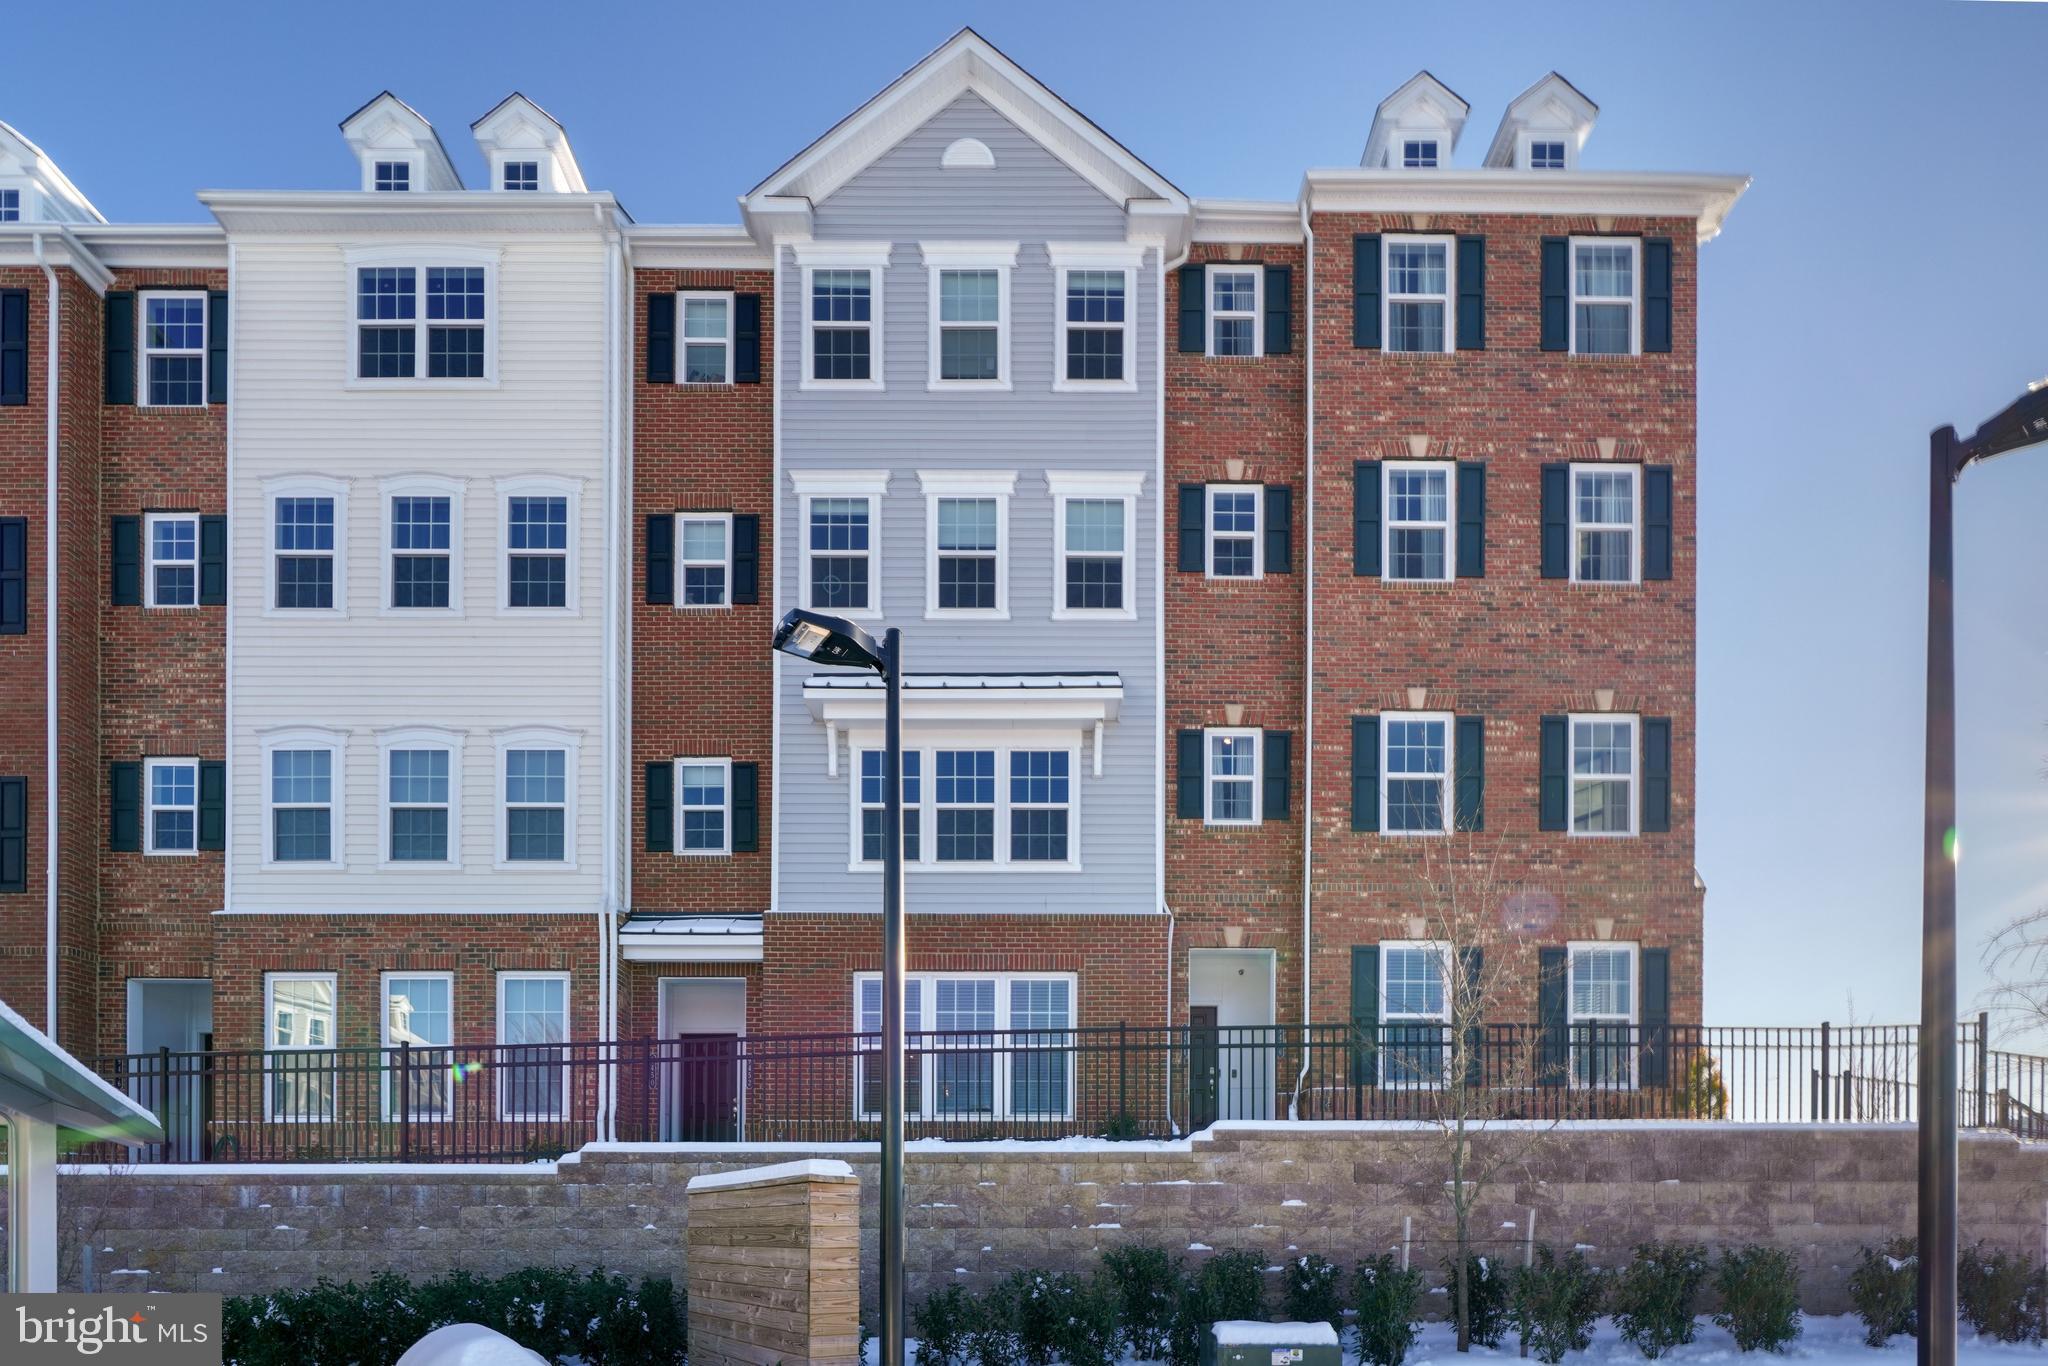
Welcome home to 9452 Davy Lane #467, a beautifully maintained, one-owner townhome/condo built in 2022 that blends modern style with everyday comfort. This light-filled residence offers 2 spacious bedrooms, 2½ bathrooms, and thoughtful upgrades throughout. The main level features gleaming hardwood floors and an open-concept layout perfect for both daily living and entertaining. A stunning kitchen anchors the space with a large center island, stainless steel appliances, designer backsplash, and stylish pendant lighting, flowing seamlessly into the living and dining areas.

Upstairs, hardwood flooring continues through the hallway and loft area, creating a warm and cohesive feel. Both bedrooms are generously sized, each with access to well-appointed baths featuring upgraded high toilets for added comfort. Step outside to enjoy your composite deck, ideal for relaxing or hosting guests. Parking is a breeze with a one-car garage and private one-car driveway.

Conveniently located in Owings Mills with easy access to shopping, dining, and commuter routes including 796, 695 and 83, this nearly new home offers low-maintenance living with modern finishes and pride of ownership throughout. Move-in ready and truly turnkey—this is one you won’t want to miss.  FHA APPROVED CONDO!
#MDBC2149876

OWINGS MILLS

9452 DAVY LANE 467

2 Beds

2 Baths

1,711 Sq.Ft.

$372,500

MLS#: MDBC2149876
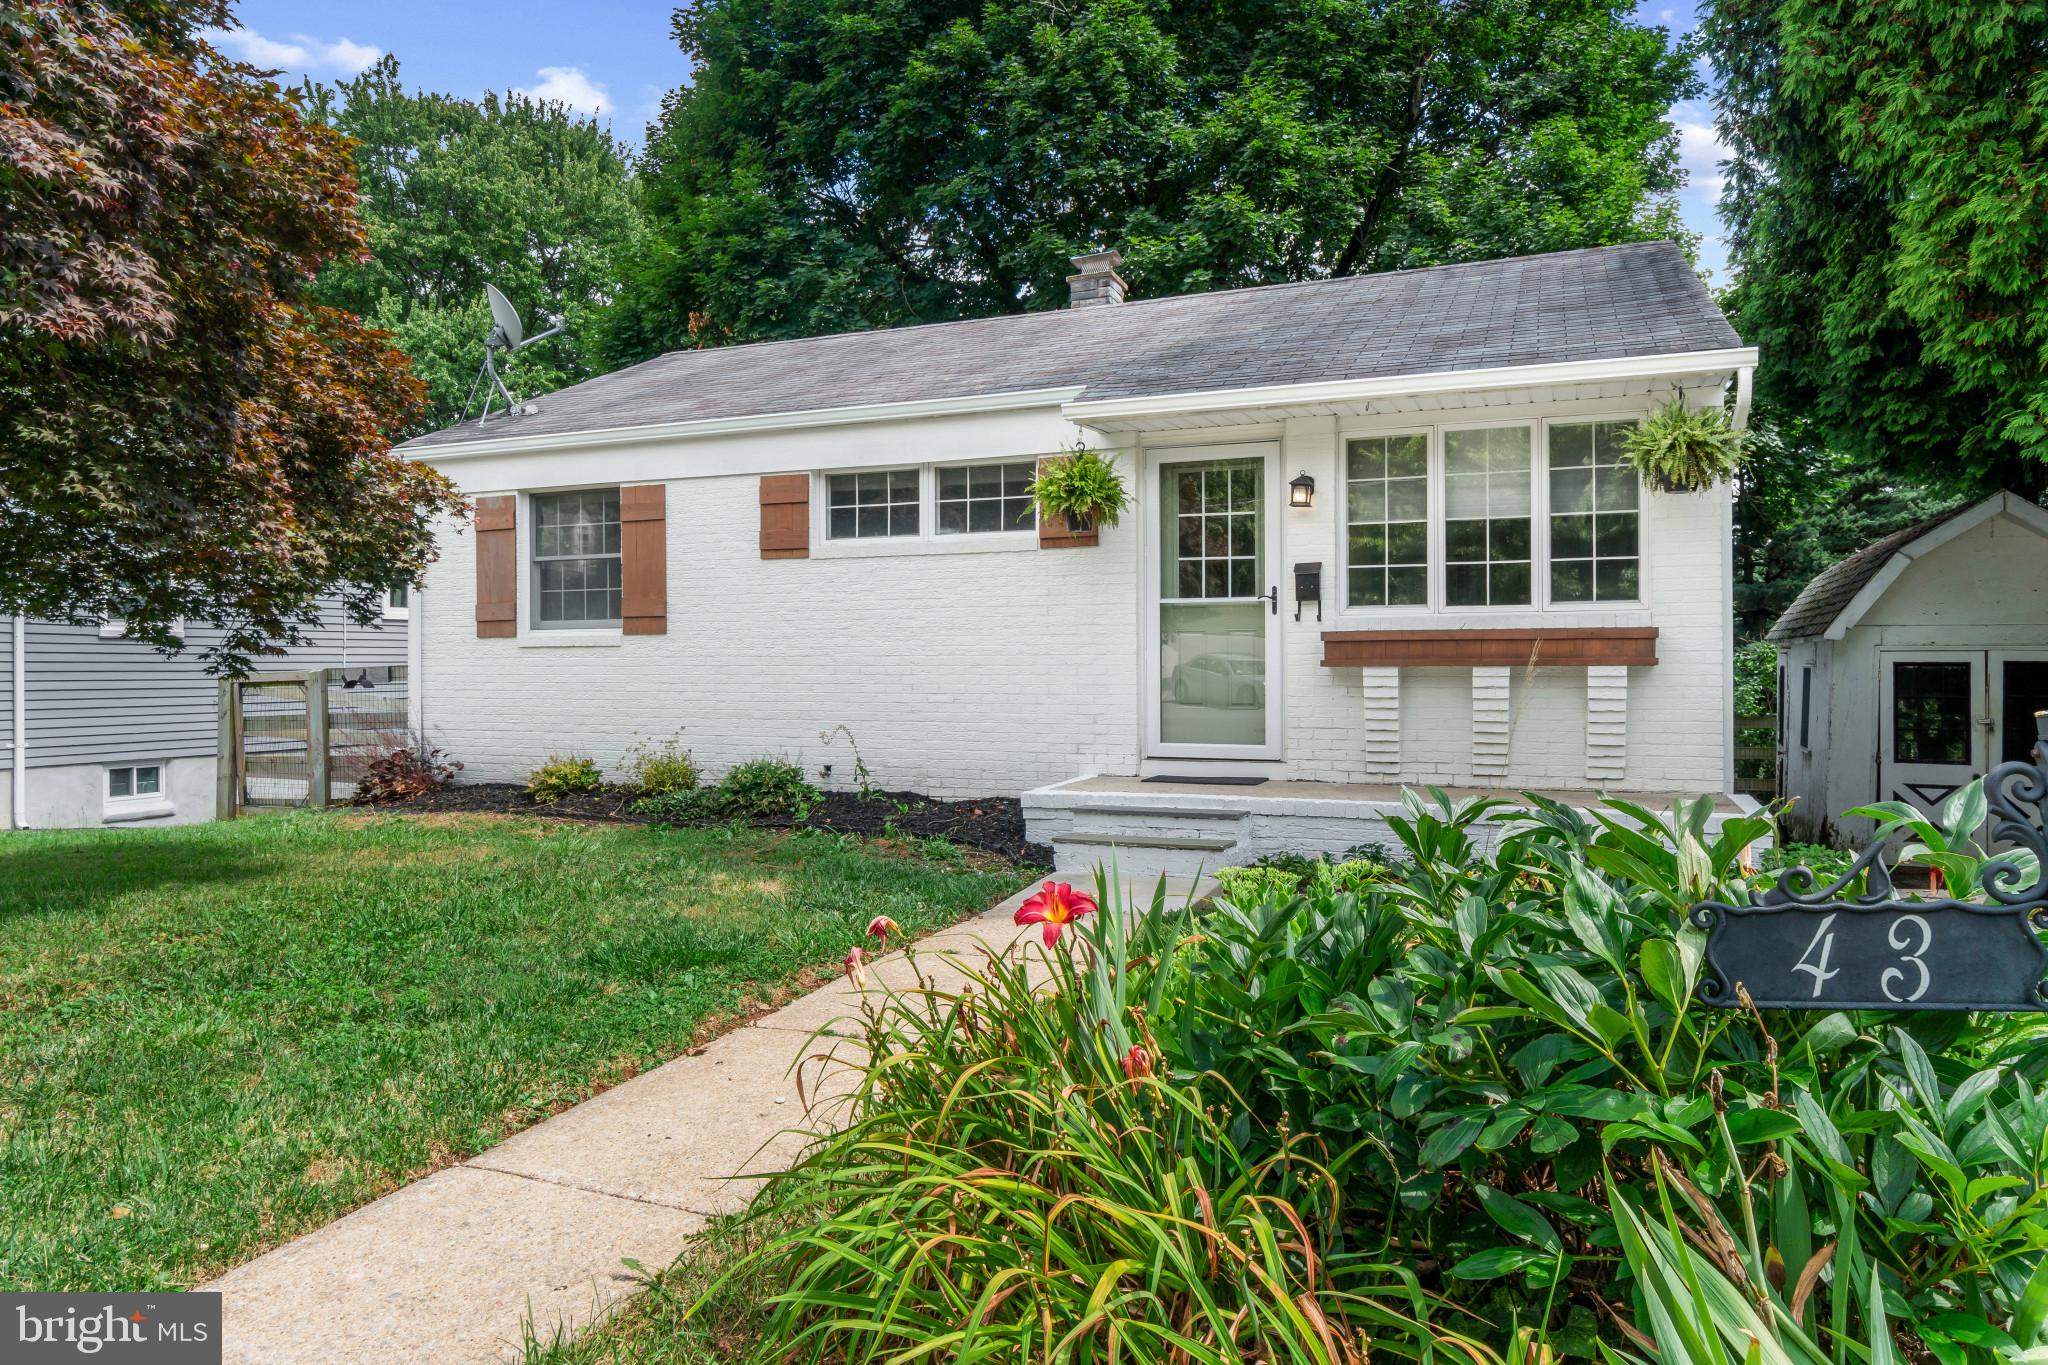
Welcome to 43 South Tollgate Road, an inviting home ready for its next chapter. Step inside to discover a bright, modern interior filled with natural light and designed for seamless comfort.

The heart of the home is undoubtedly the newly renovated kitchen, a space thoughtfully designed for both culinary exploration and casual gatherings. It features sleek stainless steel appliances, quartz countertops, and a breakfast bar perfect for casual dining. Soft-close cabinetry, built-ins, and recessed lighting further enhance this thoughtfully designed space. 

The main level also highlights 3 bedrooms, a newly updated bathroom, hardwood flooring, ceiling fans, ceramic tile, freshly painted throughout and pull down attic ladder for additional storage. 

An expansive basement offers endless possibilities for a home theater, recreation room, or additional living space to add personal value.
The convenience of a separate utility and laundry room provides added functionality.

Outside, the property offers a personal sanctuary within an expansive fenced-in yard. You will find an ideal setting for al fresco dining and a versatile patio for entertaining. For those with a green thumb, the yard includes built-in raised garden beds and a beautiful greenhouse.

Parking is convenient with both a private driveway and additional on-street options, ensuring plenty of space for you and your guests.

Located in the heart of suburban living, this home is just minutes from shopping, dining, Mill Station, Metro Centre, and Stevenson University. With easy access to major commuter routes, everything you need is right around the corner.
#MDBC2164806

OWINGS MILLS

43 TOLLGATE ROAD

3 Beds

1 Baths

1,416 Sq.Ft.

$335,000

MLS#: MDBC2164806
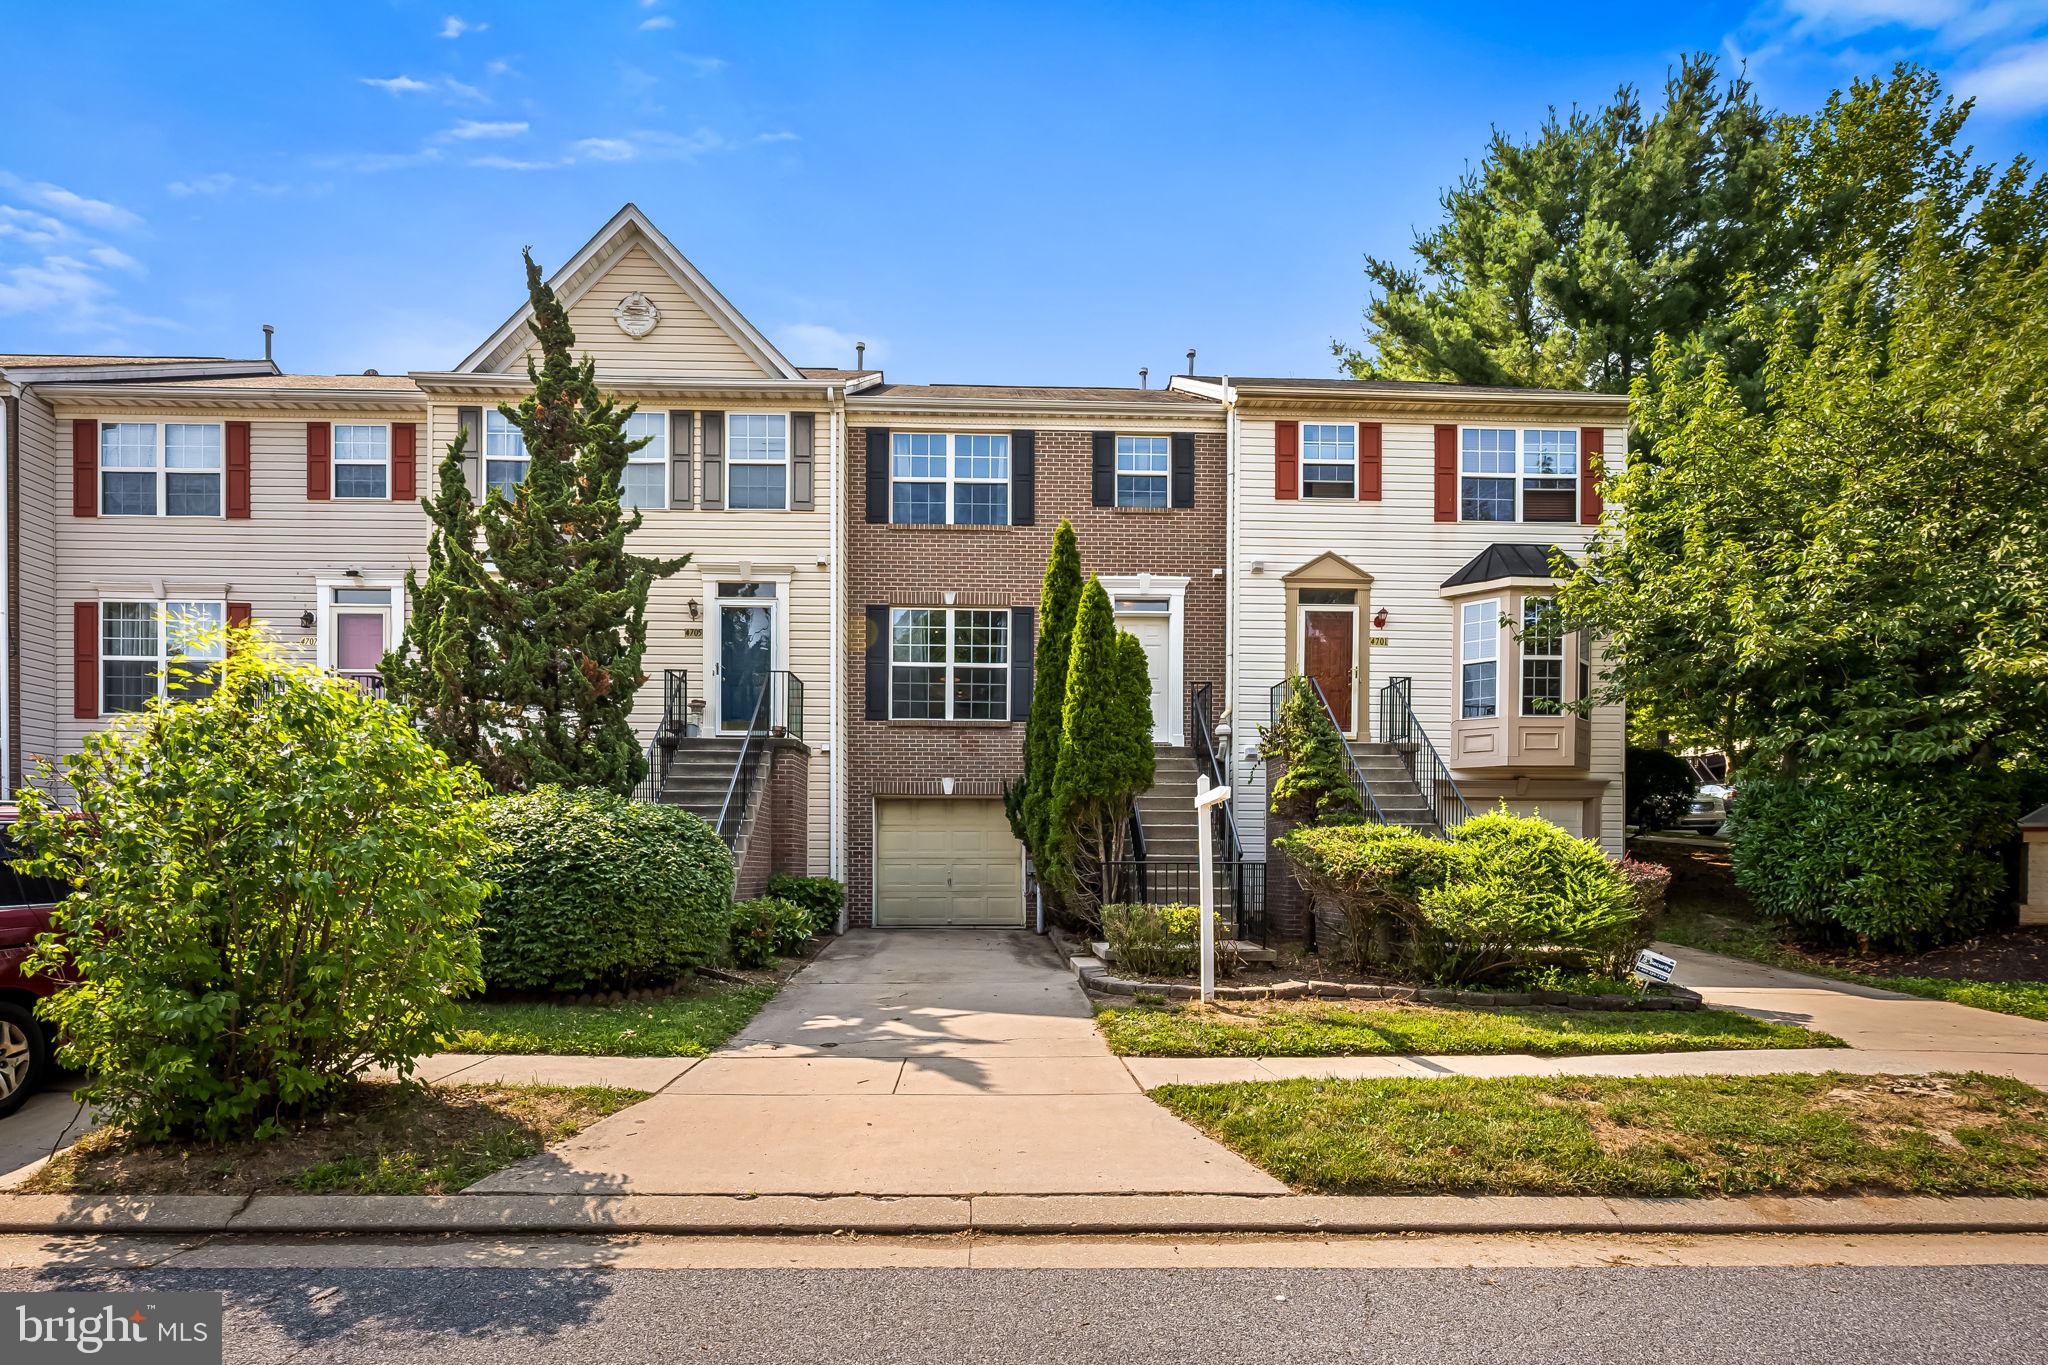
Exceptional Properties. Exceptional Clients. Welcome home to this spacious and well-maintained townhouse offering three finished levels of comfortable living. The inviting main level features an open layout with a well-appointed kitchen, convenient half bath, and generous dining and living areas, perfect for both everyday living and entertaining. Step outside to enjoy the private back deck and fully fenced patio, creating the ideal space for relaxing, grilling, or outdoor gatherings. Upstairs, you'll find three generously sized bedrooms and a full bathroom, providing plenty of room for family, guests, or a home office. The finished lower level offers additional versatile living space along with a convenient half bath. It also provides direct access to the attached one-car garage and stairs to the fenced backyard patio, making indoor-outdoor living easy and functional. With multiple living spaces, abundant storage, and desirable indoor and outdoor amenities, this house is ready to welcome you home!
#MDBC2162072

OWINGS MILLS

4703 BUXTON CIRCLE

3 Beds

1 Baths

1,790 Sq.Ft.

$379,900

MLS#: MDBC2162072
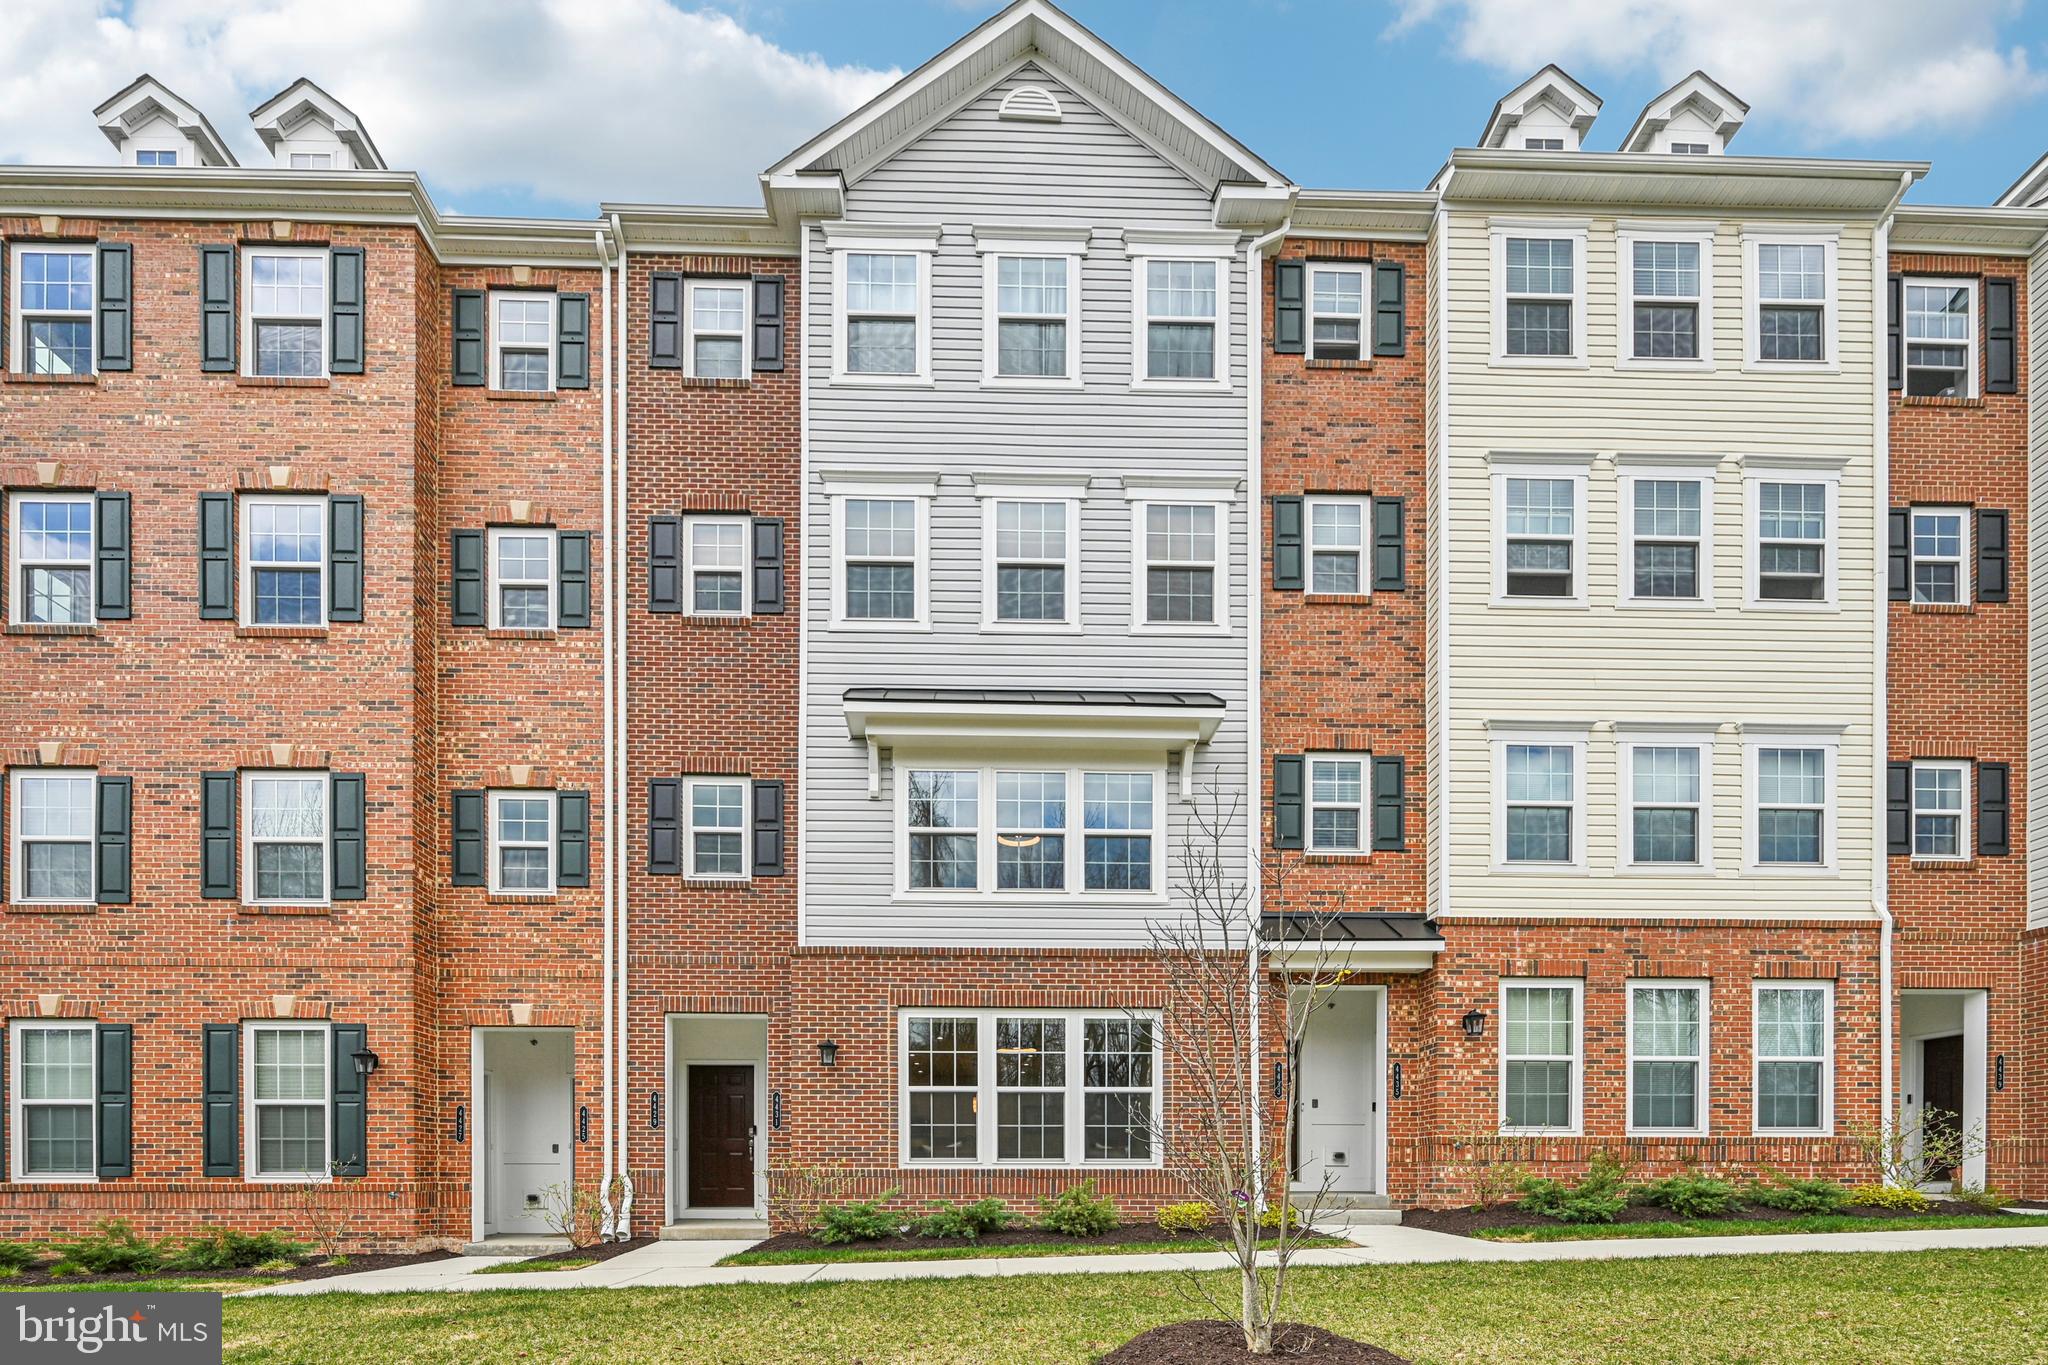
Welcome to 4431 Potts Court #595 in Owings Mills, MD—a beautifully maintained home built in 2024, offering modern finishes and a versatile layout designed for today’s lifestyle.

This 2-bedroom, 2.5-bath home features an updated kitchen and bathrooms with stylish, contemporary touches. The main living areas provide a comfortable and functional flow, perfect for both everyday living and entertaining.

Upstairs, a spacious loft adds valuable flexibility, with the potential to be converted into a third bedroom, home office, or additional living space to fit your needs.

This home offers the perfect blend of move-in-ready convenience and future potential, allowing you to customize as your lifestyle evolves.

Enjoy access to community amenities including a pool, tennis courts, and a recreation center, with nearby parks providing additional opportunities for outdoor enjoyment.

Conveniently located near shopping, dining, and major commuter routes, this home combines modern living with everyday ease.
#MDBC2155220

OWINGS MILLS

4431 POTTS COURT 595

2 Beds

2 Baths

1,711 Sq.Ft.

$369,000

MLS#: MDBC2155220
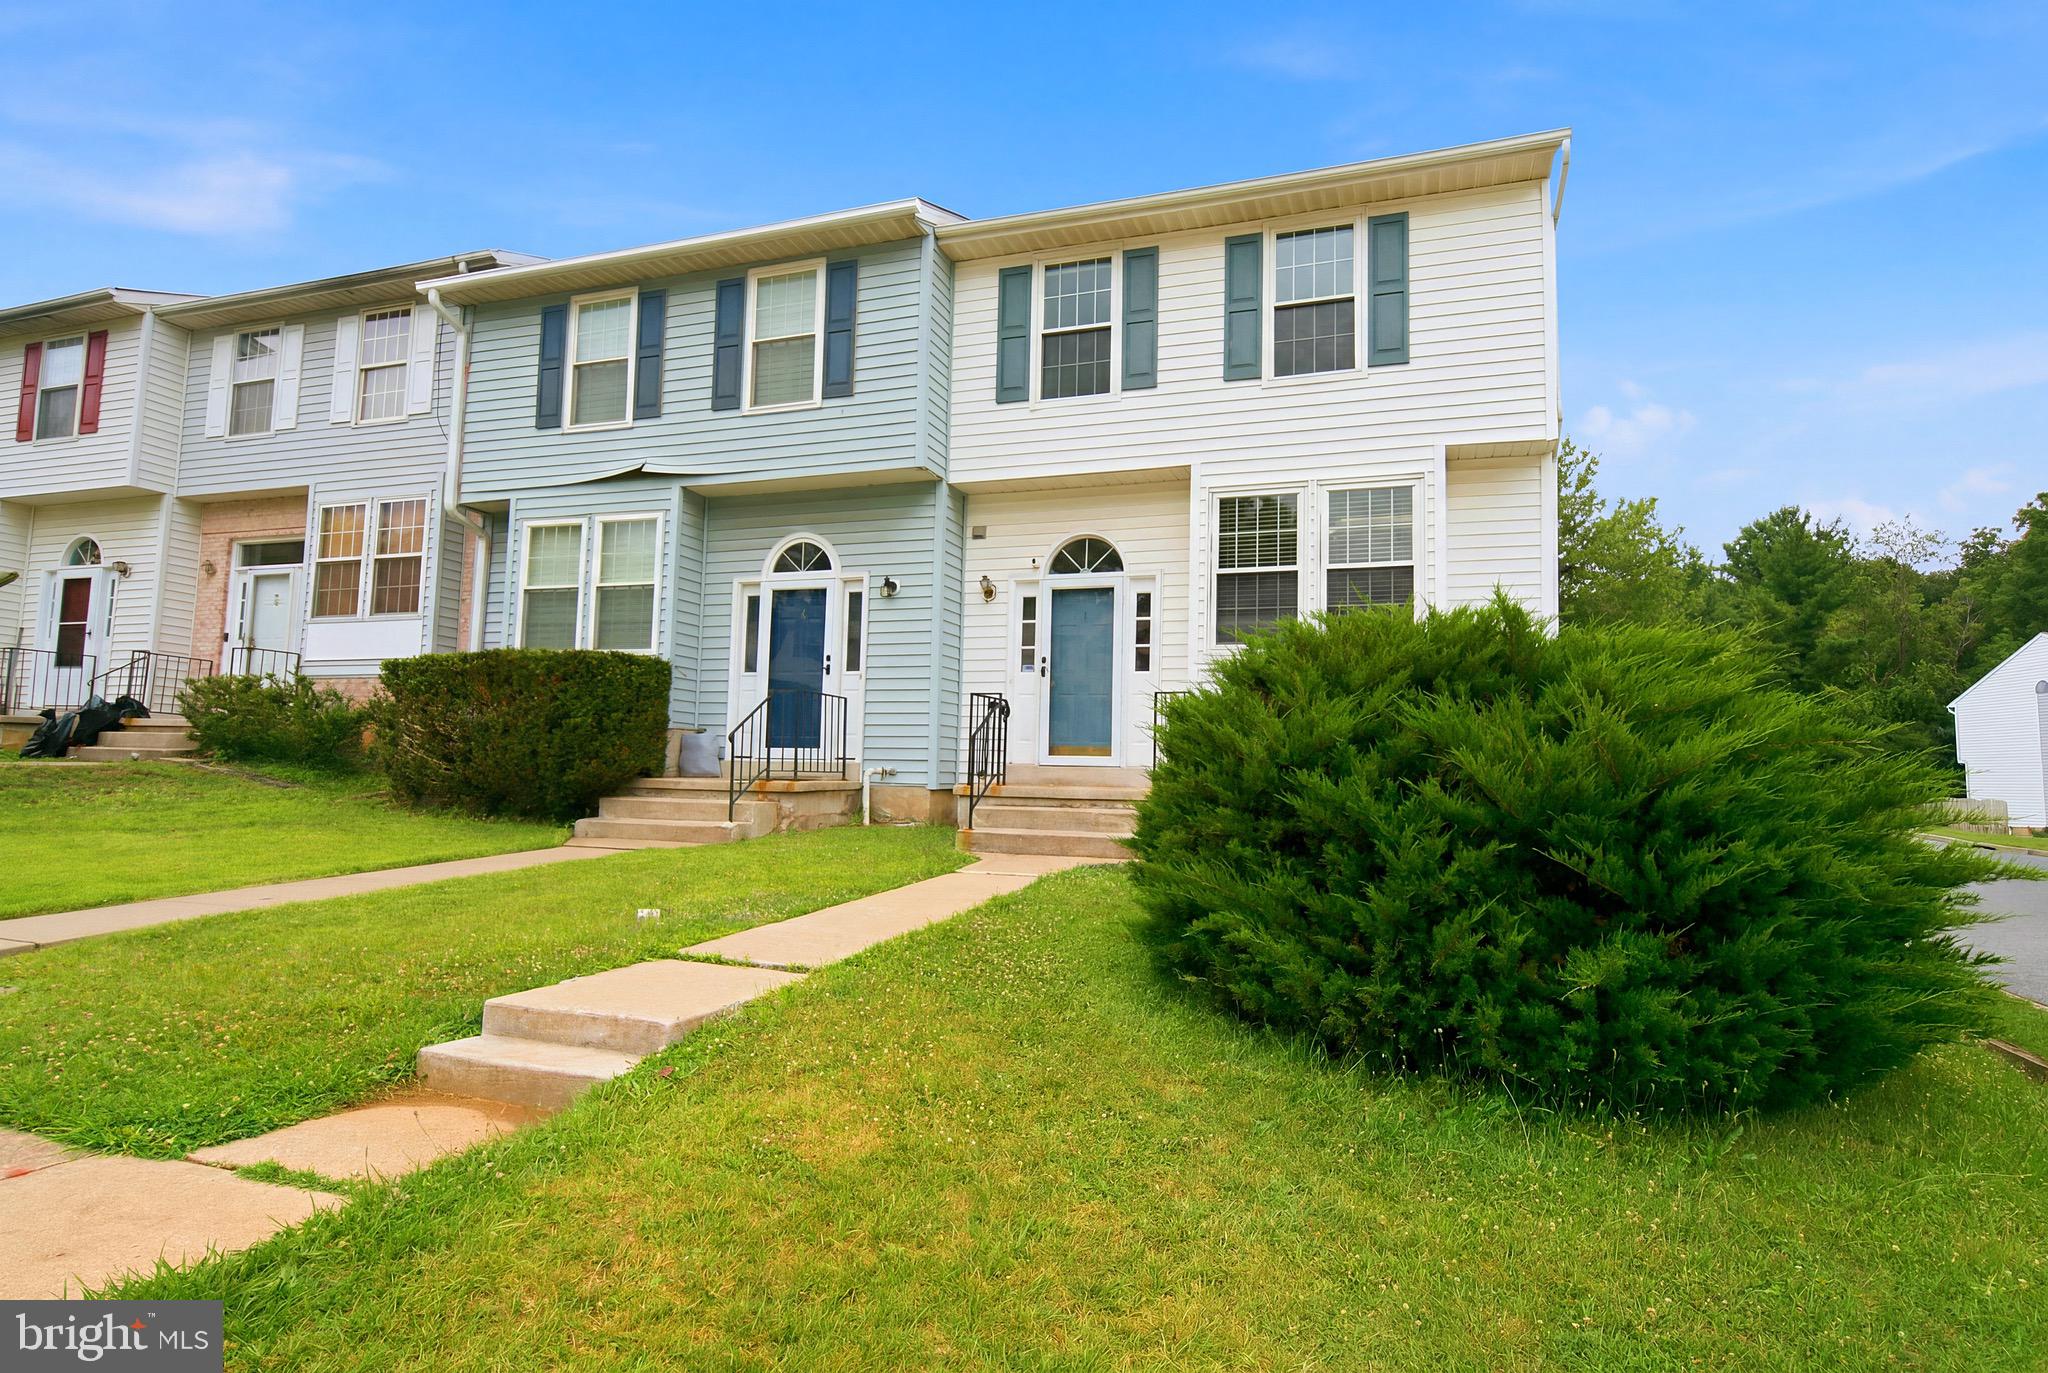
Welcome to 1 Samantha Ct, Owings Mills, MD—a beautifully updated end-unit townhouse offering the perfect blend of comfort, style, and convenience. This spacious three-level home features 3 generously sized bedrooms, 2 full bathrooms, and 2 half bathrooms, providing plenty of room for today's lifestyle.
The main level showcases brand-new hardwood flooring, creating a warm and elegant living space that's perfect for both everyday living and entertaining. Upstairs, you'll find new plush carpeting throughout the bedroom level, adding comfort and a fresh, modern feel.
Enjoy peace of mind with major recent upgrades, including a new HVAC system and new sump pump, ensuring improved efficiency and reliability for years to come.
As an end-unit, this home offers added privacy, extra windows for abundant natural light, and an open, airy atmosphere. Conveniently located near shopping, dining, parks, and major commuter routes, this move-in-ready home is an exceptional opportunity you won't want to miss. Schedule your private tour today!
#MDBC2168940

OWINGS MILLS

1 SAMANTHA COURT

3 Beds

2 Baths

1,814 Sq.Ft.

$335,000

MLS#: MDBC2168940
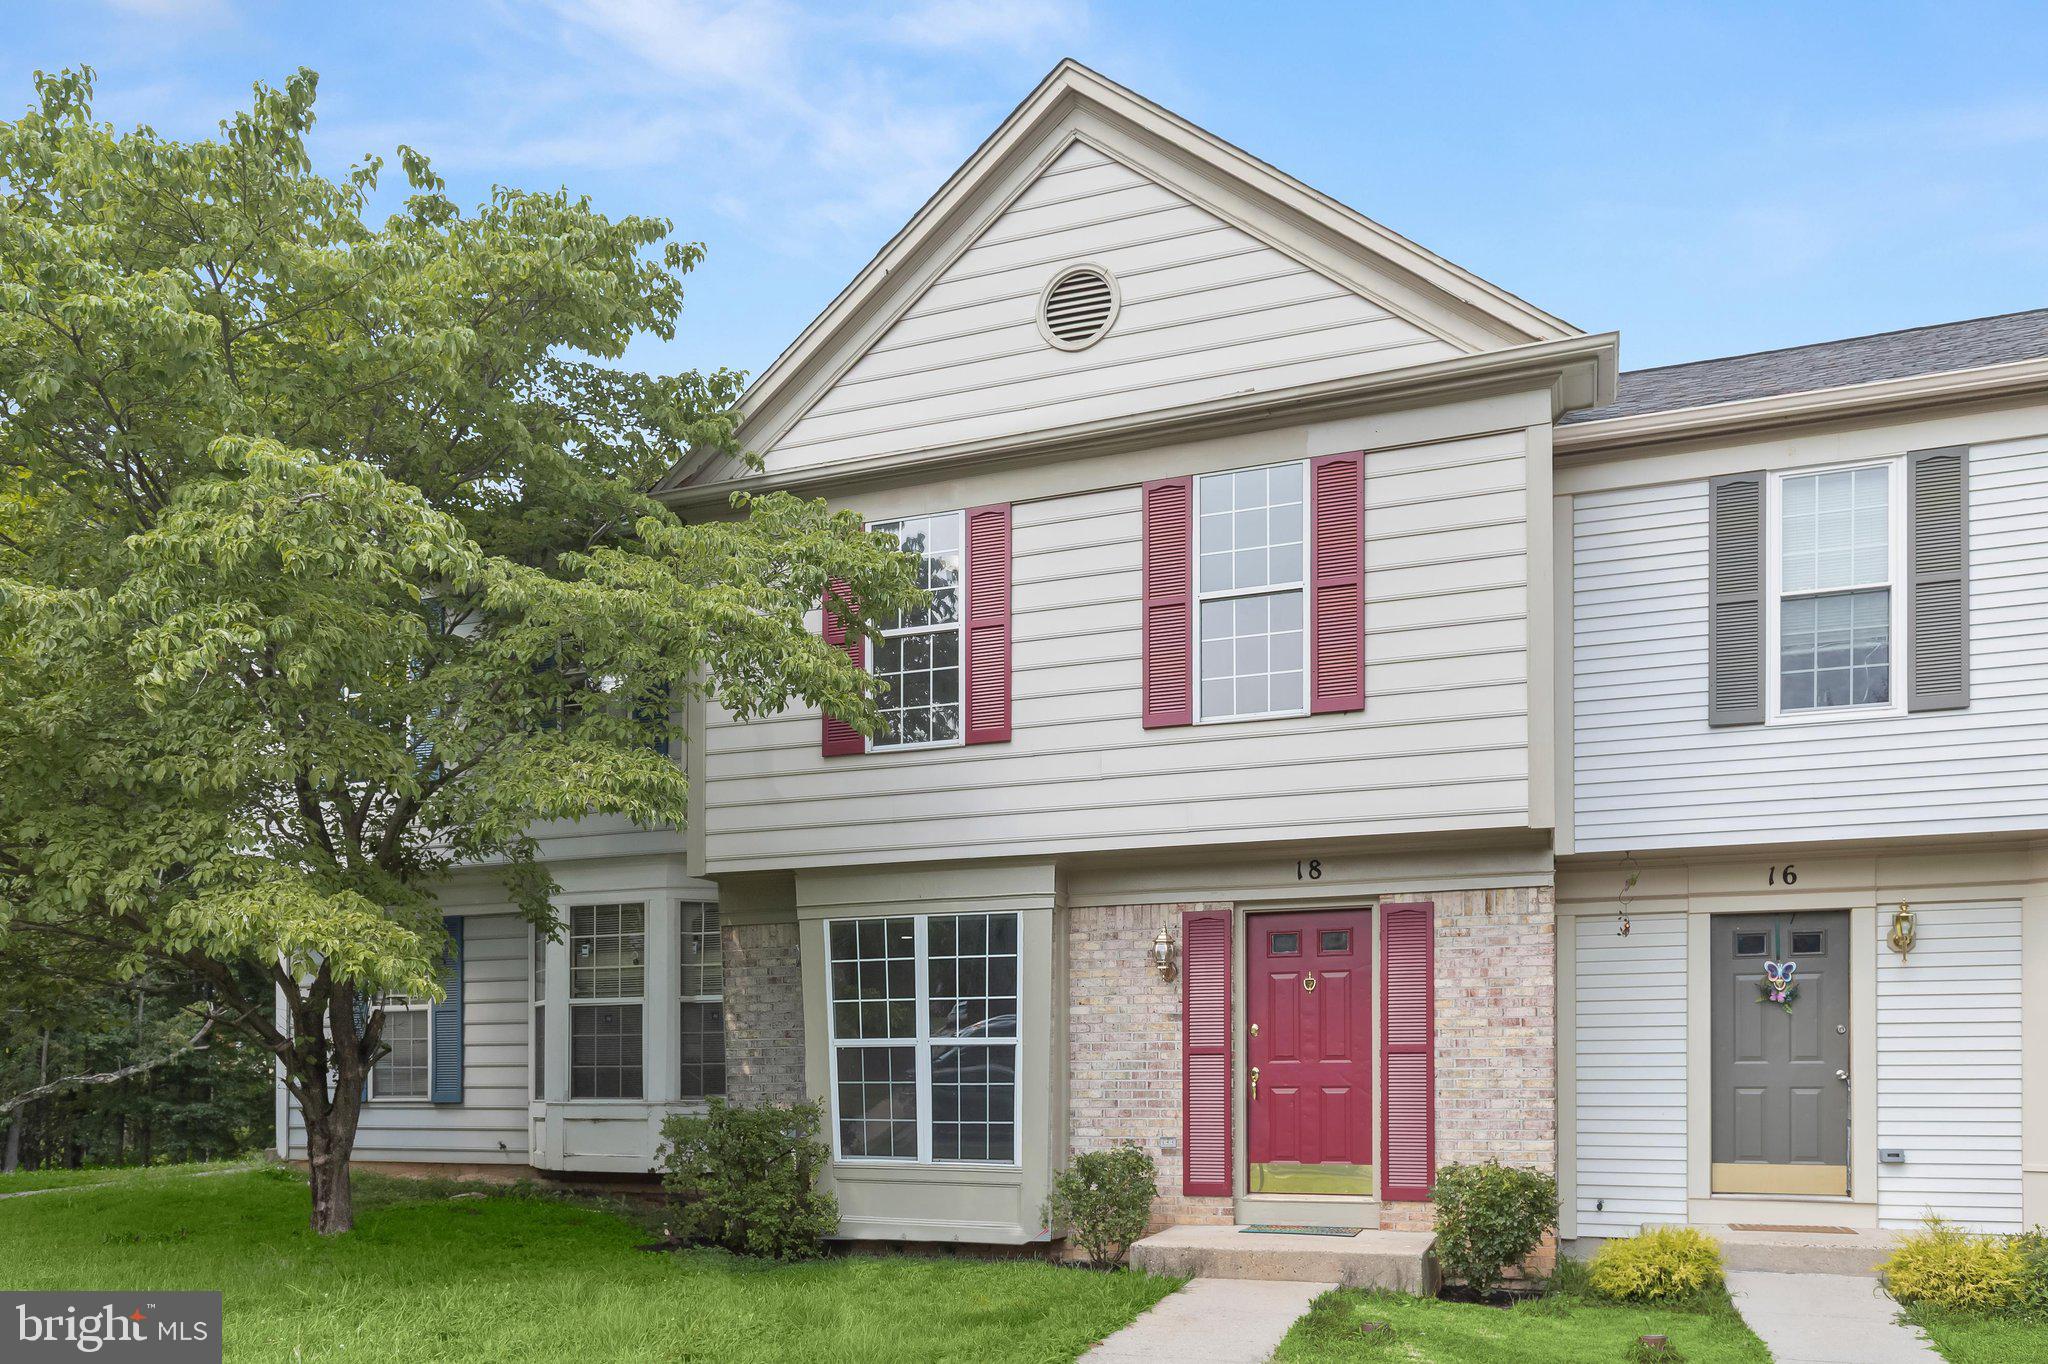
Beautifully updated brick interior townhome in the sought-after Pleasant Hills community of Owings Mills! An inviting open floor plan welcomes you with luxury vinyl plank flooring, a bay window bump-out, recessed lighting, and a neutral color palette that creates a bright, contemporary feel throughout the main level. The spacious living and dining areas flow effortlessly into the well-appointed kitchen featuring 42" cabinetry, stainless steel appliances, updated hardware, and direct access to an expansive deck, perfect for outdoor entertaining. A main floor powder room adds convenience.  Upstairs, the primary suite offers high ceilings, a walk-in closet, and a private en-suite bath with a tub/shower combination and water closet. Two additional bedrooms and an additional full hall bath complete the upper level. The fully finished walkout lower level provides flexible living space ideal for a recreation room, home office, gym, or guest area and includes a convenient powder room and high end washer and dryer.  Additional highlights include assigned parking, ample storage throughout the home, and a private backyard. Ideally located just minutes from shopping, dining, and entertainment, with easy access to MD-30 and I-795 for an easy commute to Baltimore and Washington, D.C. Enjoy nearby Stevenson University, parks, nature trails, and cultural attractions, making this move-in ready home the perfect combination of comfort, style, and convenience.
#MDBC2169356

OWINGS MILLS

18 HIDDENCREEK COURT

3 Beds

2 Baths

1,356 Sq.Ft.

$350,000

MLS#: MDBC2169356
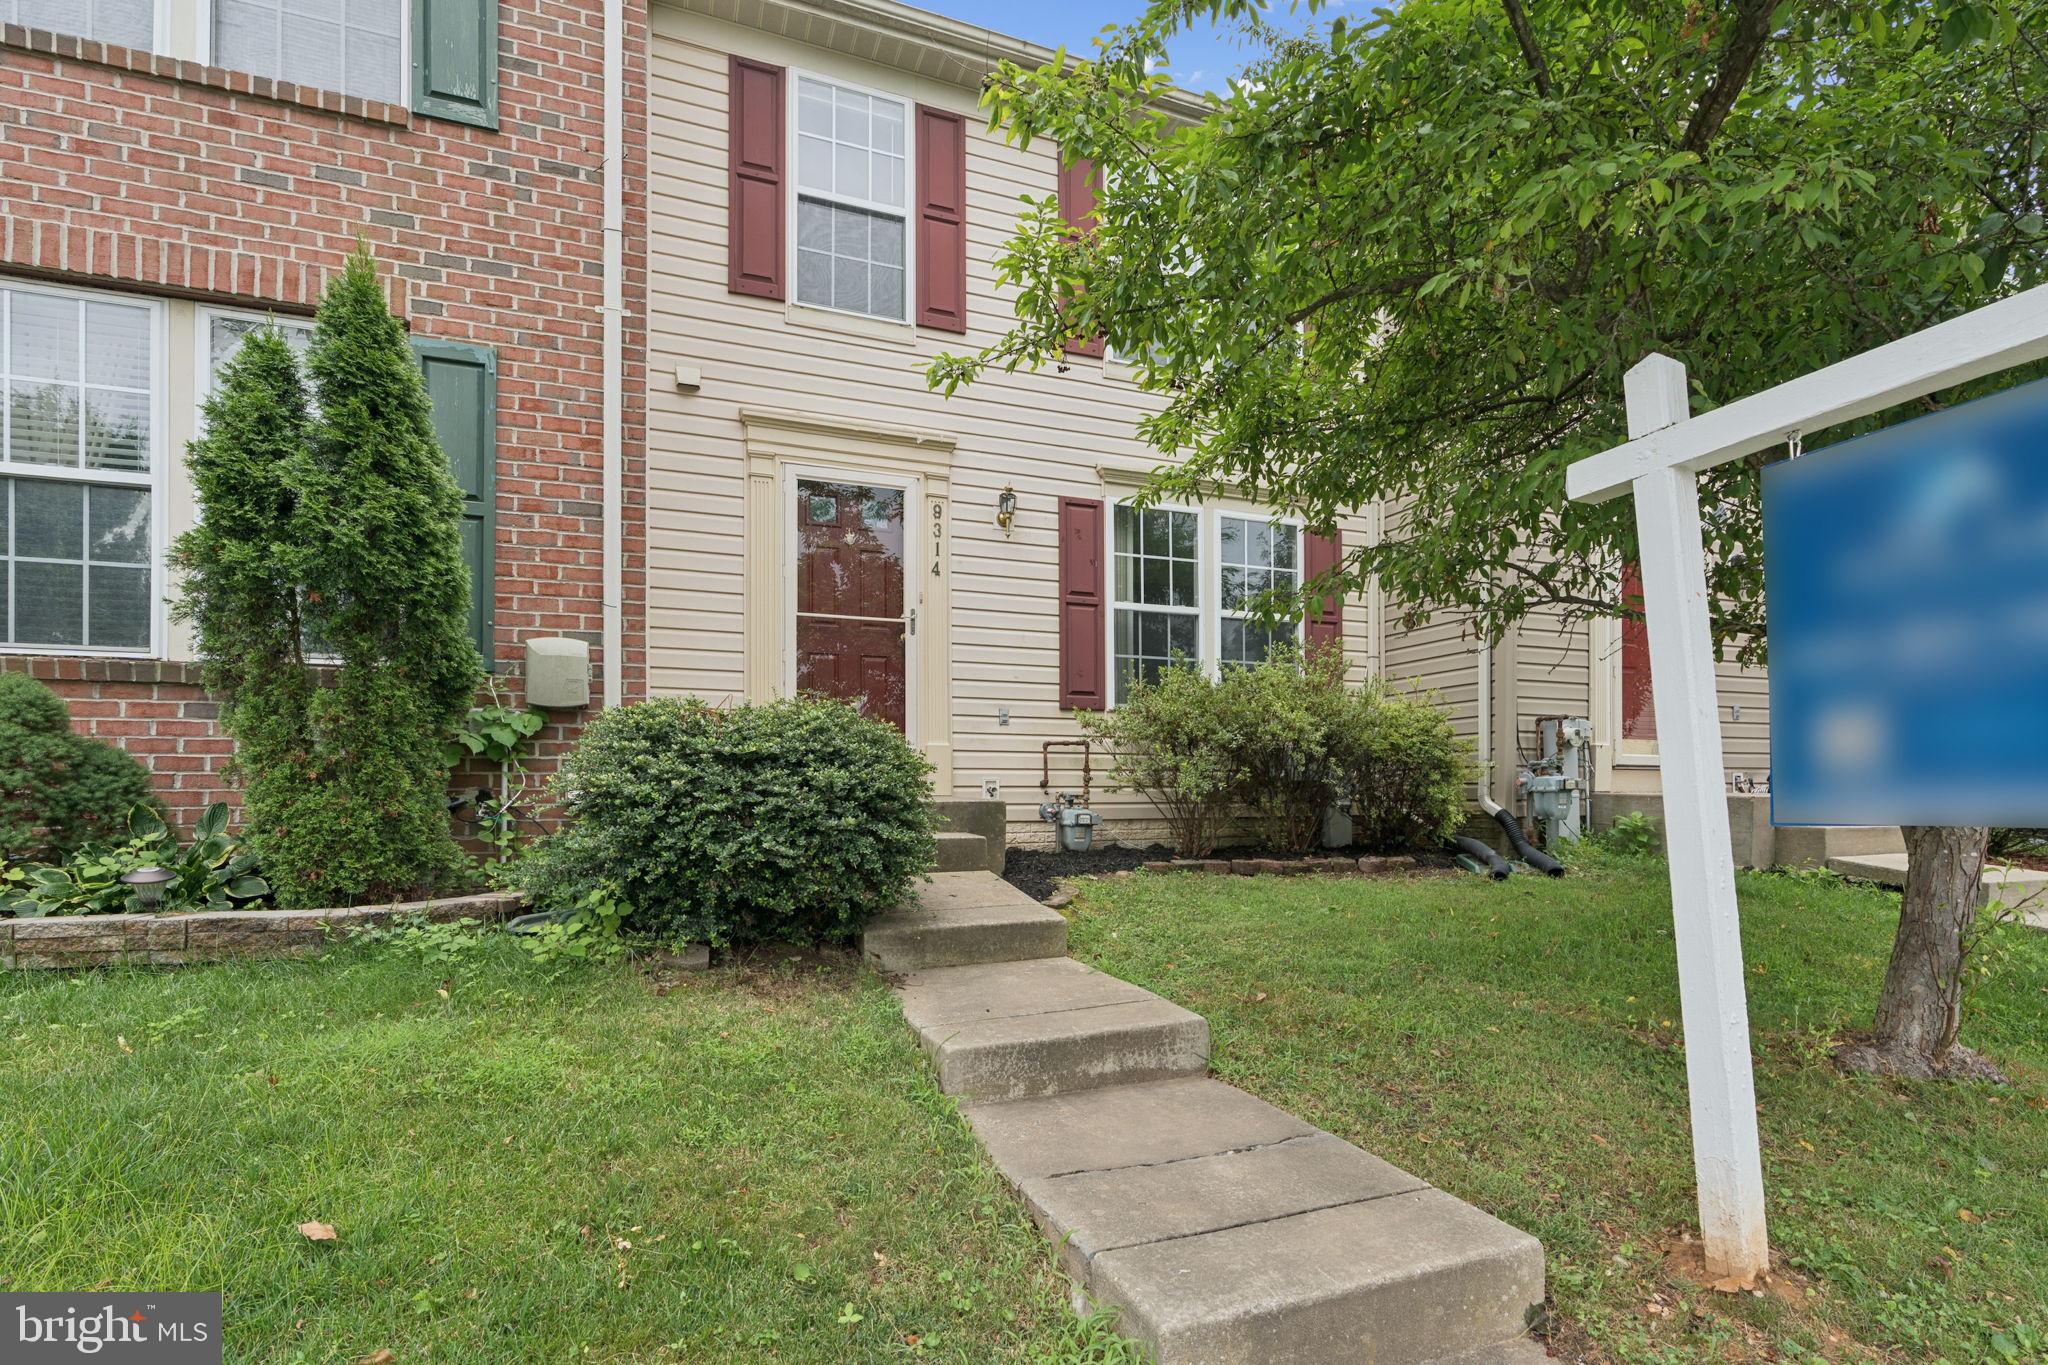
Welcome to 9314 Vanguard Court in the heart of Owings Mills! This beautifully updated 3-bedroom, 2.5-bath home combines modern finishes with comfortable living spaces, making it move-in ready for its next owner.

Step inside to discover brand-new flooring that flows throughout the home, creating a fresh, contemporary feel. The updated kitchen features stylish new cabinetry, and granite countertops, offering ample storage and a clean, modern design that's perfect for everyday living and entertaining.

The spacious layout provides inviting living and dining areas filled with natural light, while the three generously sized bedrooms offer comfortable retreats. The home also features two full bathrooms and a convenient half bath, providing functionality for both daily living and guests.

Ideally located near shopping, dining, parks, and major commuter routes, this home offers the perfect blend of style, comfort, and convenience. Don't miss your opportunity to make 9314 Vanguard Court your new home—schedule your private showing today!
#MDBC2161006

OWINGS MILLS

9314 VANGUARD COURT

3 Beds

2 Baths

1,540 Sq.Ft.

$340,000

MLS#: MDBC2161006
***HUGE PRICE REDUCTION***
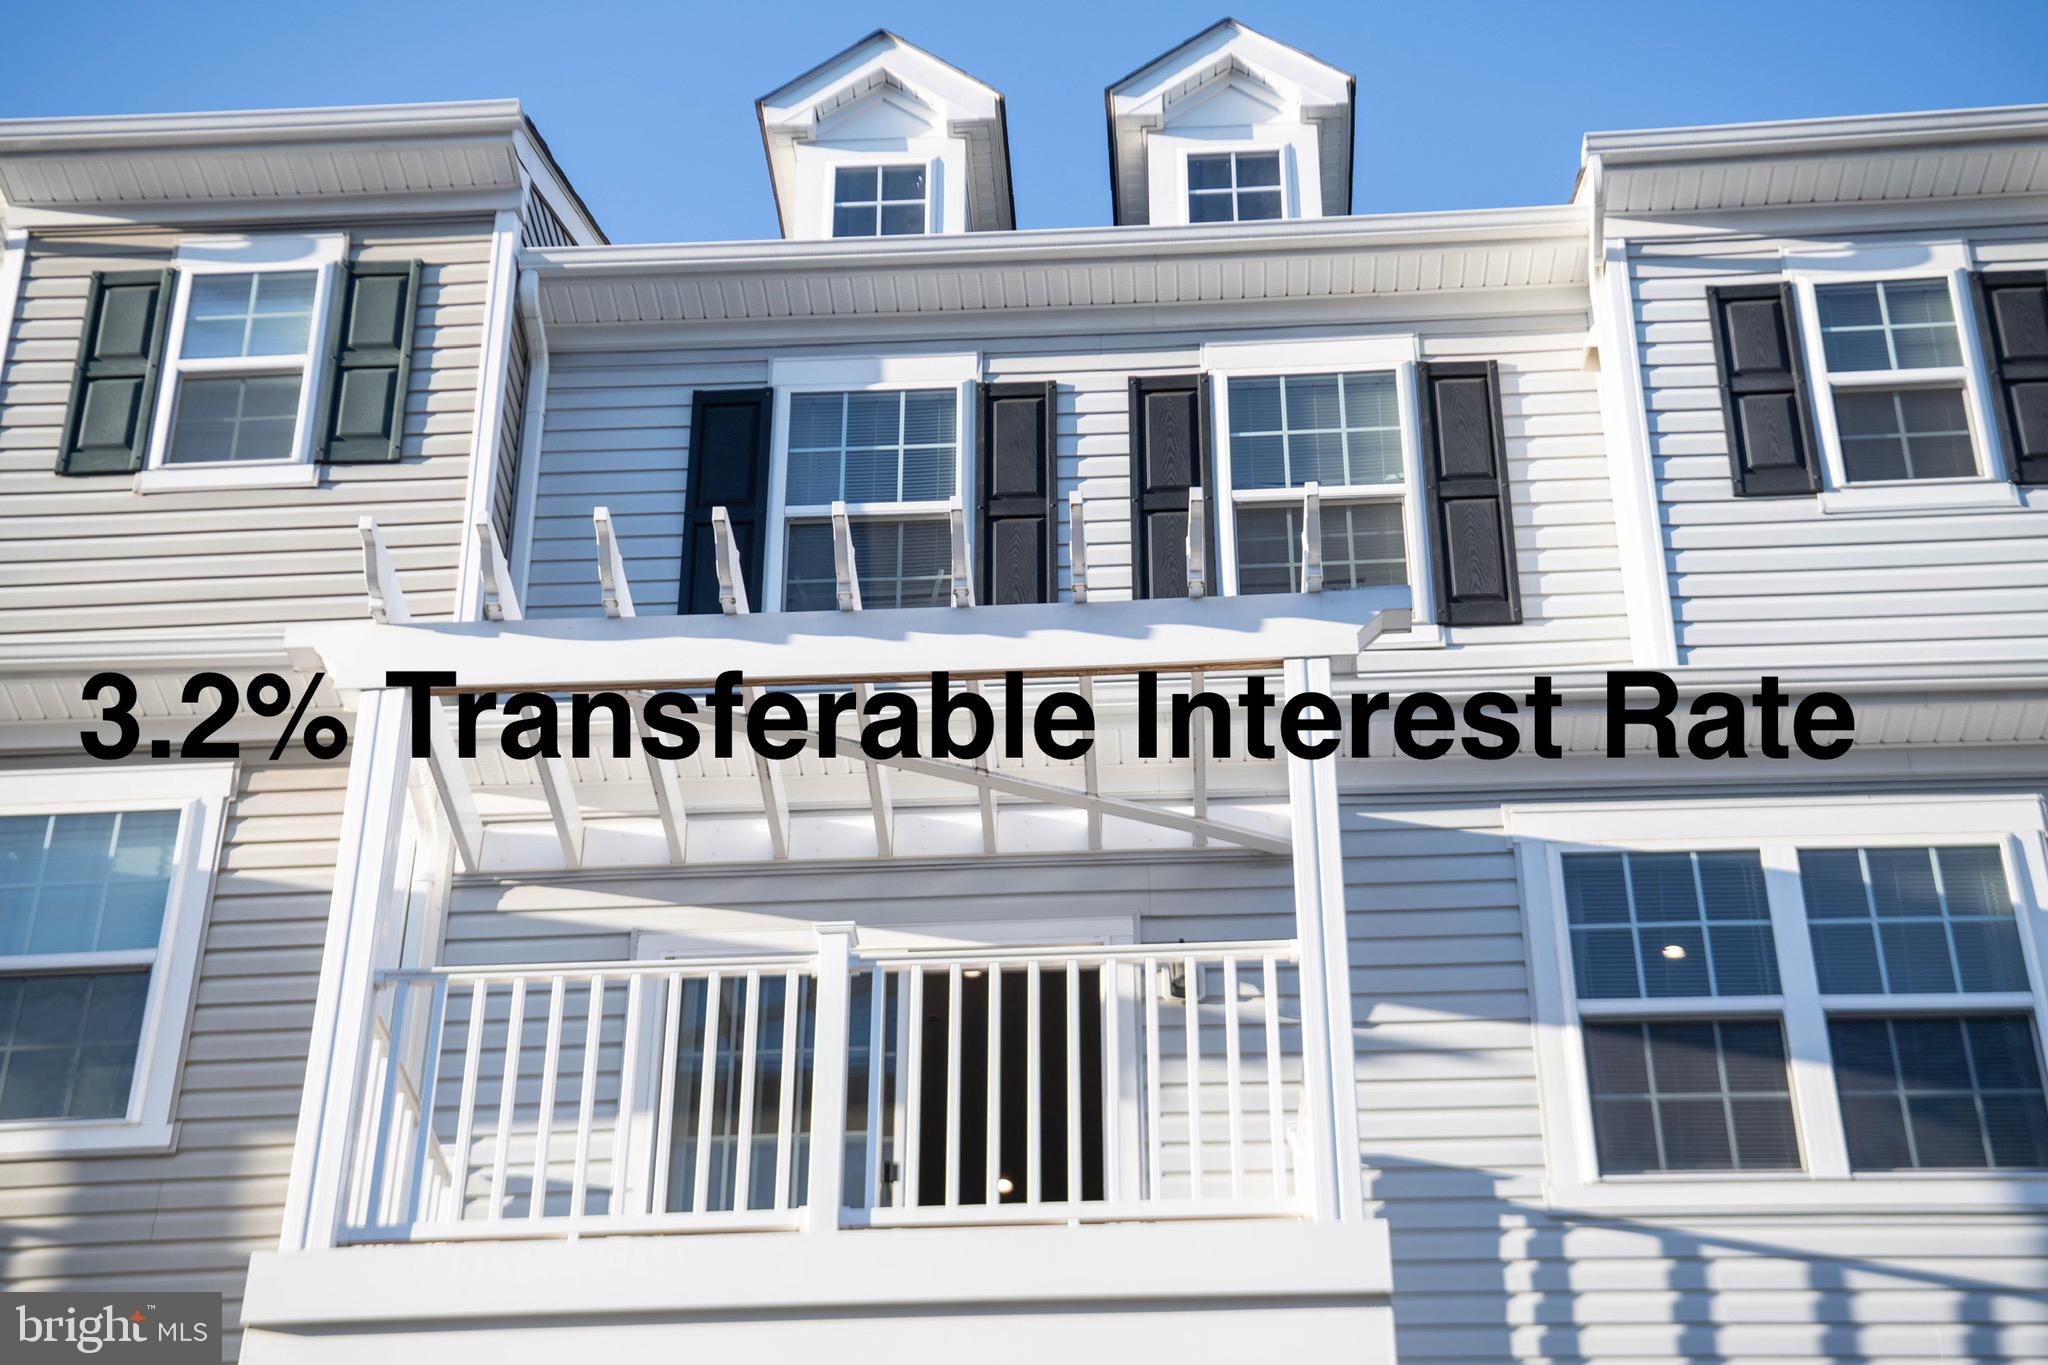
Welcome to this beautiful contemporary home built less than 5 years ago featuring 3 bedrooms, 2.5 bathrooms, and a 1-car garage with ample additional parking. This well-maintained home offers a modern layout with bright and spacious living areas perfect for everyday living and entertaining. The kitchen flows seamlessly into the main living and dining spaces, while the upper level includes generously sized bedrooms and a comfortable primary suite with a private bath. One of the standout features of this home is the rare transferable 3.2% interest rate, offering a unique opportunity for significant savings in today’s high-rate market. Conveniently located and move-in ready, this nearly new home combines modern style, comfort, and an exceptional financing advantage. Schedule your showing today.
#MDBC2153492

OWINGS MILLS

9434 DAVY LANE 474

3 Beds

2 Baths

2,593 Sq.Ft.

$390,000

MLS#: MDBC2153492
Price Drop! Make this home your own!!
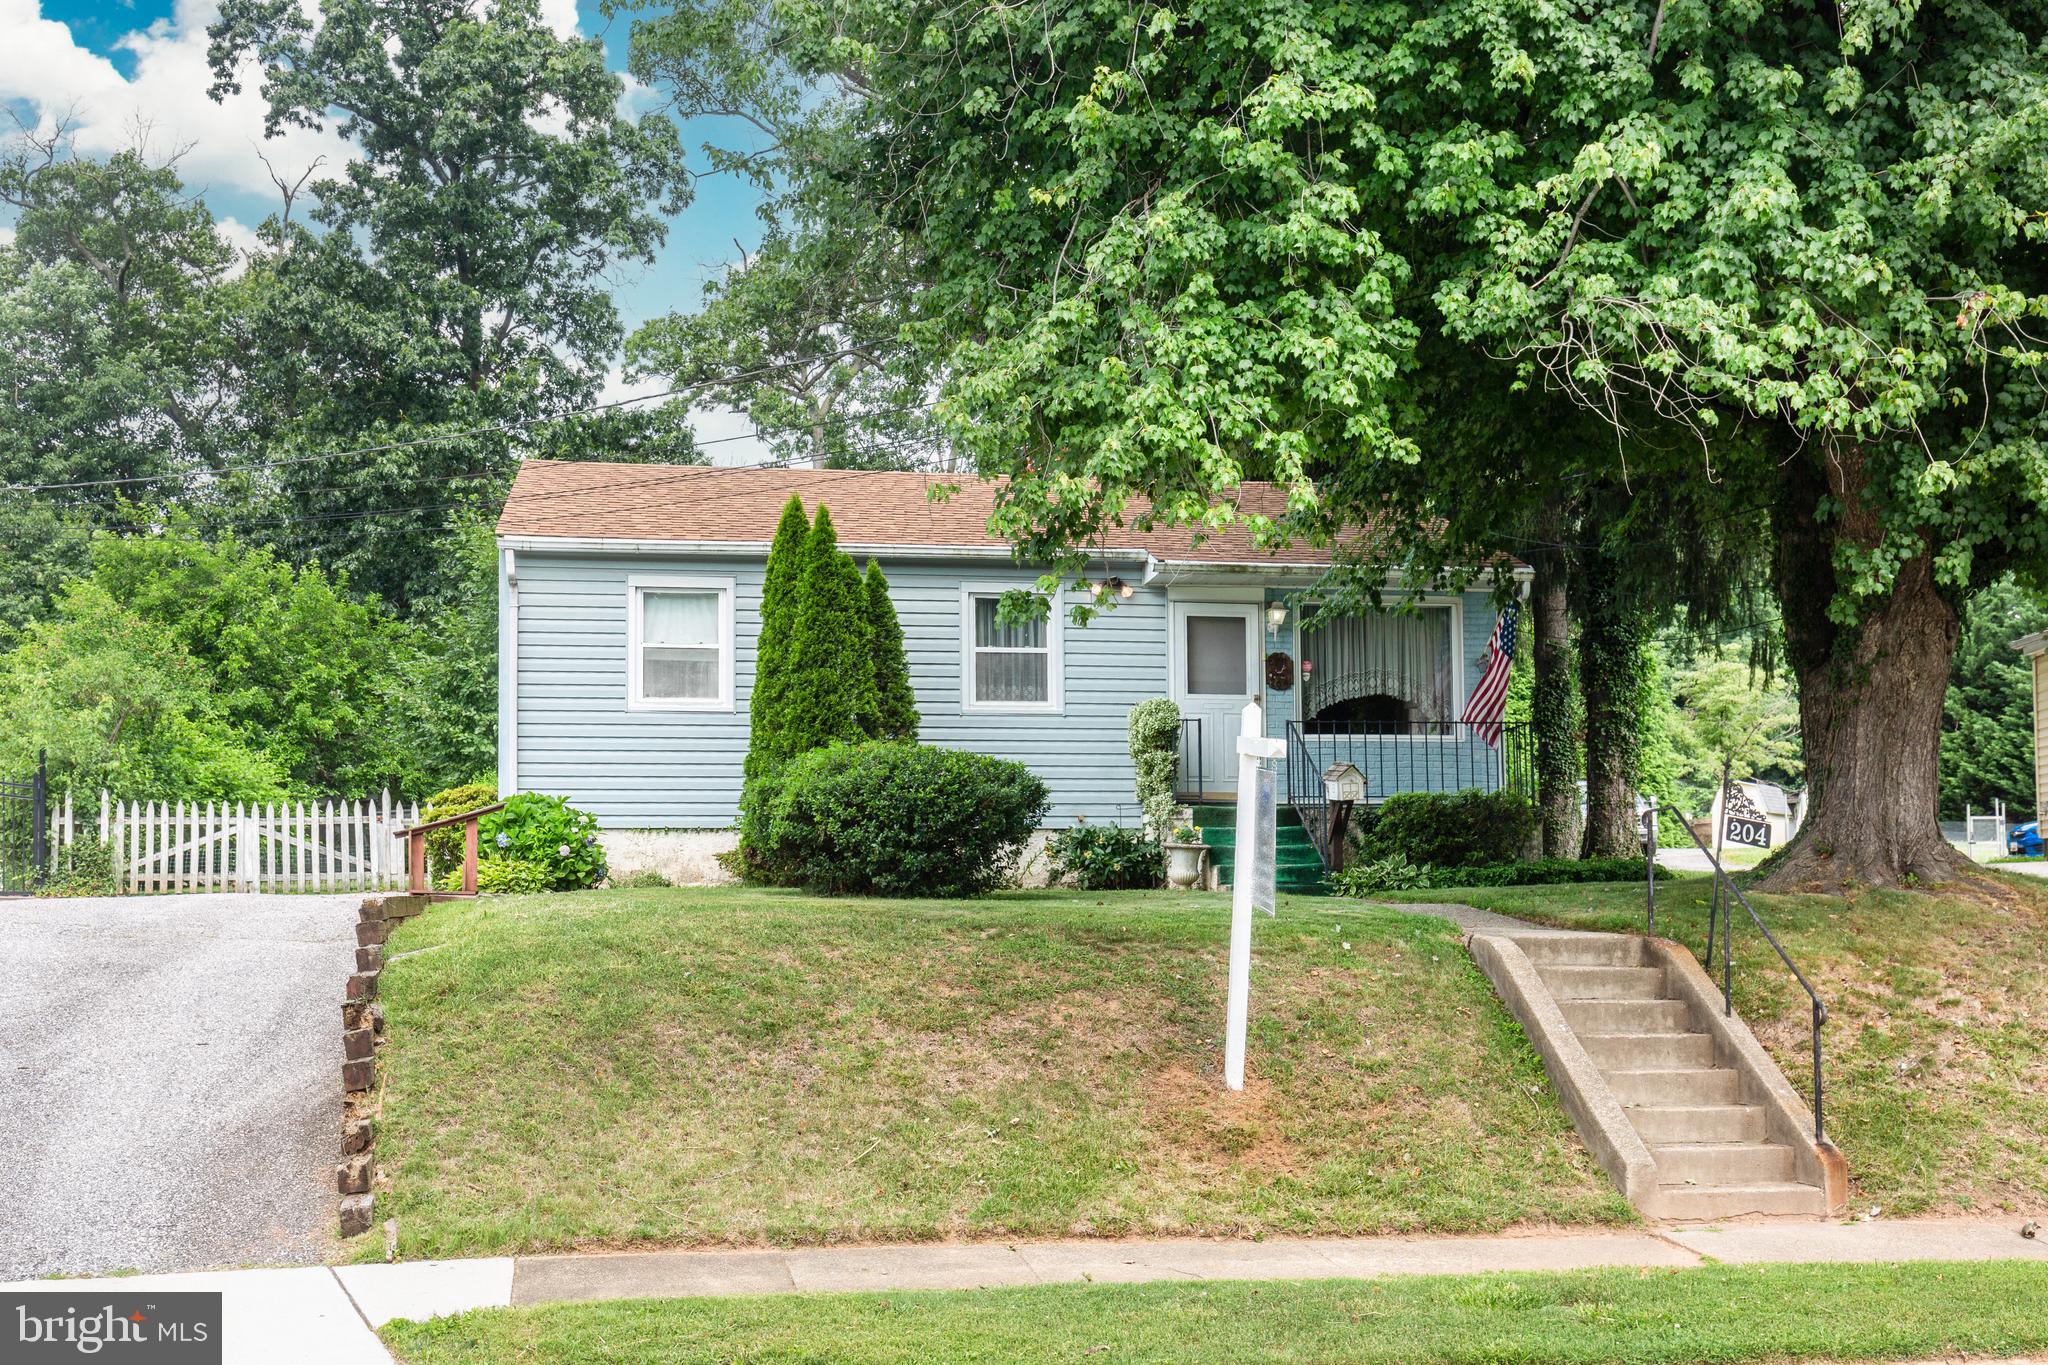
Adorable single family home! This home is bigger than it looks from the outside! Adorable front porch and amazing backyard, so much space for all things outdoors. Large sheds for storing just about anything! 
Hardwood floors throughout (under carpet)  3 nice size bedrooms and 1 full bath. Formal living room with and a large family room with dining space right off the kitchen and leads out to your spacious and peaceful backyard! There is a partially finished basement with bar for extra entertaining space or plenty of storage room. Bring your ideas or move right in! You just can't beat the price for a single family home in this sought after neighborhood of Tollgate.
#MDBC2167420

OWINGS MILLS

204 UPPERGATE COURT

3 Beds

1 Baths

1,386 Sq.Ft.

$299,900

MLS#: MDBC2167420

 - property

Send a message

Message successfully sent.

Your message

What is 3 + 4 ?

Reason for contacting?

I agree to receive email communication and understand I can unsubscribe at any time.

I agree to be contacted by Charis Realty Group via call, email, and text for real estate services. To opt out, you can reply 'stop' at any time or reply 'help' for assistance. You can also click the unsubscribe link in the emails. Message and data rates may apply. Message frequency may vary. Privacy Policy

Sign Out

Virtual Assistant

Would you like to take the next step with this property? We can help you schedule a showing or virtual tour, or send you more details.

Yes, I would like more information.

Thank You for Your Reply, One of Our Agents will contact you as soon as possible

No, maybe later.

Thank you, you can always contact me via email, phone number or through the contact form.

Realhub AI

Lucy - Your AI-Powered Realtor

Update Your Temporary Password

Personalize your search

Enter your email and we'll notify you immediately when new listings match what you're looking for.

or enter email address

Already have an account ? Login here

Continue your home search

I agree to receive communications and understand I can unsubscribe at any time.

I agree to be contacted by Charis Realty Group via call, email, and text for real estate services. To opt out, you can reply 'stop' at any time or reply 'help' for assistance. You can also click the unsubscribe link in the emails. Message and data rates may apply. Message frequency may vary. Privacy Policy

Already have an account ? Login here

We use cookies

We use cookies primarily for analytics to enhance your experience. By accepting, you agree to our use of these cookies. You can manage your preferences or learn more about our cookies policy.