Open Houses

Open house times are shown in the property’s local time.

  • Sunday

    November 8, 2026

    –

    In progress

    Your time:

Features & Amenities

Interior

  • Other Interior Features

    Ceiling Fan(s), Kitchen Island, Recessed Lighting, Walk-In Closet(s), Vaulted Ceiling(s), High Ceilings, Crown Molding, Open Floorplan

  • Total Bedrooms

    4

  • Bathrooms

    2

  • 1/2 Bathrooms

    1

  • Above Grade Finished Area

    3103.0

  • Basement YN

    YES

  • Cooling YN

    YES

  • Cooling

    Central Air, Ceiling Fan(s), Electric

  • Fireplace YN

    YES

  • Heating YN

    YES

  • Heating

    Natural Gas, Forced Air

  • Pet friendly

    N/A

Exterior

  • Garage

    Yes

  • Garage spaces

    2

  • Construction Materials

    Brick Veneer, Brick

  • Parking

    Garage Door Opener, Asphalt, Garage, Driveway, Inside Entrance, Attached

  • Patio and Porch Features

    Deck

  • Pool

    No

  • Waterfront YN

    NO

  • View

    Pasture, Trees/Woods

Area & Lot

  • Lot Size(acres)

    0.32

  • Lot Size(square feet)

    14,032

  • Property Type

    Residential

  • Property Sub Type

    Single Family Residence

  • Architectural Style

    Colonial

Price

  • Sales Price

    $950,000

  • Tax Amount

    $9,661

  • Sq. Footage

    3,103

  • Price/SqFt

    $306

HOA

  • Association

    YES

  • Association Fee

    $19.41

  • Association Fee Frequency

    Monthly

  • Association Fee Includes

    N/A

  • Total Monthly Fees

    true

School District

  • Elementary School

    HAMMOND

  • Middle School

    HAMMOND

  • High School

    ATHOLTON

Property Features

  • New Construction

    NO

  • Foundation Details

    Permanent

  • Senior Community YN

    NO

  • Sewer

    Public Sewer

  • Tax Lot

    42

  • Water Source

    Public

Schedule a Showing

Showing scheduled successfully.

<
>
IN PERSON
VIA CHAT

What is 3 + 4 ?


Mortgage calculator

Estimate your monthly mortgage payment, including the principal and interest, property taxes, and HOA. Adjust the values to generate a more accurate rate.

Your payment

Principal and Interest:

$

Property taxes:

$

HOA fees:

$

Total loan payment:

$

Total interest amount:

$

Location

County

HOWARD

Elementary School

HAMMOND

Middle School

HAMMOND

High School

ATHOLTON

Listing Courtesy of Robert J Lucido, Keller Williams Lucido Agency

RealHub Information is provided exclusively for consumers' personal, non-commercial use, and it may not be used for any purpose other than to identify prospective properties consumers may be interested in purchasing. All information deemed reliable but not guaranteed and should be independently verified. All properties are subject to prior sale, change or withdrawal. RealHub website owner shall not be responsible for any typographical errors, misinformation, misprints and shall be held totally harmless.

Agent Dan DeBlock

Salesperson, Realtor

Dan DeBlock

Call Dan today to schedule a private showing.


* Listings on this website come from the FMLS IDX Compilation and may be held by brokerage firms other than the owner of this website. The listing brokerage is identified in any listing details. Information is deemed reliable but is not guaranteed. If you believe any FMLS listing contains material that infringes your copyrighted work please review our DMCA policy and learn how to submit a takedown request.© 2024 FMLS.
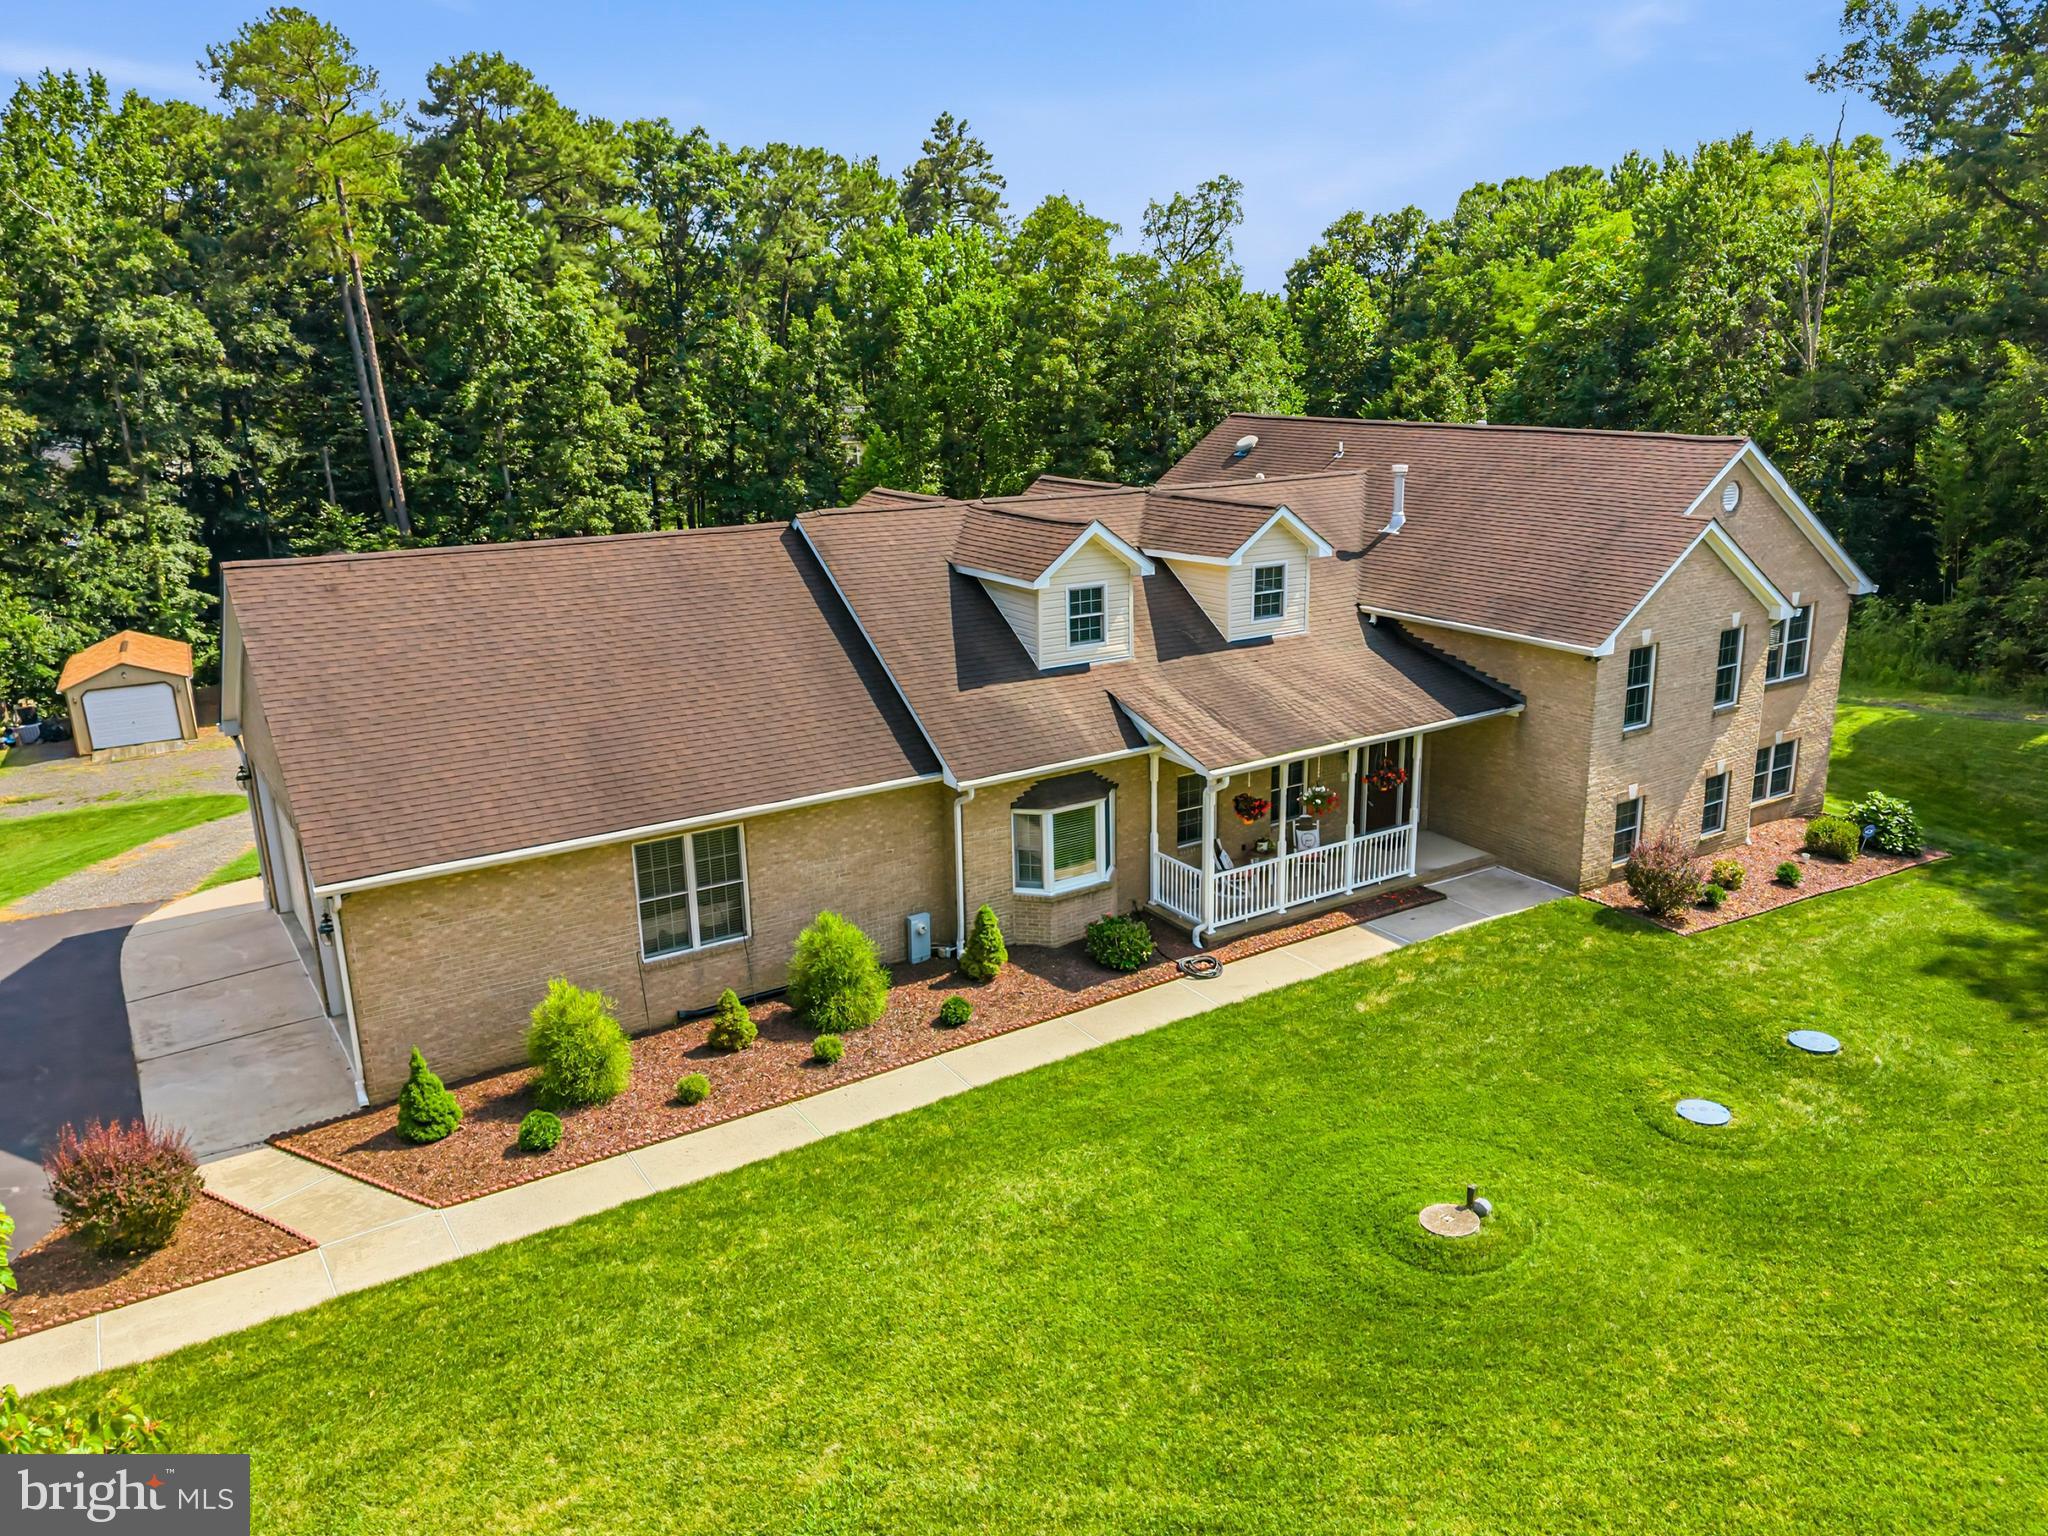
Beautifully maintained Colonial-style residence nestled in the established Hunters Creek Farm community. Featuring a traditional floor plan spanning 3,103 finished square feet, hardwood flooring throughout much of the main level, and fresh interior paint, this inviting home is complemented by lush landscaping, a secluded backyard, and picturesque views of the neighboring Columbia Horse Center. A grand two-story foyer welcomes you inside, introducing a thoughtfully arranged main level with elegant formal living and dining spaces. To the left, the sunlit living room features French doors opening to a private study or home office, highlighted by charming bay windows that fill the space with natural light. Opposite the foyer, the formal dining room is accented by classic chair rail molding and a timeless chandelier, with convenient access to the adjoining kitchen. The generously appointed eat-in kitchen features granite countertops, crisp white cabinetry, black appliances, ceramic tile flooring, and a center island with breakfast bar seating. Additional highlights include a pantry, built-in writing station, and a bright breakfast area. Open to the kitchen, the expansive family room offers a warm and inviting gathering space with recently installed carpet, soaring vaulted ceilings, skylights, plush carpeting, and a striking gas fireplace with a floor-to-ceiling surround. Direct access to the rear deck creates a seamless connection between indoor and outdoor living. A conveniently located powder room and a dedicated laundry room with built-in storage complete the main level. Upstairs, four generously sized bedrooms and two full bathrooms provide comfortable accommodations. The spacious primary suite serves as a relaxing retreat, featuring vaulted ceilings and two walk-in closets, including an exceptionally large closet offering abundant storage. The ensuite bathroom is illuminated by skylights and features newly installed flooring, a jetted soaking tub, a separate glass-enclosed shower, and a dual-sink vanity. Three additional carpeted bedrooms share a thoughtfully configured full bathroom with a separate vanity area and an adjoining bathing area featuring a second sink, shower, and toilet, allowing for added convenience and functionality. The expansive, unfinished lower level offers exceptional flexibility, providing abundant storage space or an opportunity for future customization to suit a variety of needs. With exterior rear access and existing rough-in provisions for two potential bedrooms, this versatile space presents endless possibilities. Outdoors, an elevated, low-maintenance deck overlooks the beautifully landscaped grounds and expansive backyard, offering a peaceful setting for outdoor dining, entertaining, or simply enjoying the surrounding natural beauty. The secluded yard provides a picturesque backdrop with frequent sightings of local wildlife, including deer, foxes, and birds. Beyond the property, the neighboring Columbia Horse Center adds a distinctive countryside atmosphere, with seasonal views of the horse farm becoming especially captivating during the winter months when the surrounding trees shed their leaves.

10315 PADDOCK PLACE

Message successfully sent.

What would you like to know?

What is 3 + 4 ?

I agree to receive email communication and understand I can unsubscribe at any time.

I agree to be contacted by Charis Realty Group - Christine Issler, Broker via call, email, and text for real estate services. To opt out, you can reply 'stop' at any time or reply 'help' for assistance. You can also click the unsubscribe link in the emails. Message and data rates may apply. Message frequency may vary. Privacy Policy

Related Properties

***Major Price reduction***Buyer's loss is your gain***Welcome to this spacious and beautifully updated four-level home offering 5 bedrooms, 5 bathrooms (3 full bathrooms and 2 half baths), and a versatile layout designed for comfortable everyday living and entertaining. A welcoming foyer opens to formal living and dining rooms, while the updated eat-in kitchen provides the perfect gathering space and family hub.

The upper level features three generously sized bedrooms and two full bathrooms, providing flexibility for family, guests, or home office needs. The top floor offers a  private loft retreat,  ideal for movie nights, reading, or a quiet sitting area.

The fully finished lower level expands the home's living space with a large family room featuring a fireplace, two additional bedrooms, a full bathroom, and a separate entrance—perfect for extended family, overnight guests, or potential income opportunities. The second lower level offers a spacious recreation room, an additional half bathroom, and direct outdoor access, creating even more room for hobbies, entertaining, or multi-generational living.

The additional garage provides bonus space and convenience. With multiple living areas, abundant space, and thoughtful updates throughout, this exceptional home is ready to accommodate a variety of lifestyles.
#MDPG2210056

LAUREL

11901 DUCKETTOWN ROAD

5 Beds

3 Baths

5,523 Sq.Ft.

$925,000

MLS#: MDPG2210056

Welcome to 9324 Meredith Avenue, where modern elegance meets everyday comfort! This stunning, brand-new model home offers the perfect opportunity for anyone seeking a fresh start in a beautifully designed residence. Featuring five spacious bedrooms, three full bathrooms, and a convenient half bath, this home showcases contemporary finishes and thoughtful design throughout. Enjoy beautiful wood-plank flooring, recessed lighting, and fresh new carpeting that create a warm and sophisticated atmosphere. The gourmet-inspired kitchen is a true showstopper, featuring sleek quartz countertops, stainless steel appliances, modern cabinetry, and plenty of space for cooking, dining, and entertaining. The open-concept living and dining areas provide a seamless flow, perfect for hosting guests or enjoying cozy evenings at home. Retreat to the luxurious primary suite, complete with a spacious bedroom and an elegant ensuite bathroom featuring dual vanities and upscale finishes. All bedrooms offer comfortable living space. The fully finished lower level adds exceptional versatility, featuring a private bedroom and full bathroom, ideal for guests, extended family, or a private home office. Enjoy the convenience of an upper-level laundry area with washer and dryer hookups. Step outside to your fenced backyard, perfect for summer barbecues, outdoor entertaining, or simply relaxing in your own private retreat. Conveniently located near shopping, dining, and recreational amenities, residents can enjoy nearby facilities at the North Laurel Community Center, including fitness amenities, an indoor pool, and sports facilities. Commuters will appreciate easy access to I-95, Route 29, and Route 32, as well as nearby Laurel MARC Station, offering connections to Washington, D.C., and Baltimore. Experience the best of modern living in a beautiful new home that combines luxury, space, and convenience. Whether you're a first-time buyer or looking for room to grow, 9324 Meredith Avenue provides an opportunity to tour the model and discover the possibilities. Welcome home! Select photos have been virtually staged.
#MDHW2074560

LAUREL

9324 MEREDITH AVENUE

5 Beds

3 Baths

2,265 Sq.Ft.

$799,500

MLS#: MDHW2074560

Welcome to this stunning Colonial situated on a beautiful lot in the desirable Emerson community of Laurel, Howard County! Offering timeless architectural details, spacious living areas, and versatile spaces throughout, this residence is designed for both elegant entertaining and comfortable everyday living. Arrive through the welcoming foyer or conveniently through the mudroom from the two-car garage. The impressive two-story foyer, accented by double crown molding, sets the tone for the refined interiors. The formal living room features classic columns, double crown molding, and hardwood floors that continue into the formal dining room, highlighted by chair railing, crown molding, and a charming bump-out providing additional space. The well-appointed kitchen boasts a center island with breakfast bar, 42-inch cabinetry, stainless steel appliances, granite countertops, and a dedicated planning station with overhead wine storage. The adjoining breakfast room flows seamlessly into the inviting family room, where plush carpeting, in-wall speakers, and a gas fireplace with dentil molding create a warm and welcoming atmosphere. A private home office, accessed through French doors with glass inserts, offers abundant natural light and a comfortable setting for working from home. A conveniently located laundry room and powder room complete the main level. Upstairs, the spacious primary suite serves as a relaxing retreat, featuring plush carpeting, a tray ceiling, dual walk-in closets, and an en-suite bath with a double vanity, soaking tub, and separate walk-in shower. Three additional carpeted bedrooms and a full hall bath complete the upper level. The fully finished lower level expands the home’s living possibilities with luxury flooring, a full bath, and a dedicated gym area, offering flexibility for recreation, fitness, or additional gathering space. Ideally situated for commuters, the property provides convenient access to major routes, including US-29, MD-32, and I-95, connecting you to surrounding employment centers, shopping, dining, and everyday conveniences. This exceptional home combines classic elegance, functional design, and a sought-after Howard County location.
#MDHW2074098

LAUREL

9803 SHADED DAY

4 Beds

3 Baths

4,330 Sq.Ft.

$975,000

MLS#: MDHW2074098

Maryland’s luxury builder, NVHomes, proudly returns with the elegant Dresden model now available with an April 2027 delivery in the beautiful Patuxent Greens Community. This thoughtfully designed single-family home offers 4 bedrooms and 3½ baths with upscale finishes and functional spaces designed for modern living. Interior highlights include 9-foot ceilings, 8-foot interior doors, oak stairs, recessed and pendant lighting, and an included private study ideal for working from home. The open-concept layout centers around a stunning kitchen featuring quartz countertops, designer backsplash, and abundant cabinetry, flowing seamlessly into spacious living and dining areas perfect for entertaining. Upstairs, the luxurious primary suite serves as a private retreat with a spa-inspired bath and ensuite layout, while generously sized secondary bedrooms provide comfort and flexibility. The finished basement with included rec room expands your living space even further — , media area, fitness space, or guest retreat. Buyers can personalize their home with optional gas fireplace and security system, as well as inviting front and rear porches that enhance indoor-outdoor living. Situated within the Leeland community, residents will enjoy a peaceful residential setting with planned resort-style amenities, all while being conveniently located near shopping, dining, major commuter routes, and easy access to Washington, DC, Baltimore, and Annapolis. Contact the builder for homesite availability, incentives details, and customization opportunities.
#MDPG2221082

LAUREL

6559 CLUBHOUSE DR.

4 Beds

3 Baths

4,466 Sq.Ft.

$834,990

MLS#: MDPG2221082

THIS IS LISTING IS FOR A "TO BE BUILT" HOME. Welcome to Meredith Woods II, Cornerstone's next phase of the highly successful Meredith Woods I. Located in Howard County, down the street from the popular 'North Laurel Community Center', this Community offers easy access to commuter routes and many County amenities. Cornerstone's 'Highland' model is a craftsman style home that features 4 Bedrooms, 2.5 Bathrooms and a 2 car garage with plenty of room for expansion and upgrades. The feature of the home is a stunning Kitchen with a large breakfast island, full-overlay, soft close painted cabinets with Quartz high-end countertops. A walk-in pantry with ample storage and a full complement of SS appliances with a designer Hood Vent (vented to outside). Featuring a wide open floor plan with a seamless transition from the family room, dining room and kitchen. Optional Windows have been included throughout, giving this home plenty of natural light. The exterior stone, complemented by the accent siding come together to create a home with real curb appeal. Lots of possibilities in the Lower Level to add (2) Bedrooms, a Full Bathroom and a Rec Room. All the flooring is upgraded; including LVP throughout the main level, upgraded pad in the upper and lower carpeted rooms. Deluxe Tile Package in the baths and a tiled backsplash in the kitchen. The Primary Suite in this home is what sets it apart with its tray ceiling and DUAL walk-in closets. As you enter the oversized en-suite bathroom, the feature list continues; large tiled shower with a bench and glass shower door, massive double sink vanity and a dedicated linen closet. The Laundry Room is located Upstairs for added convenience and every bedroom features it's own walk-in closet! Meredith Woods II is just Minutes to major Rts I95, 32, or 29. Convenient to FT MEADE/NSA, JHUAPL and BWI. A short distance to Laurel, Burtonsville or Maple Lawn for shopping and restaurants. Right down the street from North Laurel Community Center that features a fitness room, a game room, basketball courts and a newly built indoor pool. Outside there are rec fields, basketball courts and a skate park. There is a $1,000 Front Foot Fee and there is a $720 (annual) HOA. NOTE: This is a 'to-be'built' home. The pictures in this listing are of a model home and may differ from what is going to be built at this property.
#MDHW2074456

LAUREL

9344 MEREDITH AVENUE

4 Beds

2 Baths

2,450 Sq.Ft.

$760,000

MLS#: MDHW2074456

Introducing Cole’s Manor – our newest estate home community in West Laurel, just 30 minutes from Baltimore and Washington, D.C.  This homesite is comprised of `1.83 acres backing to Forest Conservation area. The Builder has stated the construction of this home- so now is the time to make your selections. This innovative two-story home features many desirable elements including a spacious interior layout with nine foot ceilings on the first floor, a light-filled breakfast nook off the gourmet kitchen, and huge garage for two or three cars and a storage area for all those things that you just seem to collect! Formal and informal living spaces in addition to a spacious family room complete the main level. Enjoy four spacious bedrooms upstairs including a delightful owner’s suite. The option of a third bath at the guest bedroom further enhances the creative design of this comfortable homes.
You’ll appreciate the convenience of this West Laurel location with quick access to major commuter routes such as Rte. 198 and I-95. South of the Patuxent River, this location is near name brand shopping and conveniences as well as parks for excellent recreational pursuits such as paddling and relaxing at Rocky Gorge Reservoir. Additionally, your new home is adjacent the largest private, members-only pool complex in Prince George’s County, where the entire family will love ample swimming, fitness and socializing activities just minutes from your front door!
#MDPG2217444

LAUREL

7103 DONSTON DRIVE

4 Beds

4 Baths

3,500 Sq.Ft.

$881,003

MLS#: MDPG2217444

IMMEDIATE MOVE IN & 30K INCENTIVE WITH USE OF NVR MORTGAGE! Maryland’s luxury builder, NVHomes, proudly returns to Laurel with the introduction of the elegant Treviso model at the beautiful Patuxent Greens community. This thoughtfully designed single-family home blends sophisticated architecture with modern comfort, offering spacious interiors, upscale finishes, and flexible living areas perfect for today’s lifestyle. Homebuyers can choose from expansive homesites within a community planned for resort-style amenities, creating a setting that feels like a private retreat while still being close to everything. The gorgeous Treviso model's open-concept layout is enhanced by 9-foot ceilings, 8-foot interior doors, elegant window casing, pendant lighting, and oak stairs with upgraded risers, creating a warm yet sophisticated atmosphere. The kitchen is a true centerpiece, showcasing quartz countertops, a designer backsplash, abundant cabinetry, and premium finishes ideal for both entertaining and everyday living. The spacious primary suite serves as a luxurious retreat, complete with walk-in closets and a spa-inspired bath featuring a sleek sliding shower enclosure. Generously sized secondary bedrooms offer flexibility for family, guests, or home office space. Included appliances from GE Appliances feature a refrigerator, double wall oven, five-burner gas cooktop, dishwasher, and vent hood, with optional washer and dryer and optional Café appliance upgrades available for a designer touch. Buyers can further personalize their home with desirable options such as up to two gas fireplaces, a security system, and inviting front and rear porches that expand the home’s living and entertaining spaces.  Planned community amenities include a clubhouse and pool. Ideally located near shopping, restaurants, major commuter routes, and everyday conveniences, this home offers both tranquility and accessibility.. Contact the builder for homesite availability, incentives details, and customization opportunities.
#MDPG2222536

LAUREL

1230 BEAR BRANCH ROAD

4 Beds

4 Baths

5,172 Sq.Ft.

$874,990

MLS#: MDPG2222536

Welcome to 6812 Fashion Place, a new construction End-Unit Boulevard townhome located at The Marais at Konterra, an exciting new community in the Baltimore/Washington corridor. This distinct home features an open-concept layout with an optional lower-level bedroom, a two-car garage, and an expansive deck for additional outdoor living space.

Inside, the gourmet kitchen takes center stage with upscale cabinetry, stone countertops, and electric cooktop with induction cooking. The main living space features a electric fireplace. Upstairs, the primary suite offers an en-suite bathroom and two walk-in closets. Additional highlights include oak stairs and rails, LED downlighting, a smart home package, a hardwired video doorbell, and EV charging circuit.

Discover a bold new way to live at The Marais at Konterra by Caruso Homes, where contemporary design and natural beauty come together in the region’s most desirable location. The Marais is part of the first phase of development at Konterra, a 1,400-acre community taking shape at the center of the Baltimore/Washington corridor. Conveniently located at the intersection of I-95 and the ICC, The Marais community will include future amenities such as a pool, fitness center, walking trails, and sports courts. The greater Konterra development is being designed in walkable city blocks with retailers, restaurants, unique attractions, outdoor recreation, and events.

Please note: This home is currently in the final stage of construction and renderings shown are for representation purposes only. Photos coming soon. Ready for move-in late November. For more details, contact Caruso Homes.
#MDPG2223526

LAUREL

6812 FASHION PLACE

4 Beds

3 Baths

2,085 Sq.Ft.

$766,619

MLS#: MDPG2223526

Imagine hosting Thanksgiving for 40+, having room for every hobby, and growing your own food—all in one place. Welcome to a one-of-a-kind barndominium in Laurel, Delaware, where space, comfort, and functionality come together! With over 4,200 square feet of single-level living, this home was designed for making memories. The expansive open-concept living and dining areas are made for gathering, while the spacious kitchen, private primary suite, additional bedrooms, and dedicated office offer plenty of room for everyday life. Enjoy the comfort of multi-zone radiant floor heating, an energy-efficient HVAC system with fresh-air filtration and UV light, smart-home wiring, and security cameras. Outside, the possibilities keep growing! Irrigated raised garden beds, a sprawling covered patio, and a separate workshop (50x72) with its own radiant heat, 400-amp electrical service, generator hookup, and RV connection make this property a dream for hobbyists, entrepreneurs, and anyone who needs room for their next big project. This isn’t just a home with extra space. It’s a place to actually live the lifestyle you’ve been dreaming about.
#DESU2122190

LAUREL

32988 MOUNT PLEASANT ROAD

3 Beds

2 Baths

4,216 Sq.Ft.

$990,000

MLS#: DESU2122190

This listing is for a home that is UNDER CONSTRUCTION and the estimated Completion/Delivery Date is for January 27’. If you want to see a completed model of this home, please visit Cornerstone Homes' model at Meredith Woods that is also listed on the MLS on Meredith Avenue. This Claremont model is a craftsman style colonial featuring 5 Bedrooms, 3.5 Baths and a 2 car garage. Dreamy kitchen with a massive island that offers seating for 5+, soft close, painted wood cabinets and a walk-in pantry. A full complement of SS appliances with designer Hood Vent (vented to outside). This home has a light and airy floor plan with windows added throughout and plenty of recessed lighting. Modern design with special features include board and batten accent siding, partial stone exterior, with a covered front porch. Inside the finished lower level has 9' ceilings, a 5th bedroom, a 3rd full bath and a true walk-out with a slider to the rear yard. The main floor features a large eat-in kitchen with a family room and a flex room that can serve as a formal dining room or living room. There is still time to come in and make interior selections, including but not limited to countertops, bathroom tile and carpet. Upstairs, the Primary Suite includes a huge walk in closet, cathedral ceiling and windows with a beautiful wooded view. The En-Suite Bath features a luxurious tiled shower with glass door, a soaking tub, and double vanities. In addition to the Primary Suite, upstairs features 3 more bedrooms, a shared full bathroom with double vanity and a laundry room for added convenience. Spacious 2 car garage from a paved driveway with room for 4 more cars. Electric rough in for EV cars is included. Minutes to major Rts I95, 32, or MARC lines. Convenient to FT MEADE/NSA, JHUAPL and BWI. A short distance to Laurel, Burtonsville, Columbia or Maple Lawn for shopping and restaurants. This wonderful enclave of new homesites are located at the end of Fairview Avenue; backing to Howard County Parks & Rec protected land with views of the Patuxent River! Short  distance to High Ridge Park with trails, tennis, pickleball, tot lot and other rec facilities. Note: Photos are of a model home with virtual staging.
#MDHW2074824

LAUREL

9429 FAIRVIEW AVENUE

5 Beds

3 Baths

3,095 Sq.Ft.

$800,000

MLS#: MDHW2074824

Send a message

Message successfully sent.

Your message

What is 3 + 4 ?

Reason for contacting?

I agree to receive email communication and understand I can unsubscribe at any time.

I agree to be contacted by Charis Realty Group - Christine Issler, Broker via call, email, and text for real estate services. To opt out, you can reply 'stop' at any time or reply 'help' for assistance. You can also click the unsubscribe link in the emails. Message and data rates may apply. Message frequency may vary. Privacy Policy

Sign Out

Virtual Assistant

Would you like to take the next step with this property? We can help you schedule a showing or virtual tour, or send you more details.

Yes, I would like more information.

Thank You for Your Reply, One of Our Agents will contact you as soon as possible

No, maybe later.

Thank you, you can always contact me via email, phone number or through the contact form.

Realhub AI

Lucy - Your AI-Powered Realtor

Update Your Temporary Password

Personalize your search

Enter your email and we'll notify you immediately when new listings match what you're looking for.

or enter email address

Already have an account ? Login here

Continue your home search

I agree to receive communications and understand I can unsubscribe at any time.

I agree to be contacted by Charis Realty Group - Christine Issler, Broker via call, email, and text for real estate services. To opt out, you can reply 'stop' at any time or reply 'help' for assistance. You can also click the unsubscribe link in the emails. Message and data rates may apply. Message frequency may vary. Privacy Policy

Already have an account ? Login here

We use cookies

We use cookies primarily for analytics to enhance your experience. By accepting, you agree to our use of these cookies. You can manage your preferences or learn more about our cookies policy.