


Property
Beds
6
Full Baths
4
1/2 Baths
2
Year Built
1985
Sq.Footage
5,335
Discover a private Potomac retreat where resort-style outdoor living, generous grounds, and versatile spaces come together in an exceptional setting. Surrounded by mature landscaping, this inviting residence is highlighted by a private in-ground pool and a detached office, creating a rare combination of relaxation, entertaining, and dedicated work-from-home space. Inside, abundant natural light enhances the home’s warm and welcoming interiors. The family room is anchored by a handsome stone-surround fireplace, creating an inviting gathering space with timeless architectural character. The well-appointed kitchen offers generous counter space, stainless steel appliances, and abundant cabinetry, equally suited for everyday living and entertaining. Comfortable bedrooms provide peaceful private retreats, while the finished basement expands the home’s versatility with space for recreation, a media or game room, hobbies, entertaining, fitness, or additional storage. An attached garage adds everyday convenience, while the detached office provides valuable separation from the main residence—ideal for working from home, creative pursuits, or a quiet personal workspace. Outdoors, the property truly shines. The in-ground pool and surrounding grounds create a private setting for summer afternoons, weekend gatherings, and evenings spent outdoors, all framed by established landscaping and a sense of seclusion. Enjoy the privacy of home while remaining close to the best of Potomac. Potomac Village, Cabin John Village, and Park Potomac offer convenient access to dining, shopping, and everyday services, while the C&O Canal and Great Falls provide miles of trails and outdoor recreation. River Road, Falls Road, I-495, I-270, and Clara Barton Parkway offer convenient connections to Bethesda, Rockville, Washington, DC, and Northern Virginia. Offering a compelling blend of privacy, outdoor living, flexible work-from-home space, and an exceptional Potomac location, 10320 Glen Road is a home designed to be enjoyed both inside and out. Photos may be virtually staged.
Features & Amenities
Interior
-
Other Interior Features
Ceiling Fan(s)
-
Total Bedrooms
6
-
Bathrooms
4
-
1/2 Bathrooms
2
-
Above Grade Finished Area
4535.0
-
Basement YN
YES
-
Cooling YN
YES
-
Cooling
Central Air, Ceiling Fan(s), Electric
-
Fireplace YN
YES
-
Heating YN
YES
-
Heating
Electric, Central
-
Pet friendly
N/A
Exterior
-
Garage
Yes
-
Garage spaces
2
-
Construction Materials
Brick
-
Parking
Garage Door Opener, Garage, Attached
-
Pool
Yes
-
Pool Features
In Ground, Private
-
Waterfront YN
NO
Area & Lot
-
Lot Size(acres)
1.07
-
Lot Size(square feet)
46,609
-
Property Type
Residential
-
Property Sub Type
Single Family Residence
-
Architectural Style
Colonial
Price
-
Sales Price
$1,850,000
-
Tax Amount
$18,090
-
Sq. Footage
5,335
-
Price/SqFt
$346
HOA
-
Association
No
School District
-
Elementary School
WAYSIDE
-
Middle School
HERBERT HOOVER
-
High School
WINSTON CHURCHILL
Property Features
-
New Construction
NO
-
Foundation Details
Other
-
Senior Community YN
NO
-
Sewer
Public Sewer
-
Tax Lot
3
-
Water Source
Public
Schedule a Showing
Showing scheduled successfully.
Mortgage calculator
Estimate your monthly mortgage payment, including the principal and interest, property taxes, and HOA. Adjust the values to generate a more accurate rate.
Your payment
Principal and Interest:
$
Property taxes:
$
HOA fees:
$
Total loan payment:
$
Total interest amount:
$
Location
County
MONTGOMERY
Elementary School
WAYSIDE
Middle School
HERBERT HOOVER
High School
WINSTON CHURCHILL
Listing Courtesy of Jesses N Griswold, Keller Williams Realty
RealHub Information is provided exclusively for consumers' personal, non-commercial use, and it may not be used for any purpose other than to identify prospective properties consumers may be interested in purchasing. All information deemed reliable but not guaranteed and should be independently verified. All properties are subject to prior sale, change or withdrawal. RealHub website owner shall not be responsible for any typographical errors, misinformation, misprints and shall be held totally harmless.

Salesperson, Realtor
Dan DeBlock
Call Dan today to schedule a private showing.

* Listings on this website come from the FMLS IDX Compilation and may be held by brokerage firms other than the owner of this website. The listing brokerage is identified in any listing details. Information is deemed reliable but is not guaranteed. If you believe any FMLS listing contains material that infringes your copyrighted work please click here to review our DMCA policy and learn how to submit a takedown request.© 2024 FMLS.
Related Properties

POTOMAC
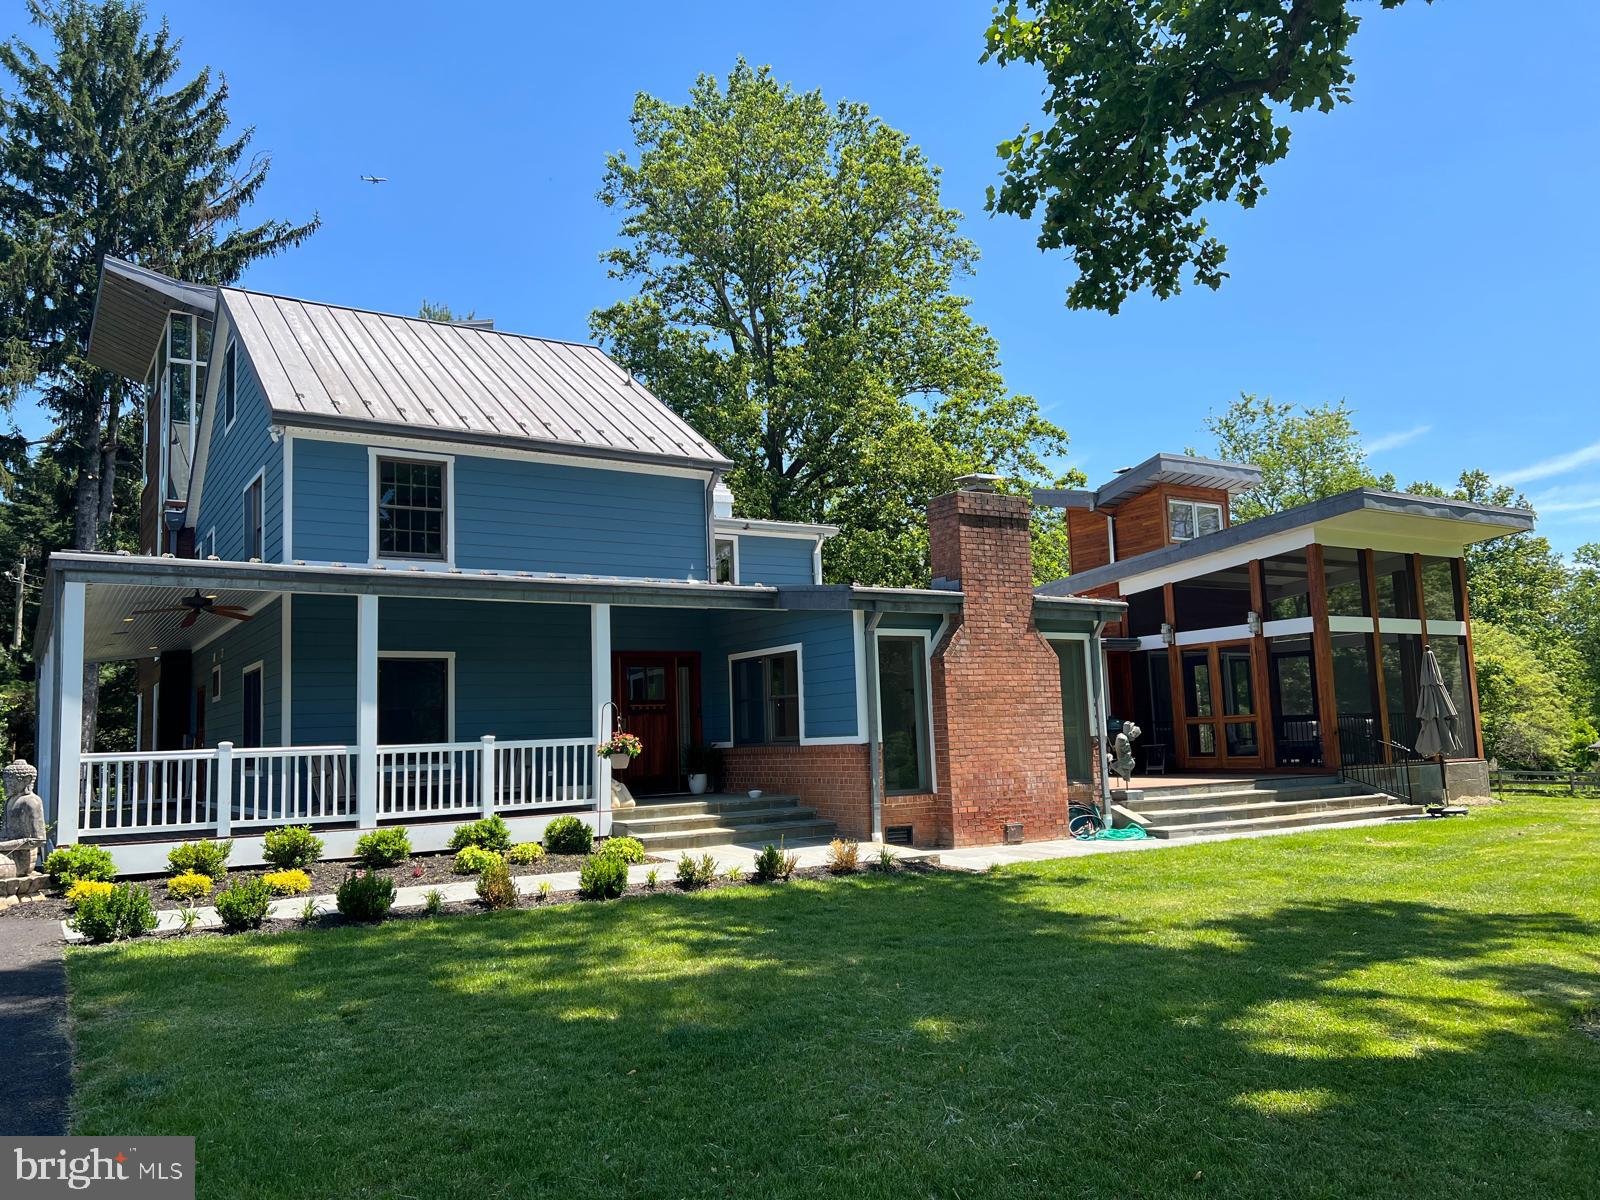
10616 WILLOWBROOK DRIVE
5 Beds
4 Baths
6,250 Sq.Ft.
$2,100,000
MLS#: MDMC2244630
POTOMAC
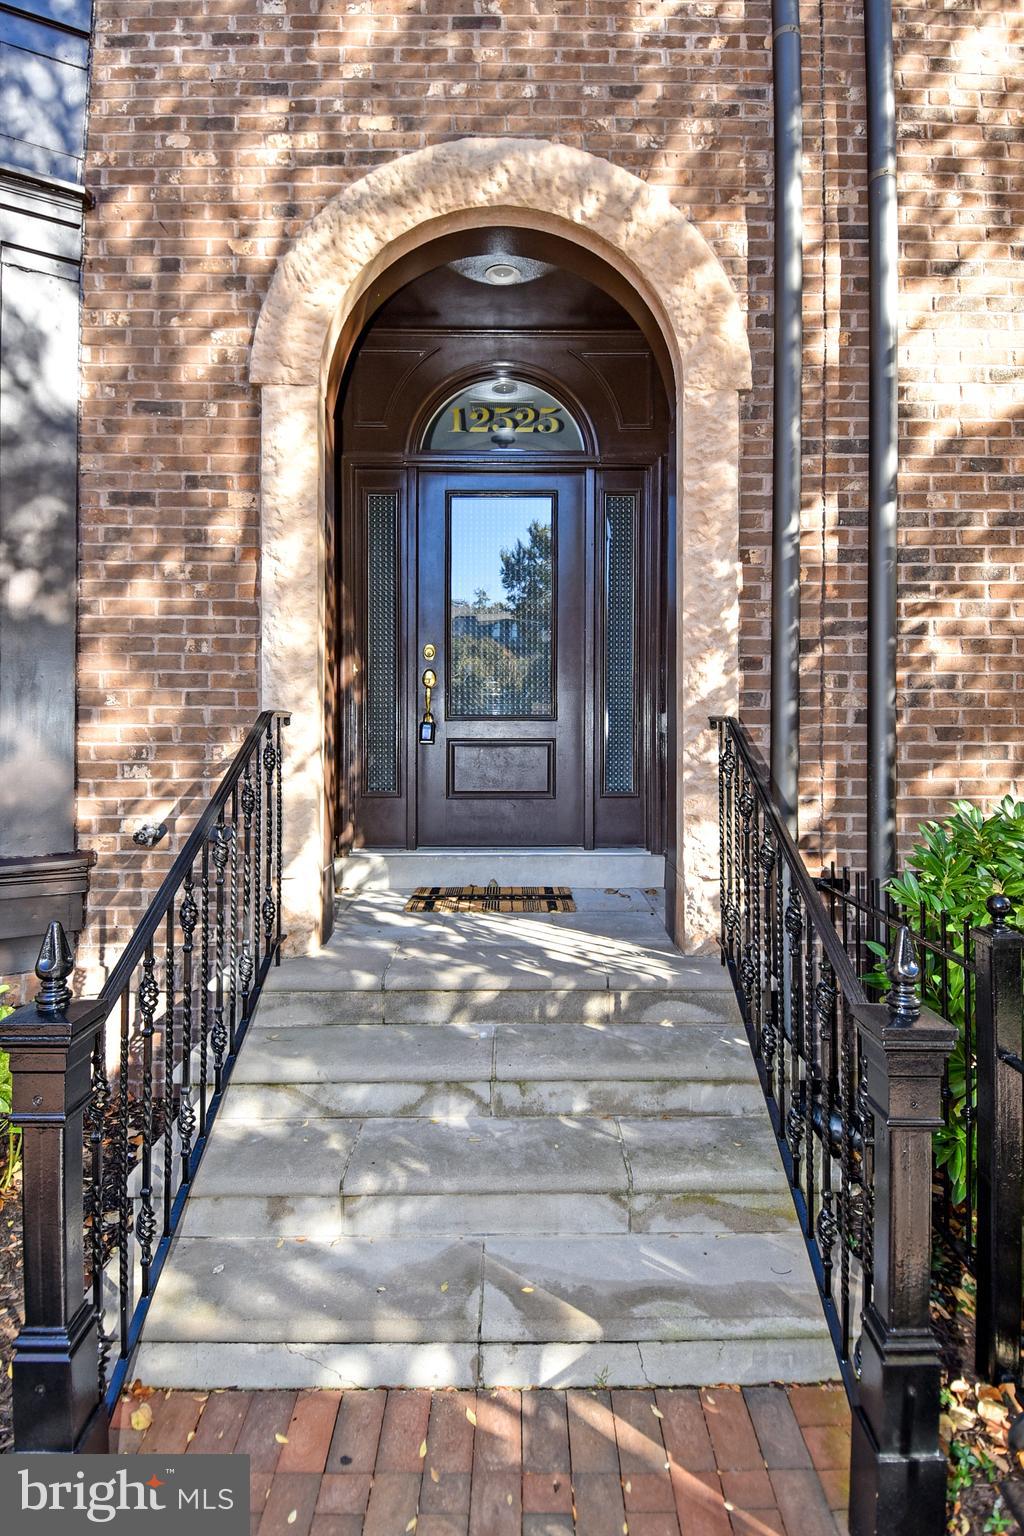
10420 OAKLYN DRIVE
5 Beds
4 Baths
4,782 Sq.Ft.
$2,199,000
MLS#: MDMC2231212
POTOMAC
12525 LINDA VIEW LANE
5 Beds
4 Baths
4,146 Sq.Ft.
$1,750,000
MLS#: MDMC2235540

POTOMAC
9705 HOLLOWAY HILL
4 Beds
4 Baths
4,871 Sq.Ft.
$1,720,000
MLS#: MDMC2255844

POTOMAC
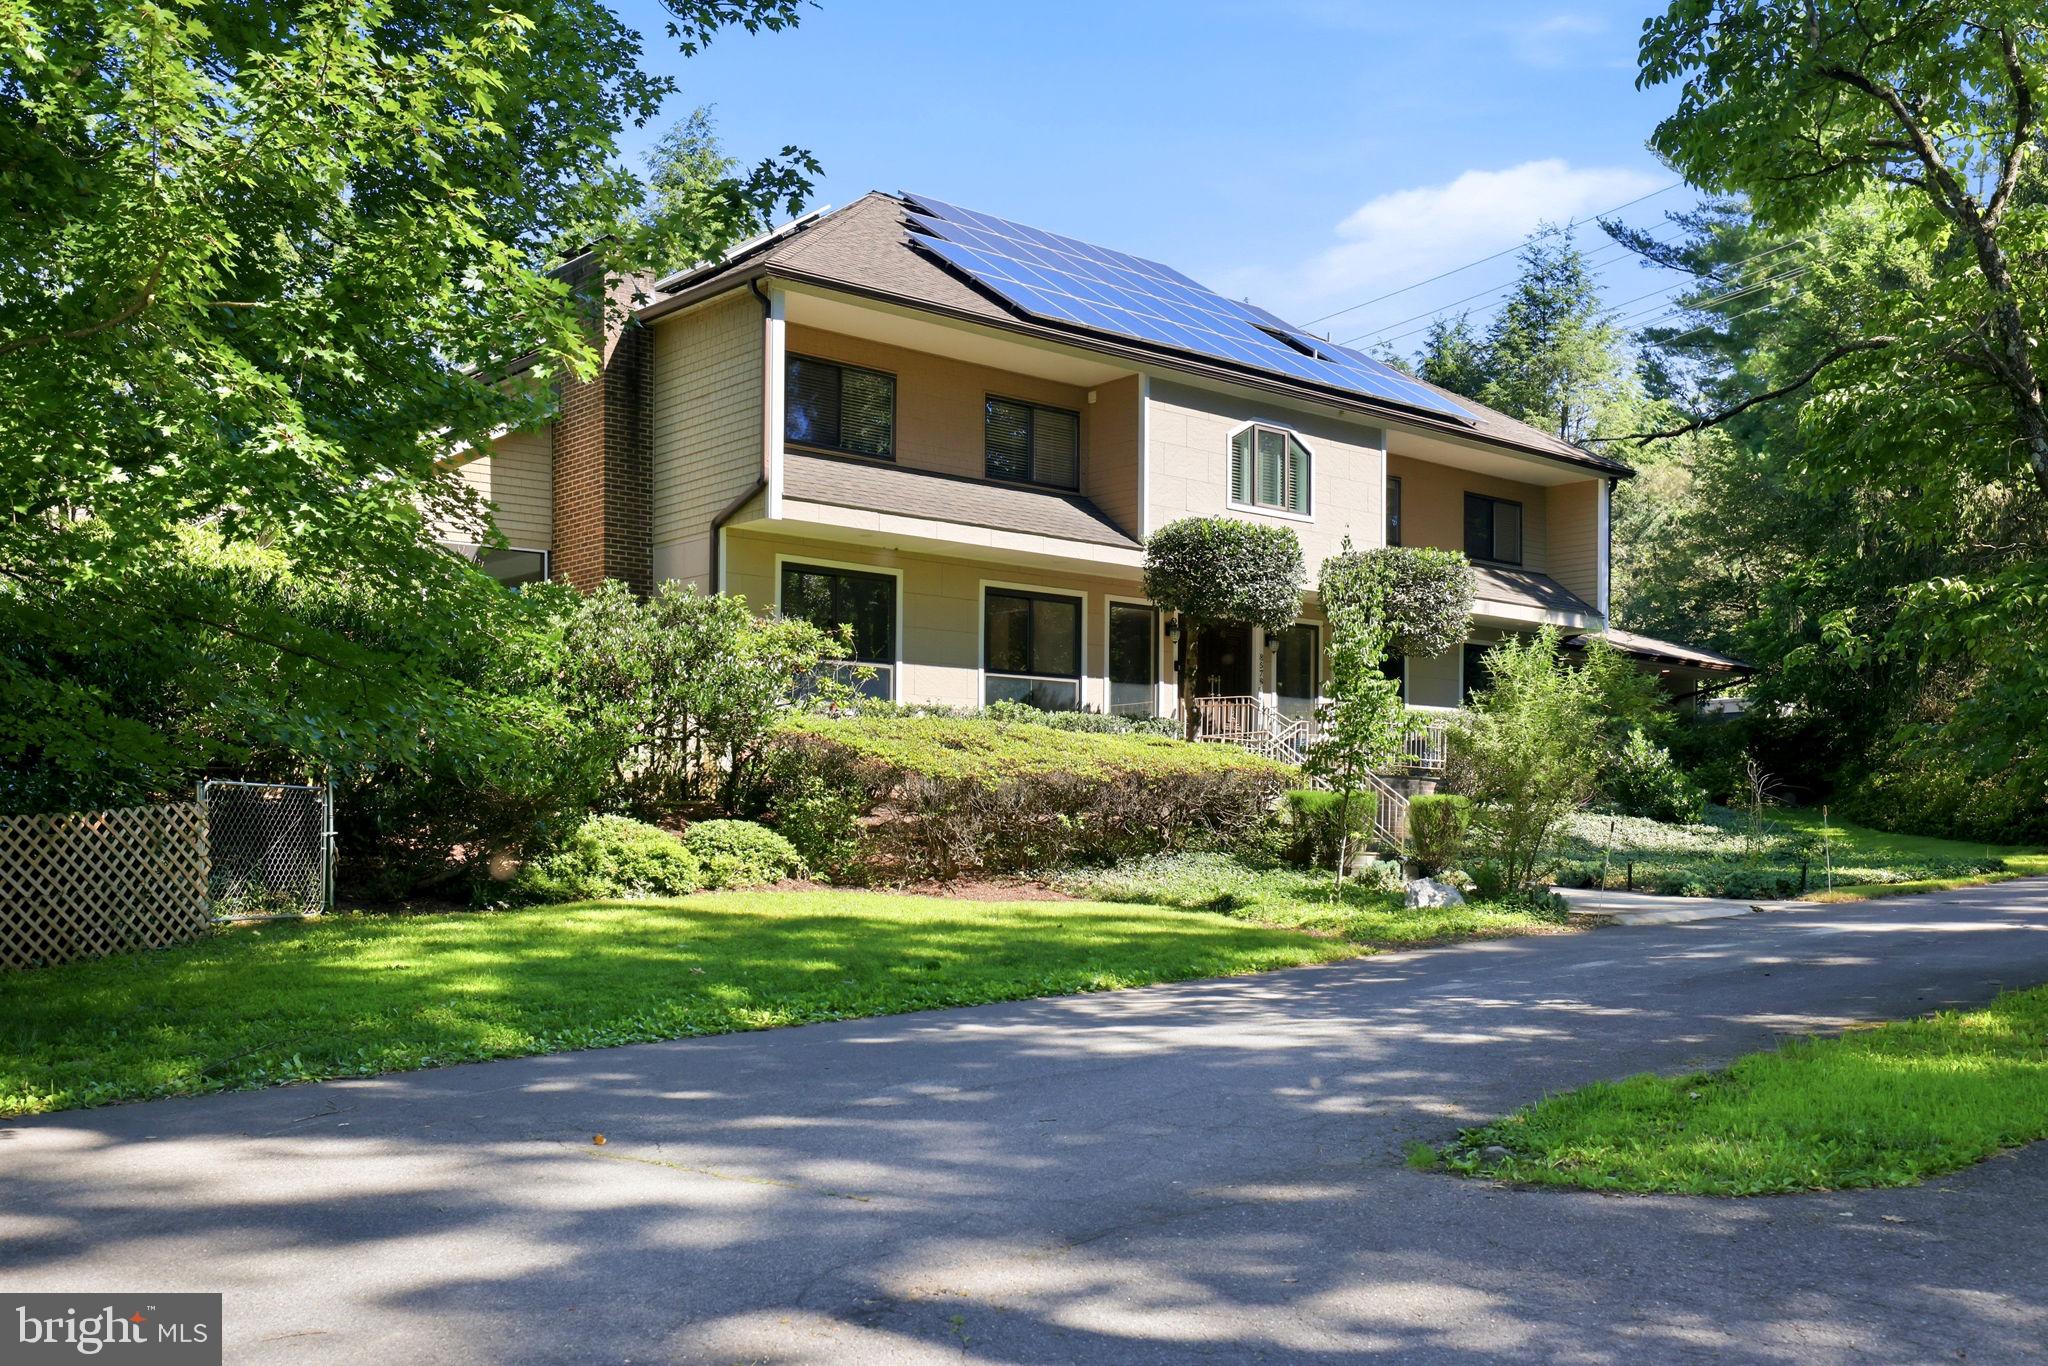
8501 WARDE TERRACE
4 Beds
3 Baths
3,735 Sq.Ft.
$1,575,000
MLS#: MDMC2251384
POTOMAC
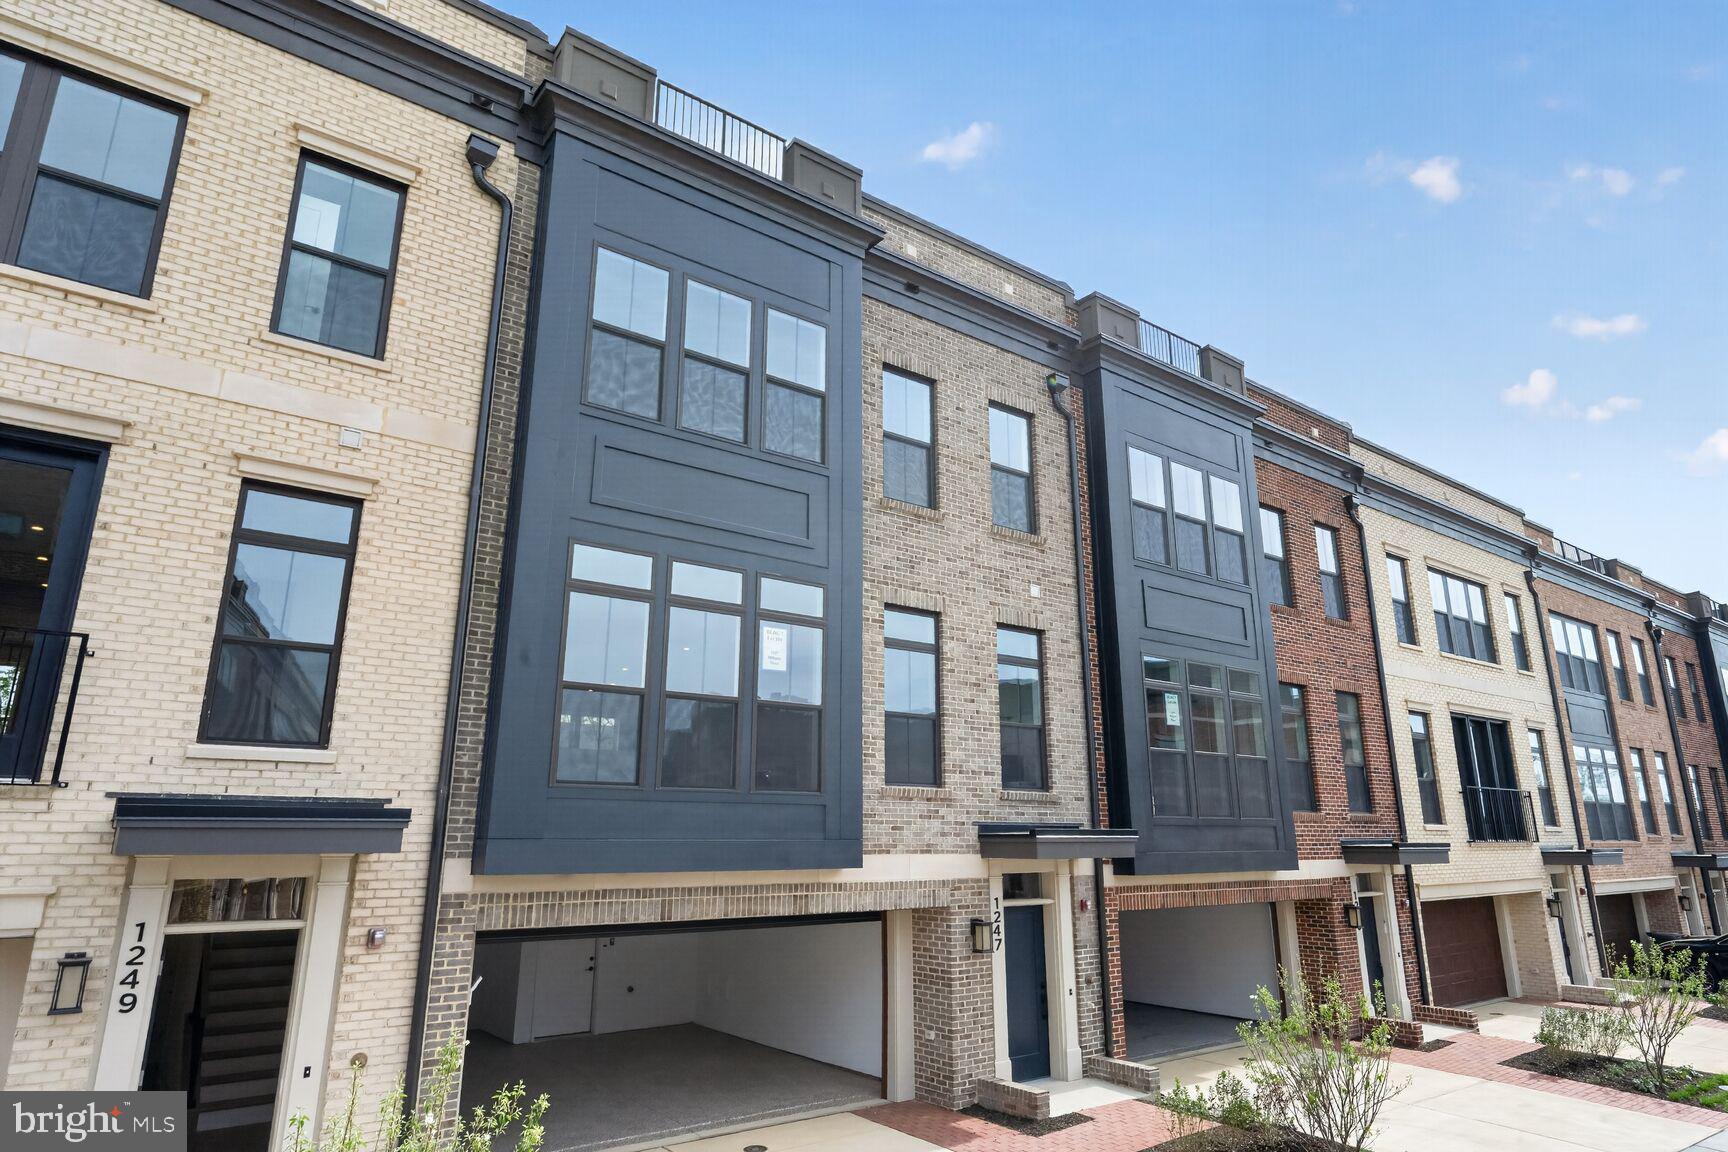
8578 BRICKYARD ROAD
6 Beds
7 Baths
6,003 Sq.Ft.
$1,775,000
MLS#: MDMC2241386
POTOMAC
1135 POLARIS ROAD LOT 101
4 Beds
4 Baths
3,470 Sq.Ft.
$1,698,975
MLS#: MDMC2245064
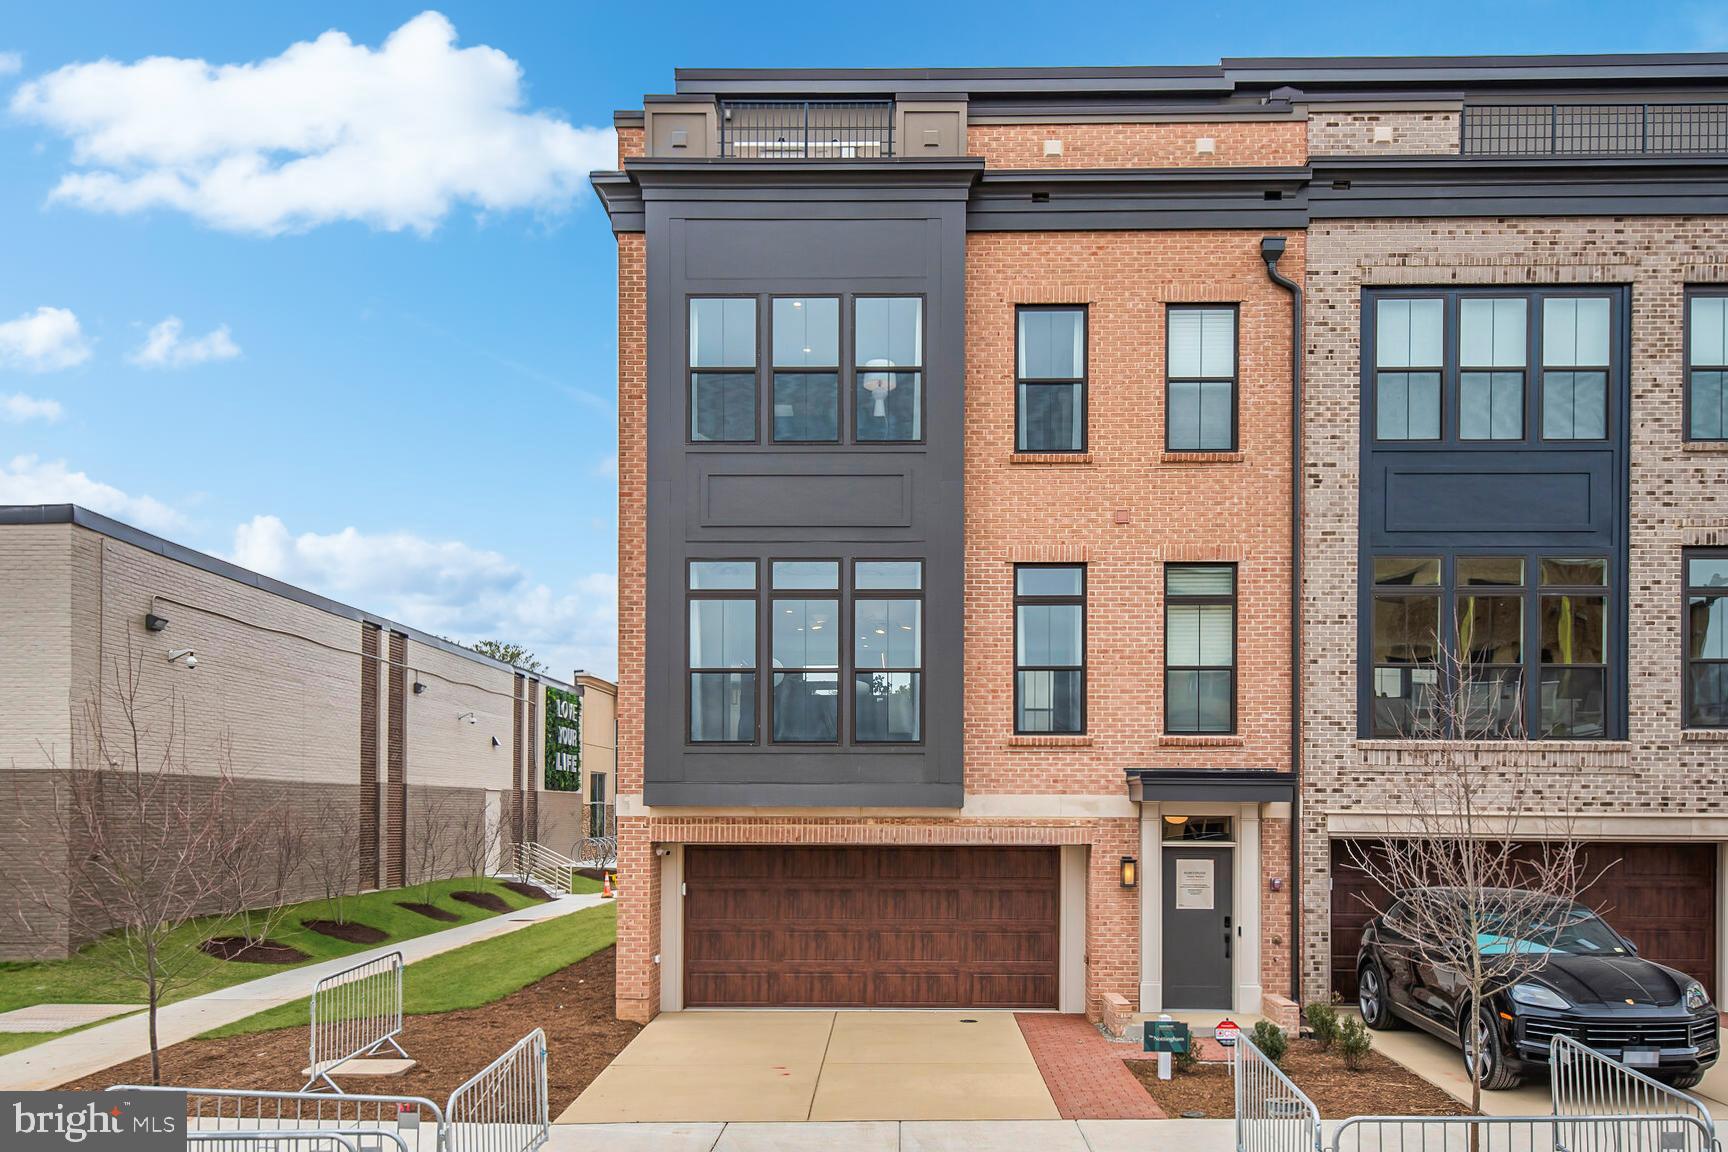
POTOMAC
1135 POLARIS ROAD LOT 90
3 Beds
4 Baths
3,470 Sq.Ft.
$1,642,700
MLS#: MDMC2245070
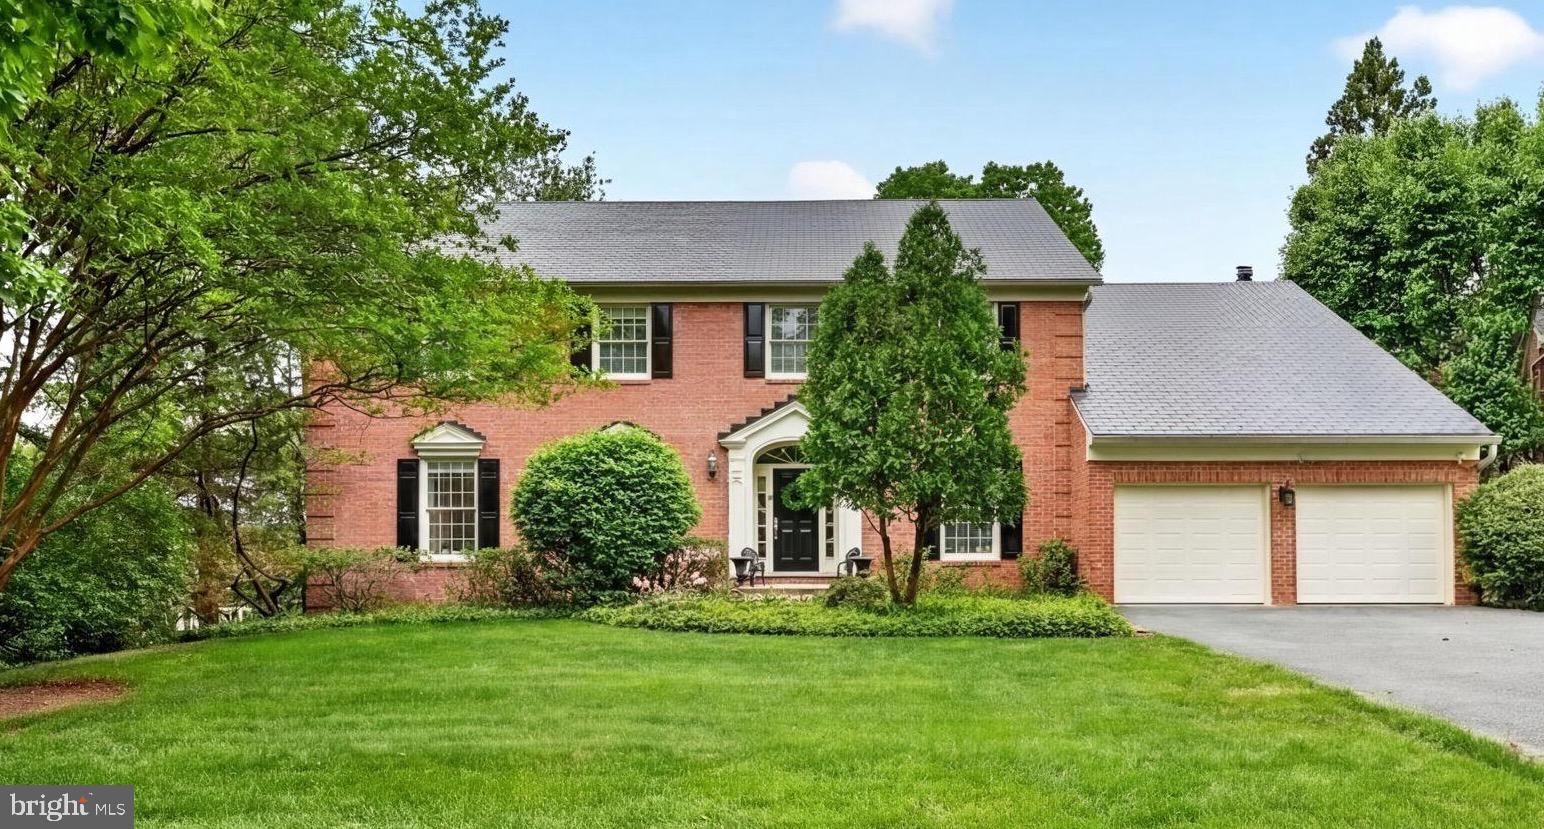
POTOMAC
9720 AVENEL FARM DRIVE
4 Beds
4 Baths
6,977 Sq.Ft.
$1,850,000
MLS#: MDMC2230030
.png)