Features & Amenities

Interior

  • Total Bedrooms

    2

  • Bathrooms

    2

  • Above Grade Finished Area

    1555.0

  • Basement YN

    NO

  • Cooling YN

    YES

  • Cooling

    Central Air, Ceiling Fan(s), Electric

  • Fireplace YN

    NO

  • Heating YN

    YES

  • Heating

    Natural Gas, Forced Air

  • Main Level Bedrooms

    2

  • Pet friendly

    Yes

Exterior

  • Garage

    Yes

  • Garage spaces

    1

  • Construction Materials

    Brick Veneer, HardiPlank Type, Vinyl Siding

  • Other Exterior Features

    Balcony, Lighting, Rain Gutters

  • Parking

    Electric Vehicle Charging Station(s), Lighted, Secured, Garage, Assigned, Parking Lot, Covered, Inside Entrance, Community Structure

  • Pool

    No

  • Waterfront YN

    NO

Area & Lot

  • Property Type

    Residential

  • Property Sub Type

    Condominium

  • Architectural Style

    Contemporary

Price

  • Sales Price

    $670,000

  • Tax Amount

    $8,493

  • Zoning

    The M-X-T Zone is a floating zone that encourages a mix of retail, commercial office, hotel, residential, entertainment.

  • Sq. Footage

    1, 555

  • Price/SqFt

    $430

HOA

  • Association

    Yes

  • Association Fee 2

    $688.15

  • Association Fee 2 Frequency

    Monthly

  • Association Fee Includes

    N/A

School District

  • Elementary School

    N/A

  • Middle School

    N/A

  • High School

    N/A

Property Features

  • New Construction

    NO

  • Association Amenities

    Gated

  • Senior Community YN

    NO

  • Sewer

    Public Sewer

  • Water Source

    Public

Schedule a Showing

Showing scheduled successfully.

<
>
IN PERSON
VIA CHAT

What is 3 + 4 ?


Change time

Mortgage calculator

Estimate your monthly mortgage payment, including the principal and interest, property taxes, and HOA. Adjust the values to generate a more accurate rate.

Your payment

Principal and Interest:

$

Property taxes:

$

HOA fees:

$

Total loan payment:

$

Total interest amount:

$

Location

County

PRINCE GEORGES

Elementary School

Middle School

High School

Listing Courtesy of Gene J Sementilli , CENTURY 21 New Millennium

RealHub Information is provided exclusively for consumers' personal, non-commercial use, and it may not be used for any purpose other than to identify prospective properties consumers may be interested in purchasing. All information deemed reliable but not guaranteed and should be independently verified. All properties are subject to prior sale, change or withdrawal. RealHub website owner shall not be responsible for any typographical errors, misinformation, misprints and shall be held totally harmless.


Agent Dan DeBlock

AGENT

Dan DeBlock

Call Dan today to schedule a private showing.


* Listings on this website come from the FMLS IDX Compilation and may be held by brokerage firms other than the owner of this website. The listing brokerage is identified in any listing details. Information is deemed reliable but is not guaranteed. If you believe any FMLS listing contains material that infringes your copyrighted work please click here to review our DMCA policy and learn how to submit a takedown request.© 2024 FMLS.
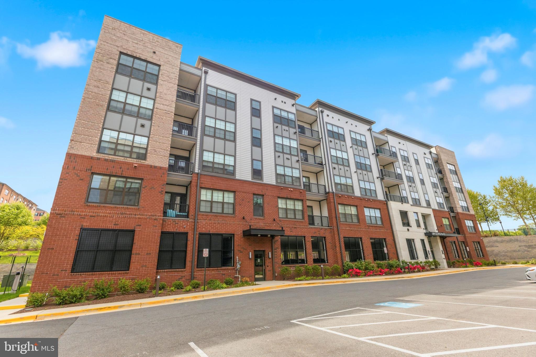
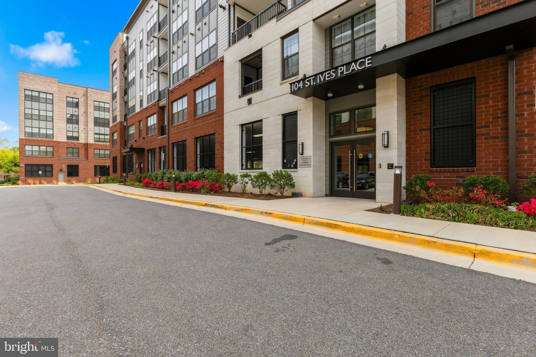
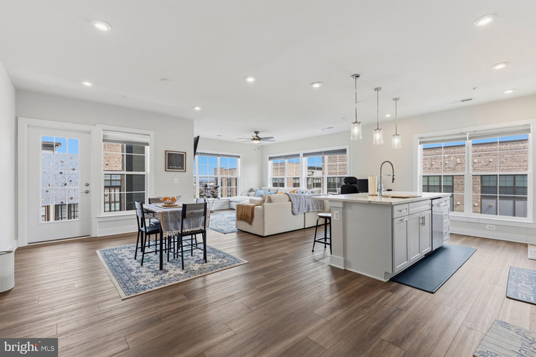
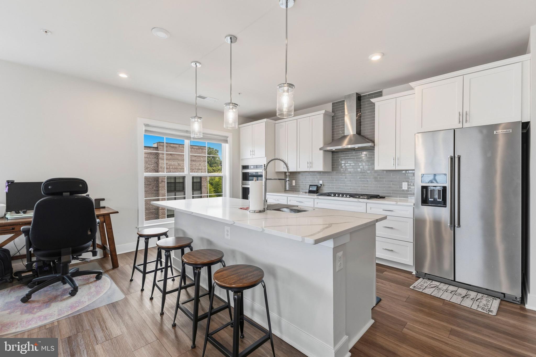
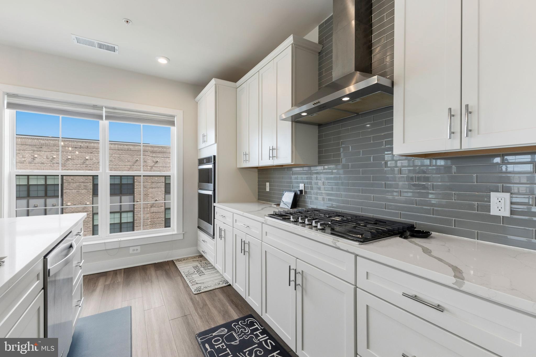
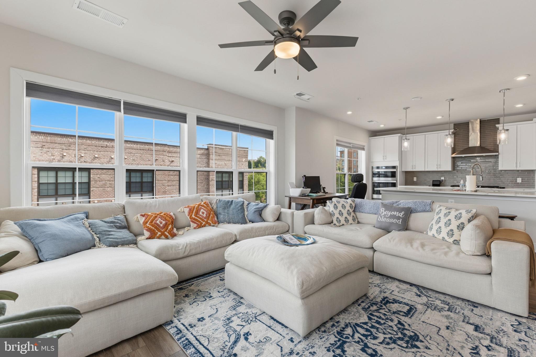
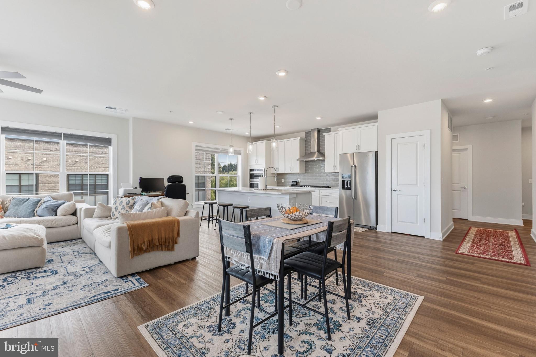
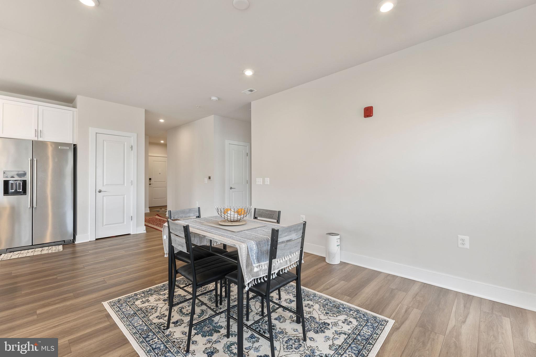
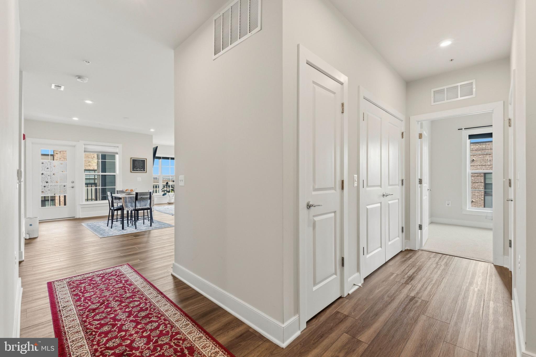
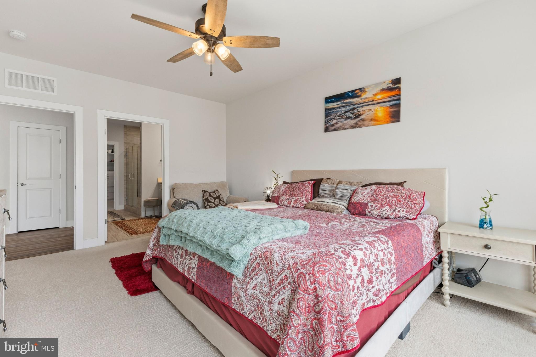
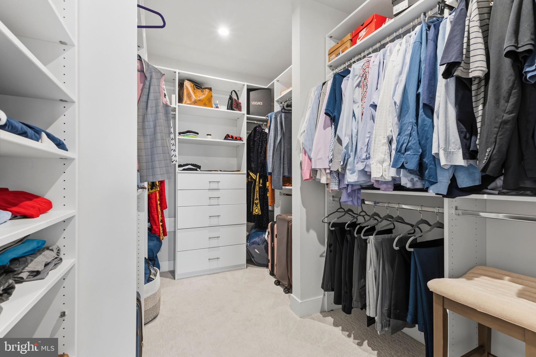
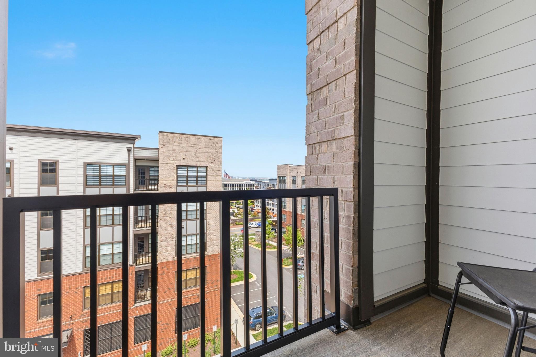
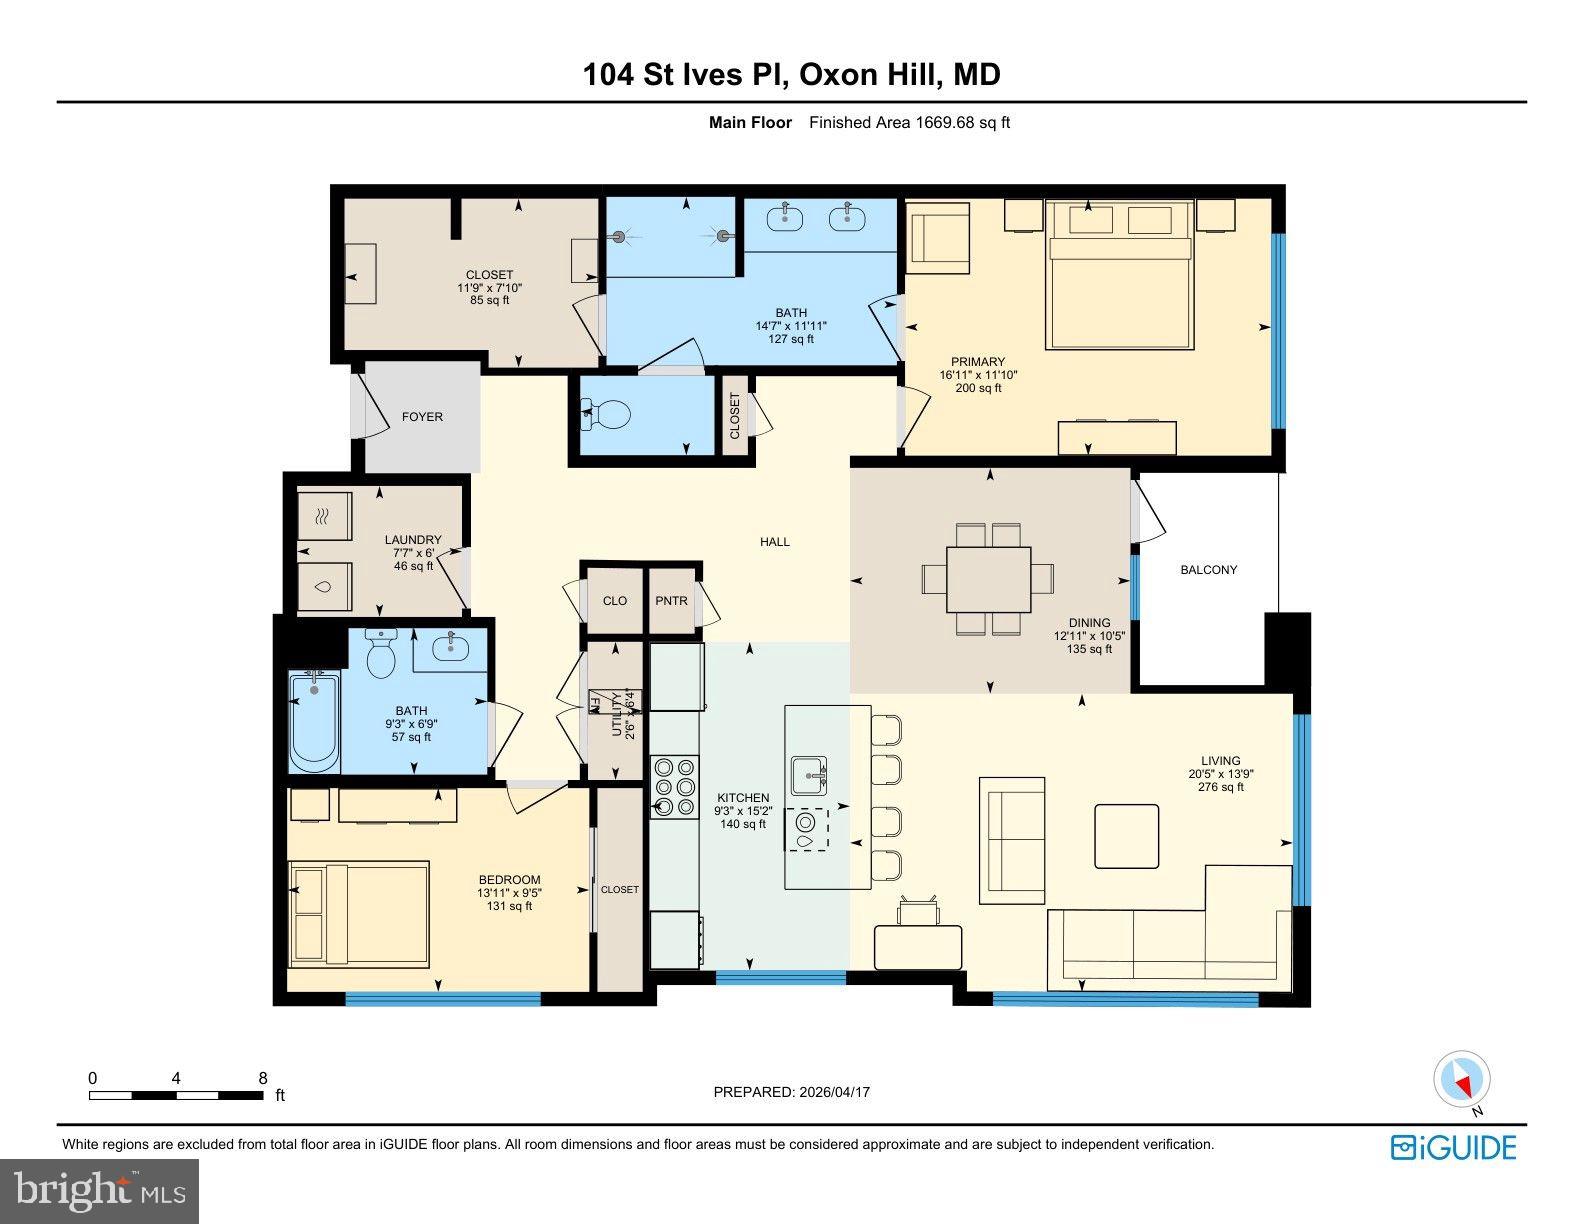
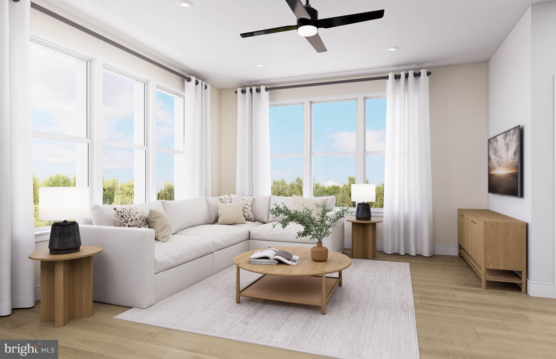
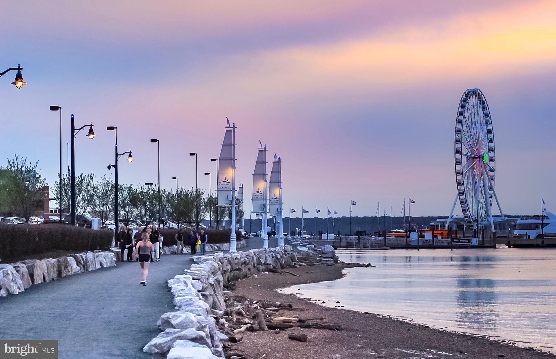
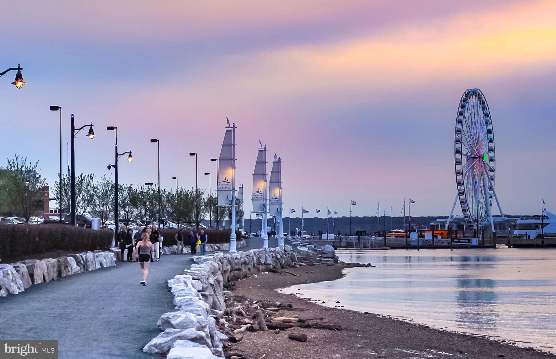
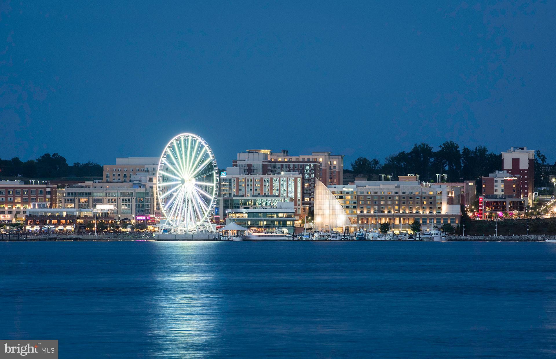
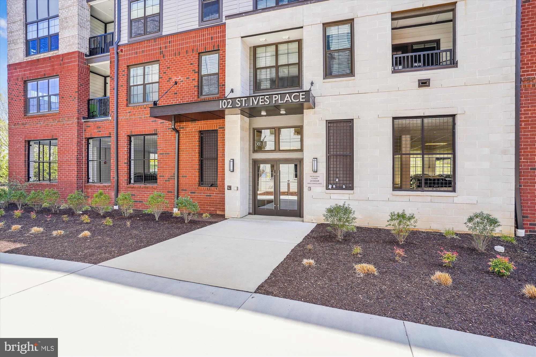
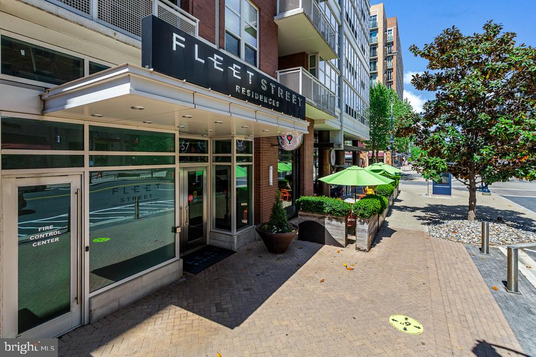
Welcome to penthouse living at National Harbor! This stunning 4th-floor corner unit delivers the ultimate in luxury condominium living with breathtaking contemporary design in one of the DC Metro's most vibrant waterfront communities. Built in 2023 by Pulte Homes, this like-new 2 bedroom / 2 full bath residence offers 1,555 square feet of impeccably finished open-concept living space. The spacious living and dining areas flow seamlessly to a private balcony — perfect for entertaining or unwinding. The chef's kitchen features built-in microwave and generous counter space. The primary suite offers a luxurious 15x11 bath retreat. In-unit washer/dryer, tankless hot water heater, natural gas heat, and programmable thermostat add everyday convenience. Your 1 parking space (attached garage + covered garage) and access to EV charging are included. Enjoy the security of a gated community with all exterior maintenance, water, sewer, trash, and more covered in the condo fee. Steps to The Capital Wheel, world-class dining, entertainment, and waterfront recreation. Bus stop under 1 mile. Metro 1–3 miles. Natinal airport (DCA) under 10 miles. I-95/I-295 minutes away. Pets welcome — case by case basis. Seller concessions available. Quick settlement possible — 0 to 30 days. Don't miss this rare opportunity!

104 SAINT IVES PLACE 401

Message successfully sent.

What would you like to know?

What is 3 + 4 ?

I agree to receive email communication and understand I can unsubscribe at any time.

I agree to be contacted by Charis Realty Group via call, email, and text for real estate services. To opt out, you can reply 'stop' at any time or reply 'help' for assistance. You can also click the unsubscribe link in the emails. Message and data rates may apply. Message frequency may vary. Privacy Policy

Related Properties

New one-level, condo residences in an elevator building just footsteps from the vibrant Waterfront District at National Harbor, home to upscale restaurants, shopping & entertainment. Enjoy an easy lock-and-go lifestyle with access to The Haven’s amenities including a resort-style pool, fitness center & more.
These luxury condos include gourmet kitchens with stainless steel appliances, quartz countertops, luxury vinyl plank flooring, oversized showers with seat in owners bath, and tankless hot water heaters. The Landon is the largest light-filled corner condo with 2 beds, a den, expansive spaces, and a private balcony—all on one level with elevator access.
#MDPG2200526

NATIONAL HARBOR

125 KINSALE PLACE 5

2 Beds

2 Baths

1,588 Sq.Ft.

$599,990

MLS#: MDPG2200526

Discover refined living at 602 Overlook Park Drive, a sophisticated 4-level luxury townhome nestled within National Harbor’s prestigious gated community. This immaculate residence blends elegance, comfort, and elevated design with 3 bedrooms, 3 full baths, 2 half baths, and a 2-car garage with additional 2-car driveway, offering an exceptional living experience just minutes from the water’s edge.
Graced with 9-foot ceilings and flooded with natural light, this home boasts exquisite hardwood floors, new carpet, and seamless indoor–outdoor living—perfect for both intimate everyday living and memorable entertaining. The Entry level flex space is ideal as a home office, den, fitness room, or guest lounge with a half bath and two closets.  Enter from the front door or the garage with ease.

Main Living Level
An open and airy layout sets the stage for luxury living. The spacious living and dining areas feature rich hardwood flooring, a cozy gas fireplace, and an effortless flow into the gourmet kitchen. Designed for the inspired chef, the kitchen showcases stainless steel appliances, double wall ovens, gas cooking,  an abundance of refined cabinetry, a charming breakfast nook—ideal for morning coffee or evening wine.

The elegant Owner’s Suite offers a luxurious sanctuary with space for a king-sized bed set.  Custom-built walk-in closet, and a spa-inspired en-suite bath featuring dual sinks, upgraded cabinetry, and an oversized linen closet. A second bedroom with a private full bath and walk-in closet provides comfort for family or guests. The laundry room on the bedroom level adds everyday convenience.

Entertainer’s Top Level – A Showpiece
Third bedroom with a full bath on this level enhances comfort for guests.
The 4th level loft transforms into an elevated entertaining oasis, complete with a wet bar with sink, wine refrigerator, and a second stainless-steel dishwasher. Step onto the private terrace and indulge in breathtaking views of the Potomac River and the Woodrow Wilson Bridge—an unforgettable setting for sunset cocktails, weekend gatherings, fireworks, or quiet evenings under the stars. 

Additional Highlights & Lifestyle Amenities
• Freshly painted interior with premium finishes and new carpet.
• Community courtyard retreat with stone-facing fire pit and seating
• Two dog parks within the community
• Prime location minutes to DC, Old Town Alexandria, Reagan National Airport, MGM, Tanger Outlets, the Gaylord Convention Center, and waterfront attractions including the Capital Wheel.
• Close proximity to Joint Base Andrews , Joint Base Anacostia-Bolling and National Airport

This exceptional residence offers a rare blend of luxury, tranquility, and urban convenience—perfect for discerning buyers seeking a refined National Harbor lifestyle in a secure, amenity-rich community.
#MDPG2179878

NATIONAL HARBOR

602 OVERLOOK PARK DRIVE

3 Beds

3 Baths

3,356 Sq.Ft.

$740,000

MLS#: MDPG2179878

New one-level, condo residences in an elevator building just footsteps from the vibrant Waterfront District at National Harbor, home to upscale restaurants, shopping & entertainment. Enjoy an easy lock-and-go lifestyle with access to The Haven’s amenities including a resort-style pool, fitness center & more.
These luxury condos include gourmet kitchens with stainless steel appliances, quartz countertops, luxury vinyl plank flooring, oversized showers with seat in owners bath, and tankless hot water heaters. The Harlow is the 2nd largest design, featuring 2 bedrooms, a den, 2 walk-in closets, open kitchen, a pantry, and a large balcony—all on one level.
#MDPG2200522

NATIONAL HARBOR

125 KINSALE PLACE 4

2 Beds

2 Baths

1,404 Sq.Ft.

$549,990

MLS#: MDPG2200522

The Harlow floorplan features two bedrooms thoughtfully positioned on opposite sides of the gathering room, offering enhanced privacy. A den with elegant glass doors provides the perfect space for a home office or private library. The open L-shaped kitchen boasts abundant cabinet space and a large island ideal for dining and entertaining family and friends. Located on the fourth floor, this condo offers stunning balcony views of the iconic National Harbor flagpole and the Potomac River. All of this is just steps from the shopping, dining, and entertainment that make National Harbor such a vibrant destination.
#MDPG2200534

NATIONAL HARBOR

125 KINSALE PLACE 405

2 Beds

2 Baths

1,404 Sq.Ft.

$562,610

MLS#: MDPG2200534

Three years young, this meticulously maintained unit is as good as new.  Two bedrooms with den provides the perfect amount of space to have a guest room and an office or 2 guest rooms.  Oversize windows let the natural light fill the home.  Bright white kitchen with tons of cabinets and huge island.  Modern concept of open floor plan make entertaining and staying part of the party a breeze.  Balcony off of the living room overlooks the front entrance and community green space.  The sumptuous primary suite has an equally large en suite bathroom with double vanity and huge shower and a walk-in closet bigger than you need.  The split bedroom layout is great for guests, kids or roommates alike.  Second full bath has a bath/shower combo. Never worry about parking with 2 garage spaces.  All of this right in National Harbor.  Walk to shops, restaurants and the Potomac River. Jump on the path  that goes across Woodrow Wilson Bridge and you'll be in old town Alexandria in less than 4 miles.   You'll love living here!
#MDPG2198672

NATIONAL HARBOR

102 SAINT IVES PLACE 209

2 Beds

2 Baths

1,452 Sq.Ft.

$599,000

MLS#: MDPG2198672
The Landon is the largest, light-filled corner condo, offering two bedrooms, a den, expansive living spaces, and a private balcony—all on one level with convenient elevator access. The bedrooms are thoughtfully positioned on opposite corners of the home for maximum privacy. A dedicated dining area provides the perfect setting for hosting dinners with friends and family. Luxury vinyl plank flooring and recessed LED lighting enhance every room. The home also features a walk-in laundry room complete with a Whirlpool washer and dryer. Two dedicated parking spaces are included, one of which offers an electric vehicle charging plug conveniently located inside the garage.
#MDPG2200538

NATIONAL HARBOR

125 KINSALE PLACE 101

2 Beds

2 Baths

1,588 Sq.Ft.

$606,400

MLS#: MDPG2200538

 - property

Send a message

Message successfully sent.

Your message

What is 3 + 4 ?

Reason for contacting?

I agree to receive email communication and understand I can unsubscribe at any time.

I agree to be contacted by Charis Realty Group via call, email, and text for real estate services. To opt out, you can reply 'stop' at any time or reply 'help' for assistance. You can also click the unsubscribe link in the emails. Message and data rates may apply. Message frequency may vary. Privacy Policy

Sign Out

Virtual Assistant

Would you like to take the next step with this property? We can help you schedule a showing or virtual tour, or send you more details.

Yes, I would like more information.

Thank You for Your Reply, One of Our Agents will contact you as soon as possible

No, maybe later.

Thank you, you can always contact me via email, phone number or through the contact form.

Realhub AI

Lucy - Your AI-Powered Realtor

Update Your Temporary Password

Personalize your search

Enter your email and we'll notify you immediately when new listings match what you're looking for.

or enter email address

Already have an account ? Login here

Continue your home search

I agree to receive communications and understand I can unsubscribe at any time.

I agree to be contacted by Charis Realty Group via call, email, and text for real estate services. To opt out, you can reply 'stop' at any time or reply 'help' for assistance. You can also click the unsubscribe link in the emails. Message and data rates may apply. Message frequency may vary. Privacy Policy

Already have an account ? Login here

We use cookies

We use cookies primarily for analytics to enhance your experience. By accepting, you agree to our use of these cookies. You can manage your preferences or learn more about our cookies policy.