


Property
Beds
7
Full Baths
4
1/2 Baths
1
Year Built
2010
Sq.Footage
2,637
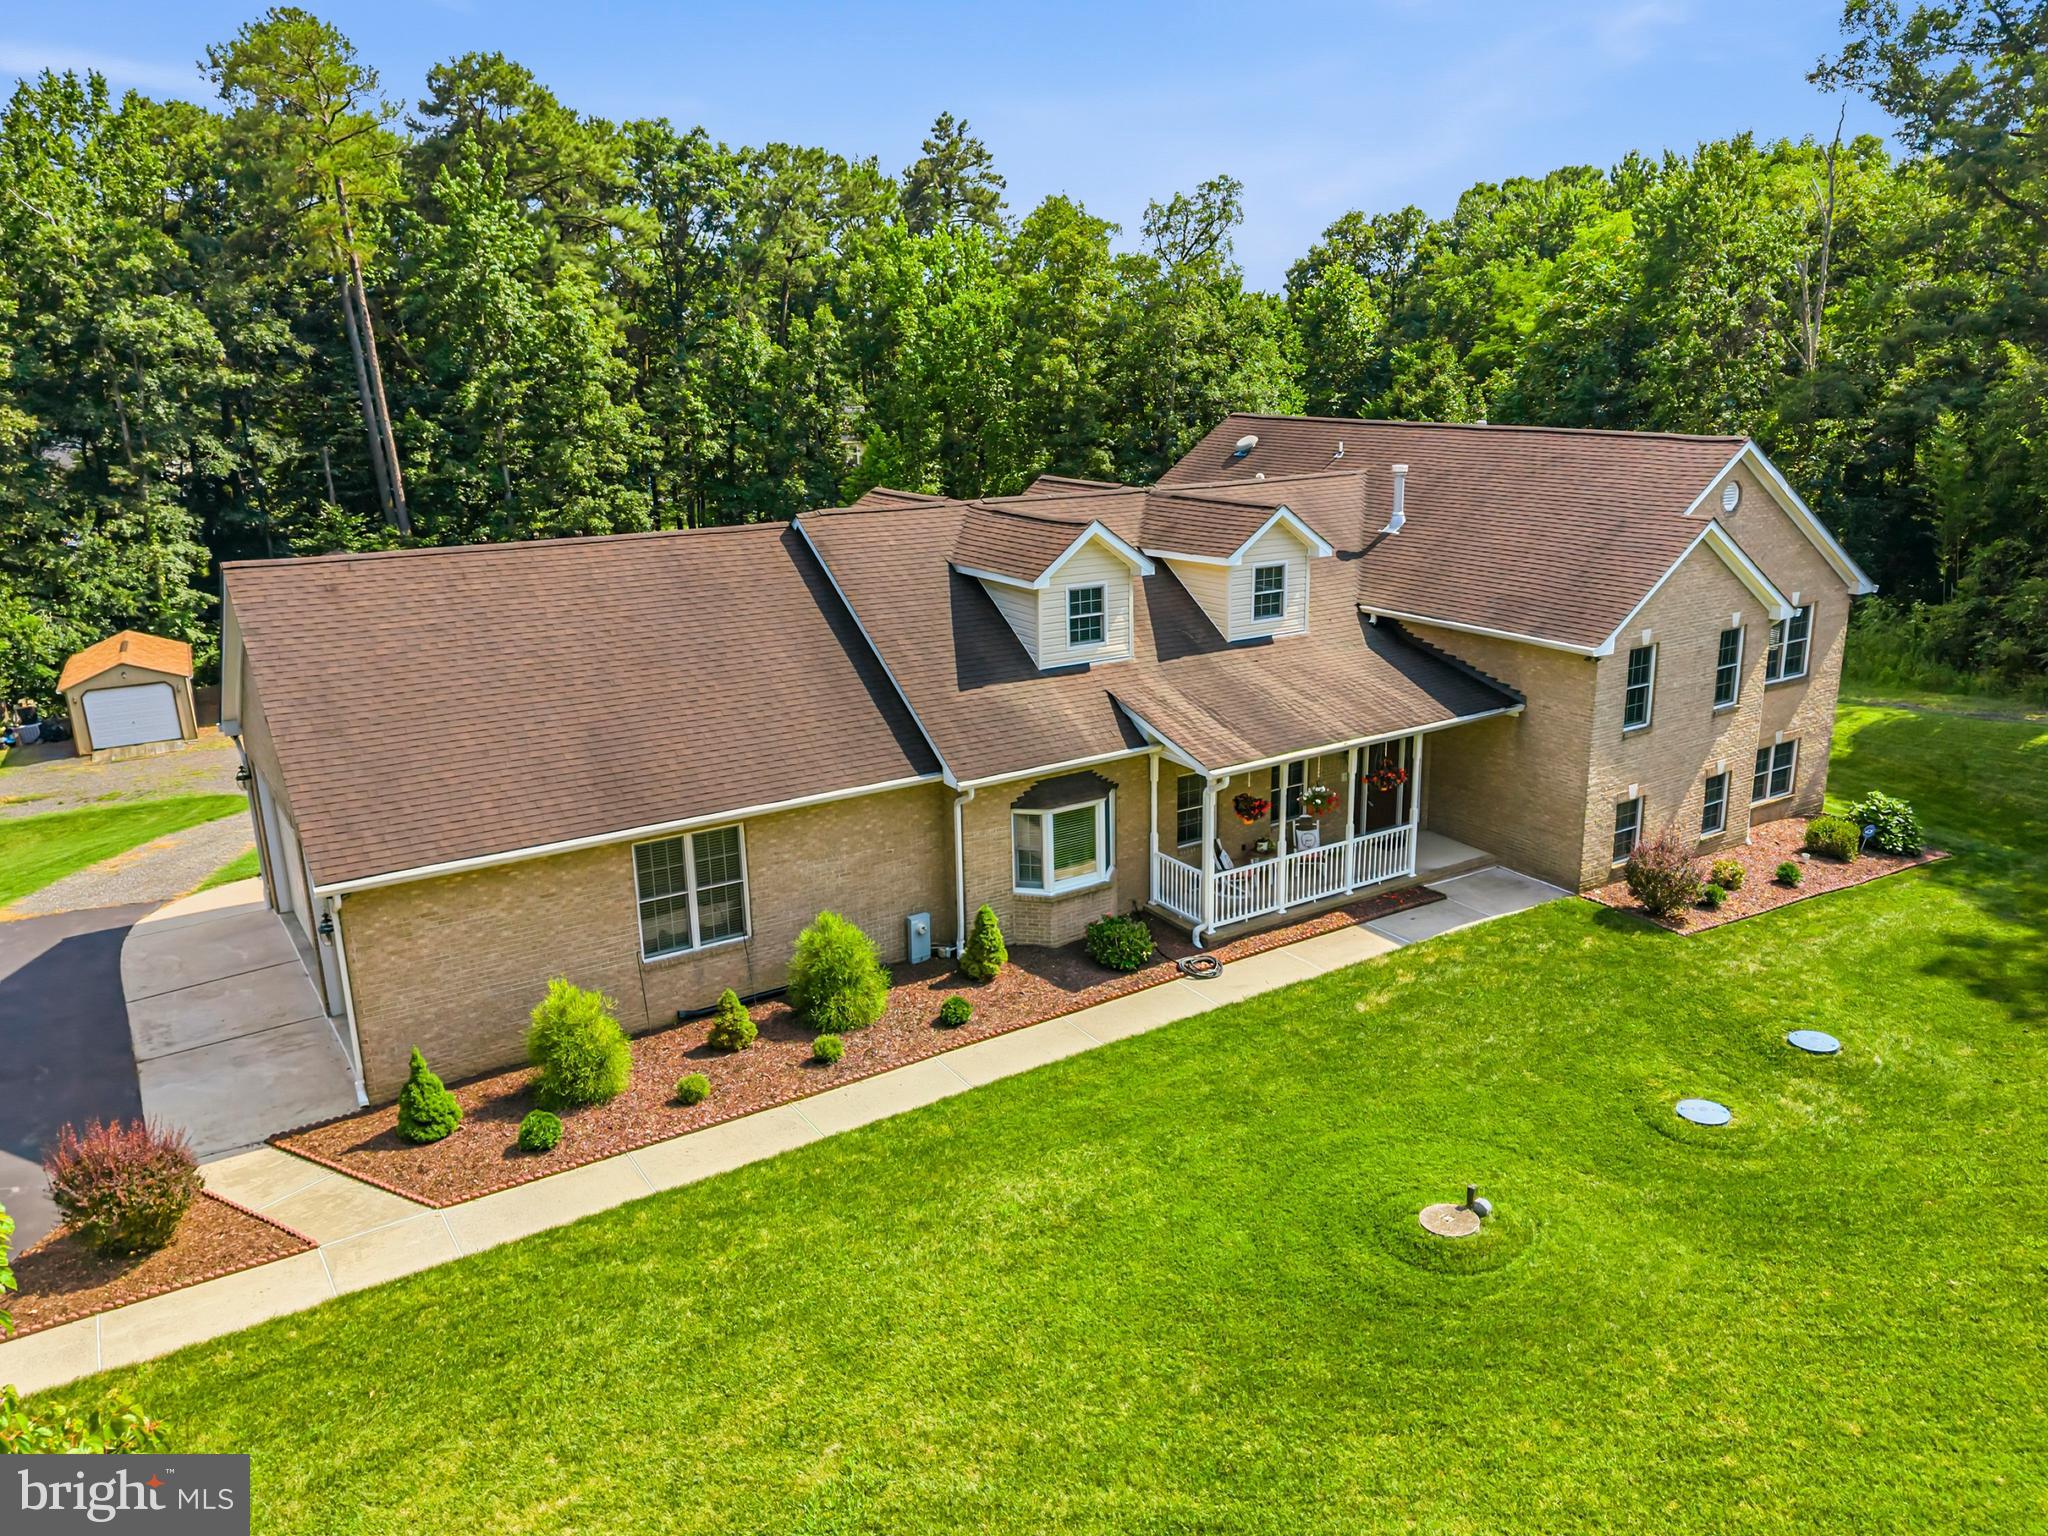
OVER 4000 sq ft of LIVING SPACE OVER ALL 3 LEVELS!!! 10655 Harding Road is a wonderful estate that leads with its stately curb appeal, beautiful entertaining spaces, and considerable private quarters. Perfectly situated on nearly an acre, this unforgettable property offers well-curated living spaces with sophisticated moldings, lofty windows, soaring ceilings, hardwood flooring, high-end kitchen and baths, generous room sizes, design-inspired finishes, and so much more. The entry foyer is a wonderful welcome to this elegant home, catching your eye immediately with its second story ceiling, turned staircase, sidelights, and transom window. Anchored by the foyer is the lovely formal living room graced by crown molding as well as recessed lighting. Further, you are invited into the formal dining room, a wonderful entertaining area well-suited for celebratory meals highlighted by a tray ceiling with complementary crown molding. Inspire your inner chef in the well-appointed kitchen with granite counters , 42-inch cabinetry, stainless steel appliances including a double wall oven and gas cooktop. The kitchen also highlights a pantry, center island, and casual dining space. Spend quality time with loved ones in the family room, situated off the kitchen; this bright and comfortable room is complemented by a cozy gas fireplace and recessed lighting. The main level is concluded by a powder room and laundry room. The substantial upper level is an exciting collection of 4 bedrooms and 2 full baths. Retreat to the primary suite that offers a walk-in closet and en-suite bath. The primary bath showcases a double vanity with granite counter and a to-ceiling tiled shower. The upper level is comprised of three additional bedrooms, each of a generous size, and a full bath with double vanity. The sprawling finished lower level presents soaring 10 foot ceilings and endless opportunities for hobbies, recreation, exercise space, and an in-law/guest suite with a second kitchen, three bedrooms, two full baths, and a private walkout to the backyard. Enjoy the sounds of nature and outdoor gathering possibilities in the spacious backyard with mature trees and serene creek. Additionally, this home features a side-loading 2 car garage and a zoned HVAC. This remarkable property aims to please and is truly the embodiment of Maryland’s good life!
Features & Amenities
Interior
-
Other Interior Features
Eat-in Kitchen, Kitchen Island, Pantry, Recessed Lighting, Walk-In Closet(s), High Ceilings
-
Total Bedrooms
7
-
Bathrooms
4
-
1/2 Bathrooms
1
-
Above Grade Finished Area
2637.0
-
Basement YN
YES
-
Cooling YN
YES
-
Cooling
Central Air, Zoned
-
Fireplace YN
YES
-
Heating YN
YES
-
Heating
Electric, Natural Gas, Forced Air, Zoned
-
Pet friendly
N/A
Exterior
-
Garage
Yes
-
Garage spaces
2
-
Construction Materials
Brick
-
Parking
Asphalt, Attached
-
Pool
No
-
Waterfront YN
NO
Area & Lot
-
Lot Features
Wooded, Front Yard
-
Lot Size(acres)
0.98
-
Lot Size(square feet)
42,558
-
Property Type
Residential
-
Property Sub Type
Single Family Residence
-
Architectural Style
Colonial
Price
-
Sales Price
$900,000
-
Tax Amount
$7,207
-
Sq. Footage
2,637
-
Price/SqFt
$341
HOA
-
Association
No
School District
-
Elementary School
HAMMOND
-
Middle School
HAMMOND
-
High School
RESERVOIR
Property Features
-
Foundation Details
Other
-
Senior Community YN
NO
-
Sewer
Public Sewer
-
Tax Lot
3
-
Water Source
Public
Schedule a Showing
Showing scheduled successfully.
Mortgage calculator
Estimate your monthly mortgage payment, including the principal and interest, property taxes, and HOA. Adjust the values to generate a more accurate rate.
Your payment
Principal and Interest:
$
Property taxes:
$
HOA fees:
$
Total loan payment:
$
Total interest amount:
$
Location
County
HOWARD
Elementary School
HAMMOND
Middle School
HAMMOND
High School
RESERVOIR
Listing Courtesy of Mike Clevenger, Northrop Realty
RealHub Information is provided exclusively for consumers' personal, non-commercial use, and it may not be used for any purpose other than to identify prospective properties consumers may be interested in purchasing. All information deemed reliable but not guaranteed and should be independently verified. All properties are subject to prior sale, change or withdrawal. RealHub website owner shall not be responsible for any typographical errors, misinformation, misprints and shall be held totally harmless.

Salesperson, Realtor
Dan DeBlock
Call Dan today to schedule a private showing.

* Listings on this website come from the FMLS IDX Compilation and may be held by brokerage firms other than the owner of this website. The listing brokerage is identified in any listing details. Information is deemed reliable but is not guaranteed. If you believe any FMLS listing contains material that infringes your copyrighted work please click here to review our DMCA policy and learn how to submit a takedown request.© 2024 FMLS.
Related Properties

LAUREL
11117 LAUREL ROAD
2 Beds
1 Baths
N/A
$749,000
MLS#: DESU2039842

LAUREL
3522 FOREST HAVEN DRIVE
5 Beds
3 Baths
3,070 Sq.Ft.
$749,900
MLS#: MDAA2158286

LAUREL
9324 MEREDITH AVENUE
5 Beds
3 Baths
2,265 Sq.Ft.
$799,500
MLS#: MDHW2074560
LAUREL
11901 DUCKETTOWN ROAD
5 Beds
3 Baths
5,523 Sq.Ft.
$925,000
MLS#: MDPG2210056

LAUREL
8457 SAND CHERRY LANE
4 Beds
2 Baths
3,522 Sq.Ft.
$879,000
MLS#: MDHW2073172

LAUREL
8803 MIRROR LAKE WAY
4 Beds
3 Baths
3,257 Sq.Ft.
$750,000
MLS#: MDHW2075124

LAUREL
32988 MOUNT PLEASANT ROAD
3 Beds
2 Baths
4,216 Sq.Ft.
$990,000
MLS#: DESU2122190

LAUREL
1230 BEAR BRANCH ROAD
4 Beds
3 Baths
4,544 Sq.Ft.
$889,990
MLS#: MDPG2222536

LAUREL
9252 HOMESTRETCH COURT
4 Beds
3 Baths
3,230 Sq.Ft.
$734,998
MLS#: MDHW2074638

LAUREL
Lot 5 CISSELL AVENUE
4 Beds
2 Baths
2,100 Sq.Ft.
$725,000
MLS#: MDHW2027486
.png)