


Property
Beds
3
Full Baths
3
1/2 Baths
1
Year Built
2004
Sq.Footage
2,278
Welcome home to this magnificent, light-filled stone-front townhouse situated in a highly desirable school district. From the moment you enter, you are greeted by an abundance of natural light and gleaming hardwood floors flowing throughout the main level's open floor plan. Designed for both daily living and effortless entertaining, the main floor features a elegant separate dining room, an inviting morning room, and a gourmet kitchen complete with a center granite island, extensive cabinet space, and sleek stainless steel appliances. Step directly outside from the main level onto the recently added Trex deck—an ideal retreat for outdoor dining and relaxation. The upper level showcases brand new luxury vinyl floors throughout three spacious bedrooms and two full bathrooms. The owner's suite serves as a true private sanctuary, highlighting a double vanity, a deep soaking tub, and a separate stall shower. The fully finished lower level continues the home's modern updates with new luxury vinyl flooring, a recreation room, a full bathroom, and versatile flexible space perfectly suited for a home office, guest room, study, or private gym. Offering incredible space, elegant upgrades, and an enviable location, this home is truly turn-key and ready for its next owner. UPGRADE LIST: ENTIRE HOUSE FRESH PAINT(2026),ROOF(2026), WATER HEATER(2026), ENTIRE BASEMENT AND BEDROOMS FLOOR (2026), LIGHT FIXTURES(2026), TREX DECK(2025), HVAC(2021)
Features & Amenities
Interior
-
Other Interior Features
Eat-in Kitchen, Open Floorplan
-
Total Bedrooms
3
-
Bathrooms
3
-
1/2 Bathrooms
1
-
Above Grade Finished Area
1628.0
-
Basement YN
YES
-
Cooling YN
YES
-
Cooling
Central Air, Electric
-
Fireplace YN
NO
-
Heating YN
YES
-
Heating
Exhaust Fan, Natural Gas, Forced Air
-
Pet friendly
No
Exterior
-
Garage
No
-
Parking
None
-
Pool
Yes
-
Pool Features
Community
-
Waterfront YN
NO
Area & Lot
-
Property Type
Residential
-
Property Sub Type
Townhouse
-
Architectural Style
Colonial
Price
-
Sales Price
$629,900
-
Tax Amount
$7,520
-
Sq. Footage
2,278
-
Price/SqFt
$276
HOA
-
Association
YES
-
Association Fee
$114
-
Association Fee Frequency
Quarterly
-
Association Fee Includes
N/A
School District
-
Elementary School
N/A
-
Middle School
N/A
-
High School
N/A
Property Features
-
New Construction
NO
-
Association Amenities
Clubhouse, Tennis Court(s), Fitness Center, Jogging Path, Playground
-
Foundation Details
Other
-
Senior Community YN
NO
-
Sewer
Public Sewer
-
Water Source
Public
Schedule a Showing
Showing scheduled successfully.
Mortgage calculator
Estimate your monthly mortgage payment, including the principal and interest, property taxes, and HOA. Adjust the values to generate a more accurate rate.
Your payment
Principal and Interest:
$
Property taxes:
$
HOA fees:
$
Total loan payment:
$
Total interest amount:
$
Location
County
HOWARD
Elementary School
Middle School
High School
Listing Courtesy of Un H McAdory , Realty 1 Maryland, LLC
RealHub Information is provided exclusively for consumers' personal, non-commercial use, and it may not be used for any purpose other than to identify prospective properties consumers may be interested in purchasing. All information deemed reliable but not guaranteed and should be independently verified. All properties are subject to prior sale, change or withdrawal. RealHub website owner shall not be responsible for any typographical errors, misinformation, misprints and shall be held totally harmless.


* Listings on this website come from the FMLS IDX Compilation and may be held by brokerage firms other than the owner of this website. The listing brokerage is identified in any listing details. Information is deemed reliable but is not guaranteed. If you believe any FMLS listing contains material that infringes your copyrighted work please click here to review our DMCA policy and learn how to submit a takedown request.© 2024 FMLS.
Related Properties
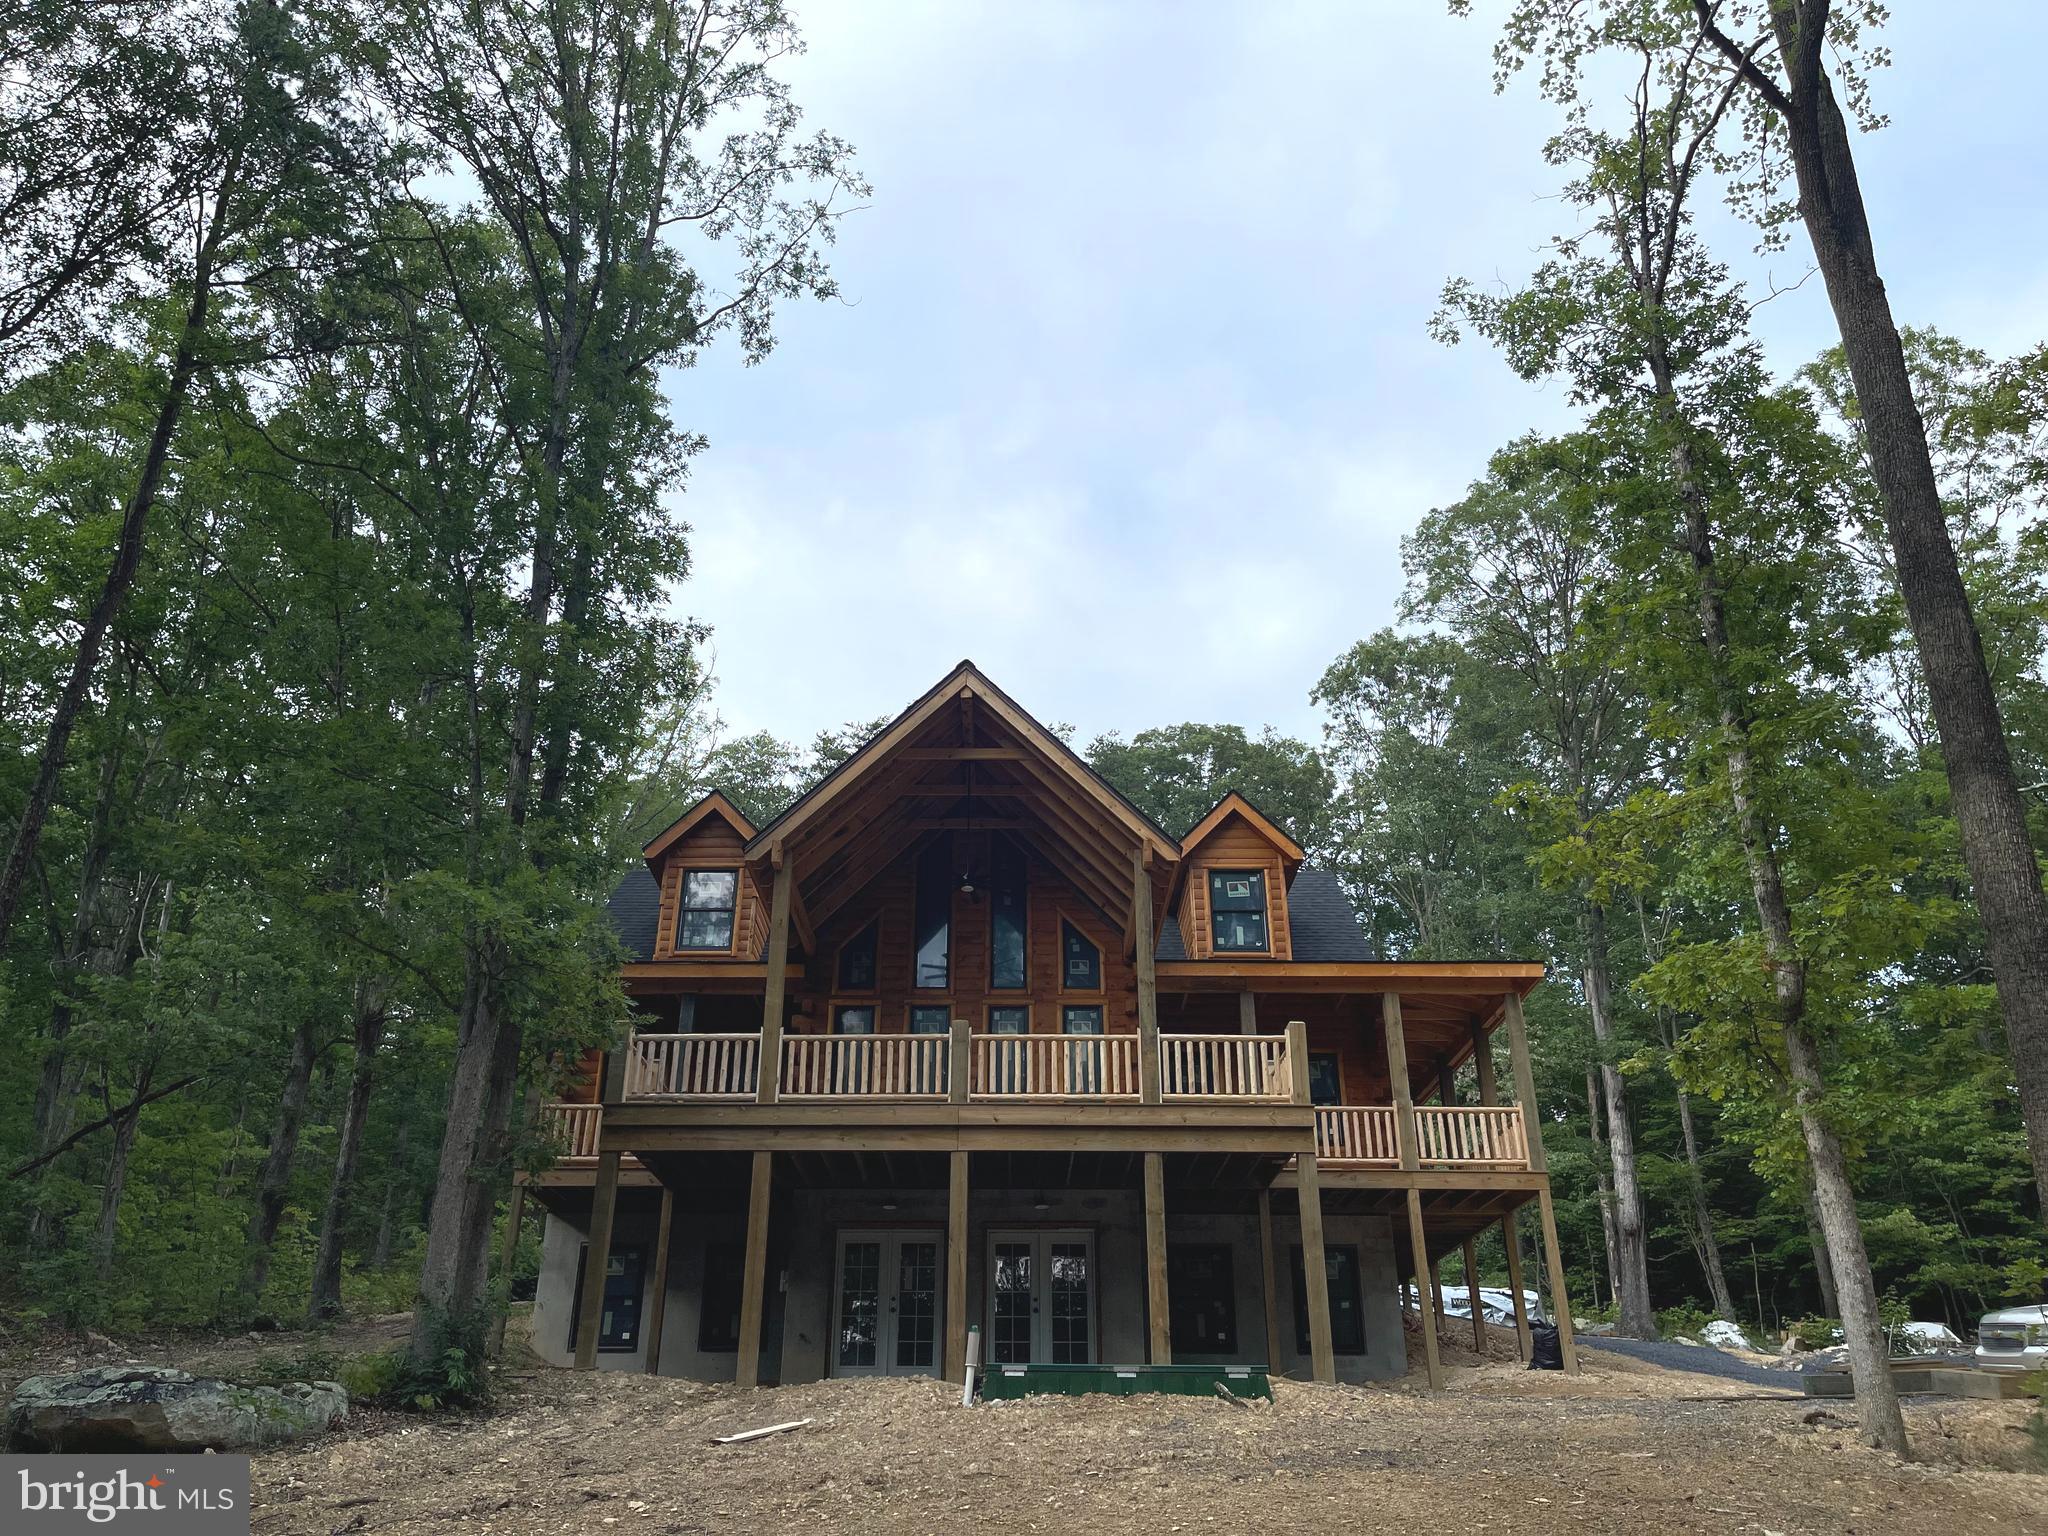
WOODSTOCK
131 UPPER SPRINGS LN
3 Beds
3 Baths
2,028 Sq.Ft.
$664,900
MLS#: VASH2013546
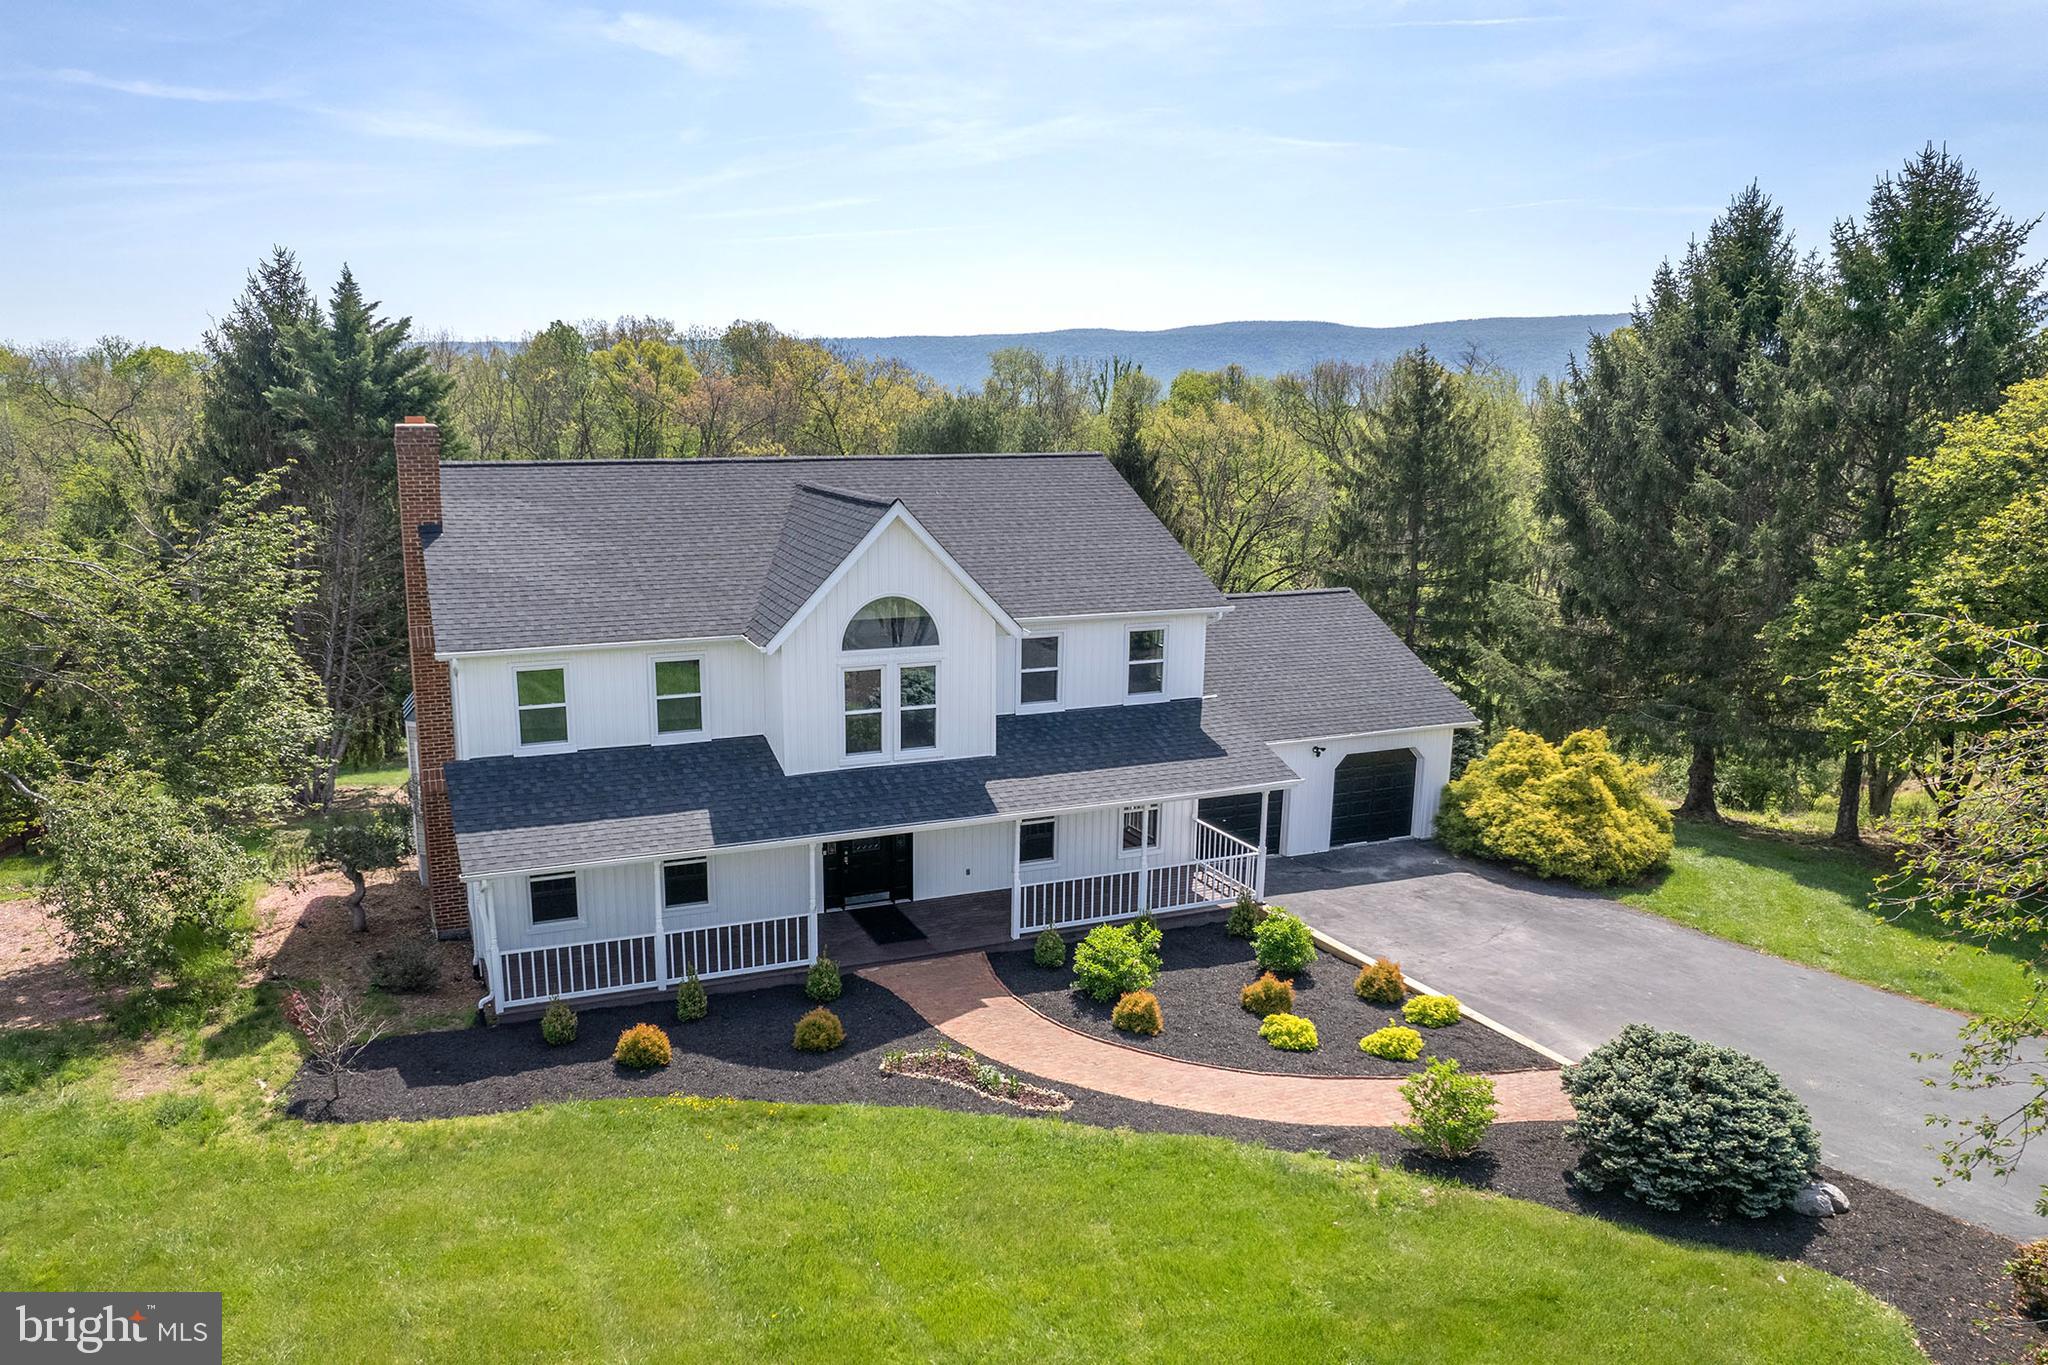
WOODSTOCK
405 SPRING HOLLOW ROAD
4 Beds
4 Baths
4,700 Sq.Ft.
$684,900
MLS#: VASH2013720
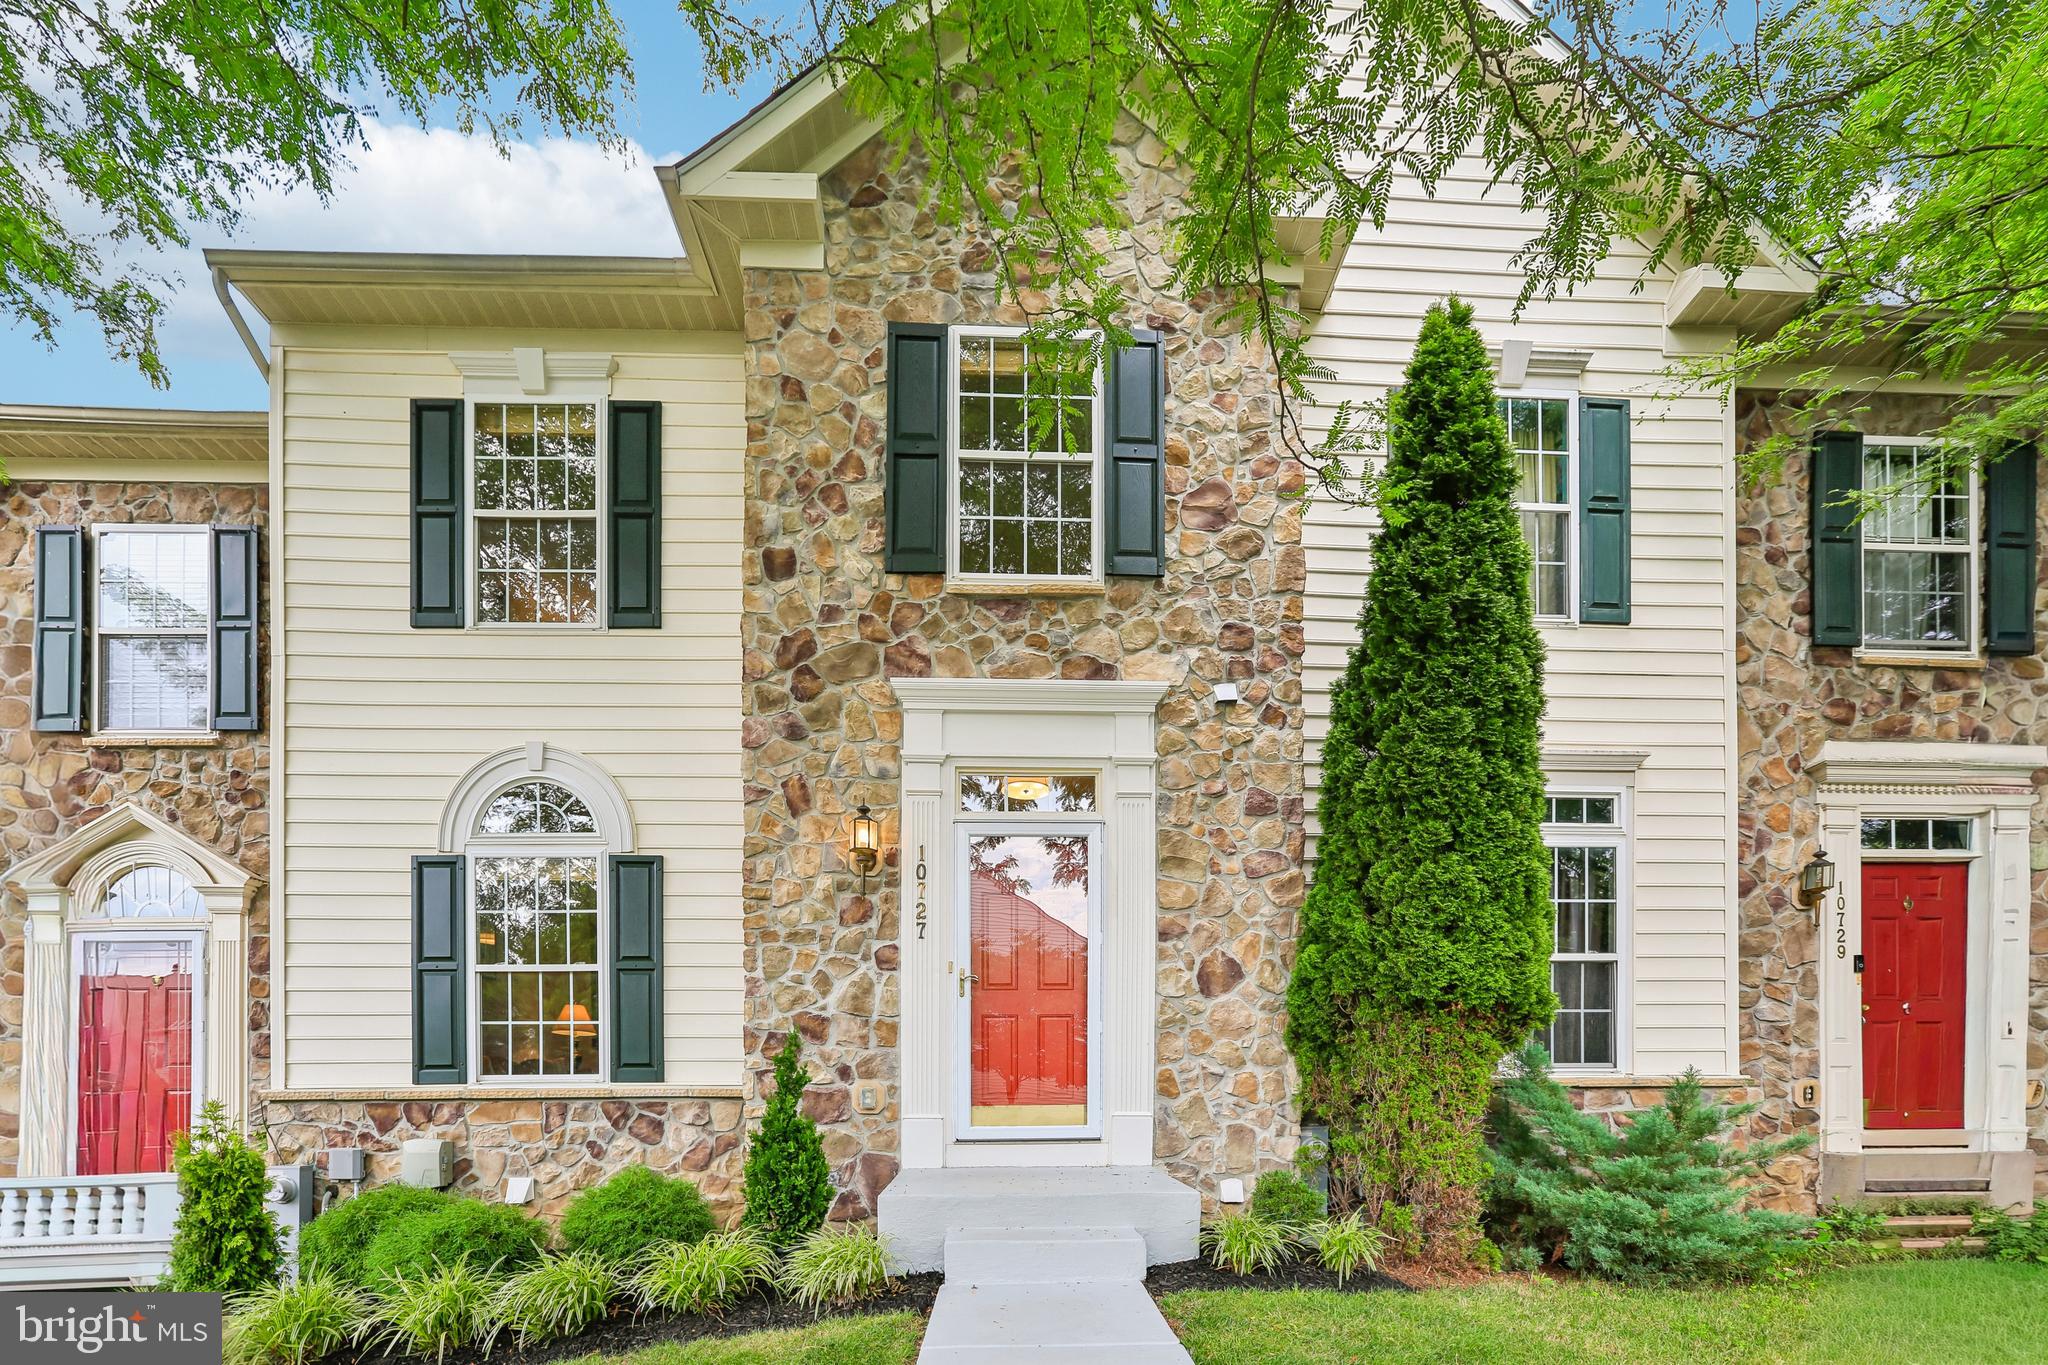
WOODSTOCK
10727 HILLINGDON ROAD
3 Beds
3 Baths
2,756 Sq.Ft.
$615,000
MLS#: MDHW2071122
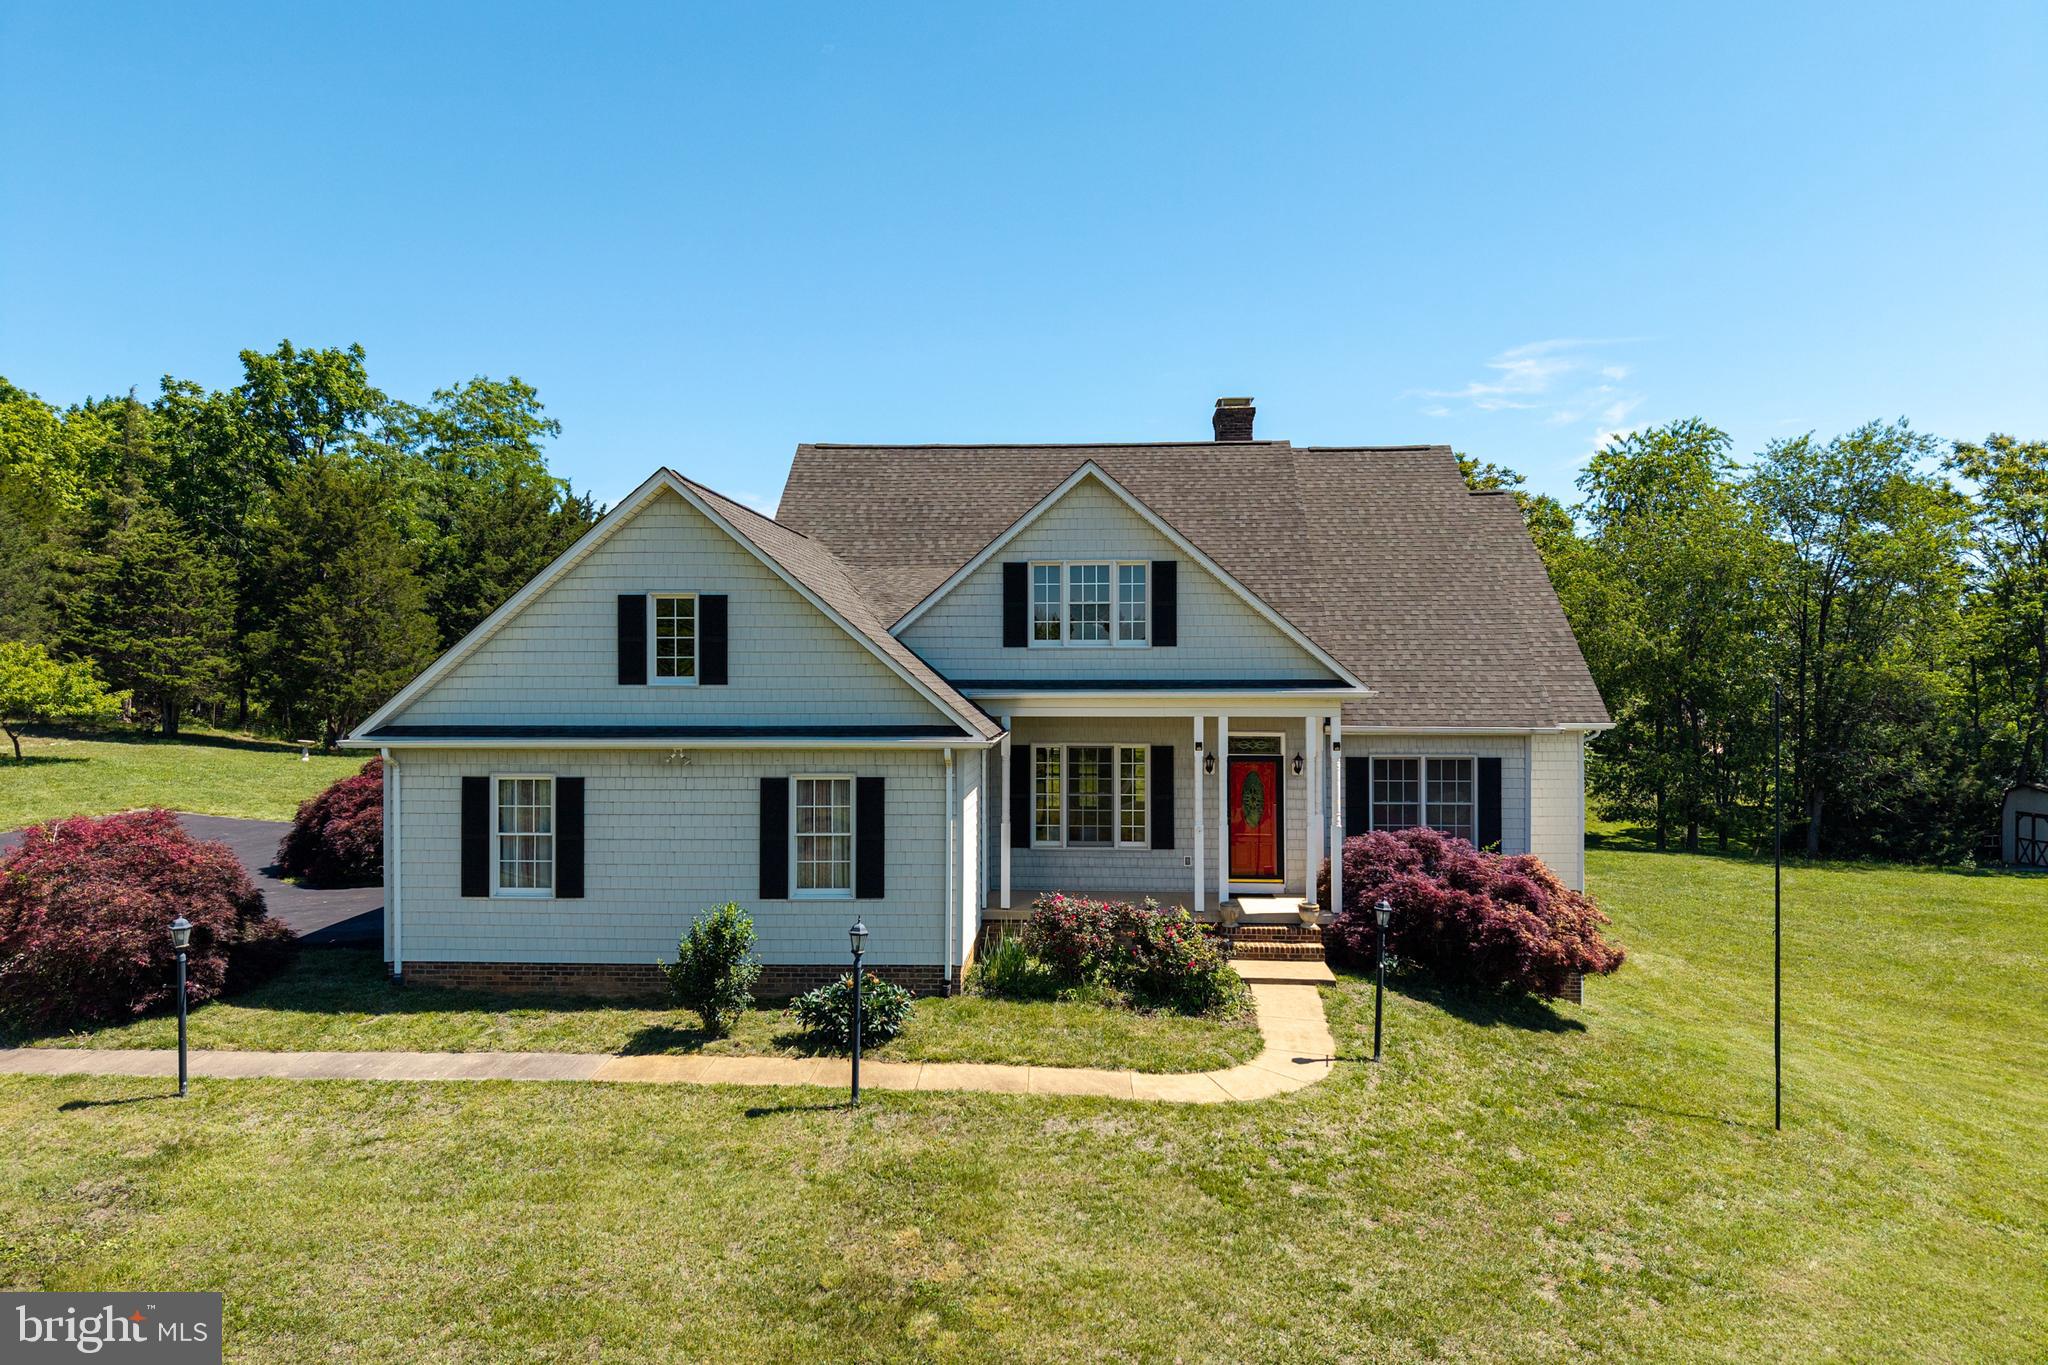
WOODSTOCK
128 FAIRVIEW CIRCLE
5 Beds
4 Baths
3,494 Sq.Ft.
$645,000
MLS#: VASH2014492

WOODSTOCK
9713 SLALOM RUN DRIVE
4 Beds
2 Baths
4,214 Sq.Ft.
$750,000
MLS#: MDBC2172108
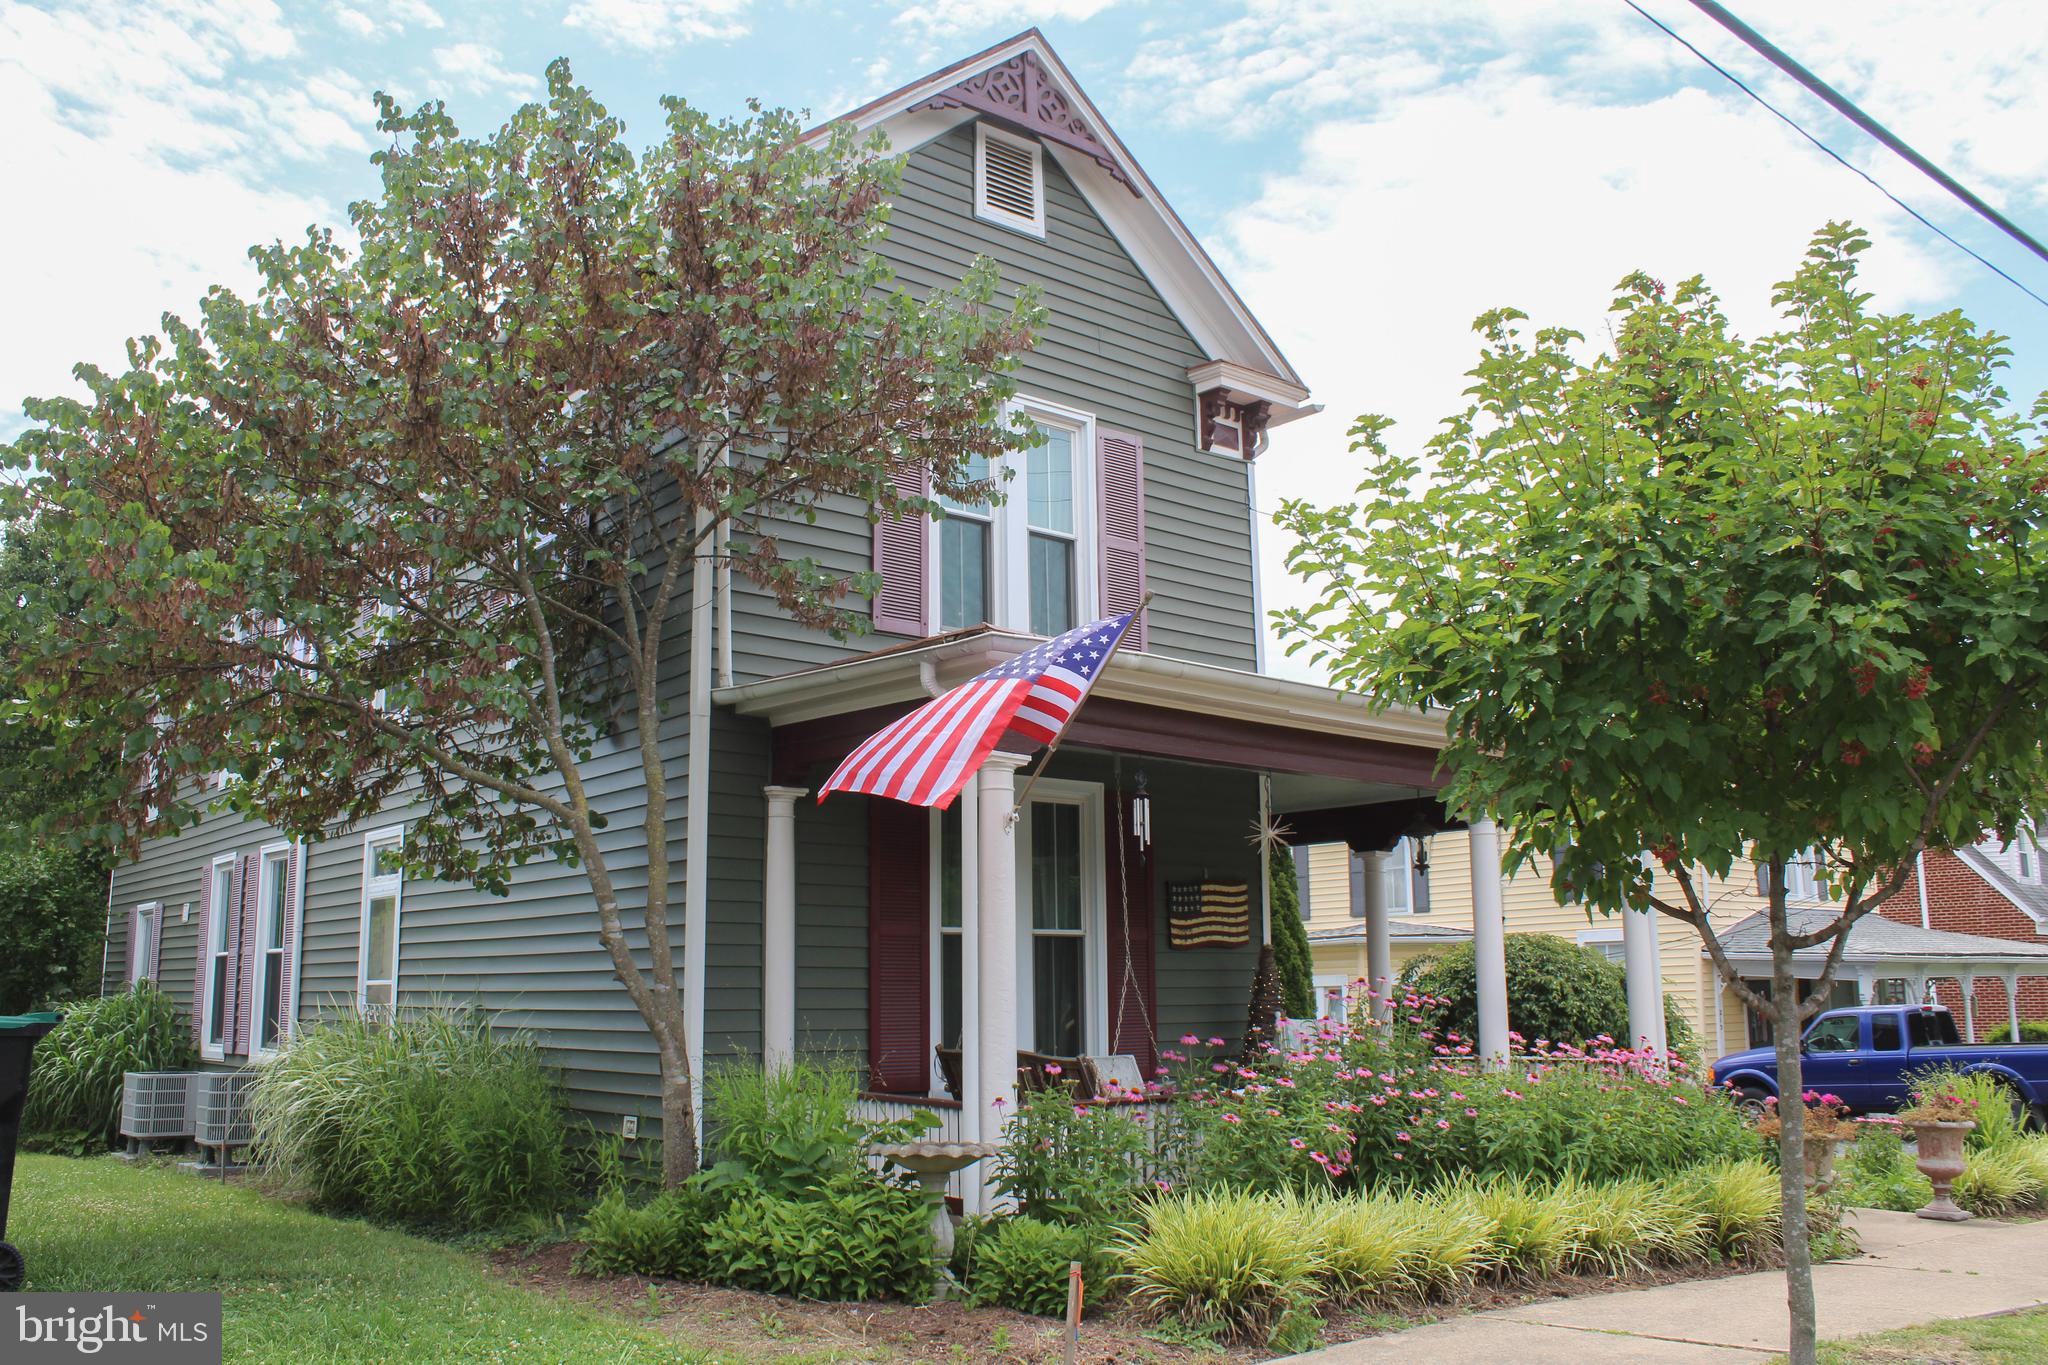
WOODSTOCK
207 S MUHLENBERG STREET
4 Beds
2 Baths
2,302 Sq.Ft.
$539,000
MLS#: VASH2013260

WOODSTOCK
2239 MERION POND
4 Beds
3 Baths
3,006 Sq.Ft.
$675,000
MLS#: MDHW2072860
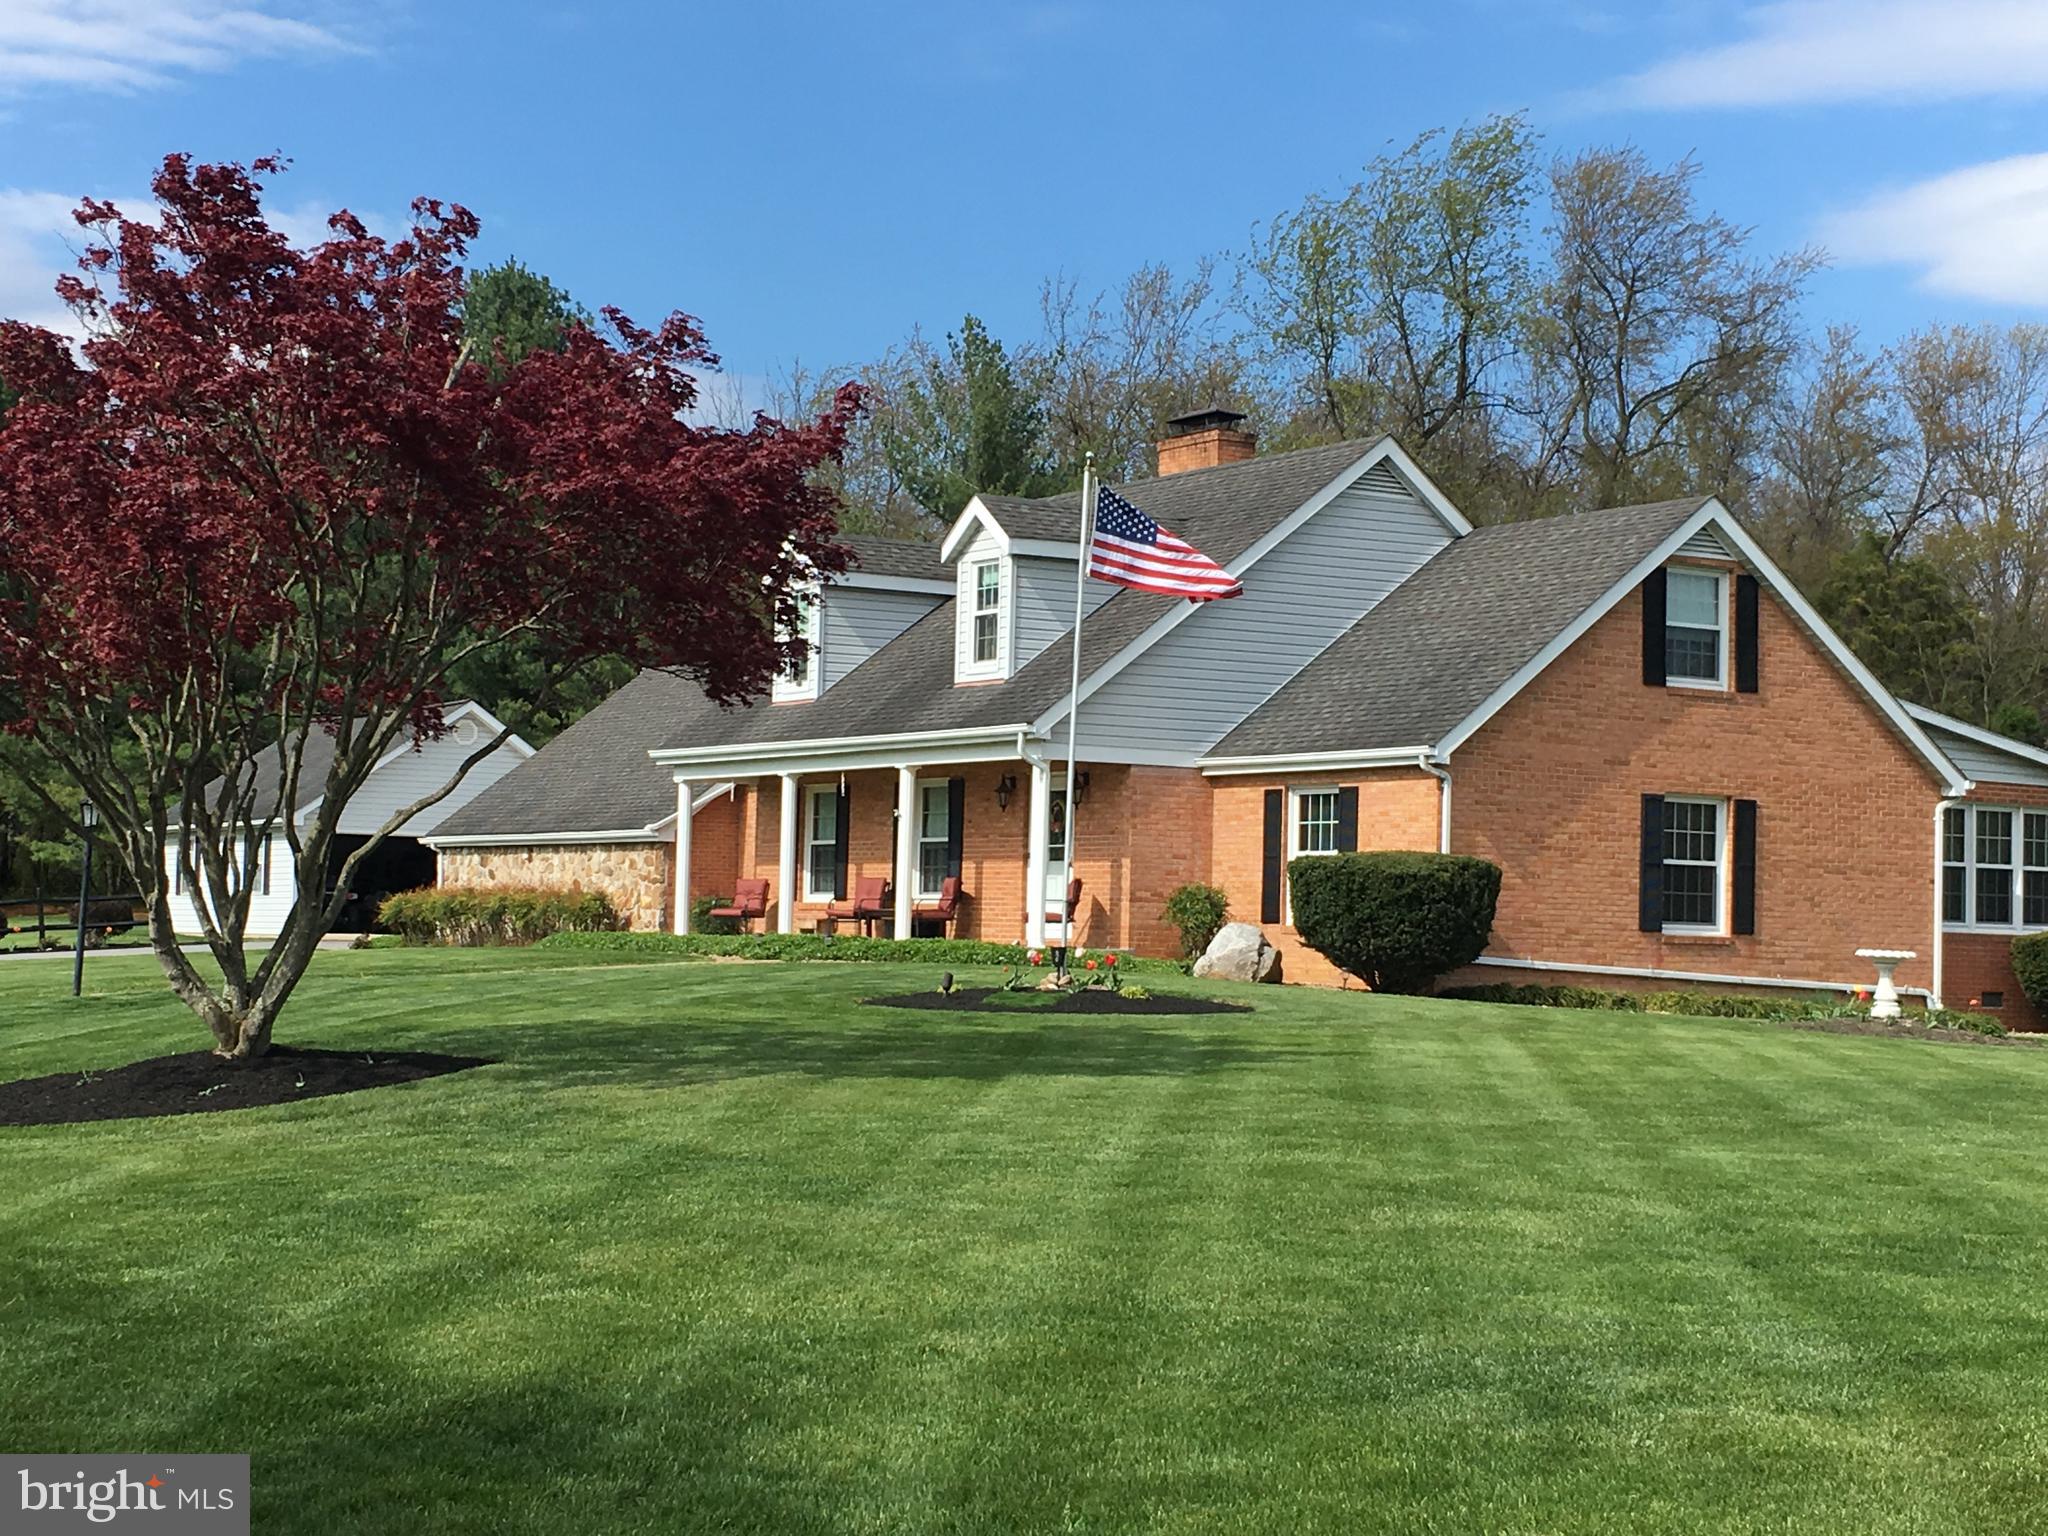
WOODSTOCK
908 JONATHAN STREET
3 Beds
2 Baths
3,293 Sq.Ft.
$675,000
MLS#: VASH2014662

WOODSTOCK
10626 HILLINGDON ROAD
4 Beds
3 Baths
2,708 Sq.Ft.
$735,000
MLS#: MDHW2072666
.png)