


Property
Beds
4
Full Baths
2
1/2 Baths
1
Year Built
2001
Sq.Footage
2,126
Tucked away at the end of a quiet cul-de-sac and set well back from the road, 109 Rosewood Drive offers a rare combination of privacy, space, and a beautiful natural setting on 2.027 acres. Built by Cedar Knoll Builders, this 4-bedroom, 2.5-bath Colonial welcomes you with a spacious driveway and plenty of parking, while the property itself offers a peaceful retreat surrounded by mature trees and a picturesque stream crossed by its own charming bridge. Inside, the traditional Colonial floor plan offers comfortable spaces for both everyday living and entertaining. The formal dining room features custom built-in cabinetry with glass-front doors and hardwood flooring. Across the foyer, the living room also features hardwood floors. The kitchen offers tile flooring, ample cabinetry and an adjoining eat-in area filled with views of the wooded rear yard and direct access to the deck. The kitchen opens naturally to the family room, creating an inviting gathering space with hardwood flooring. The main level also includes a convenient powder room, laundry area, and mudroom located just off the garage. Upstairs, the spacious primary bedroom features hardwood flooring and a private primary bath, while three additional bedrooms and a hall bath provide plenty of room for family, guests, or a home office. The finished walk-out basement adds valuable living space and opens directly to the outdoors beneath the deck, offering excellent flexibility for a recreation room, home gym, office, or additional gathering space. Outside, enjoy the privacy and natural beauty of more than two acres, with mature trees, a peaceful stream, a bridge, and plenty of room to enjoy the outdoors. A wonderful opportunity to own a spacious Colonial in a private setting while still being conveniently located near the amenities of Oxford and the surrounding area.
Features & Amenities
Interior
-
Other Interior Features
Bar, Ceiling Fan(s), Pantry
-
Total Bedrooms
4
-
Bathrooms
2
-
1/2 Bathrooms
1
-
Above Grade Finished Area
2126.0
-
Basement YN
YES
-
Cooling YN
YES
-
Cooling
Central Air, Ceiling Fan(s), Gas
-
Fireplace YN
YES
-
Heating YN
YES
-
Heating
Natural Gas, Forced Air
-
Pet friendly
Yes
Exterior
-
Garage
Yes
-
Garage spaces
2
-
Construction Materials
Vinyl Siding
-
Parking
Garage Door Opener, Asphalt, Garage, Driveway, Inside Entrance, Attached
-
Patio and Porch Features
Deck
-
Pool
No
-
Waterfront YN
NO
-
View
Water, Creek/Stream, Trees/Woods
Area & Lot
-
Lot Features
Sloped, Cul-De-Sac, Private, Few Trees
-
Lot Size(acres)
2.03
-
Lot Size(square feet)
88,296
-
Property Type
Residential
-
Property Sub Type
Single Family Residence
-
Architectural Style
Colonial
Price
-
Sales Price
$490,000
-
Tax Amount
$7,618
-
Financing Options
Cash, Conventional, FHA, VA
-
Sq. Footage
2,126
-
Price/SqFt
$230
HOA
-
Association
No
School District
-
Elementary School
JORDAN BANK
-
Middle School
PENN'S GROVE SCHOOL
-
High School
OXFORD AREA
Property Features
-
New Construction
NO
-
Foundation Details
Concrete Perimeter
-
Senior Community YN
NO
-
Sewer
Septic Tank
-
Tax Lot
0293
-
Water Source
Well
Schedule a Showing
Showing scheduled successfully.
Mortgage calculator
Estimate your monthly mortgage payment, including the principal and interest, property taxes, and HOA. Adjust the values to generate a more accurate rate.
Your payment
Principal and Interest:
$
Property taxes:
$
HOA fees:
$
Total loan payment:
$
Total interest amount:
$
Location
County
CHESTER
Elementary School
JORDAN BANK
Middle School
PENN'S GROVE SCHOOL
High School
OXFORD AREA
Listing Courtesy of Jeff Roland, BHHS Fox & Roach-Kennett Sq
RealHub Information is provided exclusively for consumers' personal, non-commercial use, and it may not be used for any purpose other than to identify prospective properties consumers may be interested in purchasing. All information deemed reliable but not guaranteed and should be independently verified. All properties are subject to prior sale, change or withdrawal. RealHub website owner shall not be responsible for any typographical errors, misinformation, misprints and shall be held totally harmless.

Salesperson, Realtor
Dan DeBlock
Call Dan today to schedule a private showing.

* Listings on this website come from the FMLS IDX Compilation and may be held by brokerage firms other than the owner of this website. The listing brokerage is identified in any listing details. Information is deemed reliable but is not guaranteed. If you believe any FMLS listing contains material that infringes your copyrighted work please click here to review our DMCA policy and learn how to submit a takedown request.© 2024 FMLS.
Related Properties

OXFORD
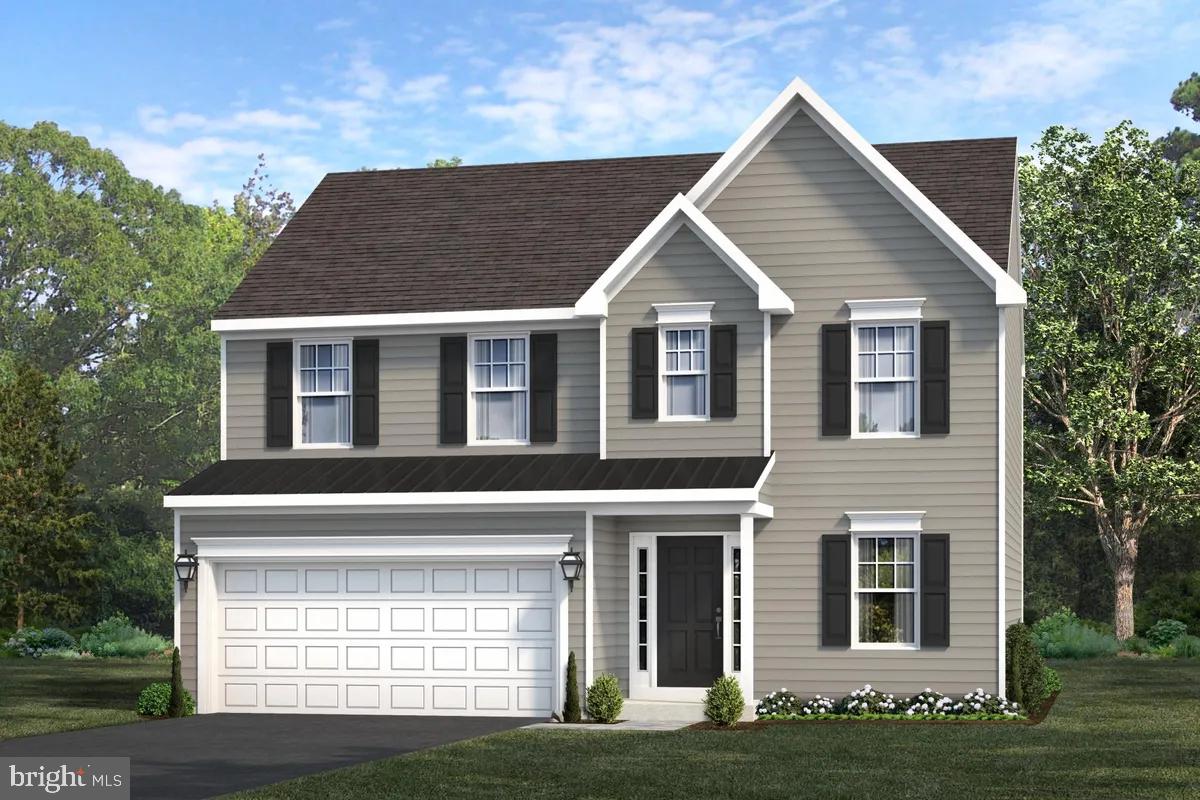
228 FLINTWOOD DRIVE
4 Beds
3 Baths
2,140 Sq.Ft.
$520,000
MLS#: PACT2135202
OXFORD
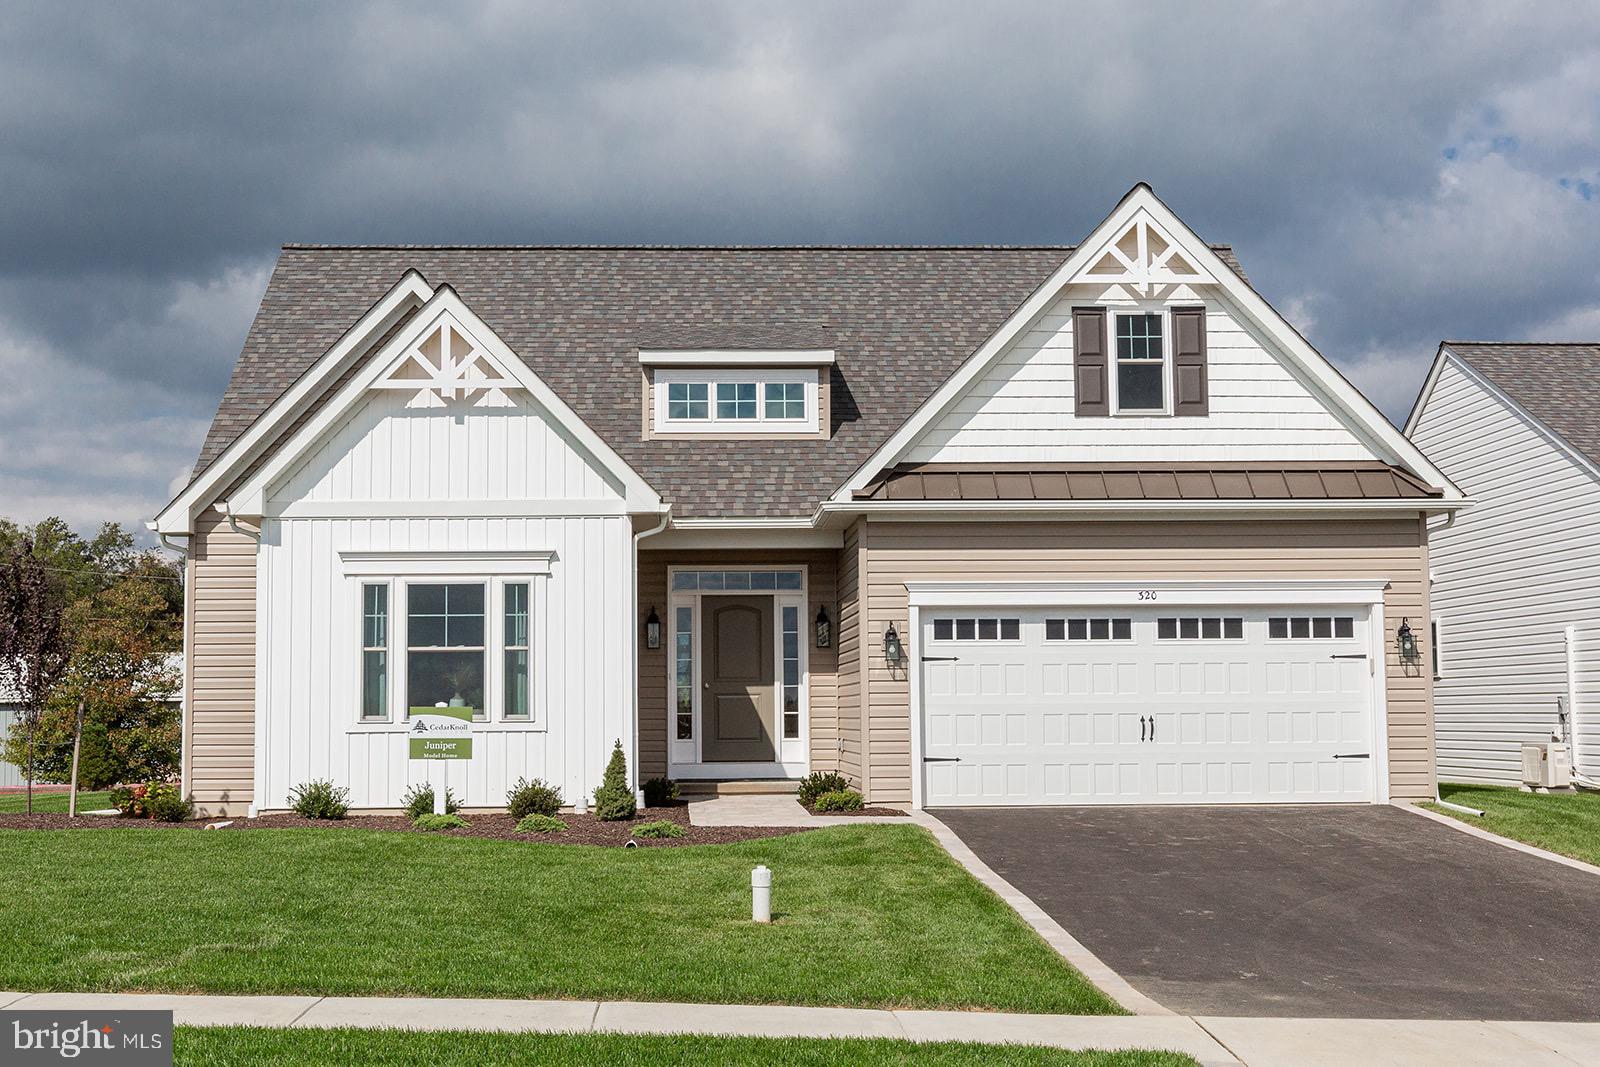
WICKMERE STREET #A - HEMLOCK
3 Beds
2 Baths
1,744 Sq.Ft.
$489,900
MLS#: PACT2054880
OXFORD
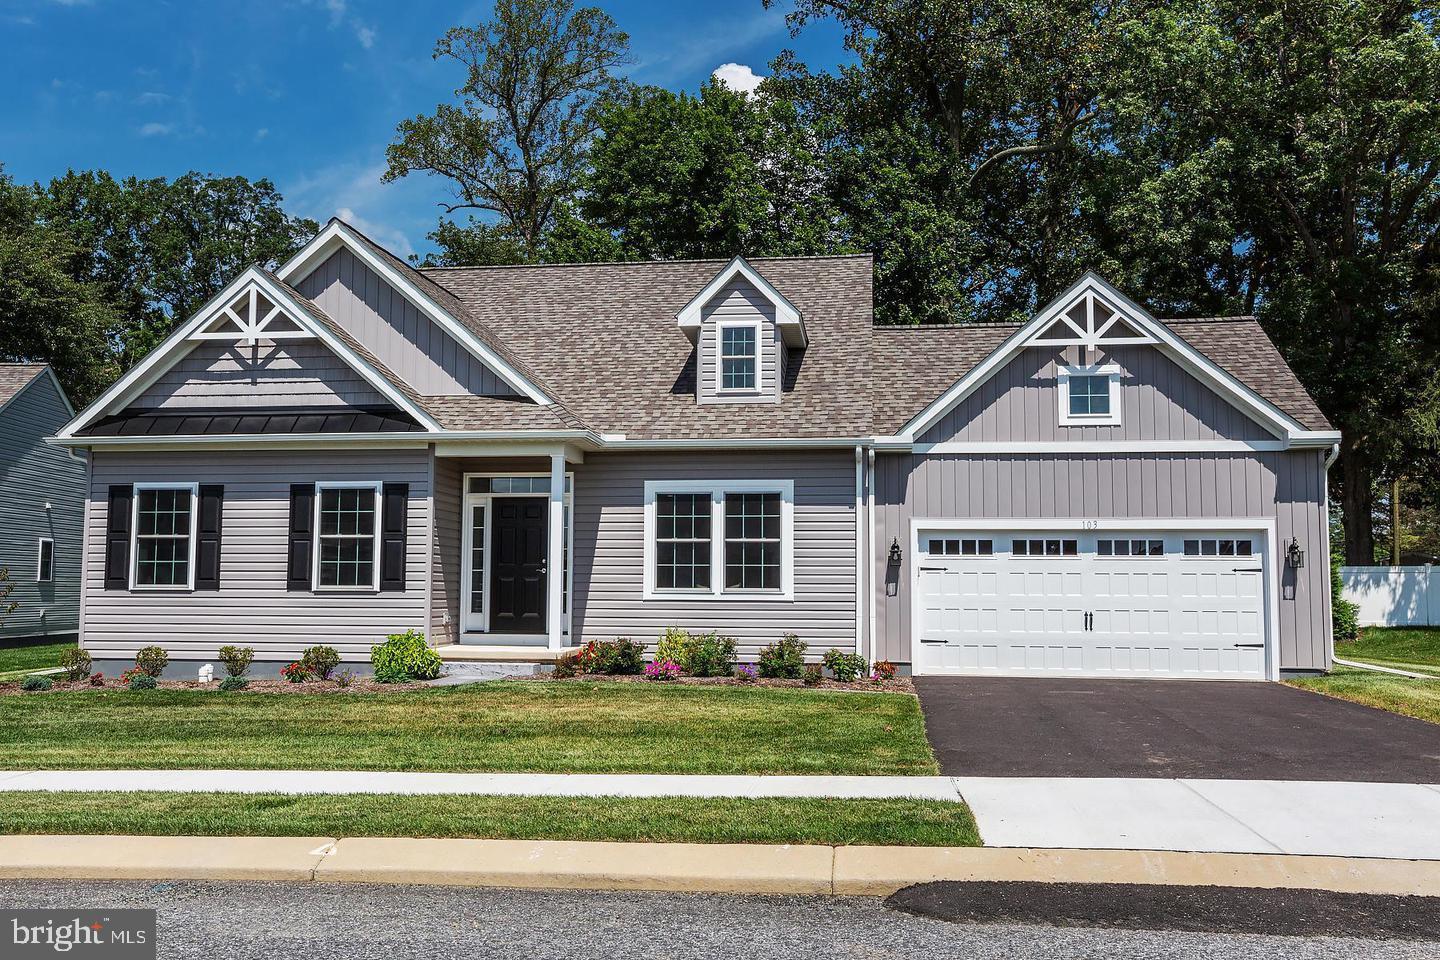
WICKMERE STREET #G JUNIPER
3 Beds
2 Baths
1,463 Sq.Ft.
$499,900
MLS#: PACT2063554

OXFORD
Greenwood Drive #B (HEMLOCK)
3 Beds
2 Baths
1,744 Sq.Ft.
$449,900
MLS#: PACT2043236

OXFORD
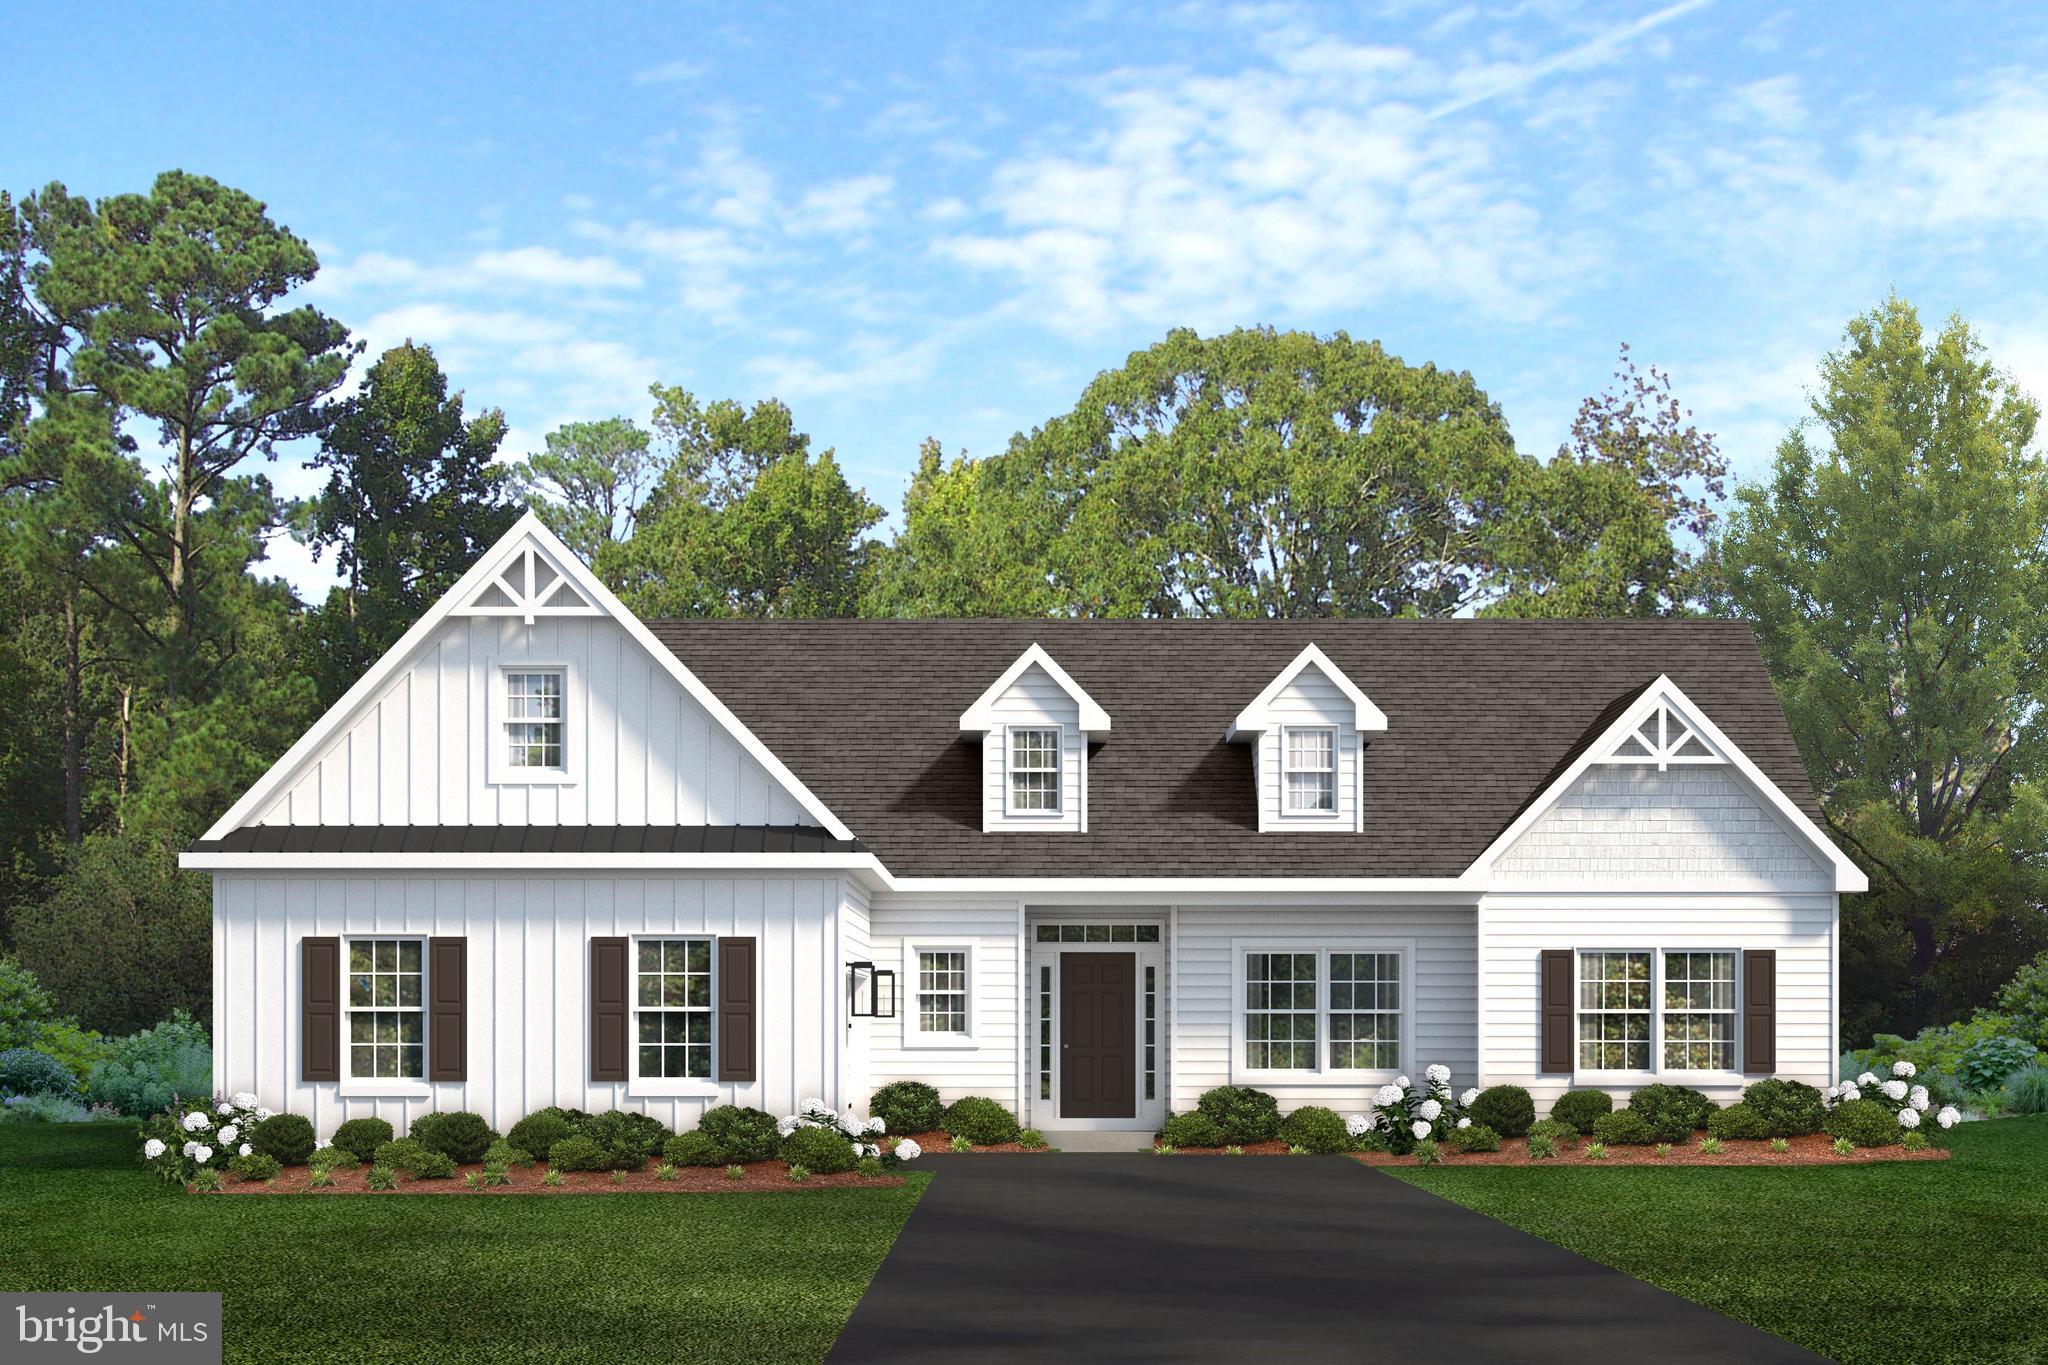
GREENWOOD DR. E (CYPRESS)
3 Beds
2 Baths
1,702 Sq.Ft.
$504,900
MLS#: PACT2133386
OXFORD
LINCOLNSHIRE STREET A (DUBLIN)
2 Beds
2 Baths
1,251 Sq.Ft.
$489,900
MLS#: PACT2030240
OXFORD
Lincolnshire St #D (WATERFORD)
3 Beds
2 Baths
N/A
$544,900
MLS#: PACT2030244
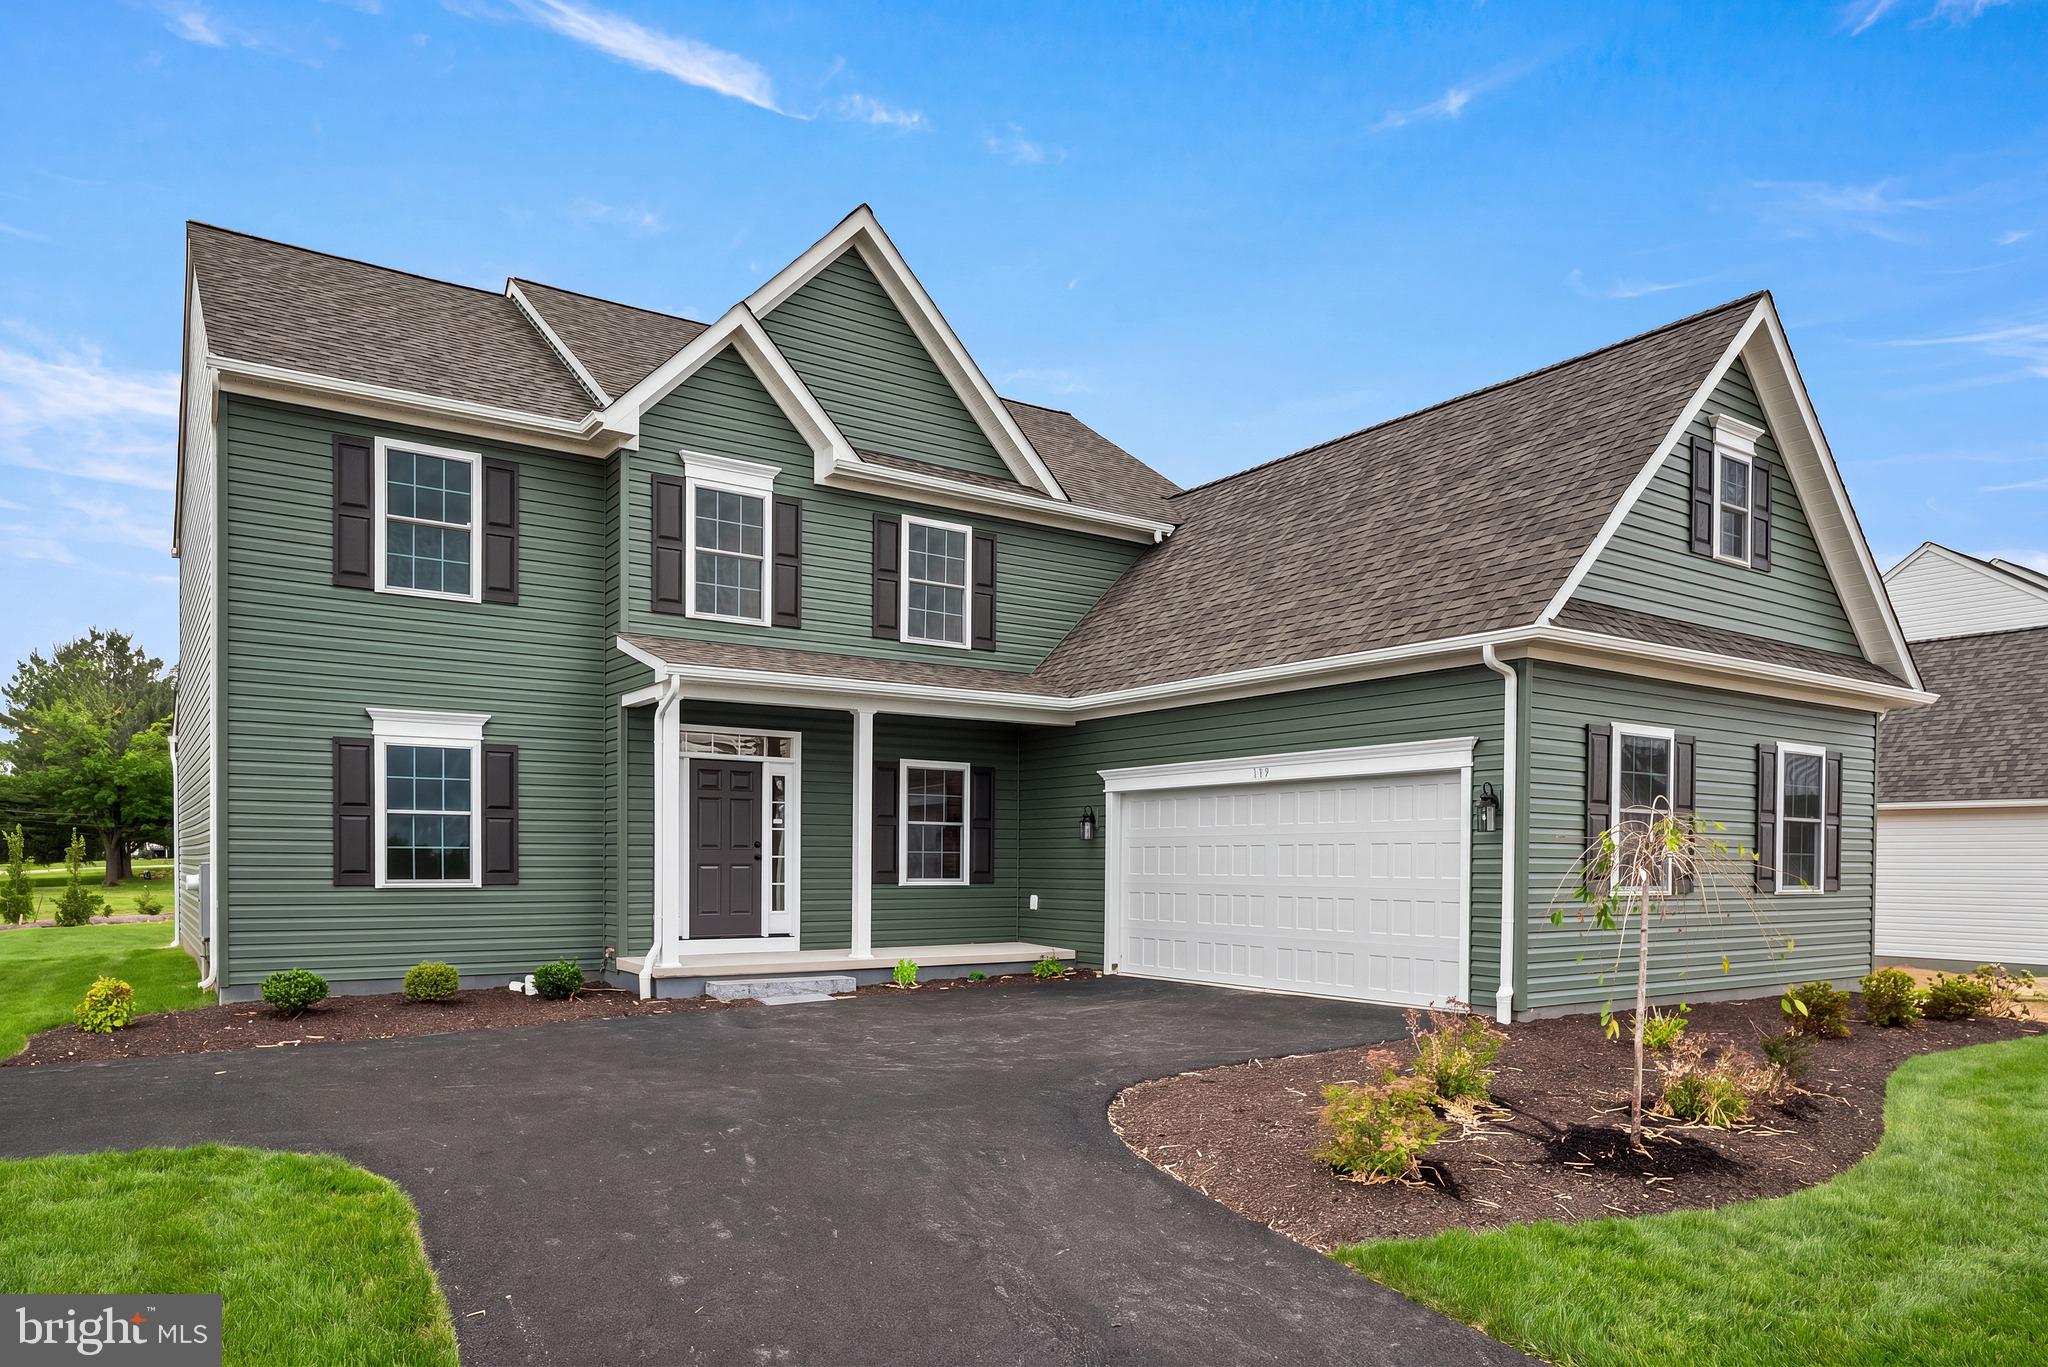
OXFORD
WICKMERE ST B (CORTLAND)
4 Beds
2 Baths
2,478 Sq.Ft.
$549,900
MLS#: PACT2124208
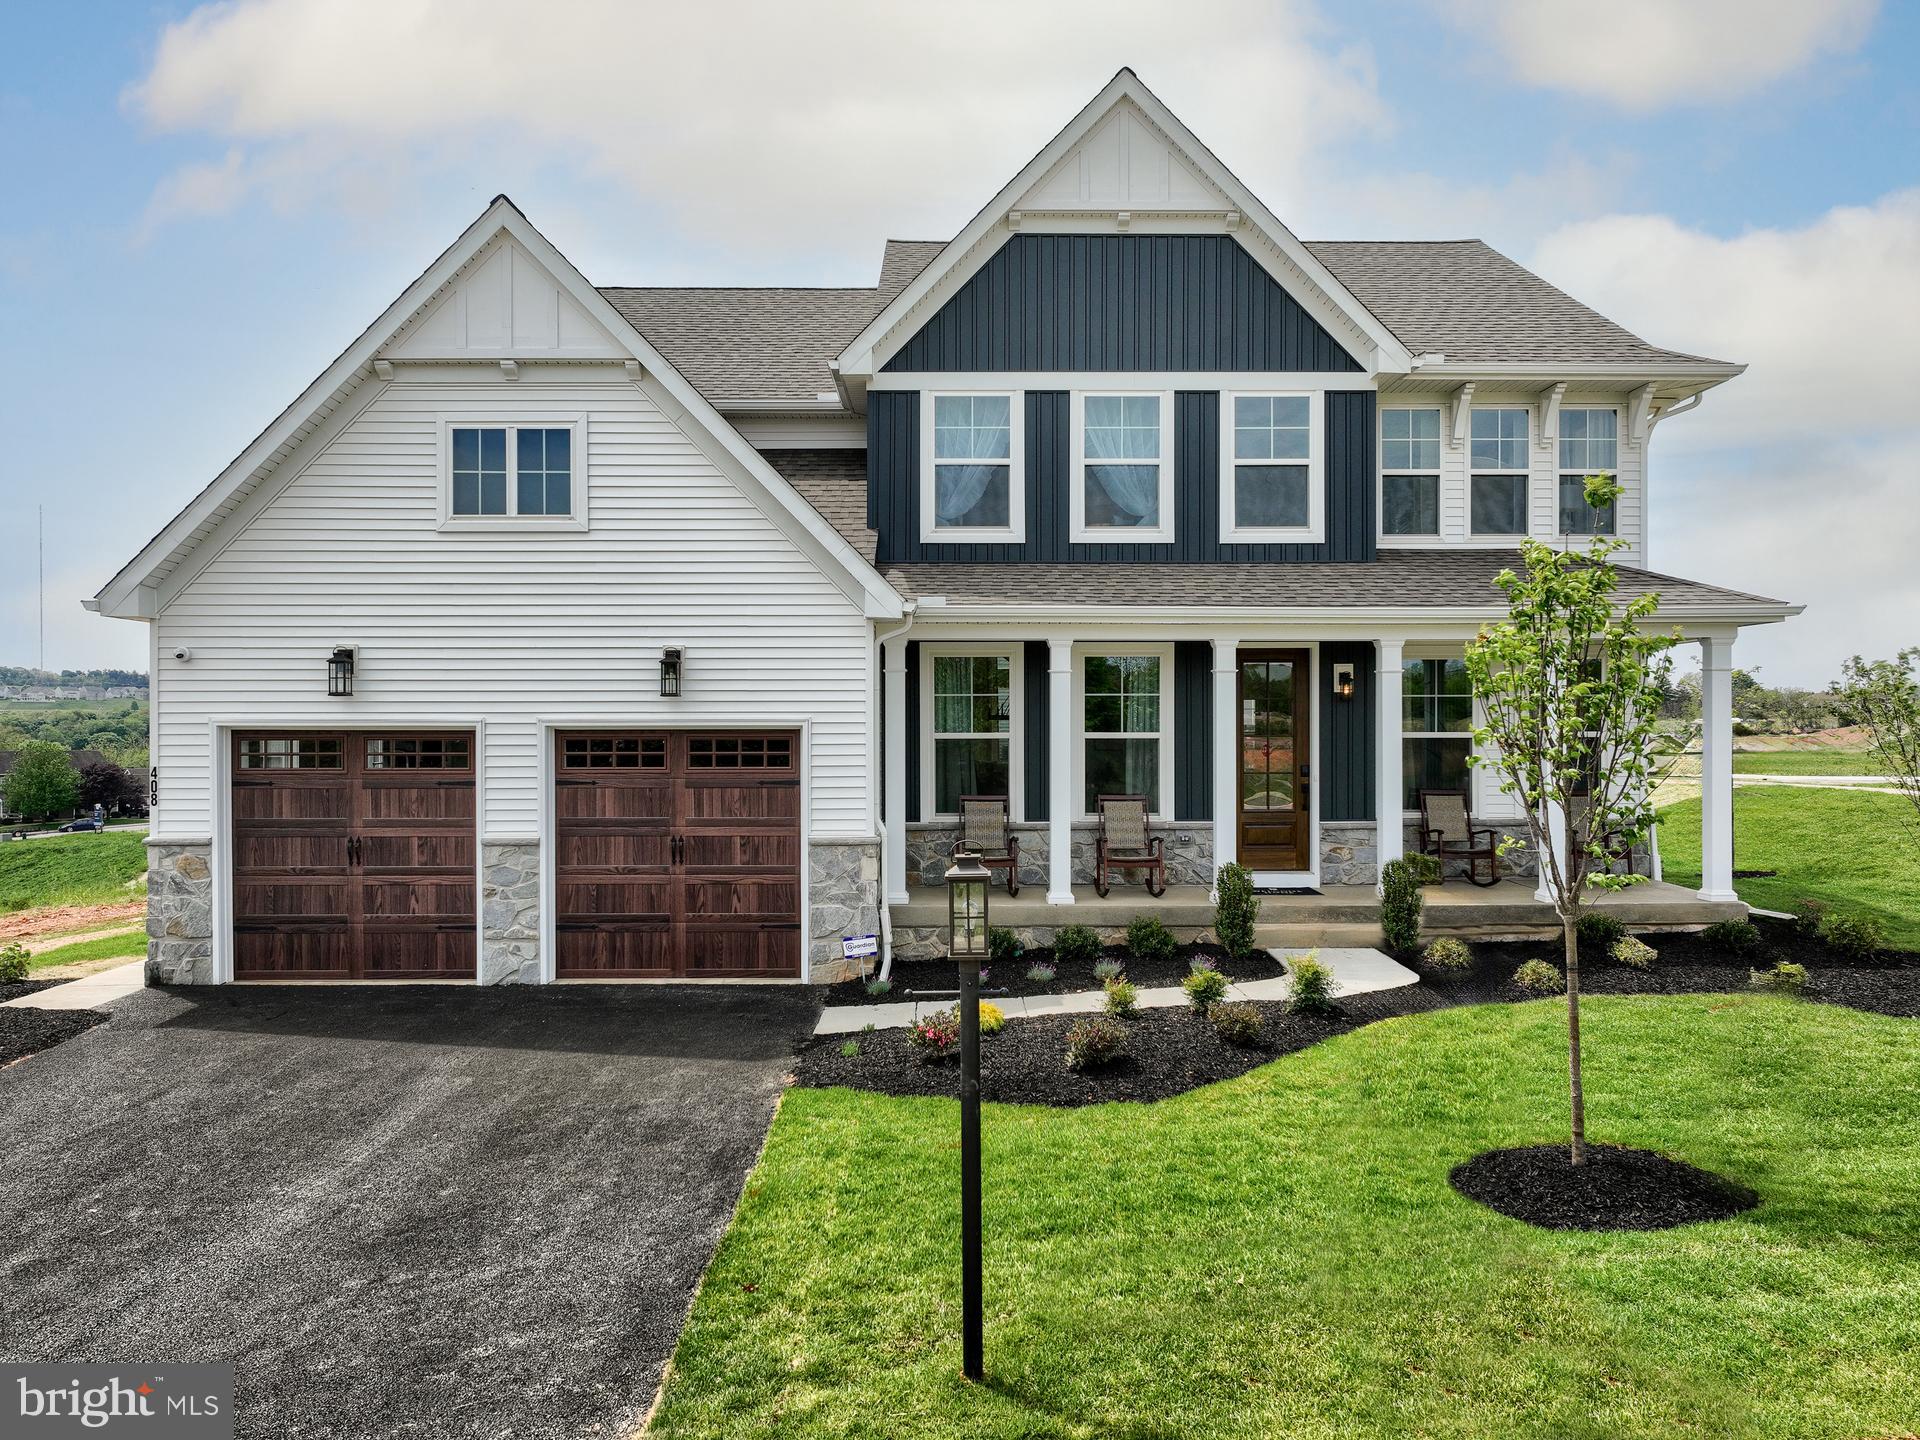
OXFORD
100 HEARTHSIDE WAY MAGNOLIA
4 Beds
2 Baths
2,953 Sq.Ft.
$554,797
MLS#: PACT2051350
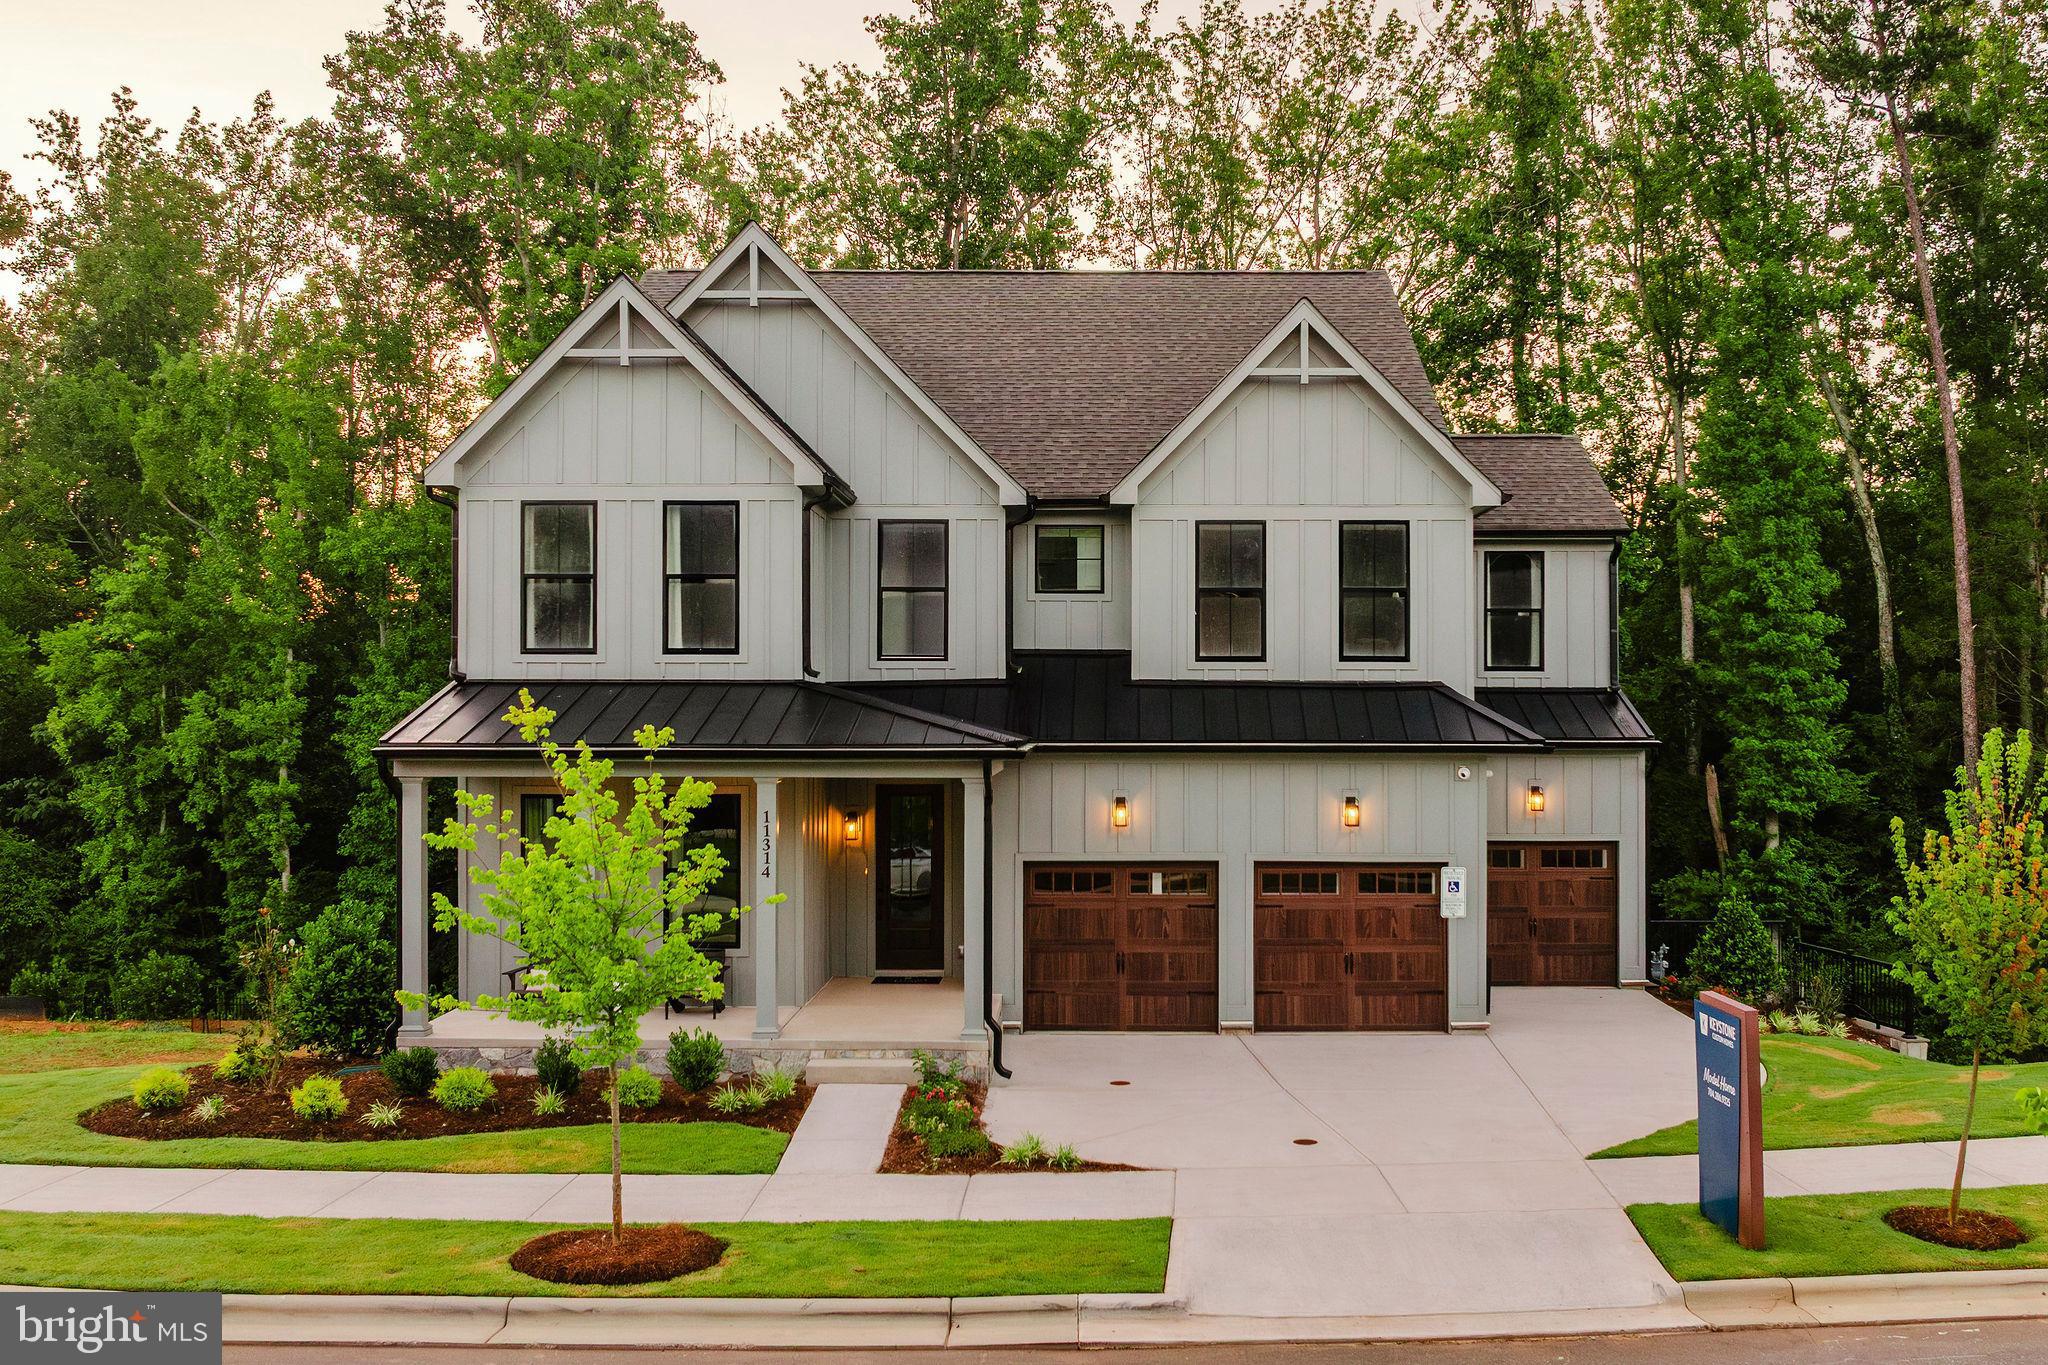
OXFORD
100 HEARTHSIDE WAY COVINGTON
4 Beds
2 Baths
3,405 Sq.Ft.
$569,291
MLS#: PACT2059456
.png)