
Property
Beds
3
Full Baths
1
1/2 Baths
1
Year Built
1984
Sq.Footage
1,160
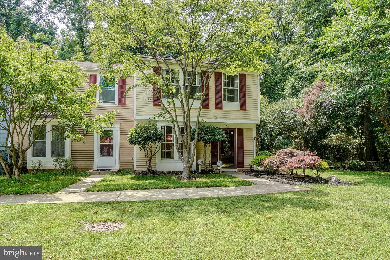
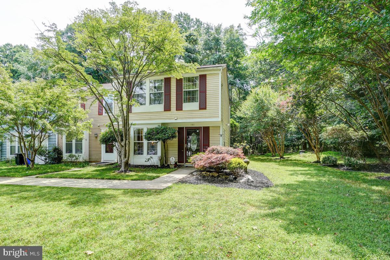
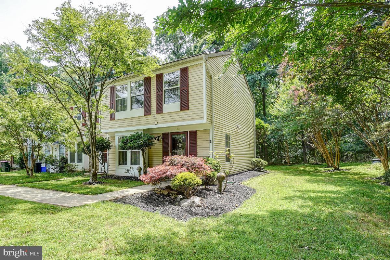
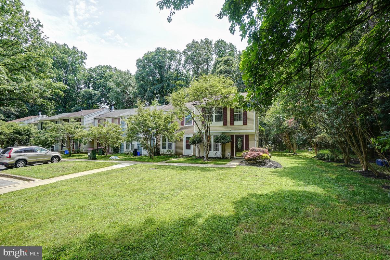
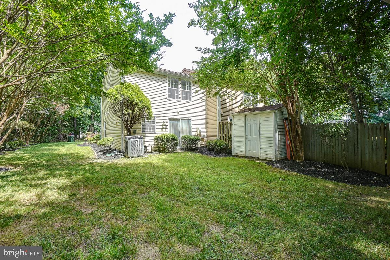
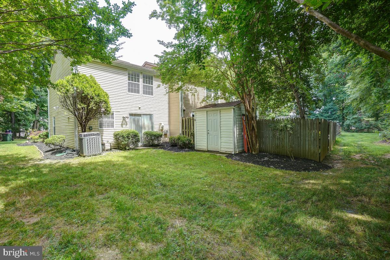
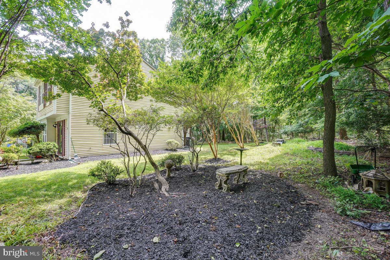
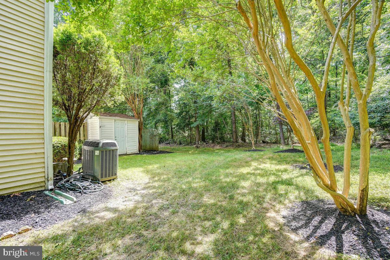
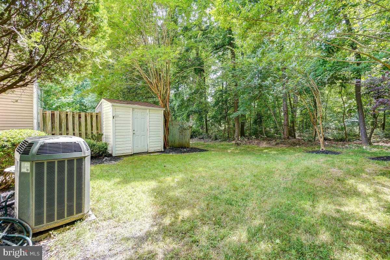
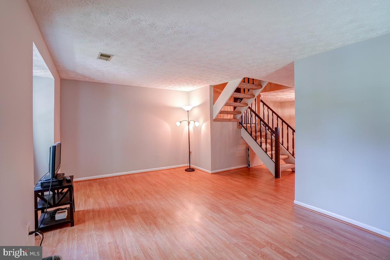
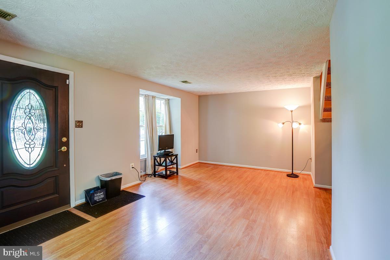
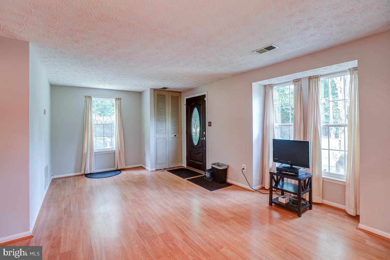
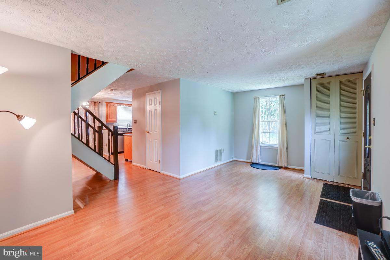
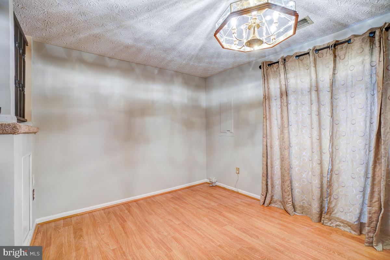
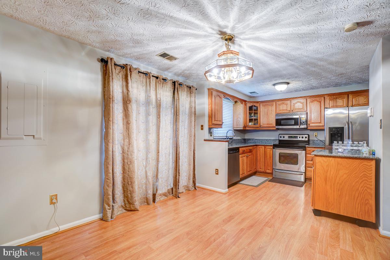
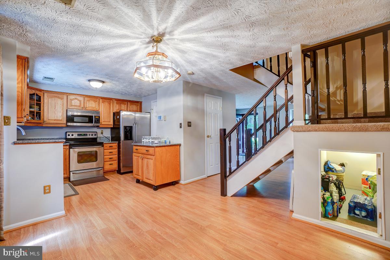
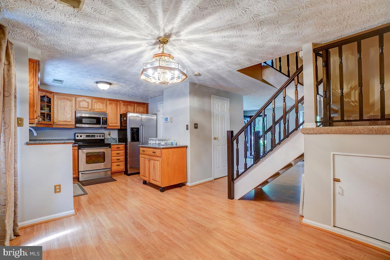
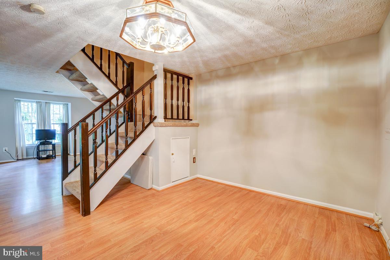
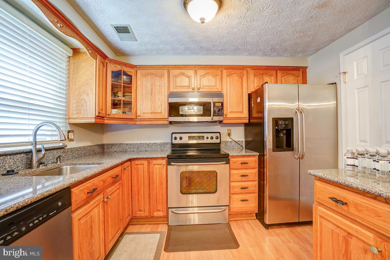
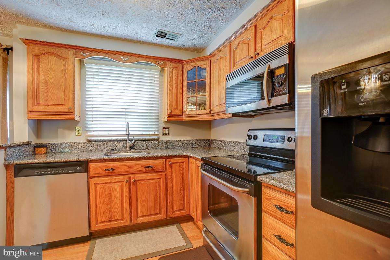
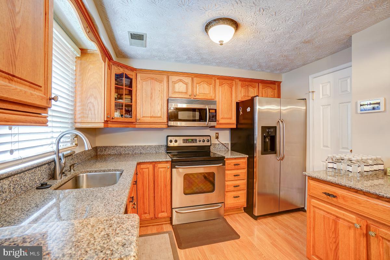
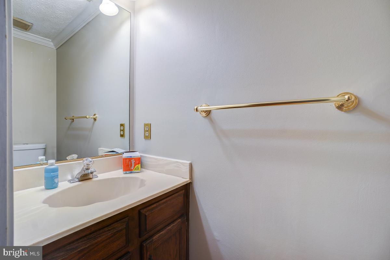
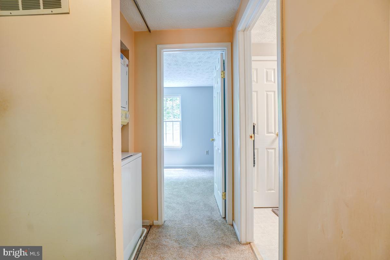
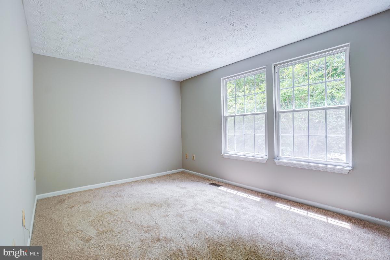
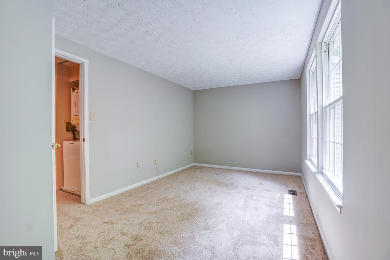
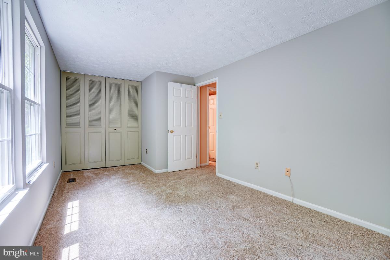
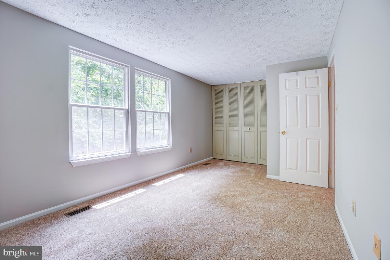
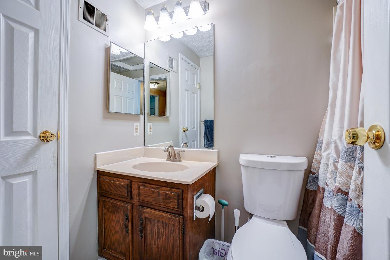
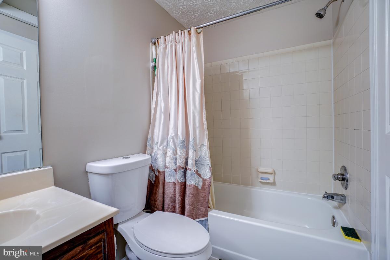
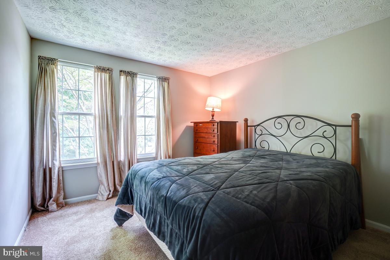
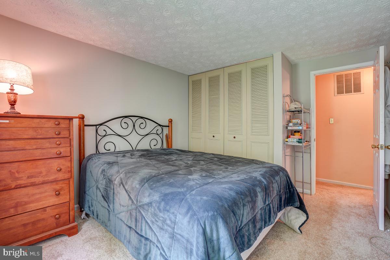
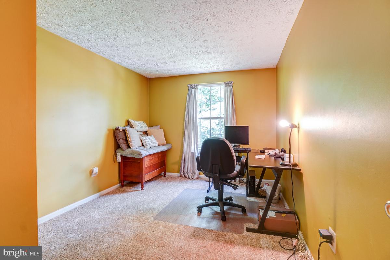
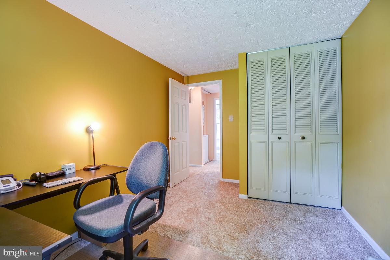
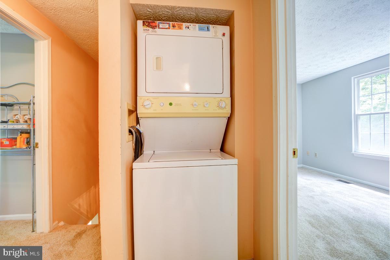
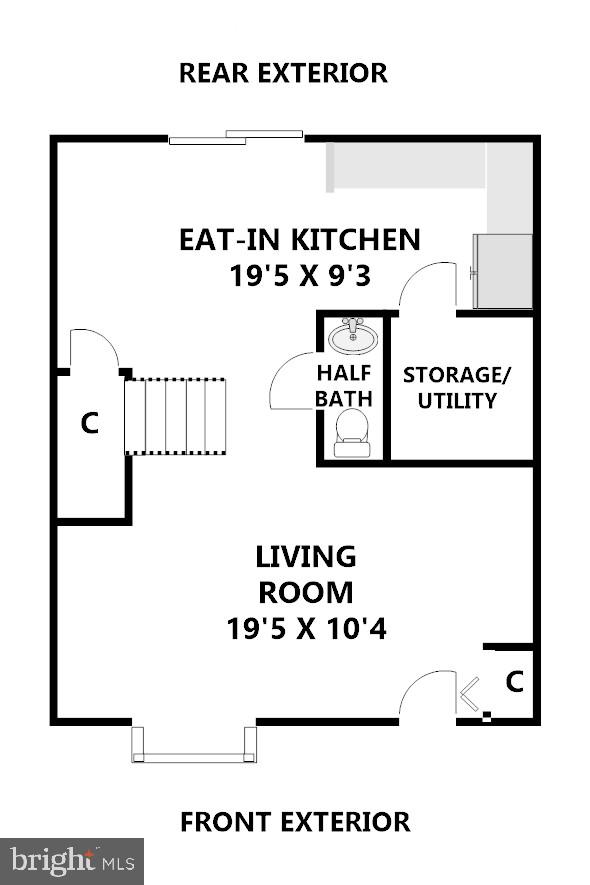
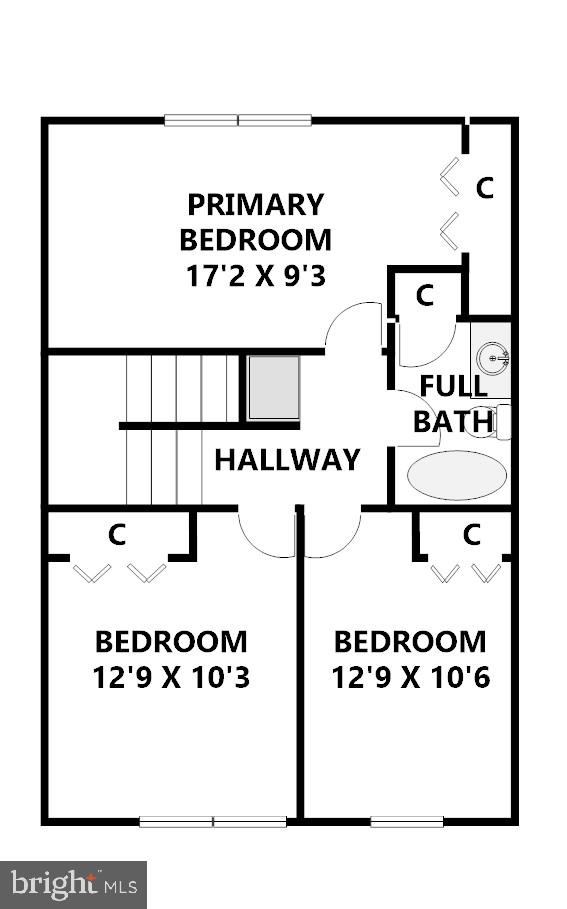
Spacious end-unit townhome in Silver Spring! This home is situated at the end of a peaceful cul-de-sac backing to lush conservation area. Prime location within moments to the ICC, 95, and other major commuter routes. Close to shopping and restaurants. Walking distance to Good Hope Community Center and Park. This home features over 1,100 square feet of living space with 3 bedrooms and 1.5 bathrooms. The home is well maintained with new carpeting and fresh paint throughout. The main level features durable wood flooring throughout with a huge living room with large windows letting in tons of natural light. The kitchen is open to the dining room and offers upgraded stainless steel appliances, granite counters, and ample storage space including a movable island. The dining room leads out to your large backyard offering tons of privacy as it backs to conservation area with Crepe Myrtle trees and being a corner end-unit lot has no adjoining homes on one side. The upper-level features 3 bedrooms and 1 bath. The primary bedroom features an oversized closet. There is convenient bedroom level laundry space as well. Don't forget to view the virtual tour!
Features & Amenities
Interior
-
Other Interior Features
Eat-in Kitchen, Open Floorplan
-
Total Bedrooms
3
-
Bathrooms
1
-
1/2 Bathrooms
1
-
Above Grade Finished Area
1160.0
-
Basement YN
NO
-
Cooling YN
YES
-
Cooling
Central Air, Electric
-
Fireplace YN
NO
-
Heating YN
YES
-
Heating
Electric, Heat Pump
-
Pet friendly
Yes
Exterior
-
Garage
No
-
Construction Materials
Vinyl Siding
-
Other Exterior Features
Lighting
-
Parking
Off Street, Unassigned, Parking Lot
-
Pool
No
-
Waterfront YN
NO
-
View
Trees/Woods
Area & Lot
-
Lot Features
Corner Lot, Wooded, Cul-De-Sac
-
Lot Size(acres)
0.04
-
Lot Size(square feet)
1,875
-
Property Type
Residential
-
Property Sub Type
Townhouse
-
Architectural Style
Colonial
Price
-
Sales Price
$325,000
-
Tax Amount
$2,786
-
Financing Options
Conventional, Cash, FHA, VA
-
Sq. Footage
1,160
-
Price/SqFt
$280
HOA
-
Association
YES
-
Association Fee
$74
-
Association Fee Frequency
Annually
-
Association Fee Includes
N/A
School District
-
Elementary School
CLOVERLY
-
Middle School
BRIGGS CHENEY MS
-
High School
PAINT BRANCH
Property Features
-
New Construction
NO
-
Foundation Details
Slab
-
Senior Community YN
NO
-
Sewer
Public Sewer
-
Tax Lot
82
-
Water Source
Public
Schedule a Showing
Showing scheduled successfully.
Mortgage calculator
Estimate your monthly mortgage payment, including the principal and interest, property taxes, and HOA. Adjust the values to generate a more accurate rate.
Your payment
Principal and Interest:
$
Property taxes:
$
HOA fees:
$
Total loan payment:
$
Total interest amount:
$
Location
County
MONTGOMERY
Elementary School
CLOVERLY
Middle School
BRIGGS CHENEY MS
High School
PAINT BRANCH
Listing Courtesy of Bryan D Low , RE/MAX Realty Services
RealHub Information is provided exclusively for consumers' personal, non-commercial use, and it may not be used for any purpose other than to identify prospective properties consumers may be interested in purchasing. All information deemed reliable but not guaranteed and should be independently verified. All properties are subject to prior sale, change or withdrawal. RealHub website owner shall not be responsible for any typographical errors, misinformation, misprints and shall be held totally harmless.


* Listings on this website come from the FMLS IDX Compilation and may be held by brokerage firms other than the owner of this website. The listing brokerage is identified in any listing details. Information is deemed reliable but is not guaranteed. If you believe any FMLS listing contains material that infringes your copyrighted work please click here to review our DMCA policy and learn how to submit a takedown request.© 2024 FMLS.
Related Properties

SILVER SPRING
12106 BLUHILL ROAD
3 Beds
1 Baths
1,008 Sq.Ft.
$384,900
MLS#: MDMC2204222
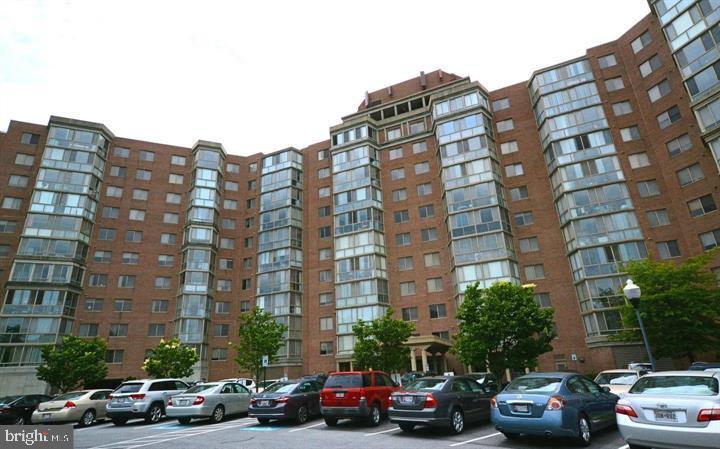
SILVER SPRING
3200 N LEISURE WORLD BOULEVARD 203
2 Beds
2 Baths
1,495 Sq.Ft.
$325,000
MLS#: MDMC2232066
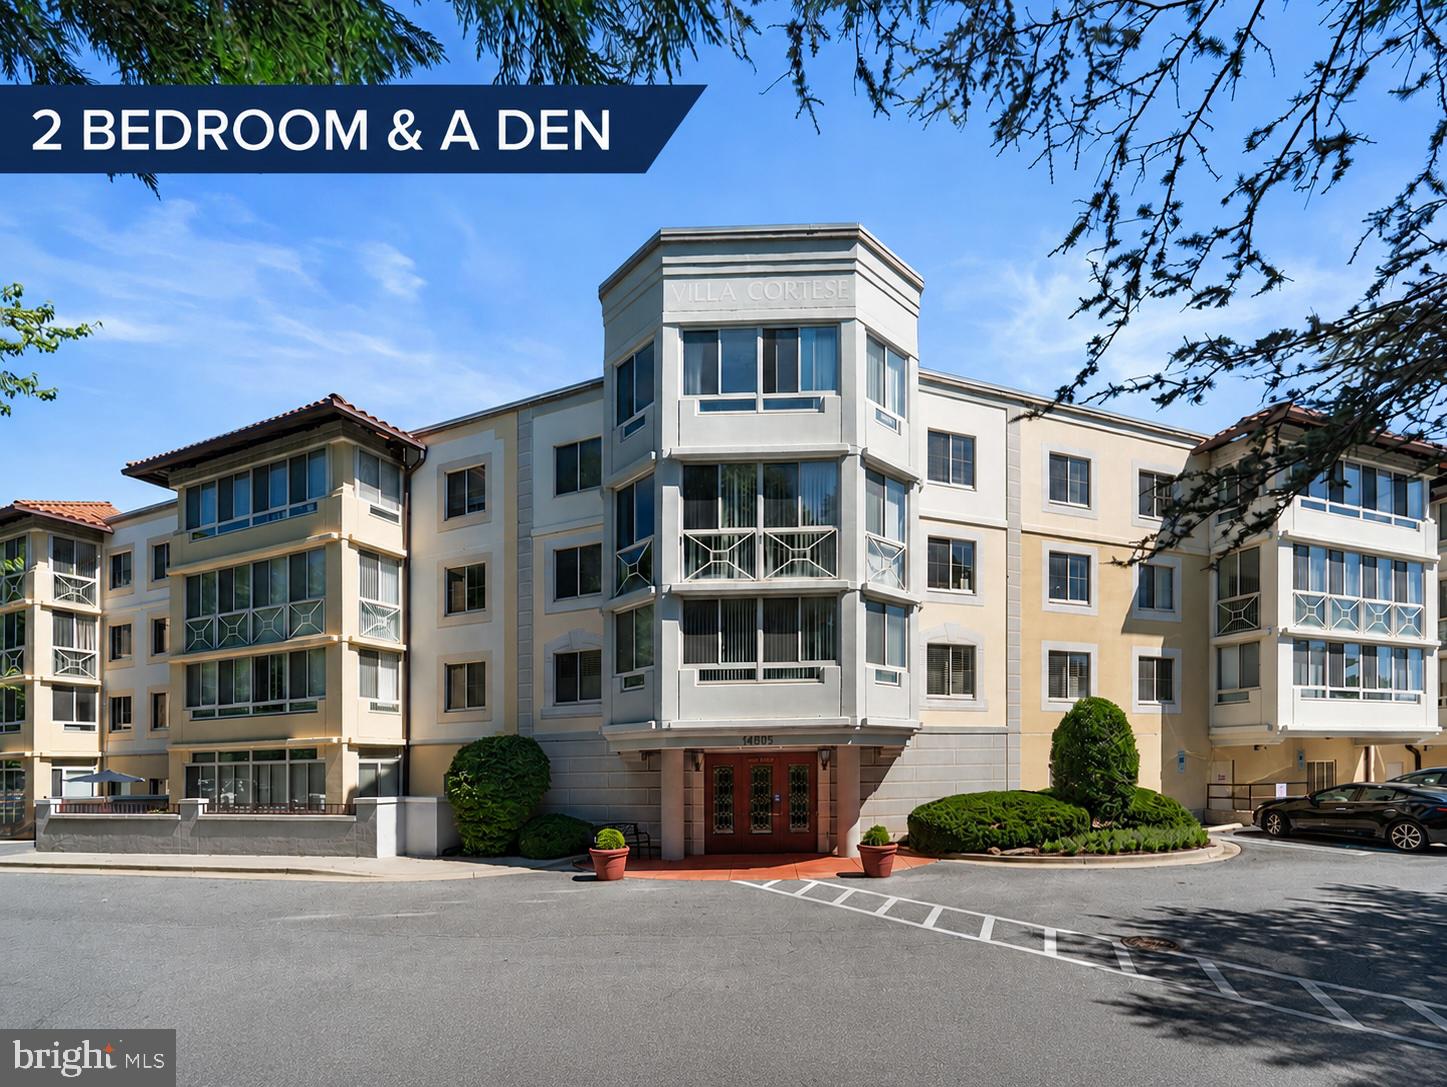
SILVER SPRING
14805 PENNFIELD CIRCLE 304
2 Beds
2 Baths
1,518 Sq.Ft.
$347,000
MLS#: MDMC2242474
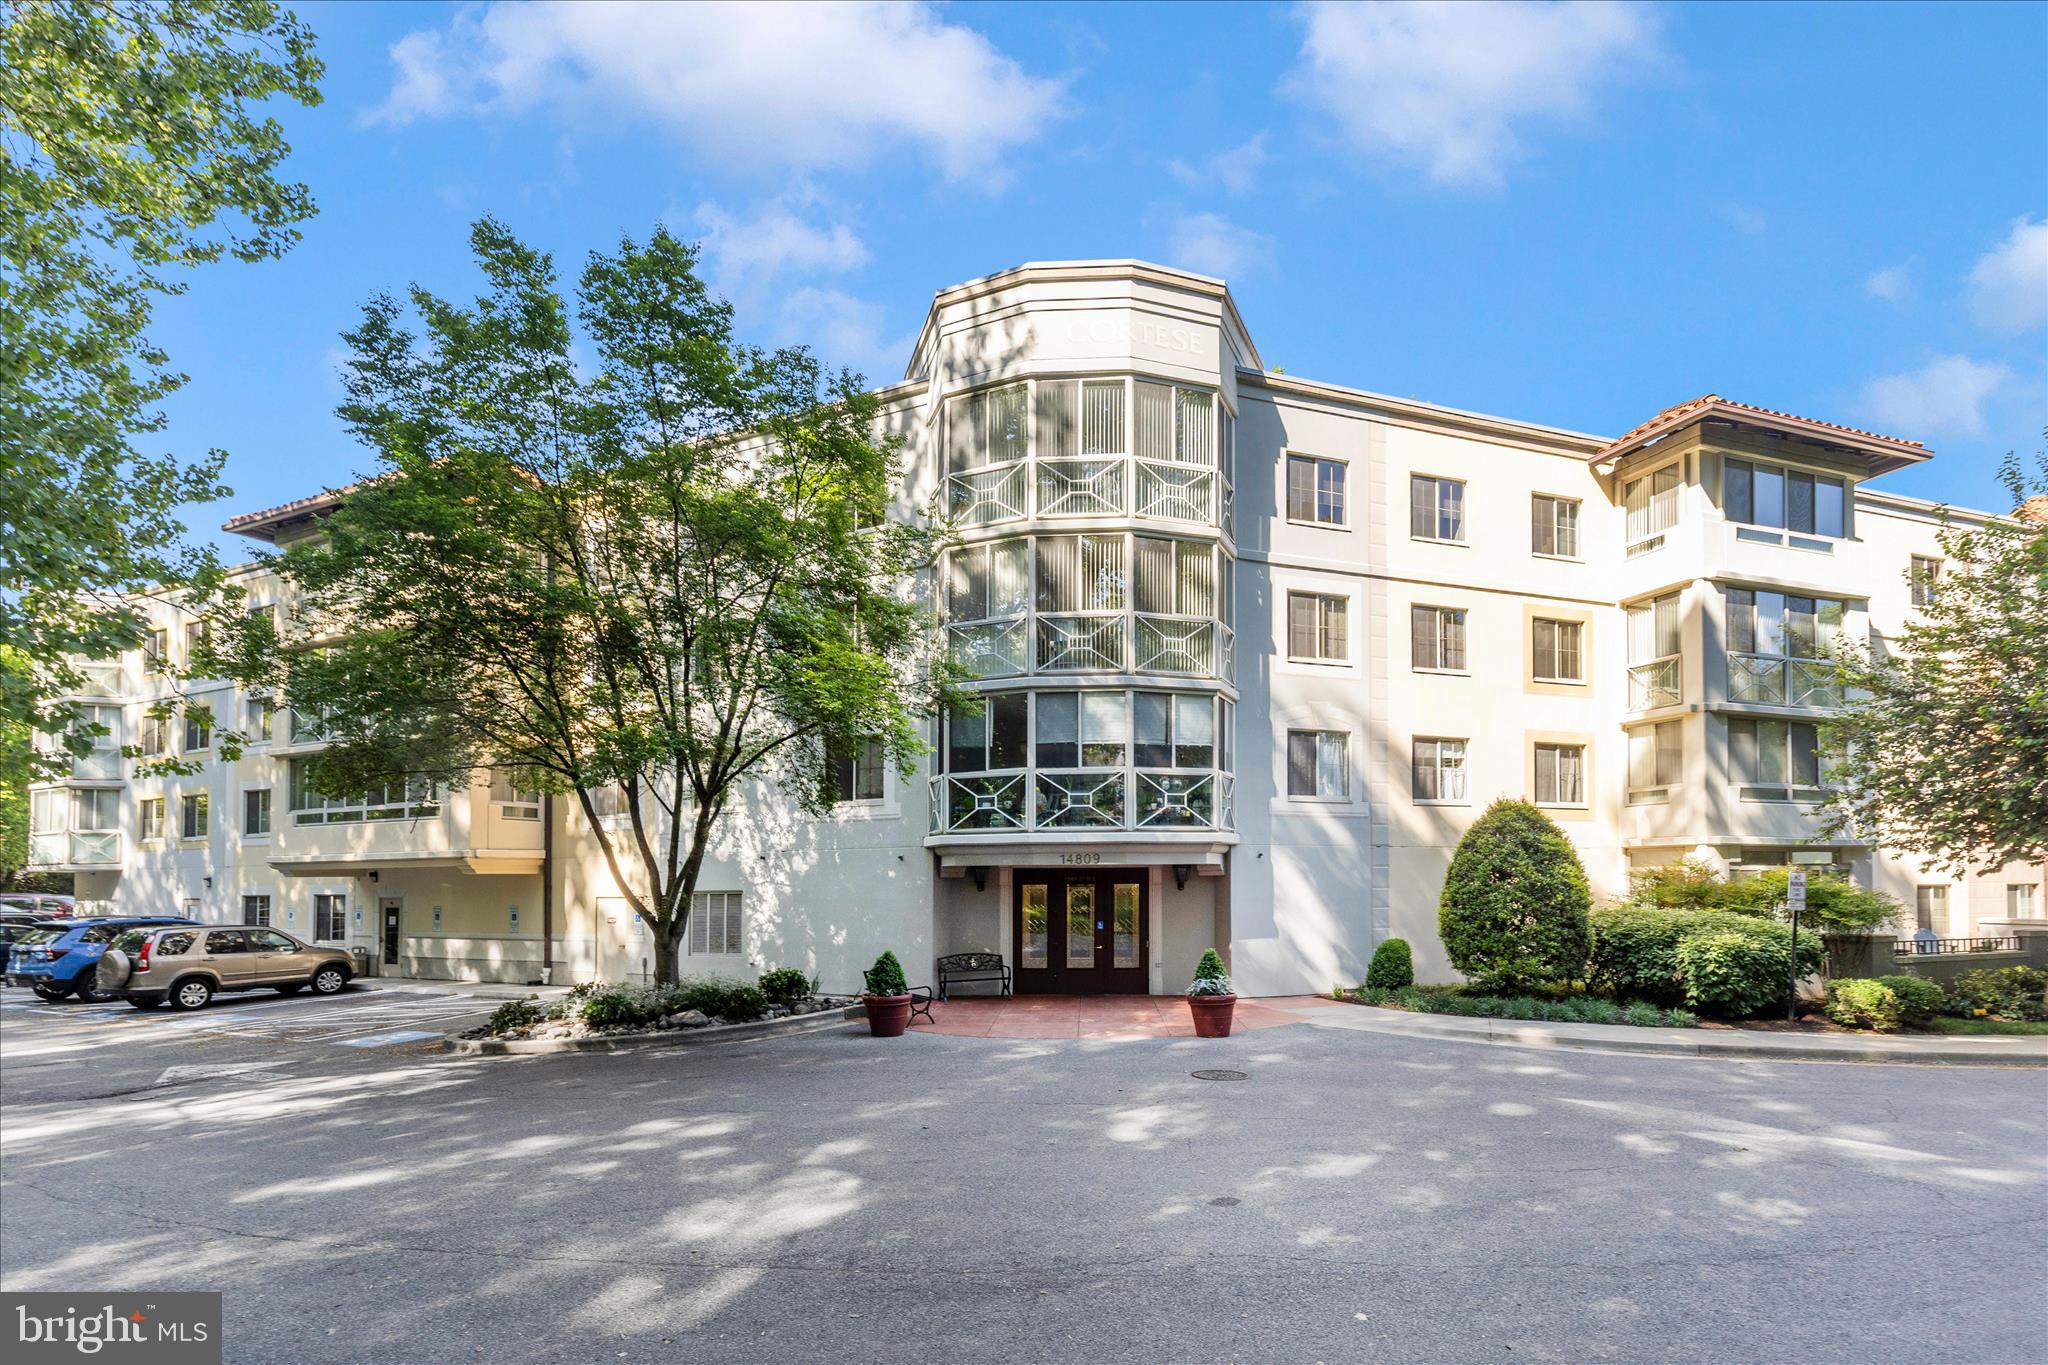
SILVER SPRING
14809 PENNFIELD CIRCLE 309
2 Beds
2 Baths
1,167 Sq.Ft.
$335,000
MLS#: MDMC2231238
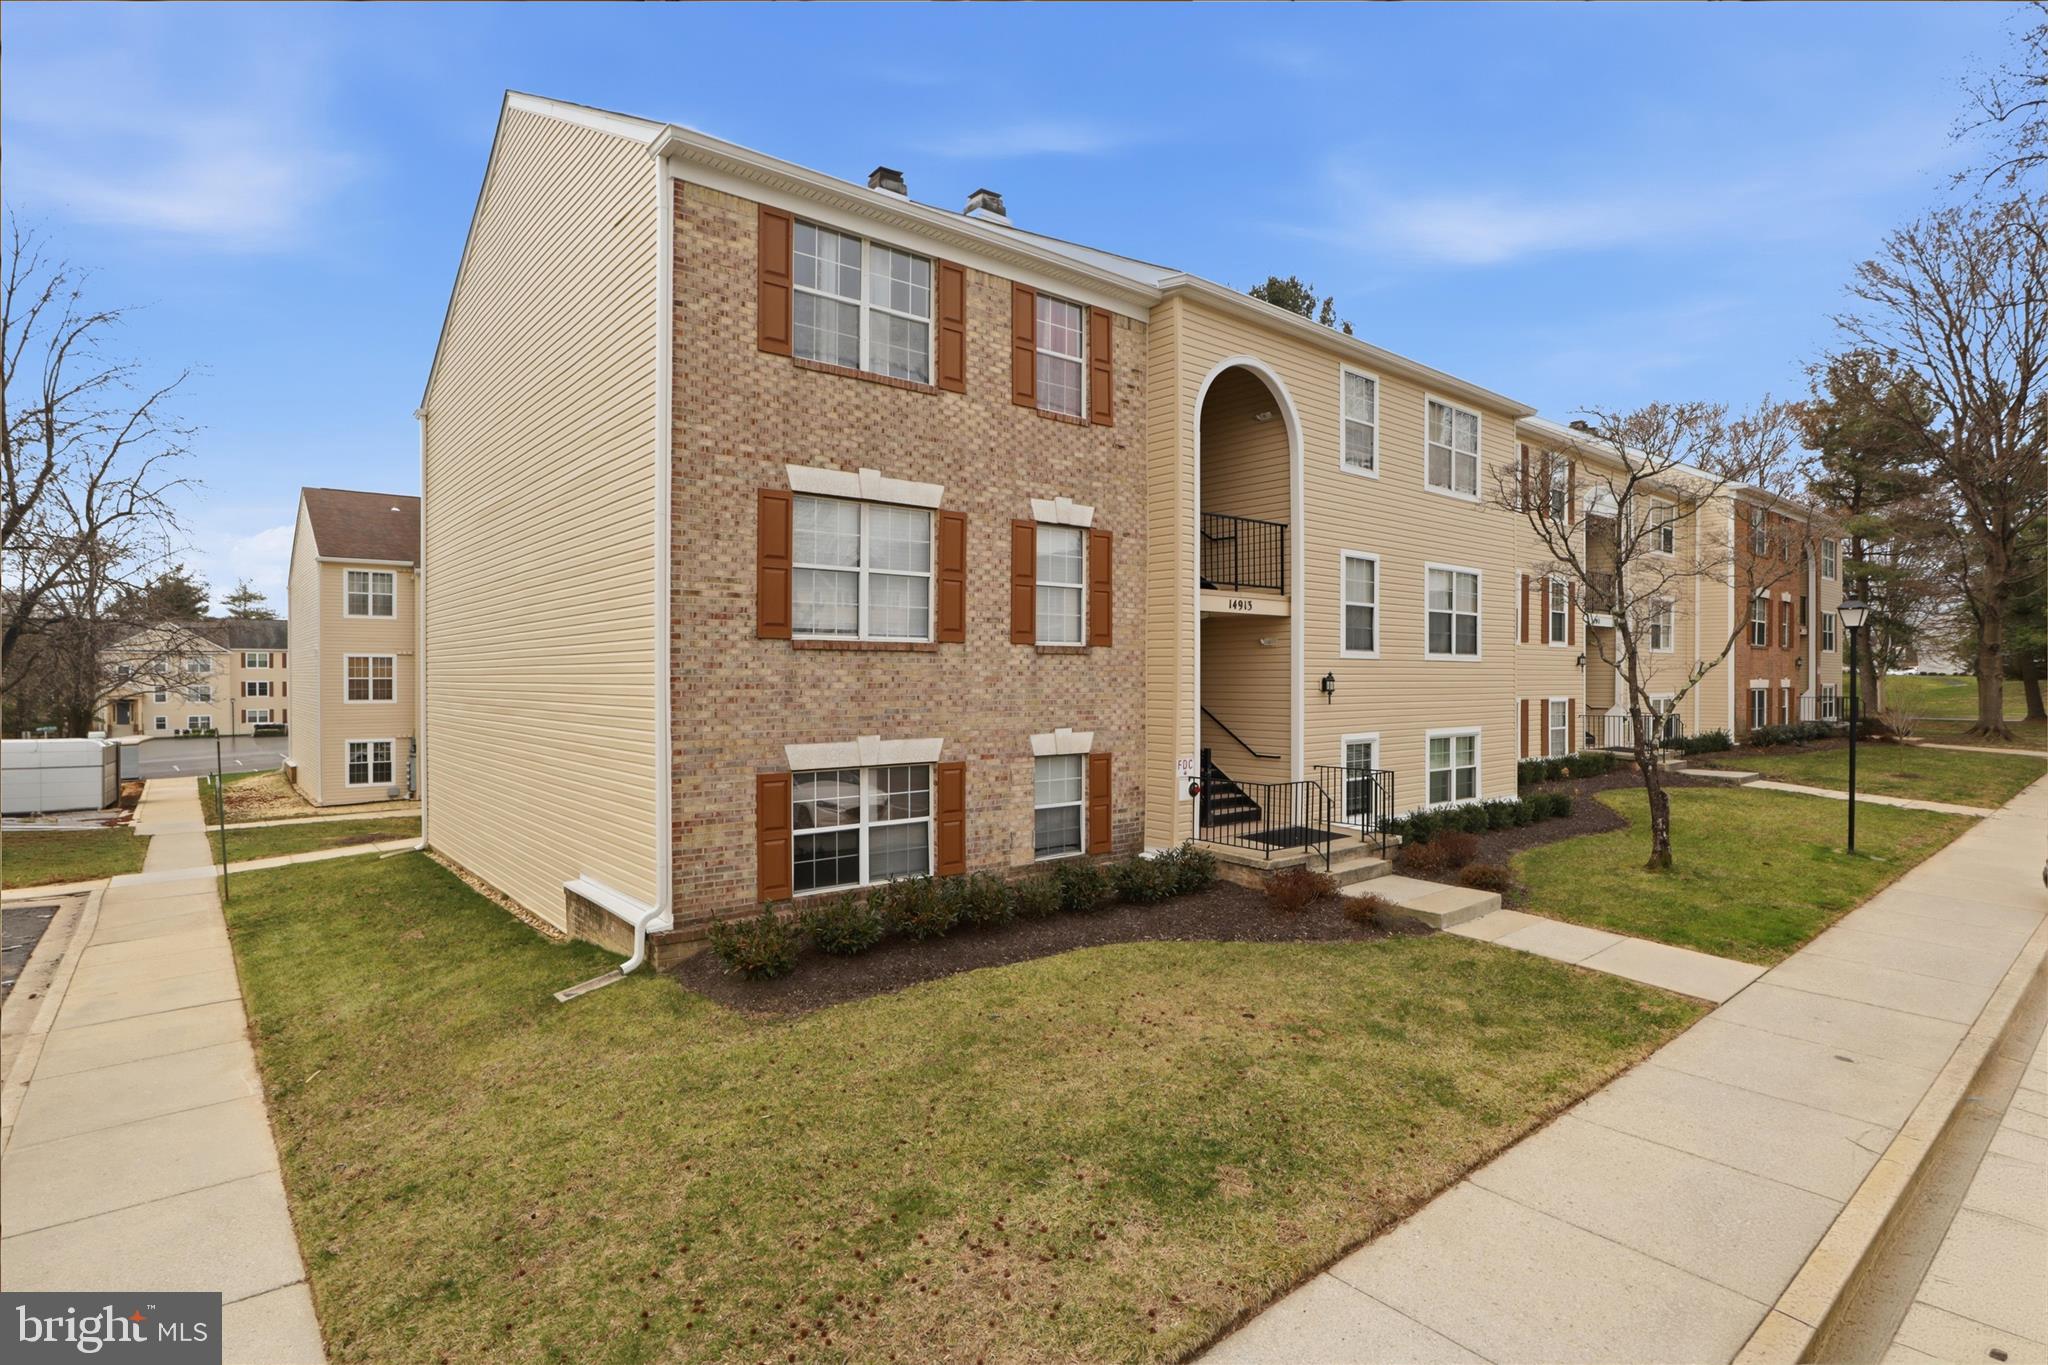
SILVER SPRING
14913 CLEESE COURT C
3 Beds
2 Baths
1,043 Sq.Ft.
$279,900
MLS#: MDMC2223968
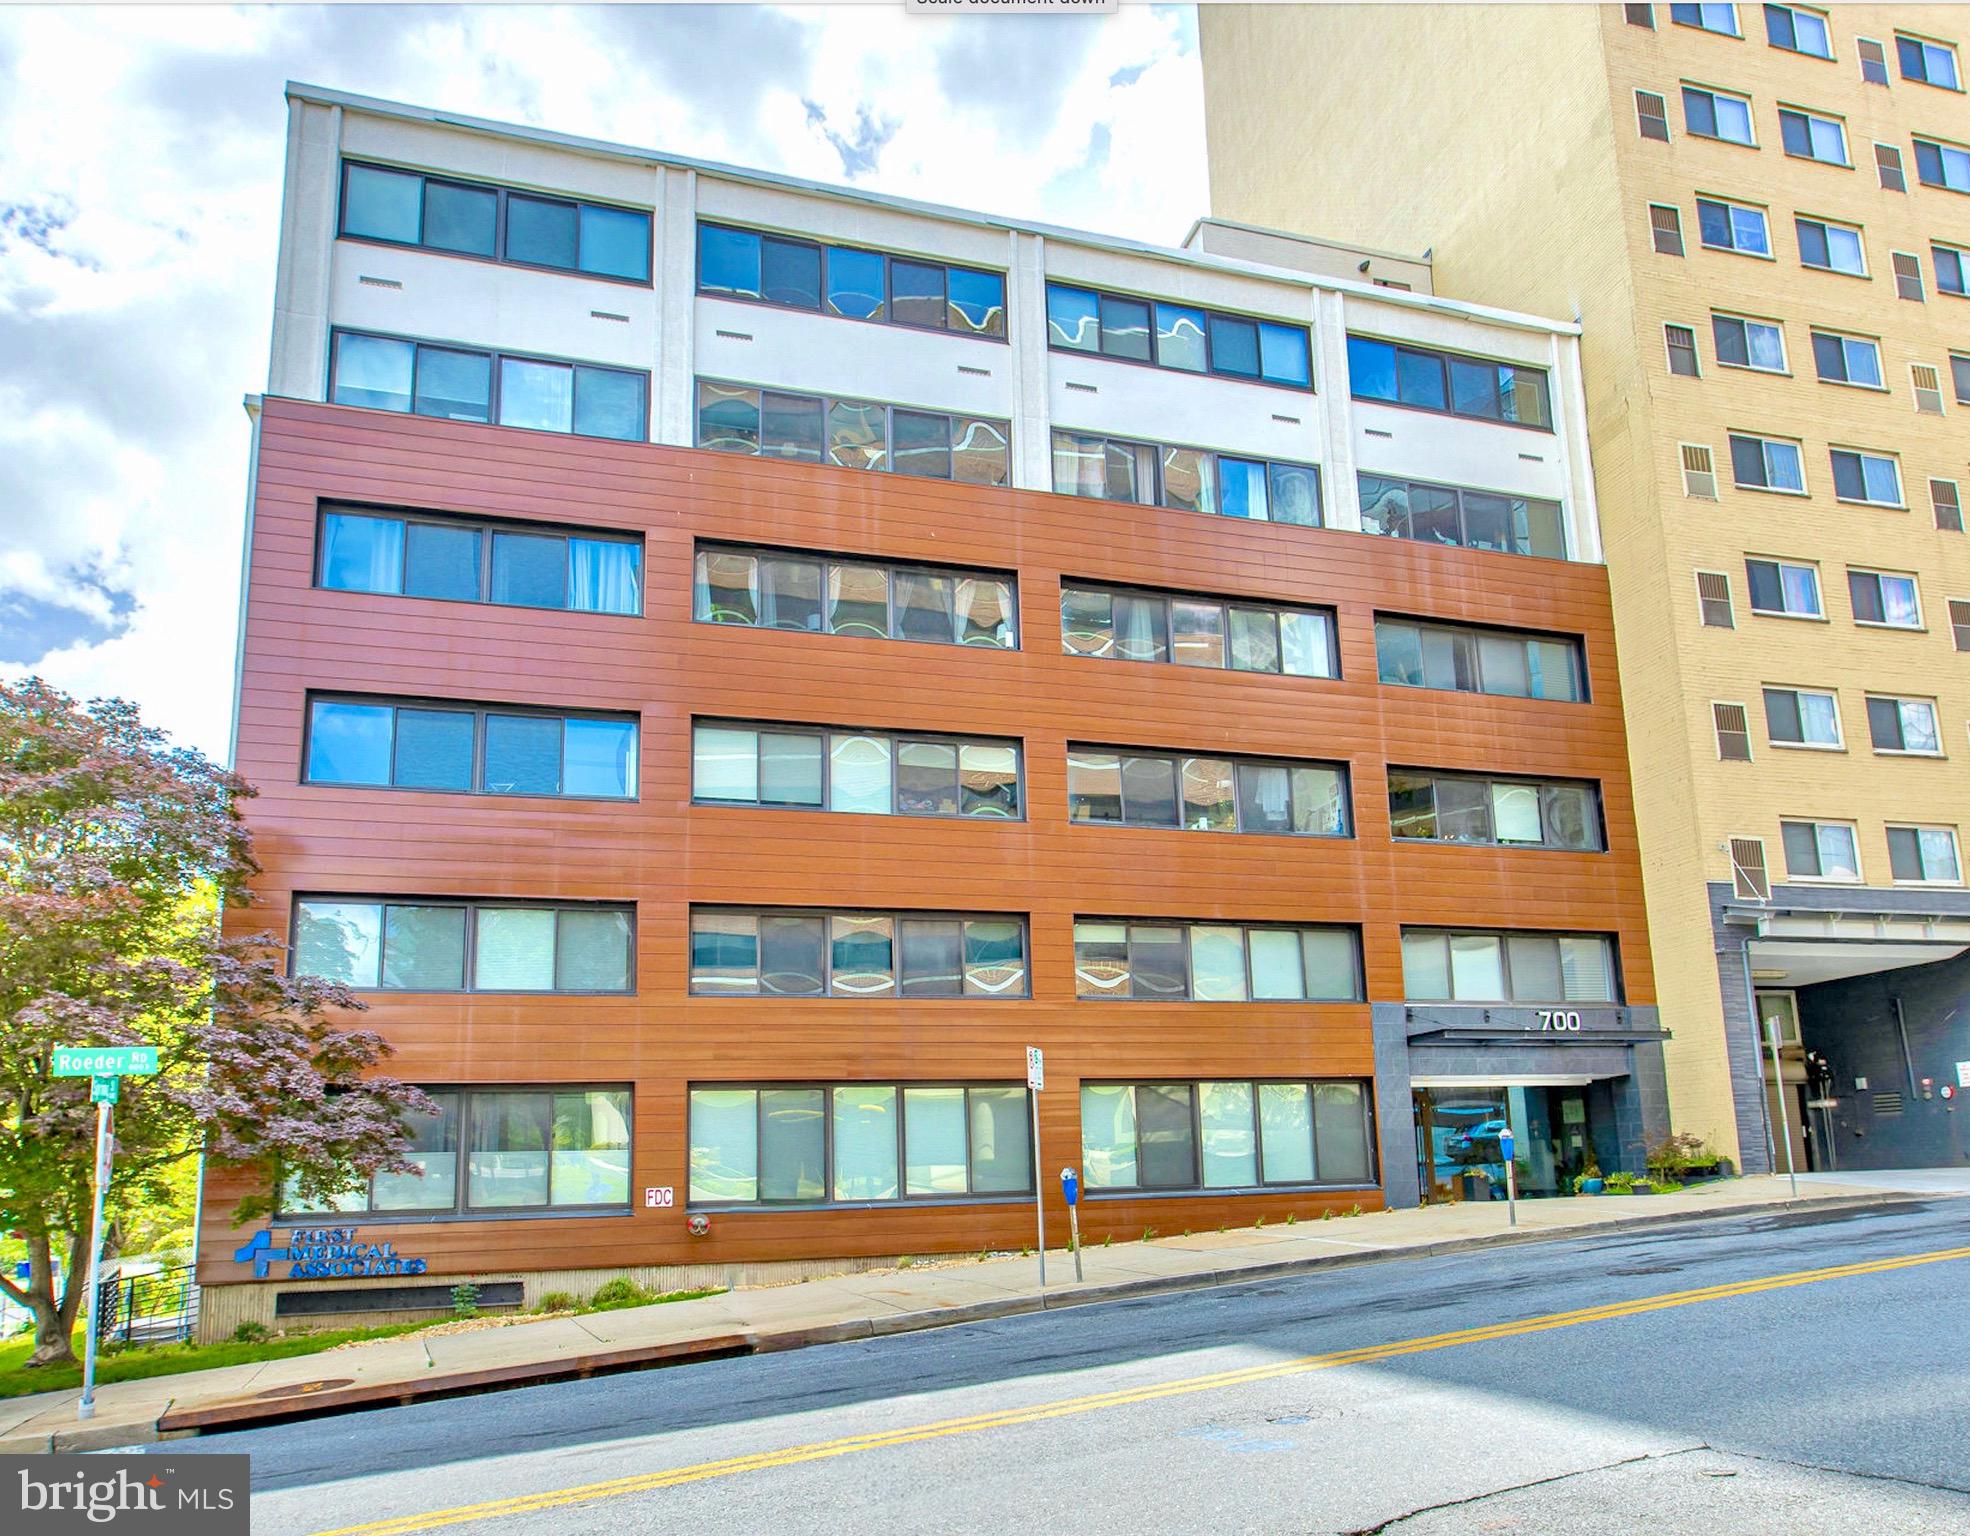
SILVER SPRING
700 ROEDER ROAD 104
1 Beds
1 Baths
598 Sq.Ft.
$290,000
MLS#: MDMC2230616
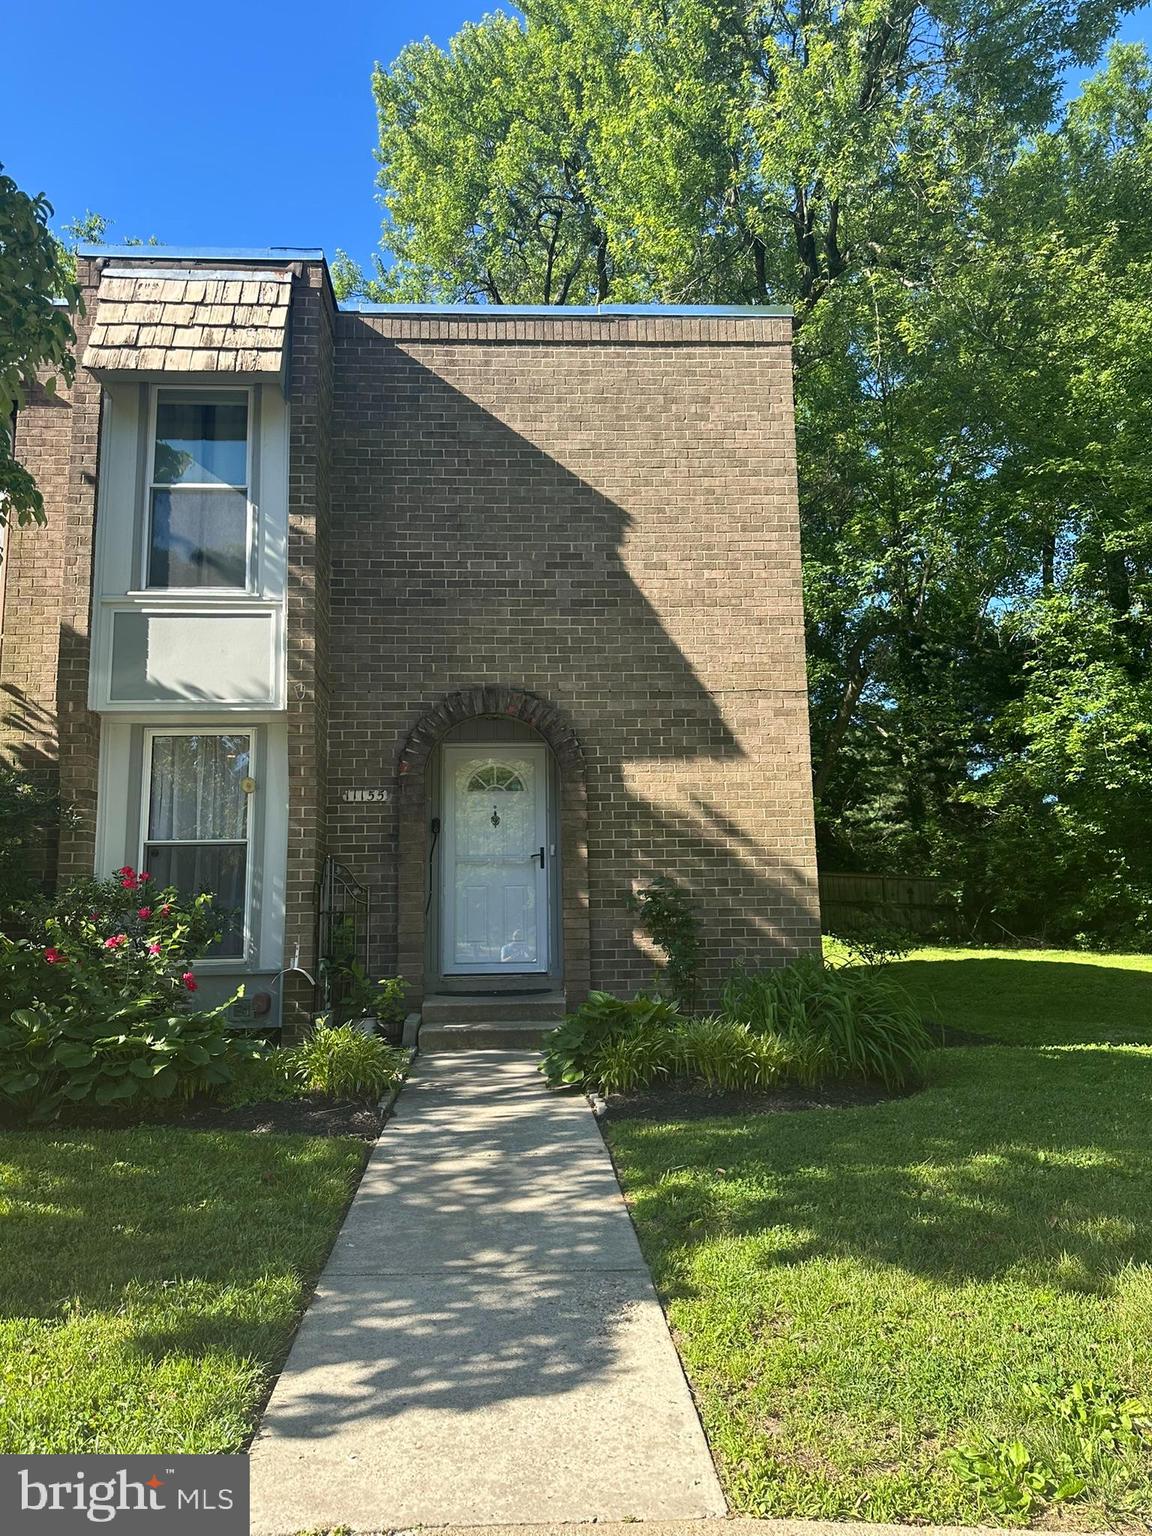
SILVER SPRING
11155 COLUMBIA PIKE 58
4 Beds
3 Baths
1,505 Sq.Ft.
$385,000
MLS#: MDMC2238300
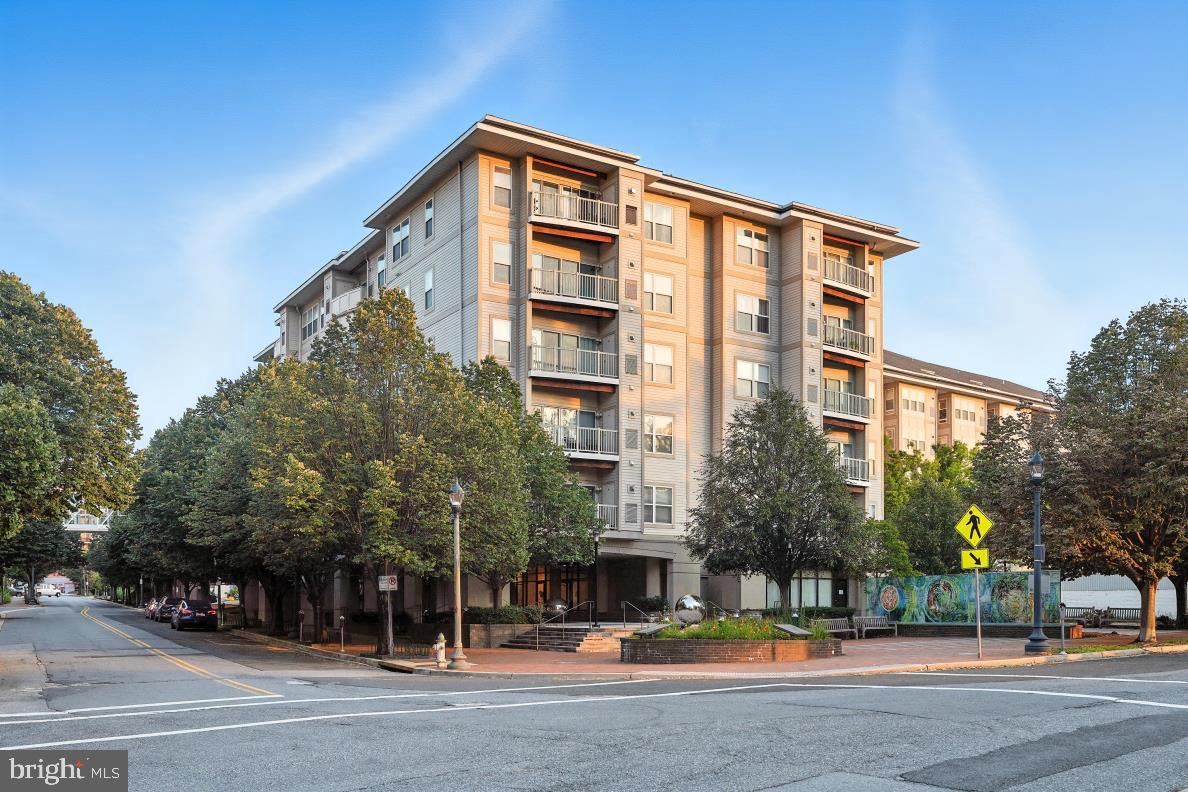
SILVER SPRING
8045 NEWELL STREET 423
1 Beds
1 Baths
820 Sq.Ft.
$319,900
MLS#: MDMC2218074
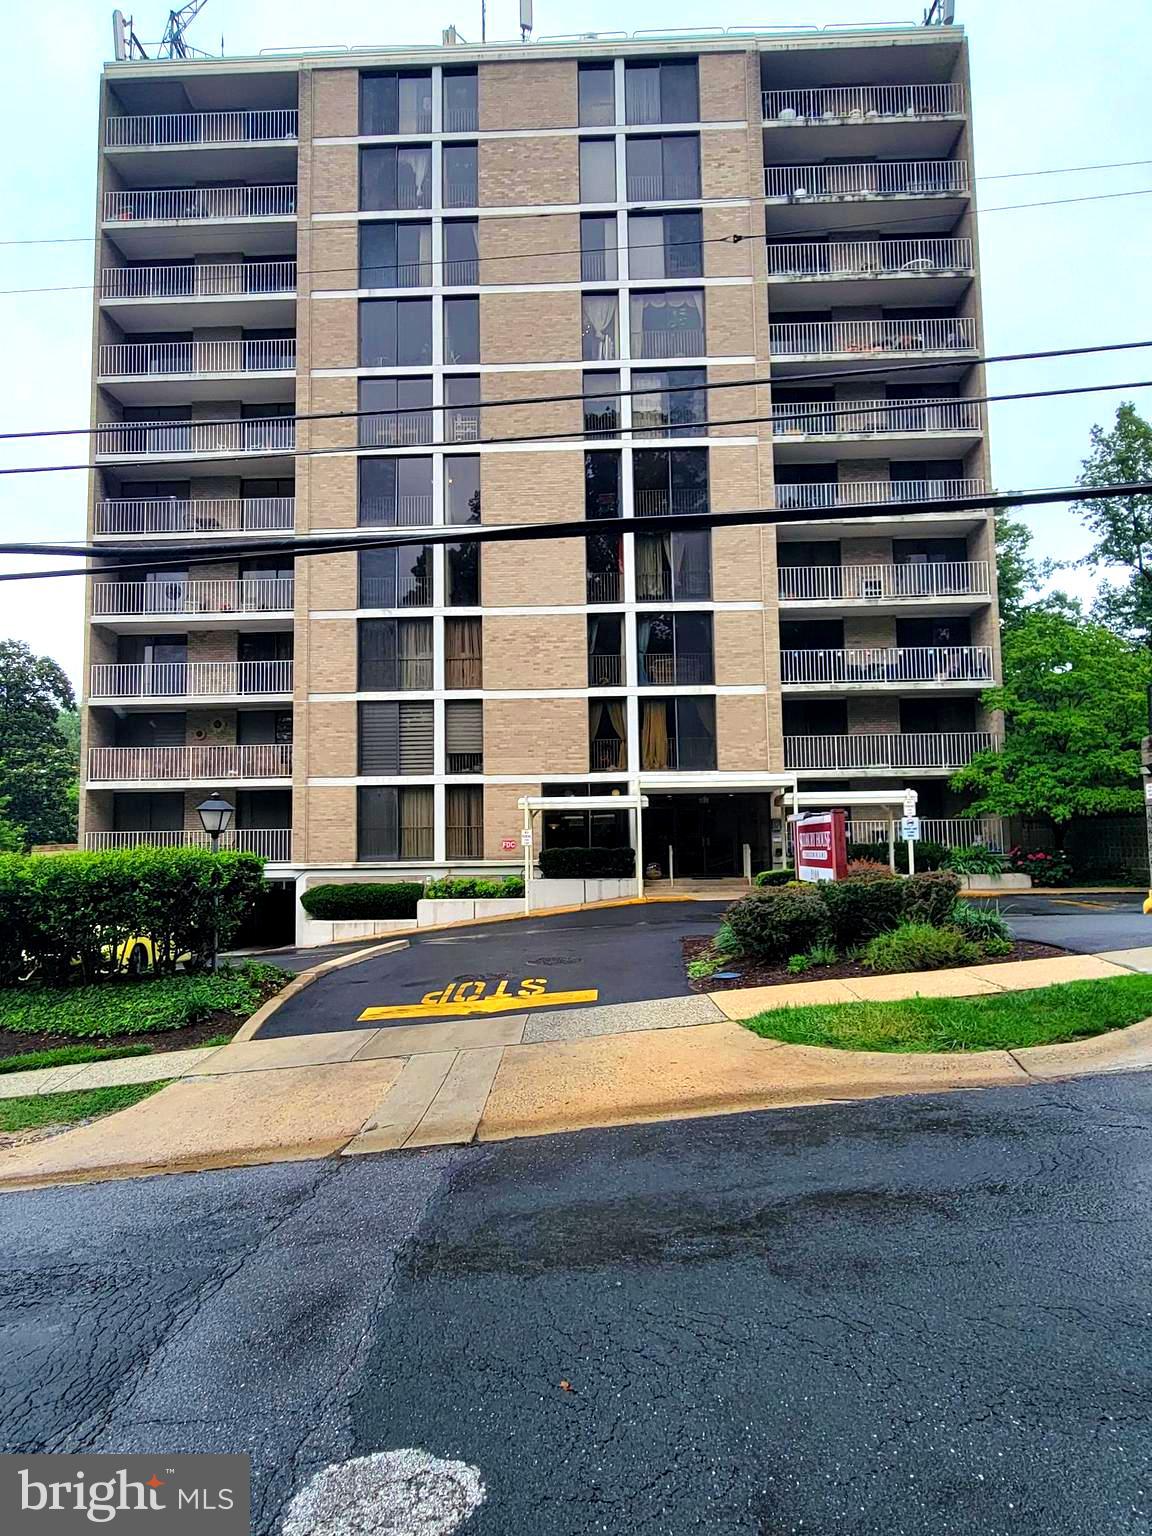
SILVER SPRING
2100 WASHINGTON AVENUE 5-A
2 Beds
2 Baths
1,059 Sq.Ft.
$289,900
MLS#: MDMC2243202
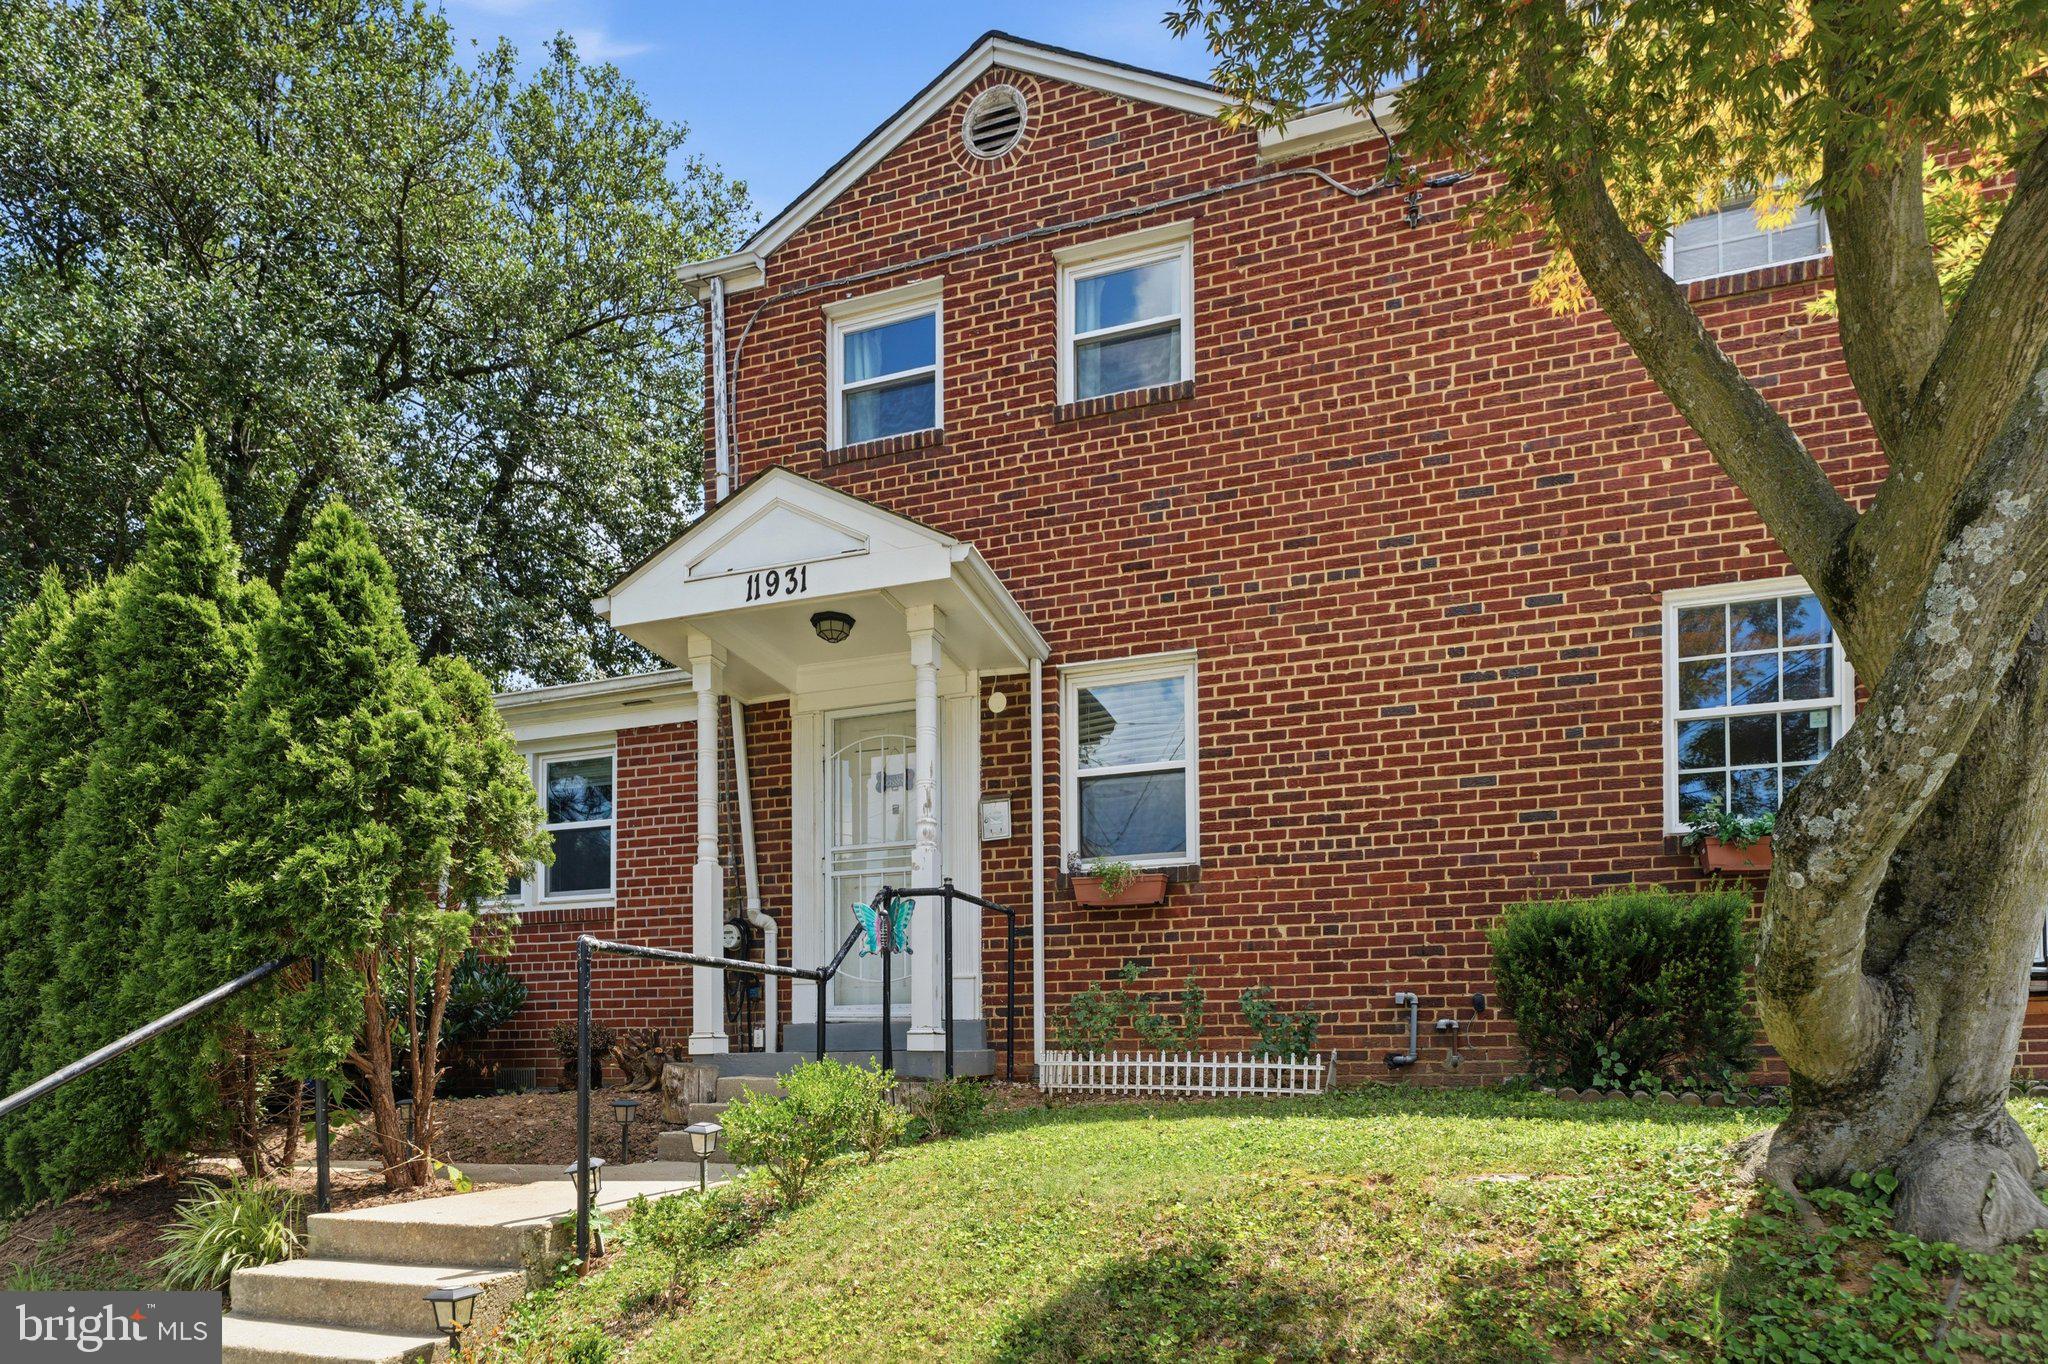
SILVER SPRING
11931 CENTERHILL STREET
4 Beds
2 Baths
1,100 Sq.Ft.
$380,000
MLS#: MDMC2241146
.png)