Features & Amenities

Interior

  • Other Interior Features

    Eat-in Kitchen, Recessed Lighting, Walk-In Closet(s), Crown Molding, Open Floorplan

  • Total Bedrooms

    5

  • Bathrooms

    4

  • 1/2 Bathrooms

    1

  • Above Grade Finished Area

    3861.0

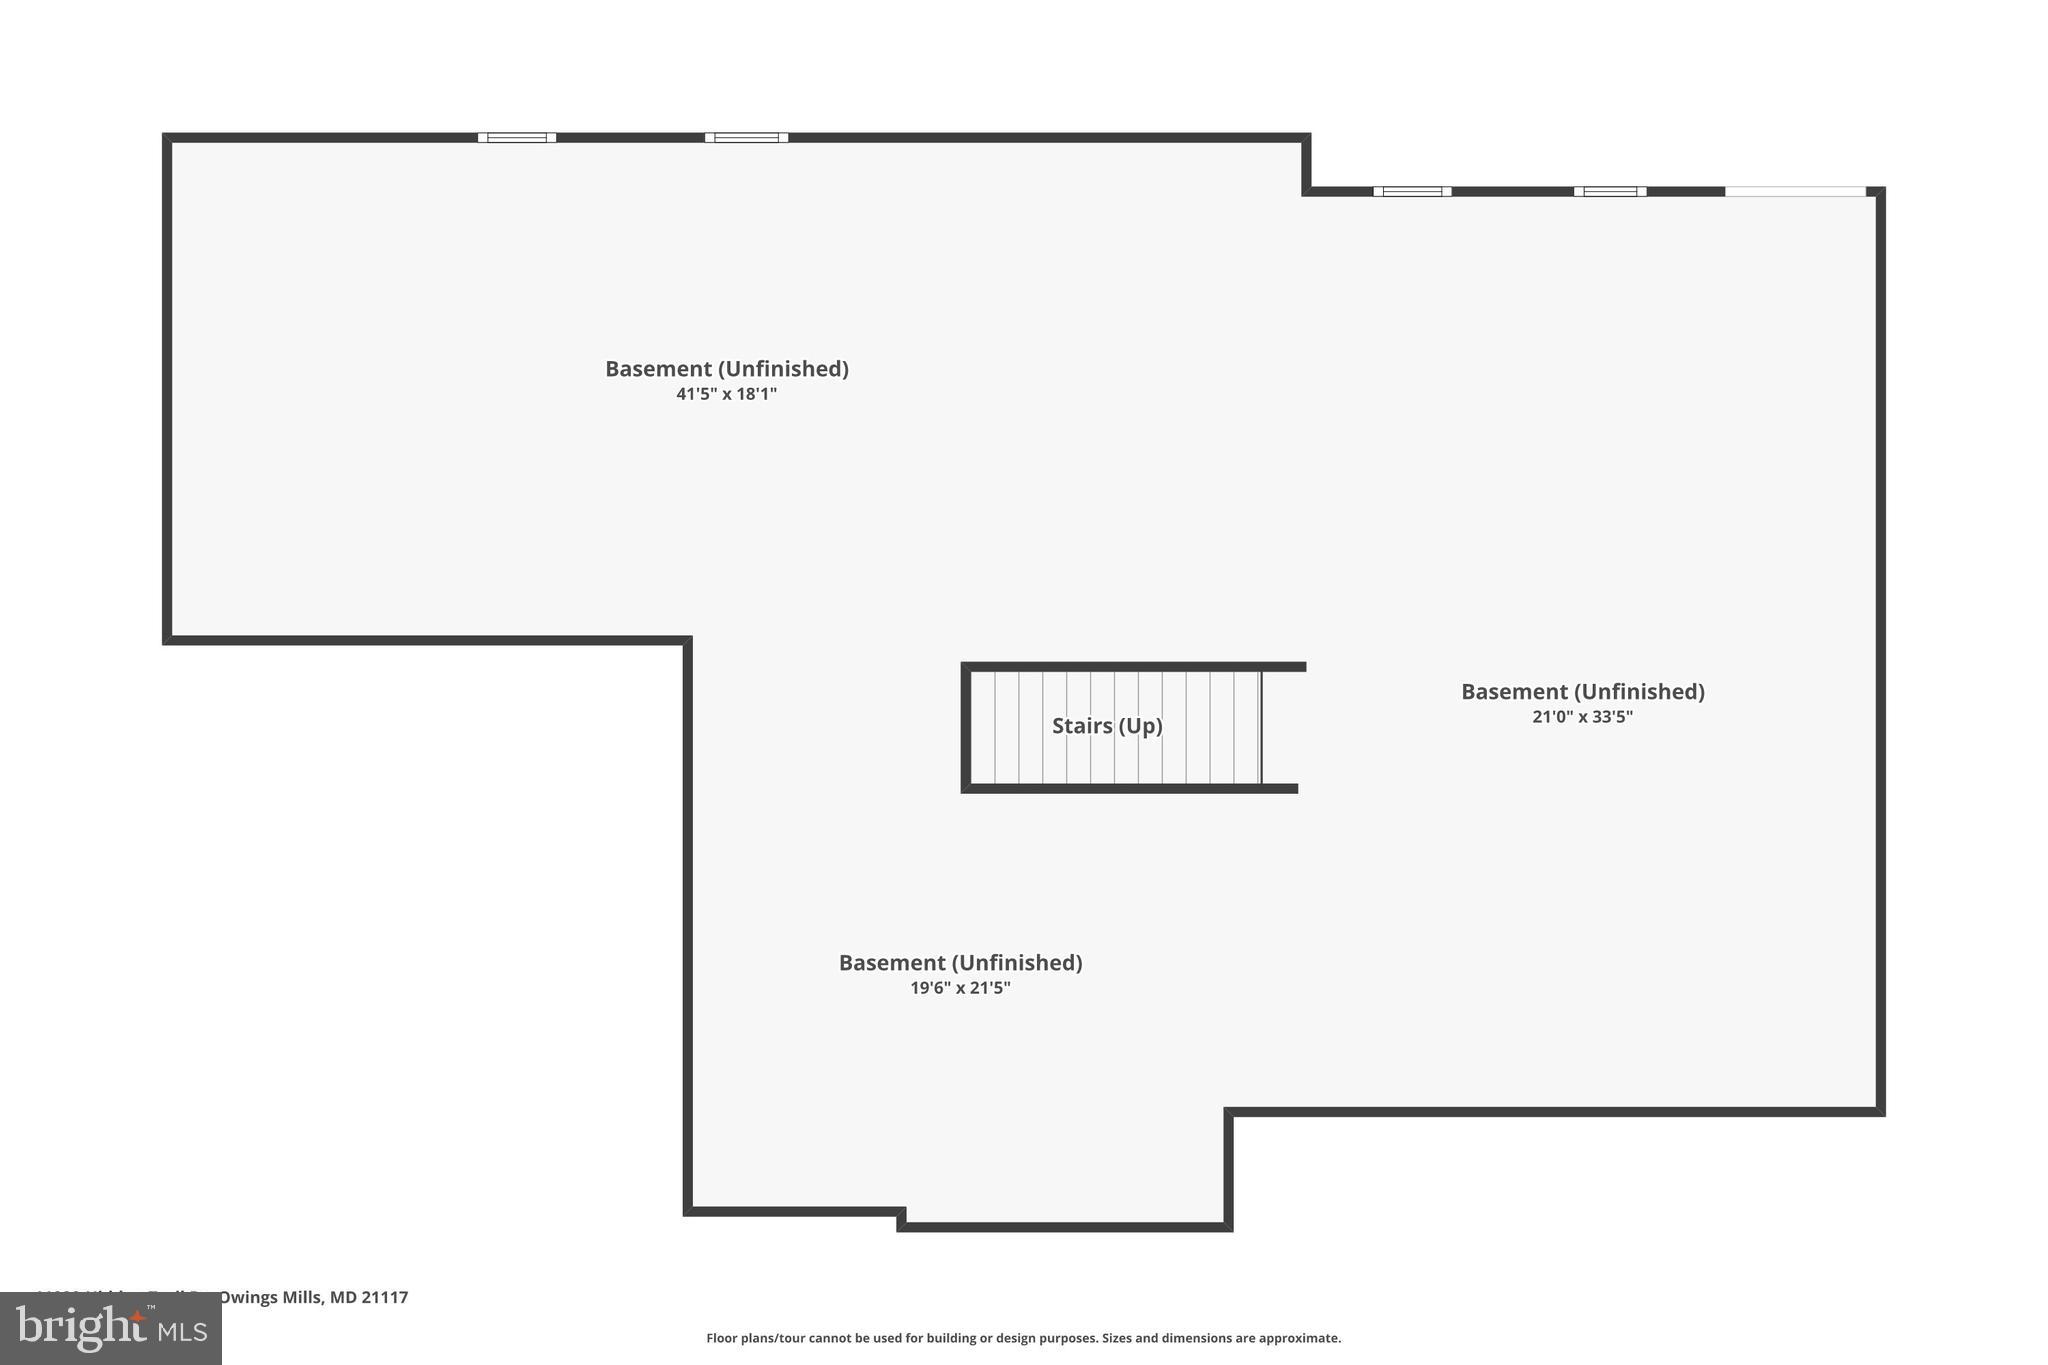
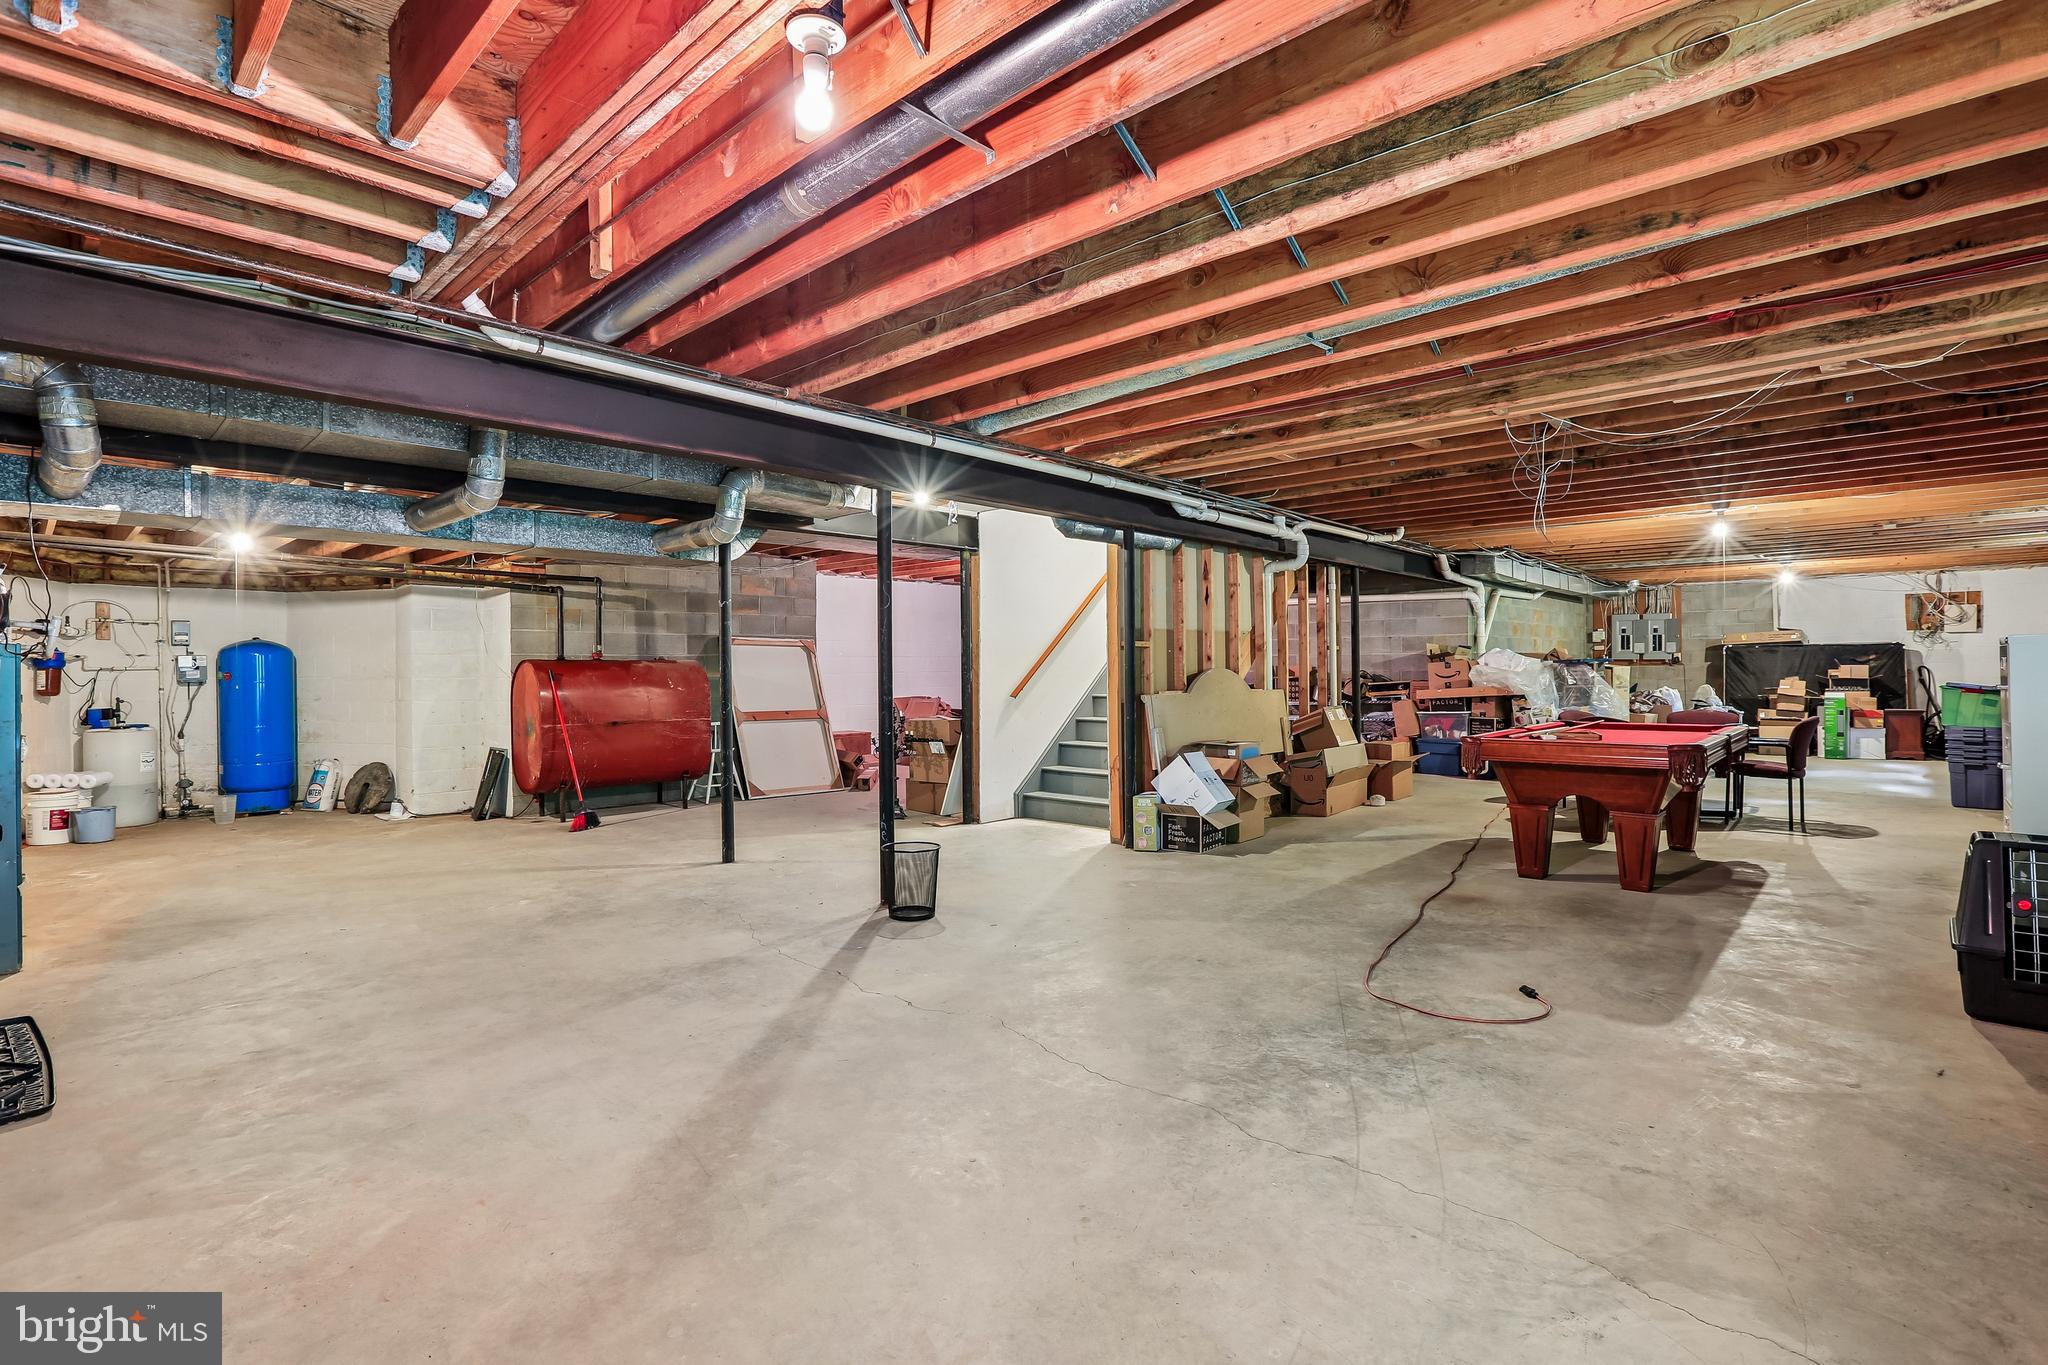
  • Basement YN

    YES

  • Cooling YN

    YES

  • Cooling

    Central Air, Electric

  • Fireplace YN

    NO

  • Heating YN

    YES

  • Heating

    Electric, Oil, Propane, Heat Pump

  • Pet friendly

    No

Exterior

  • Garage

    Yes

  • Garage spaces

    3

  • Construction Materials

    Brick

  • Parking

    Garage, Driveway, Inside Entrance, Attached

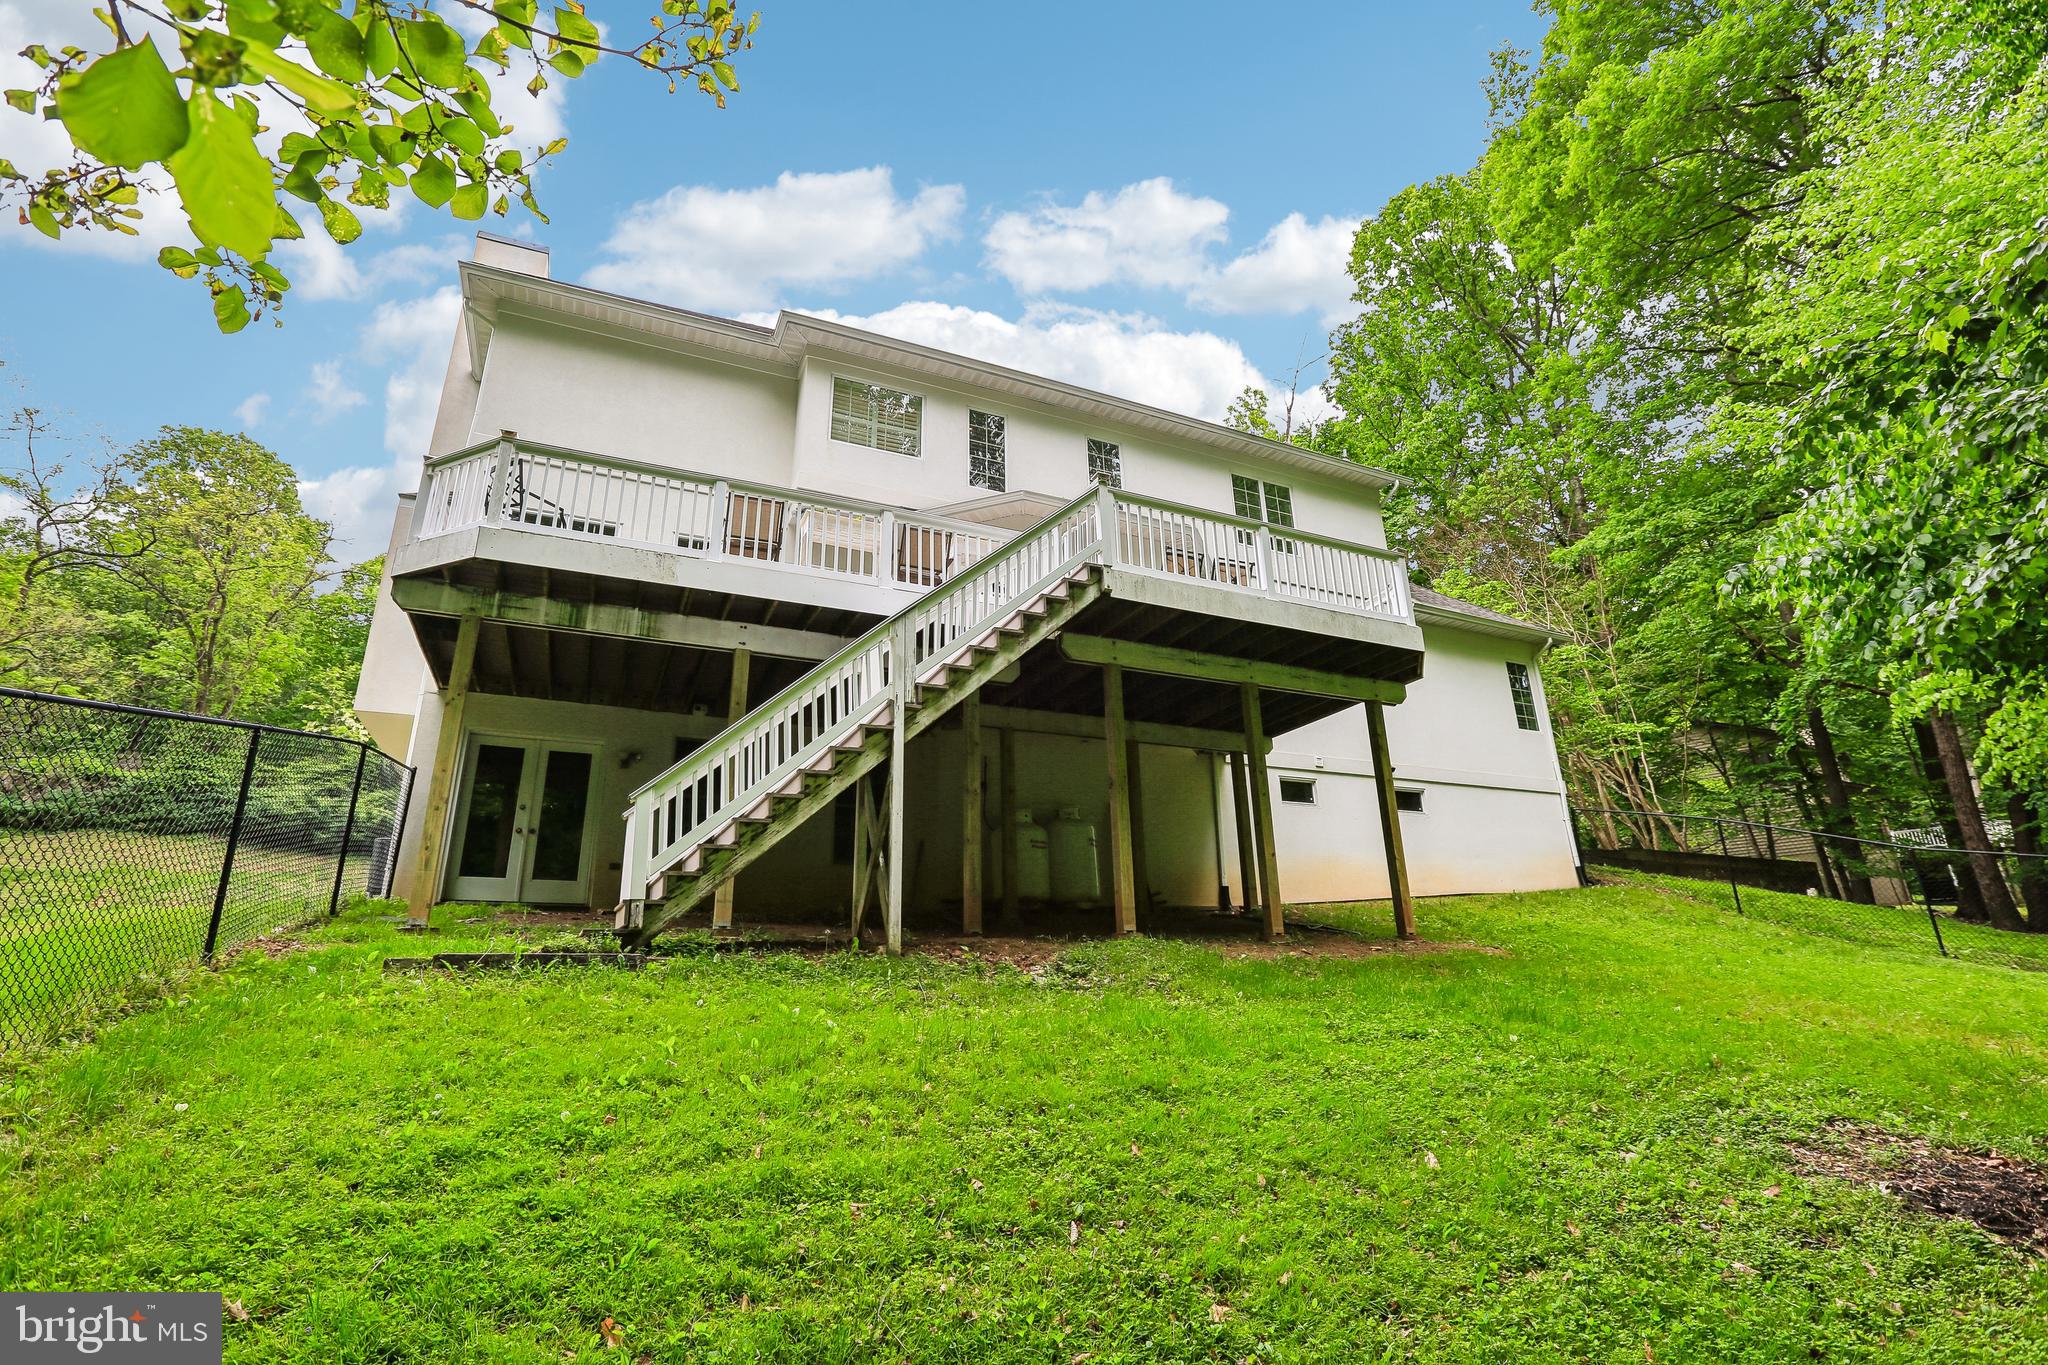
  • Patio and Porch Features

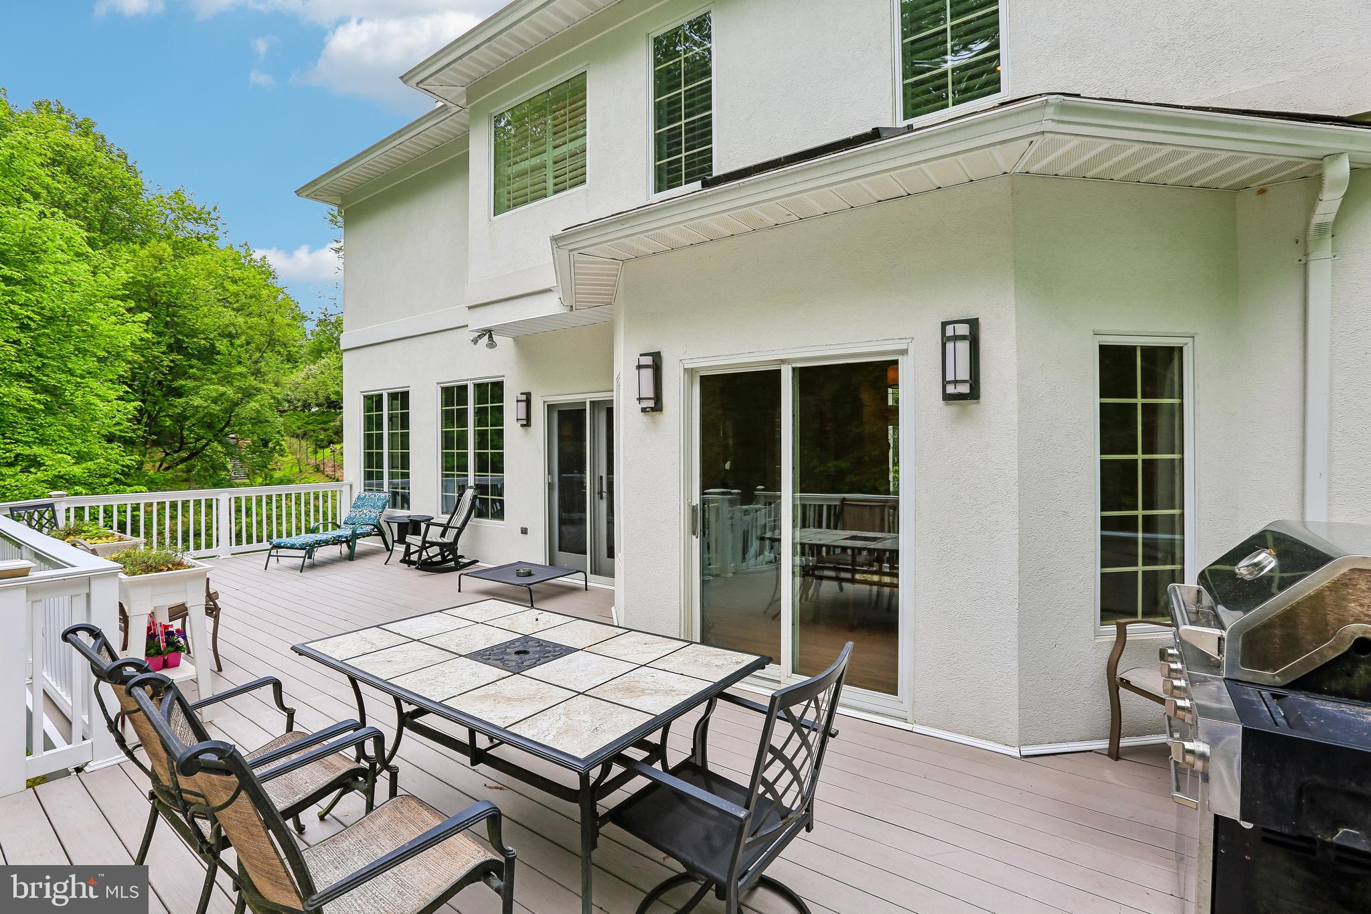
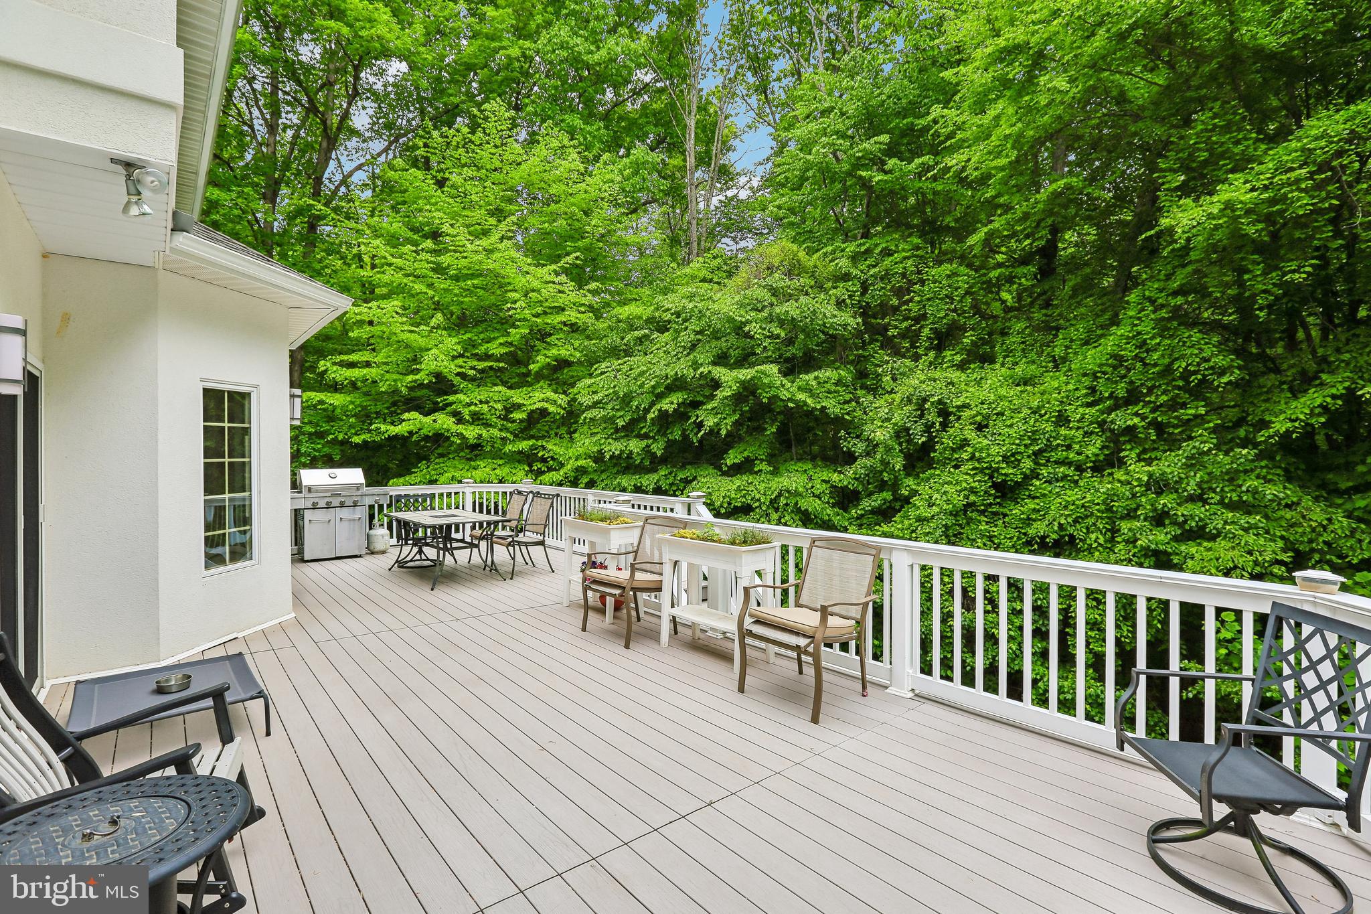
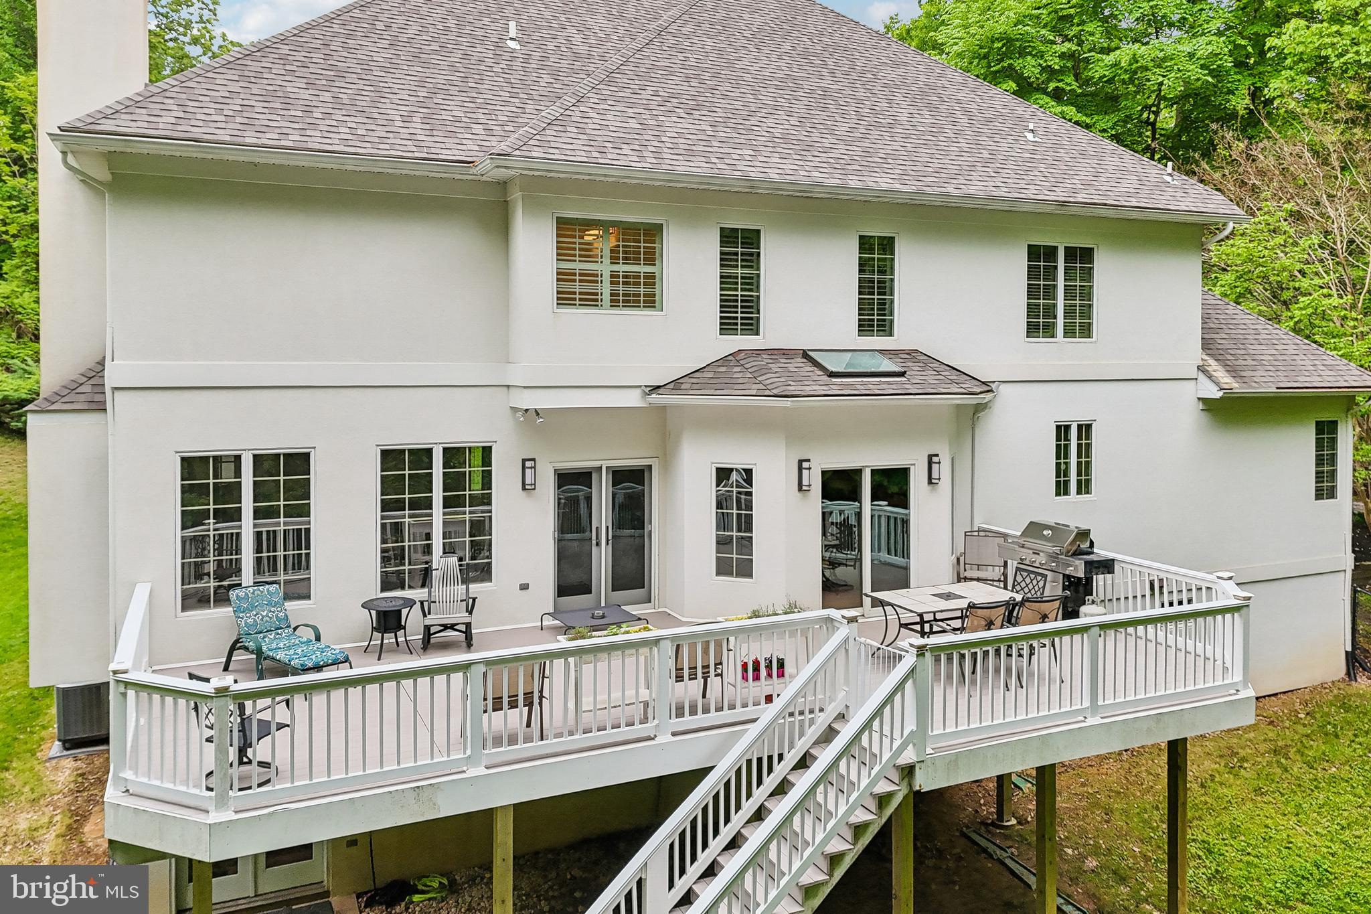
    Deck

  • Pool

    No

  • Waterfront YN

    NO

Area & Lot

  • Lot Size(acres)

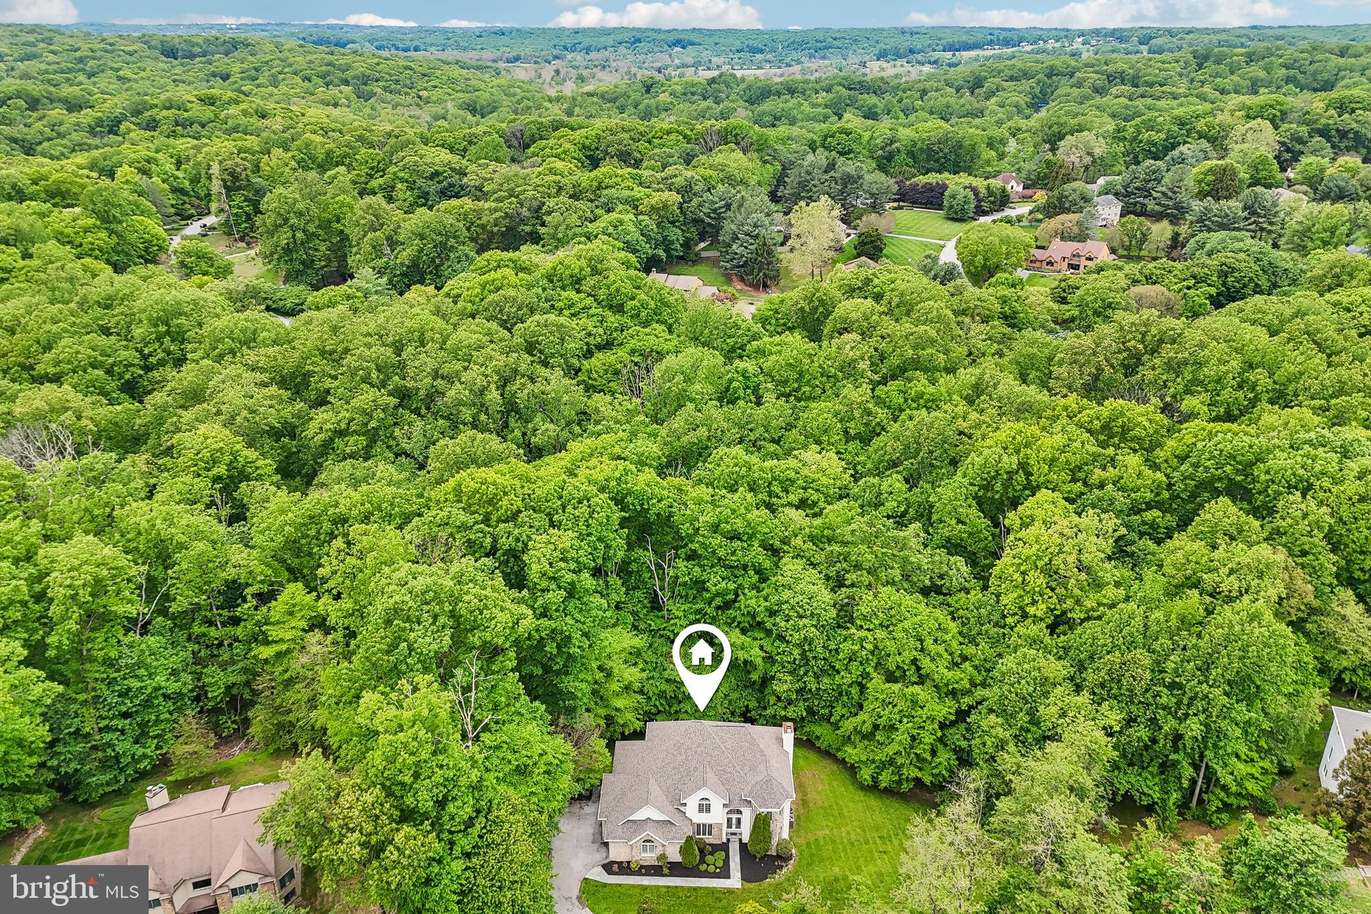
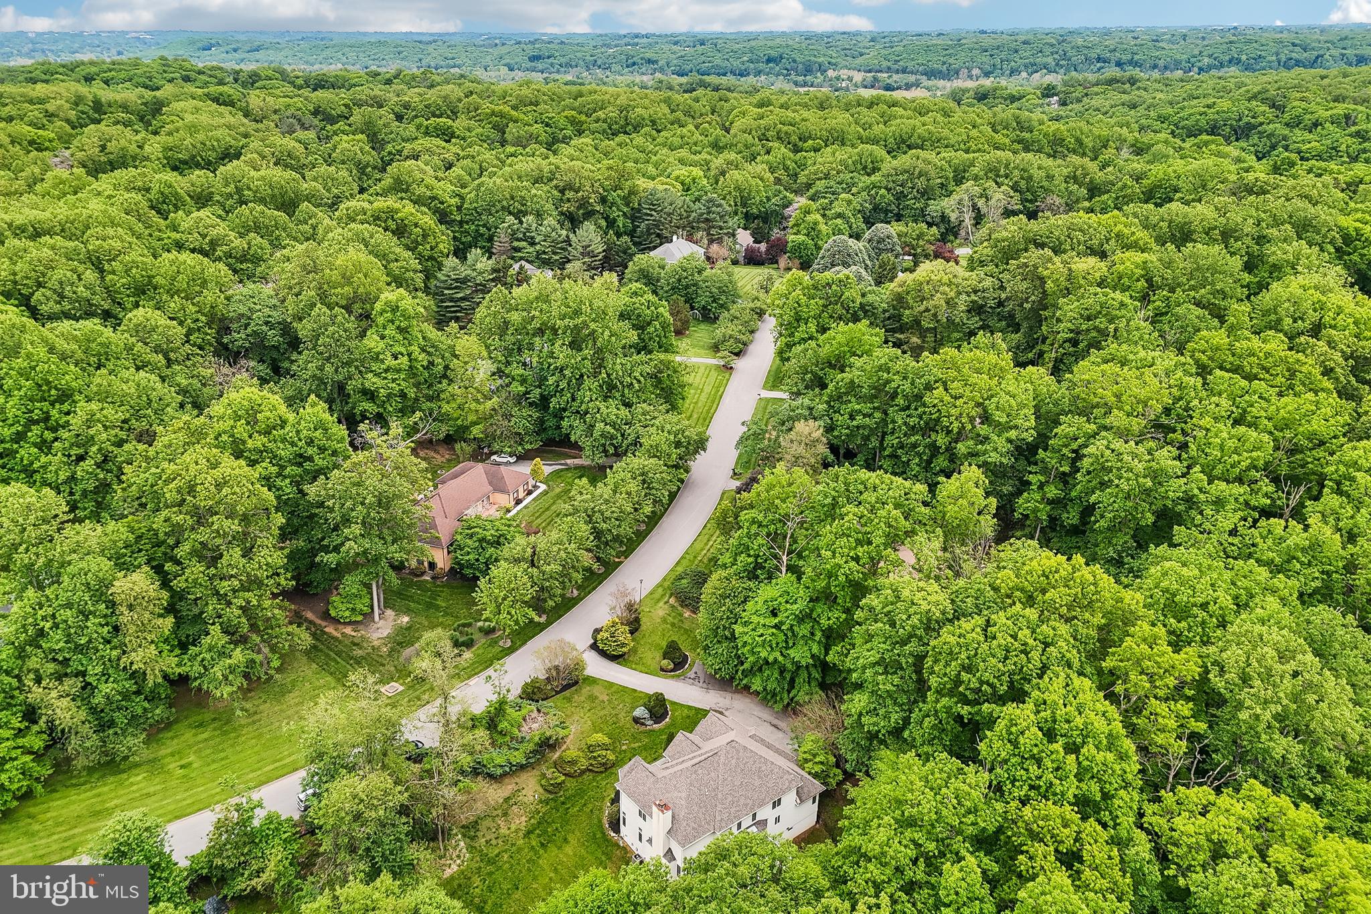
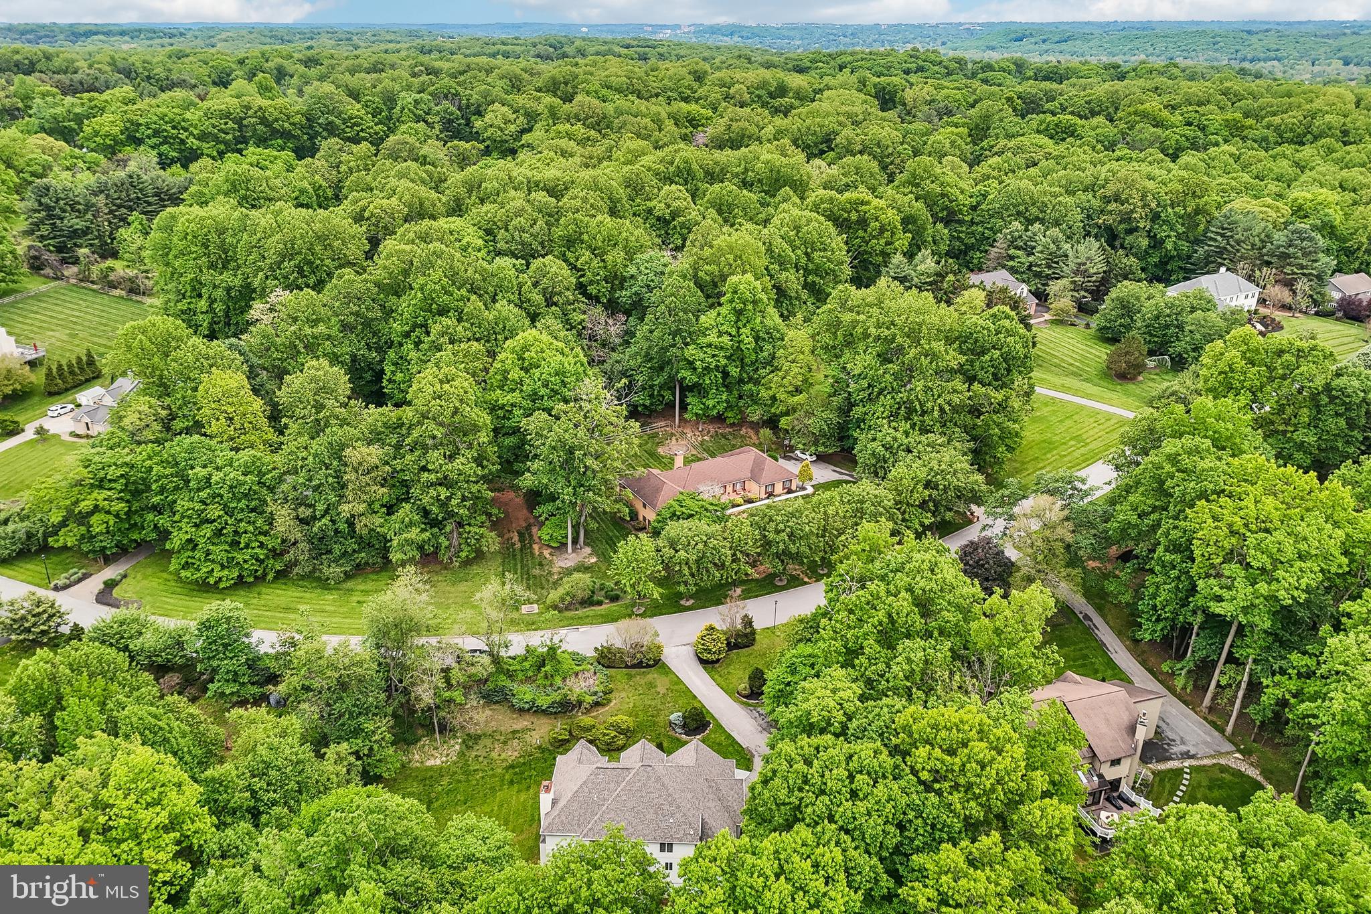
    1.68

  • Lot Size(square feet)

    73181.0

  • Property Type

    Residential

  • Property Sub Type

    Single Family Residence

  • Architectural Style

    Colonial

Price

  • Sales Price

    $939,900

  • Tax Amount

    $7,959

  • Sq. Footage

    3, 861

  • Price/SqFt

    $243

HOA

  • Association

    No

School District

  • Elementary School

    N/A

  • Middle School

    N/A

  • High School

    N/A

Property Features

  • New Construction

    NO

  • Foundation Details

    Block

  • Senior Community YN

    NO

  • Sewer

    Septic Tank

  • Tax Lot

    21

  • Water Source

    Private

Schedule a Showing

Showing scheduled successfully.

<
>
IN PERSON
VIA CHAT

What is 3 + 4 ?


Change time

Mortgage calculator

Estimate your monthly mortgage payment, including the principal and interest, property taxes, and HOA. Adjust the values to generate a more accurate rate.

Your payment

Principal and Interest:

$

Property taxes:

$

HOA fees:

$

Total loan payment:

$

Total interest amount:

$

Location

County

BALTIMORE

Elementary School

Middle School

High School

Listing Courtesy of Robert J Chew , Samson Properties

RealHub Information is provided exclusively for consumers' personal, non-commercial use, and it may not be used for any purpose other than to identify prospective properties consumers may be interested in purchasing. All information deemed reliable but not guaranteed and should be independently verified. All properties are subject to prior sale, change or withdrawal. RealHub website owner shall not be responsible for any typographical errors, misinformation, misprints and shall be held totally harmless.


Agent Dan DeBlock

AGENT

Dan DeBlock

Call Dan today to schedule a private showing.


* Listings on this website come from the FMLS IDX Compilation and may be held by brokerage firms other than the owner of this website. The listing brokerage is identified in any listing details. Information is deemed reliable but is not guaranteed. If you believe any FMLS listing contains material that infringes your copyrighted work please click here to review our DMCA policy and learn how to submit a takedown request.© 2024 FMLS.
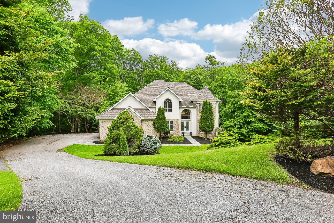
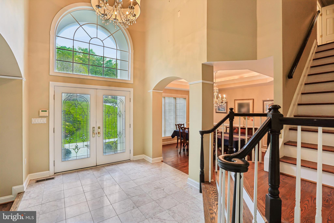
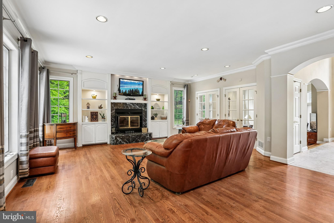
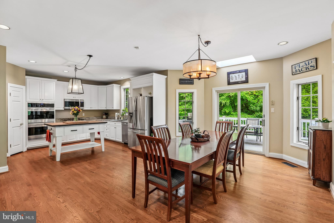
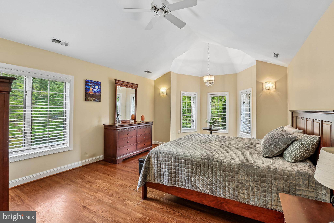
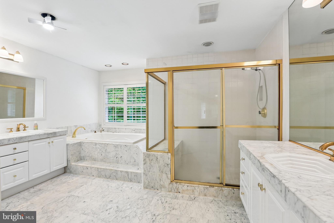
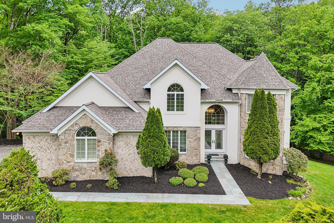
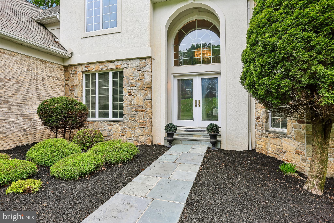
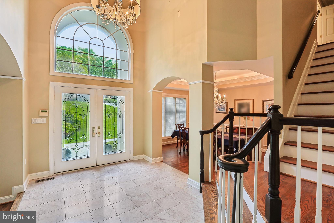
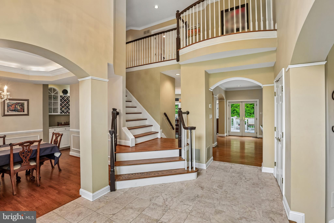
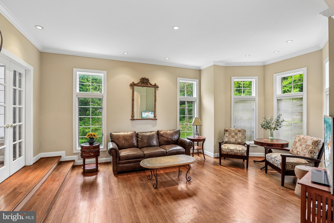
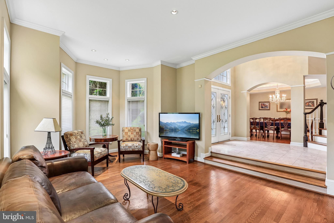
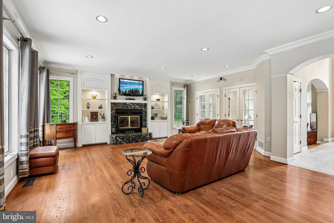
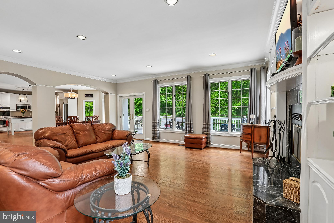
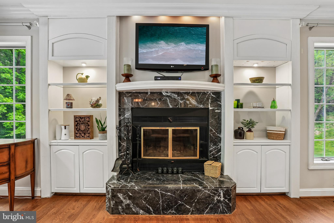
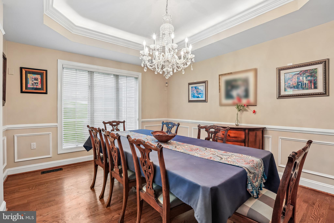
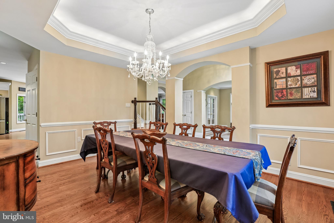
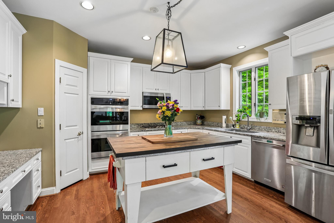
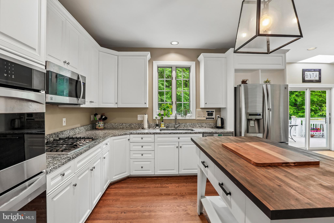
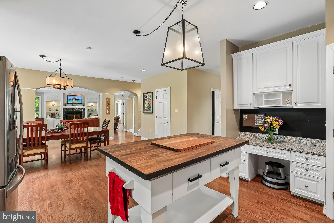
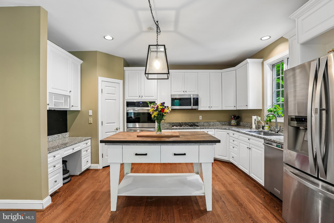
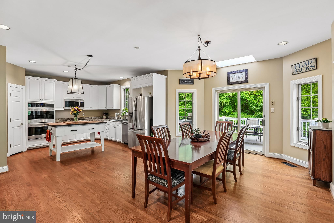
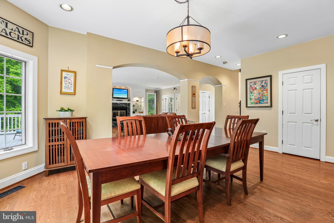
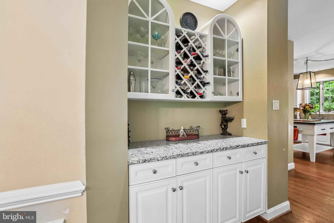
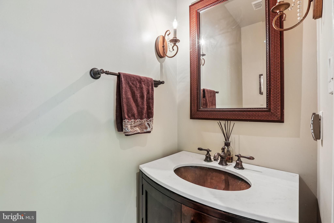
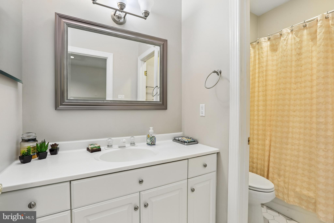
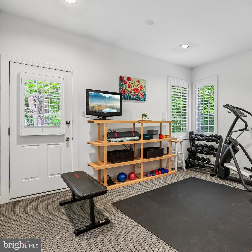
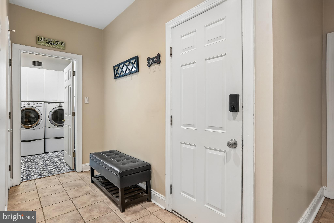
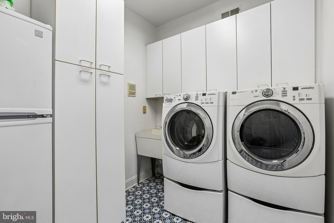
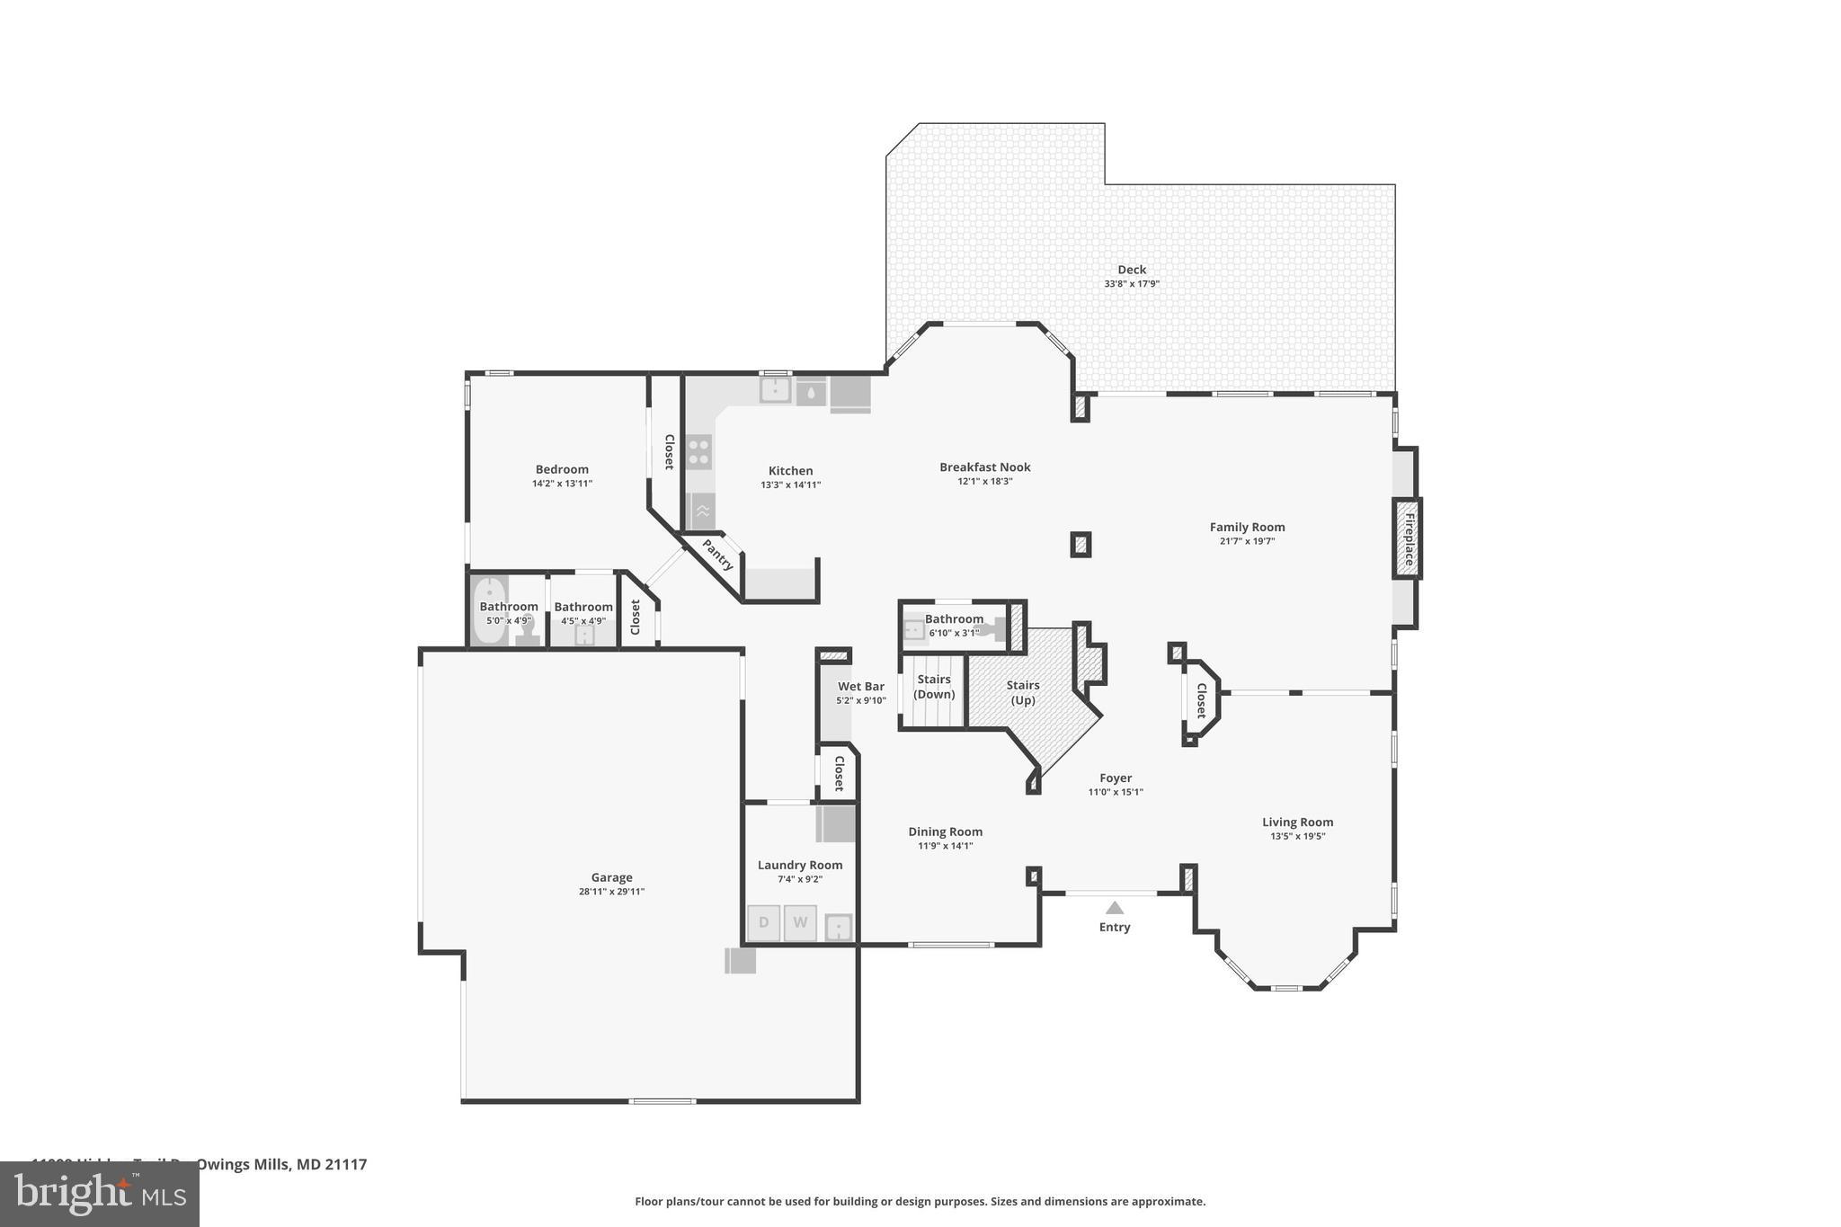
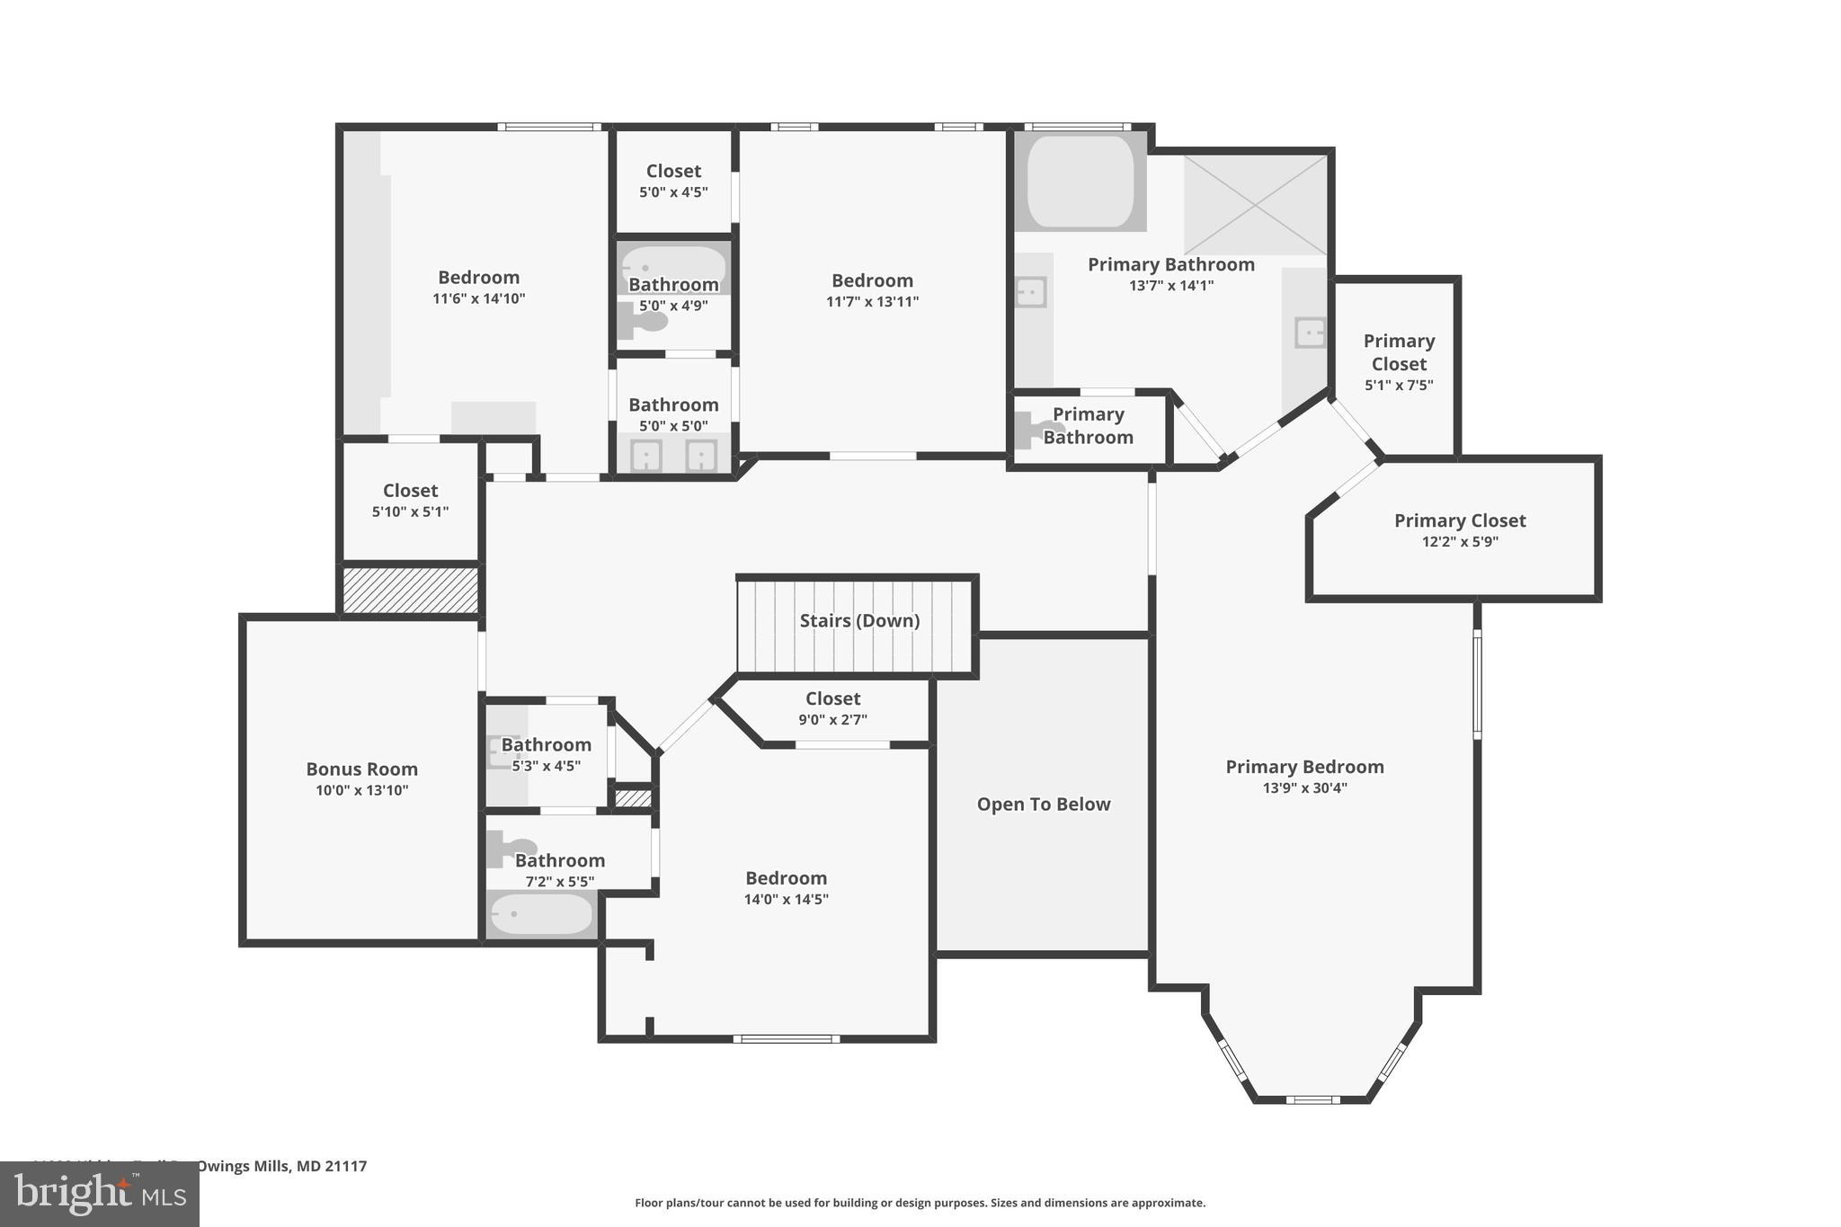
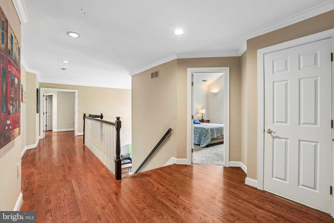
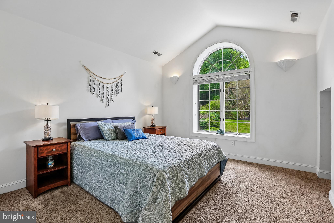
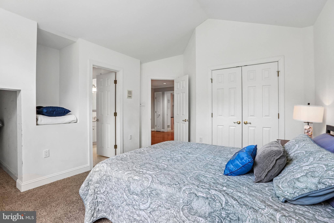
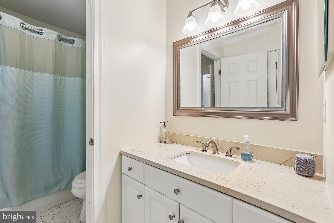
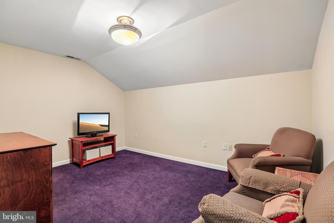
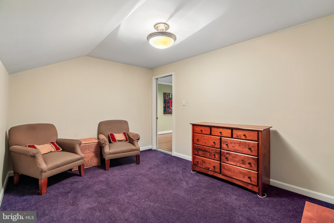
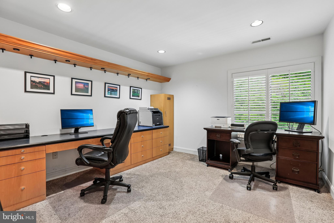
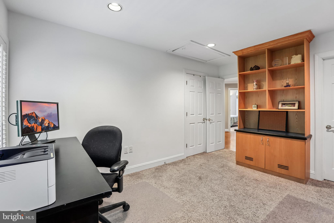
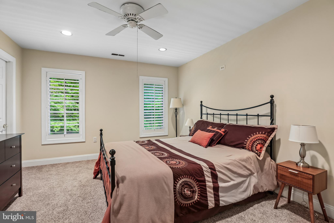
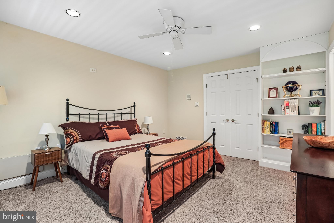
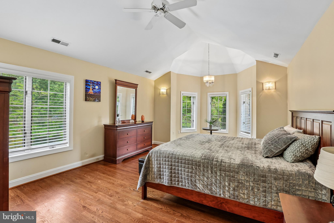
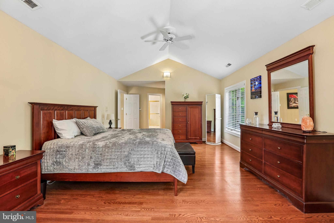
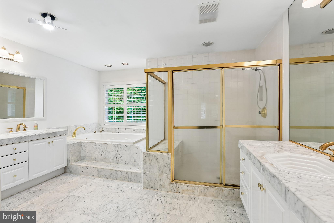
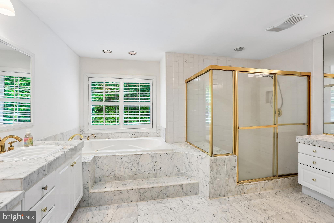
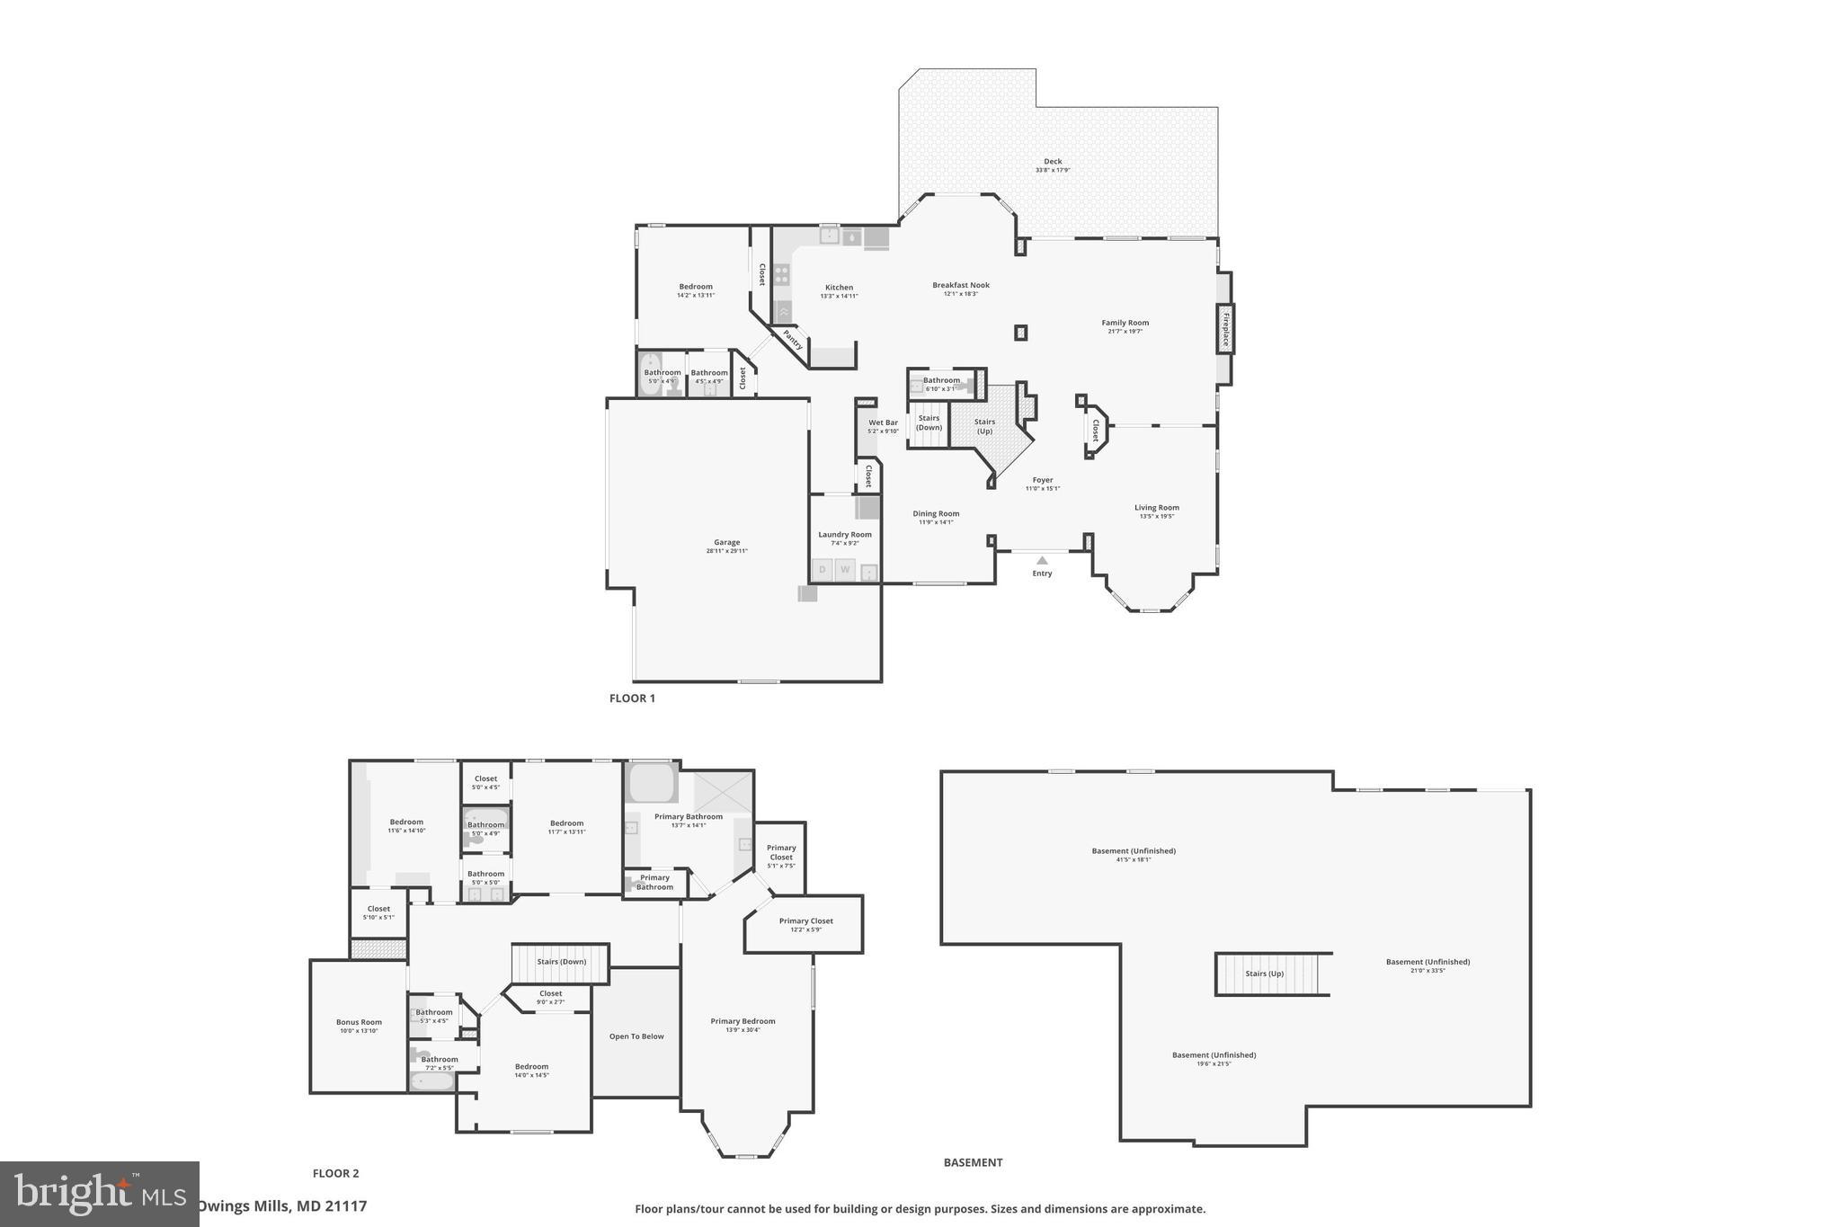
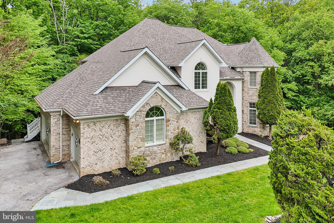
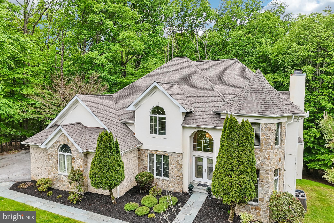
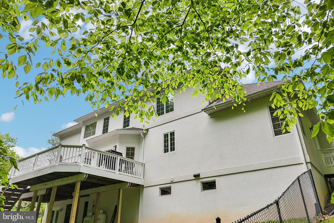
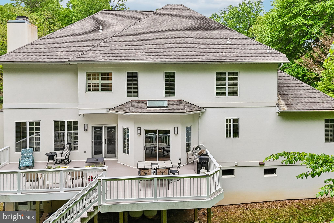
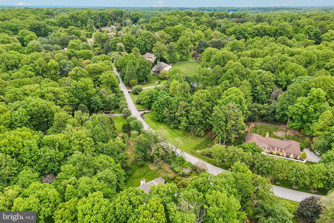
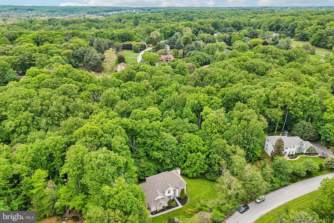
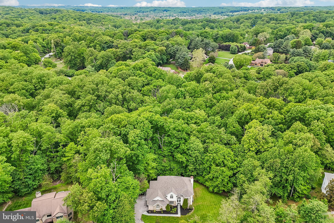
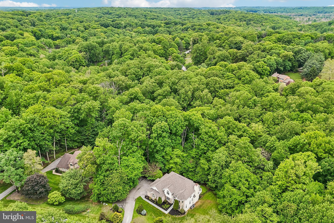
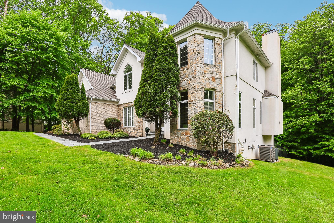
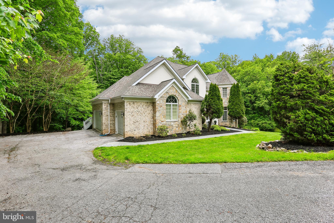
Situated on a private lot, this classic colonial by J. Paul Builders offers a spacious and thoughtfully designed layout with 5 bedrooms, 4 full bathrooms, and 1 half bathroom. The main level welcomes you with a bright, open two-story foyer featuring a double-entry staircase. Natural hardwood flooring extends throughout the main living areas. The open concept design creates seamless flow across the entire main level, making it ideal for both everyday living and entertaining. A spacious family room and a living room with a fireplace connect effortlessly to the dining area. The kitchen is designed for both functionality and hosting, featuring two wall ovens, and ample space for gatherings. A nearby half bathroom adds convenience. A main-level bedroom or office with an attached full bathroom and its own private entrance from the driveway offers flexible use. Perfect for guests, a live-in nanny, or a private workspace. A laundry room is also located on the main level. Upstairs, the home features a large primary suite with an ensuite bathroom and two walk-in closets. Three additional bedrooms and two full bathrooms provide generous accommodations, along with a versatile bonus room that can be adapted to a variety of needs. Each secondary bedroom offers direct access to a bathroom, enhancing comfort and privacy, with one bathroom also accessible from the hallway. Additional features include a dual-zoned heating and cooling system for enhanced comfort and efficiency. This home combines classic craftsmanship with a highly functional layout, offering both privacy and convenience in a sought-after location.

11099 HIDDEN TRAIL DRIVE

Message successfully sent.

What would you like to know?

What is 3 + 4 ?

I agree to receive email communication and understand I can unsubscribe at any time.

I agree to be contacted by Charis Realty Group via call, email, and text for real estate services. To opt out, you can reply 'stop' at any time or reply 'help' for assistance. You can also click the unsubscribe link in the emails. Message and data rates may apply. Message frequency may vary. Privacy Policy

Related Properties

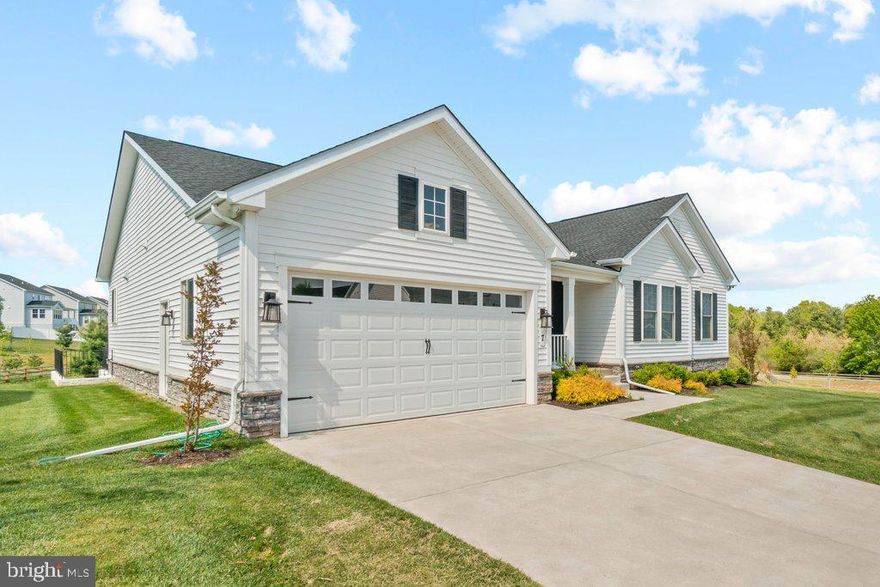
Rare opportunity in sought-after Walnut Reserve - over 4000 square foot rancher style with 5 bedrooms!  This new construction development is sold out. This model features over 4000 square feet  which showcases extensive builder upgrades paired with thoughtful custom enhancements throughout. Meticulously maintained and truly move-in ready, the spacious ranch-style Melody floor plan is designed for effortless living and entertaining.

The main level features an expansive great room that flows seamlessly into a chef’s kitchen, complete with high-end finishes and access to an oversized sun deck—perfect for indoor-outdoor gatherings. The luxurious primary suite offers a generous walk-in closet and a private, spa-inspired bath. A separate wing provides two additional large bedrooms and a beautifully customized full bath, ideal for guests or family.

An extra-wide oak staircase leads to a fully finished, expansive lower level designed for entertaining, featuring a stunning custom bar and wet bar. This level also includes two additional bedrooms and a dedicated gym or flex space, offering versatility for any lifestyle.

Set within a dog-friendly community, residents enjoy convenient access to shopping, dining, and entertainment, along with easy commuting via I-795, I-695, and I-95. Walnut Reserve is also within walking distance of a resort-style community center offering family-friendly recreational amenities, a performing arts venue, and more.
#MDBC2159222

OWINGS MILLS

7 LEGACY DRIVE

6 Beds

3 Baths

4,086 Sq.Ft.

$979,000

MLS#: MDBC2159222

New on site today
Nestled on a beautifully landscaped and wooded lot in a private cul-de-sac, this spacious 5-bedroom, 4 full-bath home offers timeless style, standout amenities, and numerous recent improvements. The main level features gleaming hardwood floors, abundant natural light, an elegant formal living room with cathedral ceilings, fireplace, and dramatic floor-to-ceiling windows, formal dining room, spacious family room, convenient mudroom off the garage entry, and a massive laundry room with extensive cabinetry and utility sink.

Designed for both everyday living and hosting, the gourmet kitchen features granite countertops, a center island with cooktop, double wall ovens, oversized built-in full refrigerator/full freezer, pantry, breakfast bar, and a generous breakfast nook with seating for many. A striking double-sided stone fireplace creates a warm focal point between the kitchen and family room.

Upstairs, the owner’s suite offers a private retreat with its own fireplace, walk-in closet, and spa-like bath with soaking tub and separate shower. Three additional bedrooms complete the upper level, including one with its own en suite bath, plus a spacious hall bath.

The finished walkout lower level adds exceptional flexible living space with a full bath, massive recreation area, bonus room or 5th bedroom, and abundant storage.

The property sits on nearly an acre, offering peaceful wooded views and exceptional privacy, with a combination of wood fencing and invisible fencing surrounding the entire property. Enjoy an expansive deck, pool with hot tub, and inviting lounge area perfect for relaxing or entertaining. A dedicated workshop/shed with electricity provides flexible space for storage, hobbies, or a workspace. Don't miss this rare opportunity to enjoy space, privacy, and resort-style living in a sought-after cul-de-sac setting.
#MDBC2163950

OWINGS MILLS

6 FALLING BROOK

4 Beds

3 Baths

4,743 Sq.Ft.

$869,000

MLS#: MDBC2163950

A masterfully reimagined residence offering refined modern living, this home has been thoughtfully renovated from top to bottom with elevated finishes and cohesive design throughout.  At the heart of the home is a stunning, fully remodeled kitchen featuring brand-new appliances, custom cabinetry with designer hardware, and sleek countertops—perfectly blending style and functionality.  White oak hardwood flooring runs throughout, complemented by all-new lighting and plumbing fixtures that enhance the home’s clean, contemporary aesthetic.  The home offers four bedrooms, including three on the upper level with a reconfigured, luxurious primary suite. A main-level en suite bedroom adds exceptional flexibility for guests or multi-generational living. All bathrooms have been completely renovated with sophisticated, spa-like finishes.  A newly added basement expands the living space and includes a dedicated laundry room, adding both comfort and convenience as well as ample storage space.  The exterior has been freshly painted with new front landscaping, enhancing curb appeal and creating a polished first impression.  A true turnkey offering, this residence delivers modern elegance, thoughtful design, and effortless livability throughout.
#MDBC2160052

OWINGS MILLS

11006 VALLEY HEIGHTS DRIVE

4 Beds

3 Baths

4,299 Sq.Ft.

$895,000

MLS#: MDBC2160052
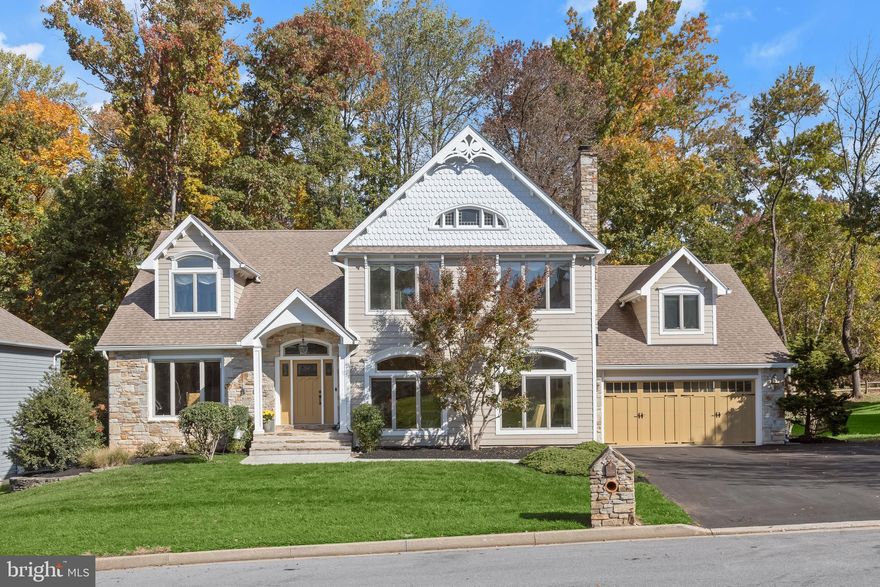
Welcome to this exquisite home in the Velvet Hills South neighborhood, offering three finished levels with four bedrooms and three-and-a-half bathrooms. Set on a 0.32-acre lot backing to trees, this home is tucked away on a quiet cul-de-sac. Step inside the foyer to discover rich cherry hardwood floors and ornate trim molding that add warmth and sophistication throughout the home. The front living room boasts a coffered ceiling, built-ins and a wood-burning fireplace, while the dining room provides an elegant setting for entertaining guests. Prepare your favorite meals in the gourmet kitchen equipped with granite countertops, a tile backsplash, 42-inch cabinets, an island, a pantry and a breakfast nook for casual meals. The impressive sunroom addition on the rear of the home has a soaring cathedral ceiling with skylights and access outside to the deck. Relax in the family room with a cozy gas fireplace with a stone surround. Just beyond, the office is a flexible space ideal for working or studying in private, with a two-story cathedral ceiling and more skylights. This room could also serve as a bedroom on the main level, with a closet and stairs up to a versatile loft. Finishing the main level is a half bathroom and a laundry room with access to the two-car garage. Upstairs, the primary bedroom suite also features a cathedral ceiling, along with a large walk-in closet. The renovated en-suite bathroom is adorned with marble tile, a walk-in shower with dual showerheads, a dual sink vanity, and a separate water closet with a soaking tub. Down the hall are the second bedroom and a hall bathroom, while the third and fourth bedrooms share a connecting bathroom. A balcony on the upper level overlooks the scenic backyard, perfect for a morning coffee or evening cocktail. Downstairs, the finished lower level expands the living space with a spacious recreation room, along with a utility room that provides storage space. Enjoy spending time outside in the fenced backyard with a large deck. Additional highlights include dual-zoned HVAC systems and mini-split systems in both the office and sunroom.
#MDBC2143678

OWINGS MILLS

3690 ASHLEY WAY

4 Beds

3 Baths

4,148 Sq.Ft.

$850,000

MLS#: MDBC2143678

Nestled in the highly coveted rolling hills of Greenspring Valley, 2628 Greenspring Valley Road presents a timeless sanctuary of charm and sophistication on a serene 0.6-acre lot. This distinguished residence seamlessly blends classic elegance with thoughtful modern updates, offering an unparalleled private retreat in one of Maryland’s most sought-after enclaves, adjacent to the prestigious Greenspring Valley Country Club and moments from Baltimore’s vibrant cultural scene.
The home’s crowning outdoor feature is its expansive wraparound porch, an impressive 40 by 38 feet, meticulously rebuilt in 2019 with new flooring and complemented by fresh paint on shutters and siding in 2022. Surrounded by mature landscaping enhanced through 2017–2024, this gracious space invites morning coffees with dappled sunlight filtering through the trees or evening gatherings overlooking the valley’s gentle slopes, ideal for al fresco entertaining or quiet contemplation amid nature’s embrace.
Step inside to a spacious main level boasting exceptional flow and versatility, where sun-drenched rooms transition effortlessly between intimate family living and sophisticated entertaining. Generous windows flood the interiors with natural light, highlighting an open, airy layout anchored by two cozy fireplaces - one in the inviting family room and another in the formal living area. Stylish updates, including fresh paint (2017) and contemporary kitchen appliances (2024 dishwasher and microwave), elevate everyday living and effortless hosting.
Upstairs, four generously proportioned bedrooms await, highlighted by a primary suite with a spa-like bath and supported by three additional full baths (plus a powder room). Recent improvements, such as a new water softening system (2022), updated chimneys (2017), and a new well water tank (2019), ensure modern comfort and peace of mind throughout.
Adding to the home’s tremendous potential is a nearly 1,500-square-foot unfinished walkout lower level. With direct outdoor access, this expansive space can be easily finished to create additional living areas, a recreation room, home theater, guest suite, or whatever vision suits your lifestyle, further enhancing the home’s already substantial 3,556 square feet of finished living space.
This Greenspring Valley gem is more than a residence; it is a refined canvas for cherished memories, where privacy, natural beauty, and timeless elegance converge in perfect harmony.
#MDBC2157198

OWINGS MILLS

2628 GREENSPRING VALLEY ROAD

4 Beds

3 Baths

3,556 Sq.Ft.

$1,119,000

MLS#: MDBC2157198
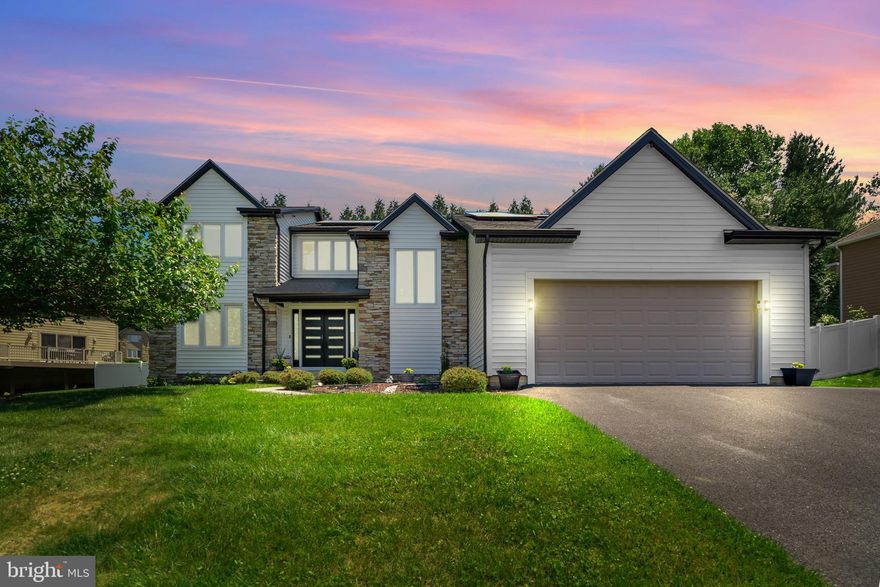
Welcome to 3703 Ashley Way — a beautifully updated, light-filled home in Owings Mills offering stylish renovations, major system upgrades, and an incredible backyard retreat complete with a private pool.

Thoughtfully maintained and extensively improved over the years, this home combines comfort, functionality, and peace of mind. The renovated kitchen (2019) serves as the heart of the home, while updated flooring throughout the main and upper levels (2022) and renovated upstairs bathrooms (2022) give the home a fresh, modern feel.

The fully finished basement (2023) adds valuable additional living space and features durable waterproof flooring, making it perfect for entertaining, a gym, recreation area, or guest retreat.

Major upgrades include:

* Roof and solar panels replaced in 2021
* HVAC replaced in 2020
* New siding installed in 2024
* Windows replaced in 2020, including a new family room window in 2025
* Main entry door replaced in 2021
* Garage opener replaced in 2022
* Garage torsion spring replaced in 2023

Step outside into your private backyard oasis featuring the pool with numerous recent updates, including:

* New pool pump (2021)
* New pool vinyl (2025)
* New sand filter (2025)

Filled with natural light and offering multiple thoughtfully updated living spaces, this home is truly move-in ready and an exceptional opportunity in Owings Mills.
#MDBC2163220

OWINGS MILLS

3703 ASHLEY WAY

4 Beds

3 Baths

4,132 Sq.Ft.

$774,900

MLS#: MDBC2163220

New on site 2 days ago
Sitting on 2 lush and attractive, level acres in Green Valley North, this custom built and thoughtfully enhanced contemporary offers impressive vaulted ceilings, gorgeous hardwood floors, substantial gathering spaces and walls of windows looking over the greenery in all directions. The professionally-curated interior boasts dramatic elements that blend art, form and function like a hand-fabricated glass-and-metal vanity and art glass sconces. The piece de resistance is the extraordinary kitchen, designed with an epicurean's attention to detail from the Thermador 6-burner gas cooktop and pot filler to the 3 wall ovens and highly specialized custom cabinetry. Hosting holiday gatherings or simply weekend dinners in the open-concept kitchen and family room is both impressive and effortless with a wet bar, serving buffet with wine refrigerator and double sided stone fireplace! Upstairs you'll find a versatile loft study that could be converted into a 4th bedroom with some minor alterations, bedroom-level laundry and three incredibly spacious bedrooms. The sizable primary bedroom features a charming fireplace, a separate dressing area with boudoir and chic spa-inspired bath with soaking tub. The fully finished lower level offers completely versatile space for every lifestyle need. Unwind with your beverage of choice and watch the sunset each evening on the westerly-facing deck or enjoy the natural surroundings from the sanctuary of the screened porch. This truly is a home for every season.
#MDBC2164124

OWINGS MILLS

11904 RIDGE VALLEY DRIVE

3 Beds

2 Baths

4,295 Sq.Ft.

$789,900

MLS#: MDBC2164124
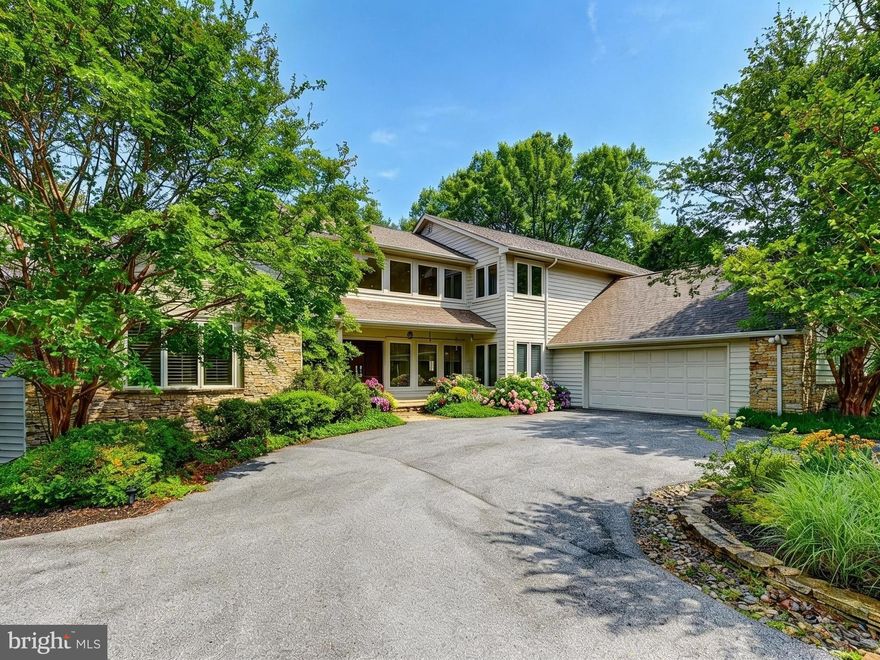
Wow! Bright & Spacious custom contemporary with 1st floor Primary Suite, 2-story and cathedral ceilings, gleaming hardwood floors & tons of glass on this 1.5-acre lot set back on cul de sac with circular drive!  The granite & stainless Chef's Kitchen with island and breakfast area opens to a dynamic Family Room with cathedral ceiling, stone fireplace and multiple doors to wrap around deck!  The 2-story Foyer opens to the Living Room with high cathedral ceiling, Dining Room, Den now used as an office and Guest Powder Room. The Primary Bedroom suite with updated Primary Bath and plantation shutters is fabulous!  And the 2nd Powder Room and the Mud Room complete the main level.  The Upper Level includes an ensuite bedroom and bath and 2 additional bedrooms with a jack & jill bath.  The walkout Lower-Level Rec Room is perfect for entertaining and 5th bedroom & bath provides perfect guest quarters!  This special home has gorgeous hardwood floors on the main and upper levels, is all neutral & has so may updates and upgrades throughout including marble counters in updated baths, 3 zones HVAC & more! Don't miss seeing this spectacular home today!
#MDBC2160758

OWINGS MILLS

11087 HIDDEN TRAIL DRIVE

5 Beds

4 Baths

5,822 Sq.Ft.

$995,000

MLS#: MDBC2160758
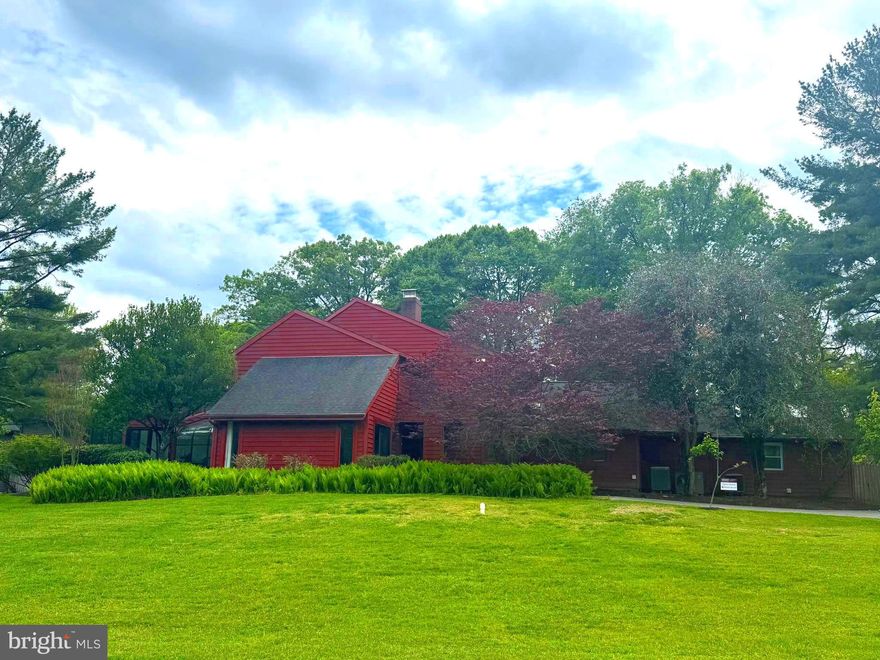
This Owings Mills Contemporary will WOW you! You have to see this amazing, almost 5000sqft updated & upgraded 4/5 Bedroom & 6 Bathroom home for yourself. It is like 2 homes in 1, beautifully designed for todays living, with its ground level (attached but separate) "In-Law Apartment Suite" that is perfect for the multi-generational family! This Home boasts Two Driveways, Main Entry Hall and a private In-Law Entrance, 2 Full Open Concept "eat-in" Kitchens, 4-5 Bedrooms (2 Primary Suites), Walk-in Closet, 4 Full and 2 half Bathrooms, 2 Living Rooms, Formal Dining Room, Solarium, Family Room with Wet Bar & Double sided Fireplace it shares with the Kitchen, Mud room/Laundry Area, Finished Basement Rec Room w/Fireplace and a Full Bath, Over-Sized 2 Car Carport, Multiple Outdoor Living/Entertaining Areas, and an Inground Heated Salt-Water Pool! Some of the many updates and upgraded features of this home include: New Wood Flooring throughout, High/Cathedral Ceilings, Granit/Stone Counters, new and updated Custom Stone/Tile Bathrooms, Stainless Steel Appliances, Ceiling fans, 4 zone HVAC, Huge Deck perfect for entertaining, and Situated on a secluded 1.09 acre lot. You have plenty of privacy on this very quiet street!  Located off beautiful Greenspring Ave, it has easy access to I-83, I-695, and I-795, and only minutes to Hunt Valley Town Center Shopping! This home will not disappoint! Schedule to see it TODAY!
#MDBC2154906

OWINGS MILLS

2307 HIDDEN GLEN DRIVE

5 Beds

4 Baths

4,994 Sq.Ft.

$949,900

MLS#: MDBC2154906

 - property

Send a message

Message successfully sent.

Your message

What is 3 + 4 ?

Reason for contacting?

I agree to receive email communication and understand I can unsubscribe at any time.

I agree to be contacted by Charis Realty Group via call, email, and text for real estate services. To opt out, you can reply 'stop' at any time or reply 'help' for assistance. You can also click the unsubscribe link in the emails. Message and data rates may apply. Message frequency may vary. Privacy Policy

Sign Out

Virtual Assistant

Would you like to take the next step with this property? We can help you schedule a showing or virtual tour, or send you more details.

Yes, I would like more information.

Thank You for Your Reply, One of Our Agents will contact you as soon as possible

No, maybe later.

Thank you, you can always contact me via email, phone number or through the contact form.

Realhub AI

Lucy - Your AI-Powered Realtor

Update Your Temporary Password

Personalize your search

Enter your email and we'll notify you immediately when new listings match what you're looking for.

or enter email address

Already have an account ? Login here

Continue your home search

I agree to receive communications and understand I can unsubscribe at any time.

I agree to be contacted by Charis Realty Group via call, email, and text for real estate services. To opt out, you can reply 'stop' at any time or reply 'help' for assistance. You can also click the unsubscribe link in the emails. Message and data rates may apply. Message frequency may vary. Privacy Policy

Already have an account ? Login here

We use cookies

We use cookies primarily for analytics to enhance your experience. By accepting, you agree to our use of these cookies. You can manage your preferences or learn more about our cookies policy.