Features & Amenities

Interior

  • Total Bedrooms

    3

  • Bathrooms

    3

  • 1/2 Bathrooms

    1

  • Above Grade Finished Area

    1868.0

  • Basement YN

    YES

  • Cooling YN

    YES

  • Cooling

    Central Air, Electric

  • Fireplace YN

    NO

  • Heating YN

    YES

  • Heating

    Natural Gas, Forced Air

  • Pet friendly

    Breed Restrictions, Yes

Exterior

  • Garage

    Yes

  • Garage spaces

    1

  • Construction Materials

    Frame

  • Parking

    Garage, Driveway, Attached

  • Pool

    Yes

  • Pool Features

    Community

  • Waterfront YN

    NO

Area & Lot

  • Lot Size(acres)

    0.04

  • Lot Size(square feet)

    1,804

  • Property Type

    Residential

  • Property Sub Type

    Townhouse

  • Architectural Style

    Colonial

Price

  • Sales Price

    $429,900

  • Tax Amount

    $5,827

  • Sq. Footage

    2,768

  • Price/SqFt

    $155

HOA

  • Association

    YES

  • Association Fee

    $101

  • Association Fee Frequency

    Monthly

  • Association Fee Includes

    N/A

School District

  • Elementary School

    N/A

  • Middle School

    N/A

  • High School

    N/A

Property Features

  • New Construction

    NO

  • Foundation Details

    Slab

  • Senior Community YN

    NO

  • Sewer

    Public Sewer

  • Tax Lot

    23

  • Water Source

    Public

Schedule a Showing

Showing scheduled successfully.

<
>
IN PERSON
VIA CHAT

What is 3 + 4 ?


Change time

Mortgage calculator

Estimate your monthly mortgage payment, including the principal and interest, property taxes, and HOA. Adjust the values to generate a more accurate rate.

Your payment

Principal and Interest:

$

Property taxes:

$

HOA fees:

$

Total loan payment:

$

Total interest amount:

$

Location

County

PRINCE GEORGES

Elementary School

Middle School

High School

Listing Courtesy of Nadia Aminov , Long & Foster Real Estate, Inc.

RealHub Information is provided exclusively for consumers' personal, non-commercial use, and it may not be used for any purpose other than to identify prospective properties consumers may be interested in purchasing. All information deemed reliable but not guaranteed and should be independently verified. All properties are subject to prior sale, change or withdrawal. RealHub website owner shall not be responsible for any typographical errors, misinformation, misprints and shall be held totally harmless.

Agent Dan DeBlock

AGENT

Dan DeBlock

Call Dan today to schedule a private showing.


* Listings on this website come from the FMLS IDX Compilation and may be held by brokerage firms other than the owner of this website. The listing brokerage is identified in any listing details. Information is deemed reliable but is not guaranteed. If you believe any FMLS listing contains material that infringes your copyrighted work please click here to review our DMCA policy and learn how to submit a takedown request.© 2024 FMLS.
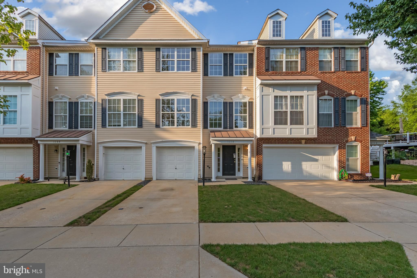
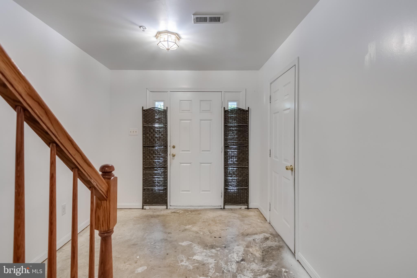
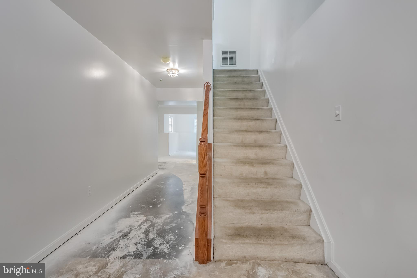
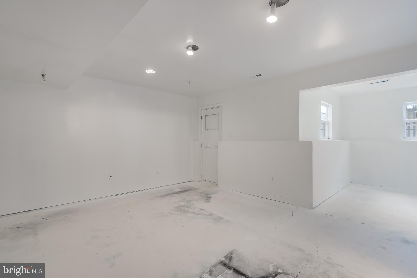
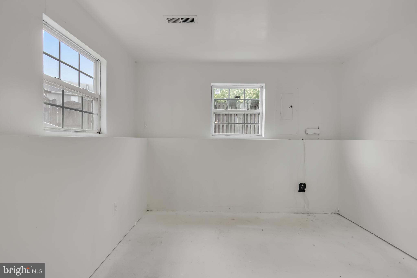
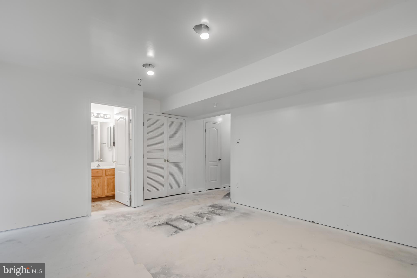
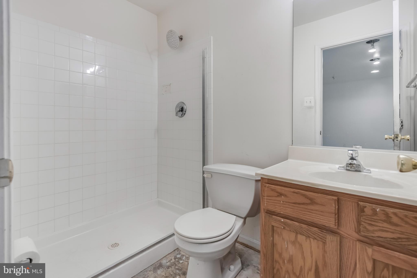
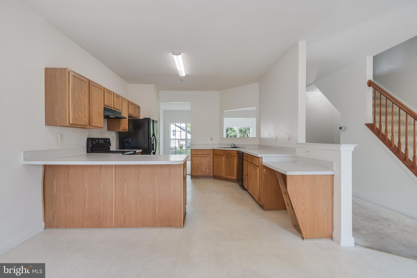
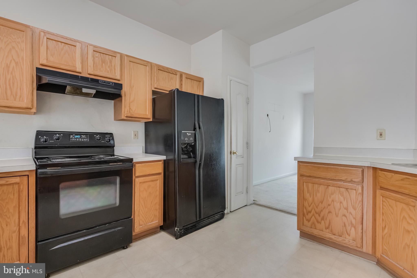
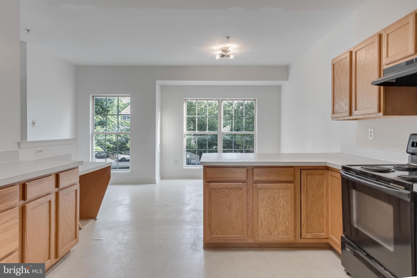
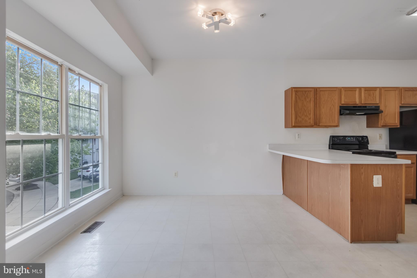
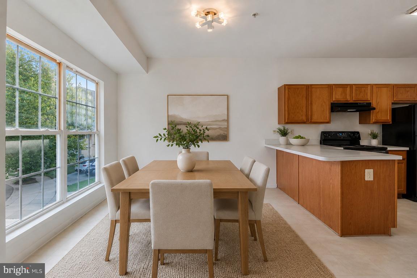
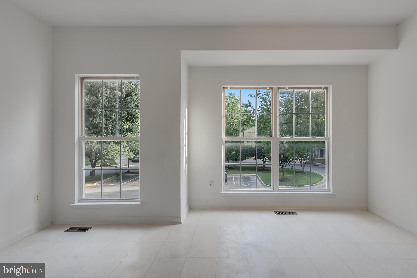
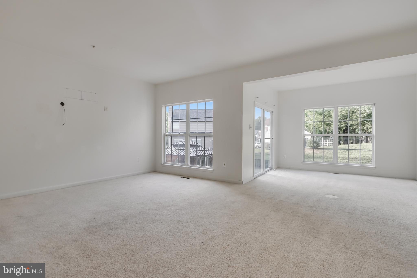
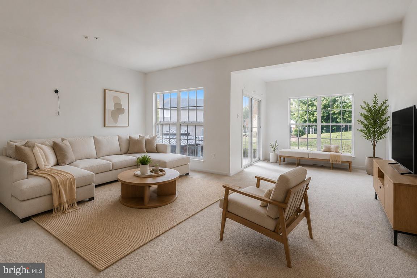
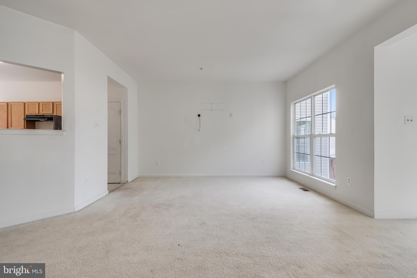
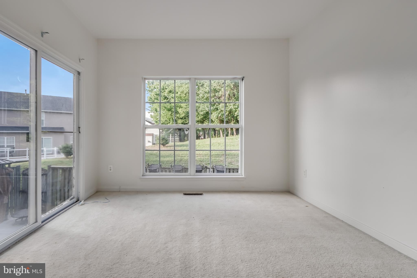
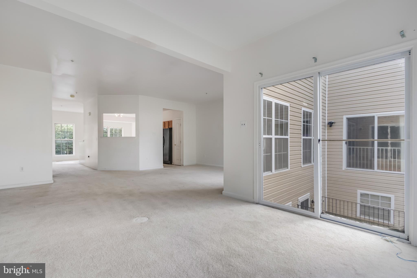
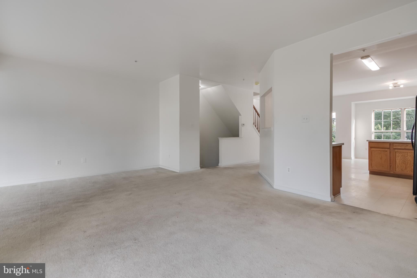
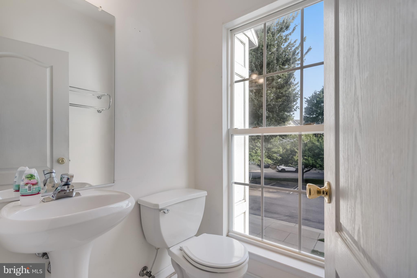
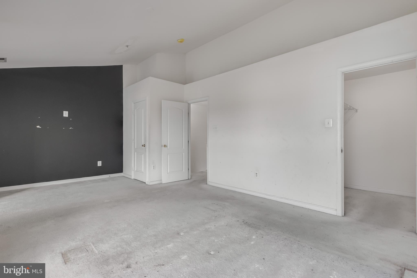
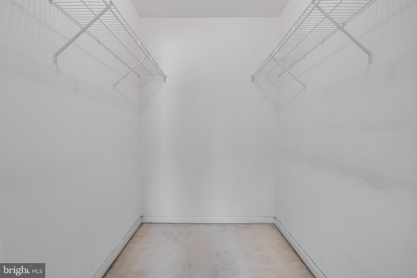
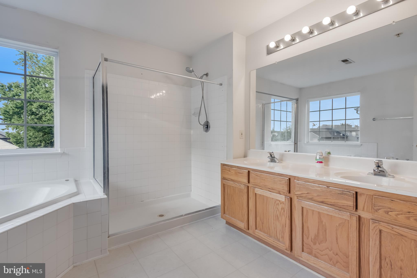
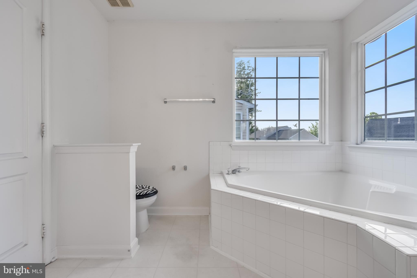
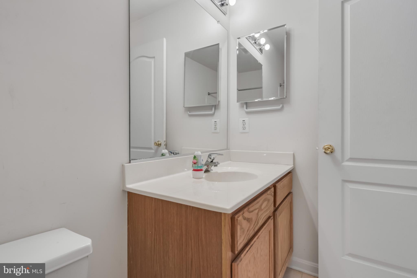
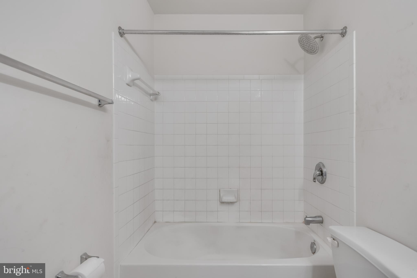
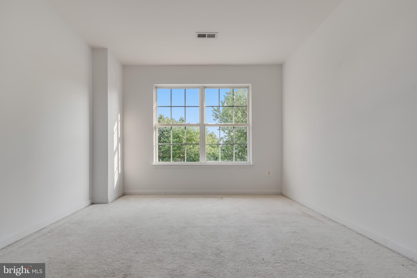
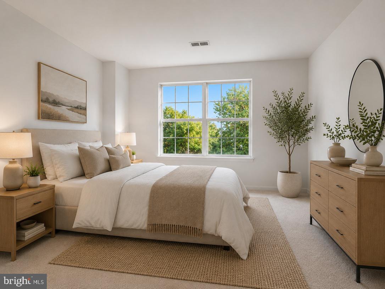
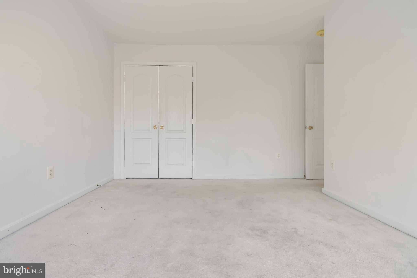
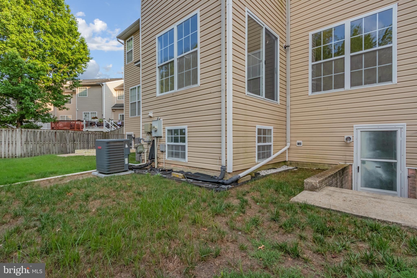
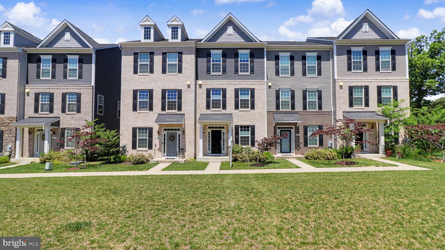
Welcome to this spacious three-level townhome in the sought-after Perrywood community of Upper Marlboro. Offering 3 bedrooms, 3.5 bathrooms, and a versatile floor plan, this home is full of potential and ready for your personal touches. The main level features bright, open living and dining areas, while the upper level includes a generous primary suite and two additional bedrooms. The finished walkout lower level offers a full bath and flexible space ideal for a family room, home office, gym, or guest suite. A one-car garage and driveway provide convenient parking. Located in an established community with easy access to shopping, restaurants, parks, major commuter routes, and Joint Base Andrews, this property is an excellent opportunity for buyers looking to build equity in a desirable neighborhood. *Some images have been enhanced and/or virtually staged for illustrative purposes. Actual property conditions and features may vary.

1110 BLUE WING TERRACE

Message successfully sent.

What would you like to know?

What is 3 + 4 ?

I agree to receive email communication and understand I can unsubscribe at any time.

I agree to be contacted by Charis Realty Group via call, email, and text for real estate services. To opt out, you can reply 'stop' at any time or reply 'help' for assistance. You can also click the unsubscribe link in the emails. Message and data rates may apply. Message frequency may vary. Privacy Policy

Related Properties

Please submit all offers through SkySlope Offers.
#MDPG2198370

UPPER MARLBORO

160 JOYCETON TERRACE

4 Beds

3 Baths

1,408 Sq.Ft.

$380,000

MLS#: MDPG2198370

None
#MDPG2199756

UPPER MARLBORO

3821 RICHMOND RUN 141

2 Beds

2 Baths

1,685 Sq.Ft.

$385,000

MLS#: MDPG2199756

*SHORT SALE** SUBJECT TO THIRD PARTY APPROVAL.* THIS ONE HAS BUILT IN EQUITY AND THE APPRAISAL IS COMPLETE!  ALL REASONABLE OFFERS WILL BE CONSIDERED.  LOAN PRE-APPROVAL AND PROOF OF FUNDS MUST ACCOMPANY THE OFFERS OR THE OFFERS WILL NOT BE REVIEWED BY LENDER. MANY ITEMS IN PROPERTY MAY CONVEY WITH SALE.  *** AGENTS PLEASE ADVISE YOUR CLIENTS THAT THIS IS A SHORT SALE. STRICTLY SOLD AS IS! NO REPAIRS ARE NEEDED. DON’T LET THIS OFFER GET BY YOU.
**DONT NOT OPEN ENTRY LEVEL SLIDING DOORS.**
  Parkside at Westphalia features a community club house, outdoor swimming pool, tot lots and walking trails. The community is located just outside of DC off Pennsylvania Ave with Easy access to AAFB, Suitland parkway,  downtown DC, 495, 295, metro stops and many shopping centers and restaurants are close by.  BEAUTIFUL HOME BUILT IN 2020. A barely lived in 3 BR and  4 BA, freshly painted and newer carpet home and it backs to trees;  The unit has panoramic windows that boost the sunlight.  The home is expertly wired for media use. The entry foyer welcomes you to the lower-level  for a friends and family gathering area  or you can easily use this as a 4TH bedroom complete with full bath and closet ;  entry to the one car garage, the utility room, sliding glass doors to a BACK patio.  Up to second  level, to another convenient entertainment level that is an open concept design of kitchen with spacious island , upgraded cabinetry, living room, and dining room and a powder room convenient for your guest and yourself. Up to third level is the primary bedroom with two walk in closets, the master bathroom has a separate shower and large soaking tub, double sink vanity, large windows for light. There are two additional bedrooms and a full bathroom, linen closet and side by side laundry.  everything else is AS IS.
#MDPG2125134

UPPER MARLBORO

3507 GENTLE BREEZE DRIVE

3 Beds

3 Baths

2,684 Sq.Ft.

$485,000

MLS#: MDPG2125134

This stunning 1584 sq ft. town home offers the latest features for your convenience. As you enter the lower level of the home through the main entryway or attached 2-car garage, you'll be greeted by a spacious foyer.

Moving up to the middle level, you'll be delighted by the bright and open-concept kitchen, featuring a sizable island that seamlessly connects to the living room. The kitchen is a dream come true for culinary enthusiasts, with granite counter-tops, espresso stained cabinets, stainless steel appliances, an oversized island and a custom backsplash. Hardwoods floors highlight this space which is perfect for entertaining guests. The main level also includes a spacious deck perfect for outdoor grilling and dining.

The upper floor contains the owner's suite, a generously sized getaway that offers a large walk-in closet and an en-suite bathroom complete with a dual vanity. The laundry room is conveniently located just down the hall, easily accessible from both the owner's suite and secondary bedrooms.
The home includes a programmable thermostat to adjust your temperature from your smartphone and much more!

Lastly, the amenities in this community are OUTSTANDING! Multiple playgrounds, a gazebo for entertaining AND a future town center.

Quick access to 1-495, Suitland Parkway, and Pennsylvania Ave makes getting around the Washington DC Area a breeze.
#MDPG2196794

UPPER MARLBORO

9018 ARMSTRONG LANE D

3 Beds

2 Baths

1,584 Sq.Ft.

$475,000

MLS#: MDPG2196794

The Halston features 3–4 bedrooms, an open kitchen level, a rear deck, flexible first-floor space, and a 2-car rear-load garage for smart, stylish living.
#MDPG2207192

UPPER MARLBORO

4201 ELIZA COURT 2

3 Beds

2 Baths

2,200 Sq.Ft.

$499,990

MLS#: MDPG2207192

Welcome to this charming single-family rambler offering comfortable one-level living in Upper Marlboro. This 3-bedroom, 2-bath home features a spacious primary suite with its own private bathroom for added convenience. Enjoy easy indoor-outdoor living with a deck just off the kitchen, accessible through double glass doors, overlooking a fully fenced backyard perfect for relaxing or entertaining. Ideally located for everyday convenience, the home is close to shopping, restaurants, metro stations, and major highways, with the added benefit of energy-efficient solar panels.
#MDPG2196764

UPPER MARLBORO

8933 HOBART STREET

3 Beds

2 Baths

1,152 Sq.Ft.

$380,000

MLS#: MDPG2196764

This Gorgeous 3BR / 2.5 BA townhome is nestled in the charming Norbourne Park community. This exquisite Colonial townhouse offers a perfect blend of modern luxury and timeless elegance. Built in 2019, this residence boasts 1,848 square feet of meticulously designed living space, ensuring comfort and sophistication at every turn. Step inside to discover an inviting open floor plan that seamlessly connects the family room and kitchen, creating an ideal space for both relaxation and entertaining. The family room, adorned with warm wood floors and recessed lighting, invites you to unwind after a long day. The heart of the home, the kitchen, features upgraded countertops, a spacious island, and stainless steel appliances, including a built-in microwave, dishwasher, and icemaker. With ample table space and a pantry, this kitchen is a culinary enthusiast's dream. Retreat to the luxurious primary suite, complete with a walk-in closet and a spa-like bathroom featuring a soaking tub and a stall shower. Two additional well-appointed bedrooms provide ample space for guests or a home office, while the second full bathroom and a convenient half bath ensure comfort for all. The exterior of the home is equally impressive, showcasing a classic brick front and vinyl siding that exude curb appeal. Enjoy evenings on your private balcony, perfect for sipping morning coffee or unwinding with a good book. The property also features exterior lighting, enhancing the ambiance of your outdoor space. Parking is a breeze with a rear-entry attached garage that accommodates two vehicles, along with additional driveway and on-street options. The community amenities include tot lots and playgrounds, providing a welcoming environment for leisure and recreation. This home is not just a residence; it's a lifestyle. Experience the perfect blend of luxury, comfort, and community in this stunning townhouse, where every detail has been thoughtfully curated to create a warm and inviting atmosphere.  Norbourne Park is a quiet neighborhood conveniently located near Marlboro Pike and the Beltway, and just a short drive to Joint Base Andrews and conveniently located between Washington DC, Annapolis and BWI Airport. Embrace the opportunity to make this exceptional property your own and enjoy the exclusive lifestyle it offers.
#MDPG2208528

UPPER MARLBORO

10520 NORBOURNE FARM ROAD

3 Beds

2 Baths

2,332 Sq.Ft.

$498,900

MLS#: MDPG2208528

Welcome to this beautifully maintained home nestled in a desirable Upper Marlboro community. This inviting residence offers a spacious and functional floor plan designed for comfortable living and effortless entertaining. The bright, open living areas are filled with natural light, creating a warm and welcoming atmosphere throughout. The main level features a living and dining room combination highlighted by high ceilings and tall windows. The fully updated kitchen boasts tall dark cabinetry, rich granite countertops, tile backsplash, and stainless steel appliances—including a gas range with a center burner. Upstairs, the owner's suite offers a generous walk-in closet and a private en-suite bath complete with double sinks, a soaking tub, and a separate glass-enclosed shower. Two additional spacious bedrooms, a full secondary bathroom, and a convenient laundry area with extra storage complete the upper level. 

Ideally located  close to  Kettering and Woodmore Town Center,  easy access to I-95, Richie Marlboro Station,  Largo Metro. and moments away from University of Maryland Hospital. This home perfectly blends suburban tranquility with everyday convenience.
#MDPG2213986

UPPER MARLBORO

12310 OPEN VIEW LANE 1006

3 Beds

2 Baths

2,269 Sq.Ft.

$399,000

MLS#: MDPG2213986

The ultimate real estate trifecta has officially hit the Upper Marlboro market at 12508 Cynthia Court. Welcome to a rare six bedroom and two and a half bathroom brick beauty nestled at the end of a quiet premium cul de sac in the highly coveted Kettering subdivision. Packing an unbelievable footprint that feels twice its size the second you step through the front door, this good bones property is the blank canvas you have been waiting for all season. Whether you are a savvy investor or a growing family or an ambitious entrepreneur, this home is your direct ticket to immediate equity and unmatched versatility. The deceptive footprint creates an incredibly massive and open feel once you are inside, complemented perfectly by the privacy of a flat sprawling zero point thirty eight acre parcel.
The main level features four bright and spacious bedrooms upstairs alongside sunlit living spaces anchored by a cozy brick fireplace. Head downstairs to uncover an entrepreneurial goldmine on the lower level. This property is uniquely zoned and was previously operated as a successful in home daycare facility. The fully finished walk out basement boasts a true rear entrance, which means your clients or weekend guests can completely bypass your main living quarters upstairs. The lower level offers two additional bedrooms, a convenient half bath, and a massive recreation room ready for custom learning stations, active indoor play, or an epic multi generational in law suite. Outside, the flat expansive backyard serves as a custom made paradise for massive playsets, outdoor activities, or weekend summer barbecues.
Location is everything and this prime Kettering position puts you right in the center of ultimate convenience just off Maryland Route 214 and Central Avenue. Commuters will love being just minutes away from the Capital Beltway, downtown Washington DC, and Andrews Air Force Base. Stress free transit is a breeze with a quick drive to the Downtown Largo Metro Station. For your weekend shopping and dining needs, you are just moments from the premium retail options at Woodmore Towne Centre. The home is also uniquely positioned down the road from the famous Watkins Regional Park with its antique carousel, miniature train, and wooded trails. Growing families will especially appreciate being within walking distance to Perrywood Elementary School and Kettering Middle School. Complete with an ultra low two hundred dollar annual homeowner association fee, a one car attached garage, and incredible solid brick structural integrity, this home is ready for you to pick the paint, choose the floors, and pocket the equity. This is not just a house but a launchpad for your family or your next business venture. Properties with this specific layout, history, and location do not last so schedule your private tour today before it is gone.
#MDPG2212212

UPPER MARLBORO

12508 CYNTHIA COURT

6 Beds

2 Baths

3,276 Sq.Ft.

$475,000

MLS#: MDPG2212212

 - property

Send a message

Message successfully sent.

Your message

What is 3 + 4 ?

Reason for contacting?

I agree to receive email communication and understand I can unsubscribe at any time.

I agree to be contacted by Charis Realty Group via call, email, and text for real estate services. To opt out, you can reply 'stop' at any time or reply 'help' for assistance. You can also click the unsubscribe link in the emails. Message and data rates may apply. Message frequency may vary. Privacy Policy

Sign Out

Virtual Assistant

Would you like to take the next step with this property? We can help you schedule a showing or virtual tour, or send you more details.

Yes, I would like more information.

Thank You for Your Reply, One of Our Agents will contact you as soon as possible

No, maybe later.

Thank you, you can always contact me via email, phone number or through the contact form.

Realhub AI

Lucy - Your AI-Powered Realtor

Update Your Temporary Password

Personalize your search

Enter your email and we'll notify you immediately when new listings match what you're looking for.

or enter email address

Already have an account ? Login here

Continue your home search

I agree to receive communications and understand I can unsubscribe at any time.

I agree to be contacted by Charis Realty Group via call, email, and text for real estate services. To opt out, you can reply 'stop' at any time or reply 'help' for assistance. You can also click the unsubscribe link in the emails. Message and data rates may apply. Message frequency may vary. Privacy Policy

Already have an account ? Login here

We use cookies

We use cookies primarily for analytics to enhance your experience. By accepting, you agree to our use of these cookies. You can manage your preferences or learn more about our cookies policy.