
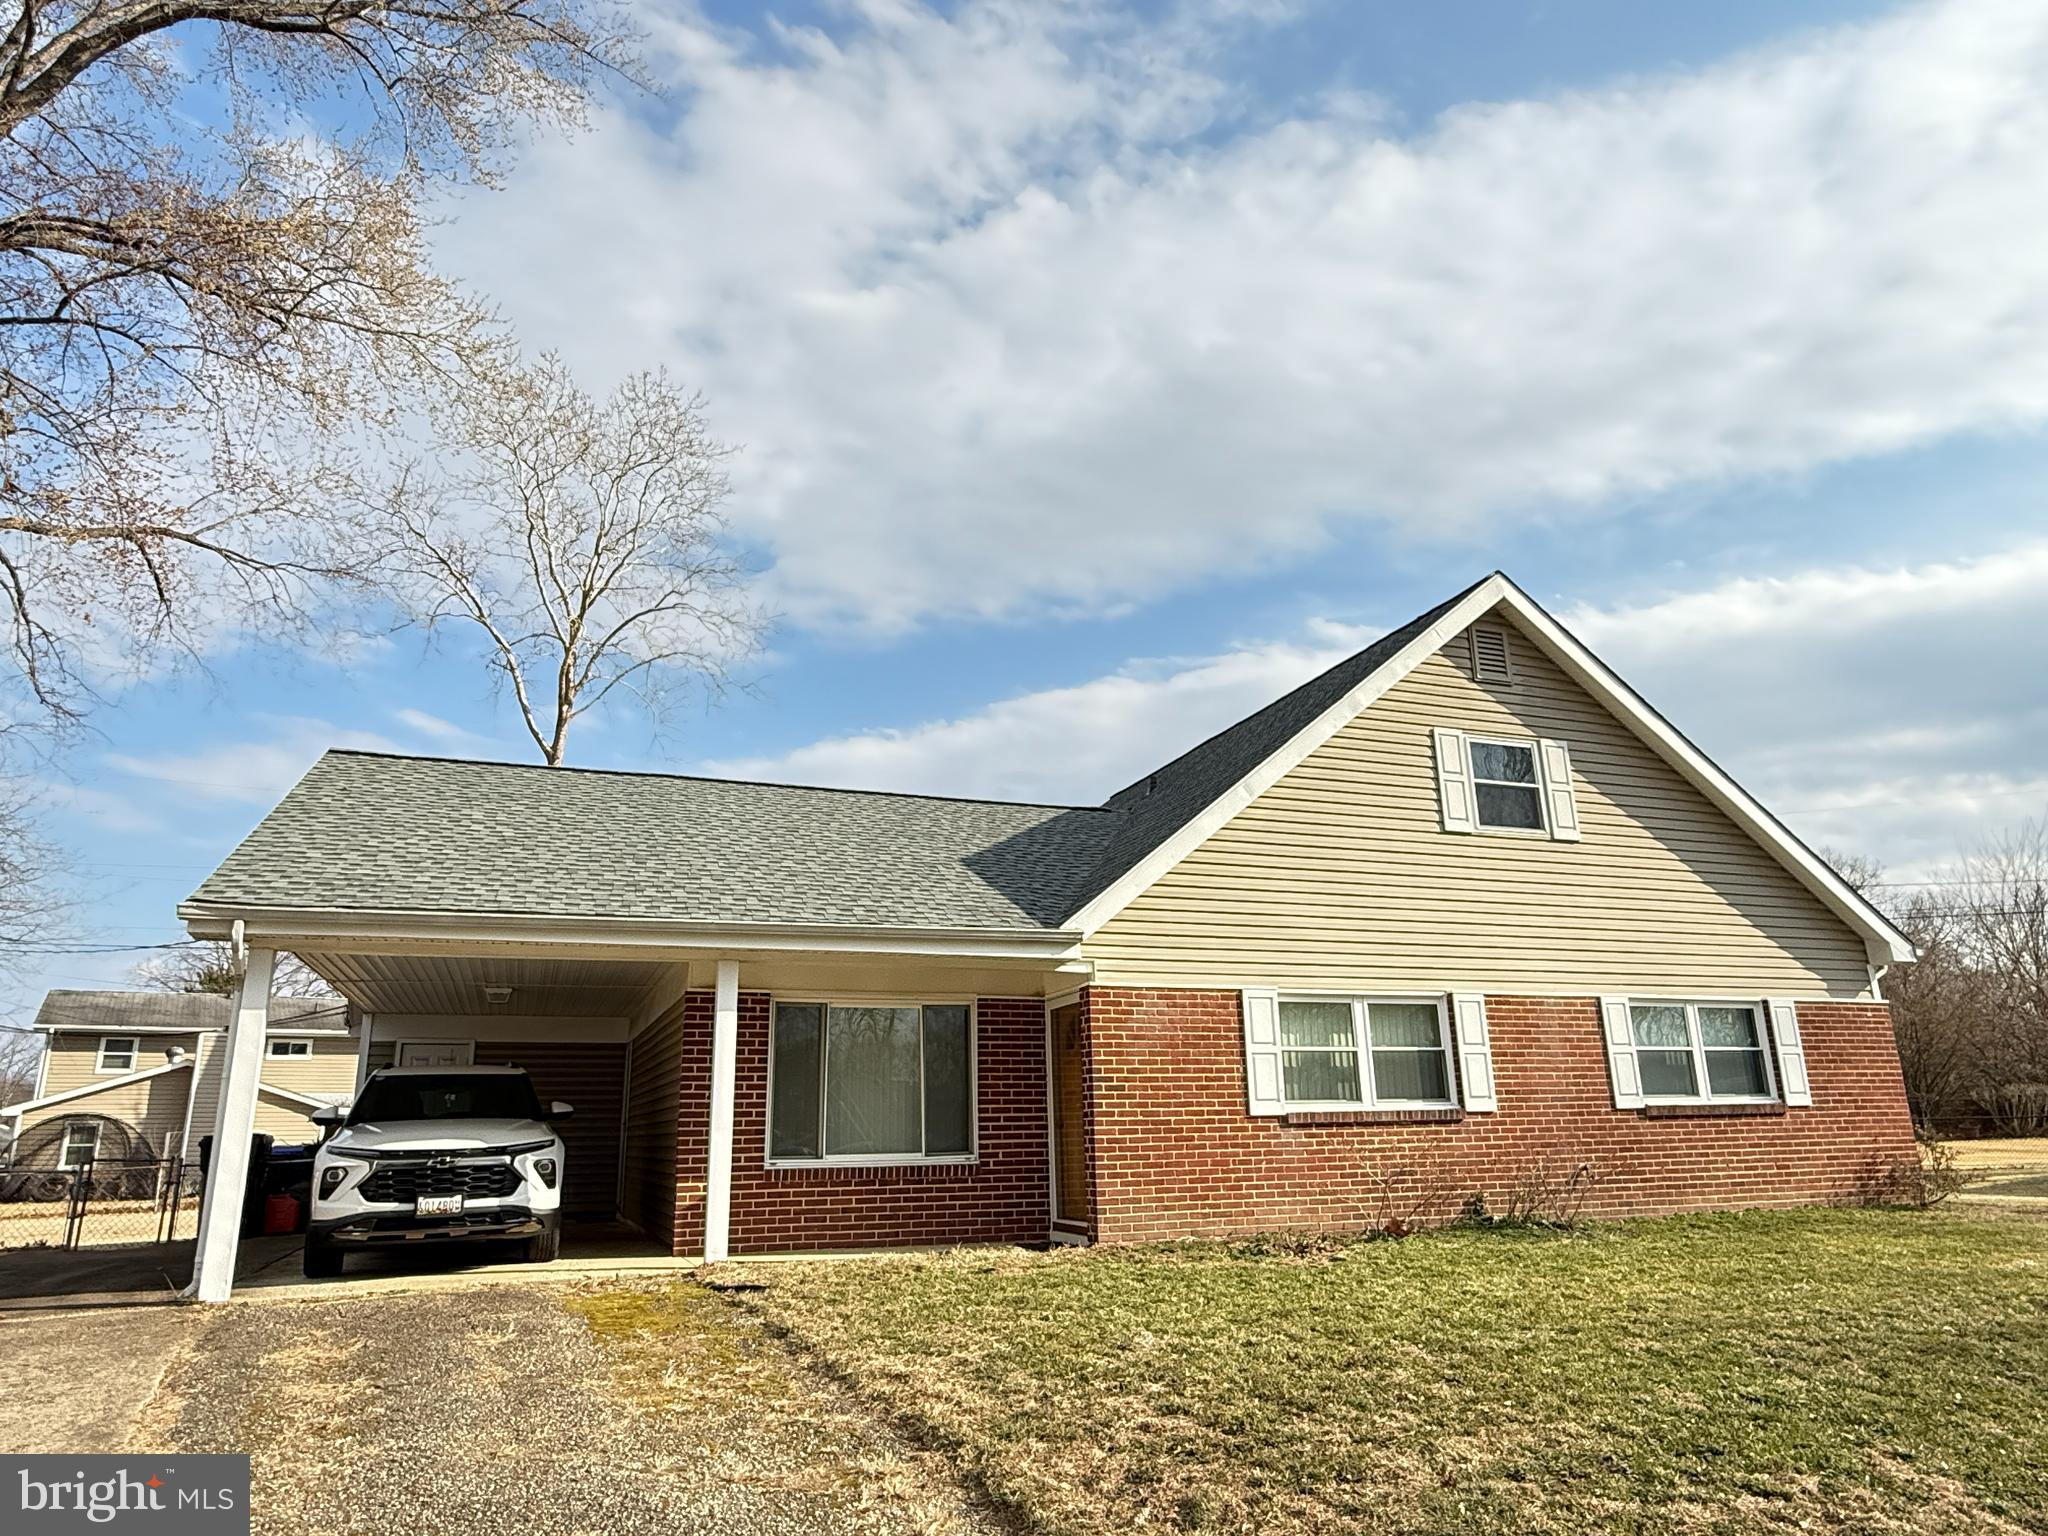
Property
Beds
5
Full Baths
2
1/2 Baths
None
Year Built
1968
Sq.Footage
1,750
Sitting on a true cul-de-sac in Waldorf's Carrington subdivision, this solid Cape Cod delivers exactly what owner-occupants are searching for — a large, level, fully fenced lot with room to breathe, play, garden, or simply enjoy your own private outdoor space without through traffic or noise. Inside, the layout makes smart use of every square foot. The spacious formal living room flows naturally into a formal dining room with built-in shelving, then into the kitchen. A separate dining nook opens through French doors directly to the rear patio, ideal for morning coffee, grilling, or seamless indoor-outdoor entertaining. The main level hosts the primary bedroom plus two additional bedrooms, all served by a full hall bath, a straightforward, functional arrangement that keeps everyday living on one floor. Upstairs, two more bedrooms offer genuine flexibility, home office, hobby room, or guest space, along with a full bath of their own. The upper level also features a hidden desk workstation tucked into the eave plus generous additional eave storage, thoughtfully designed spaces that keep the home organized and clutter-free. Outside, a carport with attached storage shed rounds out the practical appeal, keeping vehicles covered and gear within easy reach. Convenient to schools, shopping, dining, commuter bus routes, and major corridors, with MGM, National Harbor, and Tanger Outlets all within 35 minutes. Space, function, a yard you'll actually use, and a home designed to work as hard as you do. Schedule your private tour today. Homes like this don't last. Make it YOURS!
Features & Amenities
Interior
-
Total Bedrooms
5
-
Bathrooms
2
-
Above Grade Finished Area
1750.0
-
Basement YN
NO
-
Cooling YN
YES
-
Cooling
Central Air, Electric
-
Fireplace YN
NO
-
Heating YN
YES
-
Heating
Natural Gas, Forced Air
-
Main Level Bedrooms
3
-
Pet friendly
No
Exterior
-
Garage
No
-
Parking
Asphalt, Attached Carport, Attached
-
Patio and Porch Features
Patio
-
Pool
Yes
-
Pool Features
Community
-
Waterfront YN
NO
Area & Lot
-
Lot Size(acres)
0.25
-
Lot Size(square feet)
10,720
-
Property Type
Residential
-
Property Sub Type
Single Family Residence
-
Architectural Style
Cape Cod
Price
-
Sales Price
$350,000
-
Tax Amount
$4,119
-
Financing Options
FHA
-
Sq. Footage
1,750
-
Price/SqFt
$200
HOA
-
Association
No
School District
-
Elementary School
N/A
-
Middle School
N/A
-
High School
N/A
Property Features
-
New Construction
NO
-
Foundation Details
Slab
-
Senior Community YN
NO
-
Sewer
Public Sewer
-
Tax Lot
34
-
Water Source
Public
Schedule a Showing
Showing scheduled successfully.
Mortgage calculator
Estimate your monthly mortgage payment, including the principal and interest, property taxes, and HOA. Adjust the values to generate a more accurate rate.
Your payment
Principal and Interest:
$
Property taxes:
$
HOA fees:
$
Total loan payment:
$
Total interest amount:
$
Location
County
CHARLES
Elementary School
Middle School
High School
Listing Courtesy of Robert G Gauger , EXP Realty, LLC
RealHub Information is provided exclusively for consumers' personal, non-commercial use, and it may not be used for any purpose other than to identify prospective properties consumers may be interested in purchasing. All information deemed reliable but not guaranteed and should be independently verified. All properties are subject to prior sale, change or withdrawal. RealHub website owner shall not be responsible for any typographical errors, misinformation, misprints and shall be held totally harmless.


* Listings on this website come from the FMLS IDX Compilation and may be held by brokerage firms other than the owner of this website. The listing brokerage is identified in any listing details. Information is deemed reliable but is not guaranteed. If you believe any FMLS listing contains material that infringes your copyrighted work please click here to review our DMCA policy and learn how to submit a takedown request.© 2024 FMLS.
Related Properties

WALDORF
2960 PINTAIL PLACE F
4 Beds
3 Baths
1,652 Sq.Ft.
$360,000
MLS#: MDCH2052742
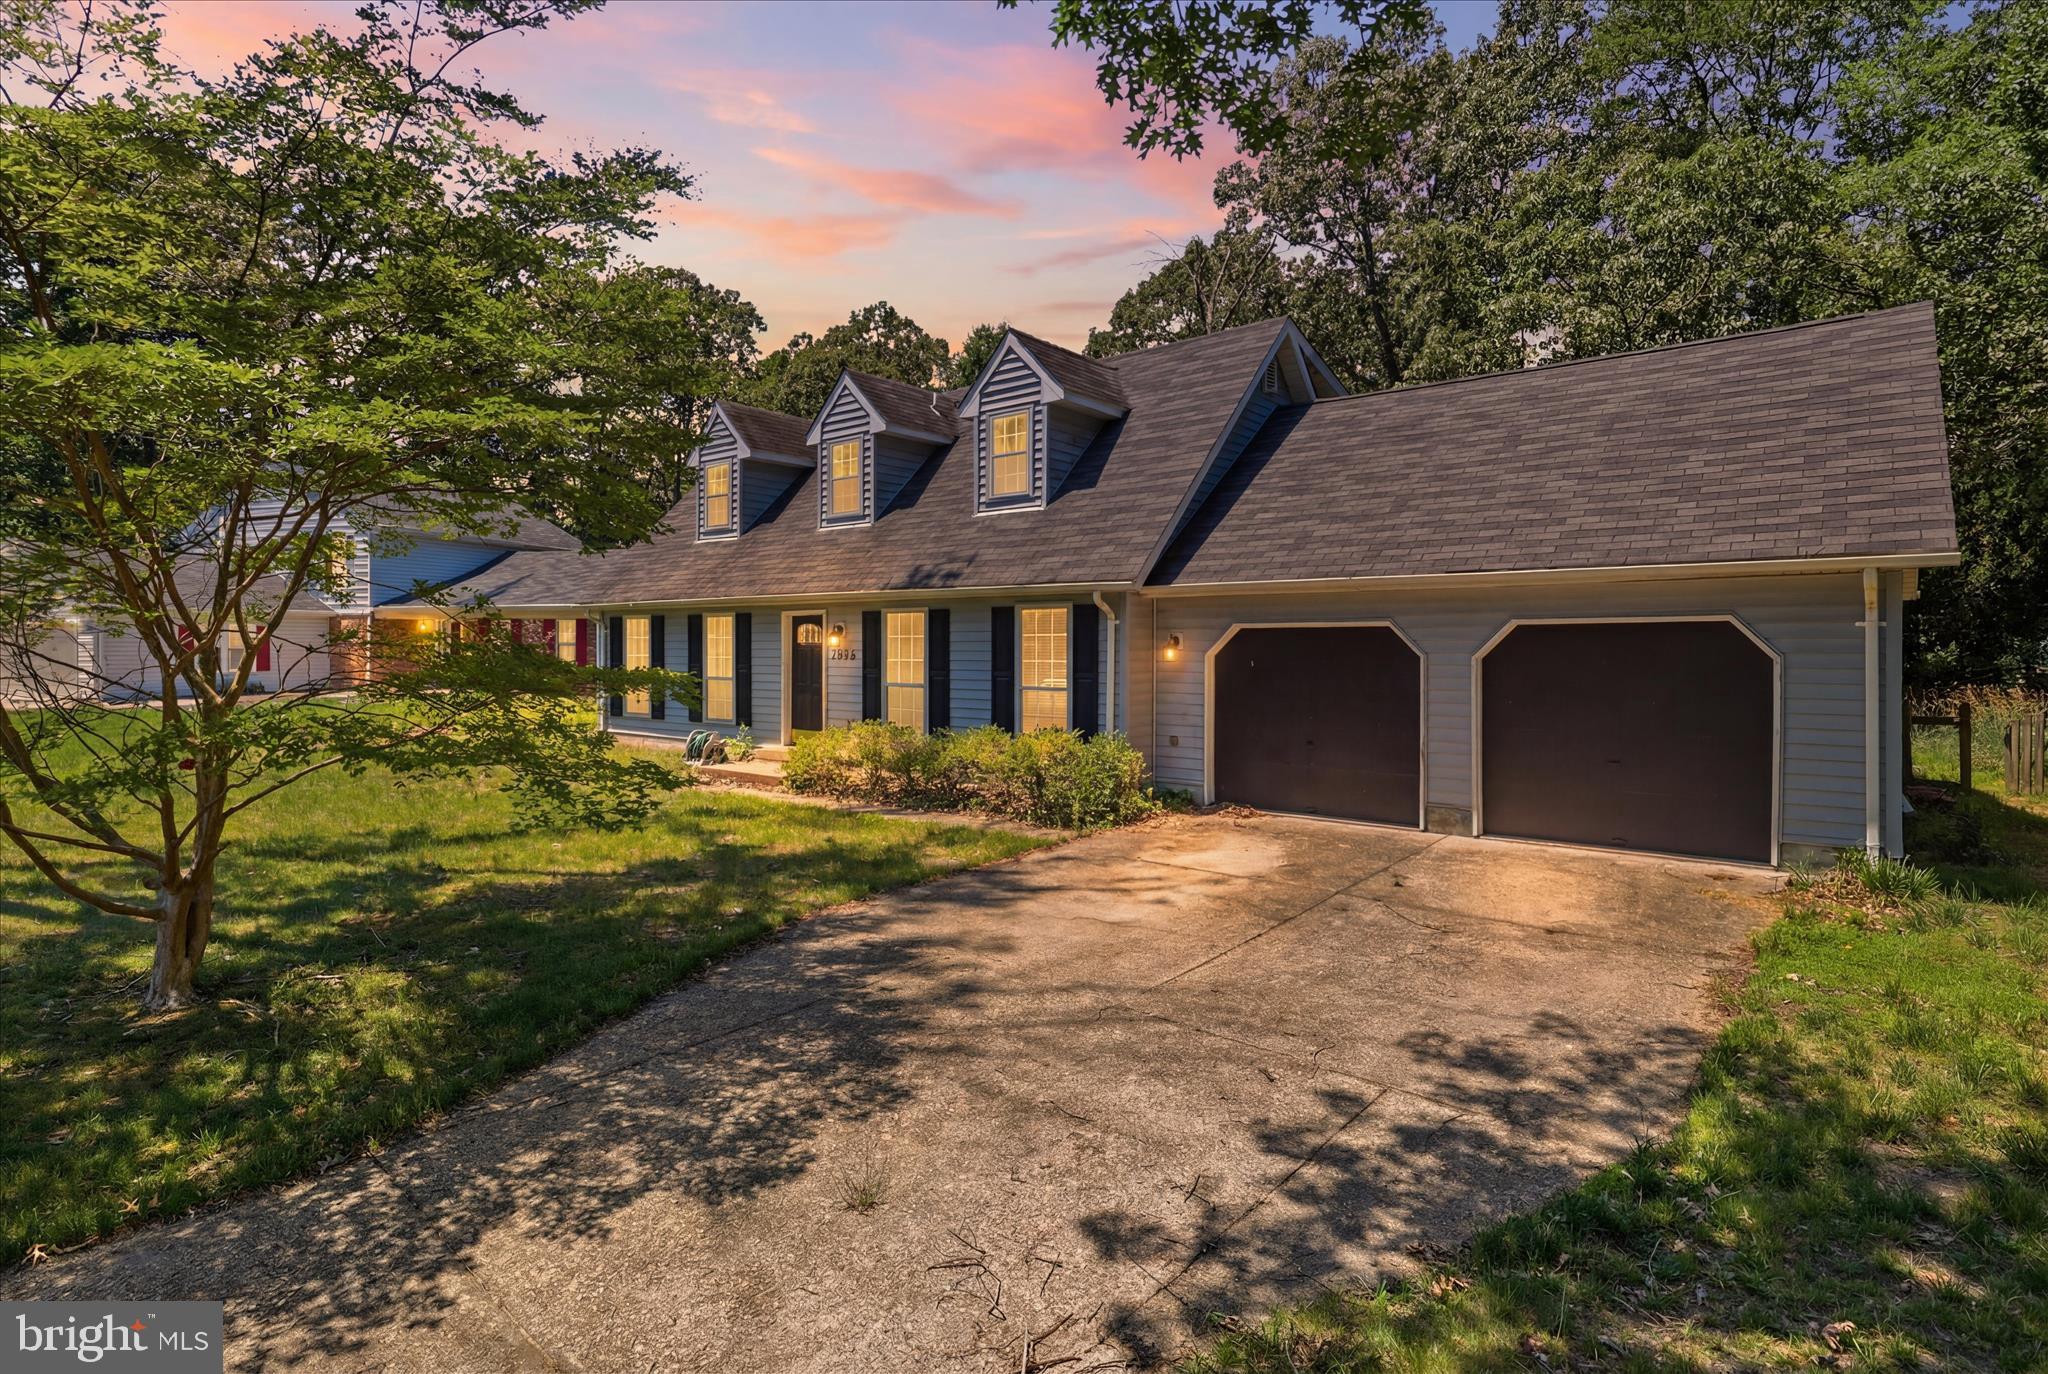
WALDORF
3454 TAMARACK COURT
4 Beds
2 Baths
1,368 Sq.Ft.
$410,000
MLS#: MDCH2056280

WALDORF
12219 SWEETWOOD PLACE
3 Beds
1 Baths
1,740 Sq.Ft.
$322,000
MLS#: MDCH2052616
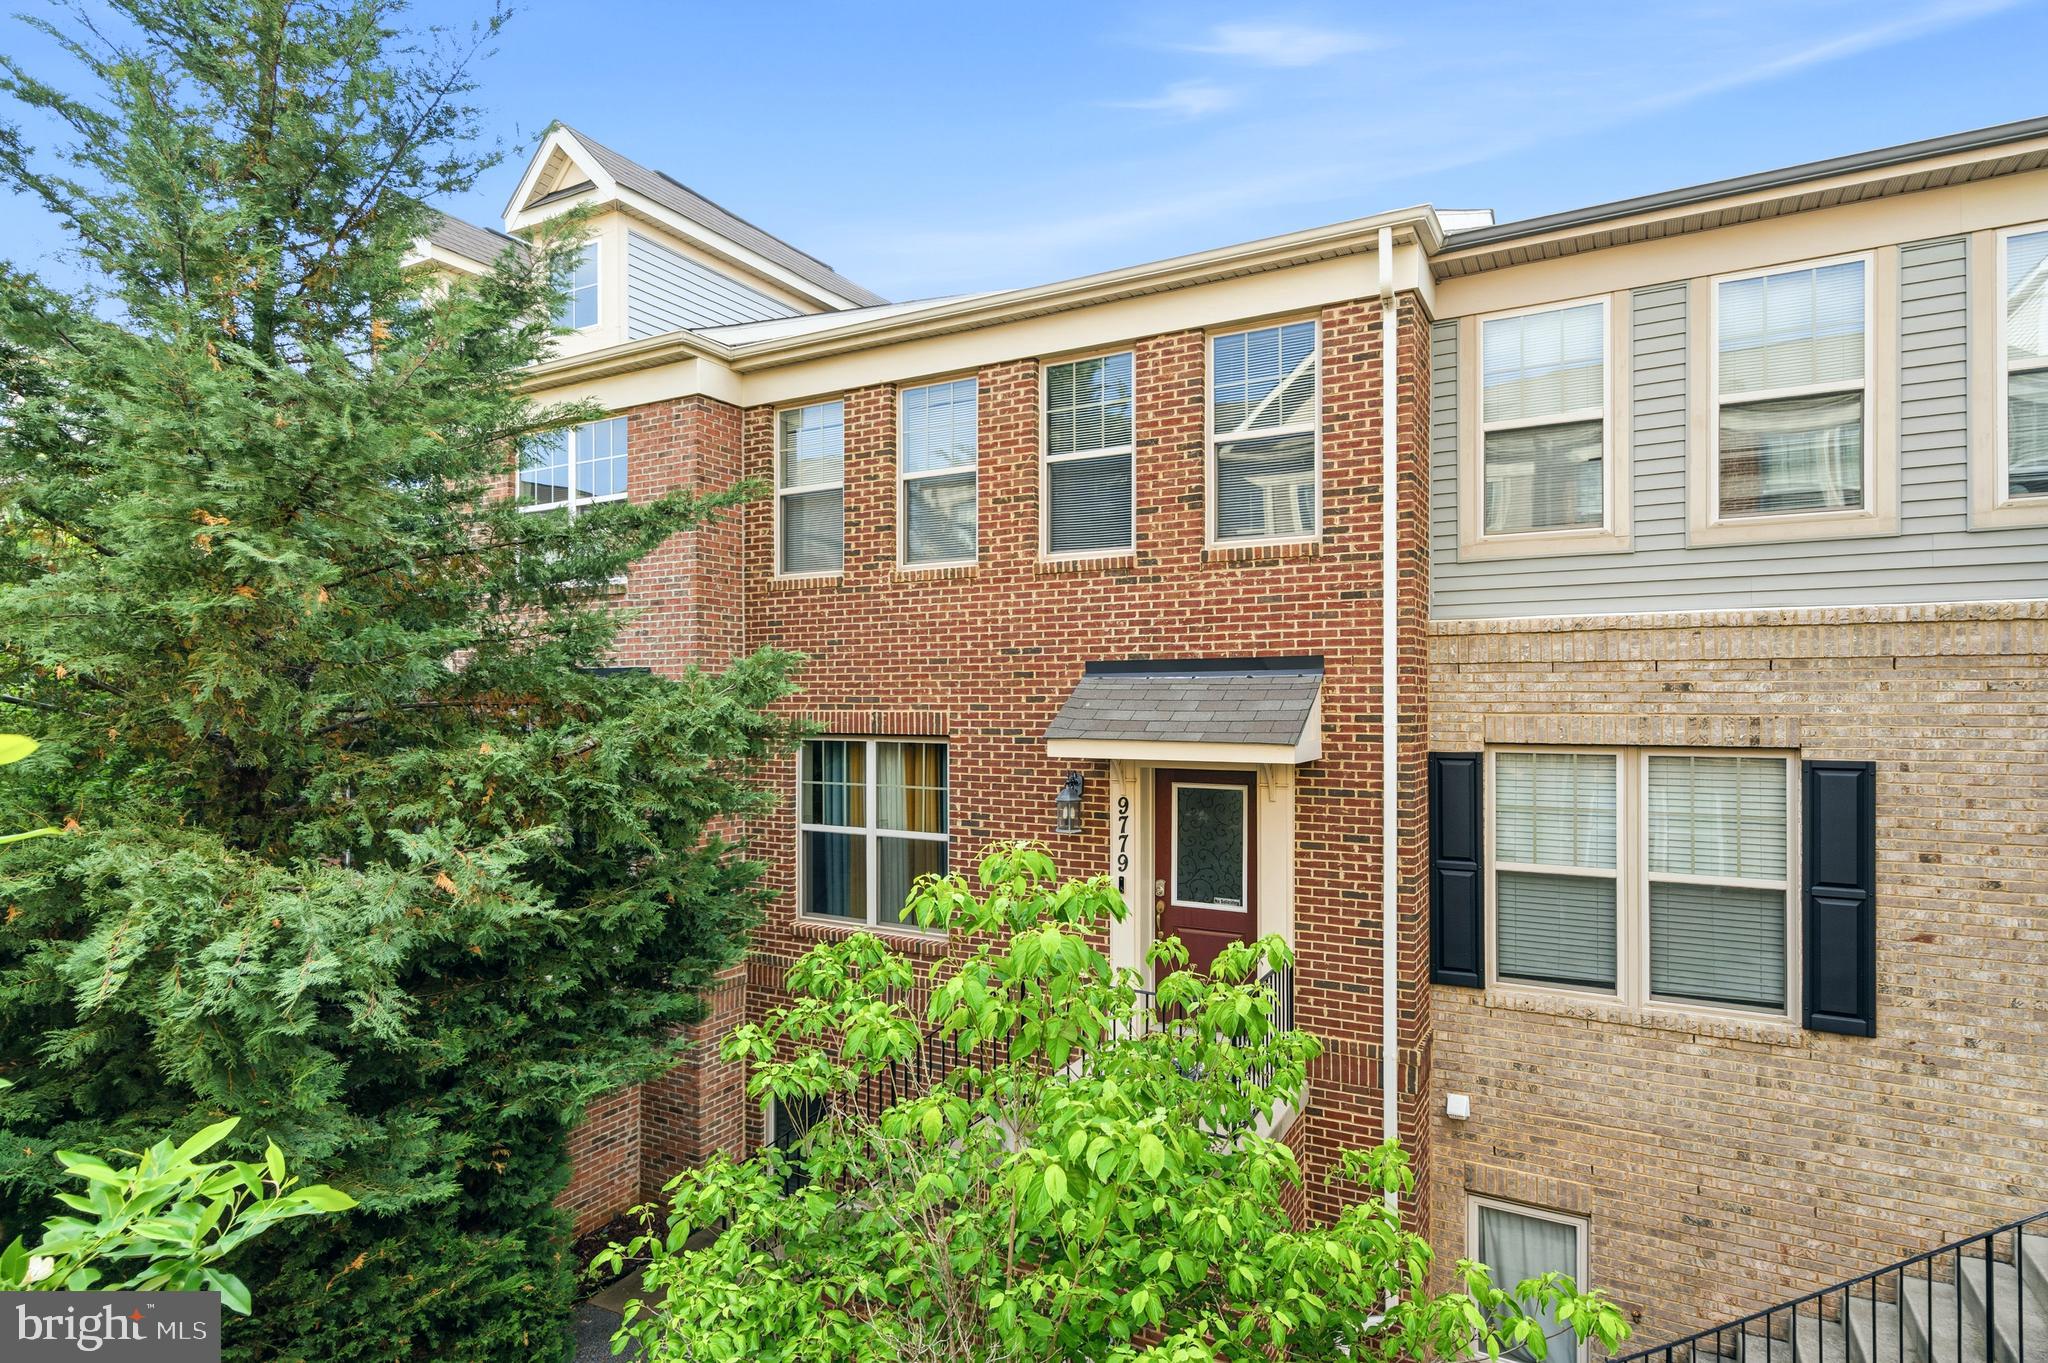
WALDORF
9779 KILT
3 Beds
2 Baths
2,048 Sq.Ft.
$414,900
MLS#: MDCH2055654
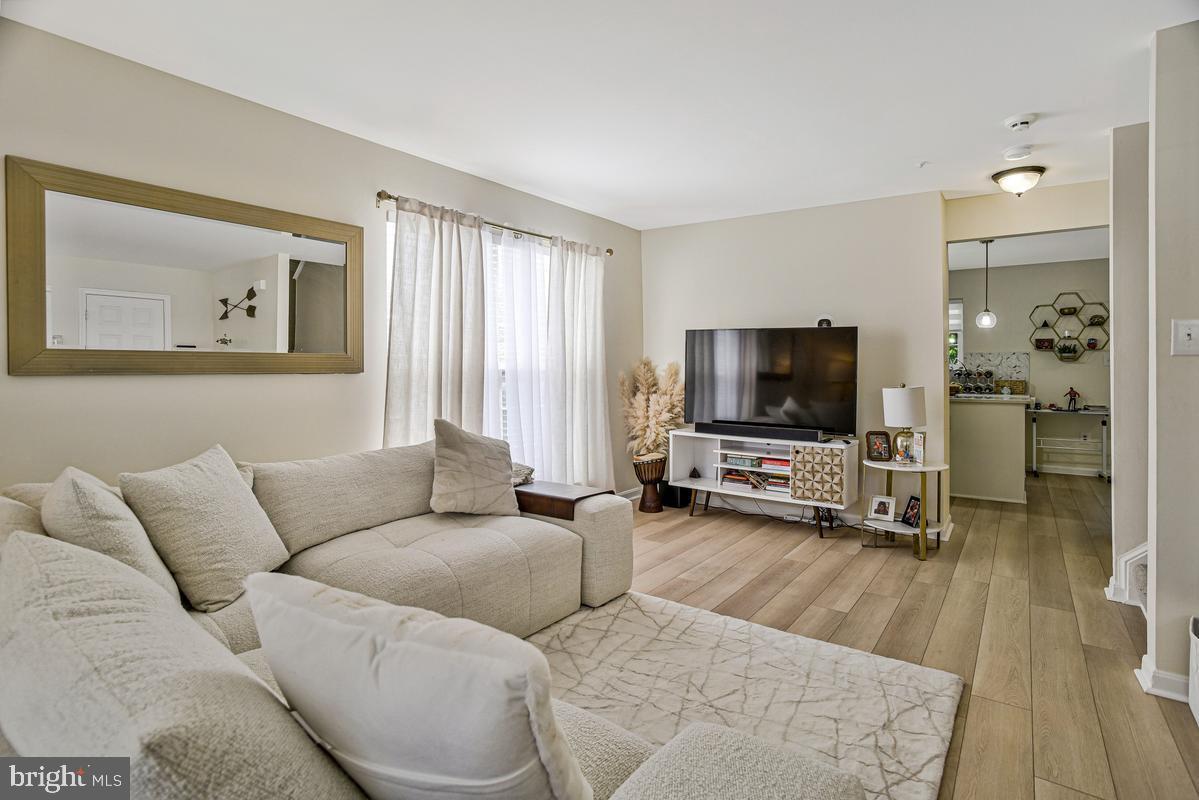
WALDORF
2134 RACQUET PLACE
4 Beds
3 Baths
1,740 Sq.Ft.
$380,000
MLS#: MDCH2053228
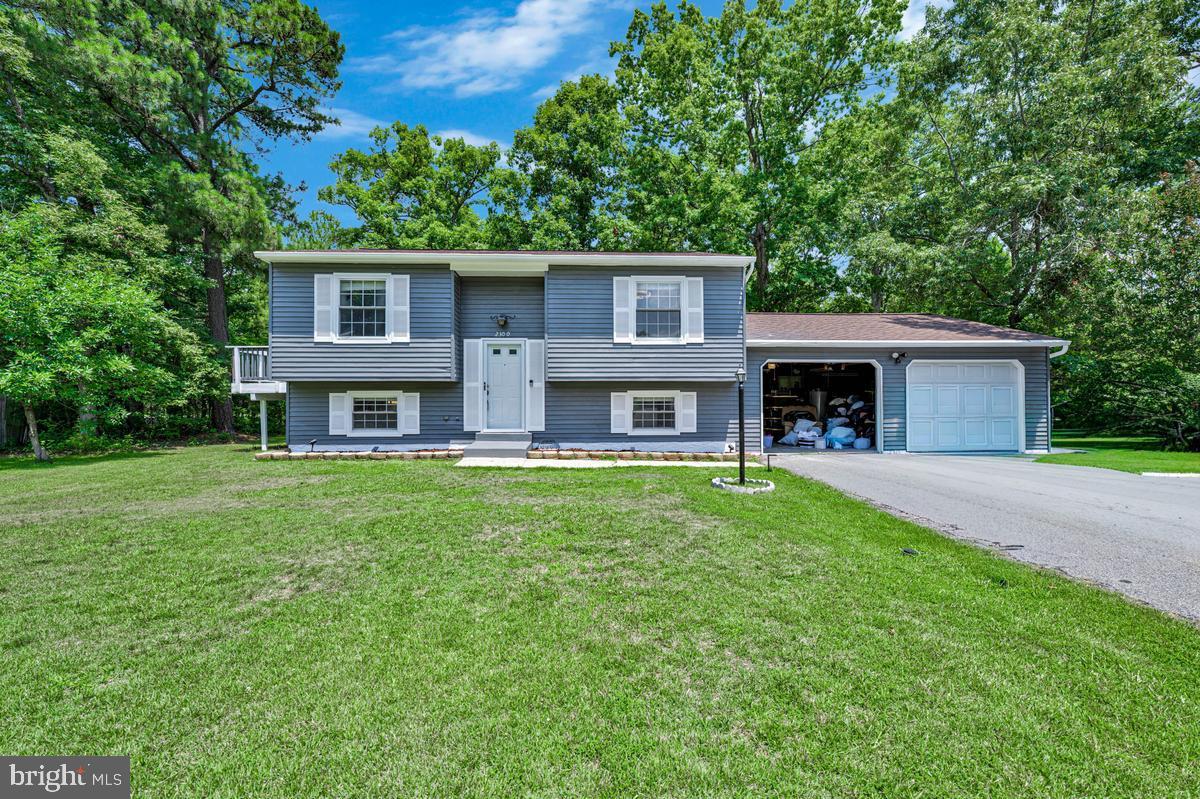
WALDORF
2300 VALLEY OAK COURT
4 Beds
2 Baths
1,204 Sq.Ft.
$415,000
MLS#: MDCH2056534
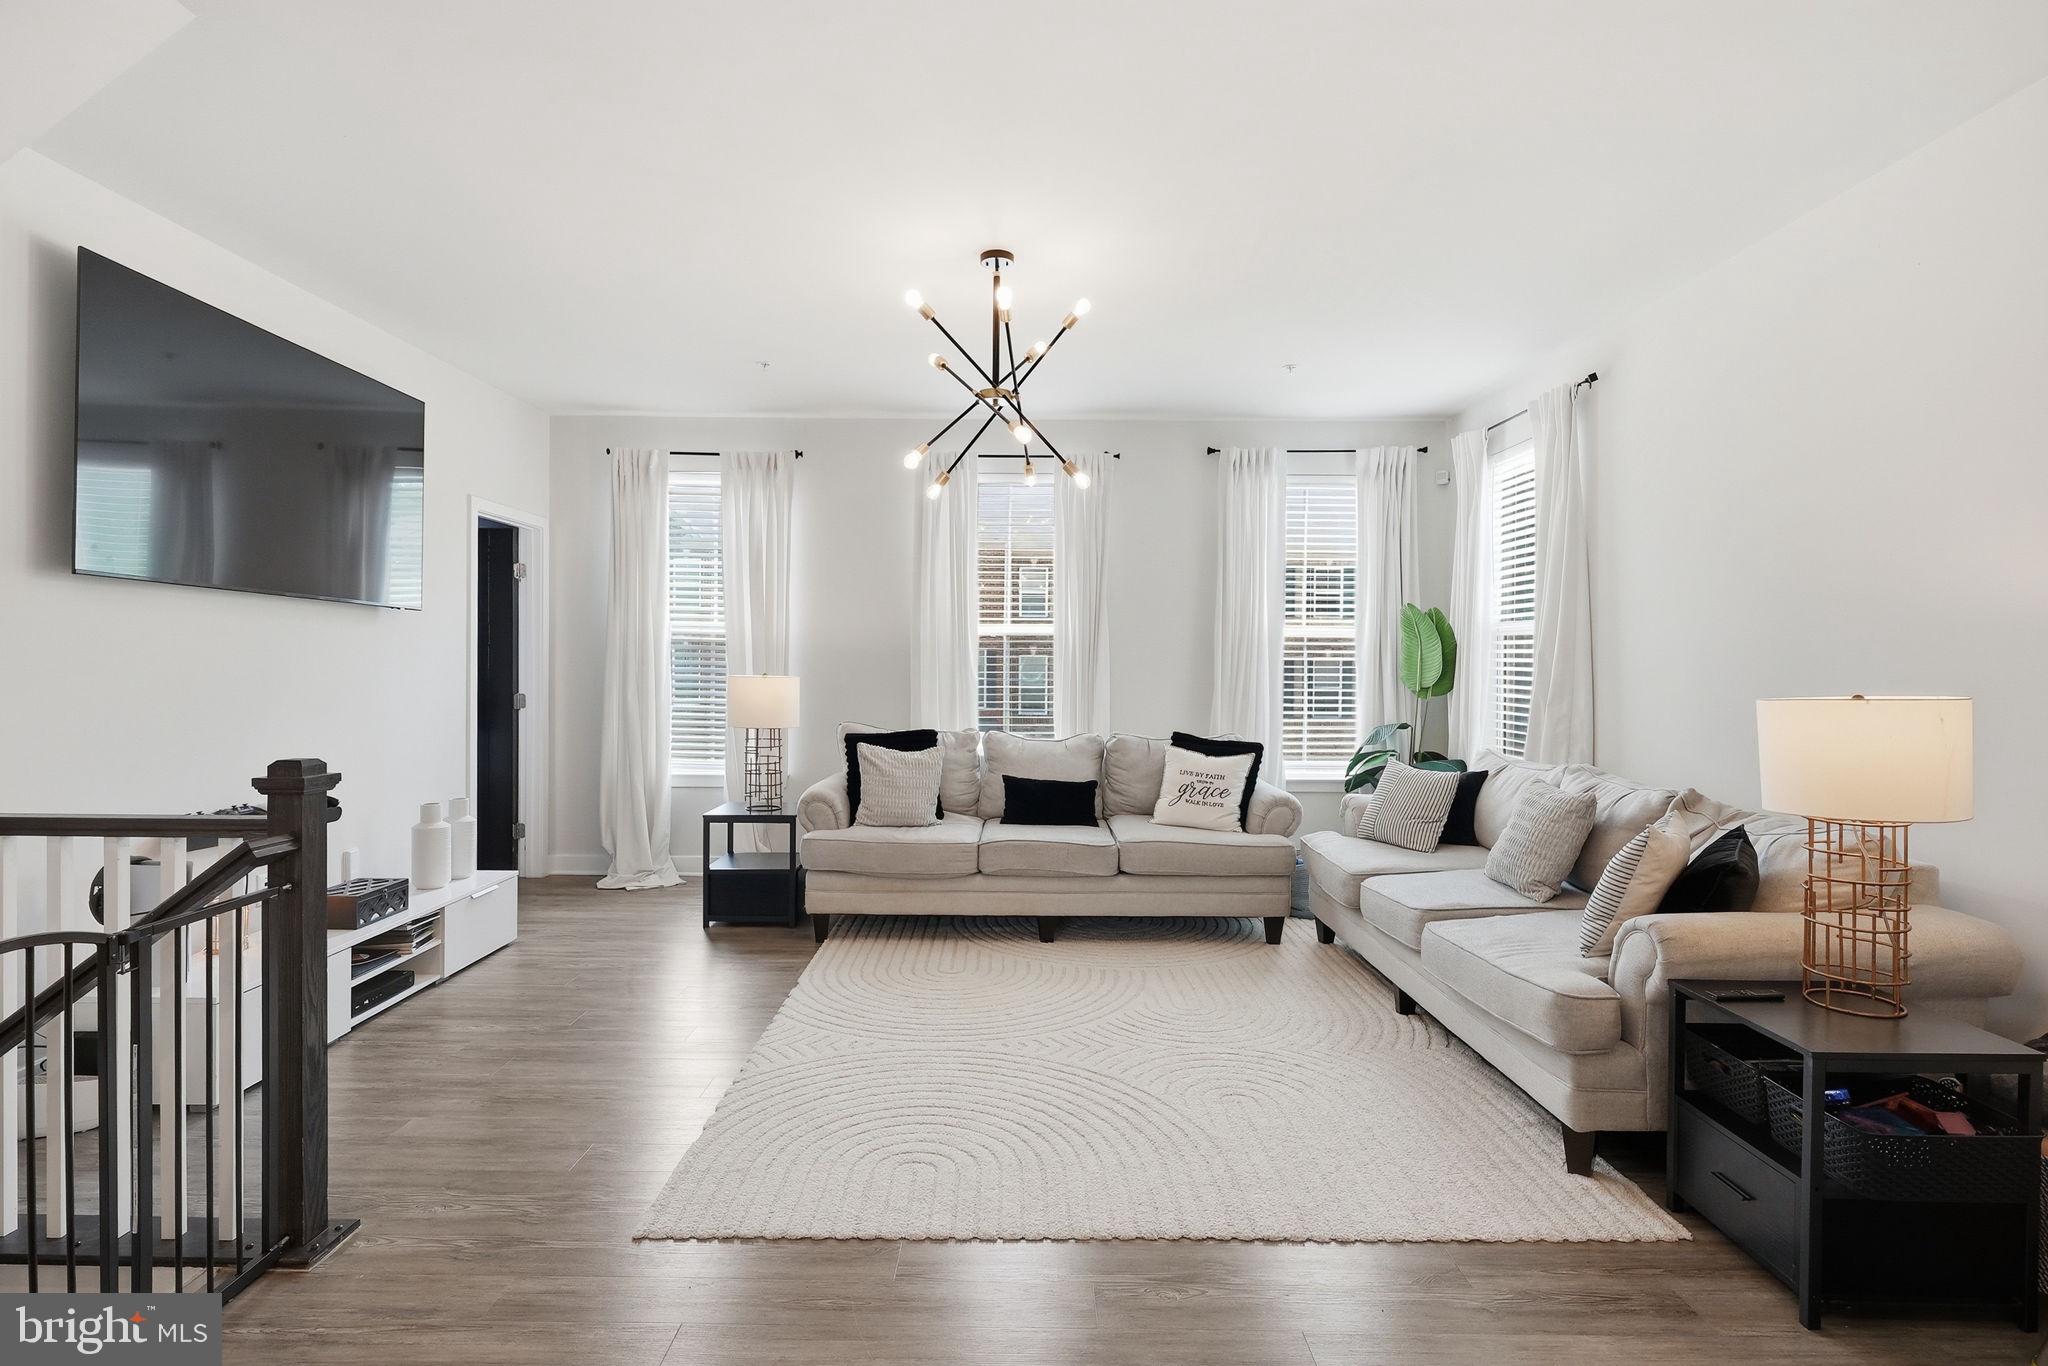
WALDORF
10993 OSWESTRY STREET
3 Beds
2 Baths
2,293 Sq.Ft.
$345,000
MLS#: MDCH2057158
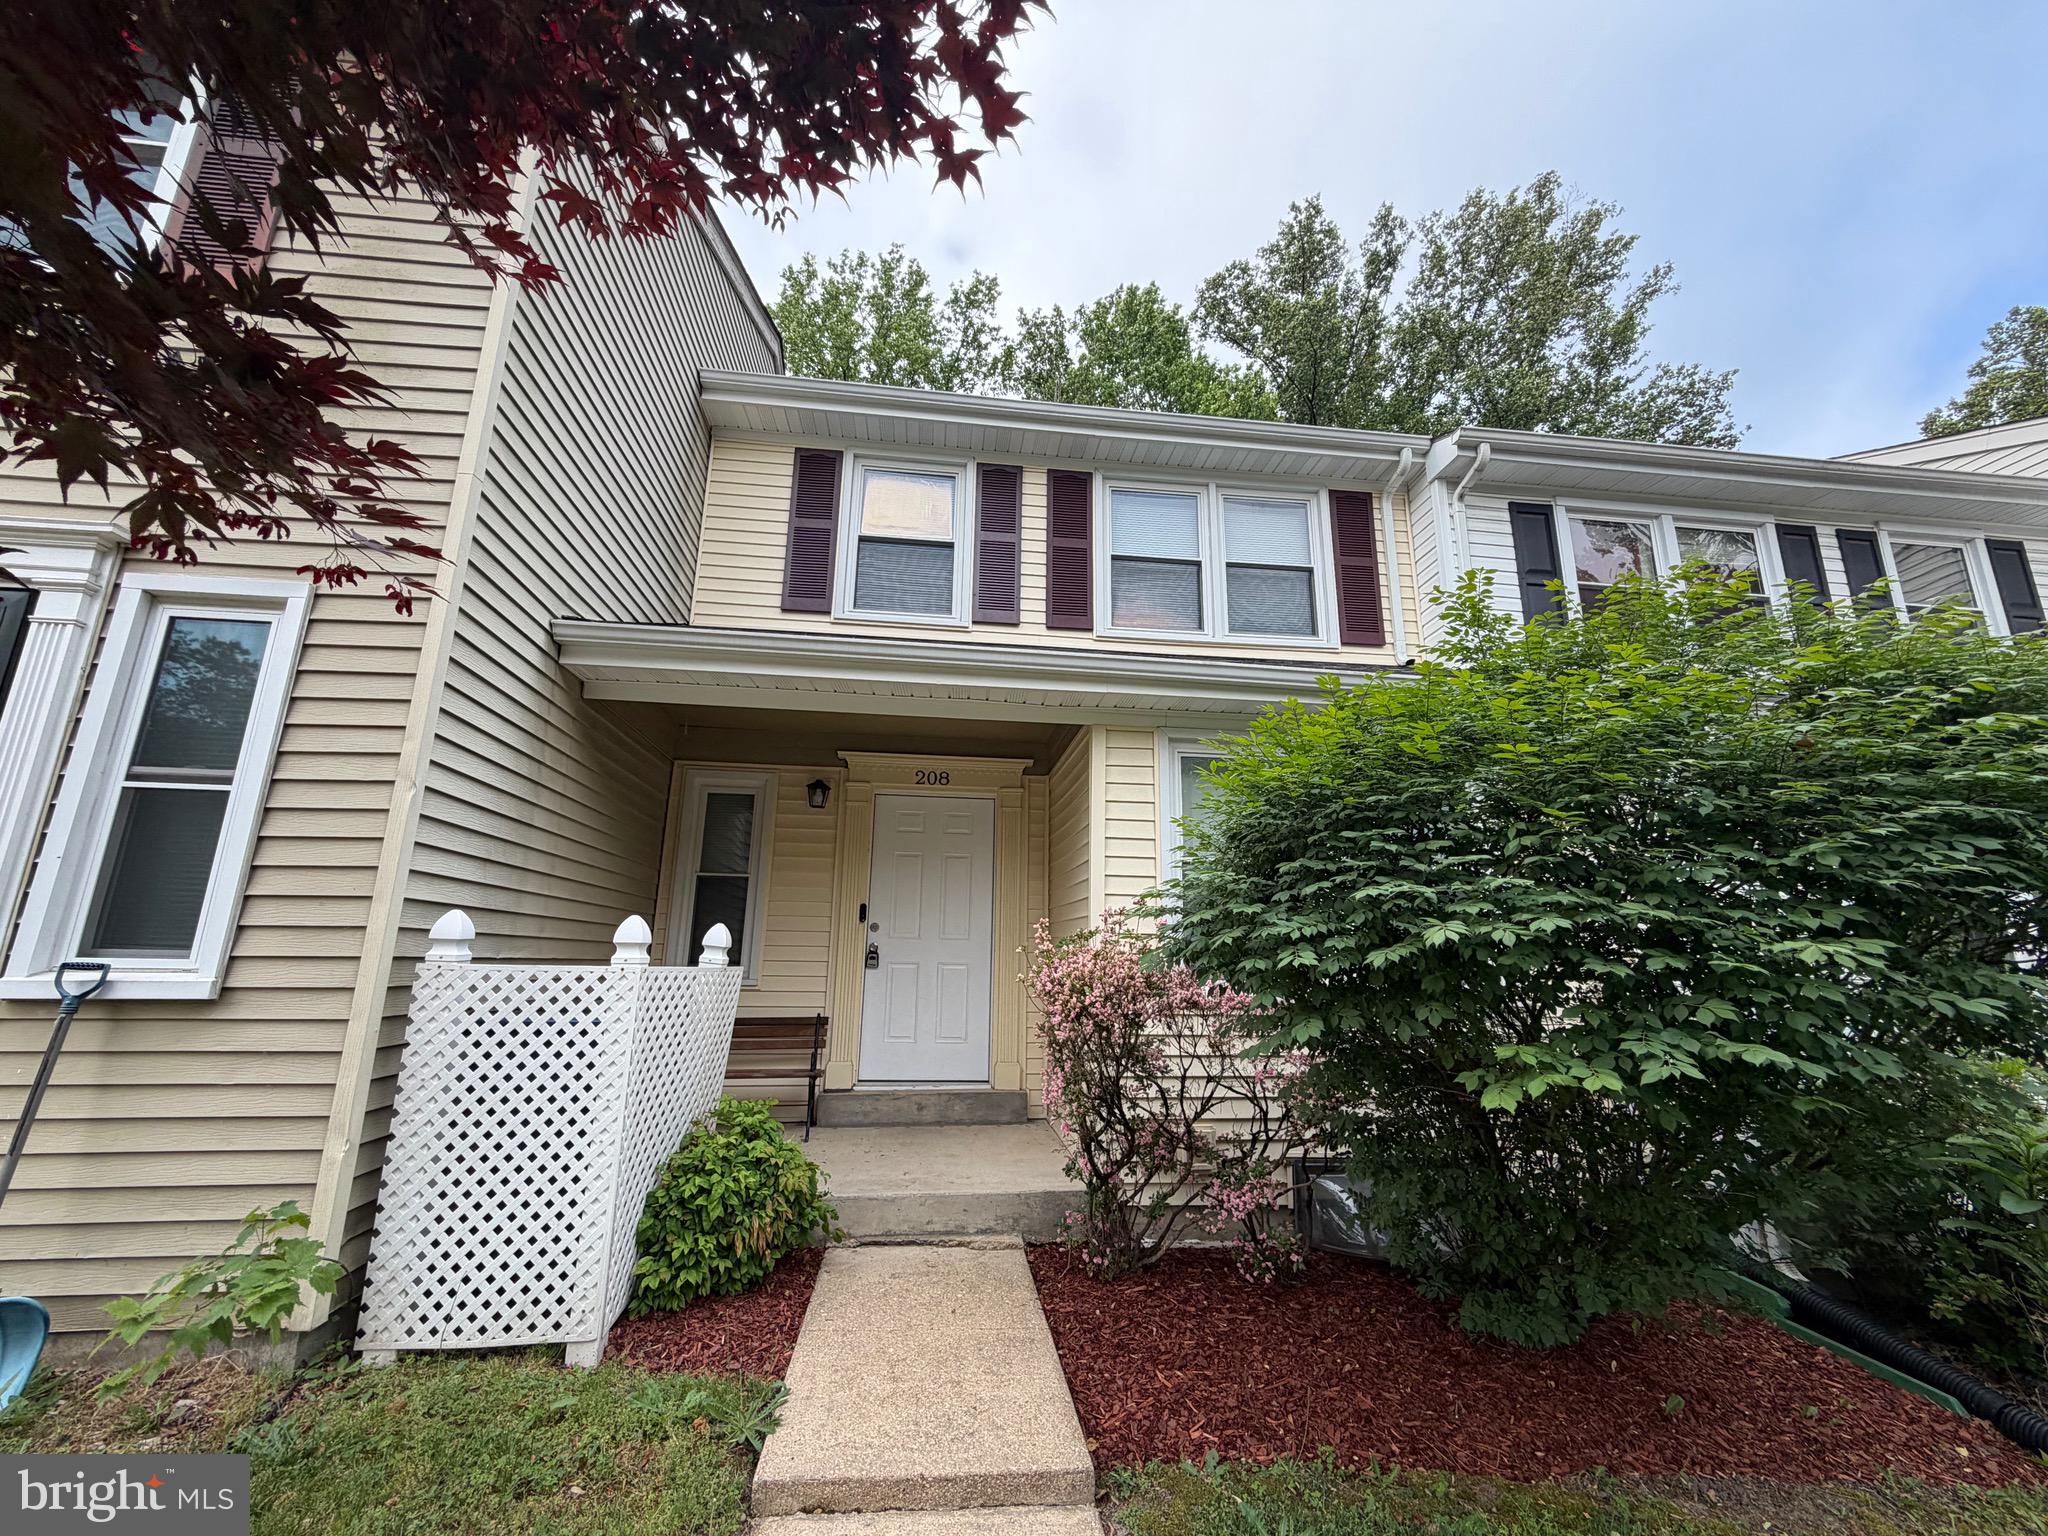
WALDORF
208 WESTDALE DRIVE
2 Beds
2 Baths
1,731 Sq.Ft.
$299,900
MLS#: MDCH2054214
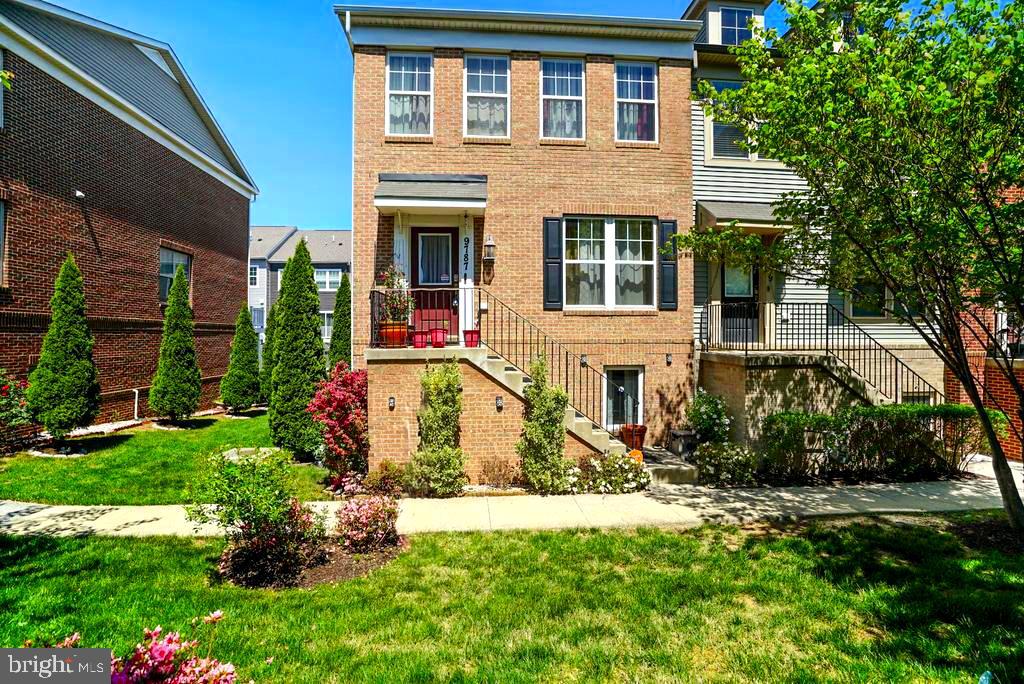
WALDORF
9787 KILT PLACE
3 Beds
2 Baths
2,068 Sq.Ft.
$410,000
MLS#: MDCH2053188
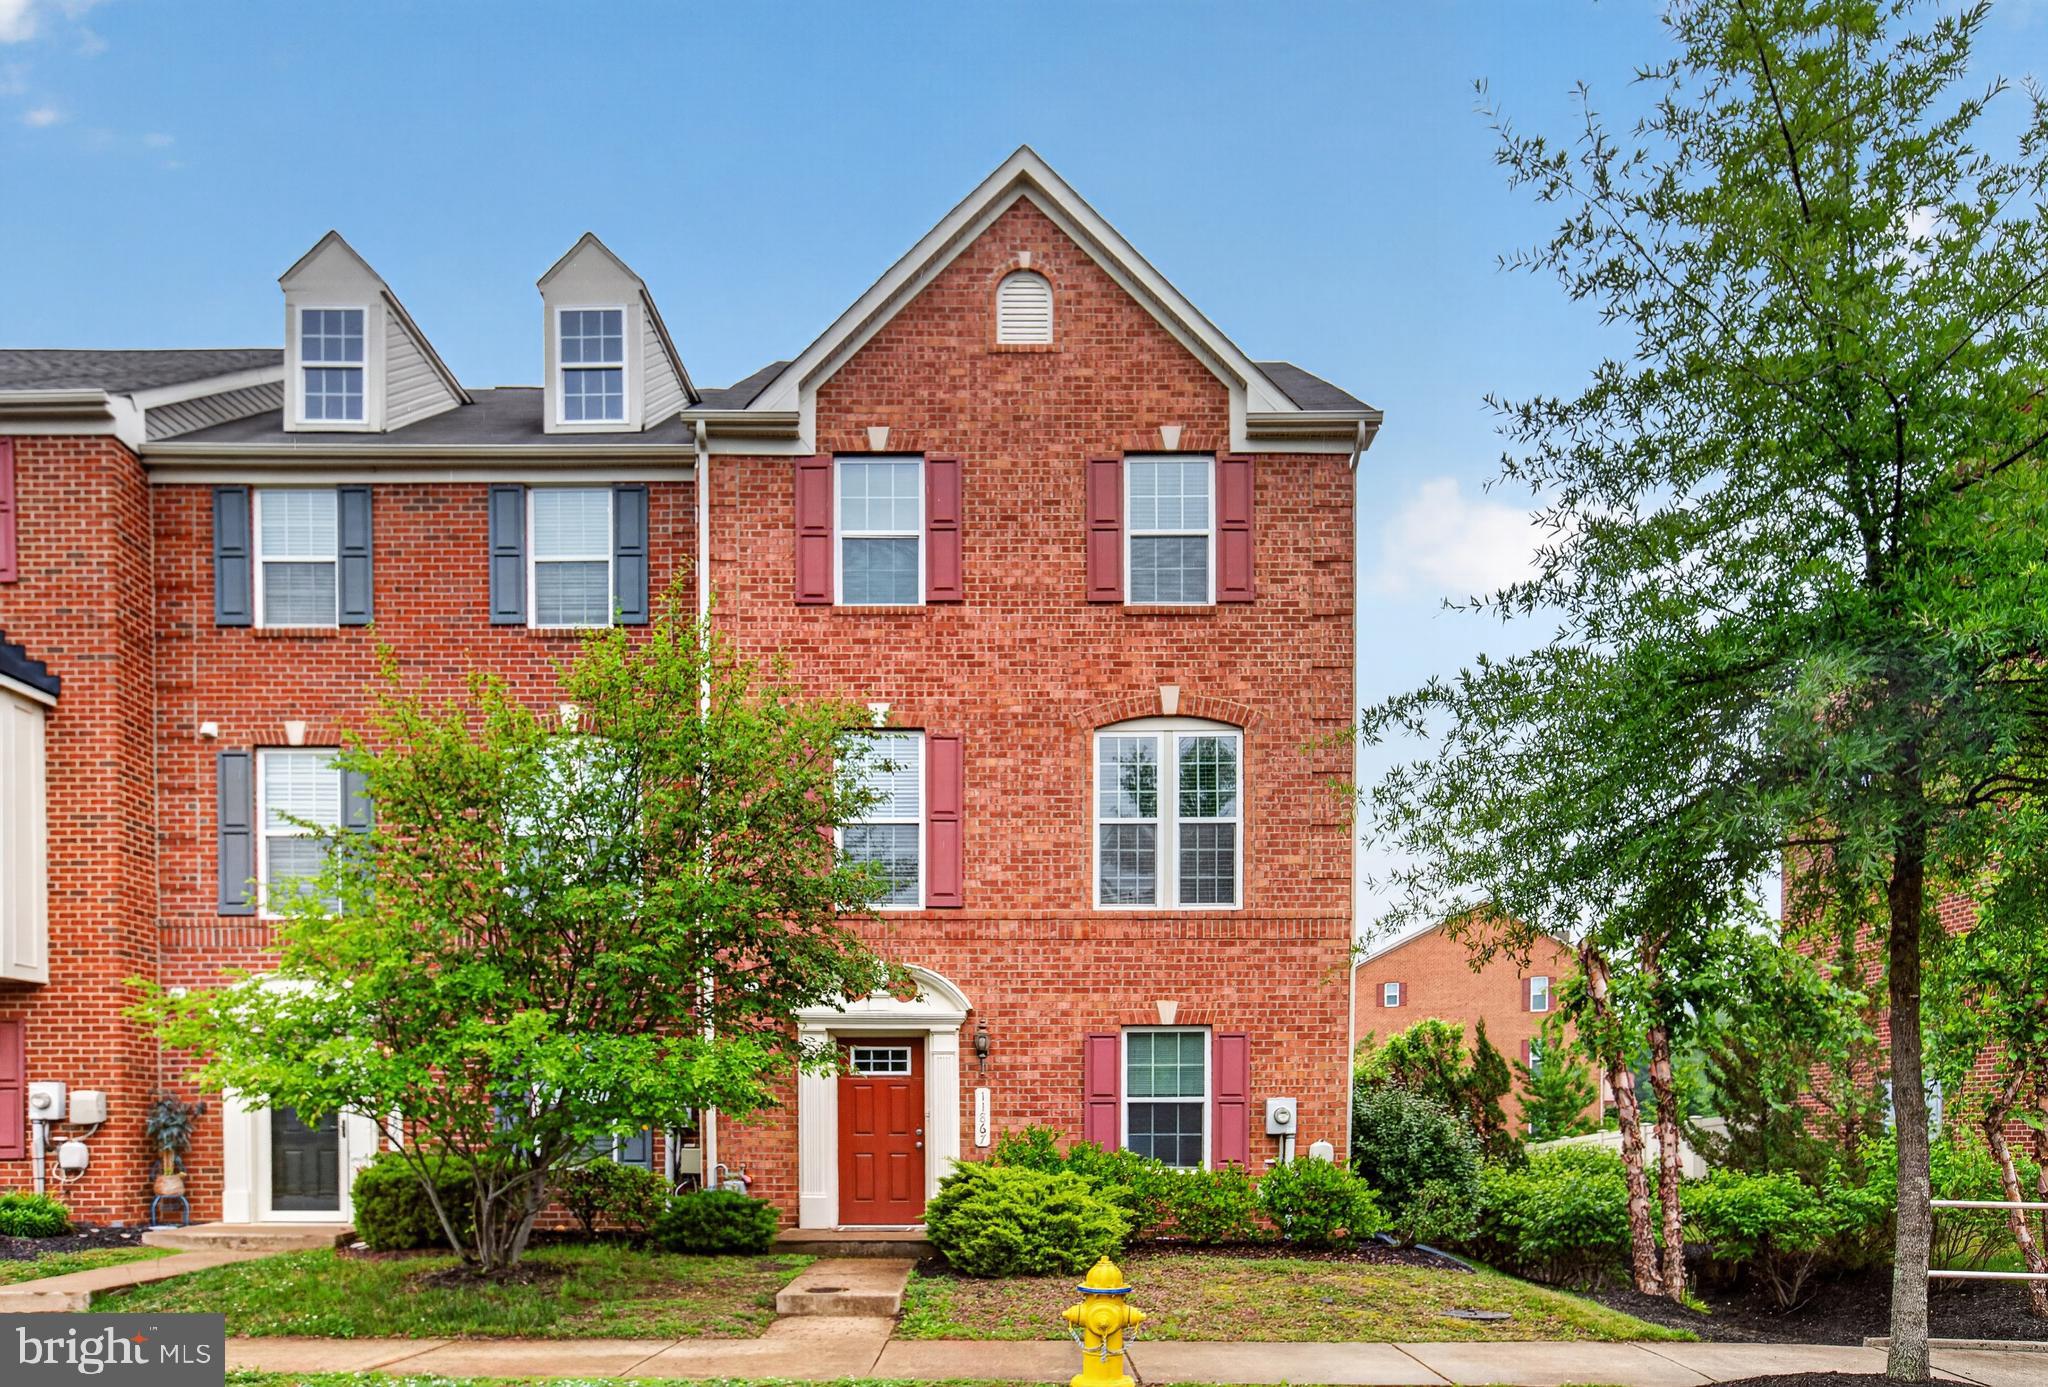
WALDORF
11867 SAINT LINUS DRIVE
3 Beds
2 Baths
2,268 Sq.Ft.
$390,000
MLS#: MDCH2055538
.png)