Features & Amenities

Interior

  • Other Interior Features

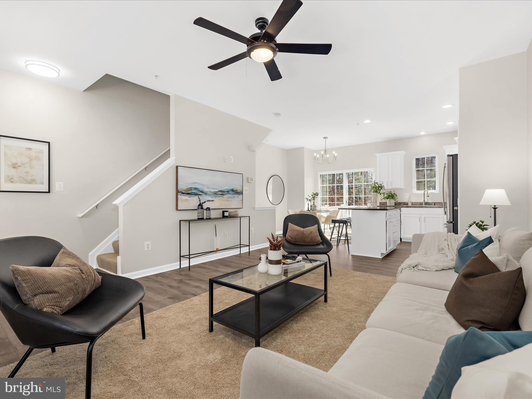
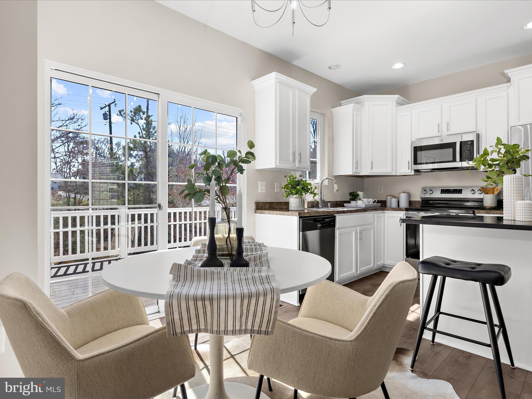
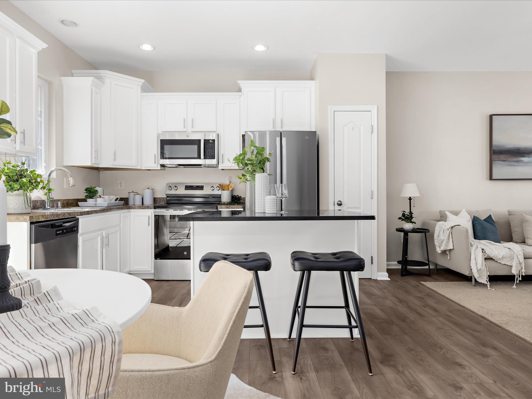
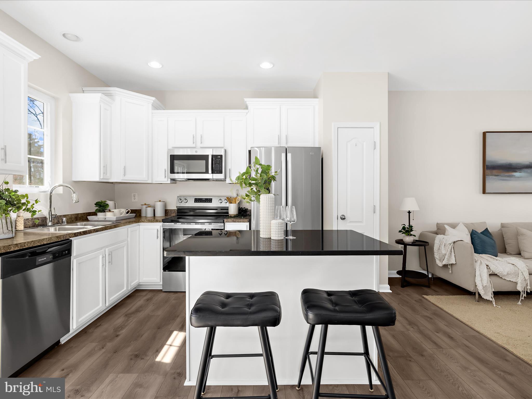
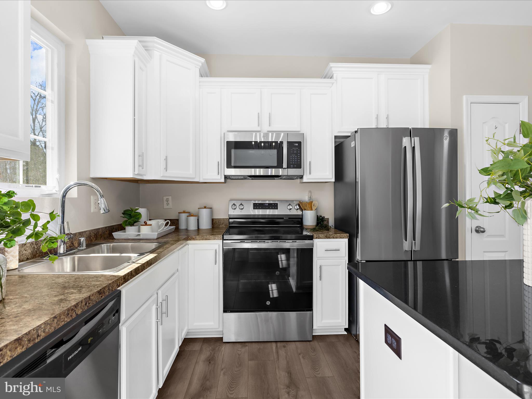
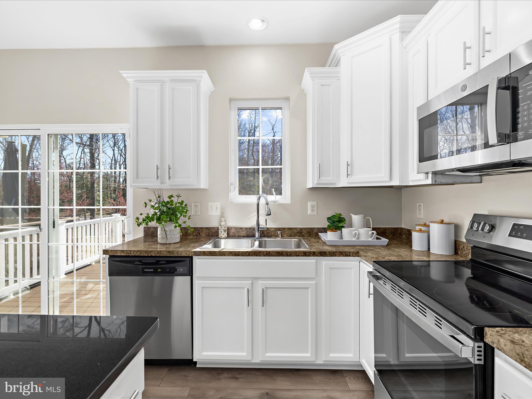
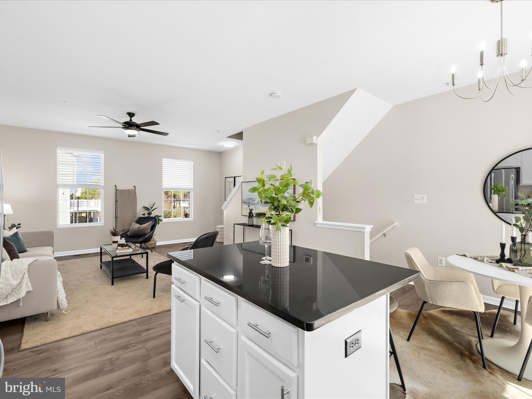
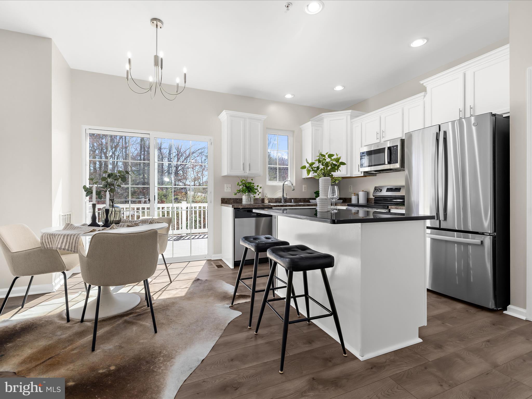
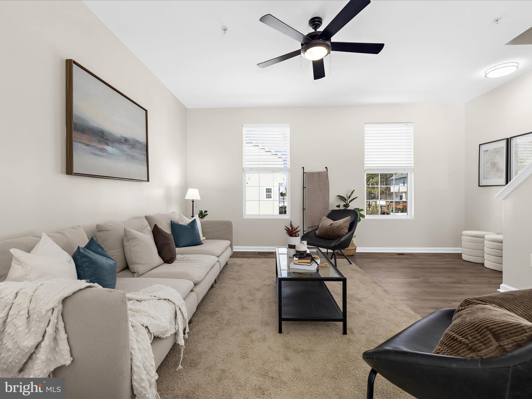
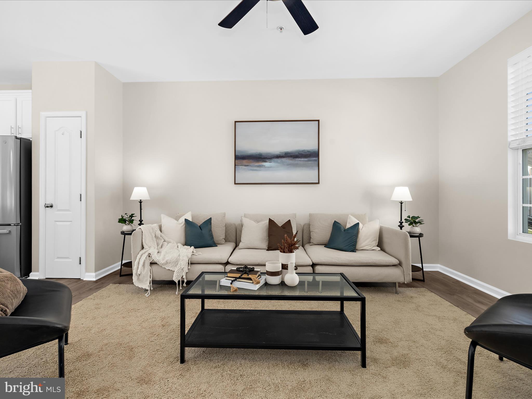
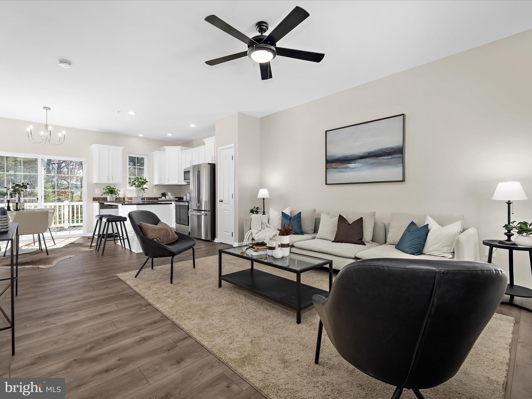
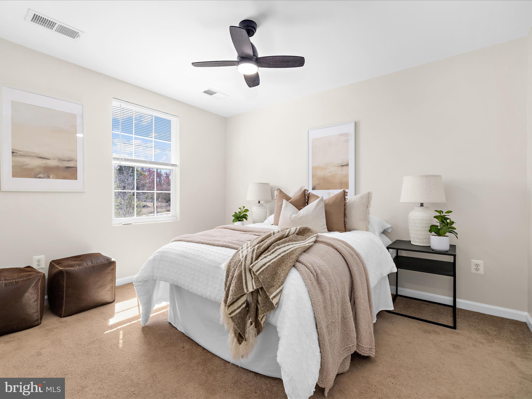
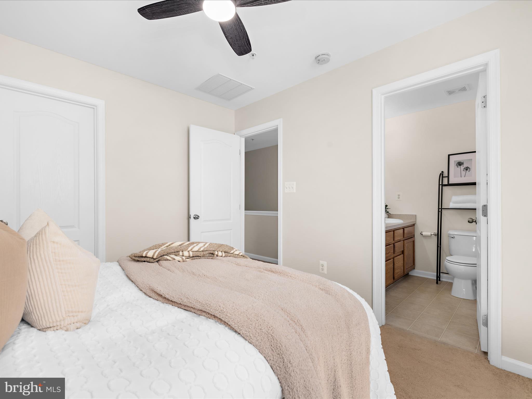
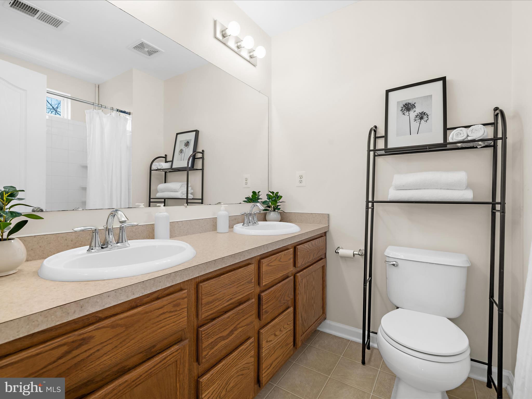
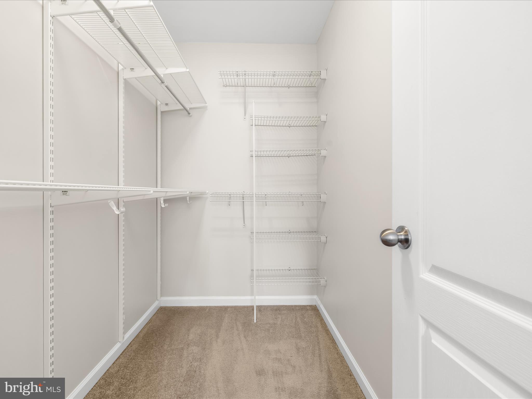
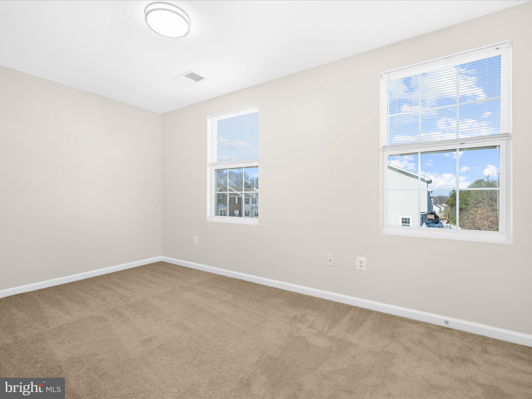
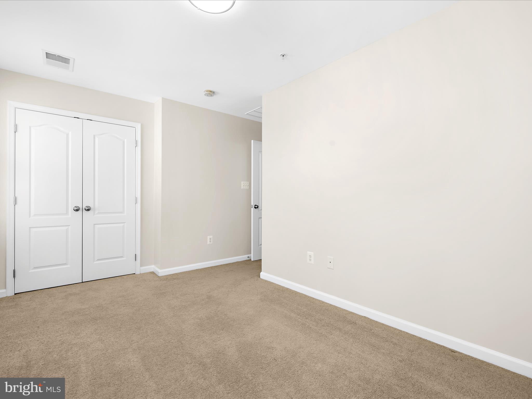
    Eat-in Kitchen, Ceiling Fan(s), Kitchen Island, Walk-In Closet(s), Other, Recessed Lighting, Open Floorplan

  • Total Bedrooms

    2

  • Bathrooms

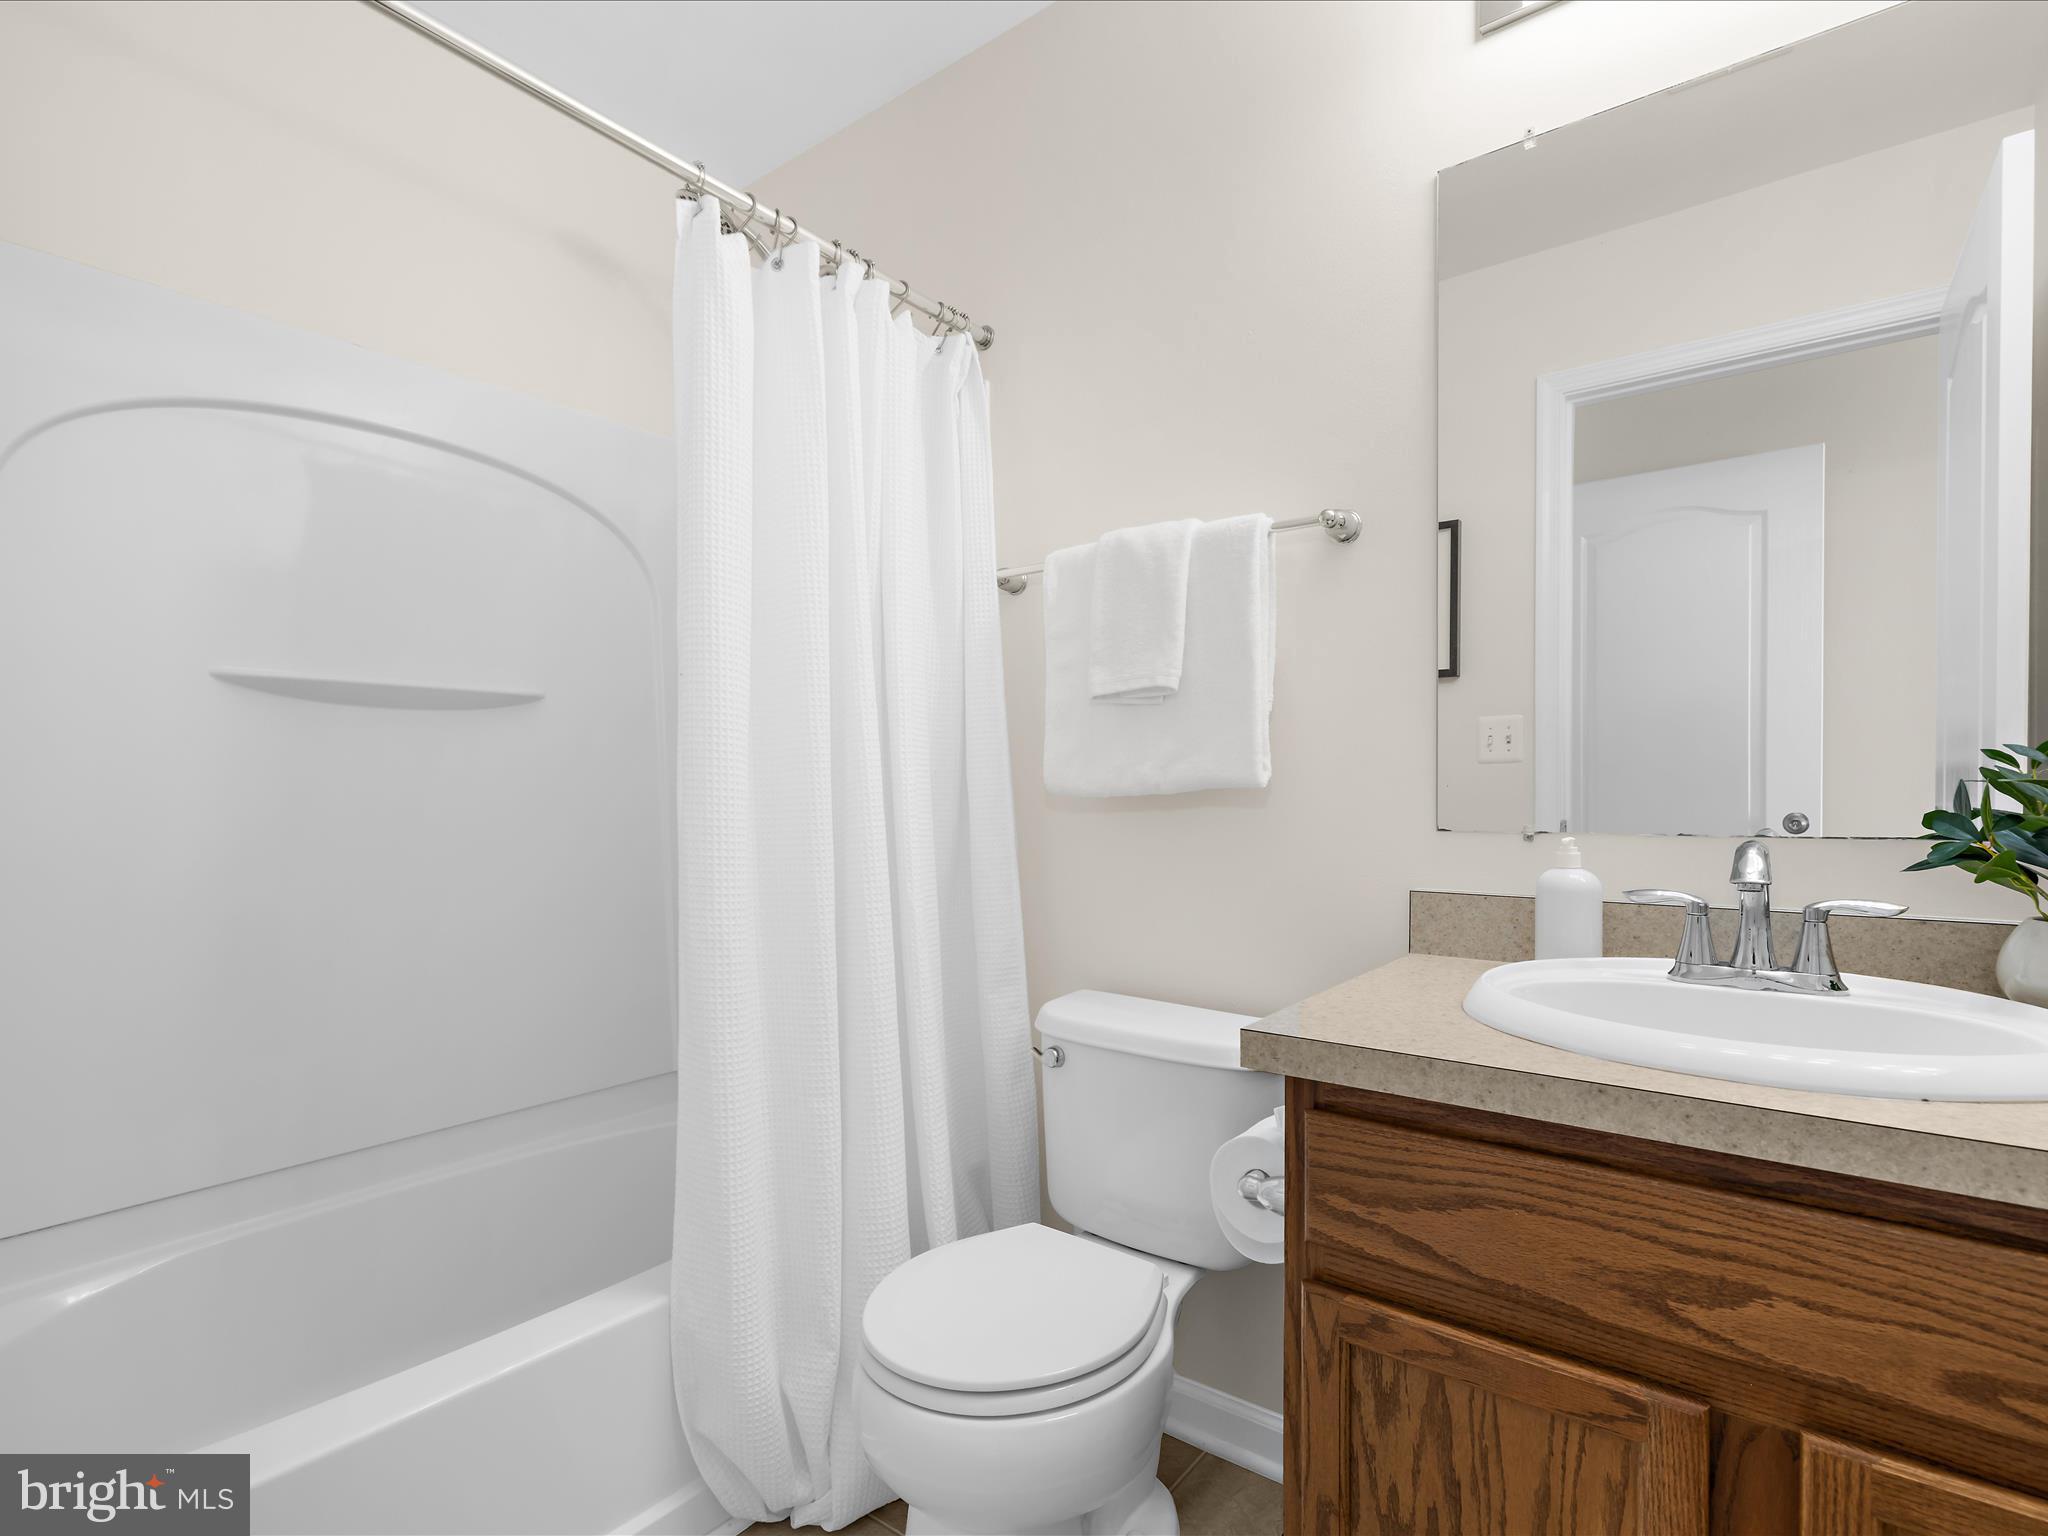
    2

  • 1/2 Bathrooms

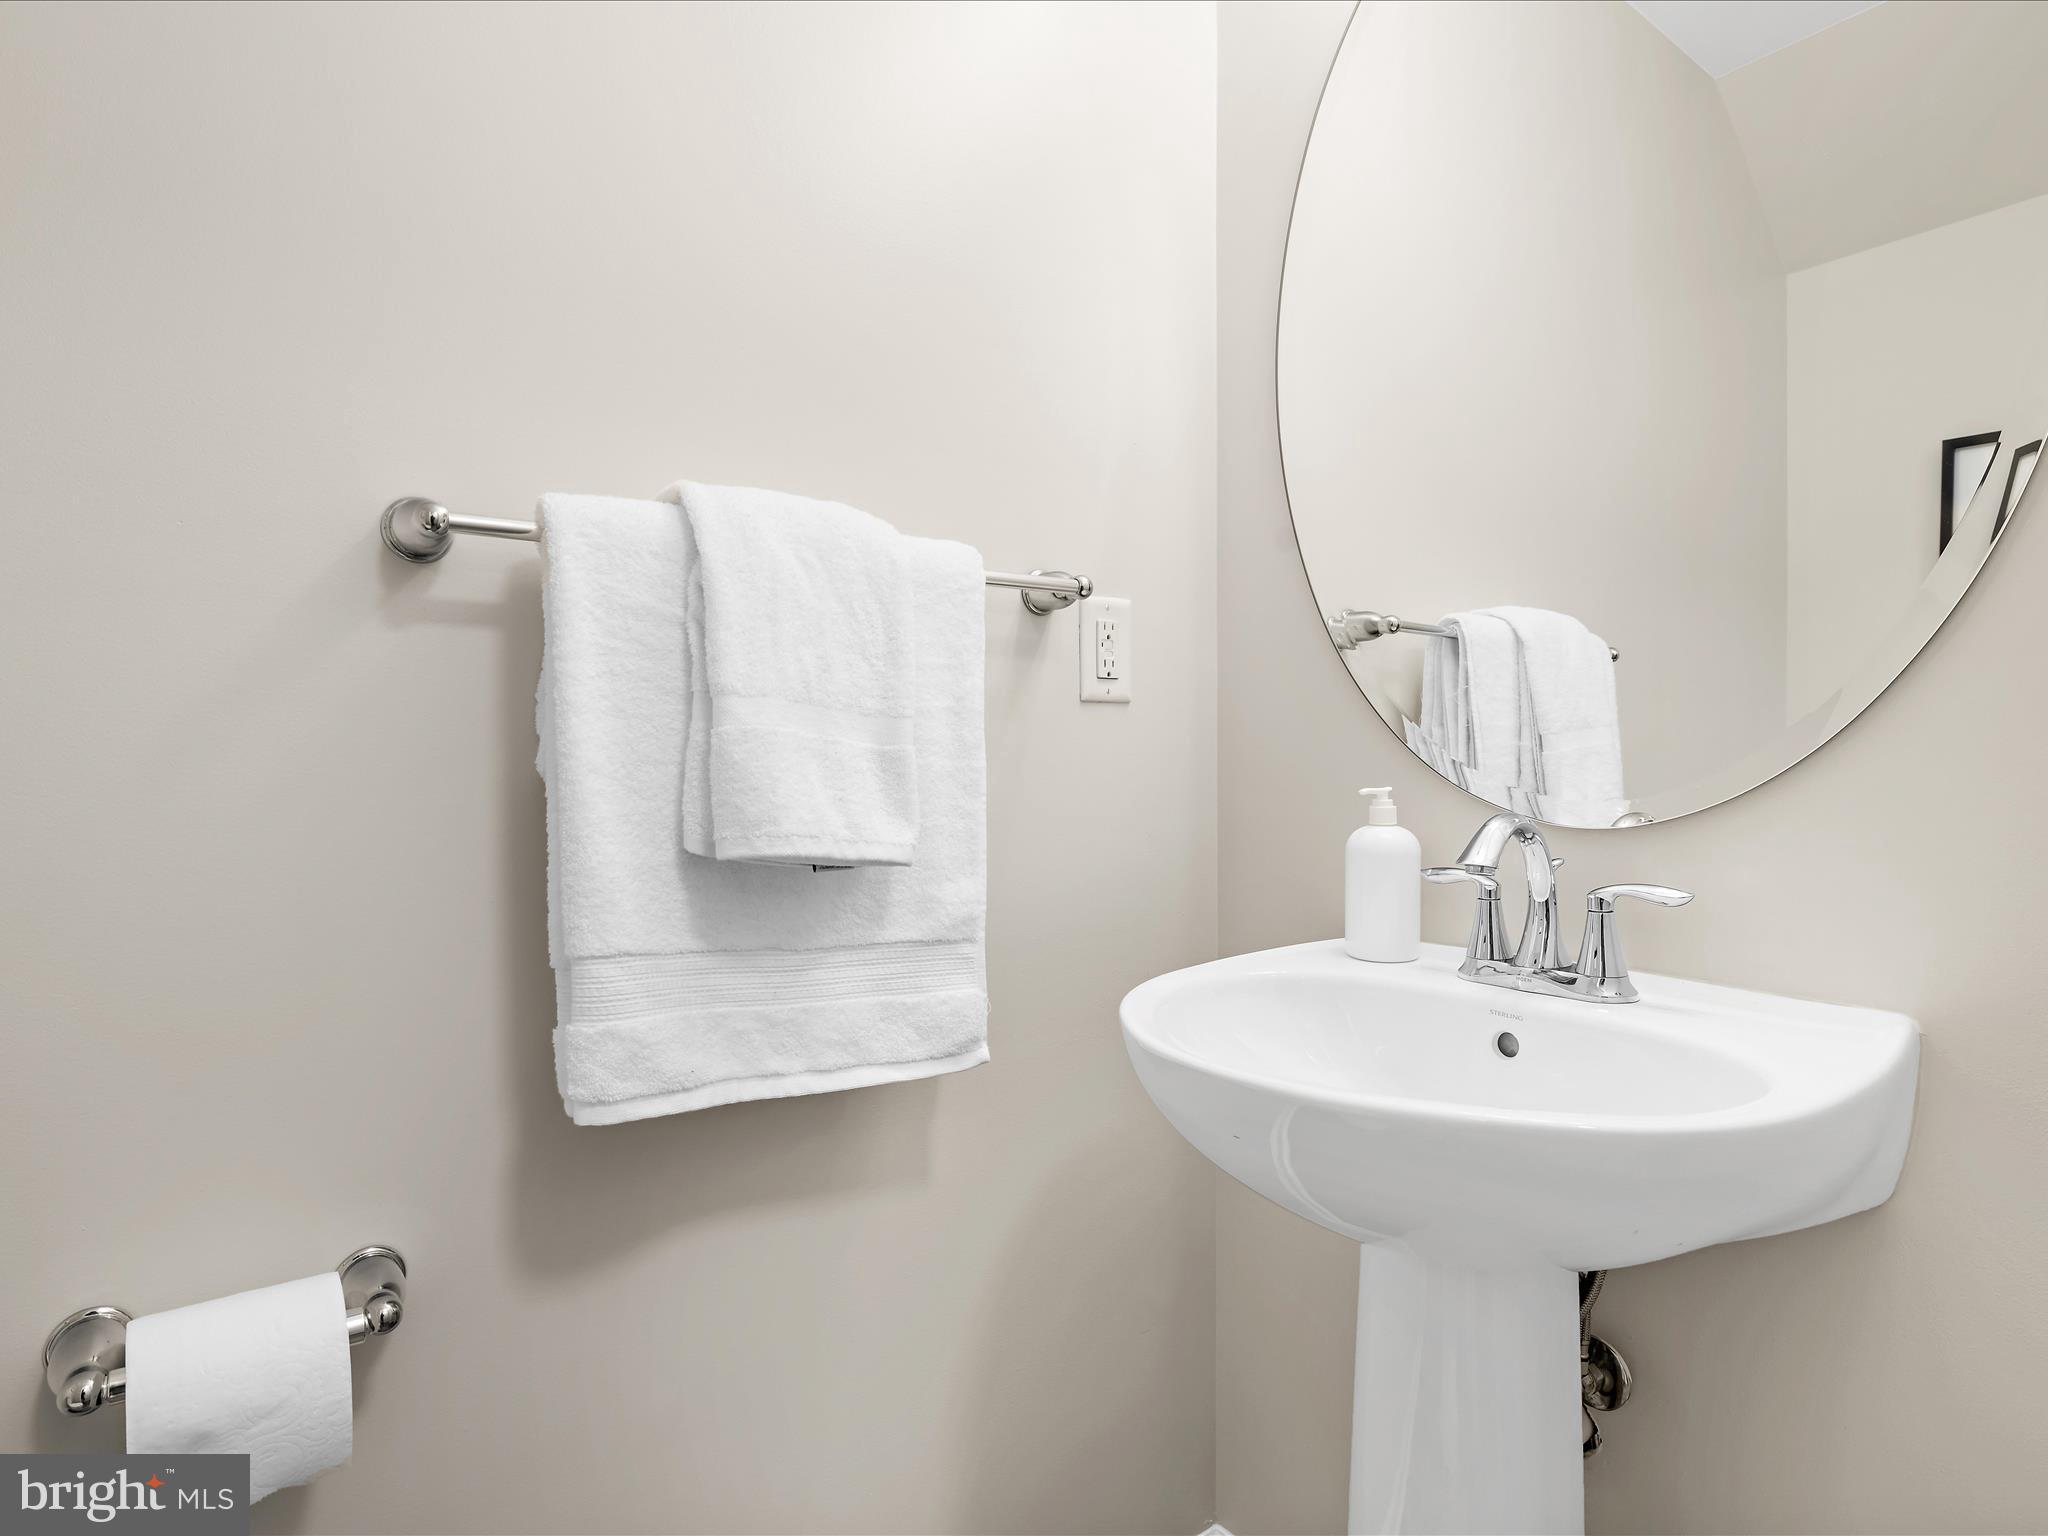
    1

  • Above Grade Finished Area

    1414.0

  • Basement YN

    YES

  • Cooling YN

    YES

  • Cooling

    Central Air, Ceiling Fan(s), Electric

  • Fireplace YN

    NO

  • Heating YN

    YES

  • Heating

    Exhaust Fan, Natural Gas, Heat Pump

  • Pet friendly

    Yes

Exterior

  • Garage

    Yes

  • Garage spaces

    1

  • Construction Materials

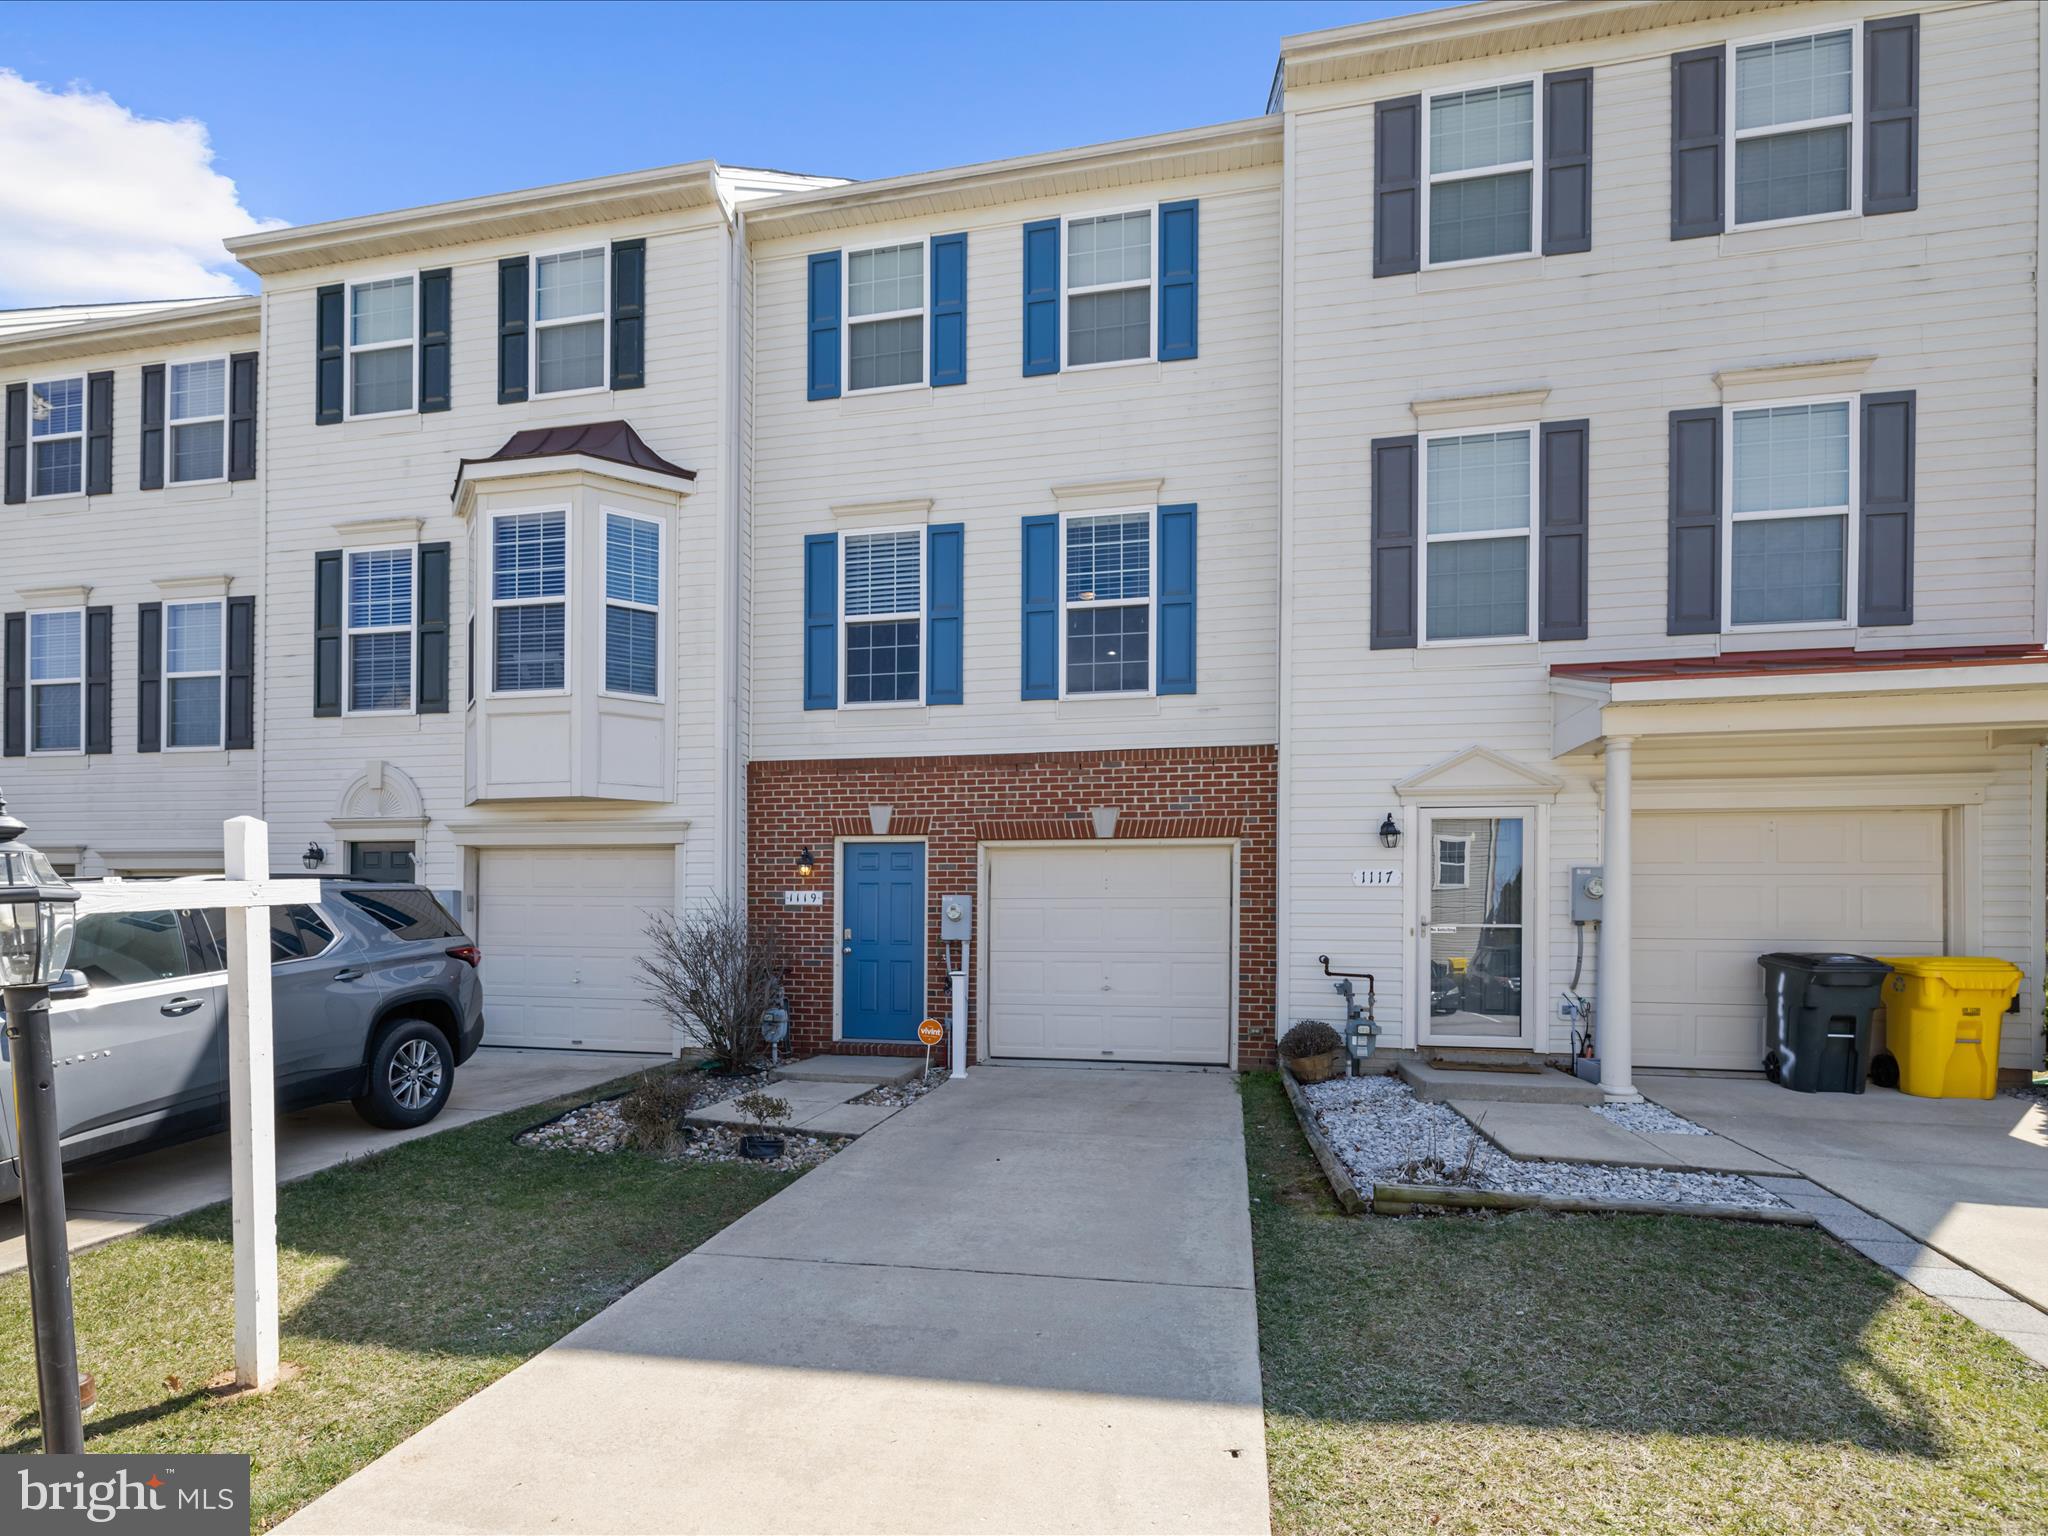
    Vinyl Siding

  • Parking

    Concrete, Garage, Driveway, Other, Inside Entrance, Attached

  • Patio and Porch Features

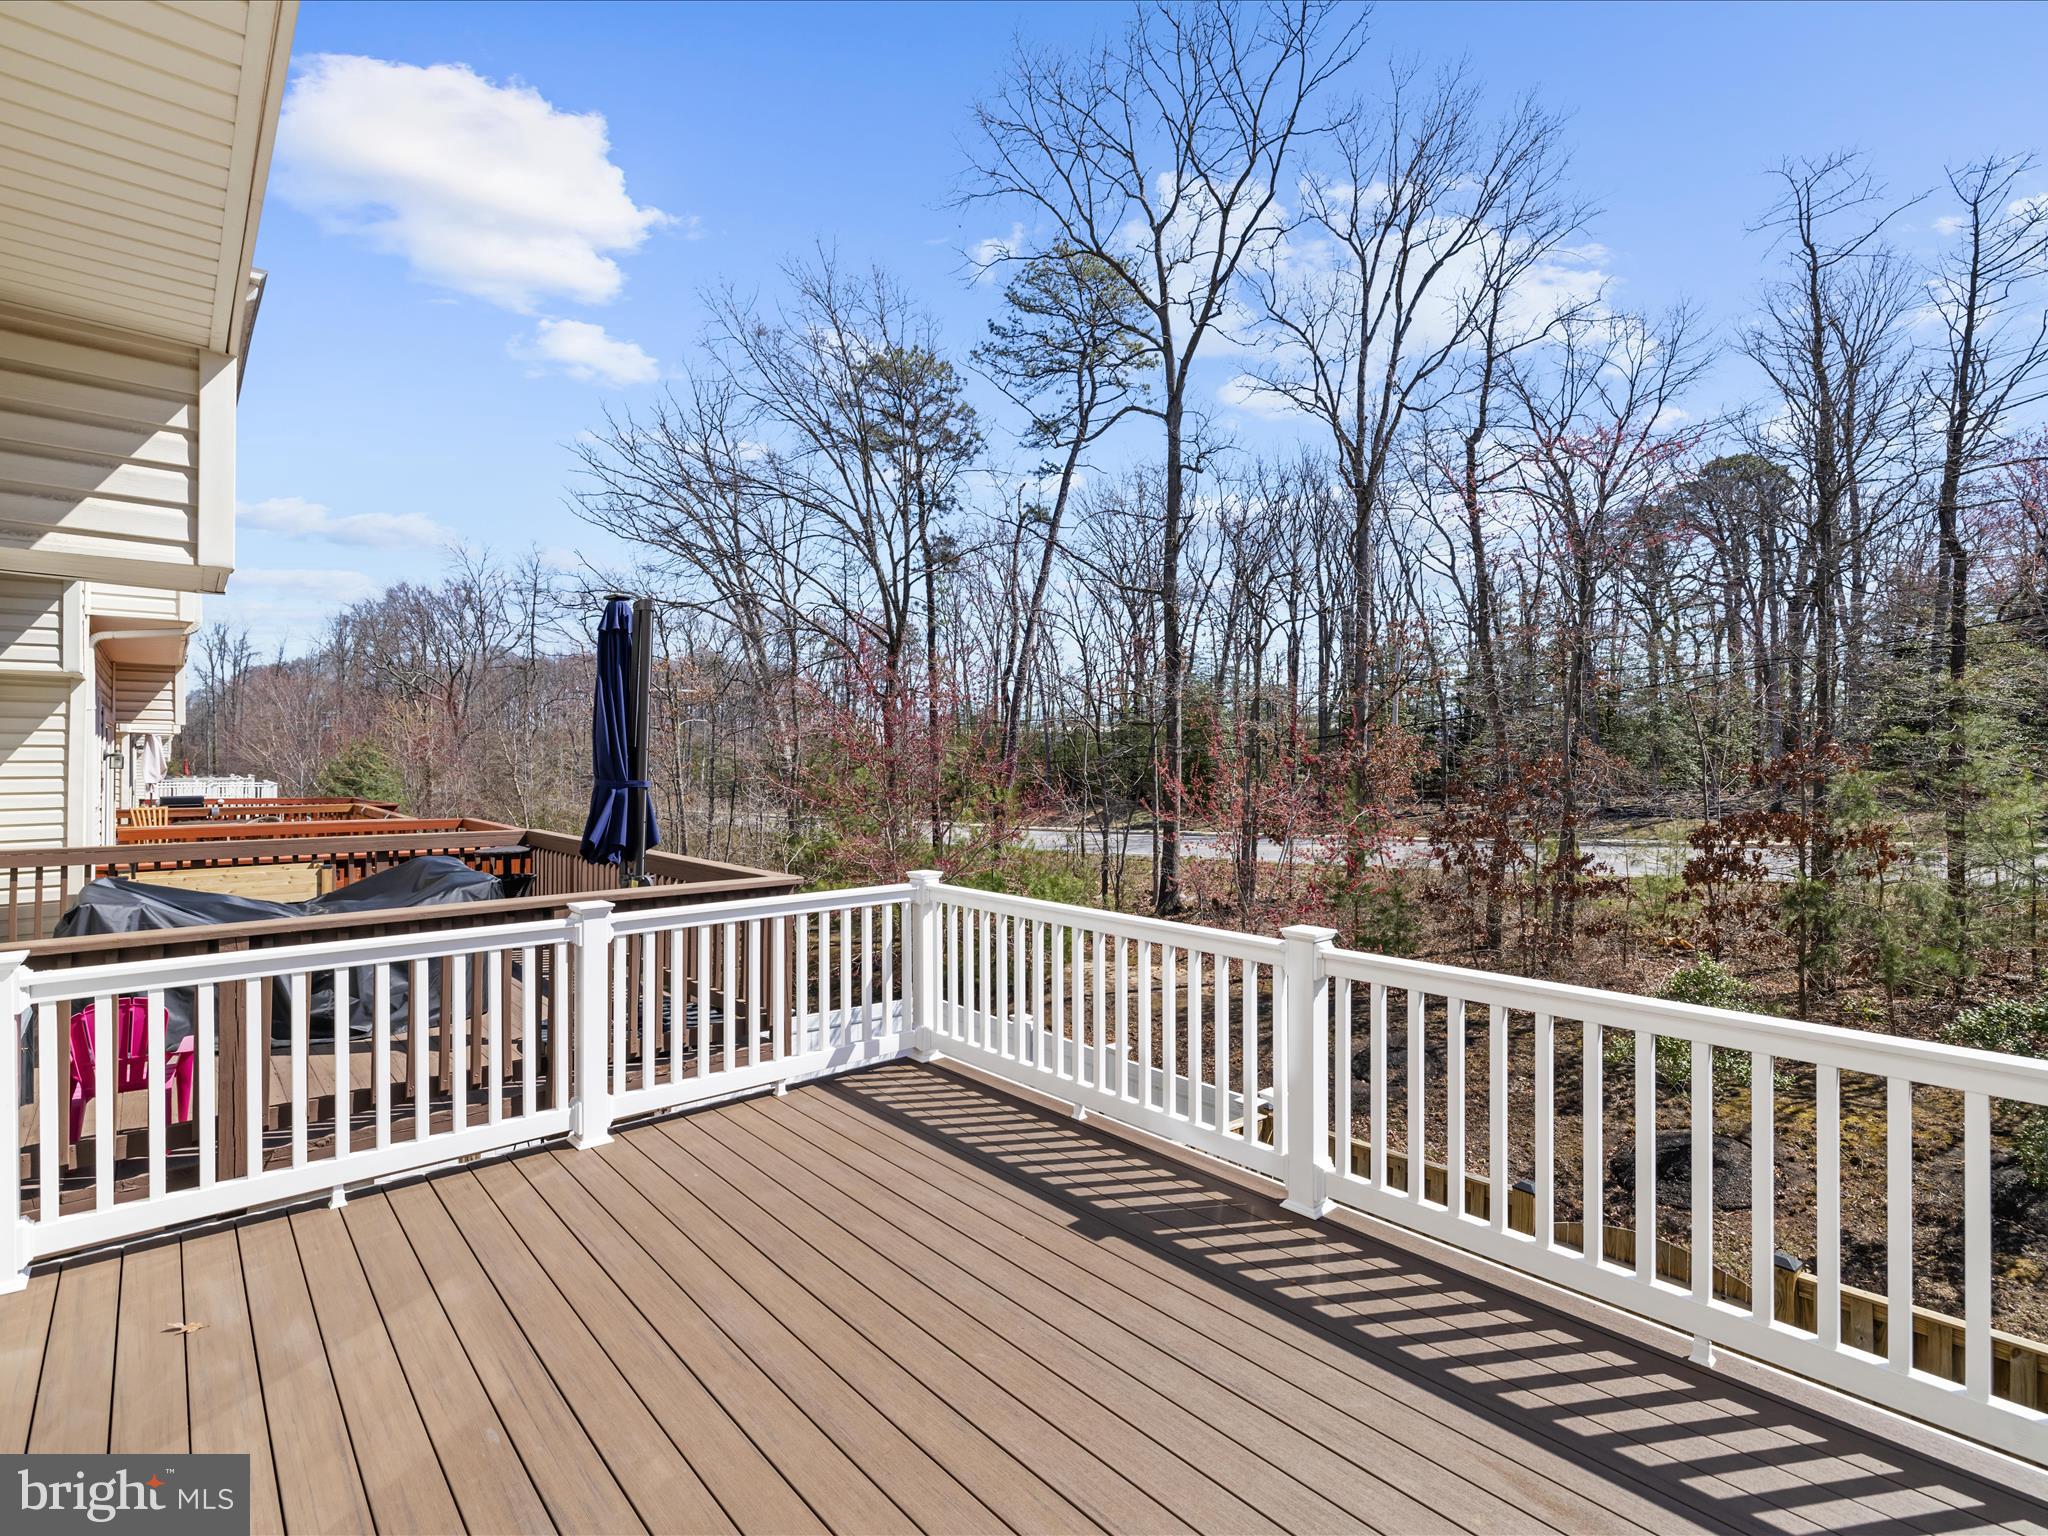
    Deck

  • Pool

    Yes

  • Pool Features

    Community

  • Waterfront YN

    NO

Area & Lot

  • Lot Features

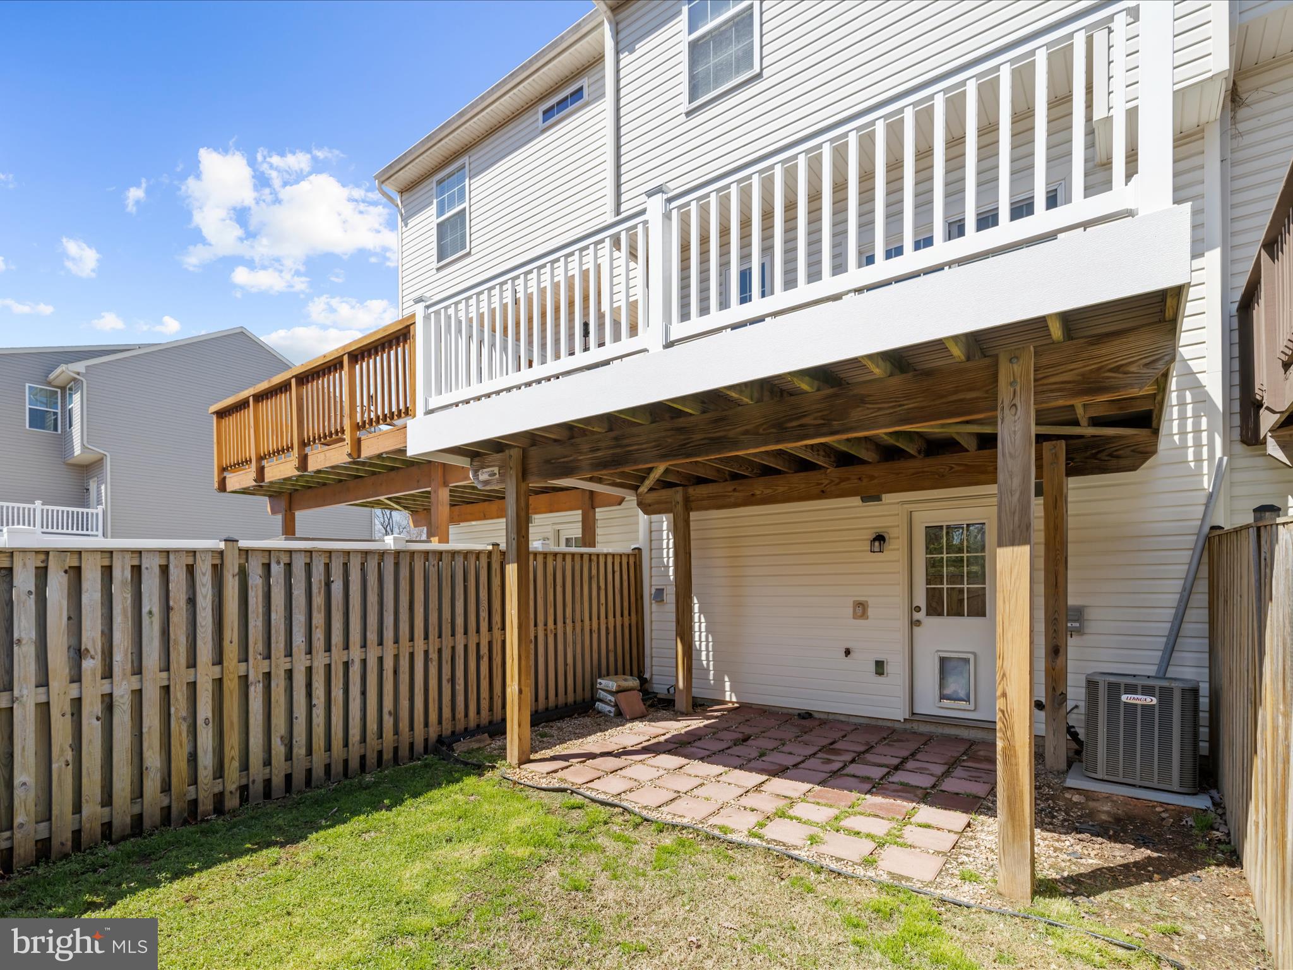
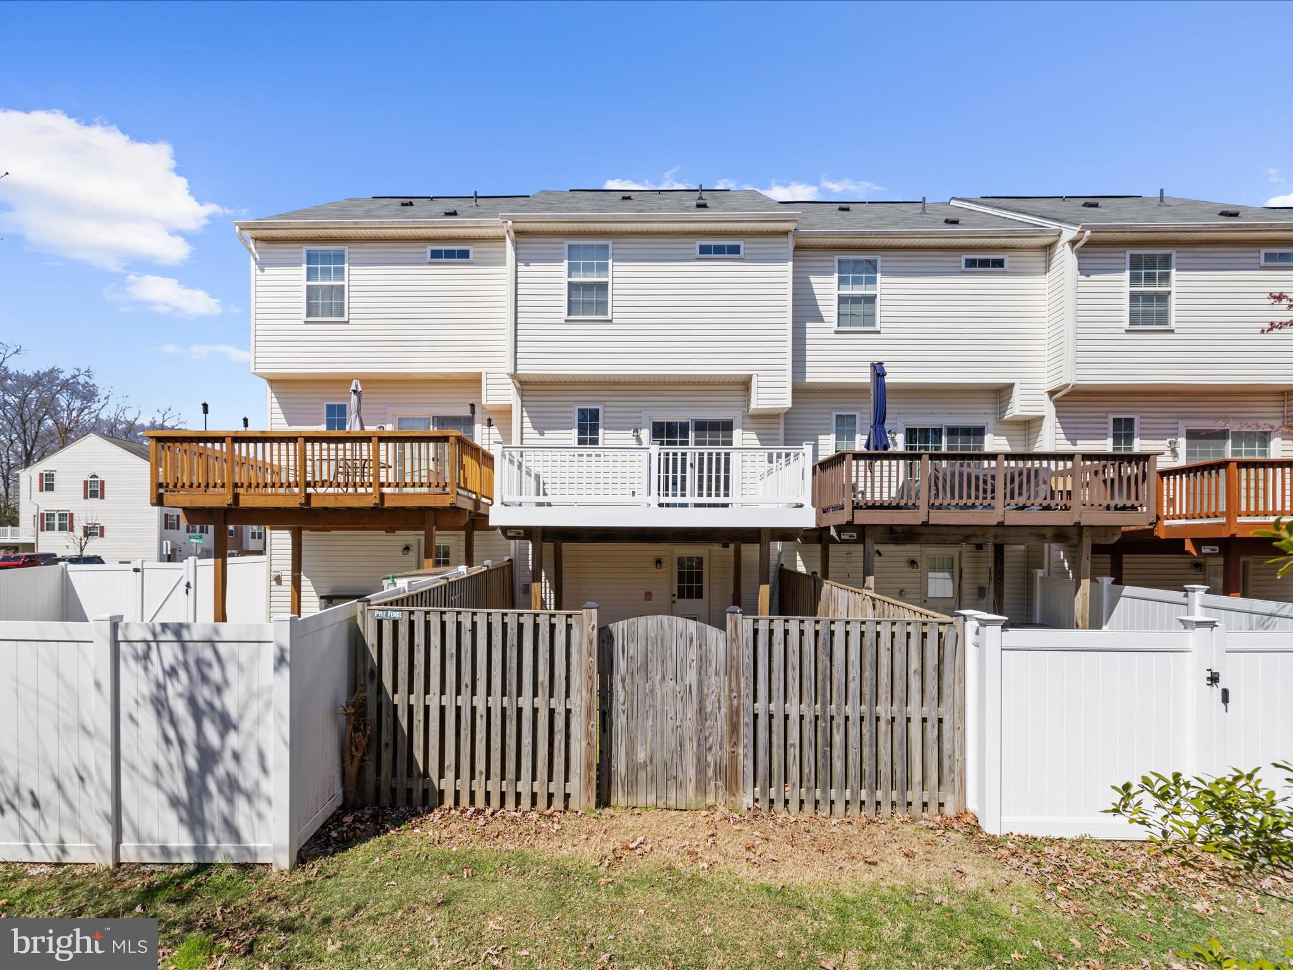
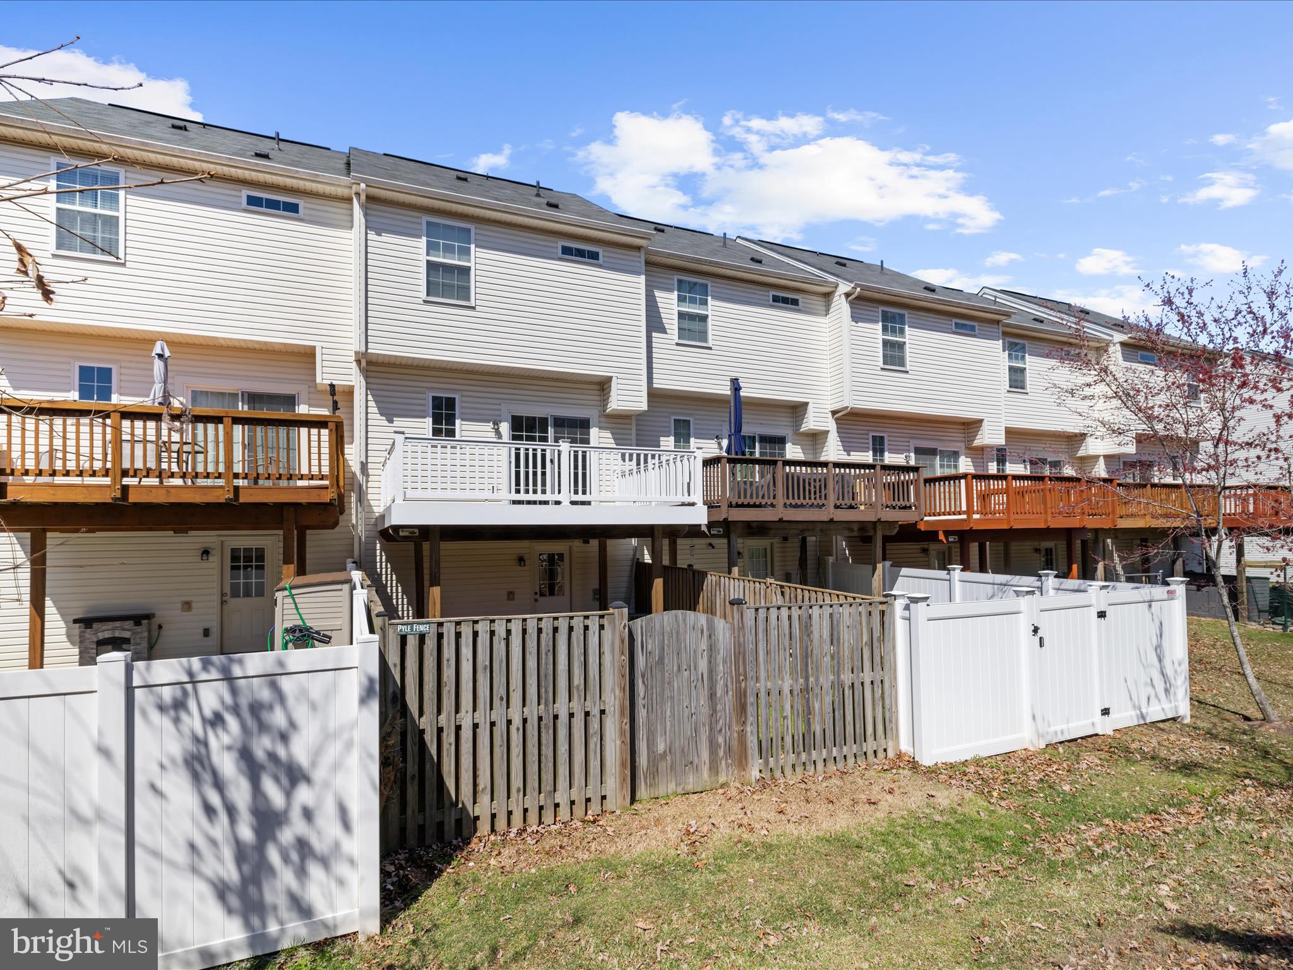
    Back Yard

  • Lot Size(acres)

    0.04

  • Lot Size(square feet)

    1,600

  • Property Type

    Residential

  • Property Sub Type

    Townhouse

  • Architectural Style

    Colonial

Price

  • Sales Price

    $375,000
  • Tax Amount

    $3,370.65

  • Financing Options

    VA

  • Sq. Footage

    1,414

  • Price/SqFt

    $265

HOA

  • Association

    YES

  • Association Fee

    $94

  • Association Fee Frequency

    Monthly

  • Association Fee Includes

    N/A

School District

  • Elementary School

    N/A

  • Middle School

    N/A

  • High School

    N/A

Property Features

  • New Construction

    NO

  • Association Amenities

    Dog Park, Fitness Center, Other, Jogging Path, Sport Court, Playground

  • Foundation Details

    Concrete Perimeter

  • Senior Community YN

    NO

  • Sewer

    Public Sewer

  • Water Source

    Public

Schedule a Showing

Showing scheduled successfully.

<
>
IN PERSON
VIA CHAT

What is 3 + 4 ?


Change time

Mortgage calculator

Estimate your monthly mortgage payment, including the principal and interest, property taxes, and HOA. Adjust the values to generate a more accurate rate.

Your payment

Principal and Interest:

$

Property taxes:

$

HOA fees:

$

Total loan payment:

$

Total interest amount:

$

Location

County

ANNE ARUNDEL

Elementary School

Middle School

High School

Listing Courtesy of Elizabeth Parrott, Douglas Realty LLC

RealHub Information is provided exclusively for consumers' personal, non-commercial use, and it may not be used for any purpose other than to identify prospective properties consumers may be interested in purchasing. All information deemed reliable but not guaranteed and should be independently verified. All properties are subject to prior sale, change or withdrawal. RealHub website owner shall not be responsible for any typographical errors, misinformation, misprints and shall be held totally harmless.

Agent Dan DeBlock

AGENT

Dan DeBlock

Call Dan today to schedule a private showing.


* Listings on this website come from the FMLS IDX Compilation and may be held by brokerage firms other than the owner of this website. The listing brokerage is identified in any listing details. Information is deemed reliable but is not guaranteed. If you believe any FMLS listing contains material that infringes your copyrighted work please click here to review our DMCA policy and learn how to submit a takedown request.© 2024 FMLS.
BUYERS FINANCING FELL THROUGH Beautifully Updated Home in Tanyard Springs! 

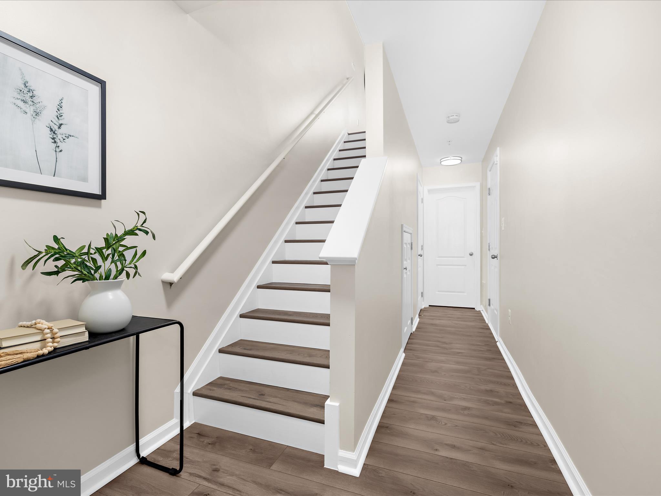
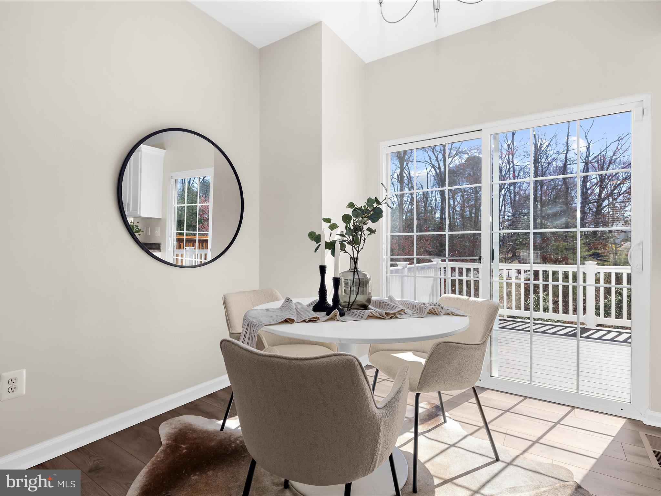
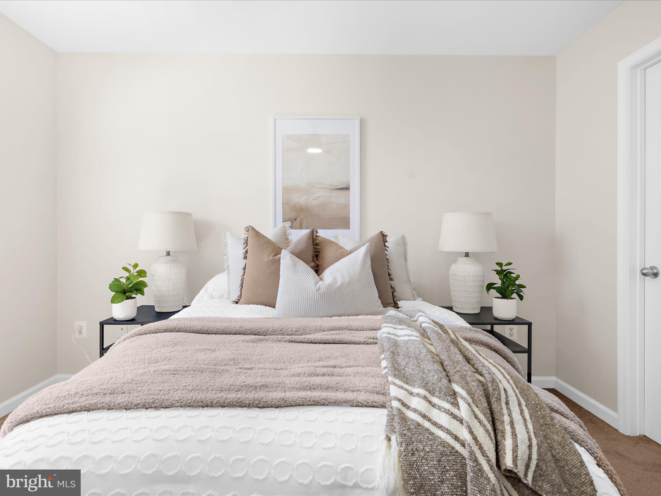
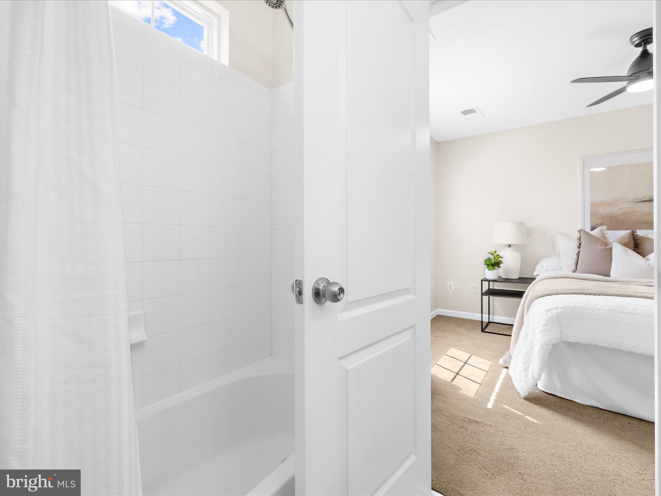
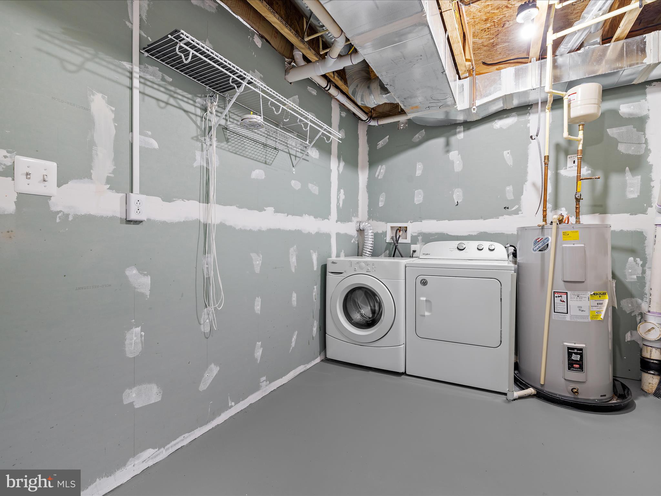
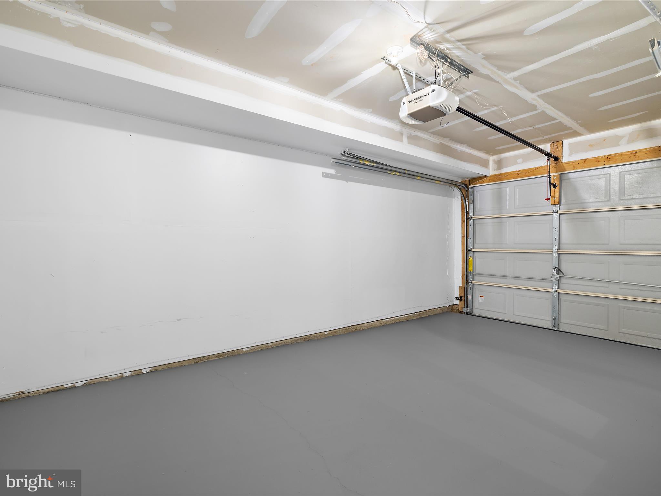
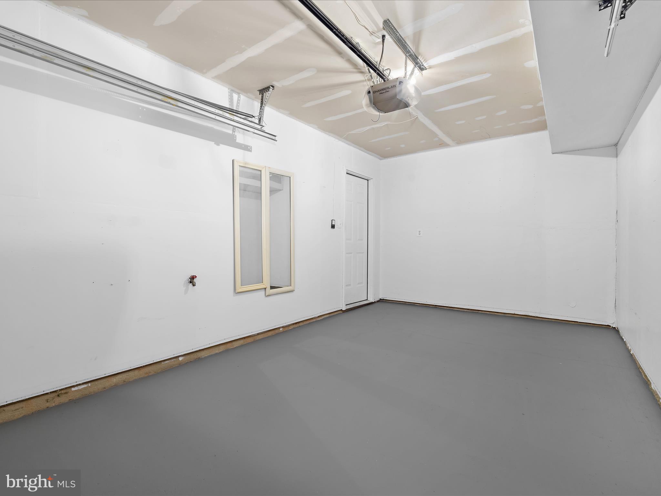
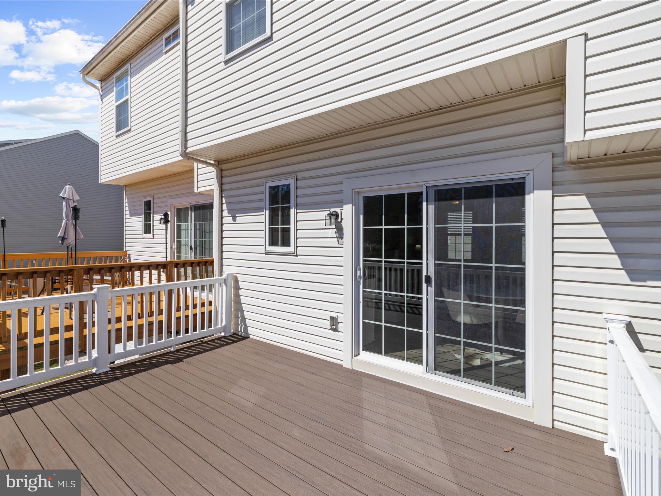
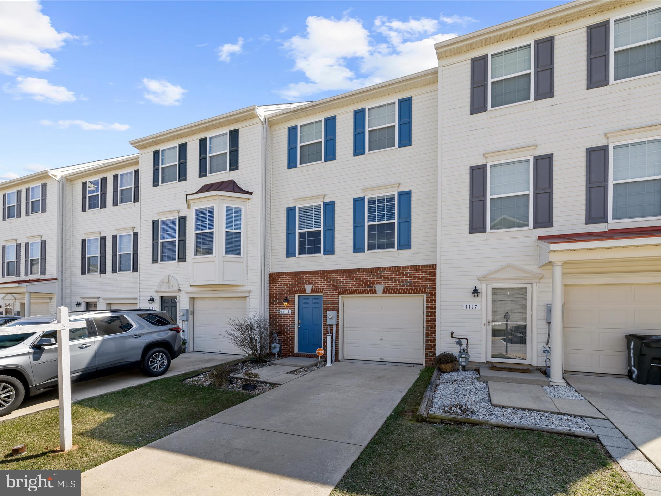
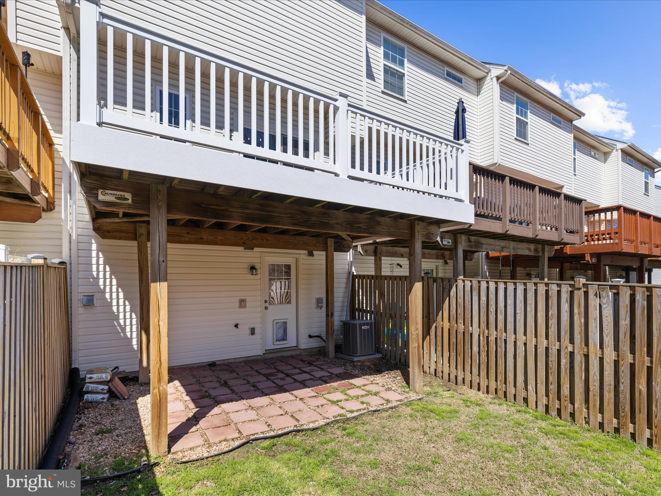
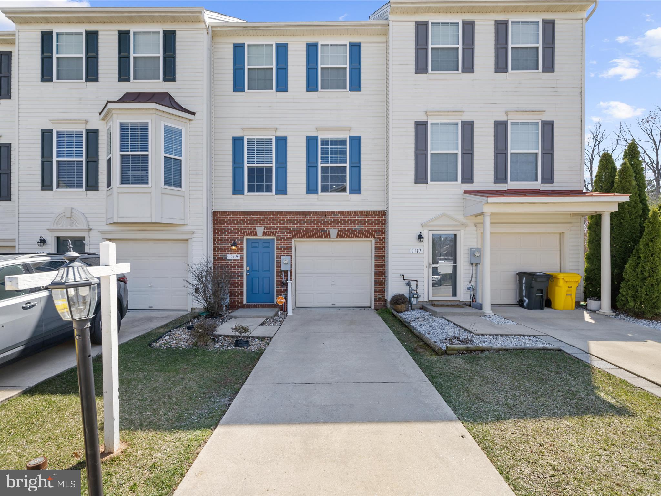
Step into this stunning home featuring brand-new vinyl plank flooring and fresh paint throughout! The open living space flows seamlessly into the kitchen, which boasts brand-new appliances and access to a large Trex deck—perfect for entertaining. Enjoy the convenience of two spacious bedroom suites, a fenced-in backyard with a patio, and even a doggie door for your furry friend! Plus, a one-car garage offers additional storage and parking.

Located in the sought-after Tanyard Springs community, you'll love the pool, sidewalks, clubhouse, and tot lots just steps away. Don't miss this move-in-ready gem—schedule your showing today!

1119 COULBOURN CORNER

Message successfully sent.

What would you like to know?

What is 3 + 4 ?

I agree to receive email communication and understand I can unsubscribe at any time.

I agree to be contacted by Charis Realty Group - Christine Issler, Broker via call, email, and text for real estate services. To opt out, you can reply 'stop' at any time or reply 'help' for assistance. You can also click the unsubscribe link in the emails. Message and data rates may apply. Message frequency may vary. Privacy Policy

Related Properties

Welcome to this spacious end-unit townhome offering extra privacy and fantastic community amenities.
The main level welcomes you with an open living room, dining room, kitchen, and a convenient half bathroom. Upstairs, you will find 4 spacious bedrooms and 2 full bathrooms. The fully finished lower level adds incredible versatility with a 5th bedroom, full bathroom, rec room, and separate laundry room—ideal for guests, an in-law suite, or a home office. Major updates include a new 2024 roof, and the low-stress condo fee conveniently covers water, sewer, insulation, and exterior maintenance (roof, siding, and brick). Enjoy community access to an outdoor swimming pool, playground, and basketball court. Centrally located between Baltimore and Annapolis with fast access to Rt 100, I-97, MD-295, and Rt 32, you are just minutes from Ft. Meade, NSA, National Business Park, shopping, and dining!
#MDAA2152904

GLEN BURNIE

463 DARTON COURT

5 Beds

3 Baths

1,716 Sq.Ft.

$349,700

MLS#: MDAA2152904

PRICED TO SELL! Welcome home to this remarkable 4-bedroom, 2 full bathroom home offering the perfect blend of comfort, style, and functionality. Step inside to find beautiful hardwood floors flowing throughout the oversized living room, creating a warm and inviting space ideal for relaxing or entertaining.
The updated kitchen features granite countertops, stainless steel appliances, and ample cabinetry, while the formal dining room provides the perfect setting for gatherings and special occasions. Enjoy seamless indoor-outdoor living with access to a screened porch and spacious deck — perfect for morning coffee or evening entertaining.
The lower level boasts a large family room along with a den/potential 5th bedroom, offering flexible space for guests, a home office, or recreation area. Upstairs, you’ll find two additional generously sized bedrooms and a full bath. This beautifully updated home is ready for its next owner - don't miss your opportunity to make it yours! NO HOA!
BONUS:
✔️ BRAND NEW HVAC System
#MDAA2146756

GLEN BURNIE

415 BAYLOR ROAD

4 Beds

2 Baths

2,054 Sq.Ft.

$419,000

MLS#: MDAA2146756

Built in 1956, the property features a brick exterior and a well-maintained interior nearly 1800 finished square feet. This layout includes 4 bedrooms and 4full bathrooms, providing ample space for relaxation and privacy. The fully finished basement, accessible via a connecting stairway, adds living space and includes an outside entrance. The kitchen is equipped with updated appliances, including a gas oven/range! Set on a level lot the property includes fenced back yard. The upgraded paved driveway offers bonus off-street parking. Located in a neighborhood close to local amenities, parks, and shopping.
#MDAA2139216

GLEN BURNIE

619 OLD STAGE ROAD

4 Beds

4 Baths

1,170 Sq.Ft.

$420,000

MLS#: MDAA2139216

Seller is offer $5,000 toward closing costs!!!! Looking for a Townhouse that gives you privacy, open concept living,  and a community where you can Kayak and enjoy access to Marley Creek with other resort style living amenities?  Come see this beautifully maintained townhome tucked away on a quiet cul-de-sac in Glen Burnie! This spacious townhouse offers the perfect blend of comfort, functionality, and convenience. Enjoy the entry level bedroom and bathroom leading into a Basement Entertainment area. Upstairs, you'll find an updated kitchen with stainless steel appliances with open concept to dinning room and Family room with half Bathroom! On the Bedroom level, you'll find laundry upstairs with Primary Bedroom with walk-in closet and Primary Bath. The third bedroom is spacious with an En Suite Bathroom. Conveniently located near shopping, dining, parks, commuter routes, and major highways, this home offers easy access to Baltimore, Annapolis, Fort Meade, and BWI Airport. Whether you're a first-time buyer or looking for more space, this home is a must-see!
#MDAA2144970

GLEN BURNIE

7832 YONA COURT

3 Beds

3 Baths

1,920 Sq.Ft.

$435,000

MLS#: MDAA2144970

Welcome to 19 Stevens Rd, Glen Burnie, MD 21060! This inviting home offers a wonderful opportunity to make it your own in a convenient Glen Burnie location. One of the home’s major improvements is the roof, replaced approximately two years ago, providing added value and peace of mind for the next owner.

With comfortable living spaces and plenty of potential, this property is ready to welcome its new owners. Conveniently located near shopping, dining, schools, major commuter routes, and everyday amenities.

Don’t miss your opportunity to make 19 Stevens Rd your new home—schedule your showing today!
#MDAA2154152

GLEN BURNIE

19 STEVENS ROAD

5 Beds

1 Baths

1,958 Sq.Ft.

$399,990

MLS#: MDAA2154152

Welcome home to 577 Nolview Court, a beautifully updated 3-bedroom, 1.5-bath split foyer in Rippling Estates offering a warm, open layout designed for both everyday living and entertaining. The renovated kitchen has been opened to the living space with the removal of a wall and now features a spacious island, granite countertops, upgraded cabinetry, stainless steel appliances, and tile backsplash. Hardwood floors and a charming built-in bookcase add character, while the former front porch has been thoughtfully redesigned with welcoming front steps and a walkway for a fresh, updated entrance.

This home has been lovingly improved over the years, including a new water main (2014), roof and sump pump (2015), garage door (2019), sliding glass door (2020), and updated lower-level flooring with padding and insulation. Downstairs, the finished lower level provides additional space to relax, work, or entertain, complete with a half bath and wood-burning stove. Step outside to the spacious, fully fenced backyard with plenty of room to gather, play, garden, or simply unwind—making this move-in-ready home one you’ll be excited to call your own.
#MDAA2155534

GLEN BURNIE

577 NOLVIEW COURT

3 Beds

1 Baths

1,559 Sq.Ft.

$430,000

MLS#: MDAA2155534

Welcome home to this spacious and beautifully maintained townhome offering over 2,200 square feet of comfortable living space in the sought-after Red Oak Crossing community. Designed with both functionality and flexibility in mind, this home features multiple living areas, generous bedroom sizes, and an open-concept layout perfect for everyday living and entertaining.

The bright and inviting main level flows seamlessly into the kitchen and dining area, creating the ideal setup for hosting guests or enjoying cozy nights at home. The lower-level bonus space offers endless possibilities — perfect for a home office, gym, media room, or additional entertaining space.

Conveniently located near Ft. Meade, NSA, BWI, Baltimore, and major commuter routes, this home offers the perfect blend of space, convenience, and low-maintenance living. Enjoy the feel of a single-family home without the upkeep, all while being close to shopping, dining, parks, and everyday essentials.

If you've been searching for a move-in ready home with room to grow at an exceptional value, this is one you won’t want to miss.
#MDAA2148462

GLEN BURNIE

221 TRUCK FARM DRIVE

3 Beds

2 Baths

2,200 Sq.Ft.

$440,000

MLS#: MDAA2148462

Nothing to do but unpack your bags! Updated inside and out, this move-in-ready rancher offers ample potential for quick expansion, in  unfinished walk-out basement. This gem features newer: windows, siding, bathroom, HVAC system, water heater, roof, & flooring. The lower level is already framed for drywall  & complete with a gas fireplace,- ready for your finishing touches. Outside, enjoy a large, level backyard with mature fruit trees, ample play space, and a patio- perfect for entertaining. An asphalt driveway adds ample parking, while the location puts you just minutes from work and recreation.Hurry and make it yours!
#MDAA2154568

GLEN BURNIE

111 MAPLE AVENUE

3 Beds

1 Baths

1,040 Sq.Ft.

$425,000

MLS#: MDAA2154568

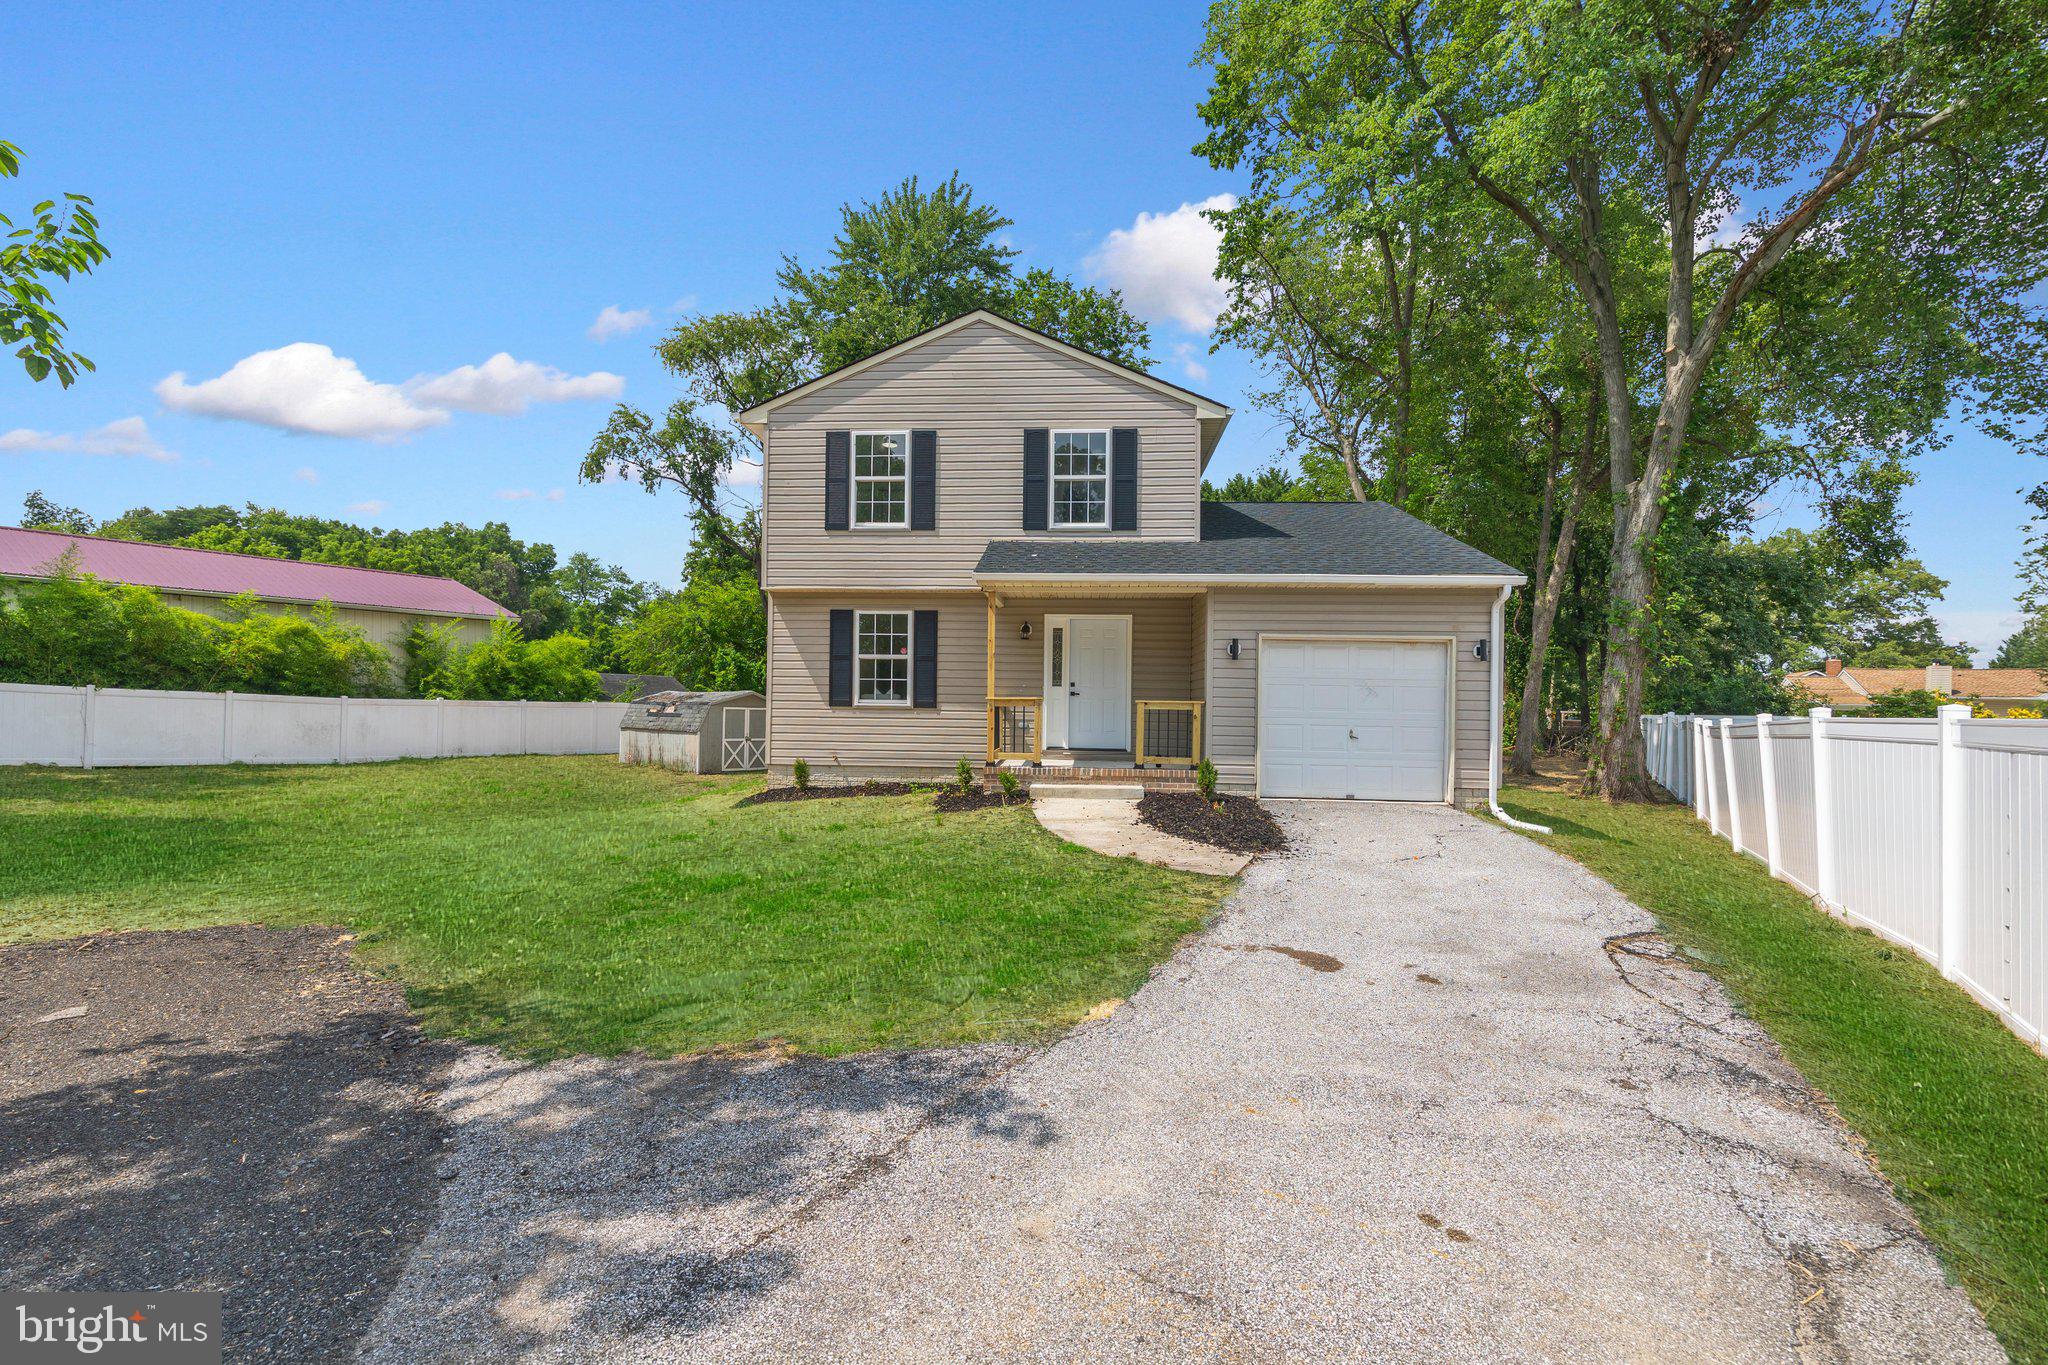
New detached home.  No Front Foot Fee!!! Builder paid for it out of his own pocket! 3.5 Bathrooms!!  Nestled in the charming Glen Burnie Heights community, this stunning new construction Colonial home, completed in 2026, offers a perfect blend of modern elegance and comfort. With 3 spacious bedrooms and 3.5 bathrooms, this residence is designed for both relaxation and entertaining. The open floor plan seamlessly connects the living, dining, and kitchen areas, creating an inviting atmosphere for gatherings. The kitchen boasts a stylish quartz counter-tops, and stainless steel appliances, making meal prep a delight. Step into the primary suite featuring a walk-in closet and a beautifully appointed bathroom. The fully finished basement provides additional living space, perfect for a home office or recreation area.  Enjoy the benefits of a vibrant neighborhood with nearby parks, perfect for leisurely strolls or picnics. The community is well-served by local schools and public services, ensuring a supportive environment for all residents. This home is not just a place to live; it's a lifestyle choice in a welcoming community. Experience the warmth and comfort of Glen Burnie Heights, where every detail has been thoughtfully crafted for your enjoyment. Also, No Front Foot Fee!!! Builder paid for it out of his own pocket!  Don't miss the opportunity to make this beautiful property your own!
#MDAA2151312

GLEN BURNIE

309 BROAD AVENUE

3 Beds

3 Baths

1,809 Sq.Ft.

$449,900

MLS#: MDAA2151312
Come see this gorgeous 3 -level Colonial style home, sporting 4-bedrooms, 2 Full and 1/2 bathrooms, in the highly desirable neighborhood of Point Pleasant. The updated interior showcases contemporary finishes and a thoughtful layout that maximizes both style and functionality. Complete with a traditional floor plan and modern finishes that will wow you the minute you walk through the door. The bathrooms have been tastefully refreshed adding modern elegance to this classic home. Freshly painted and new carpet throughout. The custom kitchen with quartz countertops, and stainless-steel appliances offers maximum versatility and functionality. Relax in the spacious living room in front of the electric fireplace, an inviting spot to unwind after a long day The spacious  primary Bedroom has its own full bathroom. the additional bedrooms are across the hall with another refreshed full bath close bye. Keep your auto clean and dry in the oversized single auto attached garage. Enjoy this summer in the large semi fenced 1/3rd acre yard, grass was edited green, great for entertaining, grilling, and relaxing. Conveniently located near major routes, restaurants, and entertainment. Schedule to see this amazing clean home today!
#MDAA2151038

GLEN BURNIE

1018 BELL AVENUE

4 Beds

2 Baths

1,915 Sq.Ft.

$449,900

MLS#: MDAA2151038

 - property

Send a message

Message successfully sent.

Your message

What is 3 + 4 ?

Reason for contacting?

I agree to receive email communication and understand I can unsubscribe at any time.

I agree to be contacted by Charis Realty Group - Christine Issler, Broker via call, email, and text for real estate services. To opt out, you can reply 'stop' at any time or reply 'help' for assistance. You can also click the unsubscribe link in the emails. Message and data rates may apply. Message frequency may vary. Privacy Policy

Sign Out

Virtual Assistant

Would you like to take the next step with this property? We can help you schedule a showing or virtual tour, or send you more details.

Yes, I would like more information.

Thank You for Your Reply, One of Our Agents will contact you as soon as possible

No, maybe later.

Thank you, you can always contact me via email, phone number or through the contact form.

Realhub AI

Lucy - Your AI-Powered Realtor

Update Your Temporary Password

Personalize your search

Enter your email and we'll notify you immediately when new listings match what you're looking for.

or enter email address

Already have an account ? Login here

Continue your home search

I agree to receive communications and understand I can unsubscribe at any time.

I agree to be contacted by Charis Realty Group - Christine Issler, Broker via call, email, and text for real estate services. To opt out, you can reply 'stop' at any time or reply 'help' for assistance. You can also click the unsubscribe link in the emails. Message and data rates may apply. Message frequency may vary. Privacy Policy

Already have an account ? Login here

We use cookies

We use cookies primarily for analytics to enhance your experience. By accepting, you agree to our use of these cookies. You can manage your preferences or learn more about our cookies policy.