


Property
Beds
4
Full Baths
2
1/2 Baths
None
Year Built
1990
Sq.Footage
1,956
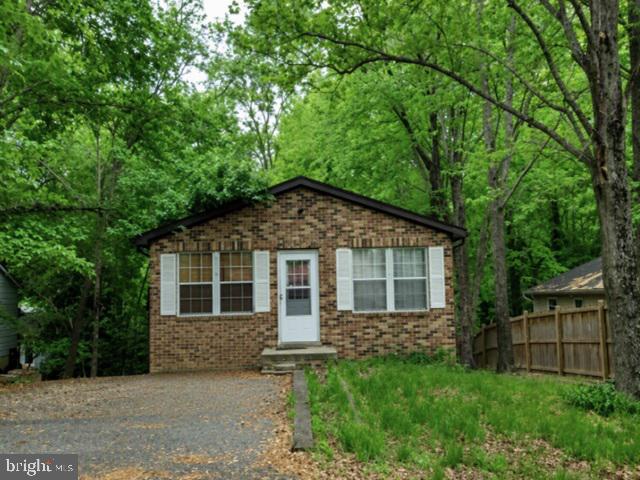
DON'T MISS THIS RARE DEEPLY DISCOUNTED FORECLOSURE IN SOUGHT AFTER CHESAPEAKE RANCH ESTATES. FEATURING 3/4 BEDROOMS 2 FULL BATHS OVER 1900 SF OF LIVING SPACE ON A LARGE PRIVATE LOT. PROPERTY HAS GOOD BONES. CLEAN IT UP DO SOME UPGRADING AND GAIN IMMEDIATE EQUITY!! THE PROPERTY IS PRICED TO SELL IN AS IS CONDITION. FIX AND FLIP, ADD TO RENTAL PORTFOLIO OR MOVE IN AND ENJOY THIS VERY AFFORDABLE HOME AT YESTERDAY'S PRICE. THE PRICE IS APPROVED AND THE SALE IS COURT APPROVED. SPECIAL DOCUMENTS DISCLOSURES AND BANK CONTRACT ARE REQUIRED FOR SUBMISSION AND ARE ATTACHED TO THE LISTING. HIGHEST AND BEST OFFER SHOULD BE SUBMITTED WITH PROOF OF FUNDS. SHORT TERM HARD MONEY FINANCING AVAILABLE TO QUALIFIED INVESTORS WITH 20% NO FHA AT THIS TIME
Features & Amenities
Interior
-
Other Interior Features
Ceiling Fan(s)
-
Total Bedrooms
4
-
Bathrooms
2
-
Above Grade Finished Area
1956.0
-
Basement YN
YES
-
Cooling YN
YES
-
Cooling
Central Air, Ceiling Fan(s)
-
Heating YN
YES
-
Heating
Electric
-
Pet friendly
N/A
Exterior
-
Garage
No
-
Construction Materials
Frame
-
Pool
No
-
Waterfront YN
NO
Area & Lot
-
Lot Size(acres)
0.34
-
Lot Size(square feet)
14,810
-
Property Type
Residential
-
Property Sub Type
Single Family Residence
-
Architectural Style
Split Level
Price
-
Sales Price
$229,900
-
Tax Amount
$2,858
-
Sq. Footage
1,956
-
Price/SqFt
$117
HOA
-
Association
YES
-
Association Fee
$600
-
Association Fee Frequency
Annually
-
Association Fee Includes
N/A
School District
-
Elementary School
N/A
-
Middle School
N/A
-
High School
N/A
Property Features
-
Foundation Details
Concrete Perimeter
-
Senior Community YN
NO
-
Tax Lot
99
-
Water Source
Public
Schedule a Showing
Showing scheduled successfully.
Mortgage calculator
Estimate your monthly mortgage payment, including the principal and interest, property taxes, and HOA. Adjust the values to generate a more accurate rate.
Your payment
Principal and Interest:
$
Property taxes:
$
HOA fees:
$
Total loan payment:
$
Total interest amount:
$
Location
County
CALVERT
Elementary School
Middle School
High School
Listing Courtesy of James J Sapia Jr., Century 21 Downtown
RealHub Information is provided exclusively for consumers' personal, non-commercial use, and it may not be used for any purpose other than to identify prospective properties consumers may be interested in purchasing. All information deemed reliable but not guaranteed and should be independently verified. All properties are subject to prior sale, change or withdrawal. RealHub website owner shall not be responsible for any typographical errors, misinformation, misprints and shall be held totally harmless.

Salesperson, Realtor
Dan DeBlock
Call Dan today to schedule a private showing.

* Listings on this website come from the FMLS IDX Compilation and may be held by brokerage firms other than the owner of this website. The listing brokerage is identified in any listing details. Information is deemed reliable but is not guaranteed. If you believe any FMLS listing contains material that infringes your copyrighted work please review our DMCA policy and learn how to submit a takedown request.© 2024 FMLS.
Related Properties
LUSBY
8315 EVERGREEN DRIVE
3 Beds
2 Baths
1,008 Sq.Ft.
$246,100
MLS#: MDCA2029596

LUSBY
12537 CATALINA DRIVE
3 Beds
2 Baths
1,332 Sq.Ft.
$250,000
MLS#: MDCA2031050
