
Craftsman, Transitional
11604 SAMIT WAY
GLENN DALE, MD 20769
MLS#: MDPG2202332
$1,235,000

Property
Beds
5
Full Baths
4
1/2 Baths
1
Year Built
2026
Sq.Footage
4,610
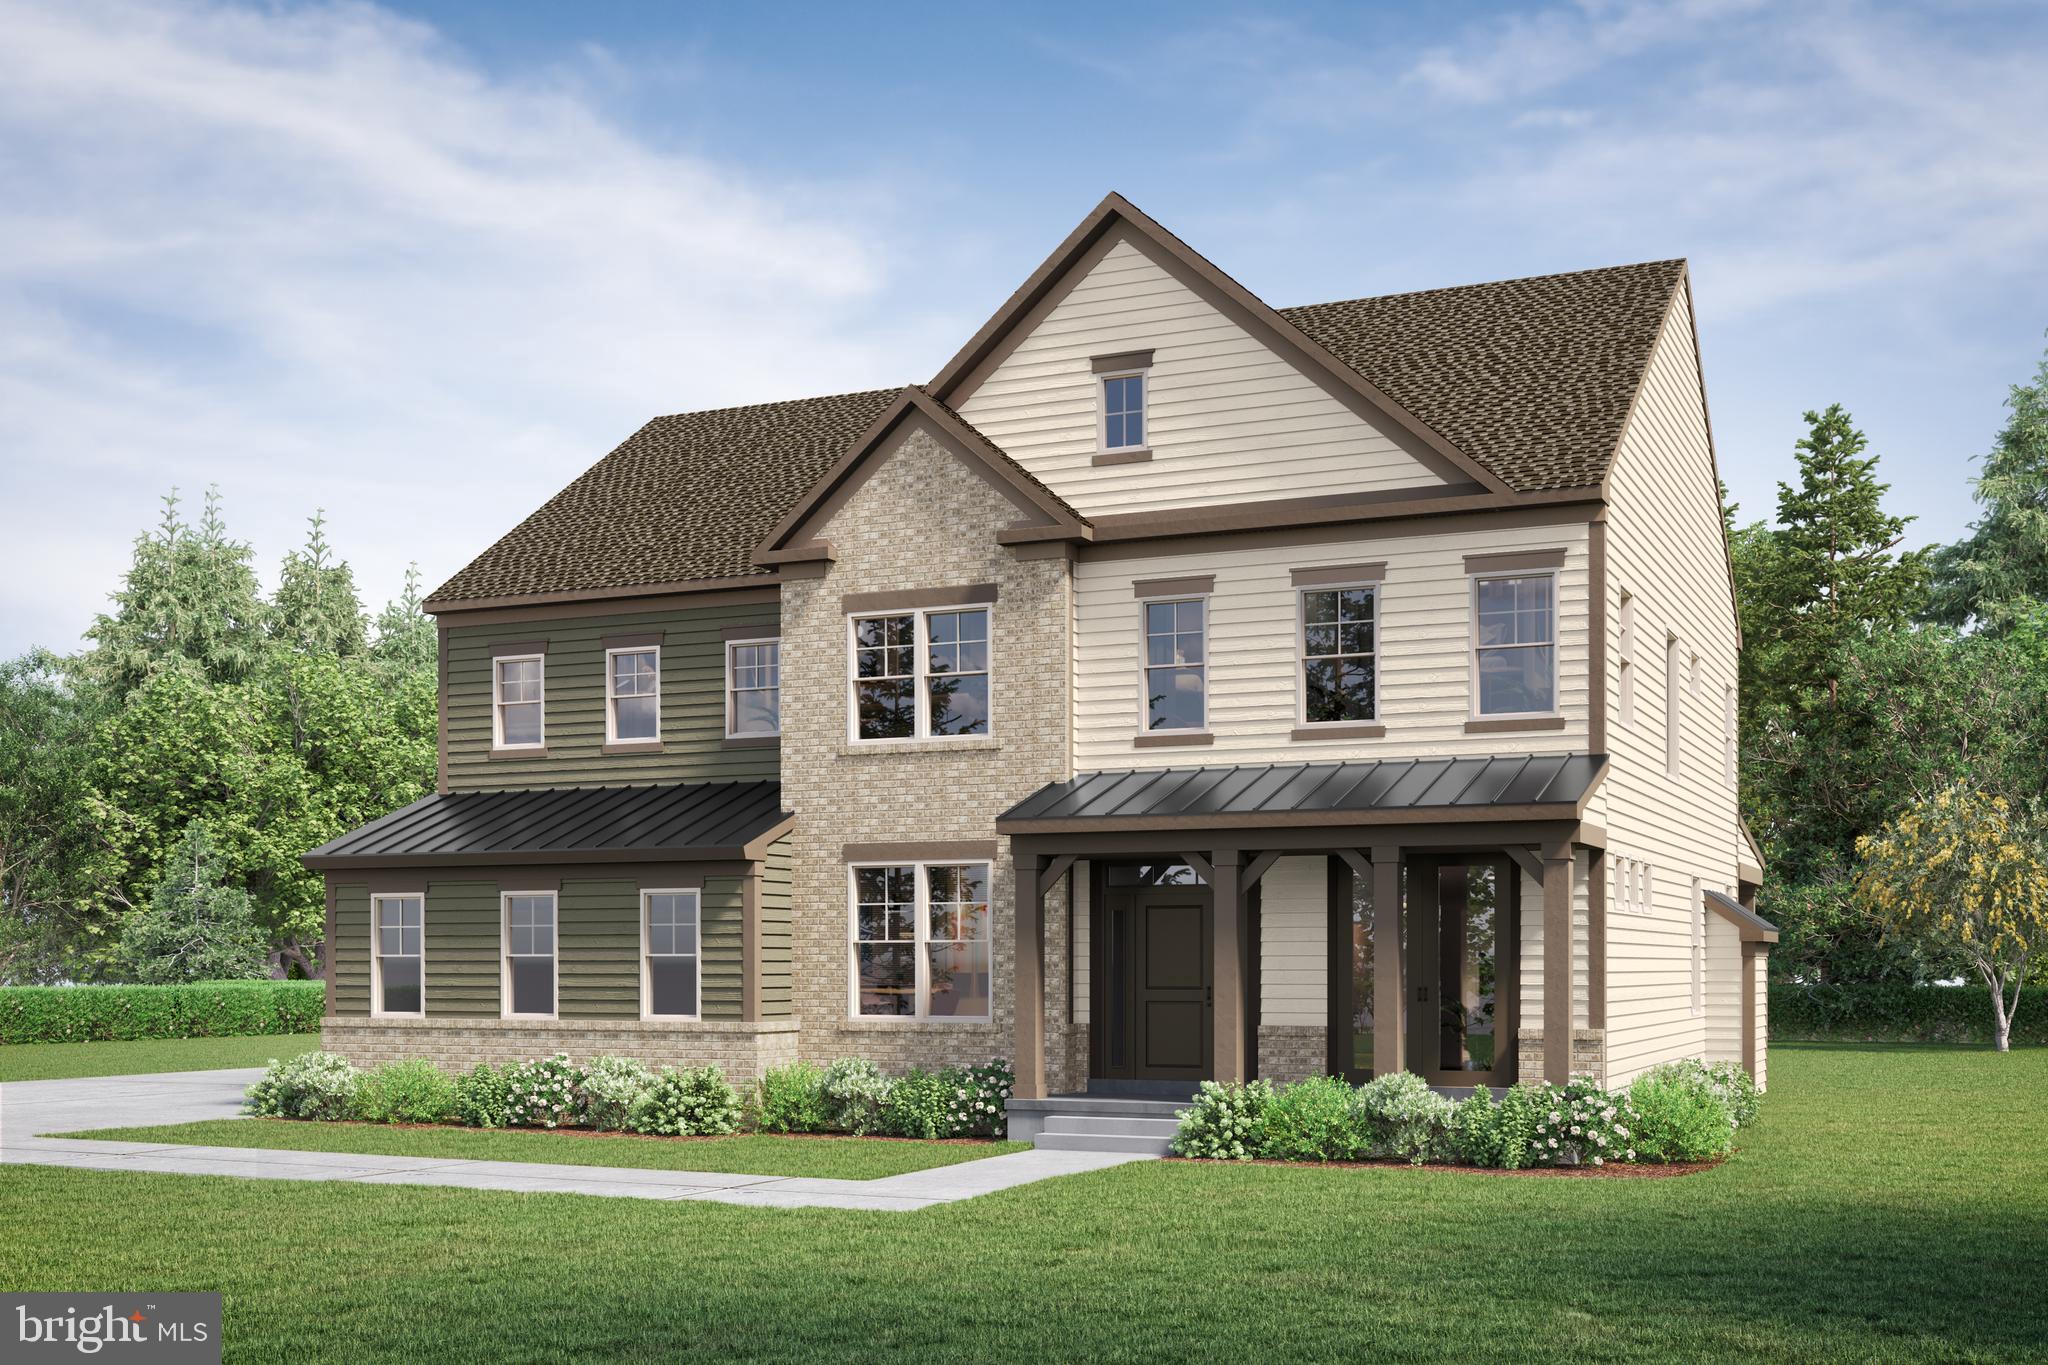
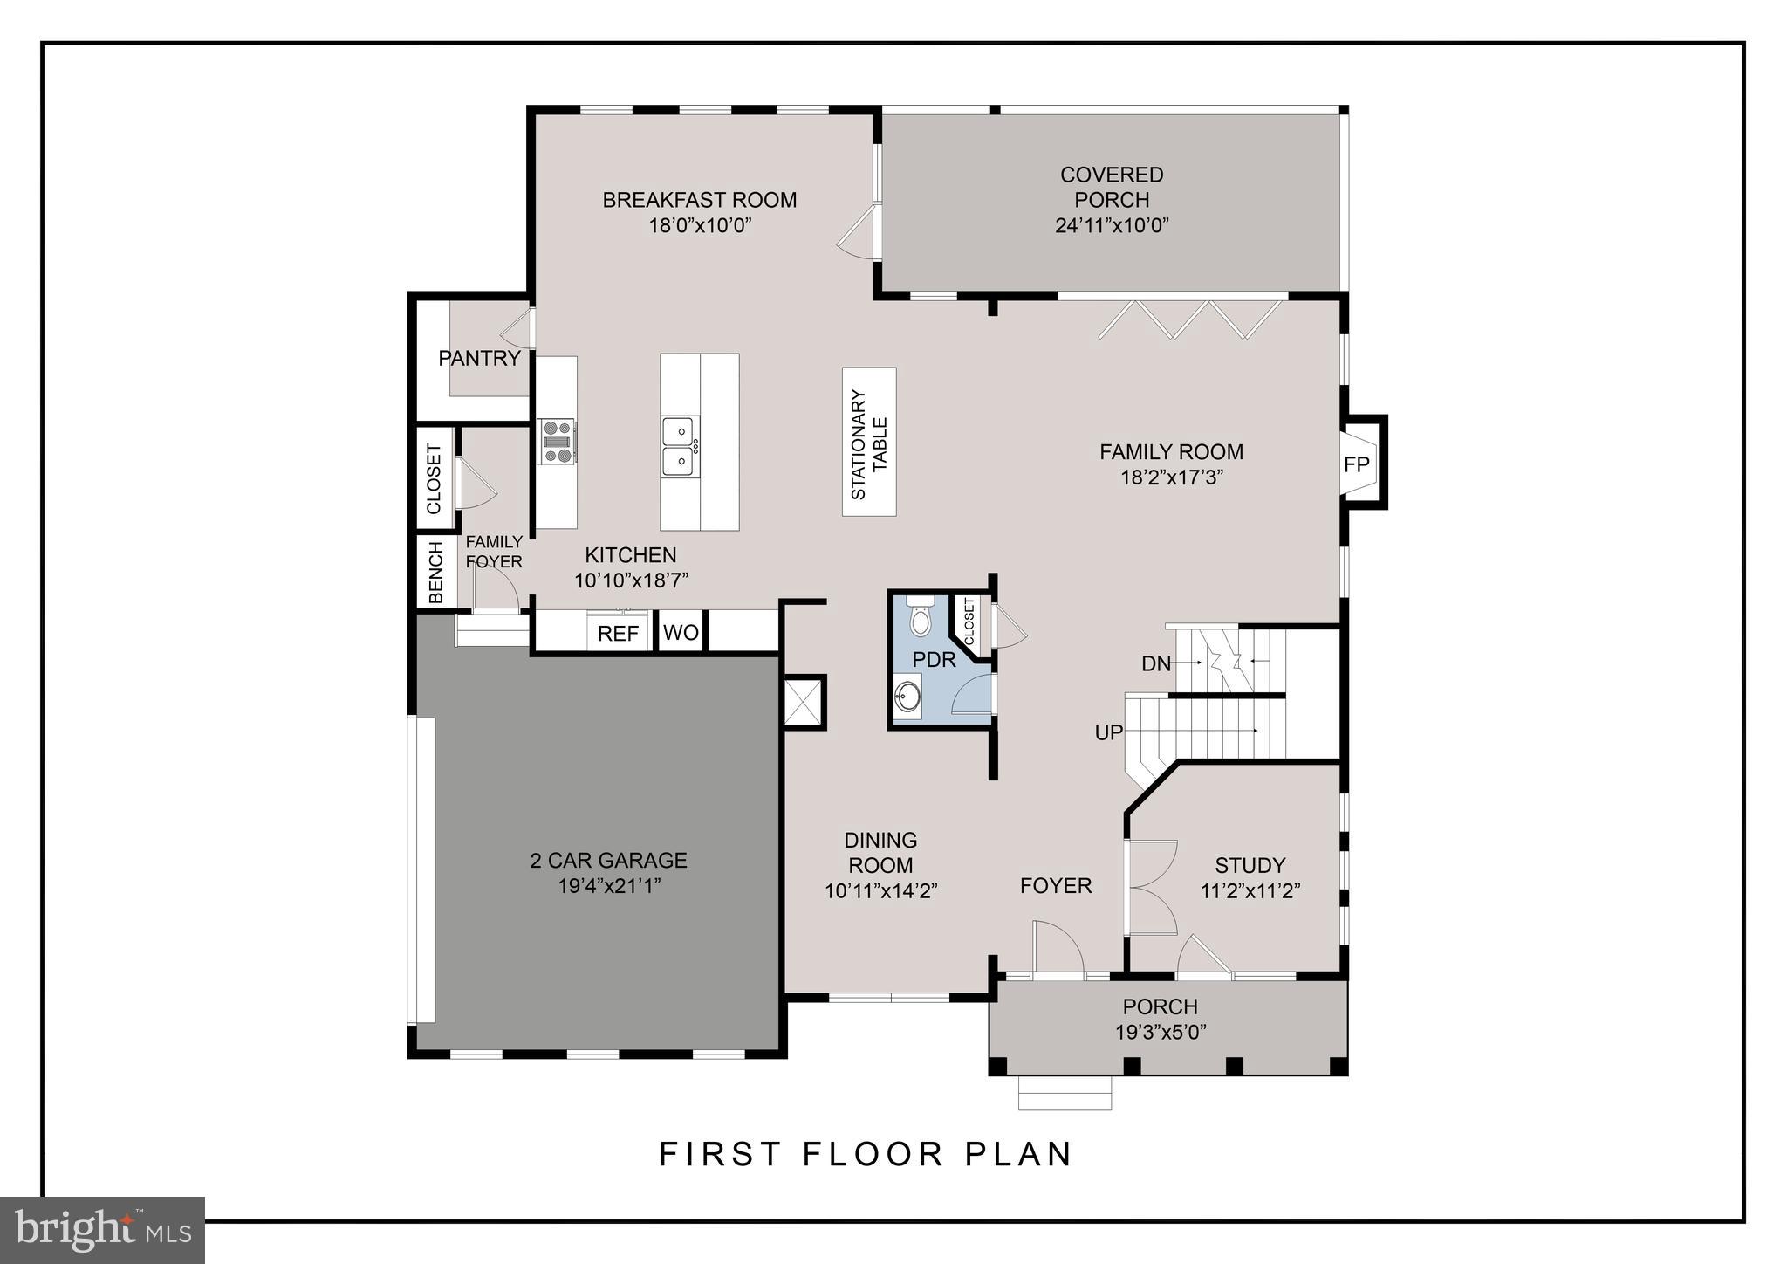
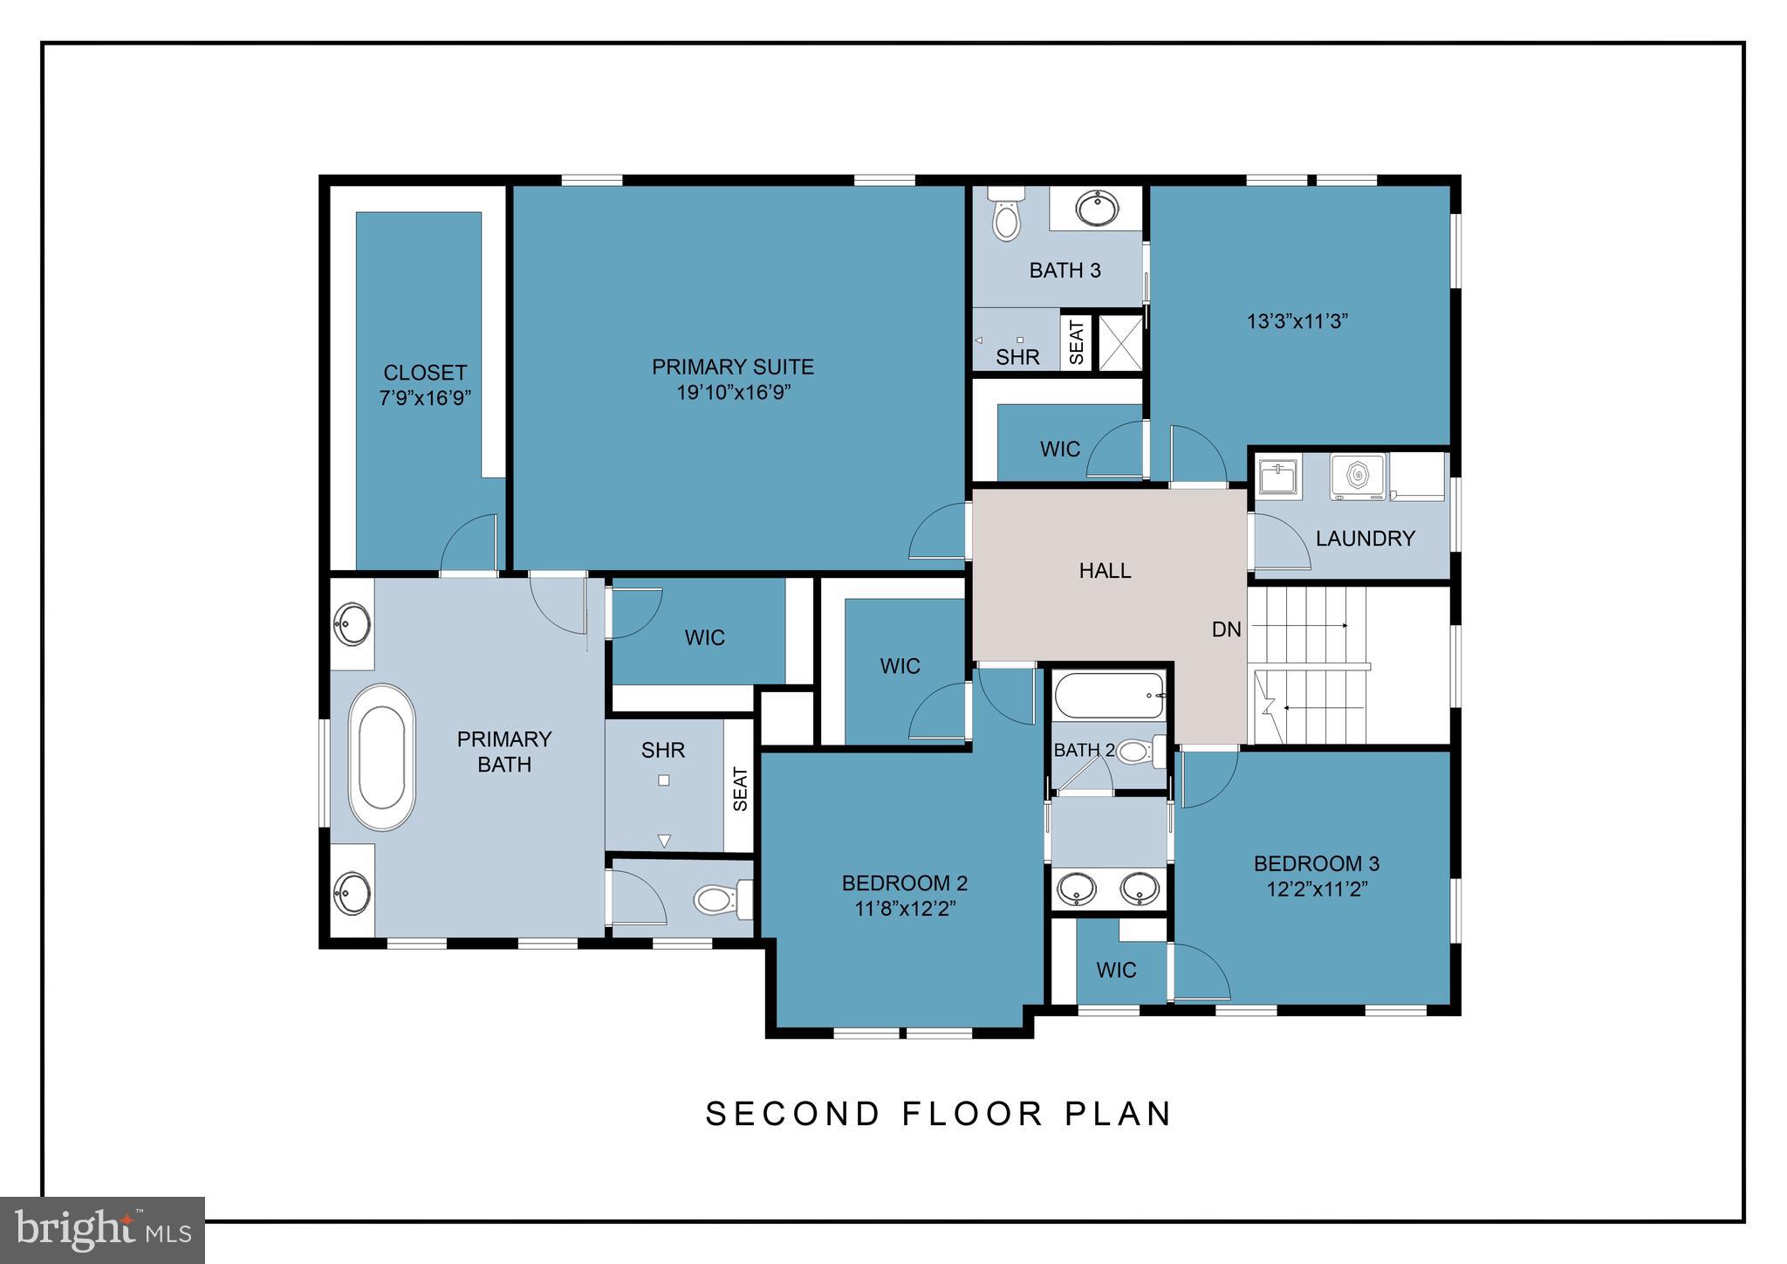
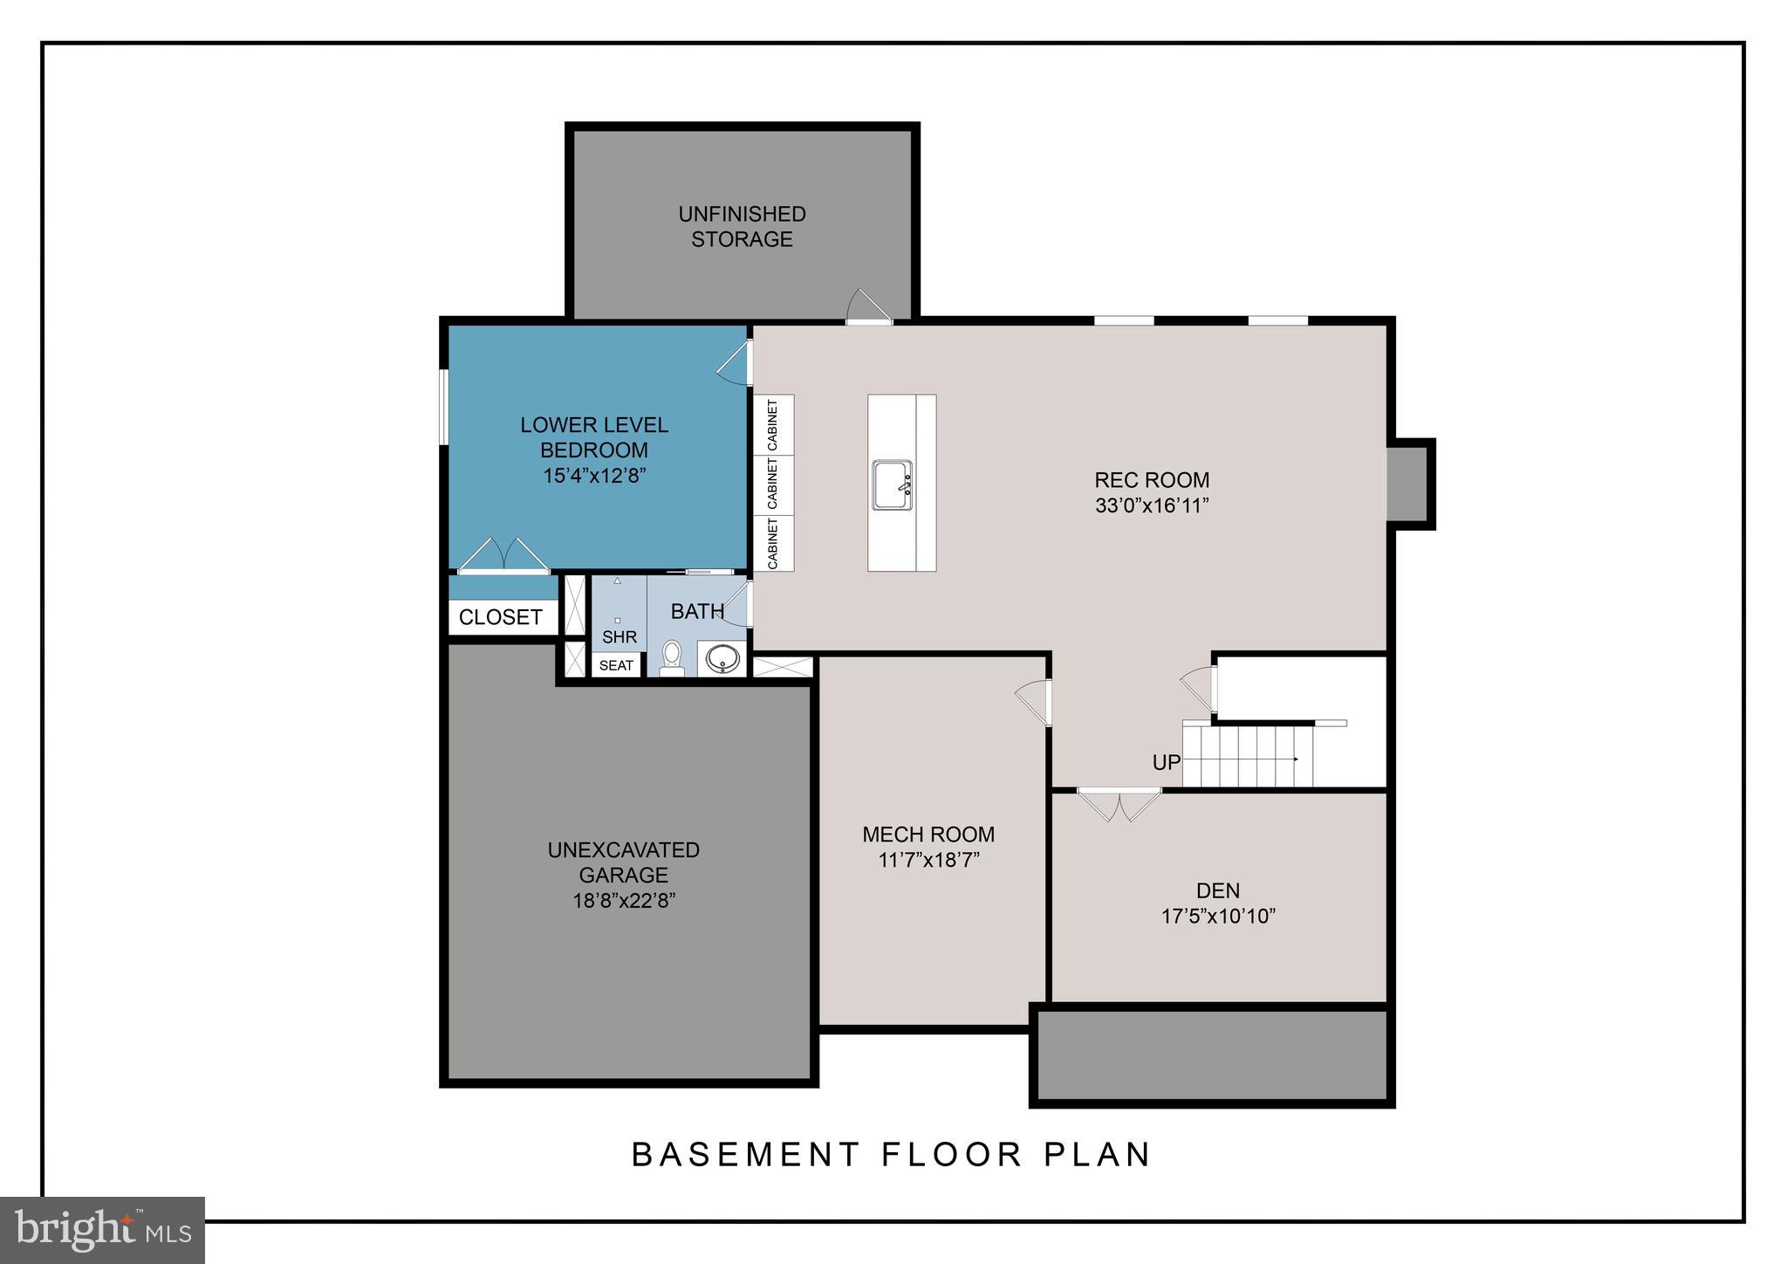
A statement of refined luxury in Glenn Dale Estates, this exceptional Razzano residence has been curated with elevated architectural details and sophisticated designer finishes throughout. The striking Craftsman exterior showcases a covered porch, brick water table, standing-seam metal roof accents, custom color palette, and a side-entry two-car garage. Inside, 9-foot ceilings, wide Craftsman trim, open oak stairs with tailored black metal railings, and designer lighting set an elegant tone. The main level offers a private study, formal dining room, and an impressive family room with a Cosmo fireplace and 12-foot bifold glass door opening to the covered porch creating a seamless indoor-outdoor entertaining experience. The chef’s kitchen is beautifully appointed with 42-inch Maple Almond cabinetry, Painted Harbor accents, Taj Mahal quartzite countertops and full-height backsplash, custom range hood, pot filler, butler’s pantry, and Samsung Black Stainless appliances. The serene primary suite features a tray ceiling and spa-inspired bath with a freestanding soaking tub, glass-enclosed shower, statement tile, quartz vanities, and warm gold fixtures. The finished lower level extends the home’s entertaining appeal with a recreation room, guest bedroom and full bath, private den, and custom wet bar with Parisien Bleu Silestone surfaces. Luxury vinyl plank flooring, premium tile, upgraded lighting, high-efficiency systems, and thoughtful custom details complete this extraordinary new home. An extraordinary opportunity to own a meticulously curated luxury residence where timeless architecture, bespoke finishes, and modern comfort come together at Glenn Dale Estates.
Features & Amenities
Interior
-
Other Interior Features
Eat-in Kitchen, Bar, Kitchen Island, Walk-In Closet(s), Other, Ceiling Fan(s), Pantry, Open Floorplan
-
Total Bedrooms
5
-
Bathrooms
4
-
1/2 Bathrooms
1
-
Above Grade Finished Area
3435.0
-
Basement YN
YES
-
Cooling YN
YES
-
Cooling
Ceiling Fan(s), Other, Electric
-
Fireplace YN
YES
-
Heating YN
YES
-
Heating
Natural Gas, Forced Air
-
Pet friendly
N/A
Exterior
-
Garage
Yes
-
Garage spaces
2
-
Construction Materials
Frame
-
Parking
Garage Door Opener, Asphalt, On Street, Garage, Driveway, Attached
-
Patio and Porch Features
Porch
-
Pool
No
-
Waterfront YN
NO
Area & Lot
-
Lot Features
Corner Lot
-
Lot Size(acres)
0.92
-
Lot Size(square feet)
40,250
-
Property Type
Residential
-
Property Sub Type
Single Family Residence
-
Architectural Style
Craftsman, Transitional
Price
-
Sales Price
$1,235,000
-
Sq. Footage
4,610
-
Price/SqFt
$267
HOA
-
Association
YES
-
Association Fee
$100
-
Association Fee Frequency
Quarterly
-
Association Fee Includes
N/A
School District
-
Elementary School
N/A
-
Middle School
N/A
-
High School
N/A
Property Features
-
New Construction
YES
-
Foundation Details
Concrete Perimeter
-
Senior Community YN
NO
-
Sewer
Public Sewer
-
Water Source
Public
Schedule a Showing
Showing scheduled successfully.
Mortgage calculator
Estimate your monthly mortgage payment, including the principal and interest, property taxes, and HOA. Adjust the values to generate a more accurate rate.
Your payment
Principal and Interest:
$
Property taxes:
$
HOA fees:
$
Total loan payment:
$
Total interest amount:
$
Location
County
PRINCE GEORGES
Elementary School
Middle School
High School
Listing Courtesy of Michael Rubinfeld, Mid-Atlantic Builders Realty, Inc
RealHub Information is provided exclusively for consumers' personal, non-commercial use, and it may not be used for any purpose other than to identify prospective properties consumers may be interested in purchasing. All information deemed reliable but not guaranteed and should be independently verified. All properties are subject to prior sale, change or withdrawal. RealHub website owner shall not be responsible for any typographical errors, misinformation, misprints and shall be held totally harmless.

Salesperson, Realtor
Dan DeBlock
Call Dan today to schedule a private showing.

* Listings on this website come from the FMLS IDX Compilation and may be held by brokerage firms other than the owner of this website. The listing brokerage is identified in any listing details. Information is deemed reliable but is not guaranteed. If you believe any FMLS listing contains material that infringes your copyrighted work please click here to review our DMCA policy and learn how to submit a takedown request.© 2024 FMLS.
Related Properties
GLENN DALE
ELIANA COURT - PATUXENT MODEL
4 Beds
3 Baths
3,912 Sq.Ft.
$999,900
MLS#: MDPG2181050
GLENN DALE
ELIANA COURT - CHESAPEAKE MODEL
4 Beds
3 Baths
3,620 Sq.Ft.
$989,900
MLS#: MDPG2187430

GLENN DALE
7104 CORNER CREEK WAY
4 Beds
3 Baths
3,476 Sq.Ft.
$1,090,000
MLS#: MDPG2219176
.png)