


Property
Beds
5
Full Baths
4
1/2 Baths
1
Year Built
2003
Sq.Footage
5,706
Sophisticated interiors, expansive living spaces, and exceptional resort-style amenities come together in this beautifully appointed Forest Hill home designed for both everyday living and effortless entertaining. From the moment you enter the impressive foyer, a dual staircase and gleaming hardwood floors set the tone for the thoughtfully designed interior. To the left, the elegant formal dining room offers a timeless space for hosting, with the light-filled formal living room to the right flowing seamlessly into a spacious conservatory. Currently utilized as a workspace, the conservatory offers incredible flexibility as a sitting room, music room, studio, or additional entertaining space. You will also find access to the private home office through gorgeous French doors. At the heart of the home, the spacious kitchen is filled with natural light and features stainless steel appliances, double ovens, a generous center island, abundant cabinetry, and a walk-in pantry. An adjoining breakfast room is surrounded by oversized windows and offers direct access to the backyard, creating a beautiful connection between the indoor and outdoor living spaces. Just beyond the kitchen, the dramatic two-story family room serves as an inviting gathering place with soaring ceilings and a gas fireplace. The main-level laundry room is conveniently positioned just off the kitchen and provides direct access to the garage. Upstairs, hardwood floors continue into the expansive primary suite, a true private retreat featuring a tray ceiling and a custom walk-in closet. The spacious en-suite bath is complete with a soaking tub, glass-enclosed walk-in shower, two separate vanities, and a private water closet. Three additional generously sized bedrooms and a full hall bath complete the upper level. The fully finished lower level provides another impressive extension of the home's living and entertaining space. Recessed lighting illuminates a spacious recreation and entertainment area complemented by direct walk-up access to the backyard. An additional bedroom and full bathroom create an ideal setup for overnight guests or extended stays, while a linen closet and walk-in closet provide exceptional storage. An unfinsihed space is currently used as a home gym with many other uses finishing the lower level. Outside, the property transforms into a private resort designed for unforgettable summer days and evenings at home. A spectacular pool anchors the fenced backyard, while the outdoor kitchen makes entertaining effortless with bar seating, a built-in grill, sink, refrigerator, built-in trash storage, and a direct gas line to the grill, eliminating the need for propane tanks. Adding another level of versatility is the impressive pool house, complete with its own HVAC system and hot water heater for added comfort and convenience. Floor-to-ceiling windows fill the space with natural light, while a full bathroom and dedicated food preparation area with a convection oven/microwave and mini refrigerator make it exceptionally functional. Whether envisioned as an entertainment lounge, guest retreat, poolside gathering space, studio, or private escape, the possibilities are endless. The bonus of a whole house generator add to the comfort and function of this home. From its gracious interiors and flexible living spaces to its extraordinary outdoor amenities, this home offers a rare opportunity to enjoy elevated living and resort-style entertaining without ever leaving home.
Features & Amenities
Interior
-
Other Interior Features
Kitchen Island, Recessed Lighting, Walk-In Closet(s), Pantry, Sound System, High Ceilings, Built-in Features, Crown Molding, Open Floorplan, Soaking Tub
-
Total Bedrooms
5
-
Bathrooms
4
-
1/2 Bathrooms
1
-
Above Grade Finished Area
4106.0
-
Basement YN
YES
-
Cooling YN
YES
-
Cooling
Central Air, Multi Units, Electric
-
Fireplace YN
YES
-
Heating YN
YES
-
Heating
Exhaust Fan, Natural Gas, Forced Air
-
Pet friendly
N/A
Exterior
-
Garage
Yes
-
Garage spaces
2
-
Construction Materials
Brick Veneer
-
Other Exterior Features
Barbecue, Lighting
-
Parking
Garage Door Opener, Garage, Driveway, Inside Entrance, Attached
-
Patio and Porch Features
Patio
-
Pool
Yes
-
Pool Features
Gunite, Heated, In Ground, Salt Water, Private
-
Waterfront YN
NO
-
View
Trees/Woods, Scenic
Area & Lot
-
Lot Size(acres)
1.63
-
Lot Size(square feet)
71,003
-
Property Type
Residential
-
Property Sub Type
Single Family Residence
-
Architectural Style
Traditional
Price
-
Sales Price
$1,235,000
-
Tax Amount
$8,693
-
Sq. Footage
5,706
-
Price/SqFt
$216
HOA
-
Association
YES
-
Association Fee
$350
-
Association Fee Frequency
Annually
-
Association Fee Includes
N/A
School District
-
Elementary School
N/A
-
Middle School
N/A
-
High School
N/A
Property Features
-
New Construction
NO
-
Accessibility Features
Therapeutic Whirlpool
-
Foundation Details
Concrete Perimeter
-
Senior Community YN
NO
-
Sewer
Septic Tank
-
Tax Lot
8
-
Water Source
Well
Schedule a Showing
Showing scheduled successfully.
Mortgage calculator
Estimate your monthly mortgage payment, including the principal and interest, property taxes, and HOA. Adjust the values to generate a more accurate rate.
Your payment
Principal and Interest:
$
Property taxes:
$
HOA fees:
$
Total loan payment:
$
Total interest amount:
$
Location
County
HARFORD
Elementary School
Middle School
High School
Listing Courtesy of Rachael Spinoso, Cummings & Co. Realtors
RealHub Information is provided exclusively for consumers' personal, non-commercial use, and it may not be used for any purpose other than to identify prospective properties consumers may be interested in purchasing. All information deemed reliable but not guaranteed and should be independently verified. All properties are subject to prior sale, change or withdrawal. RealHub website owner shall not be responsible for any typographical errors, misinformation, misprints and shall be held totally harmless.

Salesperson, Realtor
Dan DeBlock
Call Dan today to schedule a private showing.

* Listings on this website come from the FMLS IDX Compilation and may be held by brokerage firms other than the owner of this website. The listing brokerage is identified in any listing details. Information is deemed reliable but is not guaranteed. If you believe any FMLS listing contains material that infringes your copyrighted work please click here to review our DMCA policy and learn how to submit a takedown request.© 2024 FMLS.
Related Properties

FOREST HILL
1605 KIERSTEN COURT
5 Beds
3 Baths
5,172 Sq.Ft.
$999,500
MLS#: MDHR2060762
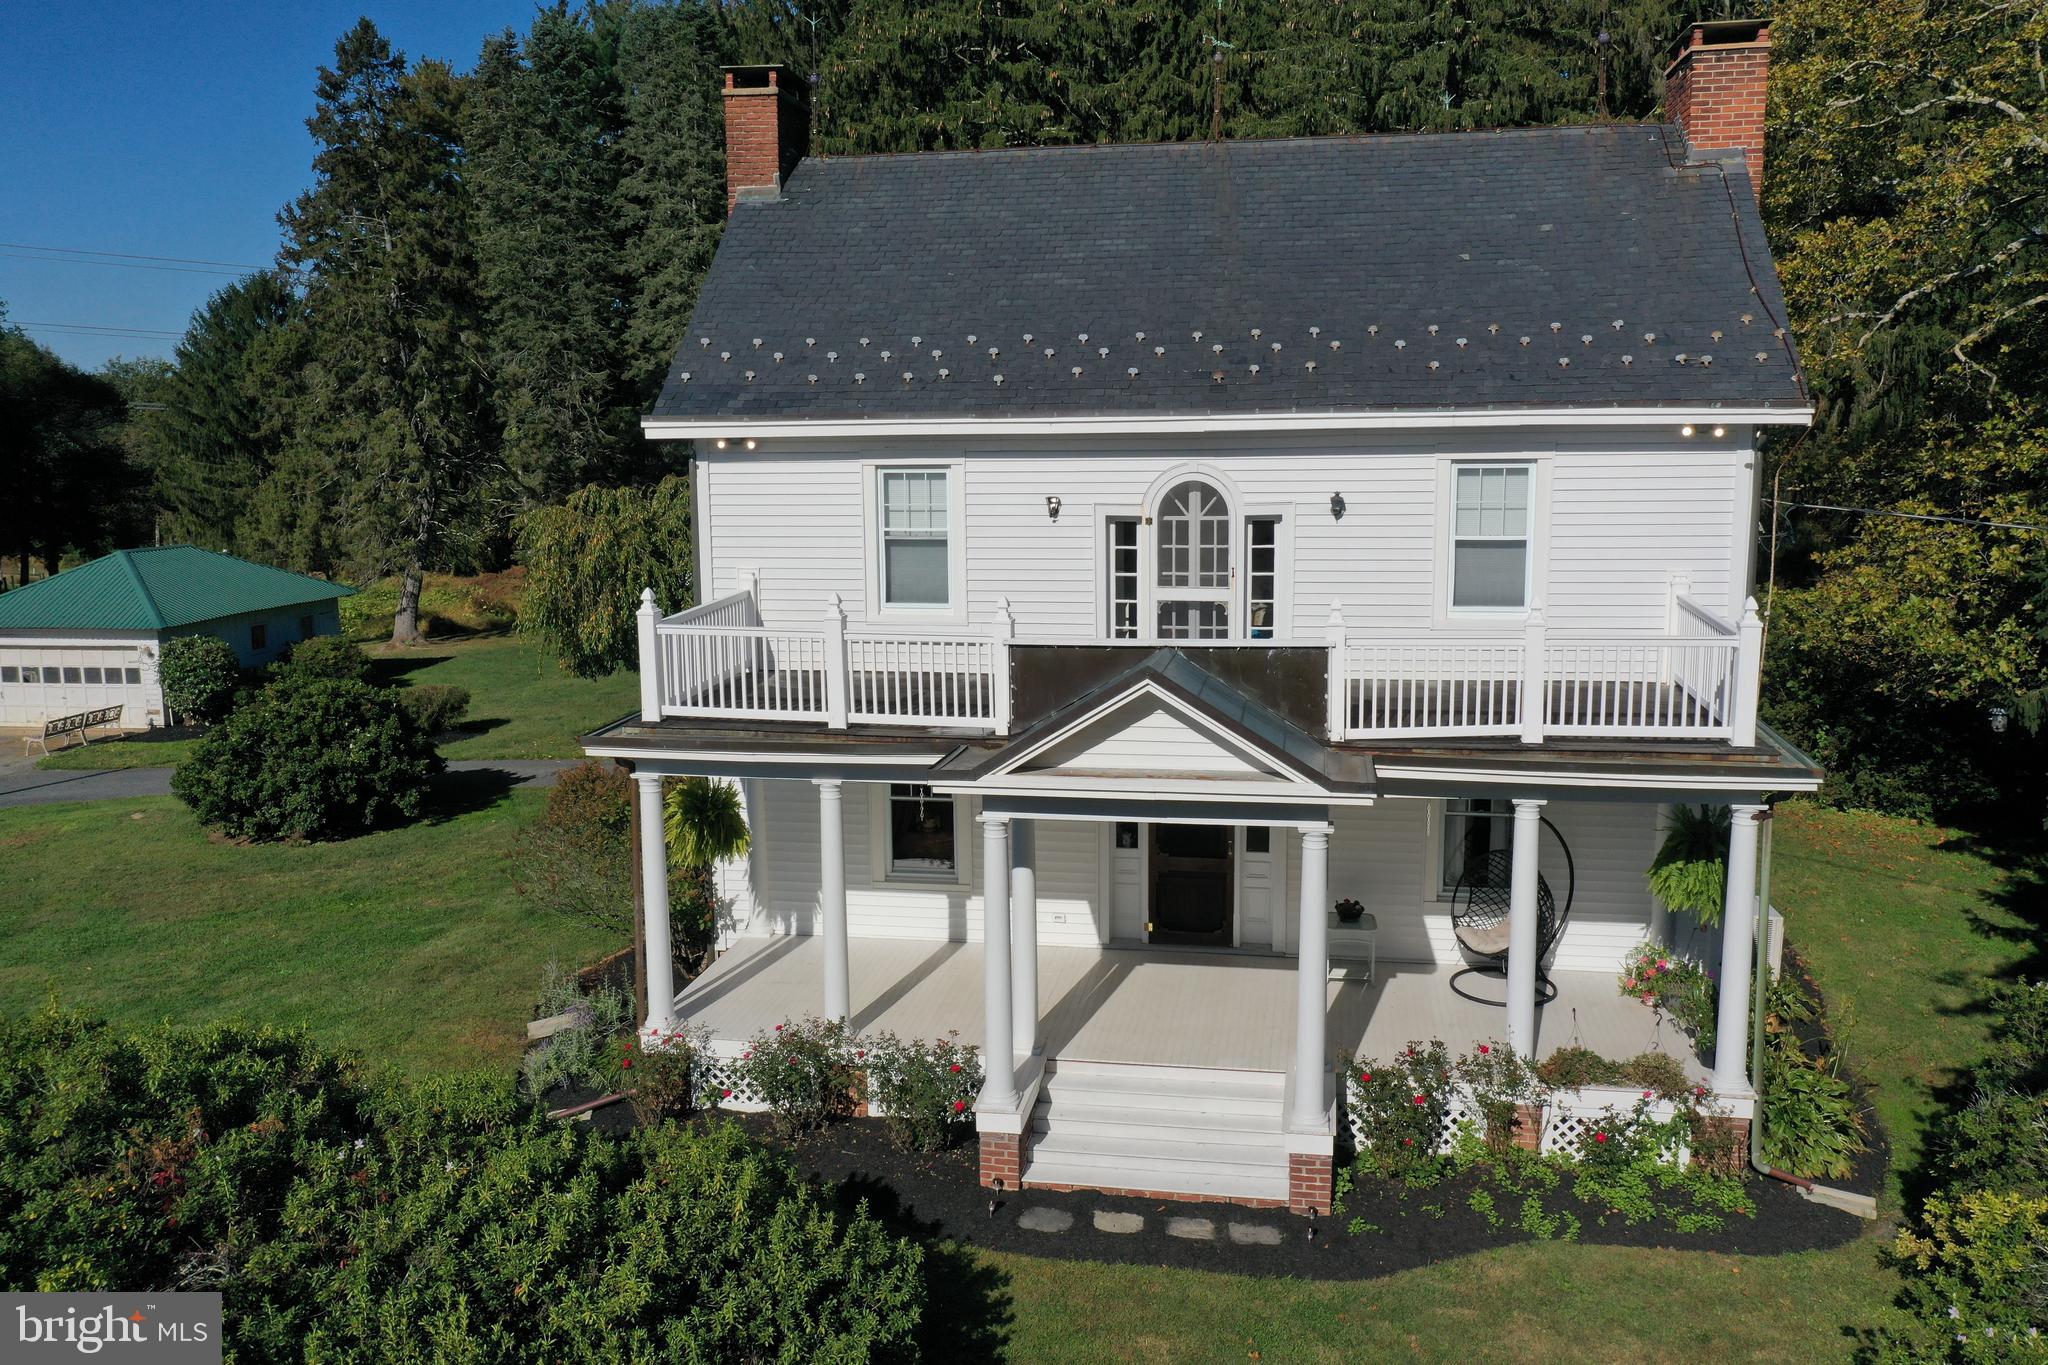
FOREST HILL
600 ROCK SPRING CHURCH ROAD
5 Beds
2 Baths
2,348 Sq.Ft.
$1,100,000
MLS#: MDHR2048844

FOREST HILL
1601 RUSHING STREAM COURT
5 Beds
5 Baths
8,565 Sq.Ft.
$990,000
MLS#: MDHR2061020

FOREST HILL
2432 BAILEY ROAD
4 Beds
3 Baths
4,219 Sq.Ft.
$1,100,000
MLS#: MDHR2061168
.png)