Features & Amenities

Interior

  • Total Bedrooms

    3

  • Bathrooms

    3

  • 1/2 Bathrooms

    1

  • Above Grade Finished Area

    1574.0

  • Basement YN

    YES

  • Cooling YN

    YES

  • Cooling

    Central Air, Electric

  • Fireplace YN

    YES

  • Heating YN

    YES

  • Heating

    Natural Gas, Forced Air

  • Main Level Bedrooms

    3

  • Pet friendly

    Yes

Exterior

  • Garage

    No

  • Construction Materials

    Frame

  • Parking

    Assigned, Parking Lot

  • Pool

    No

  • Waterfront YN

    NO

Area & Lot

  • Lot Size(acres)

    0.05

  • Lot Size(square feet)

    2,281

  • Property Type

    Residential

  • Property Sub Type

    Townhouse

  • Architectural Style

    Colonial, Contemporary, Loft with Bedrooms

Price

  • Sales Price

    $782,500
  • Tax Amount

    $8,031

  • Financing Options

    Conventional

  • Sq. Footage

    2,024

  • Price/SqFt

    $386

HOA

  • Association

    YES

  • Association Fee

    $361.1

  • Association Fee Frequency

    Quarterly

  • Association Fee Includes

    N/A

School District

  • Elementary School

    BEVERLY FARMS

  • Middle School

    HERBERT HOOVER

  • High School

    WINSTON CHURCHILL

Property Features

  • New Construction

    NO

  • Accessibility Features

    Accessible Doors

  • Foundation Details

    Brick/Mortar

  • Senior Community YN

    NO

  • Sewer

    Public Sewer

  • Tax Lot

    44

  • Water Source

    Public

Schedule a Showing

Showing scheduled successfully.

<
>
IN PERSON
VIA CHAT

What is 3 + 4 ?


Change time

Mortgage calculator

Estimate your monthly mortgage payment, including the principal and interest, property taxes, and HOA. Adjust the values to generate a more accurate rate.

Your payment

Principal and Interest:

$

Property taxes:

$

HOA fees:

$

Total loan payment:

$

Total interest amount:

$

Location

County

MONTGOMERY

Elementary School

BEVERLY FARMS

Middle School

HERBERT HOOVER

High School

WINSTON CHURCHILL

Listing Courtesy of Deborah A Fox , RLAH @properties

RealHub Information is provided exclusively for consumers' personal, non-commercial use, and it may not be used for any purpose other than to identify prospective properties consumers may be interested in purchasing. All information deemed reliable but not guaranteed and should be independently verified. All properties are subject to prior sale, change or withdrawal. RealHub website owner shall not be responsible for any typographical errors, misinformation, misprints and shall be held totally harmless.

Agent Dan DeBlock

AGENT

Dan DeBlock

Call Dan today to schedule a private showing.


* Listings on this website come from the FMLS IDX Compilation and may be held by brokerage firms other than the owner of this website. The listing brokerage is identified in any listing details. Information is deemed reliable but is not guaranteed. If you believe any FMLS listing contains material that infringes your copyrighted work please click here to review our DMCA policy and learn how to submit a takedown request.© 2024 FMLS.
1st OPEN HOUSE:  Saturday May 2nd & Sunday May 3rd: 1:00-3:00. A Must See! 
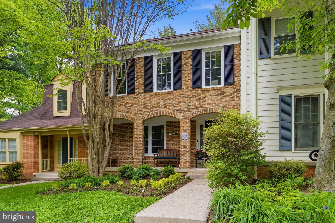
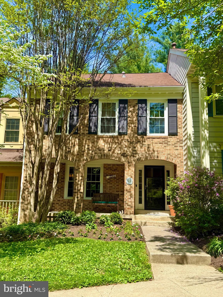
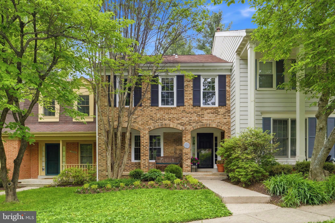
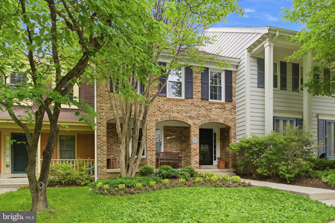
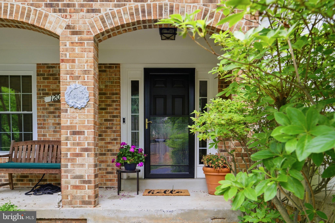
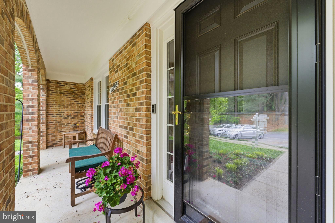
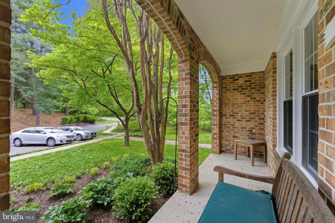
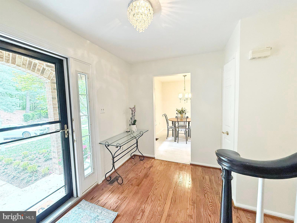
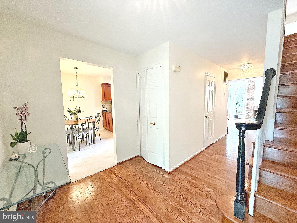
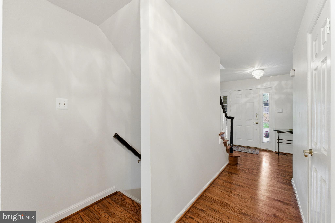
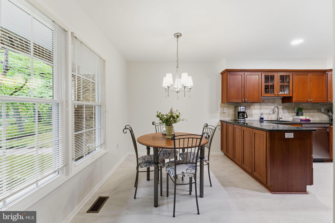
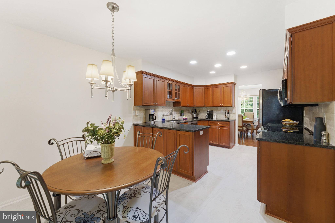
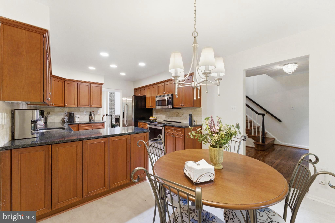
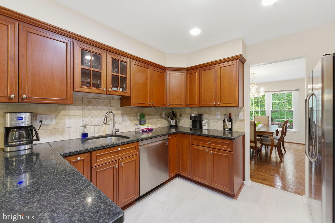
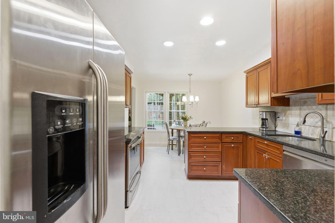
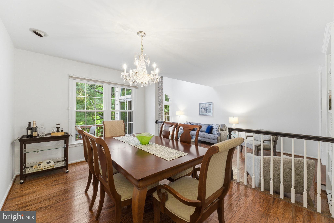
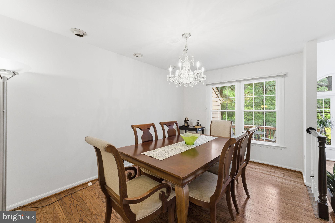
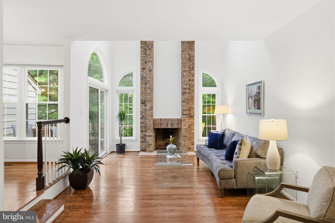
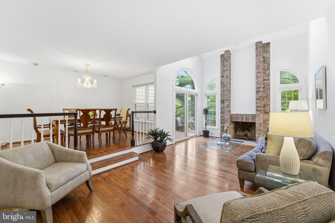
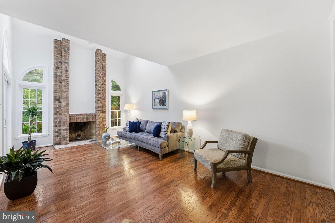
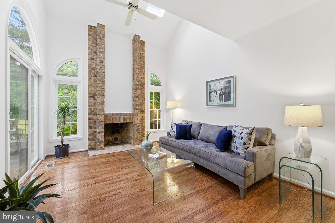
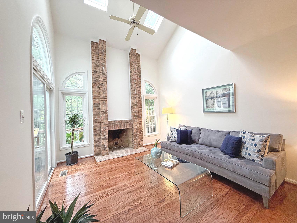
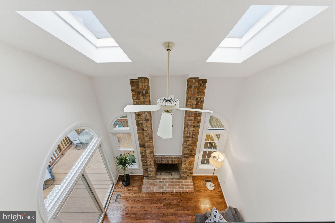
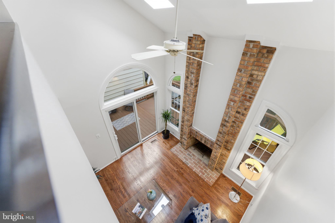
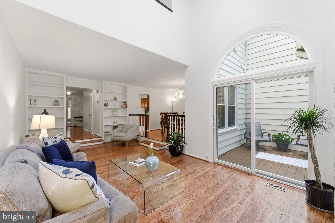
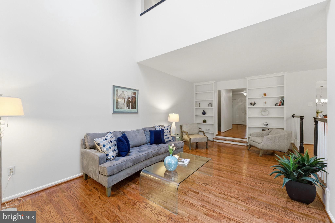
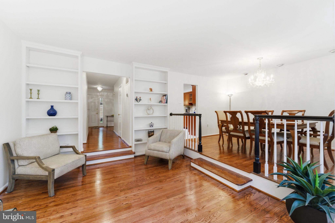
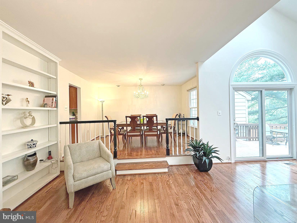
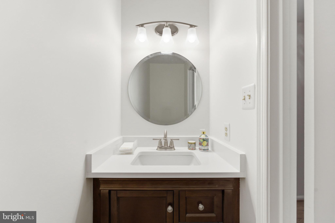
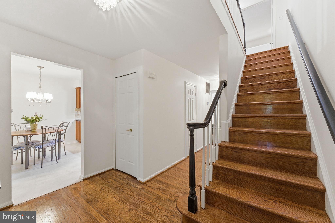
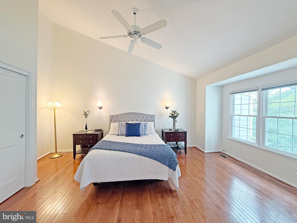
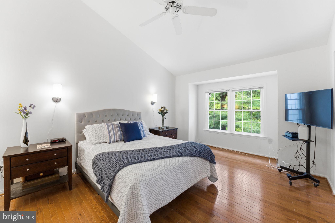
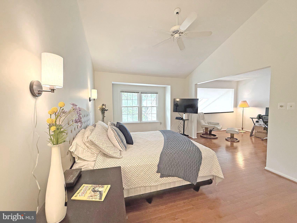
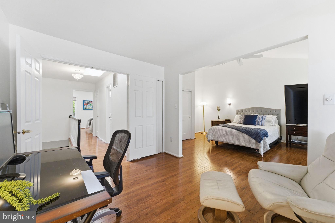
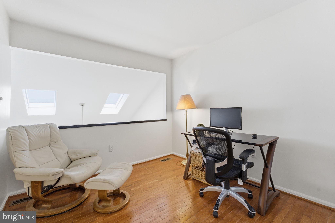
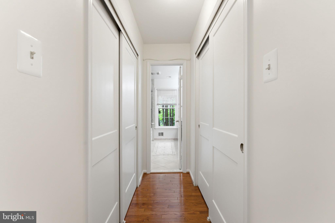
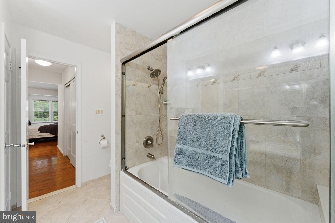
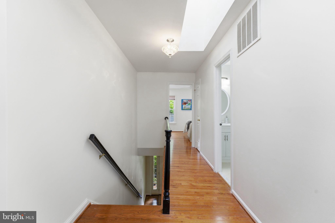
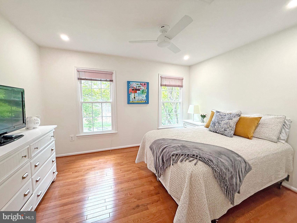
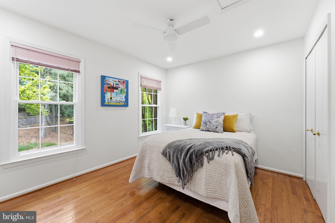
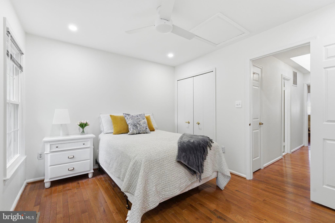
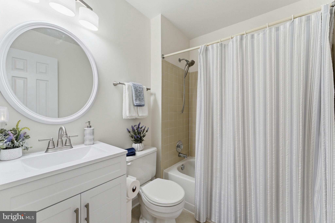
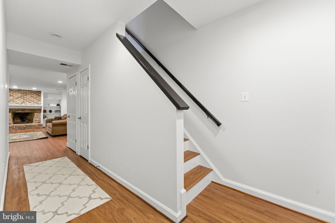
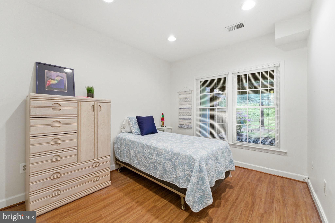
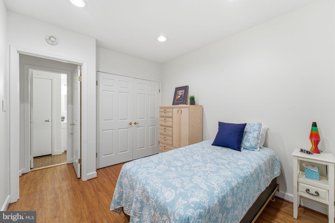
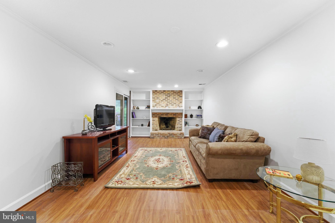
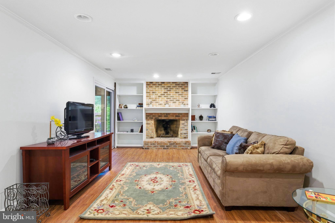
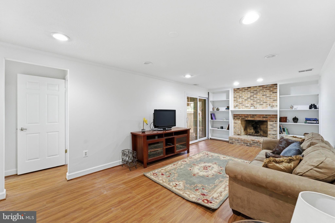
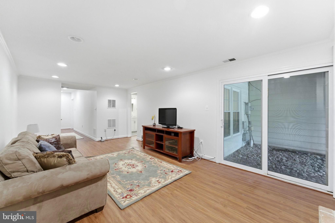
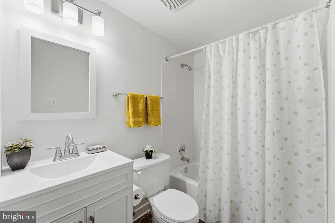
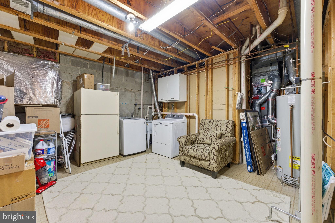
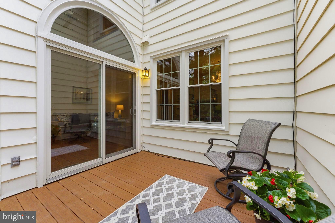
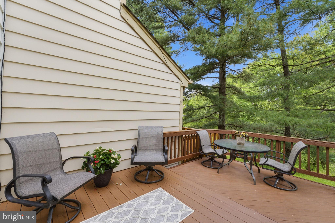
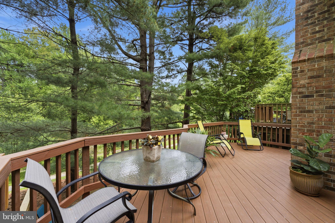
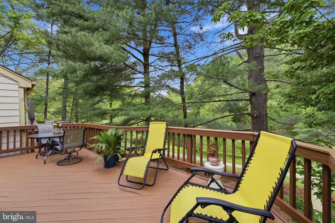
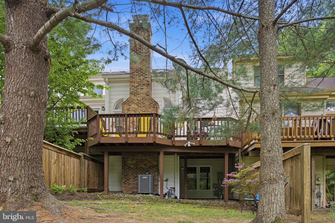
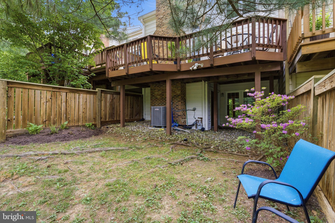
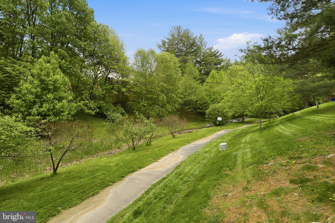
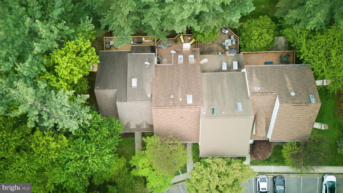
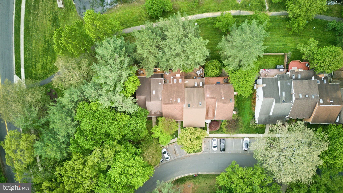
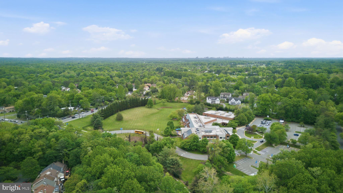
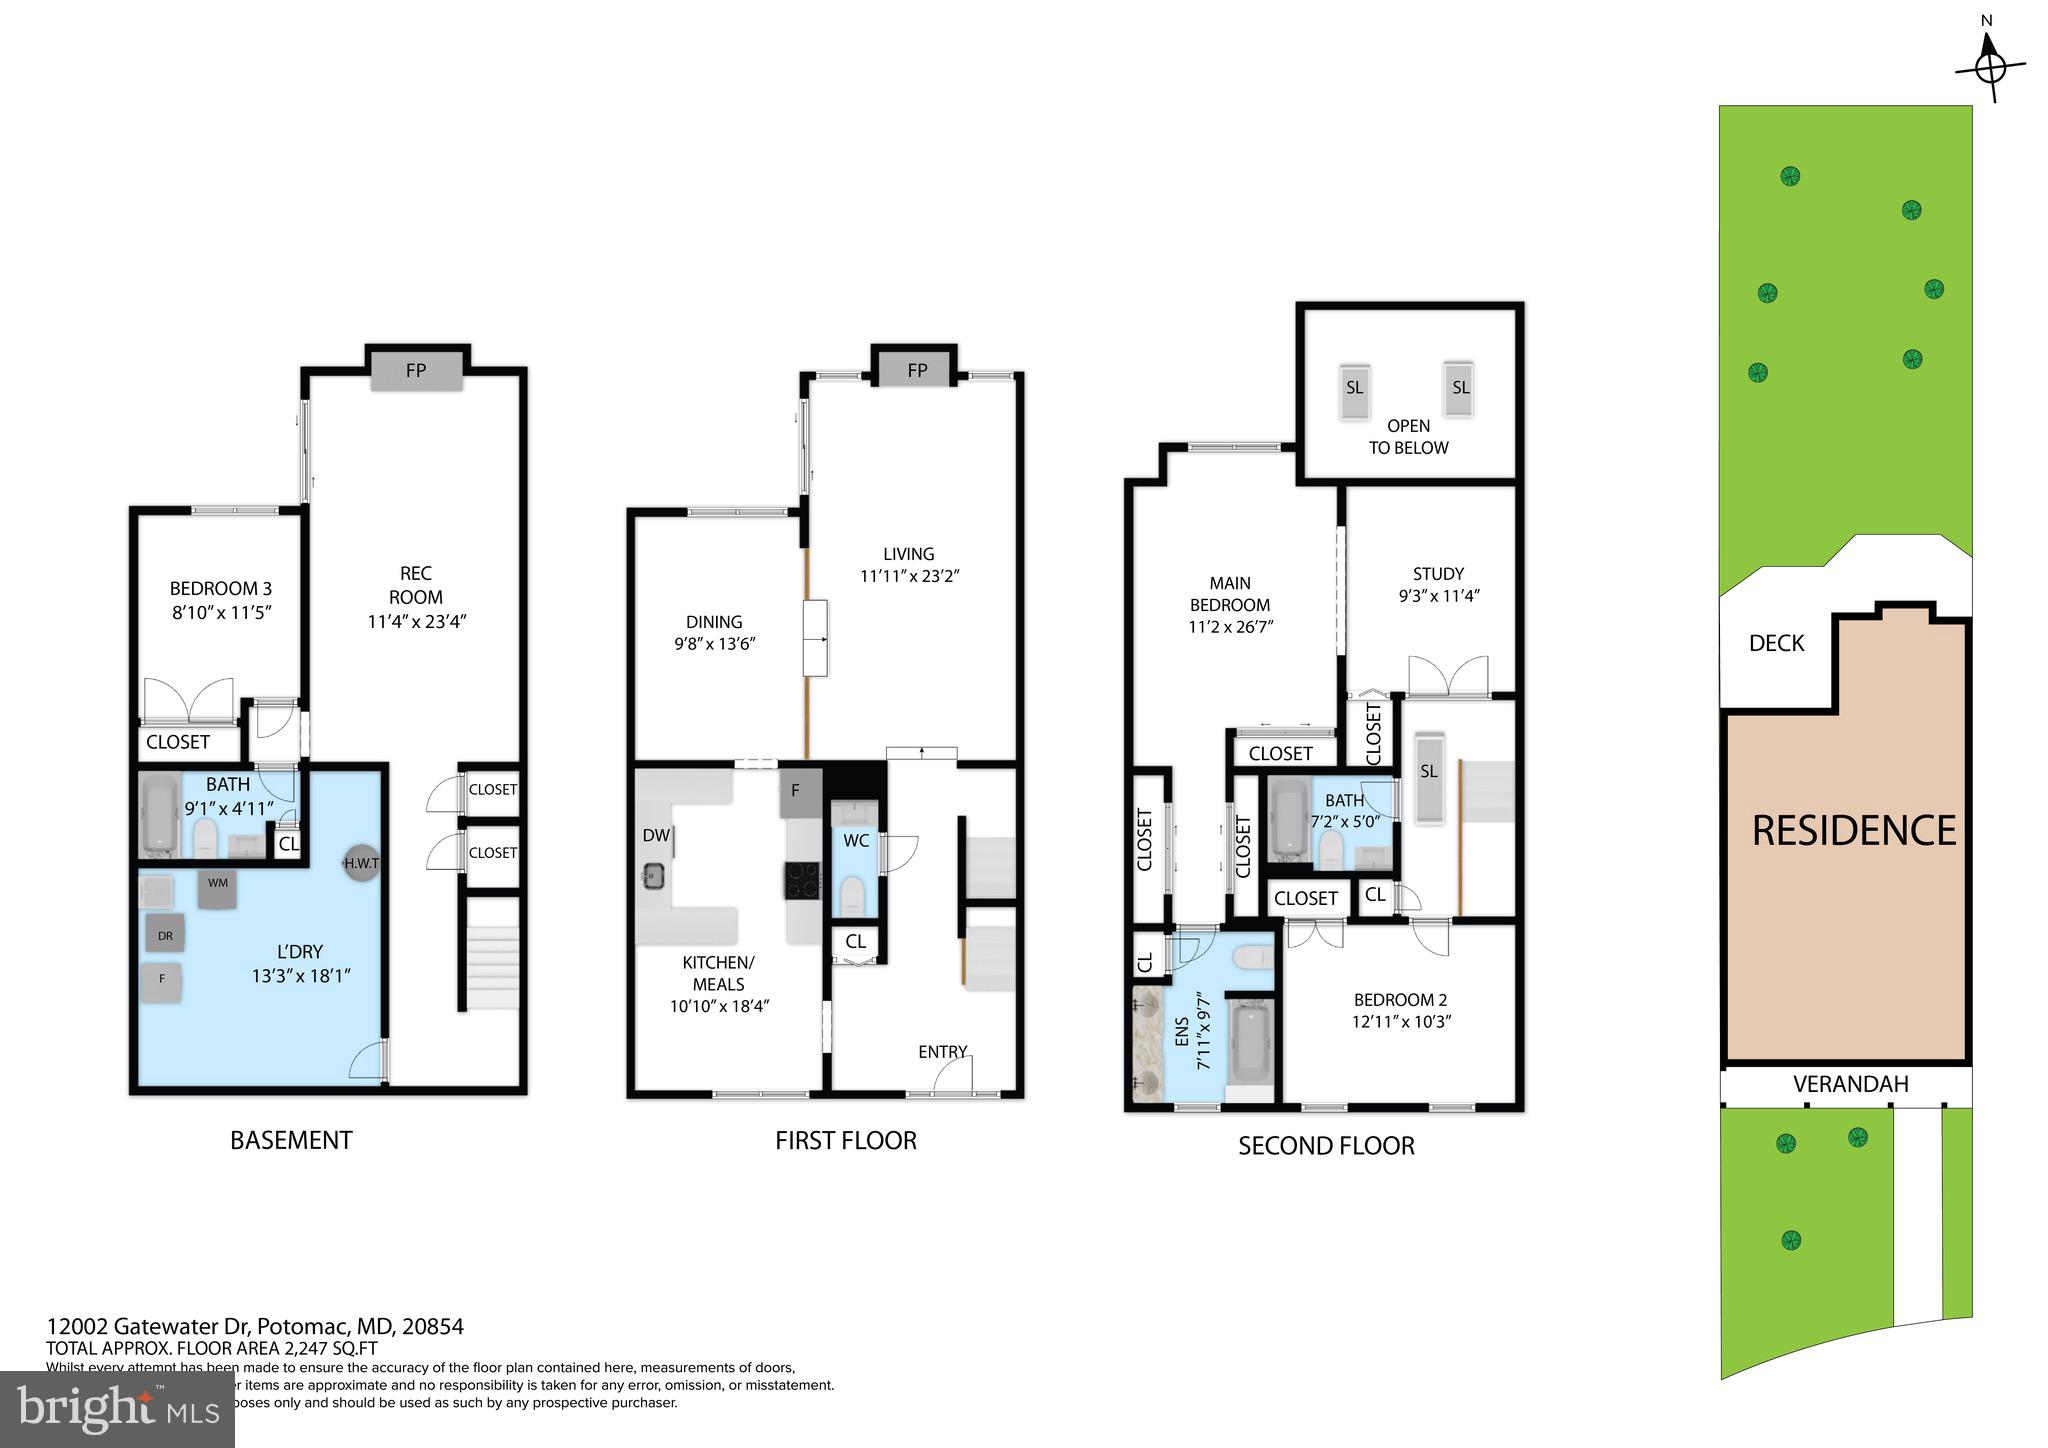
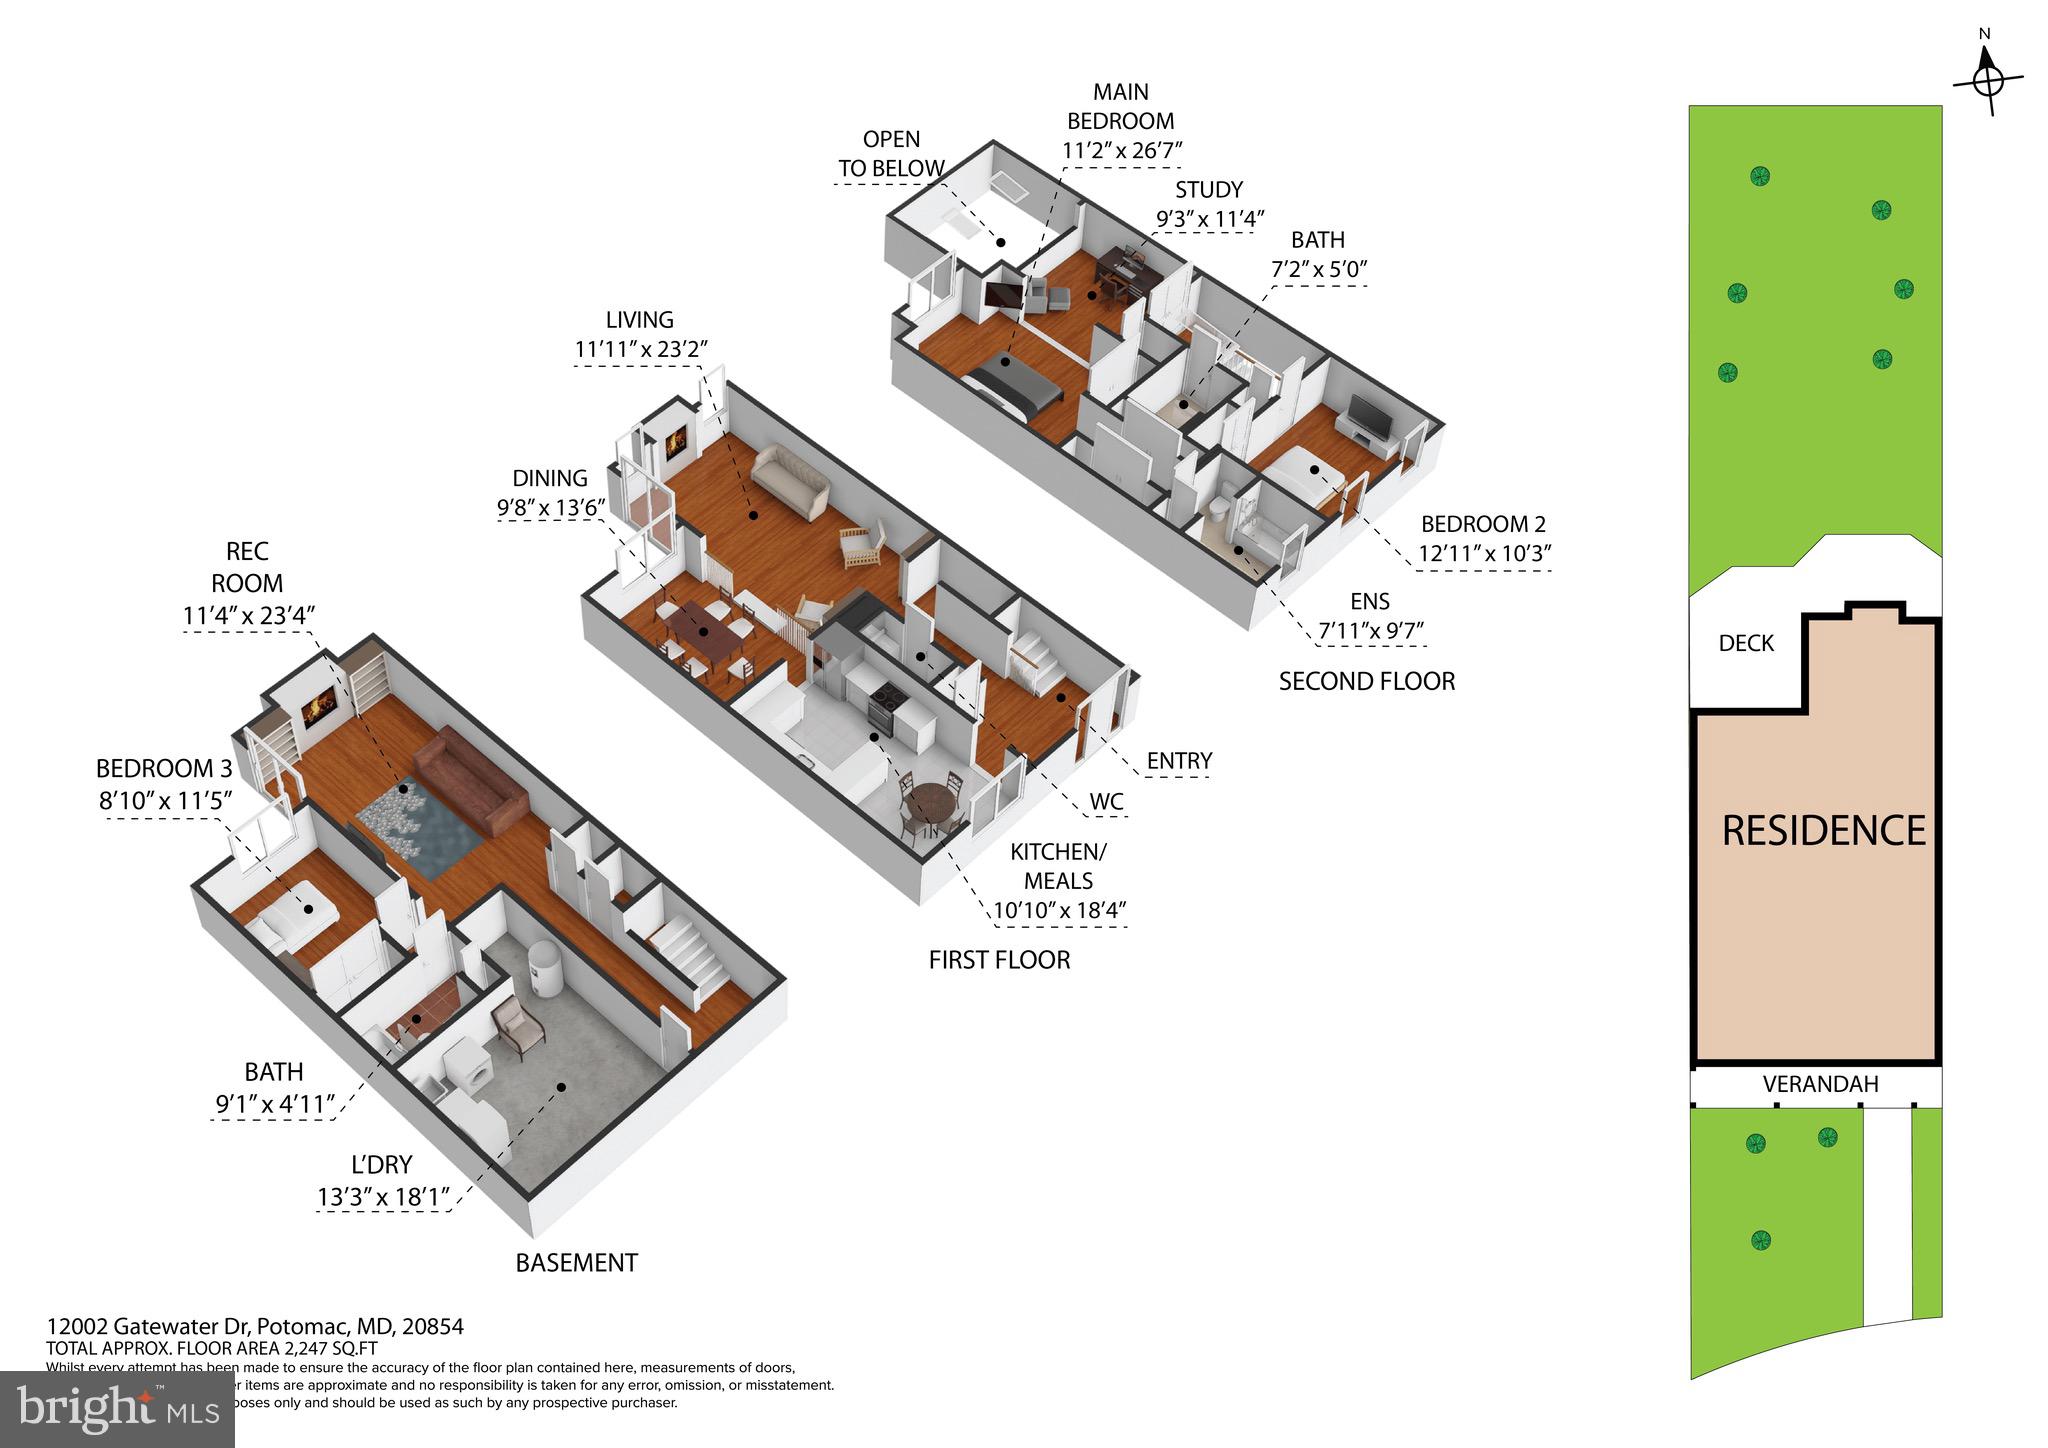
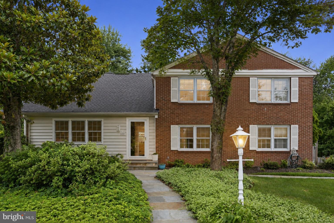
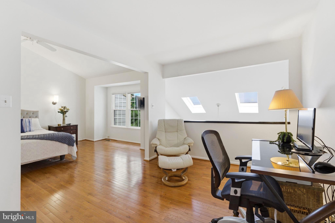
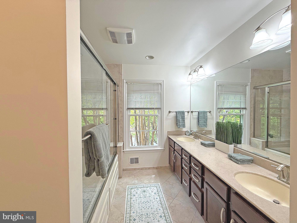
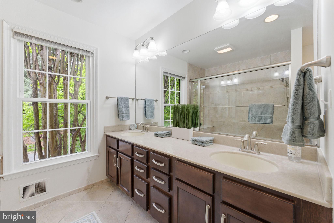
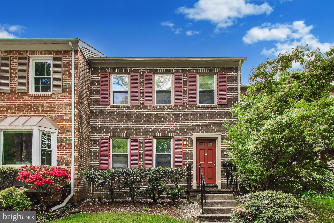
3BR, 3.5 Bath Brick Townhouse with Contemporary Interiors in Sought After Fallsberry Community in Potomac,. Private Lot backs to wooded area with hiking path.  Meticulously maintained and cared for by the  owners. In immaculate  condition, this home offers so much for you to enjoy, including: Recently Refinished Wood Floors on the main level, and wood floors on the top floor in the BR's,  entire house freshly painted, All New Windows Throughout, updated Extra Large Eat in Kitchen in 2025, including new floor, Mandarin Cherry Red Cabinetry,  Stainless Steal Appliances w/ New Electric Smart Oven/convection oven with WiFi capability. All Custom built closets in BR's,  recessed lighting throughout, Entry Foyer with Coat Closet and updated Half Bath, Cathedral Ceiling in the sunken living area, with Skylights, brick fireplace with built in Shelves  and sliding doors to the deck with wooded views, Open Floor plan with separate dinning area, allows for great flow and lots of light! The Primary BR on the second floor has large Ensuite Bath and Cathedral Ceiling with Ceiling Fan,  and separate loft sitting /office area,  the Second Bath recently updated with updated Modern Fixtures, leads to the 2nd BR with Ceiling fan and Recessed Lighting,  The Recreation Room Located on the lower walk out level with sliding glass doors that open to wooded area, includes a 2nd brick fireplace Flanked by floor to ceiling built in Shelves,  2 large storage closets in the hallway, a laundry room w/ plenty of storage, & a 3rd BR w/ Updated Full Bath and linen closet adjacent to the Bedroom. there are 2 assigned parking spaces right in front of the house and a nice front deck with mature landscaping.  The location is convenient to Park Potomac, Cabin John and Potomac Village with easy access to 270 and the beltway. Truly a Spectacular Home waiting for the next owners. Offers due Tuesday at noon.

12002 GATEWATER DRIVE

Message successfully sent.

What would you like to know?

What is 3 + 4 ?

I agree to receive email communication and understand I can unsubscribe at any time.

I agree to be contacted by Charis Realty Group via call, email, and text for real estate services. To opt out, you can reply 'stop' at any time or reply 'help' for assistance. You can also click the unsubscribe link in the emails. Message and data rates may apply. Message frequency may vary. Privacy Policy

Related Properties

Freshly painted throughout with newly refinished hardwood floors!

Over $15,000 of recent work brings new life to this lovingly maintained Montgomery Square home, set on a quiet cul-de-sac and made for both everyday life and entertaining. A standout feature is the very private backyard oasis — a beautiful heated pool that many of the living spaces open directly onto, with an updated patio for lounging and hosting. Inside, the main level offers a generous living room, a family room, a bedroom or office with separate entry, and a kitchen with breakfast room, all flowing over upgraded flooring in the foyer and family room level. Upstairs, find four comfortable bedrooms, including a primary suite with a renovated ensuite bath (2020) and a hall bath serving the other three; replacement interior doors throughout add a clean, cohesive finish. The unfinished lower level with laundry adds flexible bonus space.
Conveniently located minutes from Park Potomac shopping and dining, parks, award-winning schools, public transportation, and major commuter routes. This prime Potomac location offers an easy reach to I-270 and I-495 while sitting in a tucked-away neighborhood.
Recent updates & improvements:

Fresh paint & refinished floors (2025)
Pool pump (2025)
Waterproofing (2025)
Family room level flooring (2024)
Primary bath renovation (2020)
Roof (2018)
Pool gunite replaced (approx. 2010)
#MDMC2241626

POTOMAC

8406 GENEVA MASON ROAD

5 Beds

2 Baths

2,390 Sq.Ft.

$829,900

MLS#: MDMC2241626
Three level brick townhouse with 3 bedrooms, 3 full baths plus half bath, kitchen, living and dining room, newly floored deck, utility room (washer, dryer, etc.) and large rec room with fireplace on lower level.
The townhouse has been completely renovated with new kitchen appliances (refrigerator, stove, dishwasher, faucet), refurbished cabinets, new light fixture, new window blinds, new countertops (granite), and new flooring (ceramic tile), new hardwood floors at door, the living and dining rooms. New carpet on top floor (bedrooms, hallway, closets), updated bathrooms and plumbing. The A/C and heating system is brand new with new heat pump, new air handler with new thermostat.
#MDMC2233070

POTOMAC

7709 HEATHERTON LANE

3 Beds

3 Baths

1,978 Sq.Ft.

$750,000

MLS#: MDMC2233070
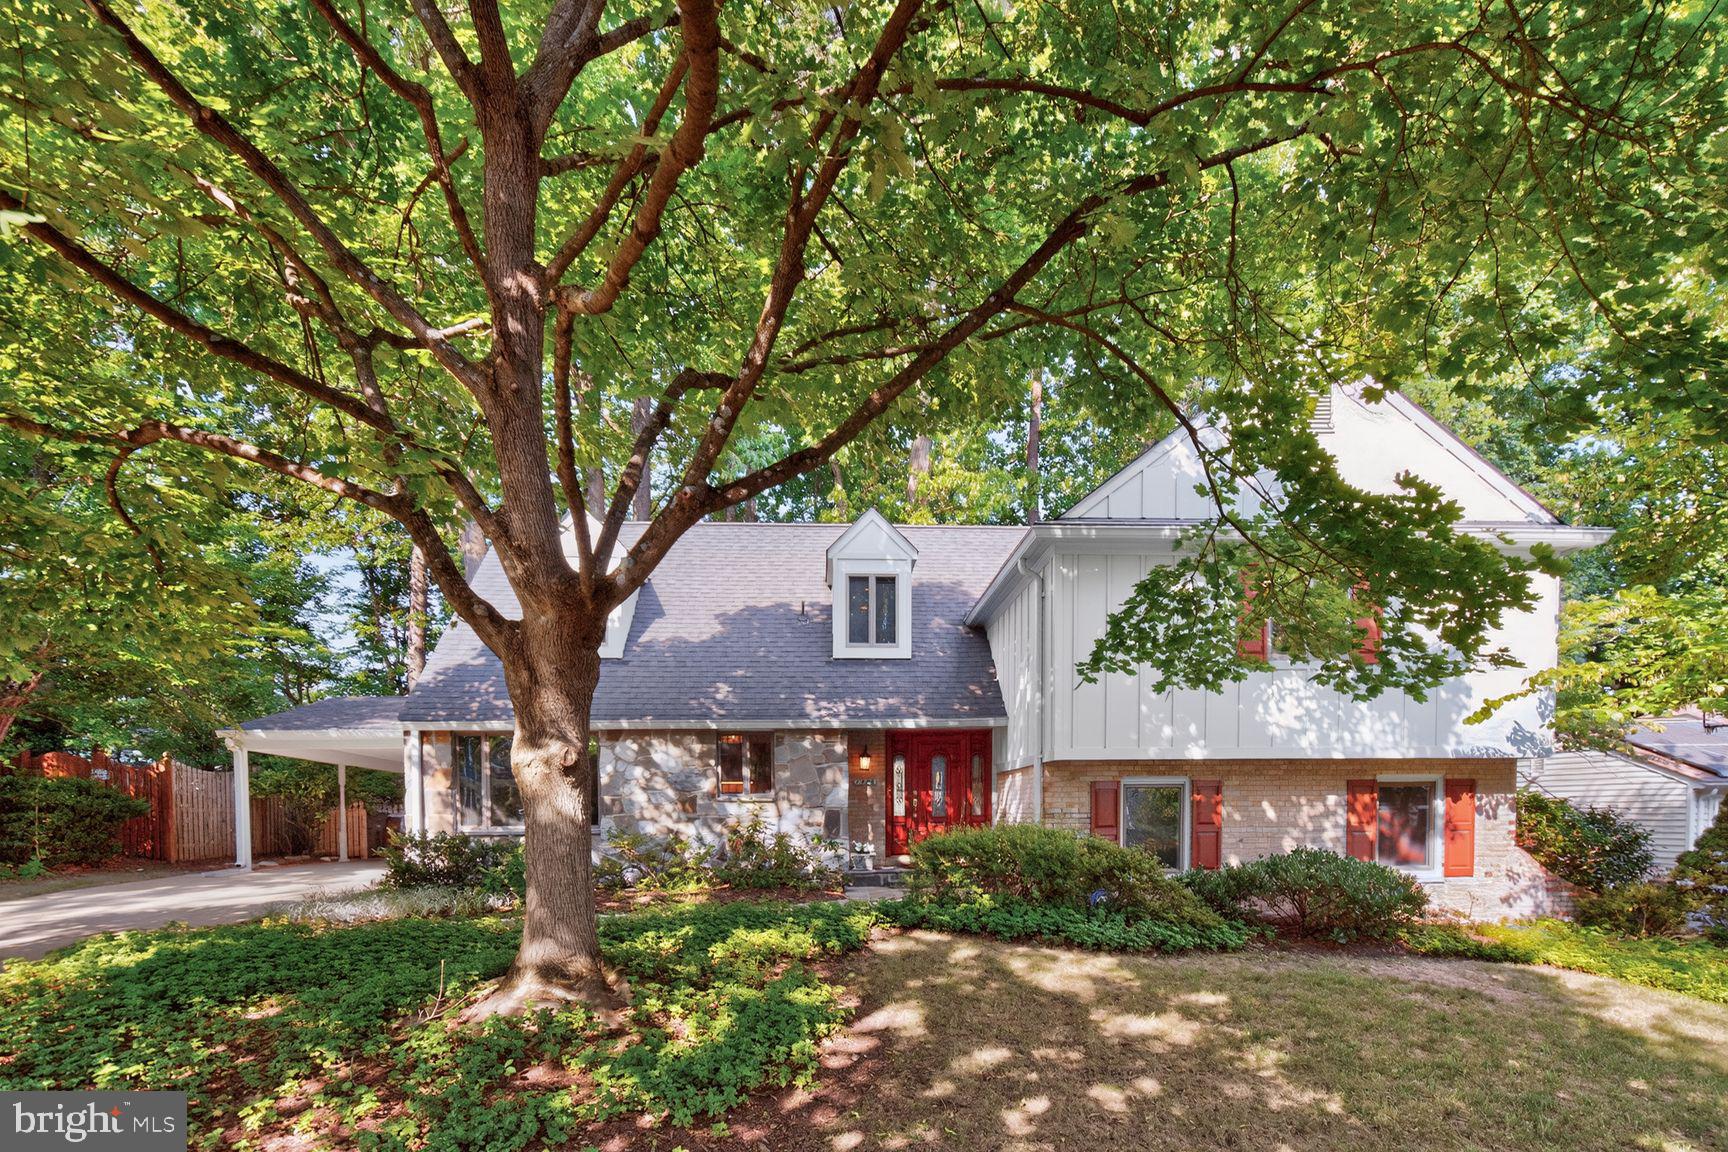
Step inside 1988 Lancashire Drive and you’ll immediately feel the care and attention that has been poured into every corner of this meticulously maintained Potomac Woods residence. This isn't your standard colonial; the unique five-level layout offers a sense of flow and discovery that makes everyday living feel a bit more special.
The main level invites you in with a formal step-down living room anchored by an expansive picture window that floods the space with natural light. Whether you’re hosting a dinner in the formal dining room or enjoying a casual morning in the country kitchen, the connection to the outdoors is seamless. Slide open the glass doors to find what might be the home’s most captivating feature: an enchanting backyard oasis. With multi-level flagstone patios with  stone walls, built in gas grill,  and charming  fountain, this outdoor space is a private sanctuary designed for entertaining ,family enjoymrnt or quiet reflection.
As you explore the different levels, the versatility of the home shines. The lower level features a fabulous family room with brand new carpet, wood burning fireplace, sliding glass door to rear patio, powder room, and laundry/storage room with brand new flooring. The additional basement level features a large recreation room and utility room with new flooring and provides plenty of room for a gym, hobby space, home office, or storage. On the first upper level, three spacious bedrooms offer plenty of comfort, including two with direct access to a charming wraparound balcony. The crown jewel is the private primary suite located on its own level. This expansive retreat feels like a world of its own, boasting cozy window seats, brand-new carpeting, and custom closets. The renovated spa bath is a showstopper, featuring a separate shower and deep soaking tub that invites you to unwind at the end of the day. Many upgrades including a solar hot water system and architectural shingle roof.
Located just minutes from the vibrant shopping and dining hubs of Potomac, as well as easy access to I-270 and Falls Rd, this home perfectly balances a tranquil lifestyle with suburban convenience. It is just a fifteen minute walk to Starbucks, Harris Teeter, shopping, and restaurants in Potomac Woods Plaza. It’s a quick walk to Potomac Woods Swim  and Tennis  Club  and Potomac Woods Park. It’s rare to find a property that feels this tucked away while being so close to everything you need. Welcome home!
#MDMC2246608

POTOMAC

1988 LANCASHIRE DRIVE

4 Beds

2 Baths

3,024 Sq.Ft.

$929,000

MLS#: MDMC2246608
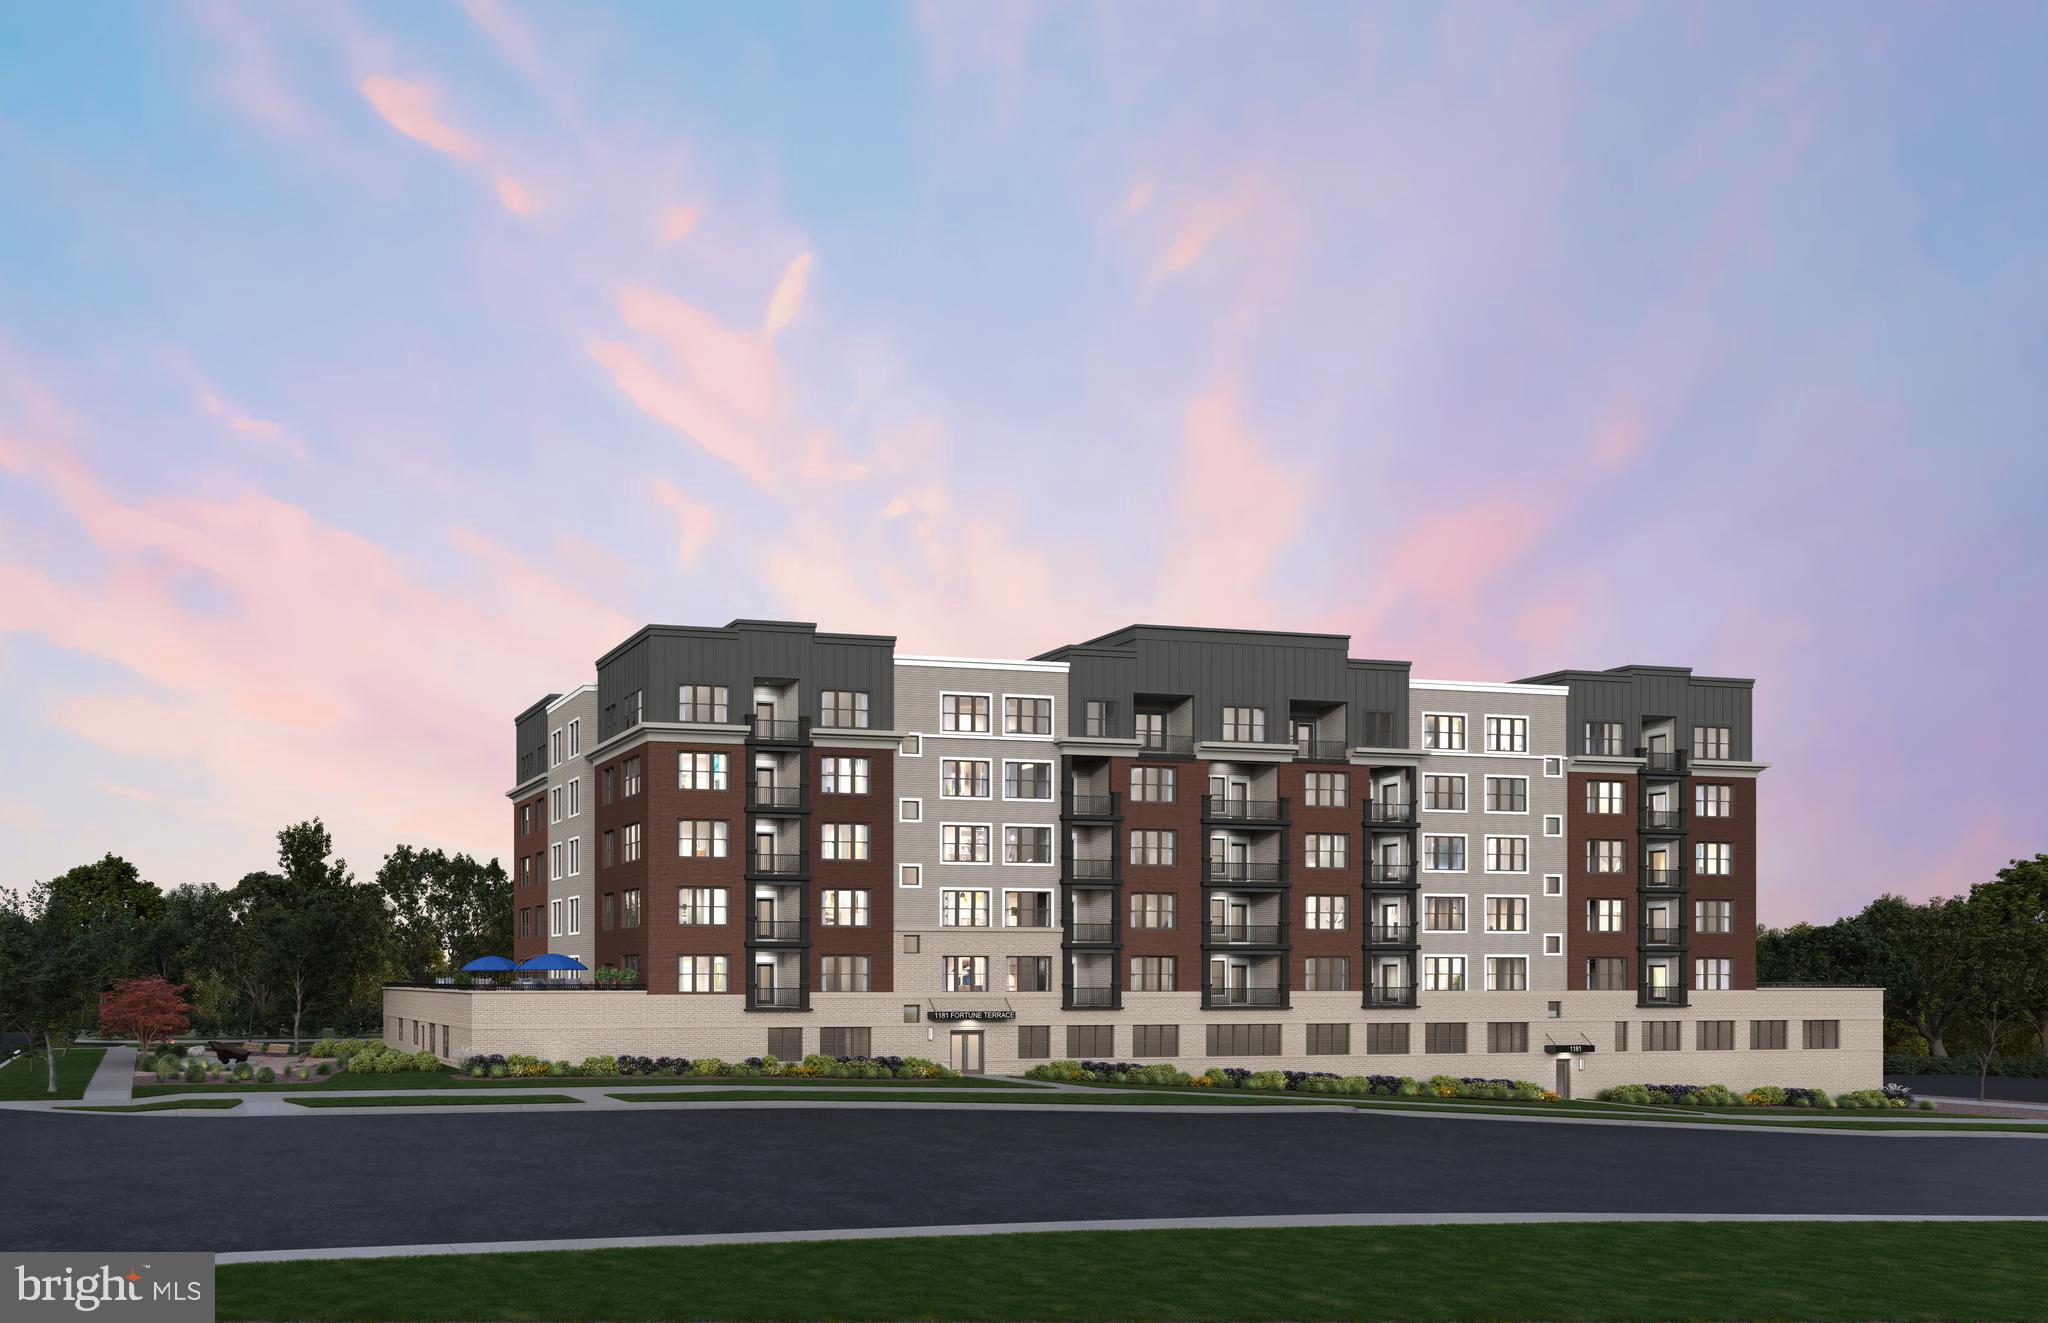
Available for Immediate Occupancy! Welcome to The Brooklyn, a bright and spacious southwest corner condominium offering spectacular sunset views and an open-concept floor plan designed for comfortable everyday living and effortless entertaining. This brand-new, one-level elevator condo features 2 bedrooms, 2 full bathrooms, and a private balcony with additional storage. The gourmet kitchen is beautifully appointed with Korbett White cabinetry, Calacatta Laza quartz countertops, a waterfall island, Color Wave Ice White tile backsplash, and premium KitchenAid stainless steel appliances. Luxury finishes continue throughout with 9’ ceilings and durable Shaded White luxury vinyl plank flooring.
Enjoy the convenience of low-maintenance condo living in the heart of Park Potomac, with walkable access to premier restaurants, shopping, and everyday conveniences. Move in now and start enjoying the comfort, style, and breathtaking sunset views from this exceptional new home.
#MDMC2246540

POTOMAC

1121 FORTUNE TERRACE 410

2 Beds

2 Baths

1,534 Sq.Ft.

$903,709

MLS#: MDMC2246540
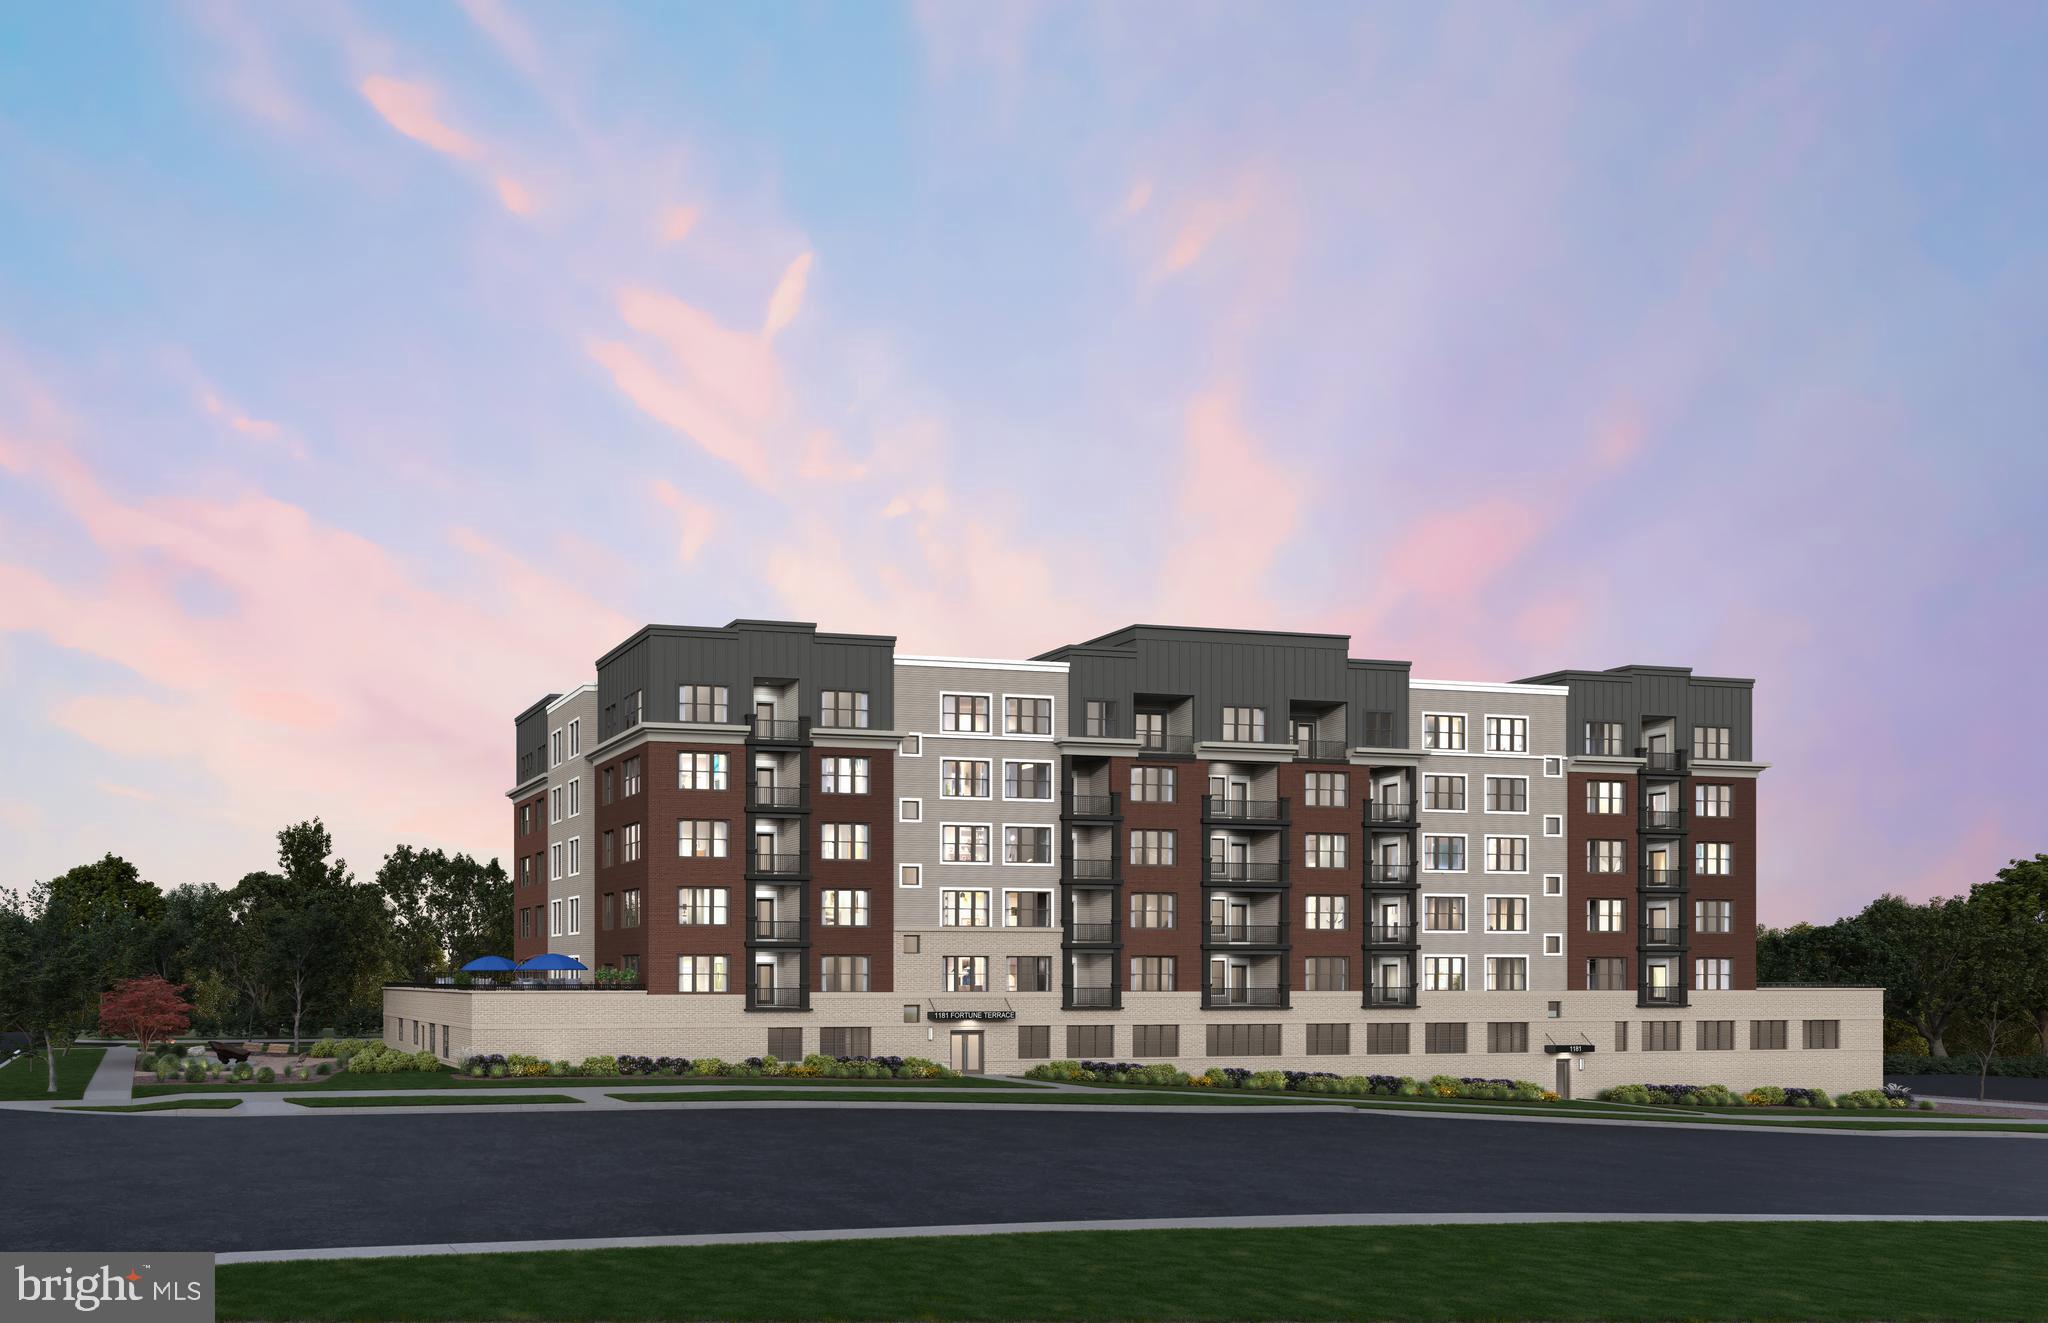
AVAILABLE NOW / IMMEDIATE DELIVERY! The Brooklyn is a well-lit corner unit featuring an open floor plan making entertaining easy. This new construction, one-level elevator condo features 2 bedrooms and 2 bathrooms. Enjoy a balcony with storage space as well. The Brooklyn includes Quartz countertops, stainless steel Gourmet Kitchen appliances, ceramic tile backsplash, and luxury vinyl plank flooring throughout!  Choose low-maintenance living and enjoy walkability to restaurants and shopping within Park Potomac!
#MDMC2237876

POTOMAC

1121 FORTUNE TERRACE 210

2 Beds

2 Baths

1,534 Sq.Ft.

$880,894

MLS#: MDMC2237876
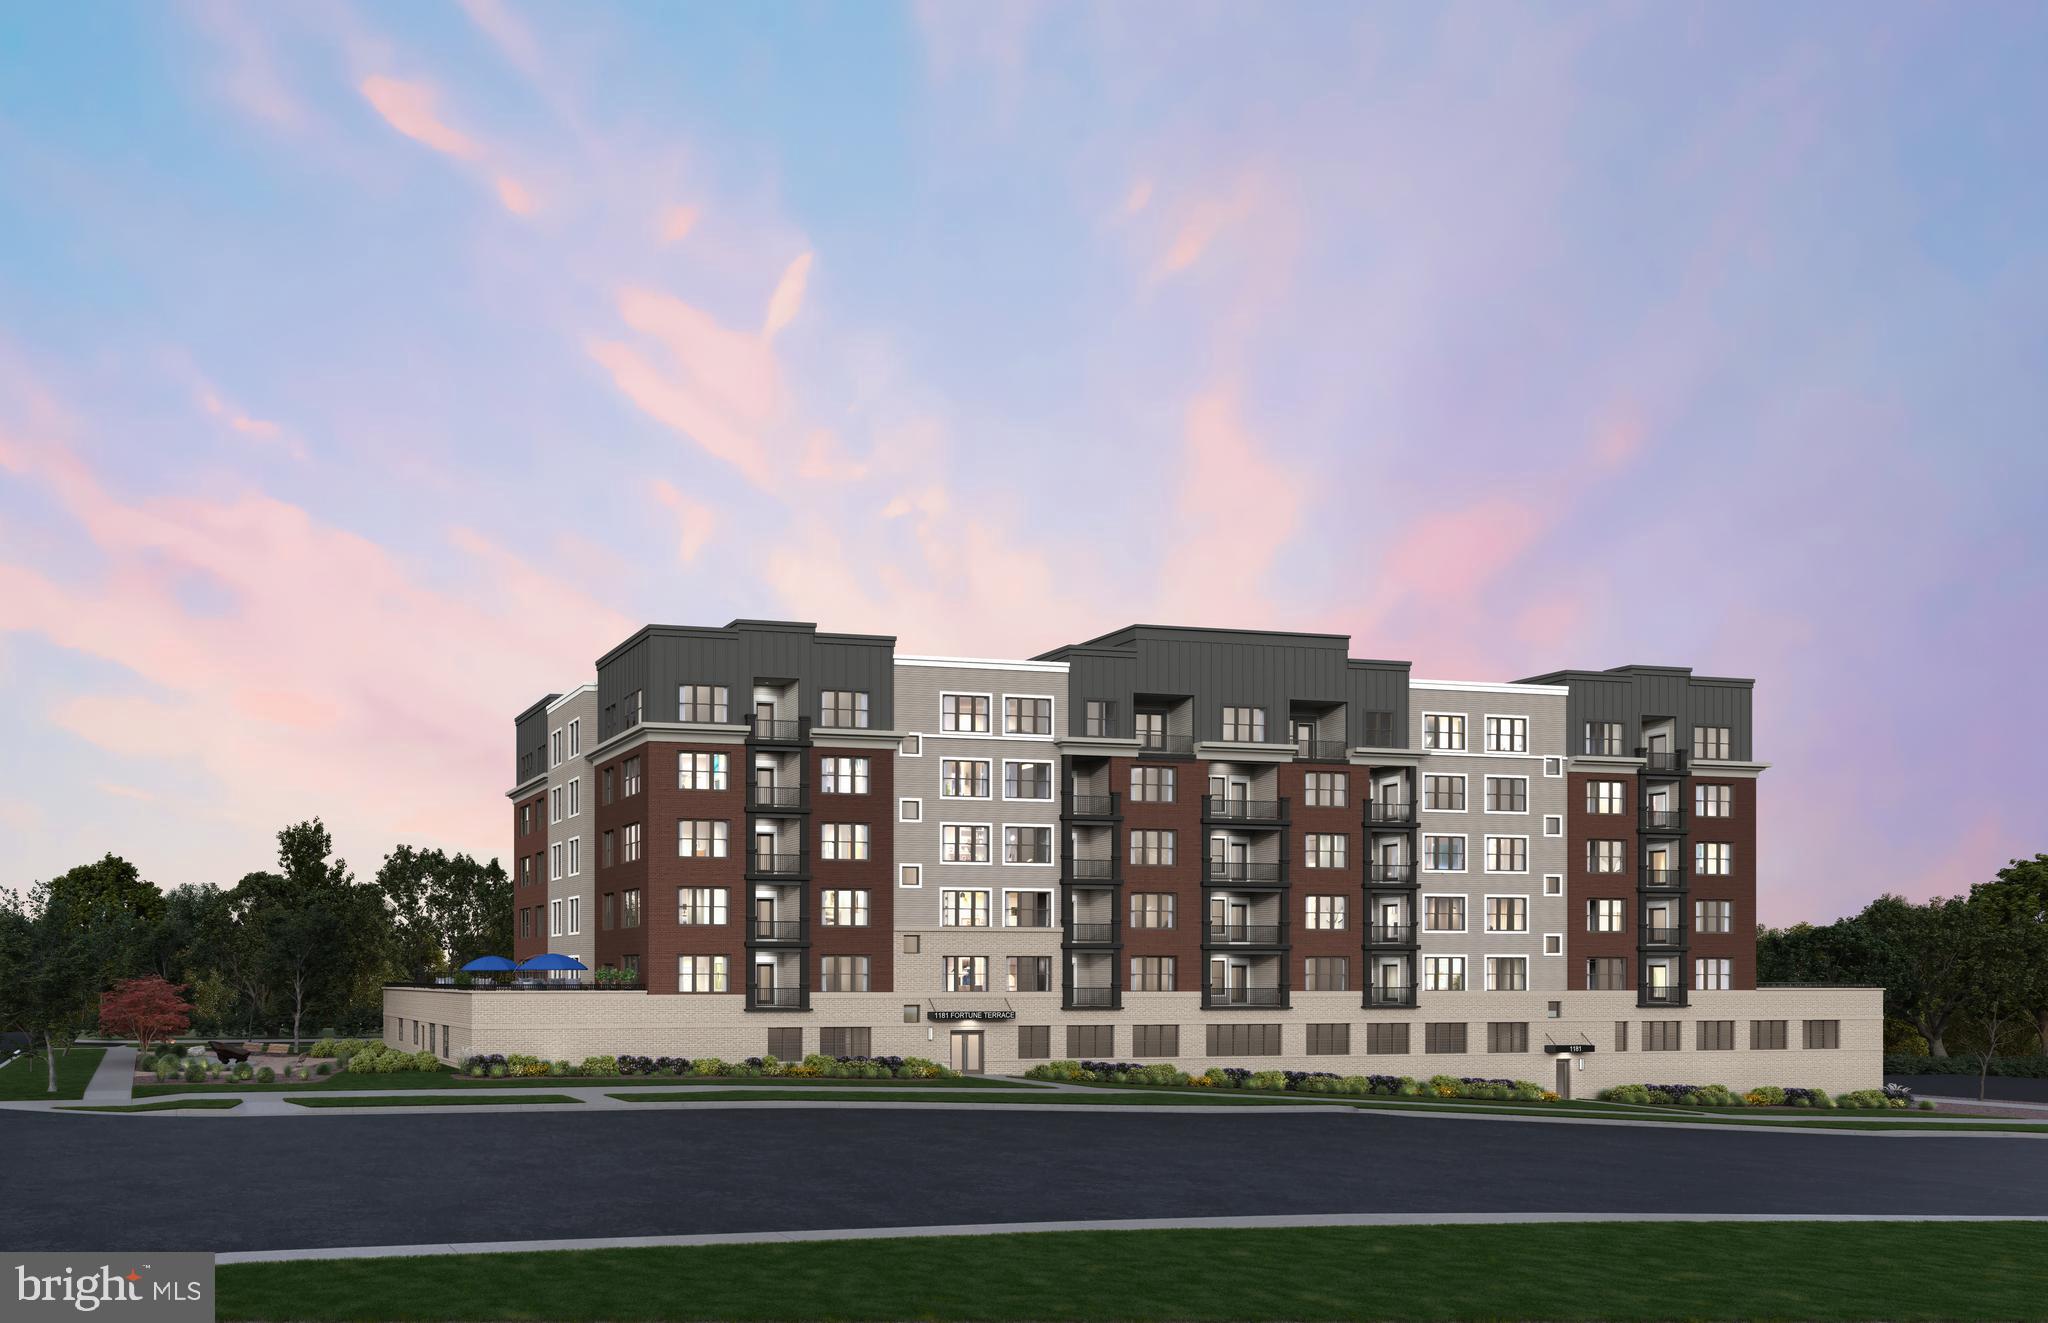
AVAILABLE NOW ! The Ava is a well-lit corner unit featuring an open floor plan making entertaining easy. This new construction, one-level elevator condo features 2 bedrooms and 2 bathrooms. Enjoy a balcony with storage space as well. The Ava includes Quartz countertops, stainless steel Gourmet Kitchen appliances, ceramic tile backsplash, and luxury vinyl plank flooring throughout!  Choose low-maintenance living and enjoy walkability to restaurants and shopping within Park Potomac!
#MDMC2233422

POTOMAC

1121 FORTUNE TERRACE 204

2 Beds

2 Baths

1,496 Sq.Ft.

$845,894

MLS#: MDMC2233422
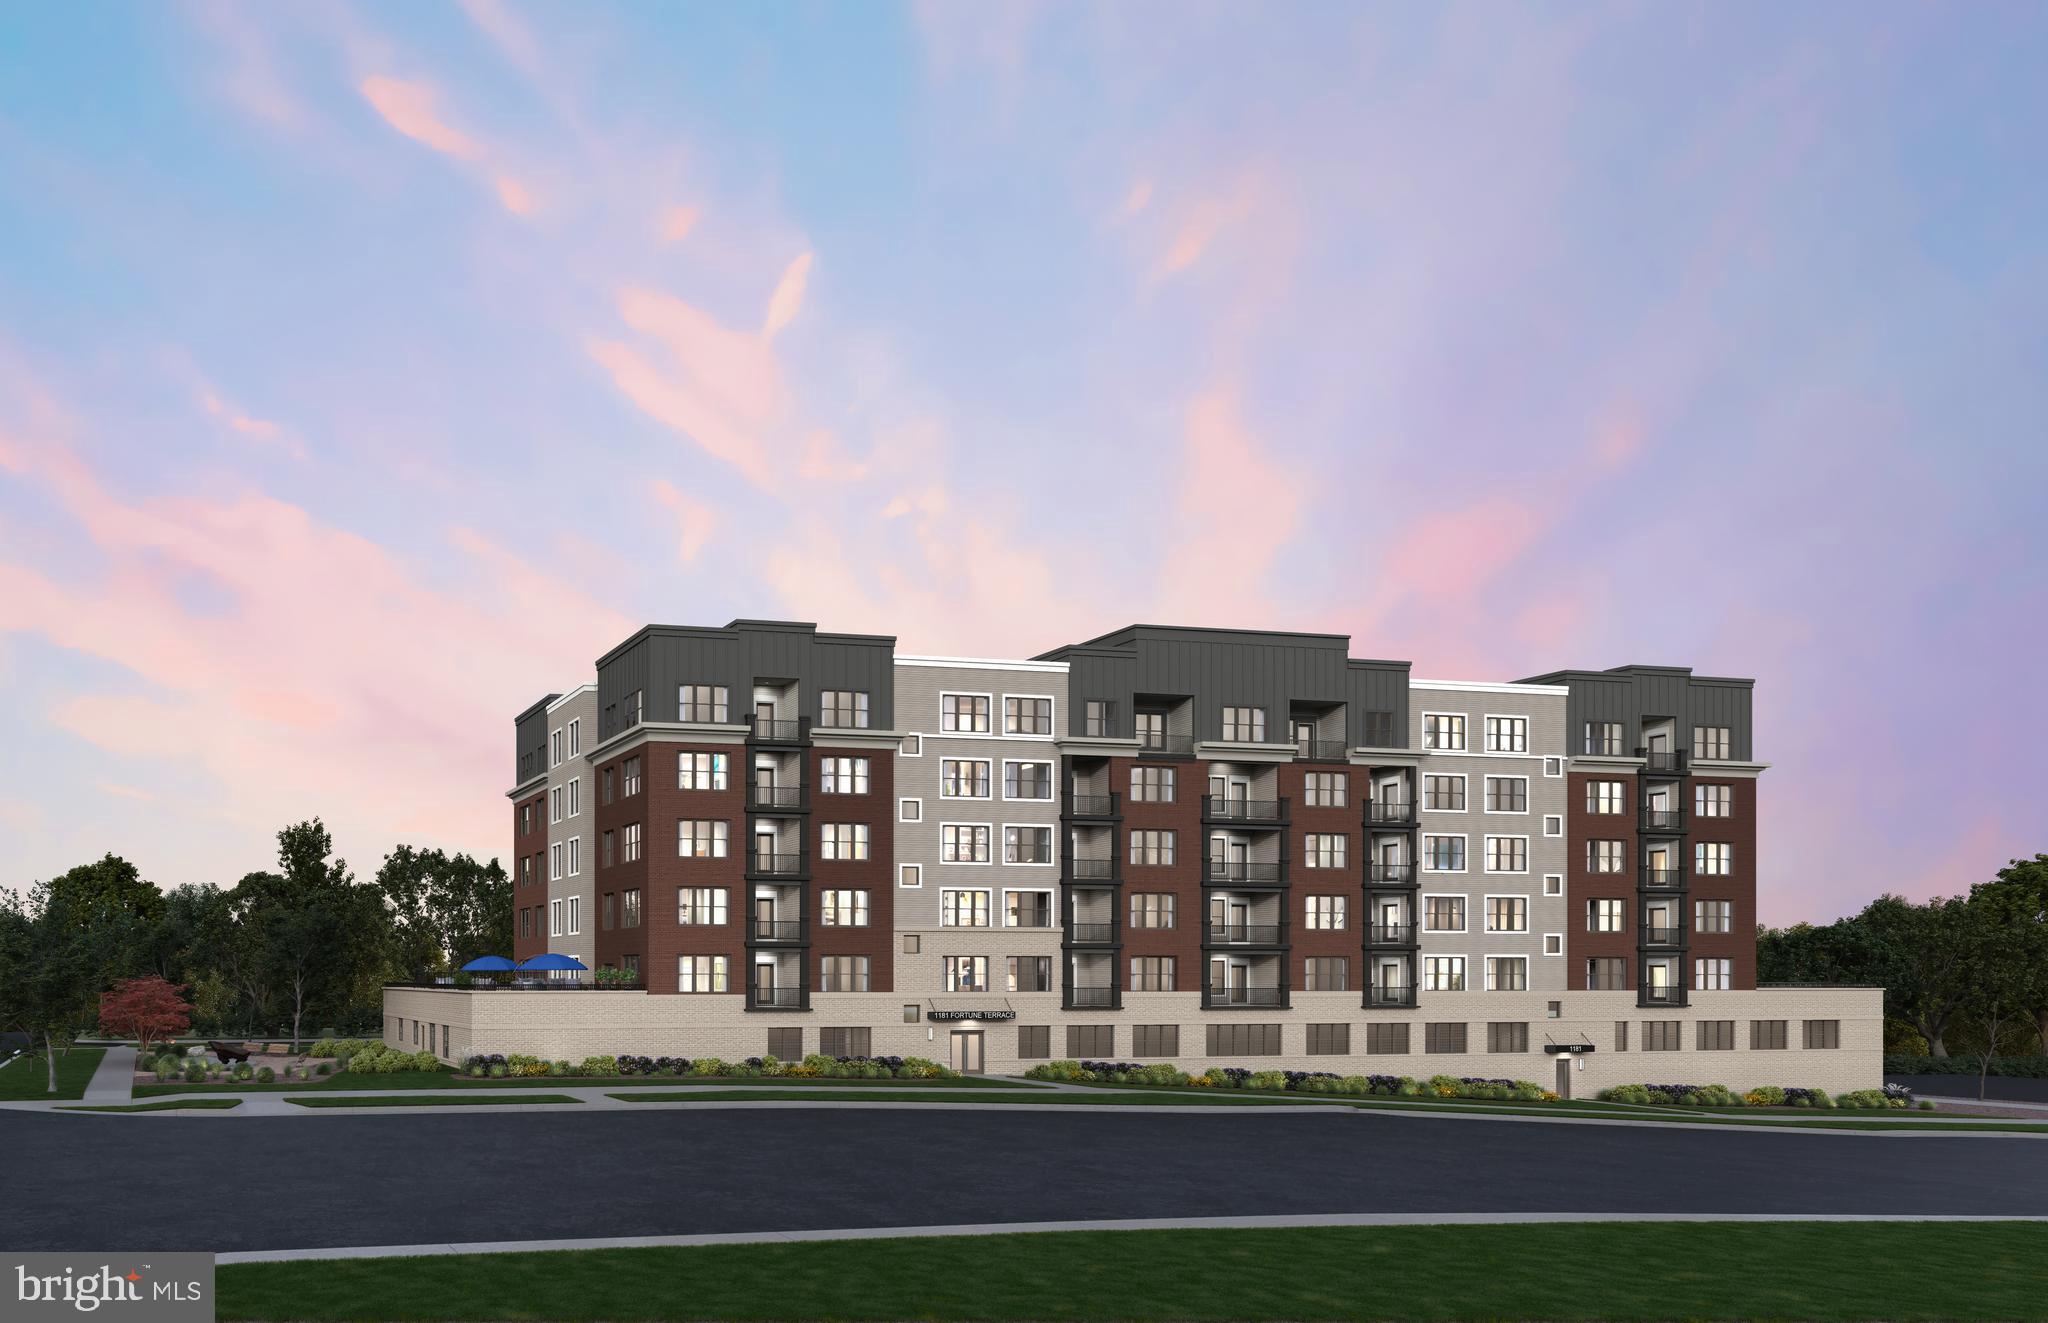
The Ava is a well-lit corner unit featuring an open floor plan making entertaining easy. This new construction, one-level elevator condo features 2 bedrooms and 2 bathrooms. Enjoy a balcony with storage space as well. The Ava includes Quartz countertops, stainless steel Gourmet Kitchen appliances, ceramic tile backsplash, and luxury vinyl plank flooring throughout!  Choose low-maintenance living and enjoy walkability to restaurants and shopping within Park Potomac!
#MDMC2246690

POTOMAC

1121 FORTUNE TERRACE 1

2 Beds

2 Baths

1,496 Sq.Ft.

$849,990

MLS#: MDMC2246690
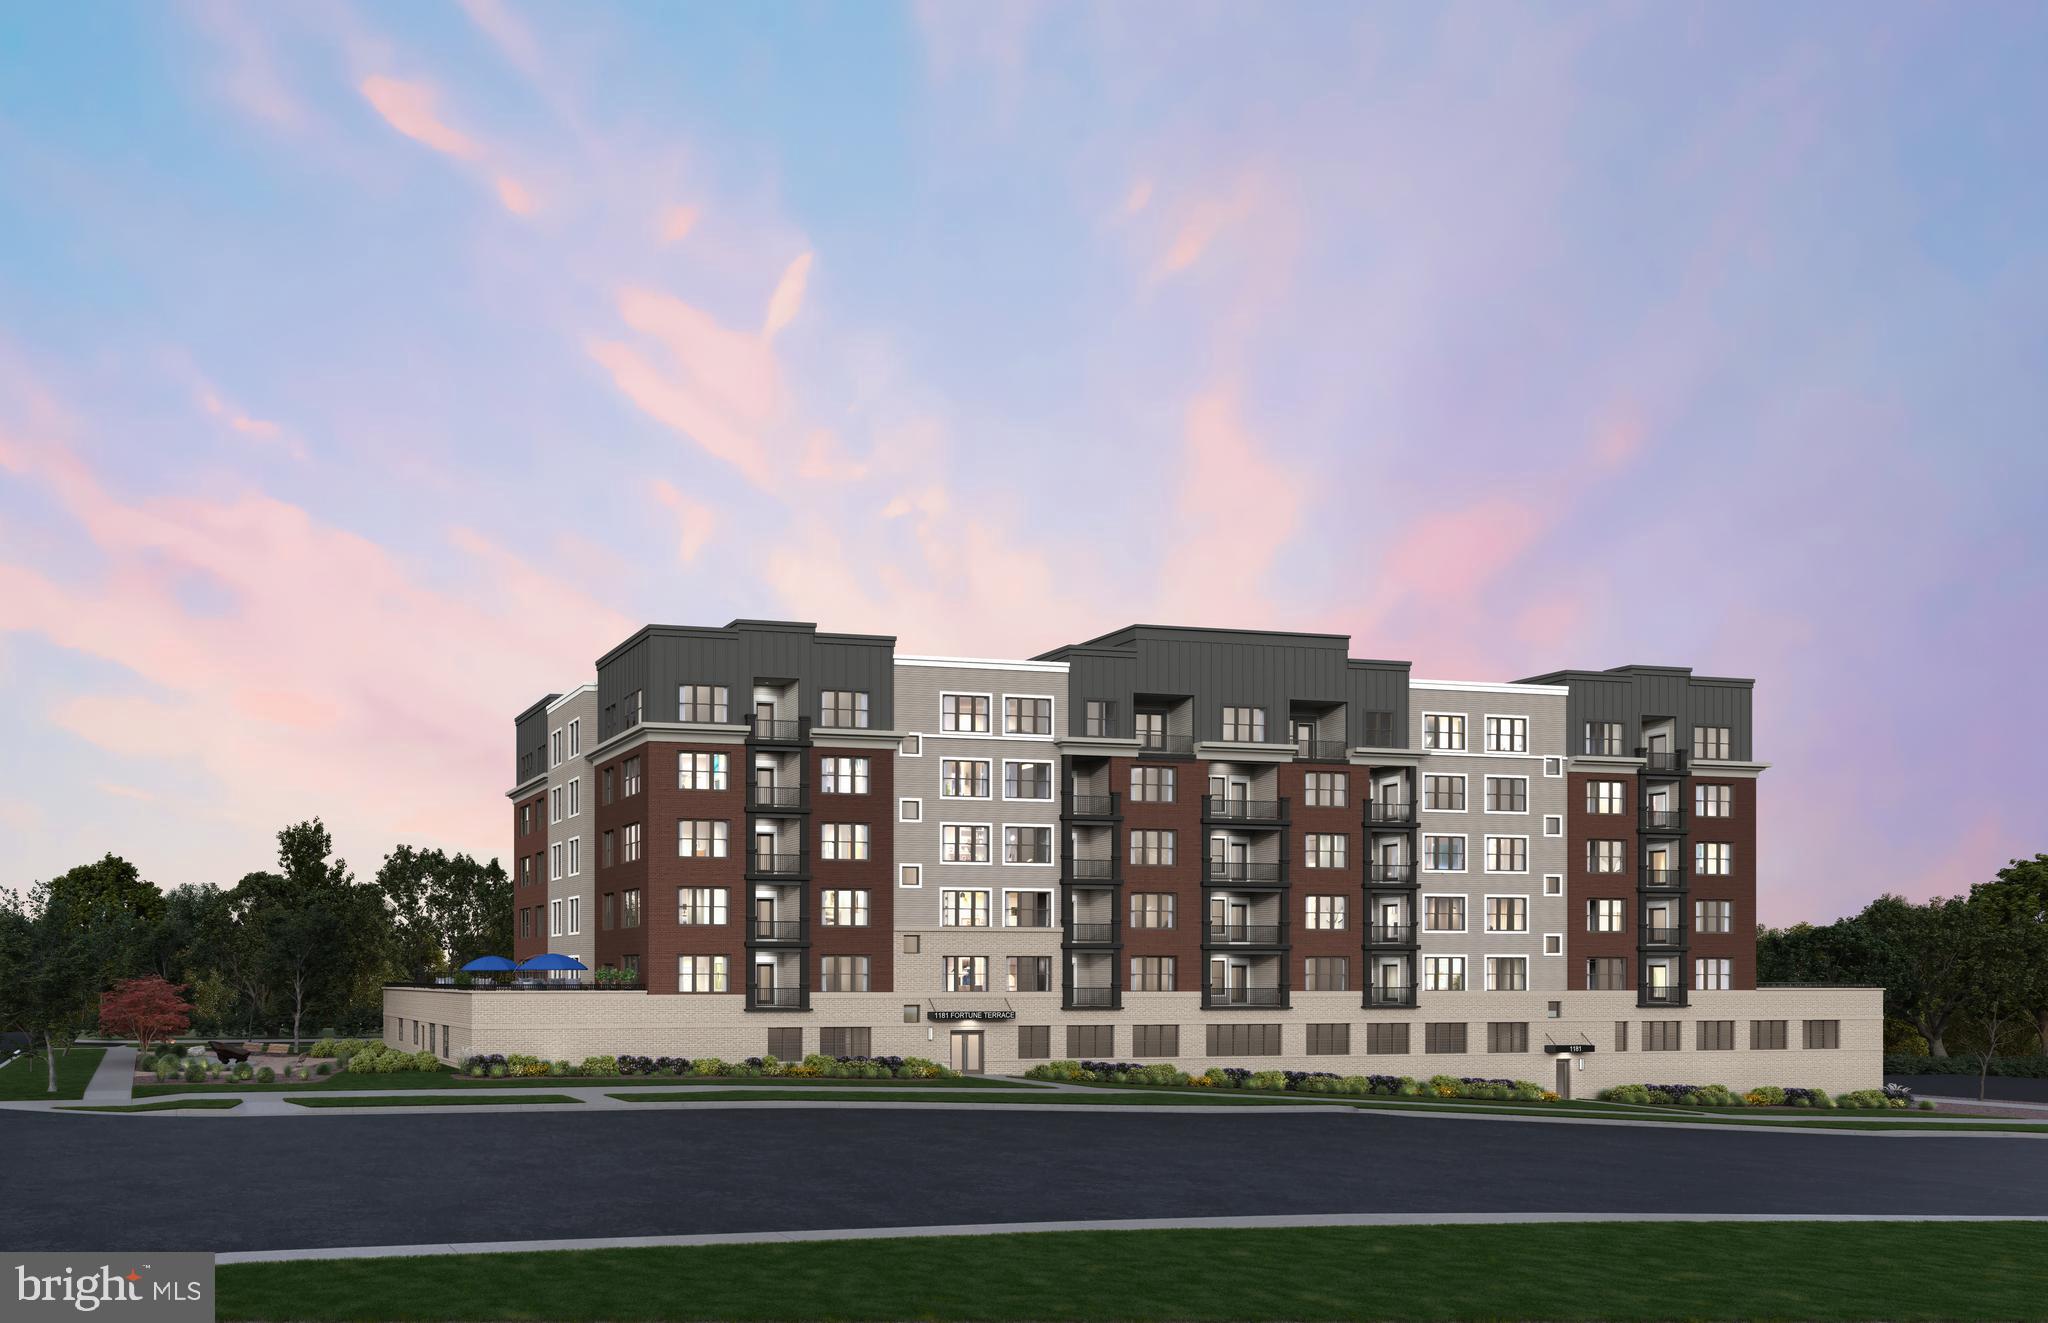
MODEL HOME NOW OPEN! The Finn features 2 bedrooms and 2 bathrooms, and functional den space. The spacious kitchen and gathering room are the focal point of this home design. This one-level, elevator condo includes Quartz countertops, stainless steel Gourmet Kitchen appliances, ceramic tile backsplash, and luxury vinyl plank flooring throughout!  Choose low-maintenance living and enjoy walkability to restaurants and shopping within Park Potomac!
#MDMC2246700

POTOMAC

1121 FORTUNE TERRACE 6

2 Beds

2 Baths

1,566 Sq.Ft.

$874,990

MLS#: MDMC2246700
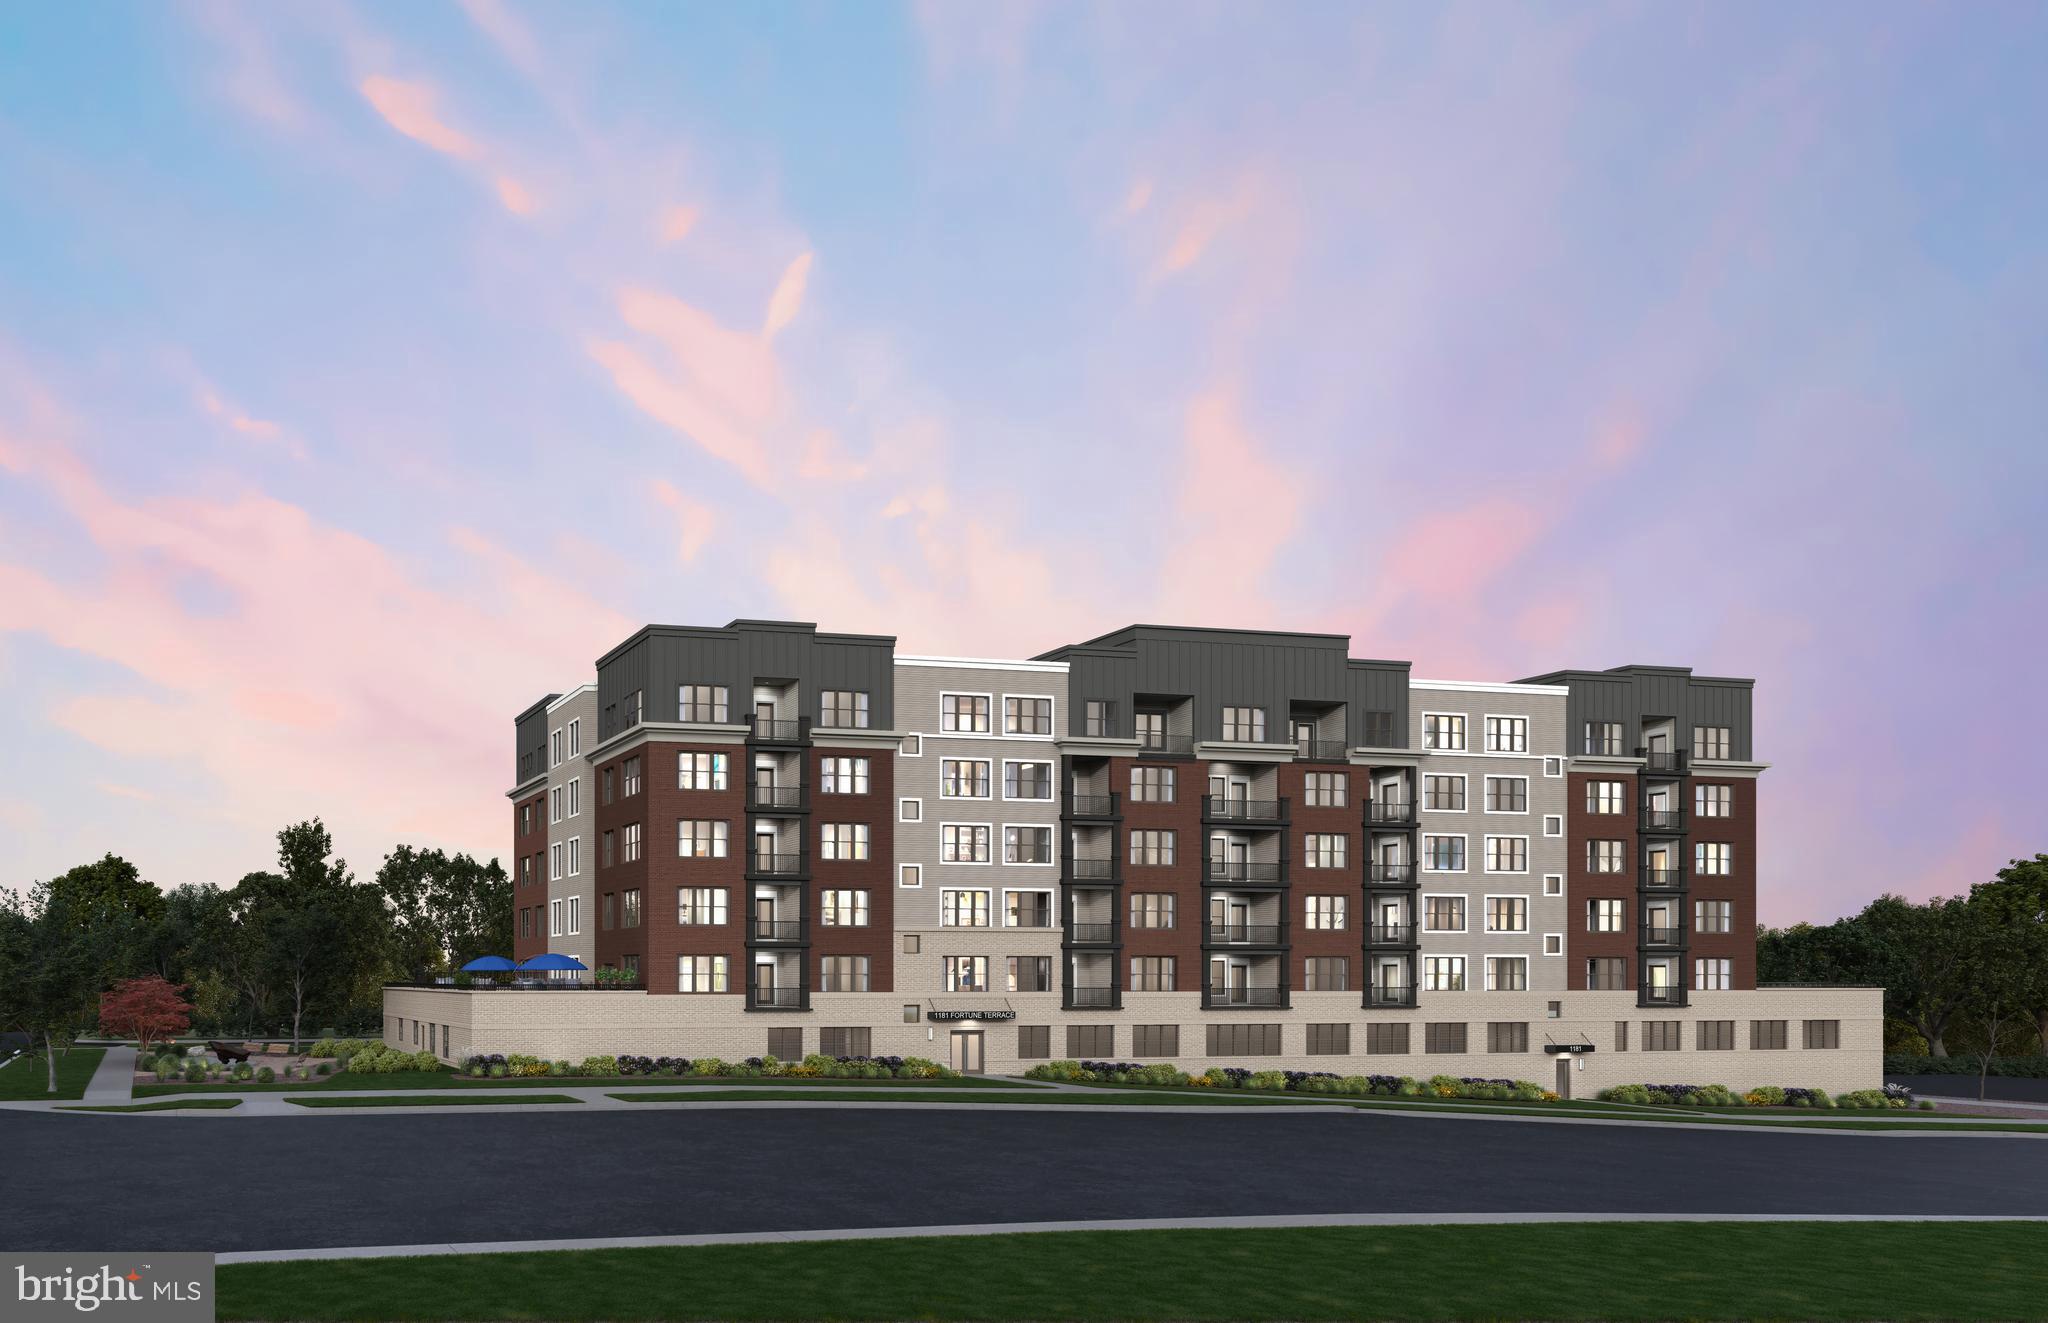
MODEL HOME NOW OPEN! The Brooklyn is a well-lit corner unit featuring an open floor plan making entertaining easy. This new construction, one-level elevator condo features 2 bedrooms and 2 bathrooms. Enjoy a balcony with storage space as well. The Brooklyn includes Quartz countertops, stainless steel Gourmet Kitchen appliances, ceramic tile backsplash, and luxury vinyl plank flooring throughout!  Choose low-maintenance living and enjoy walkability to restaurants and shopping within Park Potomac!
#MDMC2246696

POTOMAC

1121 FORTUNE TERRACE 2

2 Beds

2 Baths

1,534 Sq.Ft.

$884,990

MLS#: MDMC2246696
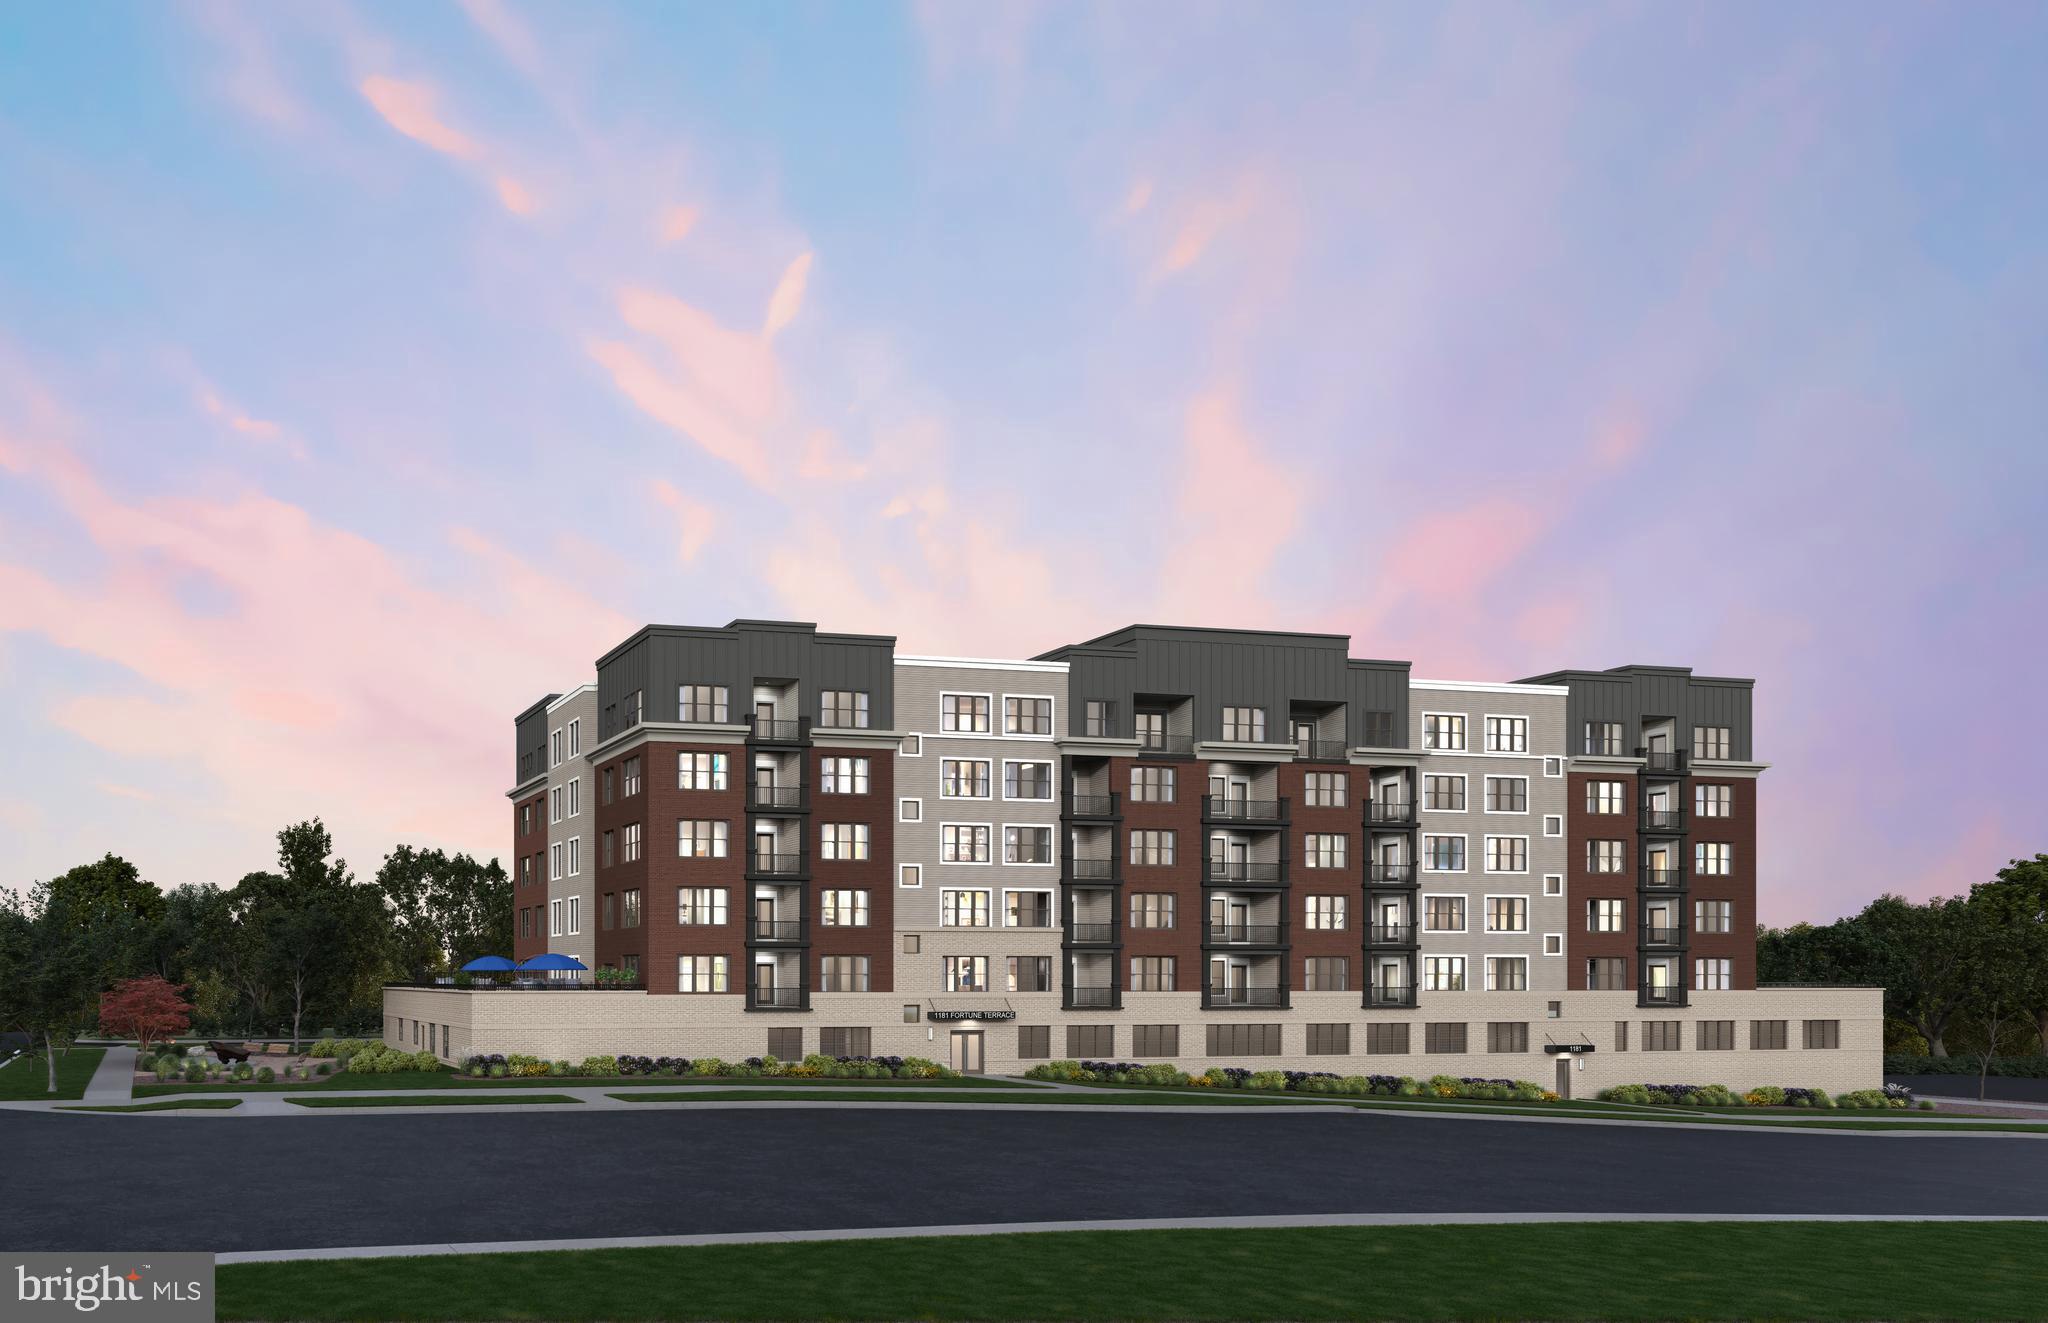
Available for Immediate Occupancy! Welcome to The Ava, a bright southeast-facing corner condo on the 4th floor offering abundant natural light and an open-concept design perfect for everyday living and entertaining. This brand-new elevator condominium features 2 spacious bedrooms and 2 full bathrooms, all on one convenient level. Step outside to your private balcony with additional storage space. The gourmet kitchen showcases Korbett Greyhound cabinetry, stunning Calacatta Laza quartz countertops with a waterfall island, KitchenAid stainless steel appliances, and a contemporary white polished tile backsplash. Luxury 9” shaded white luxury vinyl plank flooring flows throughout the home, combining style with durability. Enjoy the ease of low-maintenance living in the heart of Park Potomac, with restaurants, shopping, and everyday conveniences just steps from your door.
#MDMC2246538

POTOMAC

1121 FORTUNE TERRACE 404

2 Beds

2 Baths

1,496 Sq.Ft.

$863,234

MLS#: MDMC2246538

 - property

Send a message

Message successfully sent.

Your message

What is 3 + 4 ?

Reason for contacting?

I agree to receive email communication and understand I can unsubscribe at any time.

I agree to be contacted by Charis Realty Group via call, email, and text for real estate services. To opt out, you can reply 'stop' at any time or reply 'help' for assistance. You can also click the unsubscribe link in the emails. Message and data rates may apply. Message frequency may vary. Privacy Policy

Sign Out

Virtual Assistant

Would you like to take the next step with this property? We can help you schedule a showing or virtual tour, or send you more details.

Yes, I would like more information.

Thank You for Your Reply, One of Our Agents will contact you as soon as possible

No, maybe later.

Thank you, you can always contact me via email, phone number or through the contact form.

Realhub AI

Lucy - Your AI-Powered Realtor

Update Your Temporary Password

Personalize your search

Enter your email and we'll notify you immediately when new listings match what you're looking for.

or enter email address

Already have an account ? Login here

Continue your home search

I agree to receive communications and understand I can unsubscribe at any time.

I agree to be contacted by Charis Realty Group via call, email, and text for real estate services. To opt out, you can reply 'stop' at any time or reply 'help' for assistance. You can also click the unsubscribe link in the emails. Message and data rates may apply. Message frequency may vary. Privacy Policy

Already have an account ? Login here

We use cookies

We use cookies primarily for analytics to enhance your experience. By accepting, you agree to our use of these cookies. You can manage your preferences or learn more about our cookies policy.