


Property
Beds
4
Full Baths
3
1/2 Baths
None
Year Built
1973
Sq.Footage
2,051
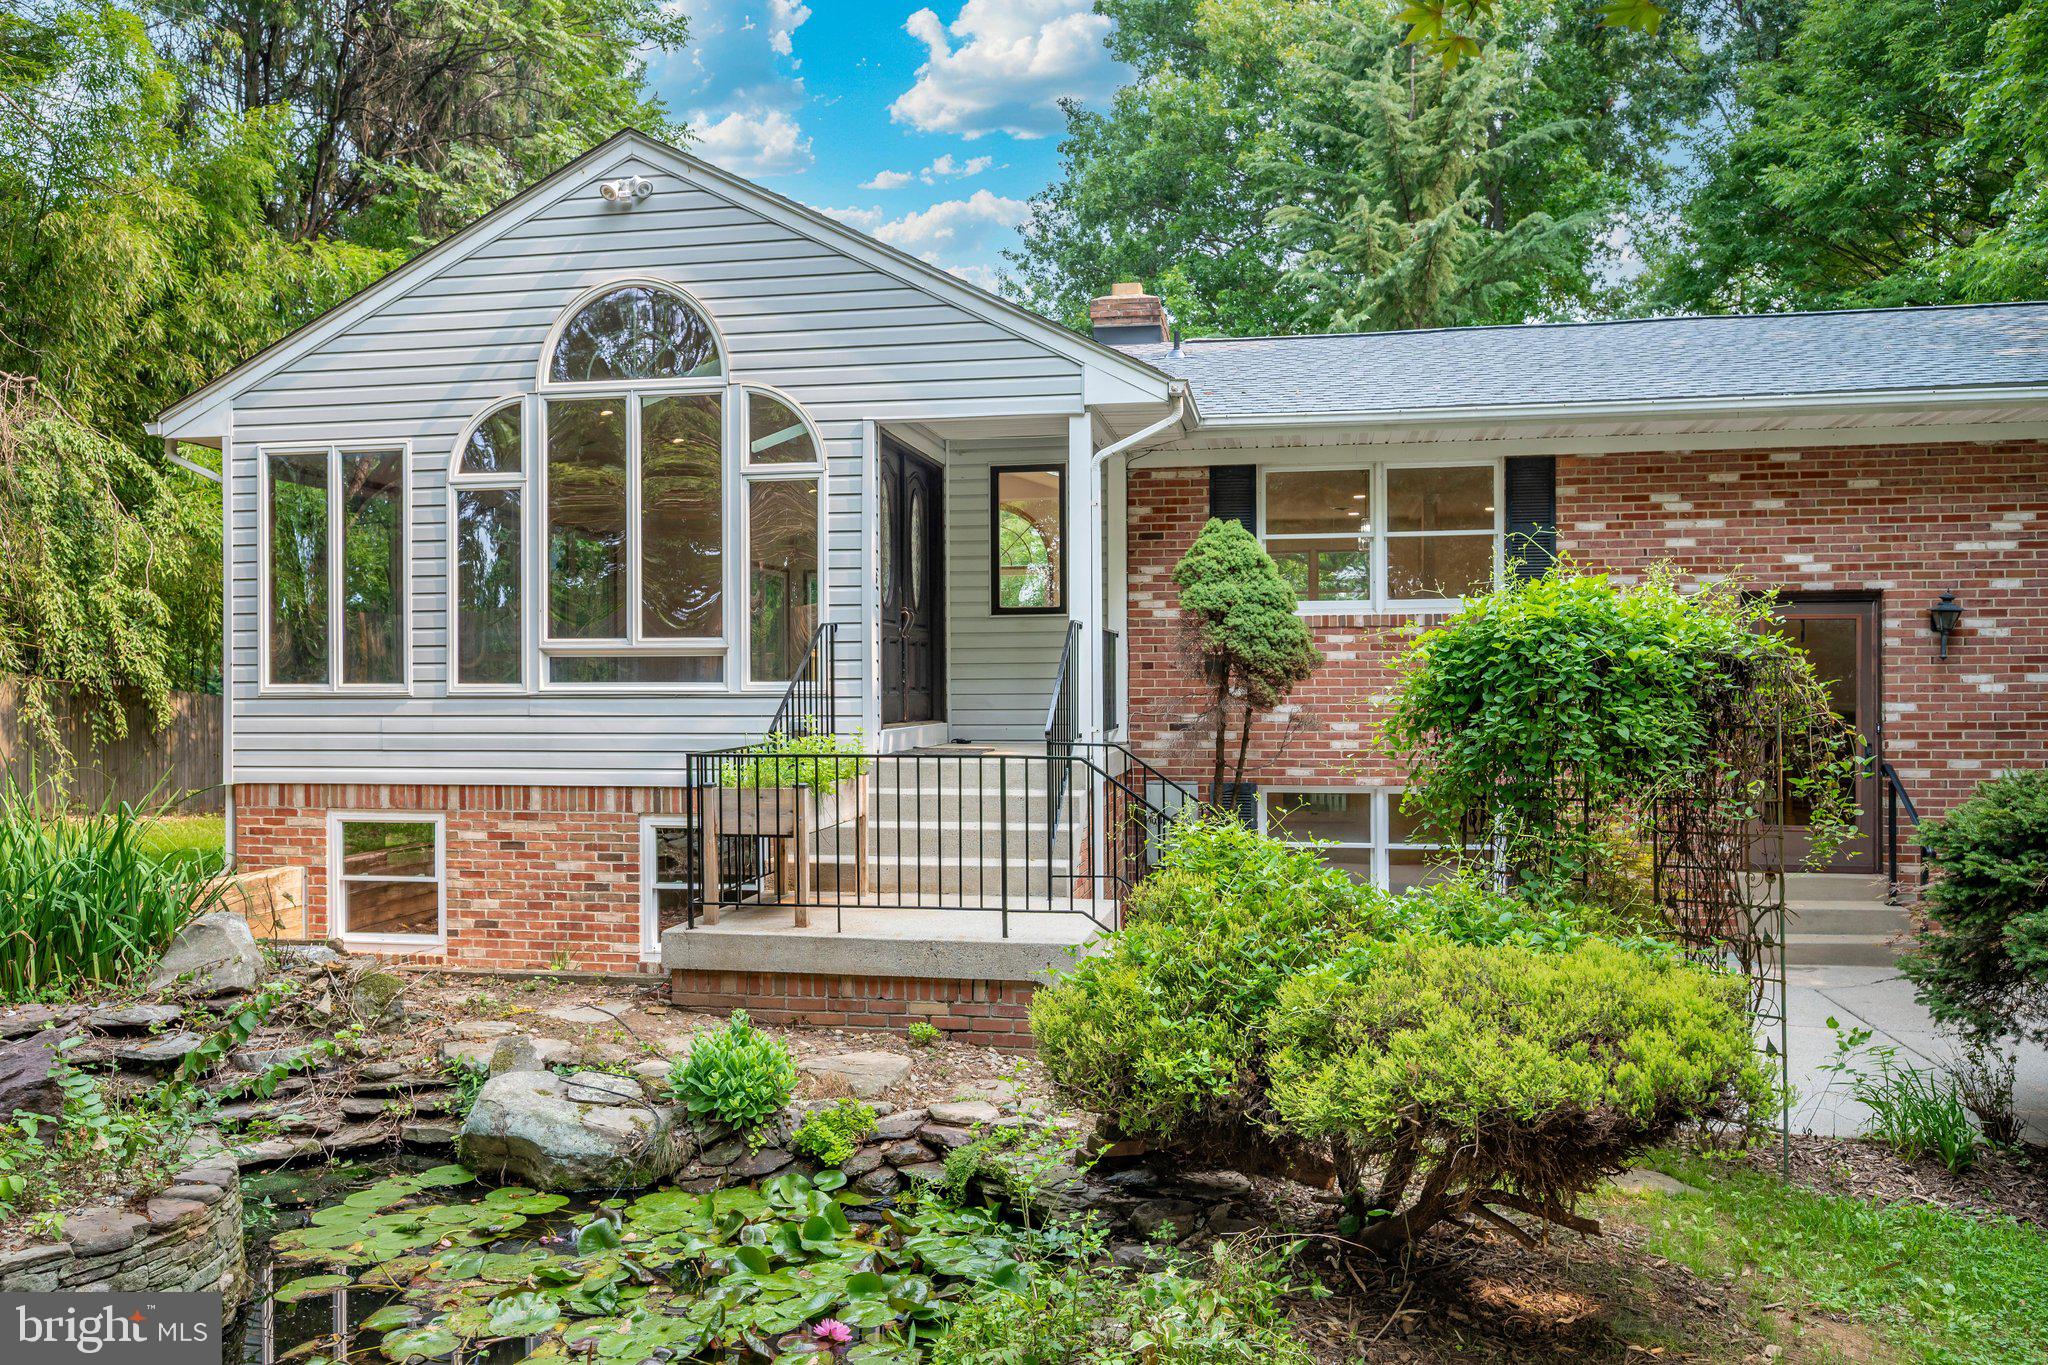
Nestled in the desirable and picturesque Fountain View subdivision, this gorgeous split-level residence offers the perfect blend of comfort and sophistication. With over 2000 square feet of thoughtfully designed living space, this home is ideal for those who appreciate both style and functionality. The heart of the home features a beautifully appointed kitchen that was completely updated in 2021 and is equipped with stainless-steel appliances, sparkling quartz countertops, beautiful light fixtures and a spacious island ensuring culinary adventures are both enjoyable and efficient. The family room, adorned with a charming wood-burning fireplace and elegant mantel, serves as a cozy retreat during cooler evenings. This residence boasts a total of four bedrooms, including a primary suite that offers an updated en-suite bath. The third bedroom is currently being utilized as a huge walk-in closet and dressing area, but the closet systems are completely removable should that be desired. The partially finished basement presents endless possibilities, whether you envision a game room, home gym, or additional storage space. Set on a generous 0.46-acre lot, the property features a partly wooded landscape that offers a sense of privacy and tranquility. The outdoor space, with the two-level deck and concrete pad and firepit is perfect for enjoying nature or hosting gatherings. The attached one car garage and the expansive driveway, which was recently widened and repaved, provides ample parking for guests. The roof was replaced in 2020, all new windows and trim were installed in 2022, and the exterior of the home was repainted in 2022. The combination of high-end features, a prime location and knowing every detail has been carefully curated to create a warm and inviting home, make this property a true gem. Don't miss the opportunity to make this exceptional residence your very own!
Features & Amenities
Interior
-
Other Interior Features
Kitchen Island, Pantry, Ceiling Fan(s), Open Floorplan
-
Total Bedrooms
4
-
Bathrooms
3
-
Above Grade Finished Area
1756.0
-
Basement YN
YES
-
Cooling YN
YES
-
Cooling
Central Air, Ceiling Fan(s), Electric
-
Fireplace YN
YES
-
Heating YN
YES
-
Heating
Electric, Central
-
Pet friendly
N/A
Exterior
-
Garage
Yes
-
Garage spaces
1
-
Construction Materials
Frame
-
Parking
Garage Door Opener, Asphalt, Garage, Driveway, Attached
-
Patio and Porch Features
Deck, Patio
-
Pool
No
-
Waterfront YN
NO
Area & Lot
-
Lot Features
Few Trees
-
Lot Size(acres)
0.46
-
Lot Size(square feet)
20,000
-
Property Type
Residential
-
Property Sub Type
Single Family Residence
-
Architectural Style
Split Level
Price
-
Sales Price
$724,000
-
Tax Amount
$6,803
-
Financing Options
Conventional, FHA, VA, Cash
-
Sq. Footage
2,051
-
Price/SqFt
$352
HOA
-
Association
No
School District
-
Elementary School
WILSON WIMS
-
Middle School
HALLIE WELLS
-
High School
CLARKSBURG
Property Features
-
New Construction
NO
-
Senior Community YN
NO
-
Tax Lot
12
-
Water Source
Public
Schedule a Showing
Showing scheduled successfully.
Mortgage calculator
Estimate your monthly mortgage payment, including the principal and interest, property taxes, and HOA. Adjust the values to generate a more accurate rate.
Your payment
Principal and Interest:
$
Property taxes:
$
HOA fees:
$
Total loan payment:
$
Total interest amount:
$
Location
County
MONTGOMERY
Elementary School
WILSON WIMS
Middle School
HALLIE WELLS
High School
CLARKSBURG
Listing Courtesy of Cheryl Neidecker, RE/MAX Realty Group
RealHub Information is provided exclusively for consumers' personal, non-commercial use, and it may not be used for any purpose other than to identify prospective properties consumers may be interested in purchasing. All information deemed reliable but not guaranteed and should be independently verified. All properties are subject to prior sale, change or withdrawal. RealHub website owner shall not be responsible for any typographical errors, misinformation, misprints and shall be held totally harmless.

Salesperson, Realtor
Dan DeBlock
Call Dan today to schedule a private showing.

* Listings on this website come from the FMLS IDX Compilation and may be held by brokerage firms other than the owner of this website. The listing brokerage is identified in any listing details. Information is deemed reliable but is not guaranteed. If you believe any FMLS listing contains material that infringes your copyrighted work please click here to review our DMCA policy and learn how to submit a takedown request.© 2024 FMLS.
Related Properties

CLARKSBURG
23459 ARORA HILLS DRIVE
4 Beds
3 Baths
1,841 Sq.Ft.
$595,000
MLS#: MDMC2233214
CLARKSBURG
13715 LEWISDALE ROAD
3 Beds
2 Baths
3,264 Sq.Ft.
$749,900
MLS#: MDMC2244506

CLARKSBURG
24000 CLARKSBURG ROAD
6 Beds
3 Baths
3,724 Sq.Ft.
$769,900
MLS#: MDMC2255628

CLARKSBURG
23814 BRANCHBRIER WAY
3 Beds
3 Baths
2,886 Sq.Ft.
$630,000
MLS#: MDMC2255468

CLARKSBURG
23225 RAINBOW ARCH DRIVE
3 Beds
4 Baths
2,635 Sq.Ft.
$639,000
MLS#: MDMC2245224
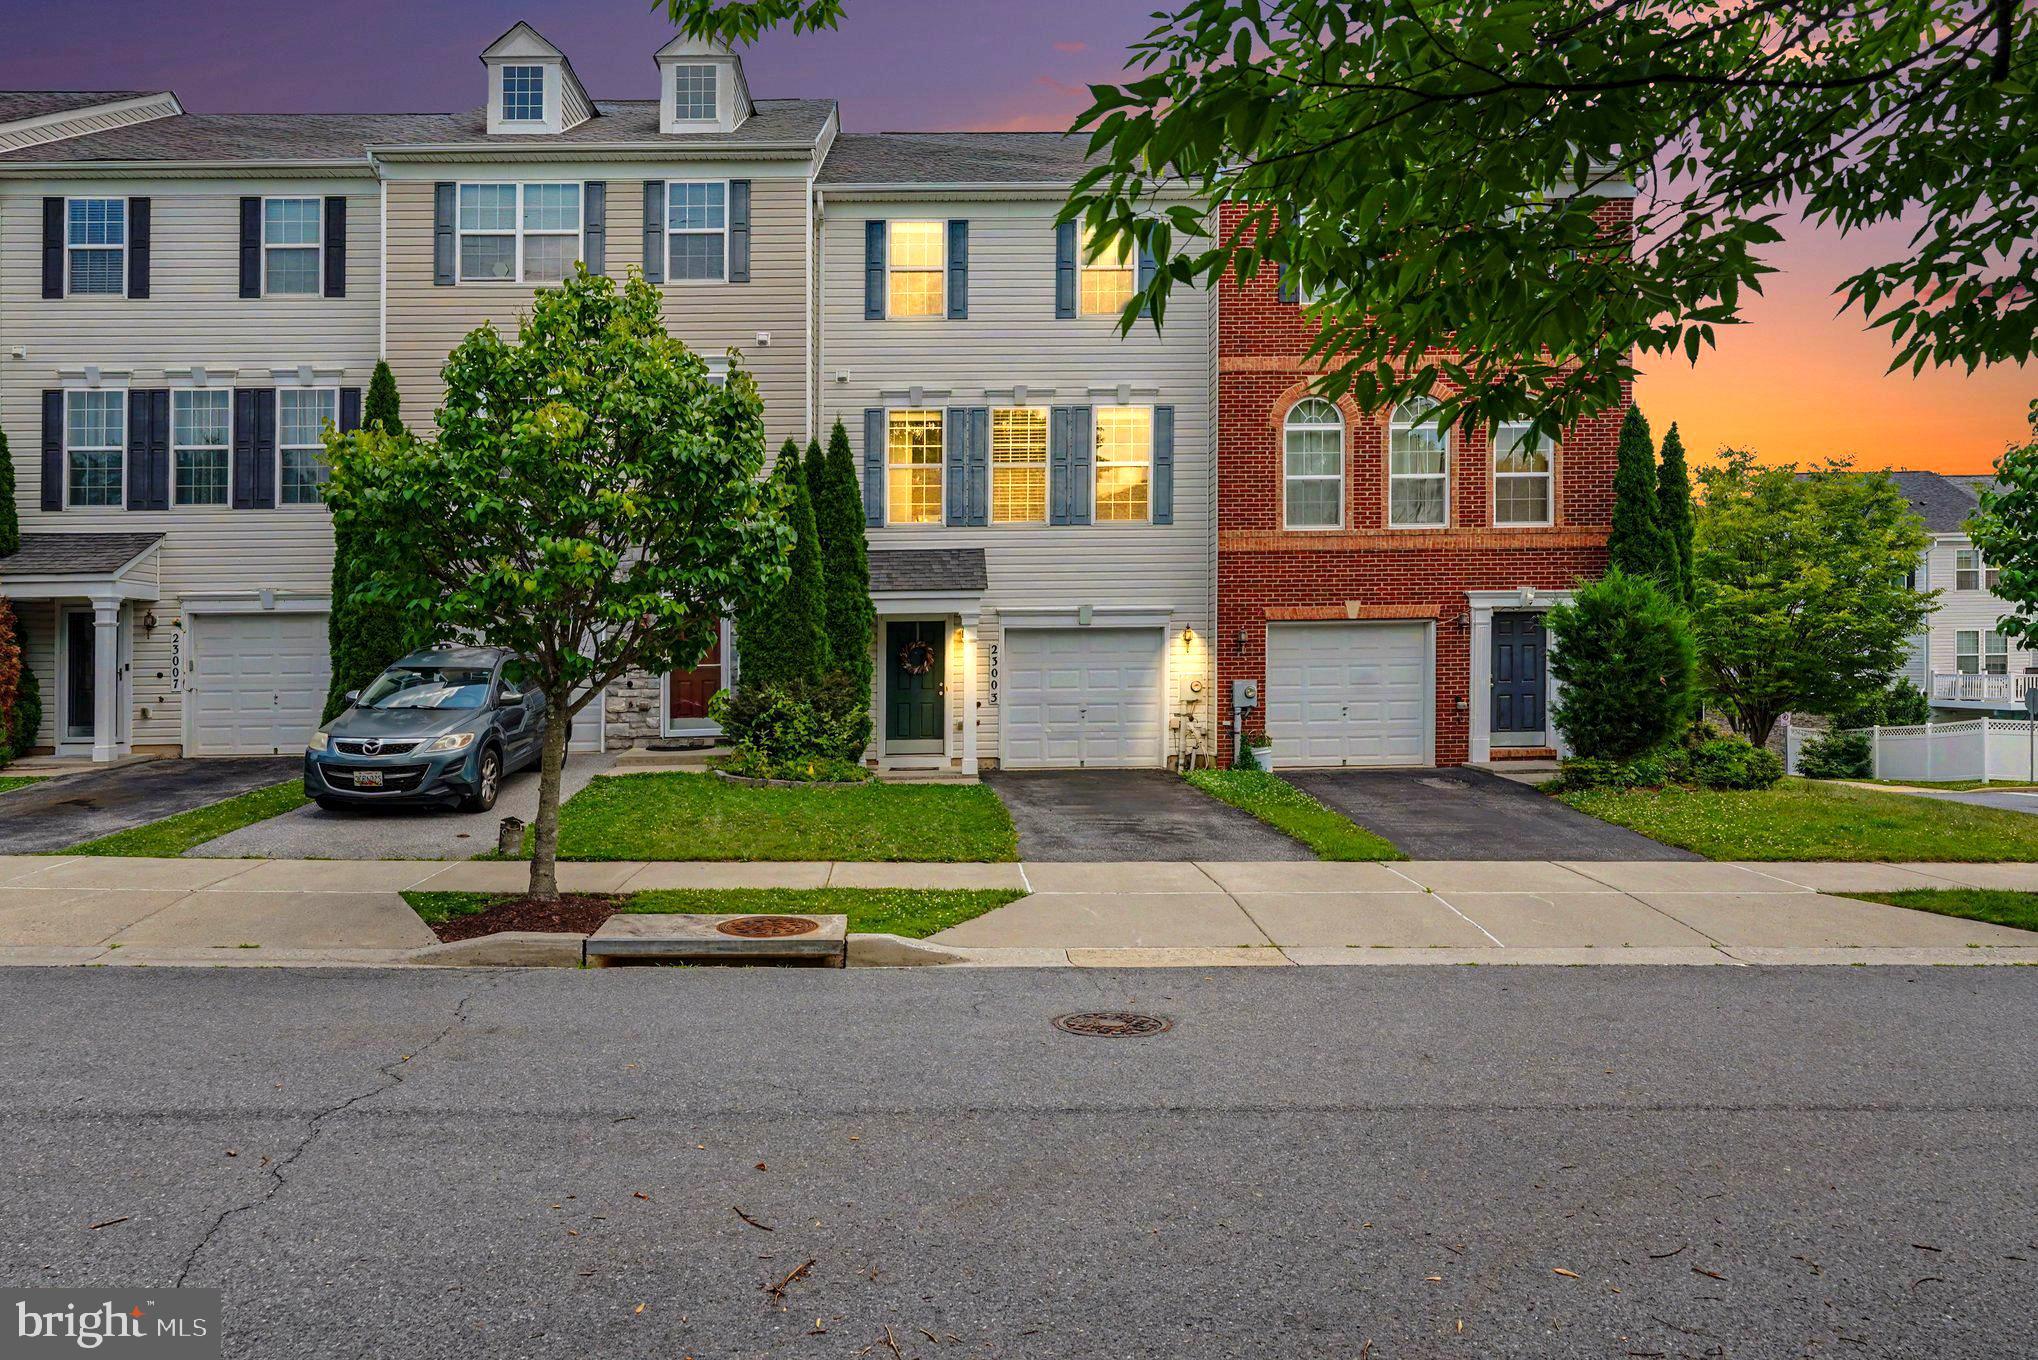
CLARKSBURG
23003 HEATH ASTER WAY
3 Beds
2 Baths
2,332 Sq.Ft.
$579,900
MLS#: MDMC2243872

CLARKSBURG
13609 LITTLE SENECA PARKWAY
3 Beds
2 Baths
2,580 Sq.Ft.
$609,000
MLS#: MDMC2253200
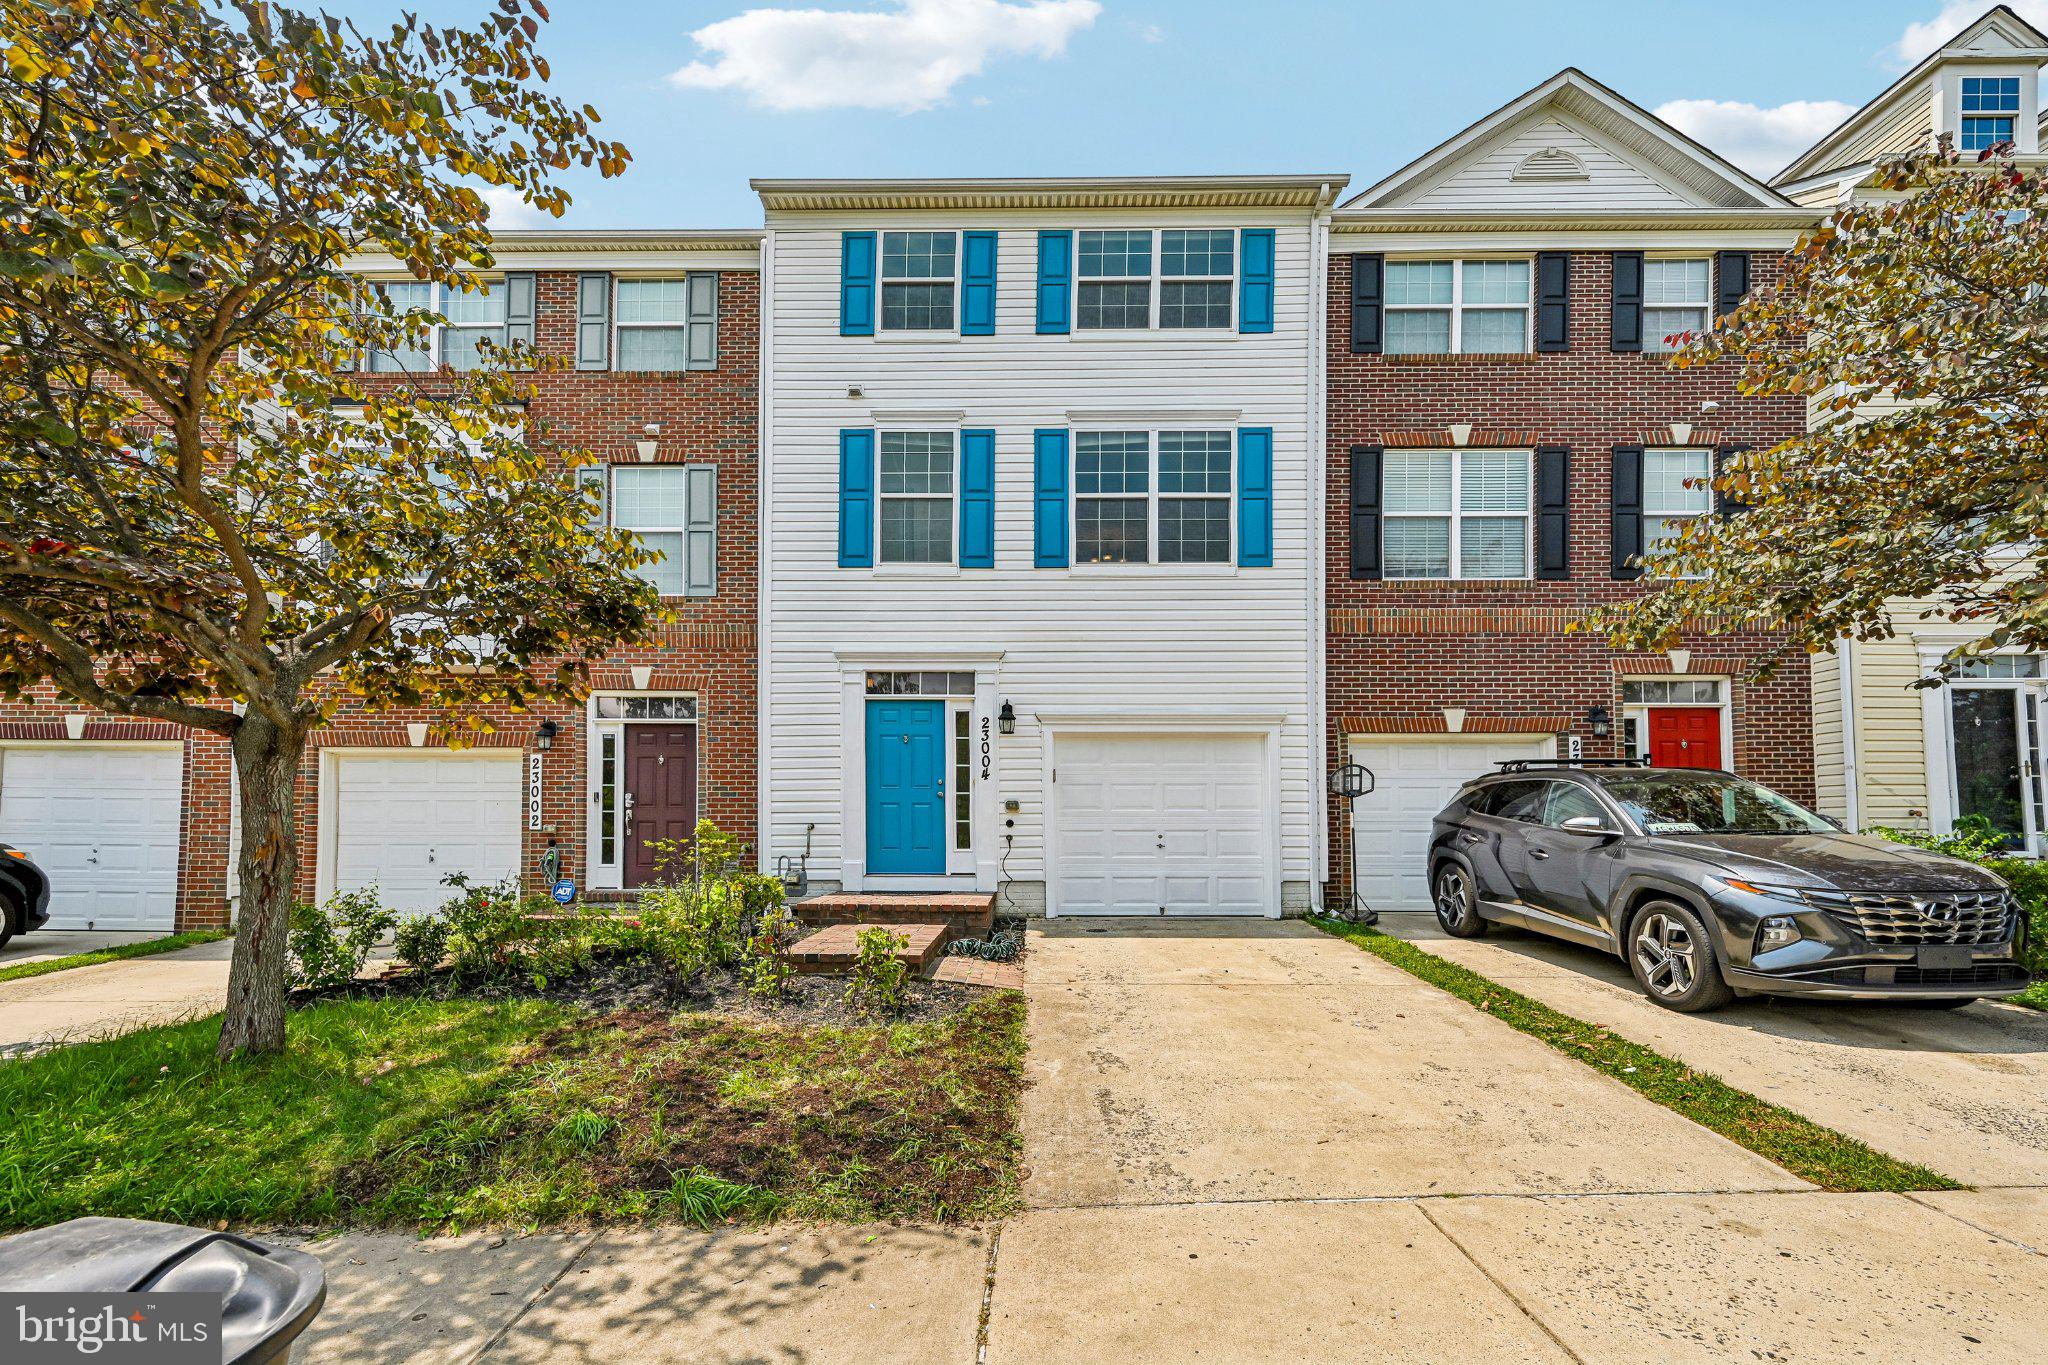
CLARKSBURG
23004 MEADOWMIST ROAD
3 Beds
2 Baths
2,264 Sq.Ft.
$579,999
MLS#: MDMC2245284

CLARKSBURG
23126 YELLOWWOOD DRIVE
6 Beds
5 Baths
4,241 Sq.Ft.
$829,999
MLS#: MDMC2255144

CLARKSBURG
13802 TRIBUTE PARKWAY
4 Beds
3 Baths
3,758 Sq.Ft.
$850,000
MLS#: MDMC2256492
.png)