Features & Amenities

Interior

  • Other Interior Features

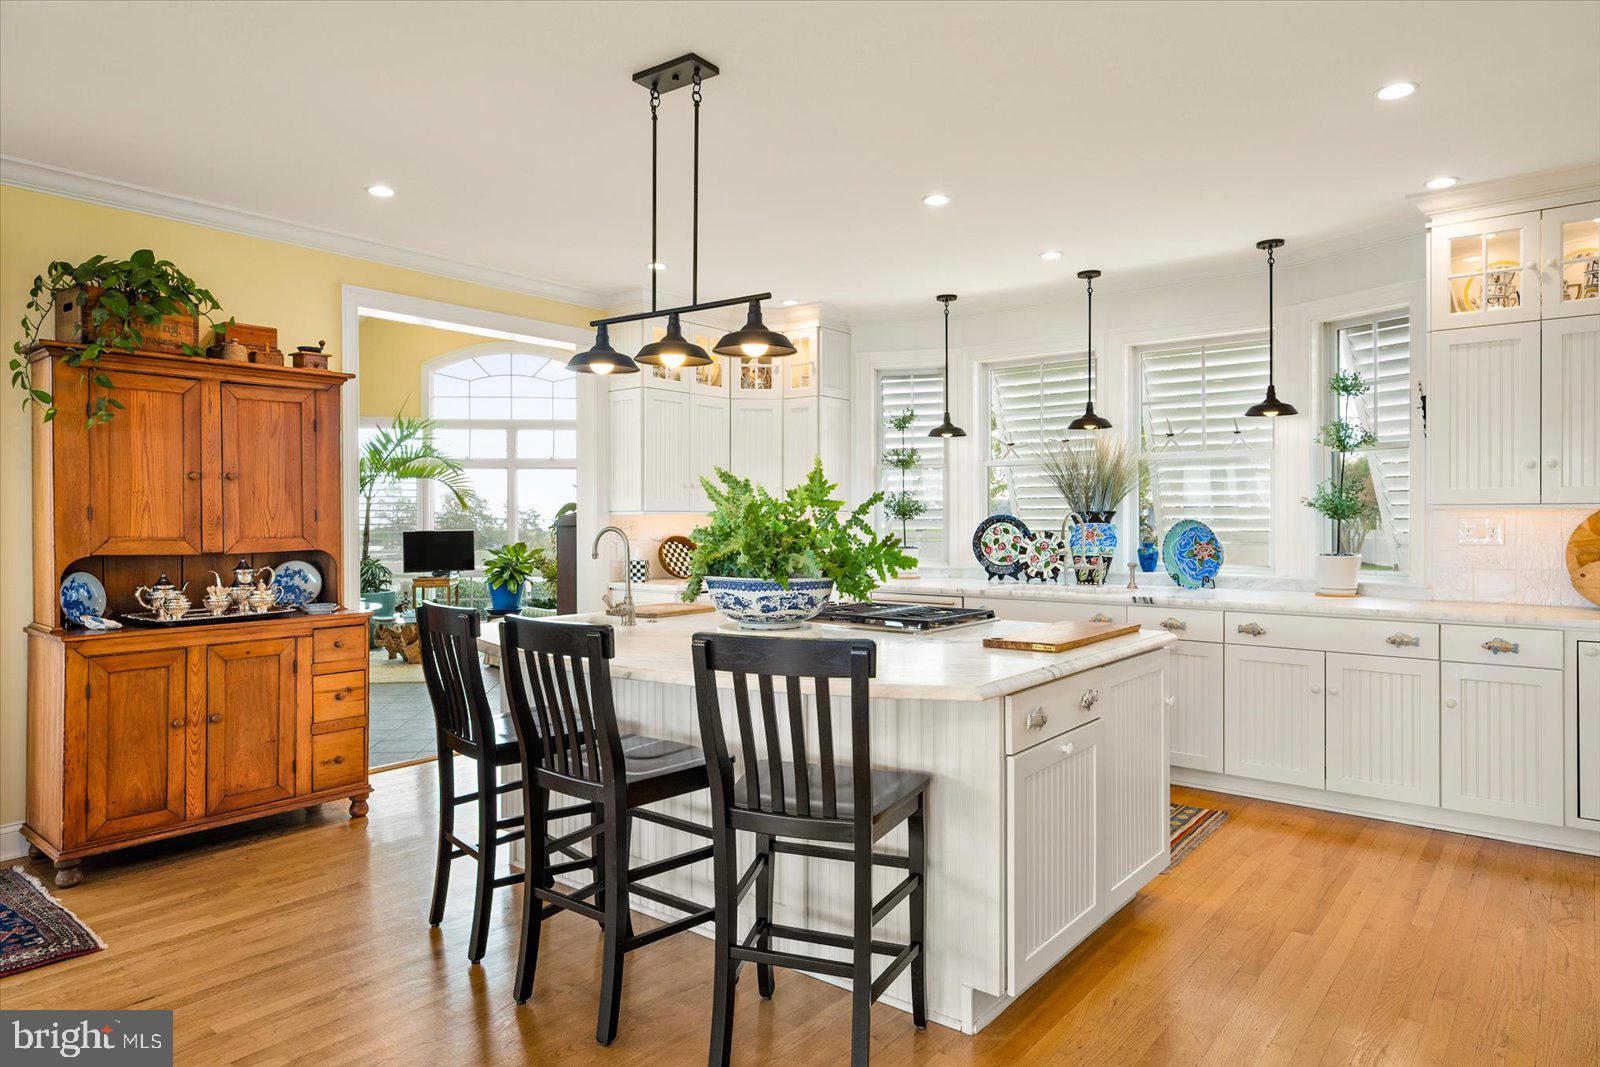
    Ceiling Fan(s), Kitchen Island, Pantry, Recessed Lighting, Walk-In Closet(s), Built-in Features, Crown Molding

  • Total Bedrooms

    4

  • Bathrooms

    3

  • 1/2 Bathrooms

    1

  • Above Grade Finished Area

    3955.0

  • Basement YN

    NO

  • Cooling YN

    YES

  • Cooling

    Central Air, Heat Pump, Ceiling Fan(s), Electric

  • Fireplace YN

    YES

  • Heating YN

    YES

  • Heating

    Exhaust Fan, Electric, Propane, Heat Pump

  • Main Level Bedrooms

    1

  • Pet friendly

    Cats OK, Dogs OK, Yes

Exterior

  • Garage

    Yes

  • Garage spaces

    2

  • Construction Materials

    Frame, Shake Siding, Other

  • Parking

    Garage Door Opener, Garage, Driveway, Attached

  • Pool

    Yes

  • Pool Features

    Heated, Pool/Spa Combo, Salt Water, Private

  • Waterfront YN

    NO

Area & Lot

  • Lot Size(acres)

    0.7

  • Lot Size(square feet)

    30,505

  • Property Type

    Residential

  • Property Sub Type

    Single Family Residence

  • Architectural Style

    Coastal, Transitional

Price

  • Sales Price

    $1,771,700
  • Tax Amount

    $6,773

  • Financing Options

    Cash, Conventional

  • Zoning

    Rural Residential

  • Sq. Footage

    3,955

  • Price/SqFt

    $447

HOA

  • Association

    YES

  • Association Fee

    $949

  • Association Fee Frequency

    Annually

  • Association Fee Includes

    N/A

Property Resources

  • Horse Property

    NO

School District

  • Elementary School

    BERLIN

  • Middle School

    STEPHEN DECATUR

  • High School

    STEPHEN DECATUR

Property Features

  • New Construction

    NO

  • Foundation Details

    Block

  • Senior Community YN

    NO

  • Sewer

    Septic Tank

  • Tax Lot

    31A

  • Water Source

    Well

Schedule a Showing

Showing scheduled successfully.

<
>
IN PERSON
VIA CHAT

What is 3 + 4 ?


Change time

Mortgage calculator

Estimate your monthly mortgage payment, including the principal and interest, property taxes, and HOA. Adjust the values to generate a more accurate rate.

Your payment

Principal and Interest:

$

Property taxes:

$

HOA fees:

$

Total loan payment:

$

Total interest amount:

$

Location

County

WORCESTER

Elementary School

BERLIN

Middle School

STEPHEN DECATUR

High School

STEPHEN DECATUR

Listing Courtesy of Gregory Erdie, Berkshire Hathaway HomeServices PenFed Realty - OP

RealHub Information is provided exclusively for consumers' personal, non-commercial use, and it may not be used for any purpose other than to identify prospective properties consumers may be interested in purchasing. All information deemed reliable but not guaranteed and should be independently verified. All properties are subject to prior sale, change or withdrawal. RealHub website owner shall not be responsible for any typographical errors, misinformation, misprints and shall be held totally harmless.

Agent Dan DeBlock

AGENT

Dan DeBlock

Call Dan today to schedule a private showing.


* Listings on this website come from the FMLS IDX Compilation and may be held by brokerage firms other than the owner of this website. The listing brokerage is identified in any listing details. Information is deemed reliable but is not guaranteed. If you believe any FMLS listing contains material that infringes your copyrighted work please click here to review our DMCA policy and learn how to submit a takedown request.© 2024 FMLS.
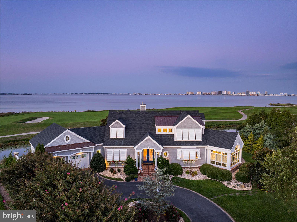
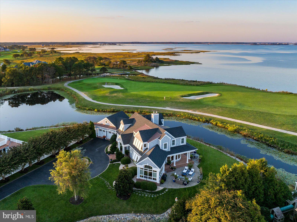
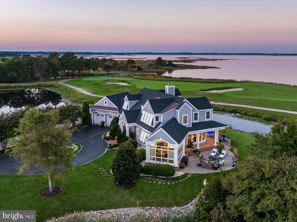
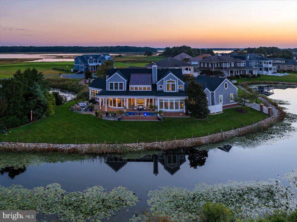
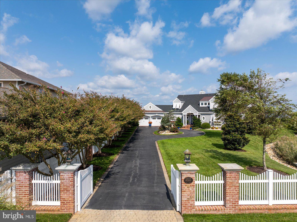
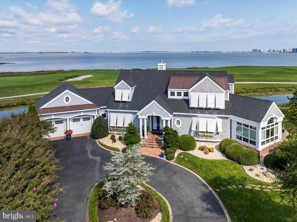
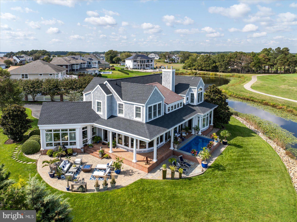
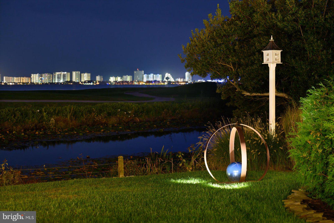
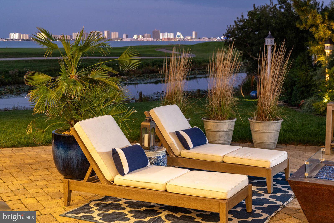
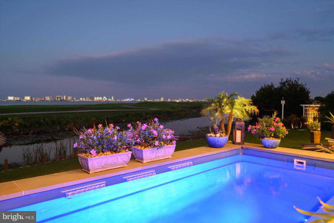
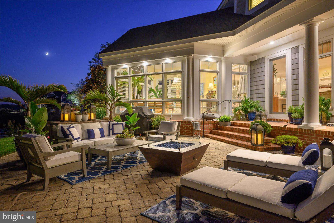
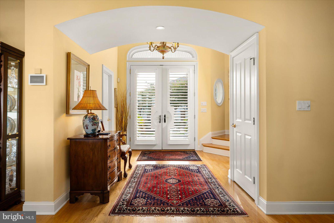
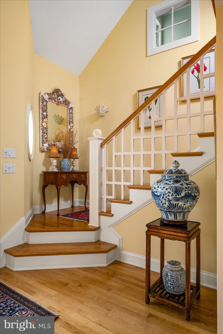
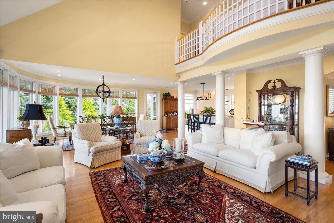
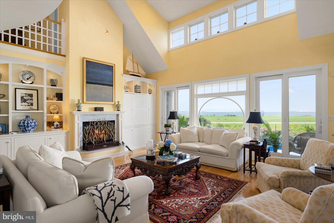
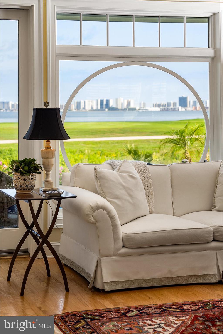
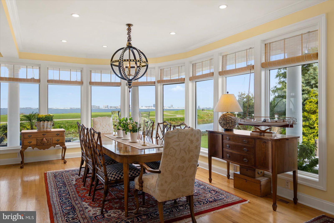
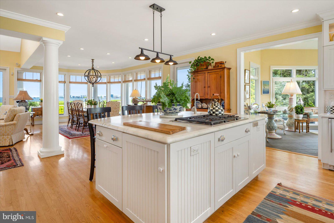
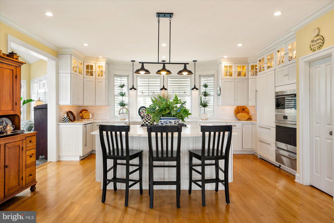
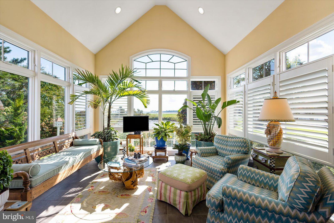
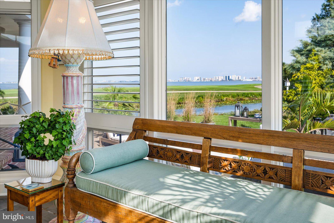
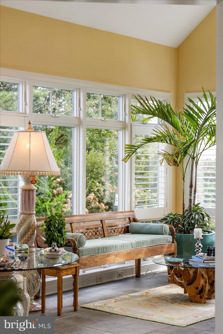
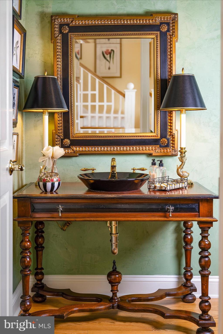
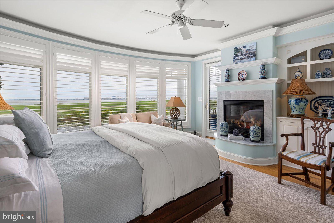
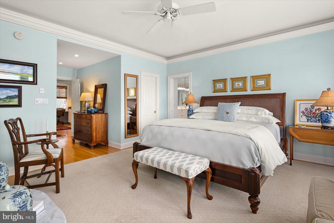
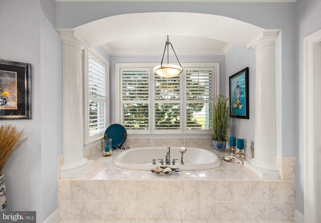
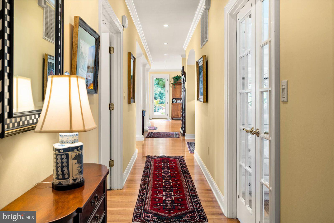
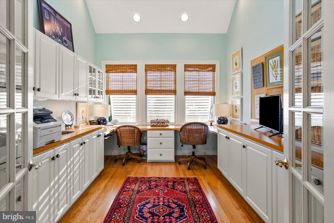
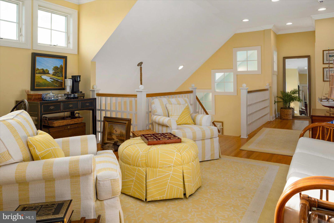
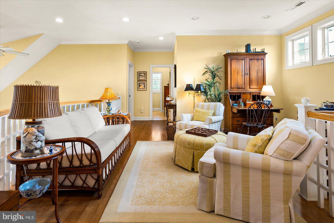
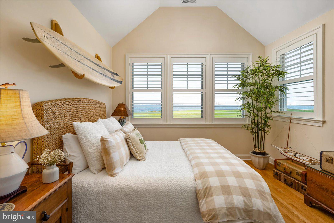
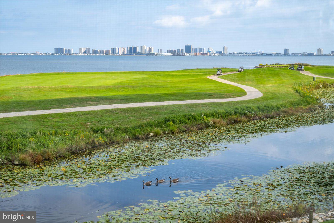
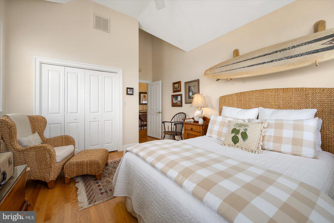
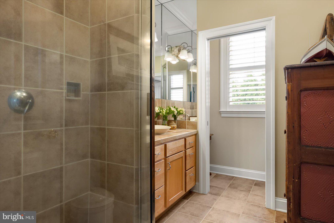
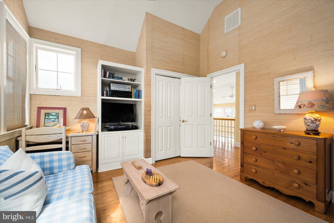
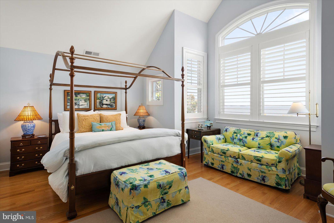
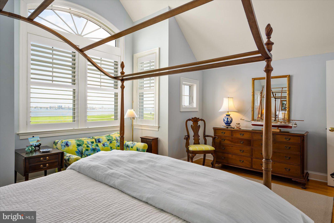
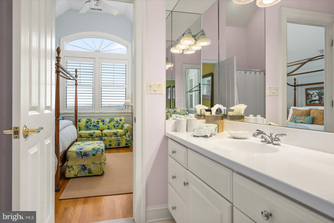
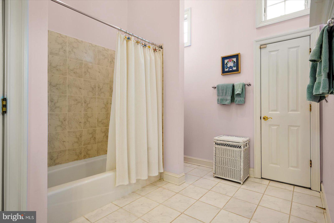
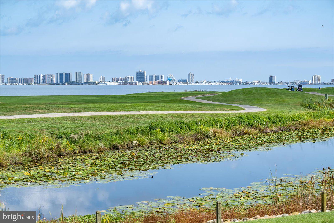
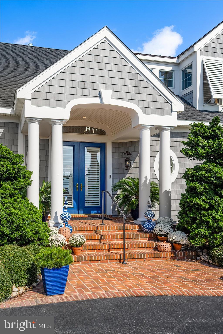
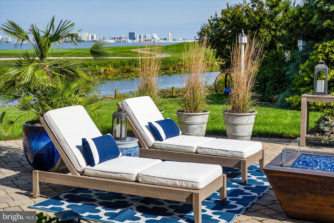
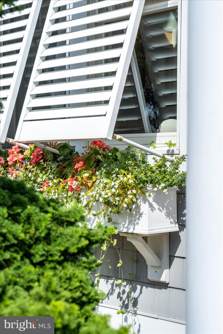
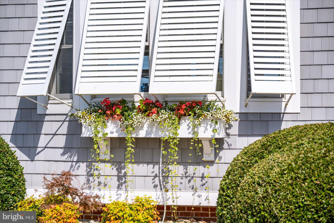
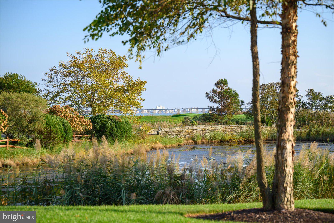
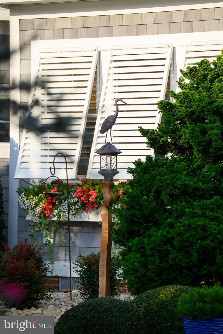
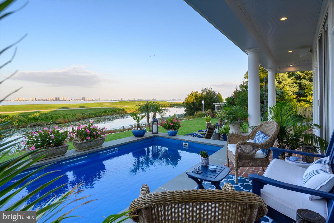
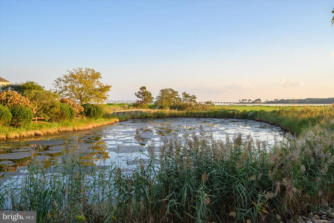
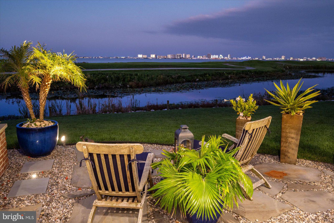
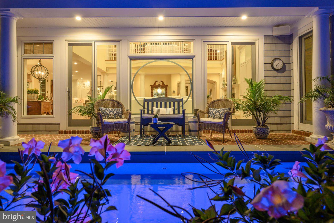
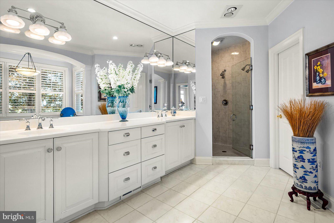
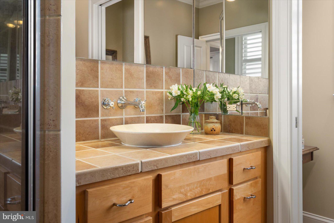
This impeccably maintained custom home was designed by the esteemed architect Ron Morgan of Becker Morgan Group in Salisbury, MD. One of the homeowners is a professional interior designer and her attention to detail is evident throughout the property. Constructed in 2000 by Bunting Construction, the home underwent significant updates in 2020, including new NUcedar shingle siding and a new roof with architectural shingles and standing seam solid copper accents. Situated in Lighthouse Sound with direct views of the Assawoman Bay and the Ocean City Skyline, this property offers a rare opportunity to own in a 1,000-acre golf course community, designed by Arthur Hills and featuring holes laid out along the tidal marshes of the bay, further enhancing the appeal of this home.   Special features include a primary first floor bedroom with dual walk-in California-designed closets and fireplace all overlooking the bay and pool/spa.   The bedroom offers direct access to the spa/pool.   VERY spacious primary bath complete with bay front garden tub, walk-in shower, and a water closet.  The large office directly across from the primary bedroom offers tall cathedral ceiling and window-shaped openings for additional light and airflow. Dramatic and sophisticated staircase railings are enjoyed in the great room and upstairs family room.   Speaking of the upstairs family room... be SURE to sit in one of the chairs there facing the bay and take in the awesome views from this perspective. MUCH more information on this prestigious property will be available at the open house! JOIN US for the premiere OPEN HOUSE on Sunday, October 20th, from Noon until 4:00, to discover more about this exceptional property.
12351 SOUTHHAMPTON DR

Message successfully sent.

What would you like to know?

What is 3 + 4 ?

I agree to receive email communication and understand I can unsubscribe at any time.

I agree to be contacted by Charis Realty Group - Christine Issler, Broker via call, email, and text for real estate services. To opt out, you can reply 'stop' at any time or reply 'help' for assistance. You can also click the unsubscribe link in the emails. Message and data rates may apply. Message frequency may vary. Privacy Policy

Related Properties

New on site 2 days ago
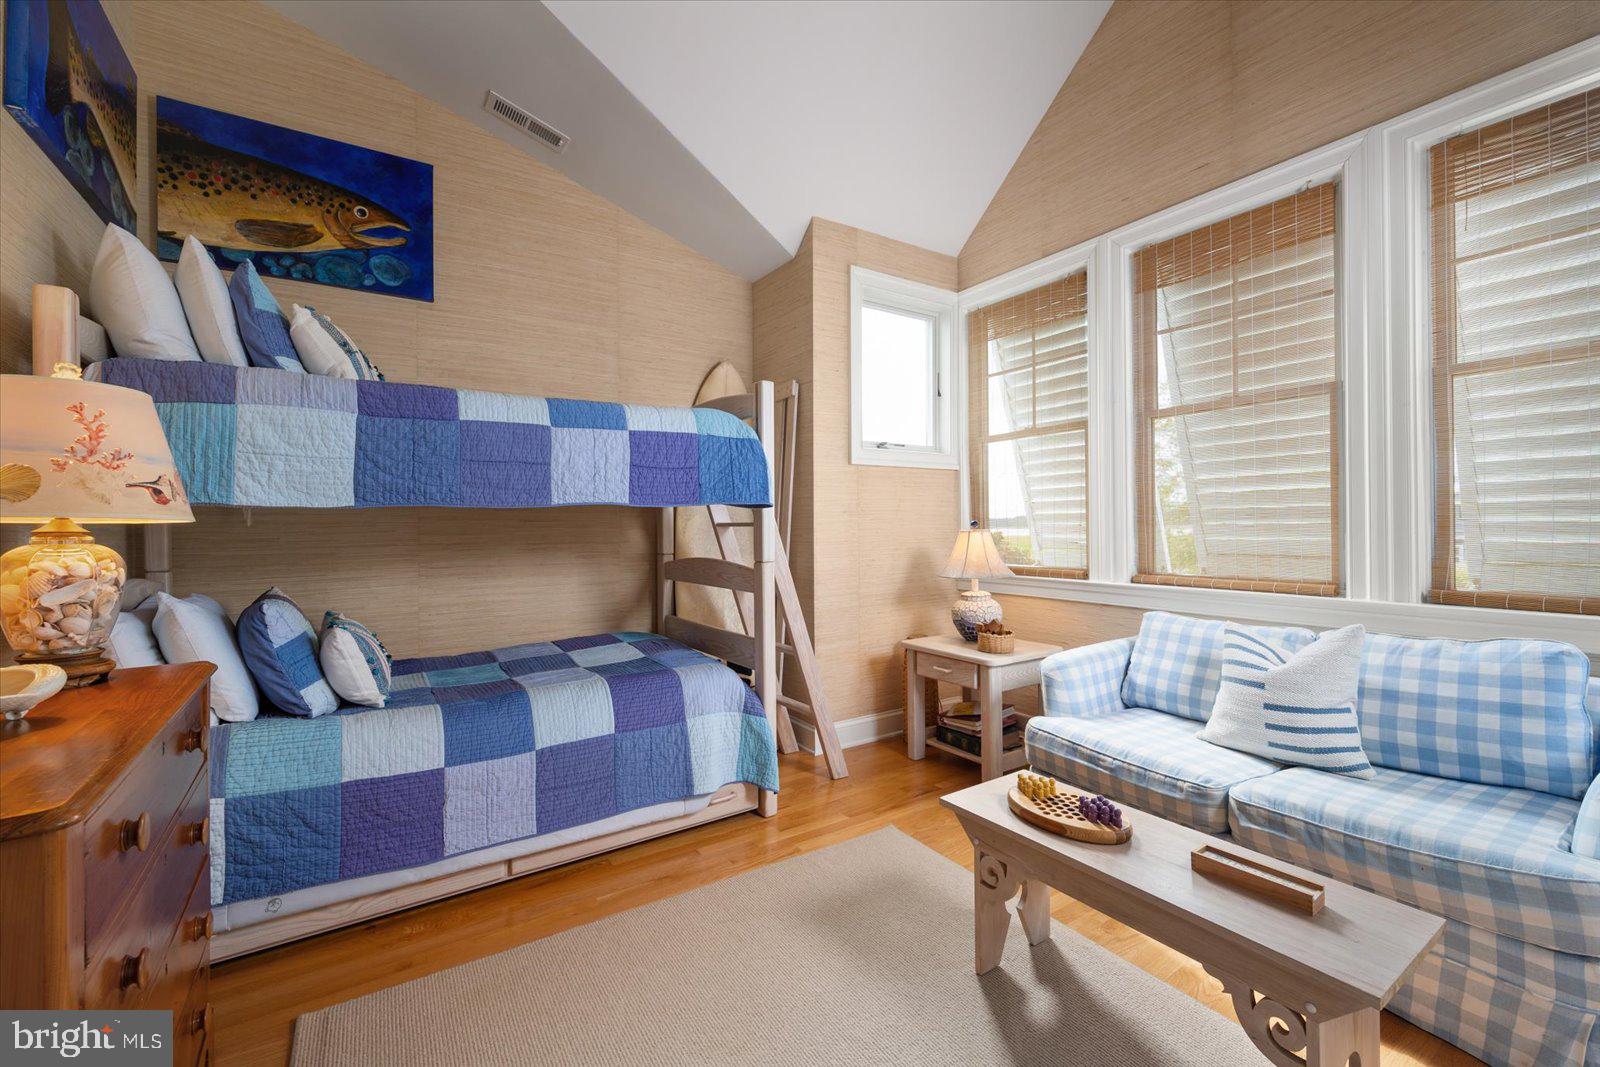
Nearly 19 private acres, minutes from the water, in a part of Bishopville where land like this almost never comes up. Mature trees screen the property from the road and the neighbors, and that privacy sets the tone before you even reach the front door. A large porch with wood-beamed ceilings and a stone patio gives you a place to sit outside well after dark. Step through the front door into a grand foyer with soaring ceilings, oversized windows, and enough open space for a full seating area of its own, where a glass sliding door straight ahead frames your first look at the pool outside. Crown molding and recessed lighting carry through much of the main level, catching light from windows in nearly every room. To the left, the kitchen opens around a massive center island: built-in microwave drawer, dual sinks, a KitchenAid beverage center, sliding storage doors, a Samsung fridge, Bosch dishwasher, double ovens, and a gas cooktop under a statement vent hood- with a raised bar-height counter on one end for stool seating, and a bay-windowed dining room just beyond it. A private office sits just off the kitchen, tucked away for quiet. Past the kitchen, a large private mudroom holds the laundry, a utility sink, and extra counter and cabinet space, opening straight into an oversized three-car garage with ceilings just as soaring as the foyer's. Back through the foyer, to the right, a formal family room with a built-in wet bar and a half bath rounds out the main gathering space. Down an arched hallway from there, three bedrooms make up the private wing: two with their own walk-in closets and full baths, and at the end of the hall, the primary suite, where double doors open straight to the pool. The bath includes a glass walk-in shower with dual heads, a rainfall head, and a built-in jacuzzi tub, an enclosed water closet for extra privacy, a separate makeup vanity apart from the his-and-hers dual vanity, and his-and-hers walk-in closets with built-in shelving. Back at the foyer, dual hardwood staircases rise on either side of the home, each leading up to an oversized loft bedroom- both big enough for multiple beds- complete with its own private en-suite bath, walk-in closet, and balcony overlooking the pool and grounds. Outside, a heated in-ground saltwater pool spans a shallow and deep end, with a tanning ledge for four, a fully built-in outdoor kitchen with grill and mini fridge, bar seating, and a covered patio with ceiling fans and a dining area, almost entirely enclosed by the home itself. Past a wood-built gate, a second fire pit sits tucked into planted gardens along a stone walkway. Behind the home, a separate warehouse opens with the push of a button and offers room for nearly anything — storage, a workshop, or commercial space- plus its own kitchen, bar, AC and heat, and loft storage up a small staircase. The rest of the land is a mix of cleared, well-kept ground and lightly wooded trails made for hiking, dirt biking, and four-wheeling. All of it sits just minutes from Assawoman Bay, Goose Island Pond, Ocean City, and Fenwick Island- this much land, this close to the water, isn't something you'll find again in Bishopville.
#MDWO2041024

BISHOPVILLE

11914 BACK CREEK ROAD

5 Beds

5 Baths

6,864 Sq.Ft.

$1,699,000
MLS#: MDWO2041024

Welcome to 10220 Shingle Landing Road, an impressive estate offering over 5,600 square feet of living space on more than 4.5 beautifully landscaped acres. Located in an exclusive setting of just five estate-sized homesites, this exceptional property offers privacy, space, and versatility—all just a few miles from the beaches of Ocean City. This expansive home features 6 bedrooms and 5.5 bathrooms, along with an attached 3-car garage and a separate 3-car detached garage. The detached garage includes a spacious second floor offering tremendous potential for a game room, home office, studio, recreation space, or other future use. The outdoor living area is truly a highlight, featuring a 40' x 20' in-ground pool with waterfall, hot tub hookup, gorgeous stone patio, and gas fire pit—creating the perfect setting for entertaining or relaxing at home. The beautifully maintained grounds feature extensive landscaping and an impressive irrigation system with more than 80 sprinkler heads across 10 zones. Inside, the kitchen features beautiful appliances, two dishwashers, trash compactor, butcher-block countertop, and Andersen French doors providing a seamless connection to the outdoor living areas. The spacious family room offers hardwood flooring and recessed lighting, while multiple additional first-floor flex rooms give the new owner the opportunity to customize the home to fit their lifestyle. A first-floor bedroom with a full bathroom provides excellent flexibility for guests or multi-generational living. Upstairs you'll find five additional bedrooms, including a spacious primary suite complete with a mini refrigerator/wet bar and separate his-and-hers closets. Additional features include two Rinnai tankless hot water systems providing an abundant supply of hot water throughout the home. With over 4.5 acres, 5,600+ square feet, six garage spaces, a resort-style pool and outdoor entertaining area, this remarkable Bishopville estate offers a rare combination of privacy and space while remaining just minutes from Ocean City beaches, restaurants, golf, marinas, and all the attractions of the resort area. A truly unique Eastern Shore property that must be seen to be fully appreciated.
#MDWO2040744

BISHOPVILLE

10220 SHINGLE LANDING ROAD

6 Beds

5 Baths

5,649 Sq.Ft.

$1,495,000

MLS#: MDWO2040744

 - property

Send a message

Message successfully sent.

Your message

What is 3 + 4 ?

Reason for contacting?

I agree to receive email communication and understand I can unsubscribe at any time.

I agree to be contacted by Charis Realty Group - Christine Issler, Broker via call, email, and text for real estate services. To opt out, you can reply 'stop' at any time or reply 'help' for assistance. You can also click the unsubscribe link in the emails. Message and data rates may apply. Message frequency may vary. Privacy Policy

Sign Out

Virtual Assistant

Would you like to take the next step with this property? We can help you schedule a showing or virtual tour, or send you more details.

Yes, I would like more information.

Thank You for Your Reply, One of Our Agents will contact you as soon as possible

No, maybe later.

Thank you, you can always contact me via email, phone number or through the contact form.

Realhub AI

Lucy - Your AI-Powered Realtor

Update Your Temporary Password

Personalize your search

Enter your email and we'll notify you immediately when new listings match what you're looking for.

or enter email address

Already have an account ? Login here

Continue your home search

I agree to receive communications and understand I can unsubscribe at any time.

I agree to be contacted by Charis Realty Group - Christine Issler, Broker via call, email, and text for real estate services. To opt out, you can reply 'stop' at any time or reply 'help' for assistance. You can also click the unsubscribe link in the emails. Message and data rates may apply. Message frequency may vary. Privacy Policy

Already have an account ? Login here

We use cookies

We use cookies primarily for analytics to enhance your experience. By accepting, you agree to our use of these cookies. You can manage your preferences or learn more about our cookies policy.