
Colonial, Transitional
13560 BROCCOLINO WAY
CLARKSVILLE, MD 21029
MLS#: MDHW2019232
$2,000,000


Property
Beds
6
Full Baths
6
1/2 Baths
1
Year Built
2008
Sq.Footage
9,545
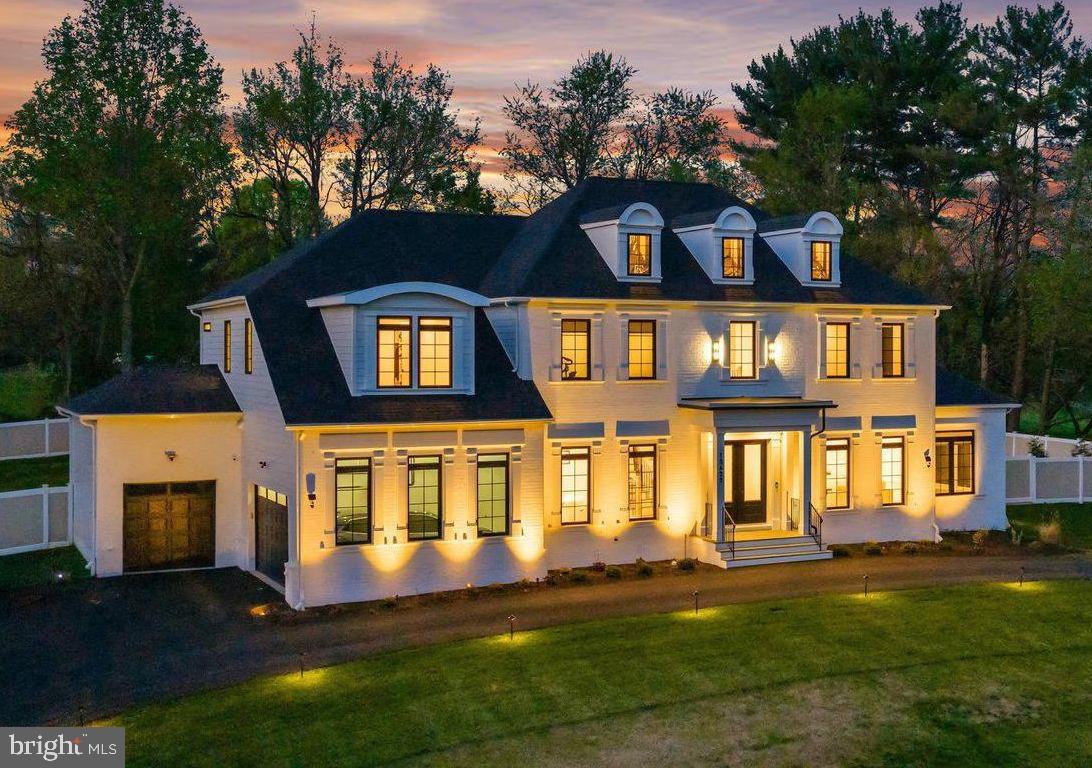
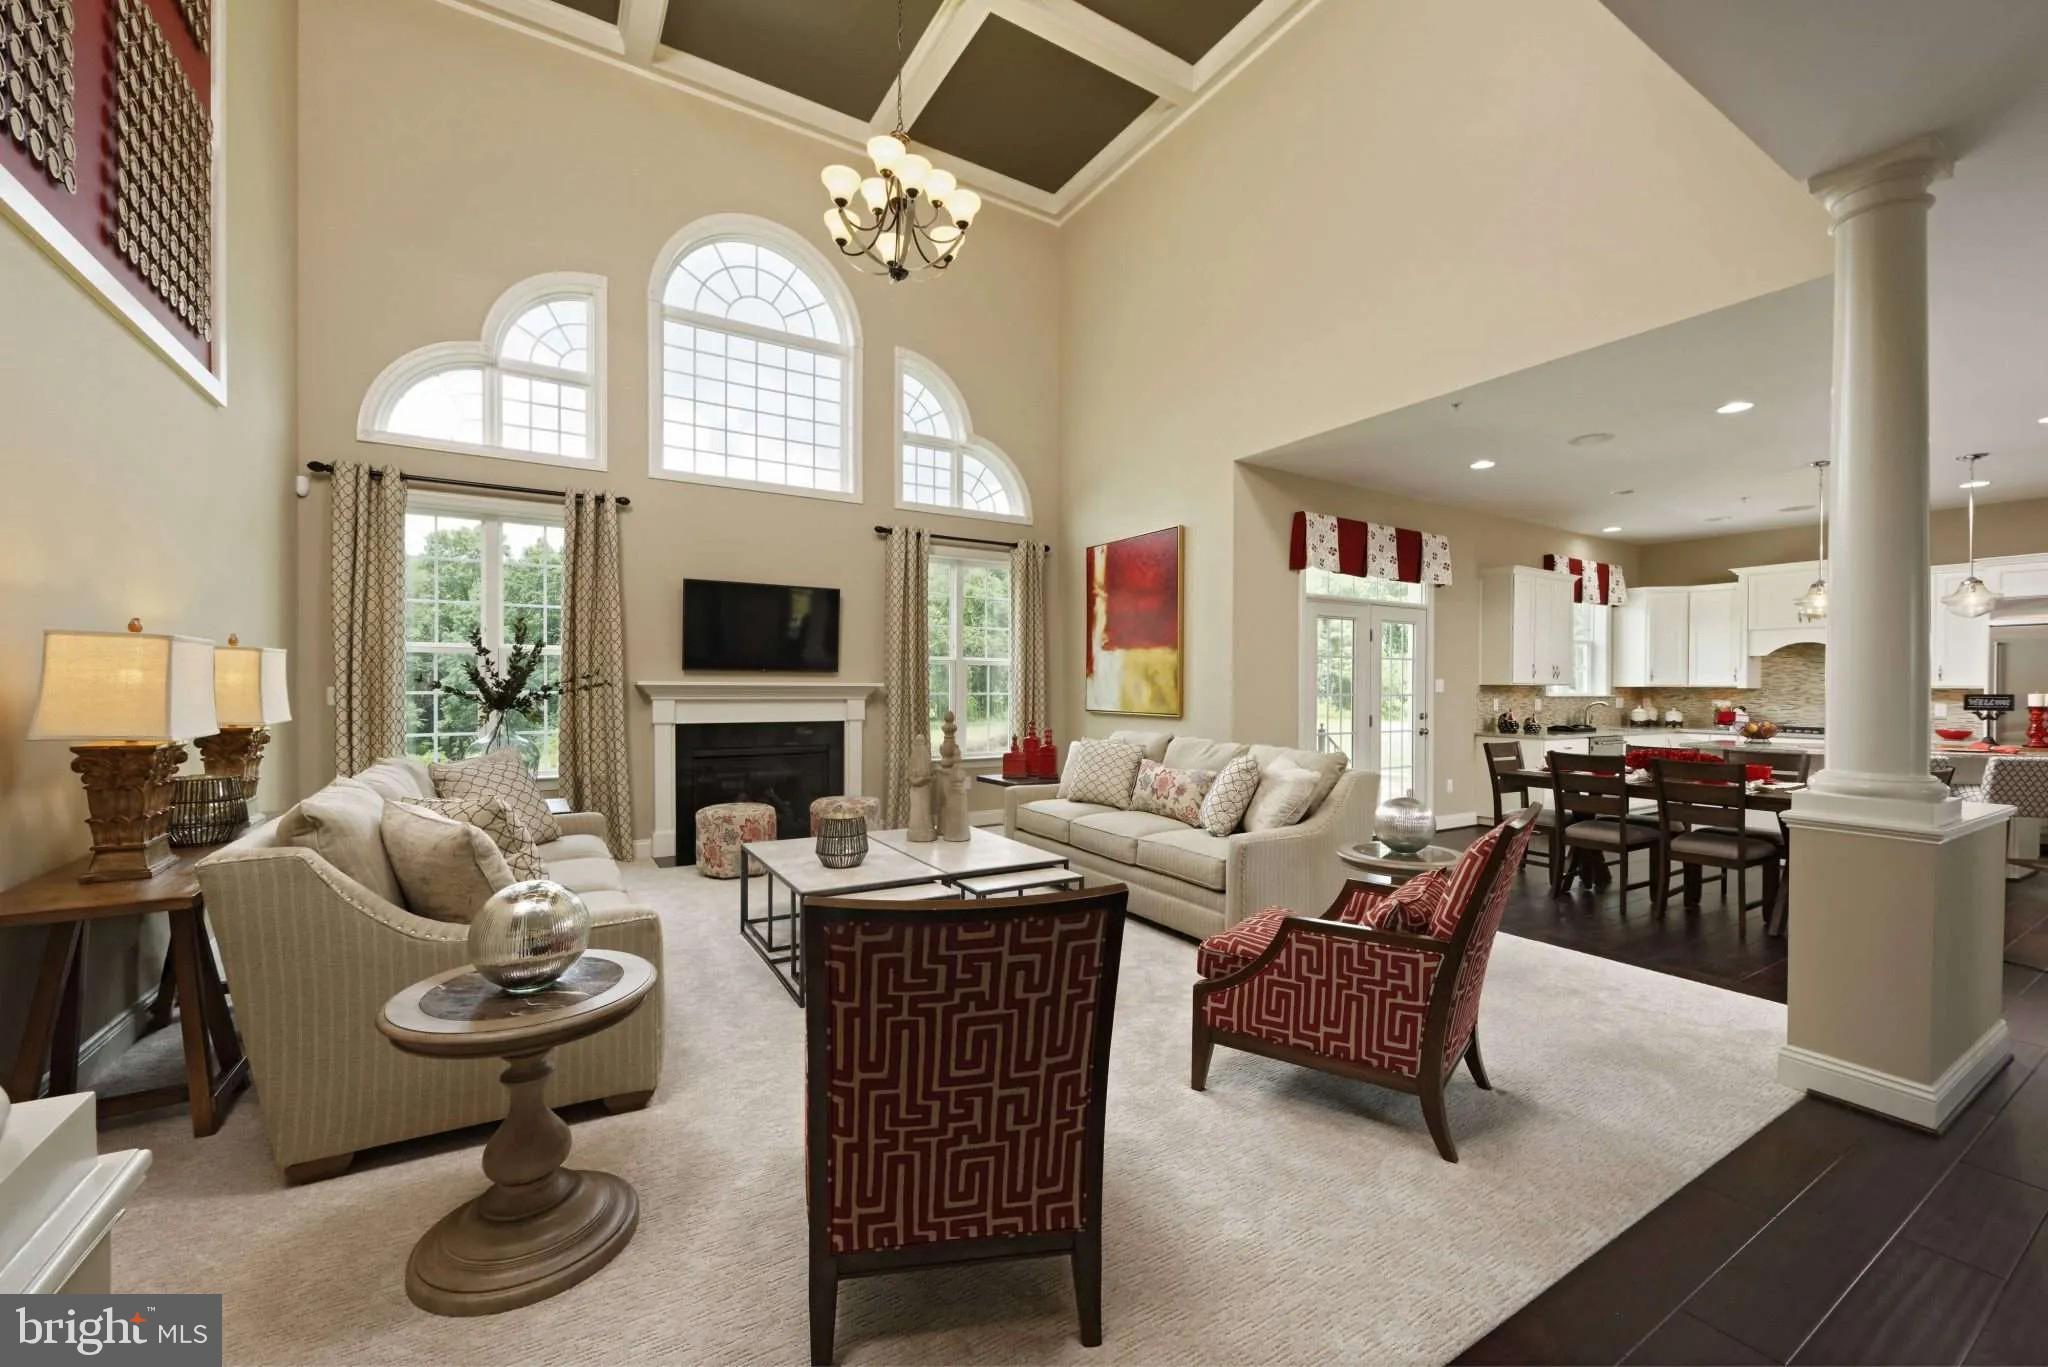
From the moment you drive up to this Captivating Manor Style home you’ll know that you’ve arrived someplace special and one that you’d be proud to call home. This property is beautifully sited on a premium lot backing to 17 acres of preservation parkland and sides to open space with a scenic pond view. The recently installed custom Mediterranean inspired pool with marble inlays, jetted hot tub and multi-colored fountains add to the excitement and allure of this amazing home with close to 10K sq ft of tastefully finished living space. Dual curved staircases with decorative rod iron railings welcome you into the Dramatic 2 Story Foyer that flows into the Great Room. This stunning 2 Story room is accented with a coffered ceiling, built-in bookcases, gas fireplace and a wall of windows. The other Main-level rooms include a spacious light filled sunroom, Living & Dining Room, Gourmet kitchen with Viking appliances, additional sitting room off the kitchen, full bath and a powder room, plus an amazing separate laundry room. You’ll find gorgeous Brazilian Cherry Hardwoods through-out this level and white plantation shutters. Ascending to the Upper Level you’ll fall in love with the Primary Suite graced with a sitting area and fireplace, a stunning tiled Luxury bathroom with heated floors and fabulous dual entry shower. 4 additional bedrooms and 3 full baths complete the upstairs. The lower level, which walks out to the pool area, includes a media room *all equipment conveys*, 6th bedroom & full bath, recreation room complete with 3rd fireplace and the game room with a full bar area. Surround Sound, Central Vac, Exterior Landscape Lighting in the front & backyard, outdoor Built-in grill and Fire Pit table are just a few of the extra features that will delight you. It’s your own private Oasis with the perfect blend of a neighborhood in a wonderful Clarksville location with excellent schools. What more could you want!
Features & Amenities
Interior
-
Other Interior Features
Central Vacuum, Eat-in Kitchen, Kitchen Island, Bar, Ceiling Fan(s), Pantry, Recessed Lighting, Walk-In Closet(s), High Ceilings, Built-in Features, Crown Molding, Open Floorplan
-
Total Bedrooms
6
-
Bathrooms
6
-
1/2 Bathrooms
1
-
Above Grade Finished Area
6825.0
-
Basement YN
YES
-
Cooling YN
YES
-
Cooling
Central Air, Ceiling Fan(s), Zoned, Electric
-
Fireplace YN
YES
-
Heating YN
YES
-
Heating
Exhaust Fan, Propane, Heat Pump
-
Pet friendly
N/A
Exterior
-
Garage
Yes
-
Garage spaces
3
-
Construction Materials
Frame, HardiPlank Type, Stone
-
Other Exterior Features
Lighting
-
Parking
Garage Door Opener, Off Street, Garage, Attached
-
Patio and Porch Features
Deck, Patio
-
Pool
Yes
-
Pool Features
Heated, Gunite, Private
-
Waterfront YN
NO
-
View
Water, Pond, Scenic
Area & Lot
-
Lot Size(acres)
0.99
-
Lot Size(square feet)
43,328
-
Property Type
Residential
-
Property Sub Type
Single Family Residence
-
Architectural Style
Colonial, Transitional
Price
-
Sales Price
$2,000,000
-
Tax Amount
$17,529
-
Financing Options
VA
-
Sq. Footage
9,545
-
Price/SqFt
$209
HOA
-
Association
YES
-
Association Fee
$900
-
Association Fee Frequency
Annually
-
Association Fee Includes
N/A
School District
-
Elementary School
DAYTON OAKS
-
Middle School
FOLLY QUARTER
-
High School
RIVER HILL
Property Features
-
New Construction
NO
-
Accessibility Features
Therapeutic Whirlpool
-
Foundation Details
Stone, Block
-
Senior Community YN
NO
-
Sewer
Septic Tank
-
Tax Lot
5
-
Water Source
Well
Schedule a Showing
Showing scheduled successfully.
Mortgage calculator
Estimate your monthly mortgage payment, including the principal and interest, property taxes, and HOA. Adjust the values to generate a more accurate rate.
Your payment
Principal and Interest:
$
Property taxes:
$
HOA fees:
$
Total loan payment:
$
Total interest amount:
$
Location
County
HOWARD
Elementary School
DAYTON OAKS
Middle School
FOLLY QUARTER
High School
RIVER HILL
Listing Courtesy of Kim J Nowalk, Keller Williams Realty Centre
RealHub Information is provided exclusively for consumers' personal, non-commercial use, and it may not be used for any purpose other than to identify prospective properties consumers may be interested in purchasing. All information deemed reliable but not guaranteed and should be independently verified. All properties are subject to prior sale, change or withdrawal. RealHub website owner shall not be responsible for any typographical errors, misinformation, misprints and shall be held totally harmless.

Salesperson, Realtor
Dan DeBlock
Call Dan today to schedule a private showing.

* Listings on this website come from the FMLS IDX Compilation and may be held by brokerage firms other than the owner of this website. The listing brokerage is identified in any listing details. Information is deemed reliable but is not guaranteed. If you believe any FMLS listing contains material that infringes your copyrighted work please click here to review our DMCA policy and learn how to submit a takedown request.© 2024 FMLS.
Related Properties
CLARKSVILLE
13823 BRIGHTON DAM ROAD
5 Beds
5 Baths
4,883 Sq.Ft.
$1,997,000
MLS#: MDHW2068238
CLARKSVILLE
13321 CLARKSVILLE PIKE
4 Beds
4 Baths
N/A
$1,759,900
MLS#: MDHW2069652

CLARKSVILLE
11029 BLEVINS DRIVE
5 Beds
6 Baths
7,141 Sq.Ft.
$2,400,000
MLS#: MDHW2074310

CLARKSVILLE
5816 TROTTER ROAD
5 Beds
4 Baths
6,640 Sq.Ft.
$1,770,000
MLS#: MDHW2073180

CLARKSVILLE
11860 LINDEN CHAPEL ROAD
5 Beds
6 Baths
7,345 Sq.Ft.
$1,850,000
MLS#: MDHW2069450
.png)