Features & Amenities

Interior

  • Other Interior Features

    Eat-in Kitchen, Ceiling Fan(s)

  • Total Bedrooms

    3

  • Bathrooms

    2

  • 1/2 Bathrooms

    1

  • Above Grade Finished Area

    1342.0

  • Basement YN

    YES

  • Cooling YN

    YES

  • Cooling

    Central Air, Ceiling Fan(s), Electric

  • Fireplace YN

    NO

  • Heating YN

    YES

  • Heating

    Natural Gas, Forced Air

  • Pet friendly

    N/A

Exterior

  • Garage

    No

  • Construction Materials

    Vinyl Siding

  • Parking

    Assigned, Parking Lot

  • Patio and Porch Features

    Deck, Porch

  • Pool

    No

  • Waterfront YN

    NO

Area & Lot

  • Lot Size(acres)

    0.04

  • Lot Size(square feet)

    1,742

  • Property Type

    Residential

  • Property Sub Type

    Townhouse

  • Architectural Style

    Contemporary

Price

  • Sales Price

    $315,000

  • Tax Amount

    $3,960

  • Financing Options

    Cash

  • Sq. Footage

    1,662

  • Price/SqFt

    $189

HOA

  • Association

    YES

  • Association Fee

    $95.47

  • Association Fee Frequency

    Monthly

  • Association Fee Includes

    N/A

School District

  • Elementary School

    N/A

  • Middle School

    N/A

  • High School

    N/A

Property Features

  • New Construction

    NO

  • Association Amenities

    Tennis Court(s), Fitness Center, Playground

  • Foundation Details

    Slab

  • Senior Community YN

    NO

  • Sewer

    Public Sewer

  • Tax Lot

    19

  • Water Source

    Public

Schedule a Showing

Showing scheduled successfully.

<
>
IN PERSON
VIA CHAT

What is 3 + 4 ?


Change time

Mortgage calculator

Estimate your monthly mortgage payment, including the principal and interest, property taxes, and HOA. Adjust the values to generate a more accurate rate.

Your payment

Principal and Interest:

$

Property taxes:

$

HOA fees:

$

Total loan payment:

$

Total interest amount:

$

Location

County

ANNE ARUNDEL

Elementary School

Middle School

High School

Listing Courtesy of Patrick J McCarthy, RE/MAX Leading Edge

RealHub Information is provided exclusively for consumers' personal, non-commercial use, and it may not be used for any purpose other than to identify prospective properties consumers may be interested in purchasing. All information deemed reliable but not guaranteed and should be independently verified. All properties are subject to prior sale, change or withdrawal. RealHub website owner shall not be responsible for any typographical errors, misinformation, misprints and shall be held totally harmless.


Agent Dan DeBlock

AGENT

Dan DeBlock

Call Dan today to schedule a private showing.


* Listings on this website come from the FMLS IDX Compilation and may be held by brokerage firms other than the owner of this website. The listing brokerage is identified in any listing details. Information is deemed reliable but is not guaranteed. If you believe any FMLS listing contains material that infringes your copyrighted work please click here to review our DMCA policy and learn how to submit a takedown request.© 2024 FMLS.
Great opportunity to build sweat equity in Seven Oaks! This townhouse is being sold AS-IS and requires work, but offers tremendous potential for a cash buyer, investor, or purchaser utilizing a renovation loan. Rental comps support potential income of up to $2,800/month. The main level features a living room, eat-in kitchen, and powder room, while the upper level offers 3 bedrooms and 2 full bathrooms. The basement includes a rough-in for a future bathroom, providing additional value and expansion potential. A rear deck and fenced yard complete the property. With renovation, this home offers the opportunity to create equity in a desirable community. Ideally located near shopping, dining, and entertainment, this home offers quick access to Routes 32 and 97, the MARC Train, Fort Meade, NSA, and BWI Airport

138 EASTRIDGE CIRCLE

Message successfully sent.

What would you like to know?

What is 3 + 4 ?

I agree to receive email communication and understand I can unsubscribe at any time.

I agree to be contacted by Charis Realty Group - Christine Issler, Broker via call, email, and text for real estate services. To opt out, you can reply 'stop' at any time or reply 'help' for assistance. You can also click the unsubscribe link in the emails. Message and data rates may apply. Message frequency may vary. Privacy Policy

Related Properties

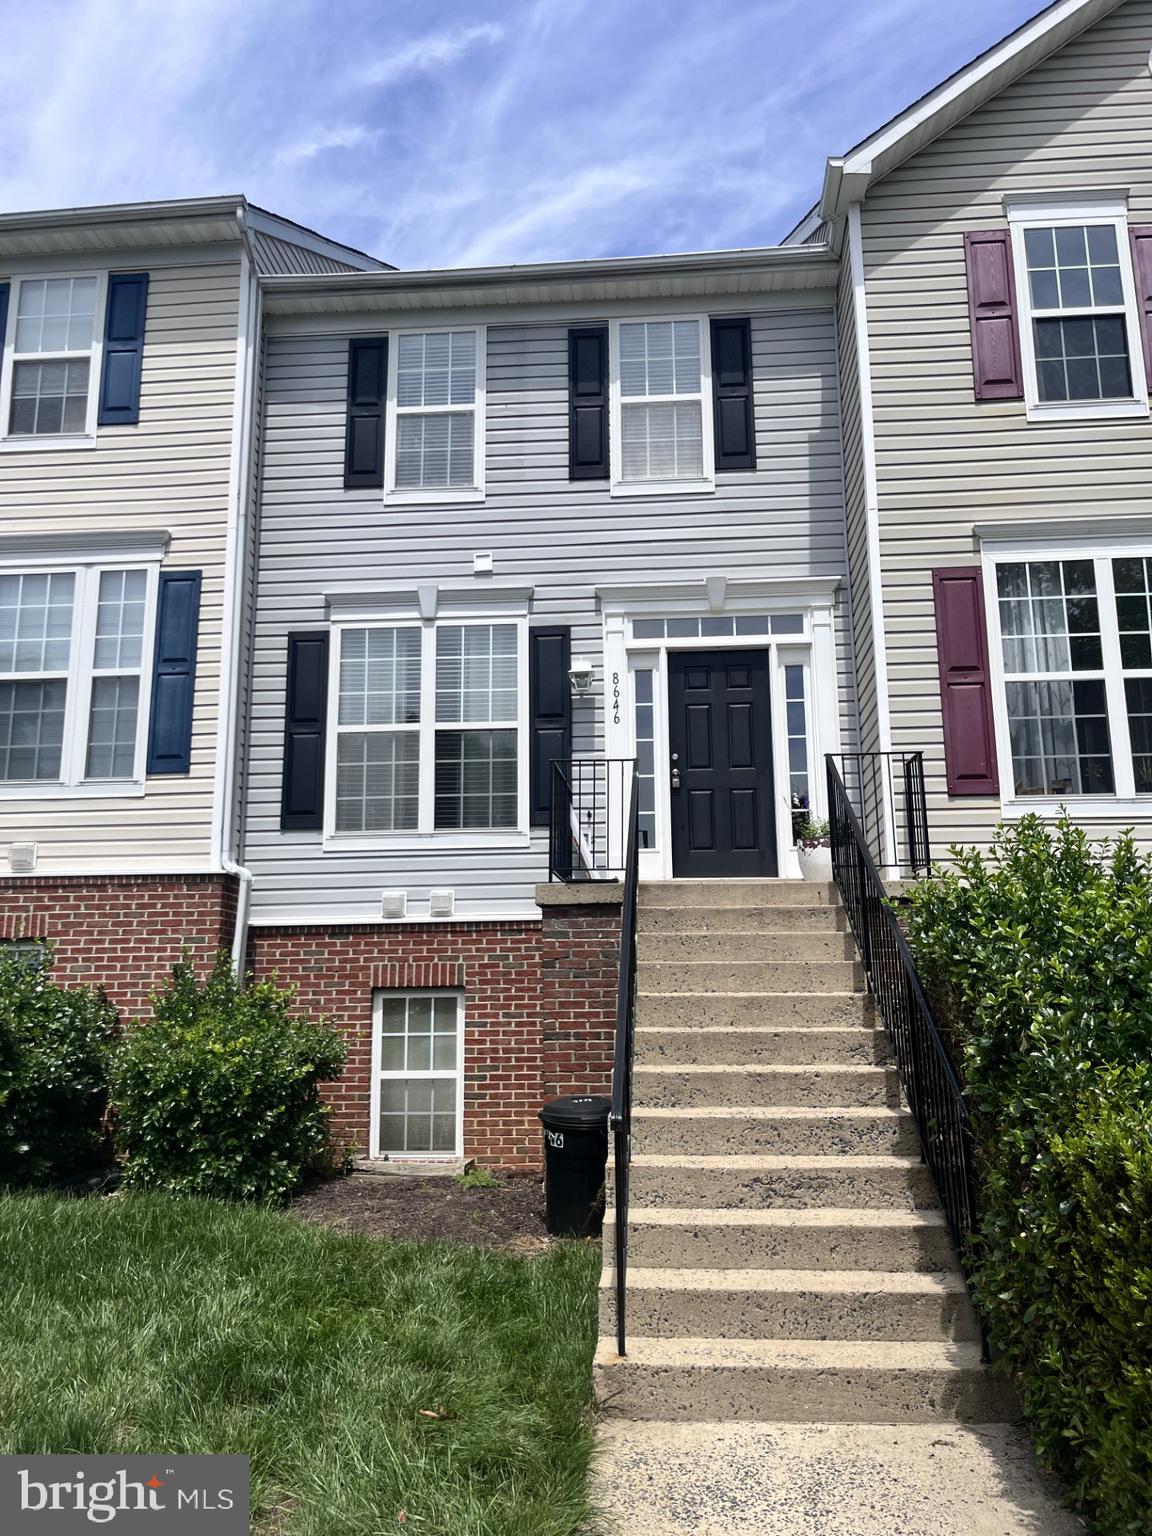
Welcome to 8646 Aspen Grove Ct. The only Townhouse listed in Woodland Walk!!! This home is move in ready. Main level has been freshly painted. Ideal for buyers looking for convenience, community and comfort,. Light filled open floor plan. Huge deck off the back for relaxing and entertaining. Large Primary bedroom and two other nice sized bedrooms. Located in Woodland Walk in Piney Orchard. Residents can enjoy playgrounds and miles of walking paths. Three outdoor pools and an indoor lap pool. Nice fitness center, tennis courts and clubhouse. Close to MARC train station, Fort Meade and NSA. Hurry will not last long!!!!
#MDAA2148236

ODENTON

8646 ASPEN GROVE COURT

3 Beds

2 Baths

1,404 Sq.Ft.

$349,900

MLS#: MDAA2148236

Welcome to 720 Chapelgate Drive! This inviting 4-bedroom, 1.5-bath home is filled with an abundance of natural light, creating a bright and welcoming atmosphere throughout. The functional layout offers comfortable living spaces with flexibility to fit a variety of needs. Recent updates include a roof with 35-year shingles installed in 2020 and a furnace replaced in 2022, offering added value and peace of mind. Outside, enjoy a spacious fenced backyard with plenty of room for outdoor activities, gardening, or relaxing. Conveniently located near shopping, dining, parks, schools, and major commuter routes, this home combines comfort, convenience, and thoughtful updates. Don't miss the opportunity to make this well-maintained property your next home!
#MDAA2152650

ODENTON

720 CHAPELGATE DRIVE

4 Beds

1 Baths

1,500 Sq.Ft.

$335,000

MLS#: MDAA2152650

Welcome Home! To this well maintained 3-bedroom, 3.5-bathroom townhome in the desirable Kings Ransom community. This spacious three-level home offers a comfortable and flexible floor plan with plenty of room for everyday living and entertaining. The main level features a bright living room, a well-appointed eat-in kitchen with ample cabinet and counter space. Enjoy private outdoor space—perfect for relaxing, grilling, or enjoying the peaceful surroundings. Upstairs, the spacious primary suite offers generous closet space and a private full bathroom, along with an additional bedroom and hall bath. The finished lower level provides even more versatility with a third bedroom, full bathroom, recreation space, laundry and additional storage. 

Schedule your private showing today! Welcome Home!
#MDAA2152912

ODENTON

602 RANSOM COURT

3 Beds

3 Baths

1,426 Sq.Ft.

$330,000

MLS#: MDAA2152912
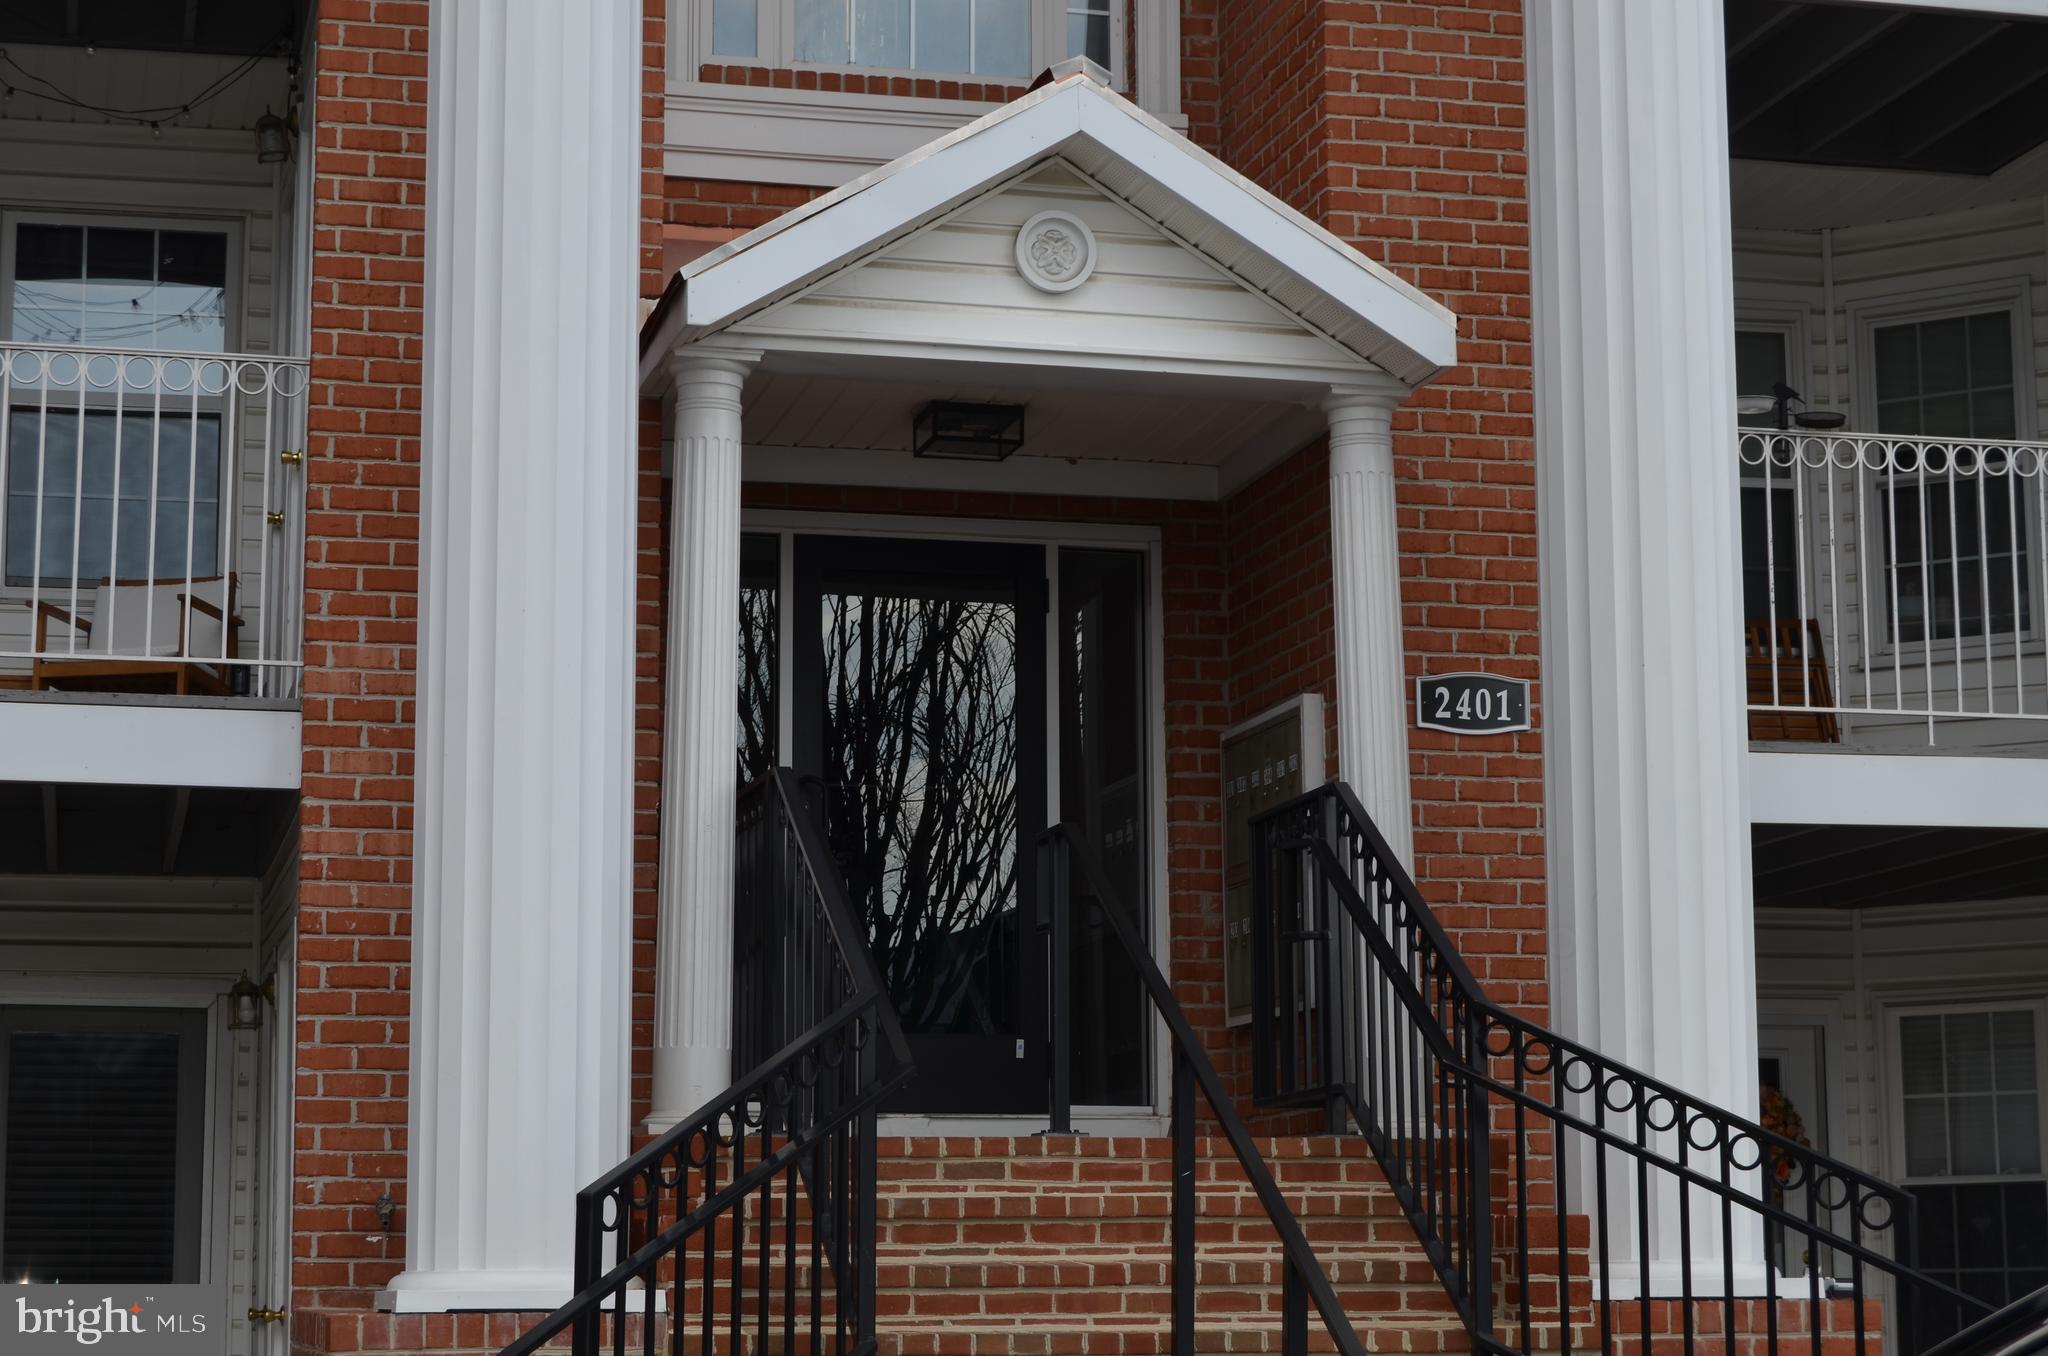
3 Bedroom condo in convenient Piney Orchard. Nice open floor plan. Two walk-in closets in the Primary Bedroom, one could be converted to a full bath. Seller believes rough in is in place, but buyer should confirm. Newer stainless refrigerator & stove. Washer & dryer included. All windows were replaced. Balcony overlooks common area in the back of the building. Great location for commuting, close to shopping and restaurants.
#MDAA2136668

ODENTON

2401 FOREST EDGE COURT 202F

3 Beds

1 Baths

1,274 Sq.Ft.

$300,000

MLS#: MDAA2136668

This well-maintained 3-bedroom, 2-bath traditional interior townhome in Seven Oaks offers three finished levels, a flexible layout, and valuable recent updates. A dual-zone HVAC system was upgraded in 2023, while the primary bathroom was remodeled in January 2026. The main level provides comfortable everyday living space, with the bedrooms and full baths arranged across the two upper levels. Two bedrooms and one full bath occupy one level, while the private top-floor primary bedroom includes its own updated full bath, creating separation and versatility within the home. Offering 1,572 finished square feet above grade, the property is presented in excellent condition and includes parking lot parking. Residents also enjoy access to the community in-ground pool and other Seven Oaks amenities, all in a convenient Odenton location near Regiment Way.
#MDAA2147444

ODENTON

2002 RIPLEY POINT COURT

3 Beds

2 Baths

1,572 Sq.Ft.

$375,000

MLS#: MDAA2147444

New on site 2 days ago
Back on the MARKET!!
BEAUTIFUL RENOVATION  * 4 Bedroom 1 FULL and 2 HALF Bath Semi-Detached Home in Maple Ridge Crofton * Features include:  Eat in kitchen with stainless steel appliances * Separate dining room * SPACIOUS living room * Half bath on MAIN level * New LVP flooring * New carpet * FRESHLY painted throughout * The UPPER level offers 4 bedrooms a FULL bath and a HALF Bath * Fenced yard with mature trees for privacy * Covered carport and a 2 car driveway!
#MDAA2155968

ODENTON

1327 FARRARA DRIVE

4 Beds

1 Baths

1,534 Sq.Ft.

$375,000

MLS#: MDAA2155968
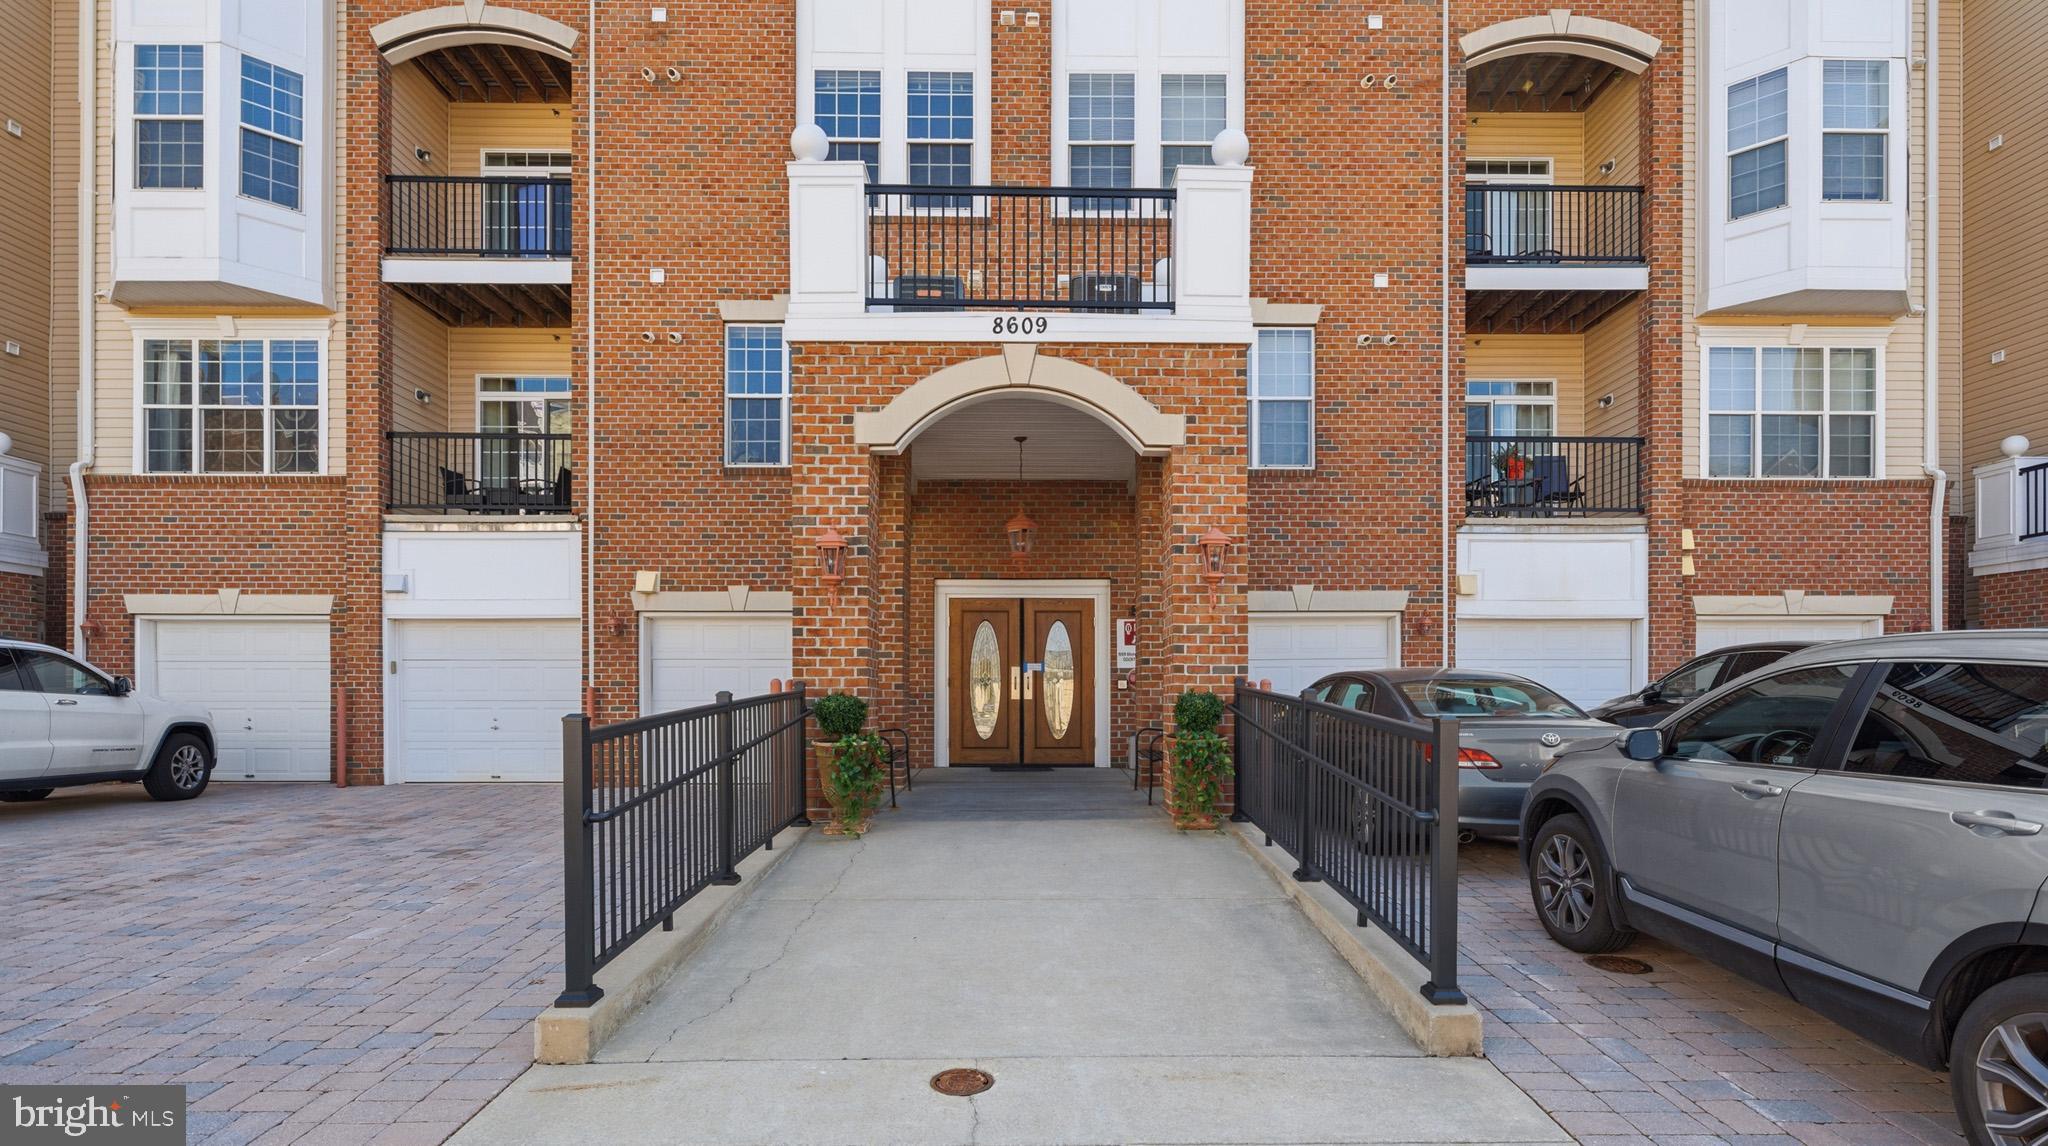
EFFORTLESS ELEGANCE! Welcome to the highly sought-after Gatherings at Forest Glen, an exclusive 55+ community nestled within Piney Orchard in Odenton. This beautifully maintained 2-bedroom, 2-bath condo offers nearly 1,400 square feet of thoughtfully designed living space, blending comfort, sophistication, and convenience in one of the area’s most desirable active adult communities. The oversized 1-car garage and private off street parking for 2 cars is an added bonus!

From the moment you enter the secured building, you’re greeted by a spacious lobby with inviting seating areas and elevator access that adds ease to everyday living.

Inside, the open and airy floor plan is filled with natural light, creating a warm and welcoming atmosphere ideal for both quiet mornings and lively gatherings. The generous living and dining areas provide ample space to relax or entertain, all framed by soaring ceilings and expansive windows that enhance the home’s bright, airy feel.

The kitchen flows seamlessly into the main living space, making hosting effortless, while the primary suite serves as a peaceful retreat complete with a private bath and abundant closet space. A second bedroom and full bath offer flexibility for guests, hobbies, or a dedicated home office. A rare and valuable feature, the single-car garage provides both convenience and additional storage.

Life at Gatherings at Forest Glen means enjoying a vibrant, maintenance-free lifestyle with access to a private clubhouse, swimming pool, fitness center, and scenic walking trails. Perfectly positioned between Baltimore and Washington, DC, this prime Odenton location offers easy access to BWI Airport and the MARC train station, along with nearby shopping, restaurants, Annapolis, and historic Ellicott City.

This is more than a condo. It’s refined living, effortless comfort, and an active lifestyle—all wrapped into one exceptional home.
#MDAA2150180

ODENTON

8609 WINTERGREEN COURT 208

2 Beds

2 Baths

1,400 Sq.Ft.

$369,900

MLS#: MDAA2150180

***MAJOR PRICE IMPROVEMENT $20,000 Reduction - NOW $339,900!***  Move in ready and truly turnkey!  This home is ready for its new owners with nothing to do but move in and enjoy. Schedule your showing today!!!

Beautifully updated 2 bedrooms, 3 bathrooms, end-unit, townhome condominium in the highly sought-after Piney Orchard community!  Filled with natural light from additional end-unit windows, this spacious home offers two levels of thoughtfully designed living space with luxury vinyl plank flooring throughout (2023). The inviting living room features a cozy gas fireplace, built-in shelving, and a wall-mounted TV that conveys. The separate dining room is highlighted by a large architectural pass-through with a serving ledge, creating an open connection to the updated kitchen. The kitchen features granite countertops (2020), stainless steel appliances (2020), ample cabinetry, and generous counter space, with direct access to the private deck overlooking open green space and mature trees. A convenient powder room and spacious laundry closet with double doors and built-in shelving complete the main level.
Upstairs, you’ll find two generously sized bedrooms, each with its own private en-suite bathroom featuring luxury vinyl tile flooring. Recent updates include a hot water heater (2020), HVAC system and A/C coils (2022), and stair carpeting (2023). Enjoy Piney Orchard’s outstanding amenities, including indoor and outdoor swimming pools, a clubhouse, fitness center, tennis courts, playgrounds, and miles of scenic walking and biking trails. Ideally located near Fort Meade, NSA, the Odenton MARC Station, Routes 32, 95, and 50, with shopping, dining, and entertainment just minutes away. Welcome Home!
#MDAA2153174

ODENTON

2704 OAK LEAF COURT E

2 Beds

2 Baths

1,314 Sq.Ft.

$339,900

MLS#: MDAA2153174

$15K price drop! Beautiful 1,600-square-foot corner-unit condo in the desirable Gatherings at Forest Glen featuring two bedrooms, two full baths, 9-foot ceilings, an open floor plan, and a private attached one-car garage. The eat-in kitchen offers stainless steel appliances, granite countertops, recessed lighting, and wood floors that continue into the formal dining room. The living room opens to a private balcony. The spacious primary suite features a tray ceiling, walk-in closet, additional closet, and en-suite bath with upgraded tile and double vanity. A second bedroom, full bath, separate laundry room with storage, and abundant closet space complete the home. HVAC (2025) and fresh paint and ceiling fans (2026). Enjoy Piney Orchard amenities  which include pool, fitness center, tennis courts, community center, and walking and biking trails. Convenient to shopping, dining, BWI Airport, Amtrak, MARC, and other major commuter routes.
#MDAA2151152

ODENTON

8606 WINTERGREEN COURT 306

2 Beds

2 Baths

1,600 Sq.Ft.

$370,000

MLS#: MDAA2151152

 - property

Send a message

Message successfully sent.

Your message

What is 3 + 4 ?

Reason for contacting?

I agree to receive email communication and understand I can unsubscribe at any time.

I agree to be contacted by Charis Realty Group - Christine Issler, Broker via call, email, and text for real estate services. To opt out, you can reply 'stop' at any time or reply 'help' for assistance. You can also click the unsubscribe link in the emails. Message and data rates may apply. Message frequency may vary. Privacy Policy

Sign Out

Virtual Assistant

Would you like to take the next step with this property? We can help you schedule a showing or virtual tour, or send you more details.

Yes, I would like more information.

Thank You for Your Reply, One of Our Agents will contact you as soon as possible

No, maybe later.

Thank you, you can always contact me via email, phone number or through the contact form.

Realhub AI

Lucy - Your AI-Powered Realtor

Update Your Temporary Password

Personalize your search

Enter your email and we'll notify you immediately when new listings match what you're looking for.

or enter email address

Already have an account ? Login here

Continue your home search

I agree to receive communications and understand I can unsubscribe at any time.

I agree to be contacted by Charis Realty Group - Christine Issler, Broker via call, email, and text for real estate services. To opt out, you can reply 'stop' at any time or reply 'help' for assistance. You can also click the unsubscribe link in the emails. Message and data rates may apply. Message frequency may vary. Privacy Policy

Already have an account ? Login here

We use cookies

We use cookies primarily for analytics to enhance your experience. By accepting, you agree to our use of these cookies. You can manage your preferences or learn more about our cookies policy.