


Property
Beds
5
Full Baths
5
1/2 Baths
None
Year Built
2005
Sq.Footage
4,500
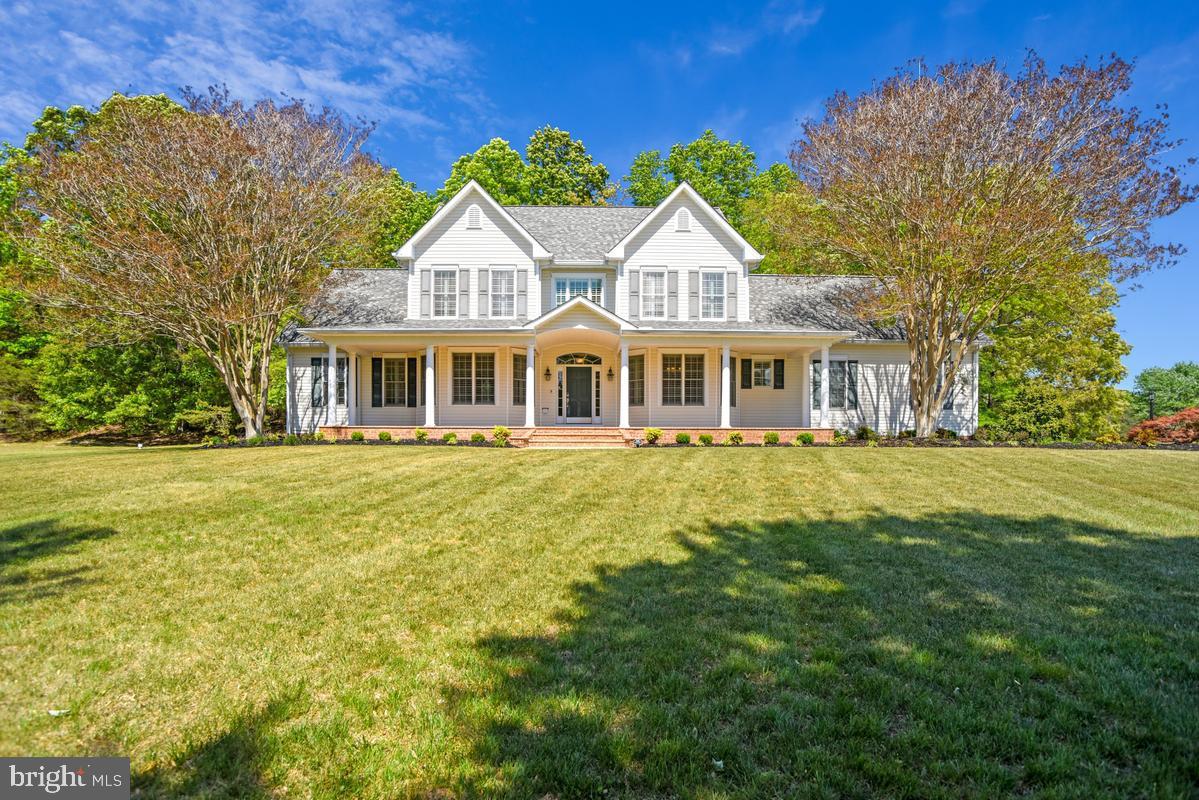
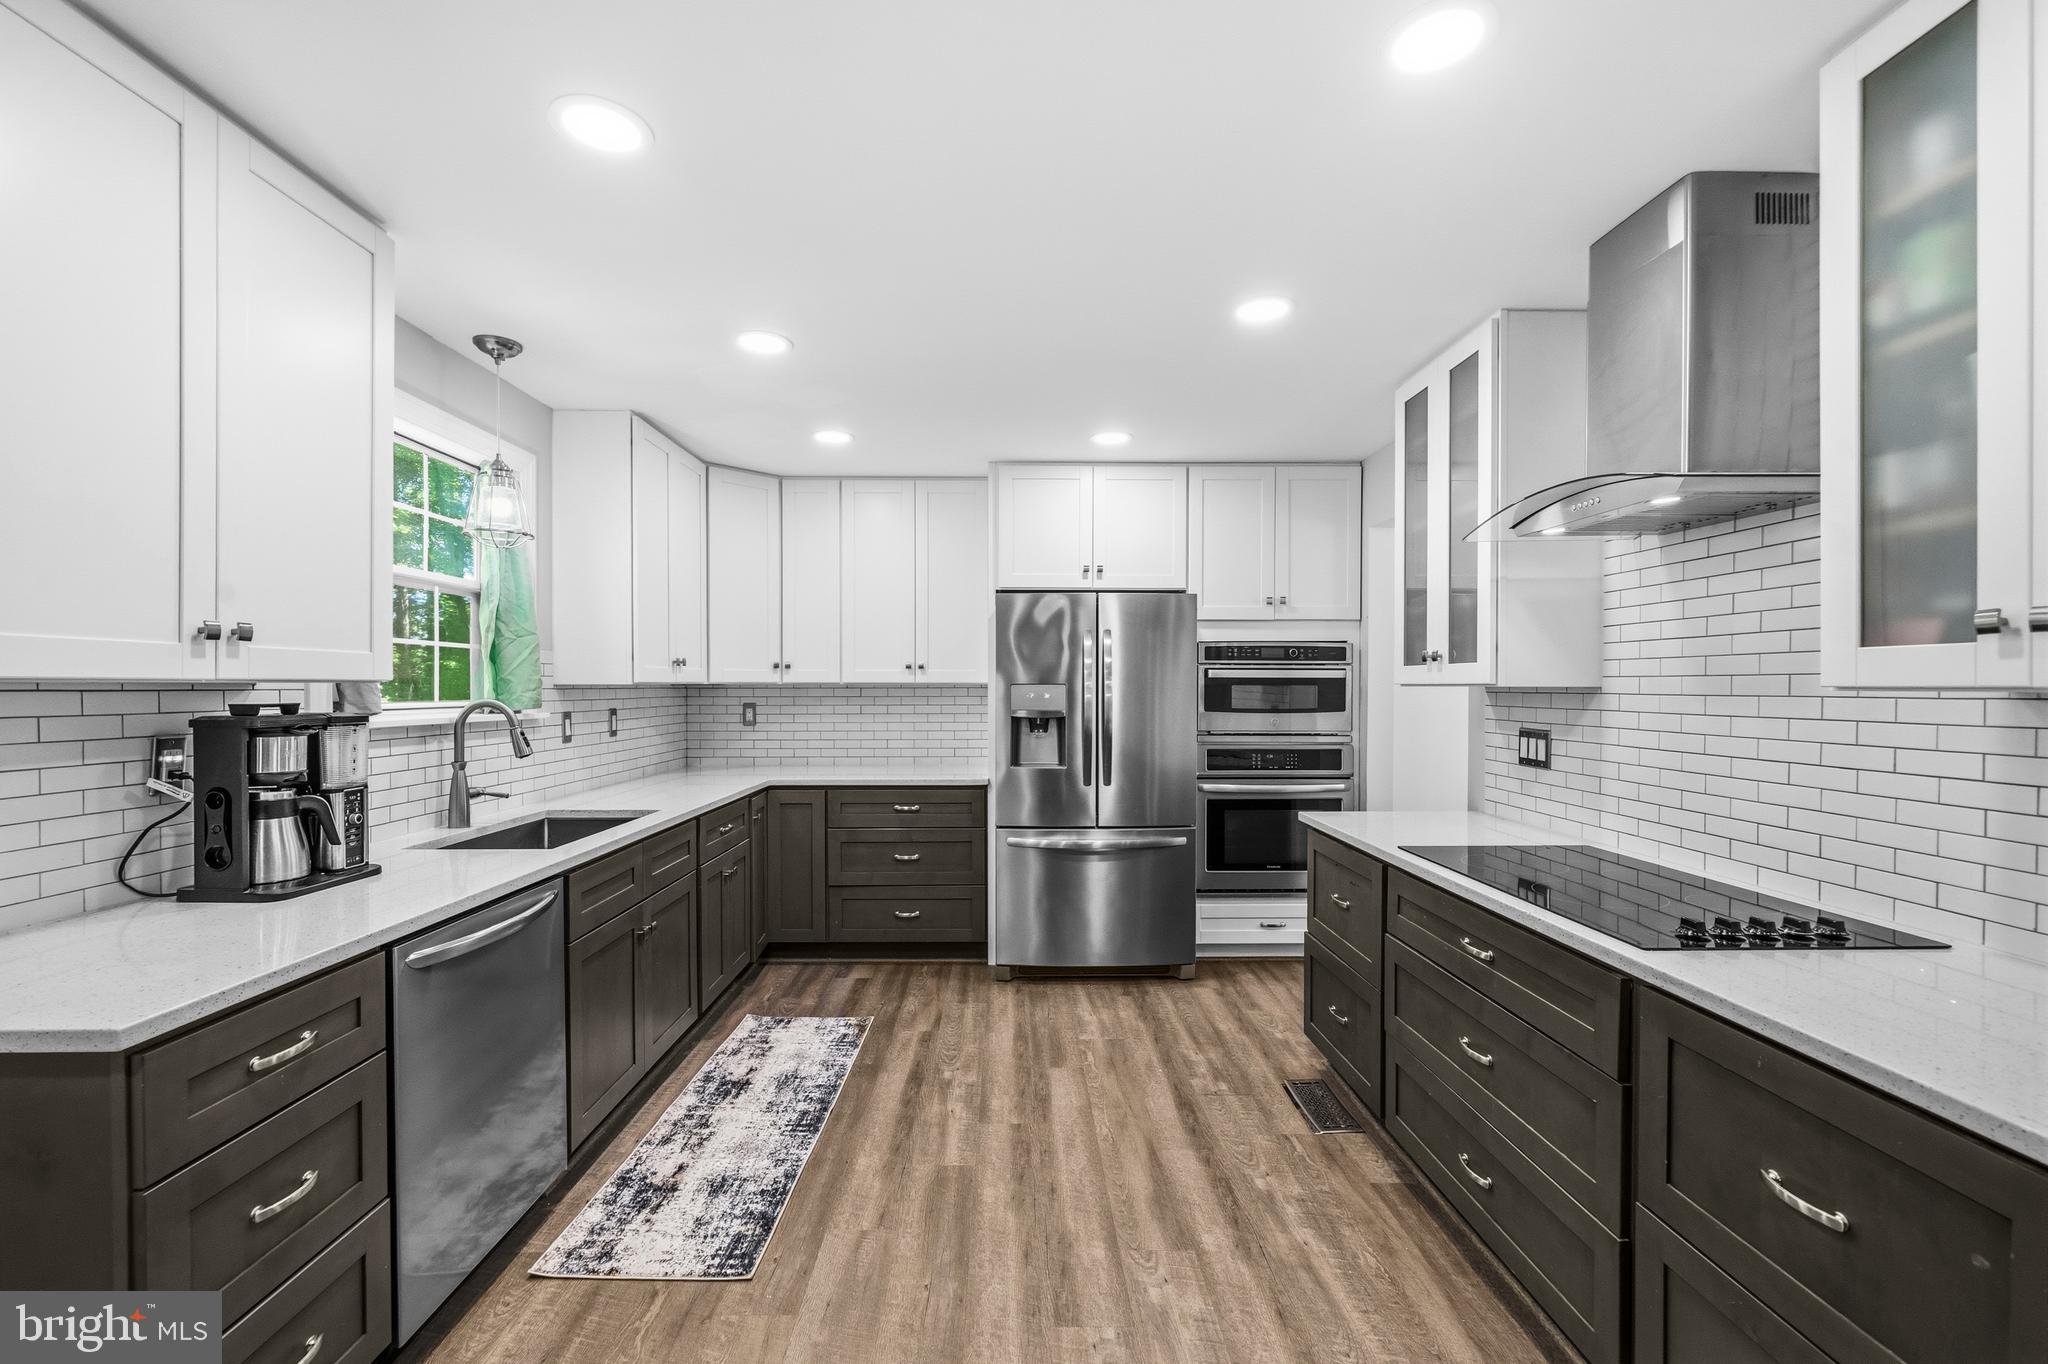
🏡 A 2.89% INTEREST RATE IN 2026? YES, IT MAY BE POSSIBLE! Welcome to 14165 Shelwick Place in Hughesville, Maryland—a spacious private retreat situated on more than three acres and currently offered at $750,000. This impressive home features: ✨ 5 bedrooms ✨ 5 full bathrooms ✨ 3-car garage with abundant parking ✨ Private swimming pool and hot tub ✨ Grand two-story foyer ✨ Chef-inspired kitchen ✨ Private home office ✨ Luxurious owner’s suite ✨ Finished basement with movie room, game room, full bar and wine refrigerator ✨ Space to entertain, work, relax and personalize And here’s the feature buyers cannot simply renovate into a home: the property has an existing mortgage with a 2.89% interest rate that may be assumable by a qualified buyer! Imagine enjoying the acreage, space and resort-style amenities of this Hughesville estate while potentially taking advantage of financing from a very different interest-rate environment. 📍 14165 Shelwick Place, Hughesville, MD 20637 💰 Offered at $750,000 📲 Contact Listing Broker or your Agent to schedule your private tour or request additional information. Assumption is subject to buyer qualification, lender approval, and verification of all loan terms. Short sale is subject to third-party approval.
Features & Amenities
Interior
-
Other Interior Features
High Ceilings, Tray Ceiling(s)
-
Total Bedrooms
5
-
Bathrooms
5
-
Above Grade Finished Area
4500.0
-
Basement YN
YES
-
Cooling YN
YES
-
Cooling
Central Air, Ceiling Fan(s), Electric
-
Fireplace YN
YES
-
Heating YN
YES
-
Heating
Exhaust Fan, Oil, Heat Pump
-
Pet friendly
Cats OK, Dogs OK, Yes
Exterior
-
Garage
Yes
-
Garage spaces
3
-
Construction Materials
Brick
-
Parking
Garage, Driveway, Attached
-
Pool
Yes
-
Pool Features
Private
-
Waterfront YN
NO
Area & Lot
-
Property Type
Residential
-
Property Sub Type
Single Family Residence
-
Architectural Style
Colonial
Price
-
Sales Price
$725,000
-
Tax Amount
$5,760
-
Sq. Footage
4,500
-
Price/SqFt
$161
HOA
-
Association
No
School District
-
Elementary School
N/A
-
Middle School
N/A
-
High School
ST. CHARLES
Property Features
-
New Construction
NO
-
Foundation Details
Permanent
-
Senior Community YN
NO
-
Sewer
Septic Tank, Public Sewer
-
Water Source
Well
Schedule a Showing
Showing scheduled successfully.
Mortgage calculator
Estimate your monthly mortgage payment, including the principal and interest, property taxes, and HOA. Adjust the values to generate a more accurate rate.
Your payment
Principal and Interest:
$
Property taxes:
$
HOA fees:
$
Total loan payment:
$
Total interest amount:
$
Location
County
CHARLES
Elementary School
Middle School
High School
ST. CHARLES
Listing Courtesy of Tineshia R. Johnson, Homes Elevated, Inc.
RealHub Information is provided exclusively for consumers' personal, non-commercial use, and it may not be used for any purpose other than to identify prospective properties consumers may be interested in purchasing. All information deemed reliable but not guaranteed and should be independently verified. All properties are subject to prior sale, change or withdrawal. RealHub website owner shall not be responsible for any typographical errors, misinformation, misprints and shall be held totally harmless.

Salesperson, Realtor
Dan DeBlock
Call Dan today to schedule a private showing.

* Listings on this website come from the FMLS IDX Compilation and may be held by brokerage firms other than the owner of this website. The listing brokerage is identified in any listing details. Information is deemed reliable but is not guaranteed. If you believe any FMLS listing contains material that infringes your copyrighted work please click here to review our DMCA policy and learn how to submit a takedown request.© 2024 FMLS.
Related Properties
HUGHESVILLE
14550 DUSTY MILLER COURT
4 Beds
3 Baths
3,644 Sq.Ft.
$699,995
MLS#: MDCH2054844

HUGHESVILLE
7370 BULLFEATHER PLACE
4 Beds
3 Baths
3,792 Sq.Ft.
$615,900
MLS#: MDCH2055796

HUGHESVILLE
6824 BARLOWE COURT
5 Beds
3 Baths
4,283 Sq.Ft.
$689,900
MLS#: MDCH2059560

HUGHESVILLE
16970 TEAGUES POINT ROAD
4 Beds
2 Baths
2,416 Sq.Ft.
$749,900
MLS#: MDCH2059858

HUGHESVILLE
17082 PRINCE FREDERICK ROAD
4 Beds
3 Baths
2,520 Sq.Ft.
$619,000
MLS#: MDCH2058242
HUGHESVILLE
7090 MAXWELL DRIVE
5 Beds
3 Baths
3,024 Sq.Ft.
$614,900
MLS#: MDCH2055076

HUGHESVILLE
13805 CELADON COURT
5 Beds
3 Baths
4,200 Sq.Ft.
$775,000
MLS#: MDCH2057538

HUGHESVILLE
6850 BARNEY DRIVE
5 Beds
3 Baths
3,912 Sq.Ft.
$684,900
MLS#: MDCH2059038

HUGHESVILLE
14800 PALE MORNING PLACE
5 Beds
5 Baths
6,476 Sq.Ft.
$859,000
MLS#: MDCH2052648

HUGHESVILLE
5898 HARDWICK COURT
3 Beds
3 Baths
4,166 Sq.Ft.
$859,950
MLS#: MDCH2058490
.png)