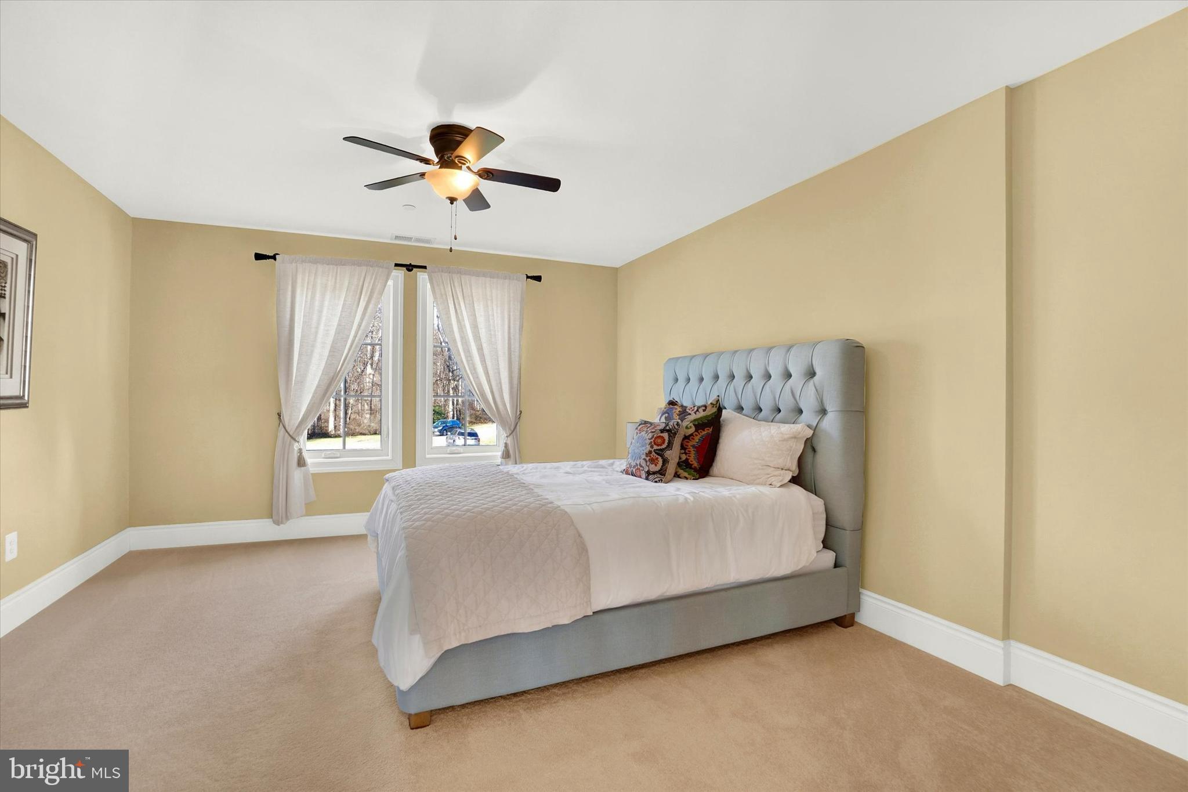
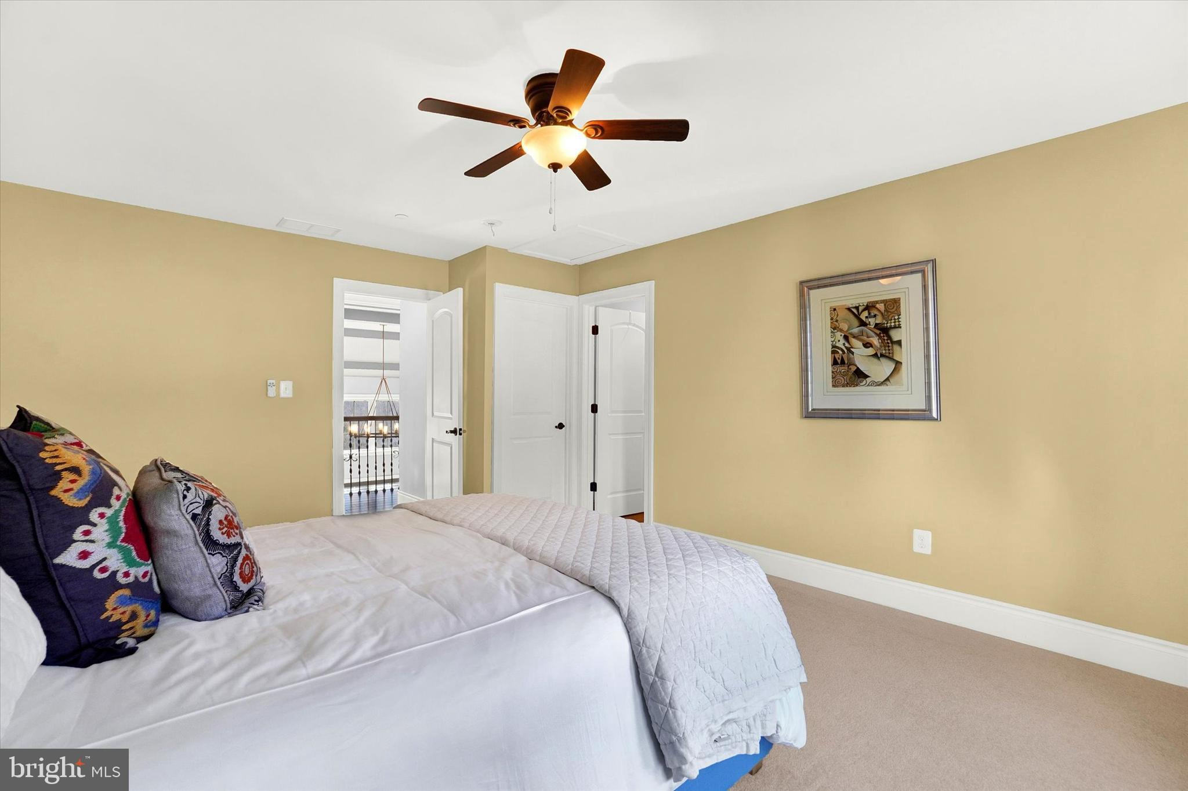
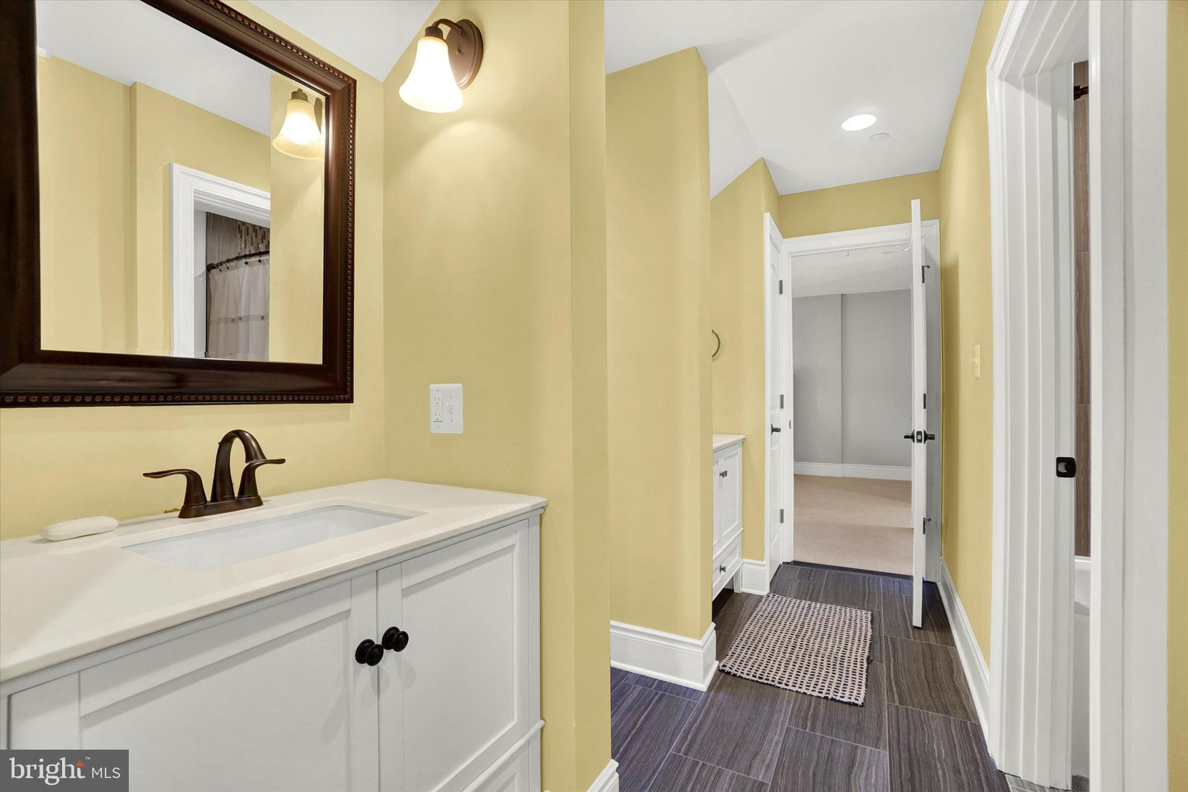
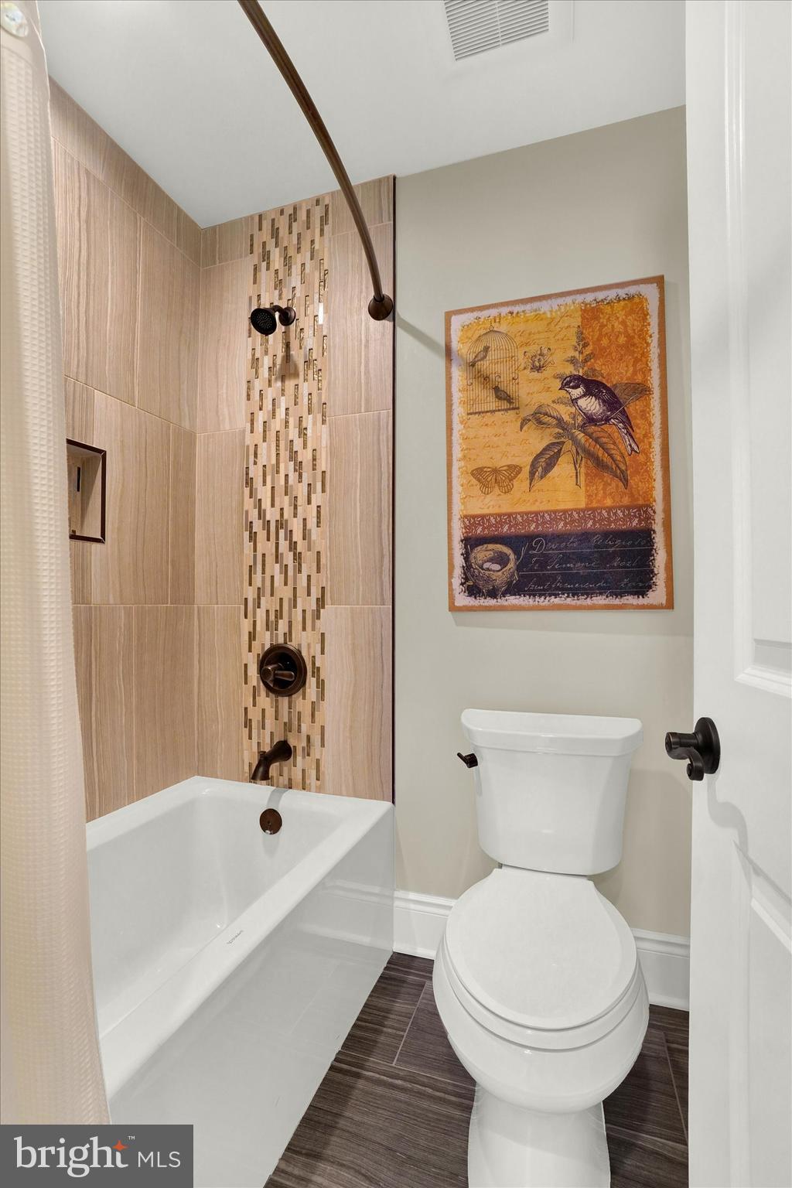
Features & Amenities

Interior

  • Other Interior Features

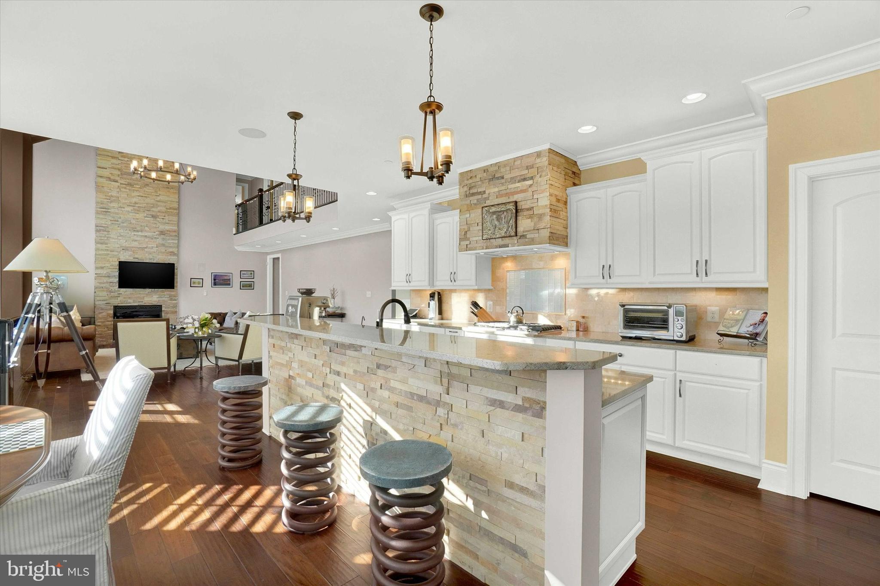
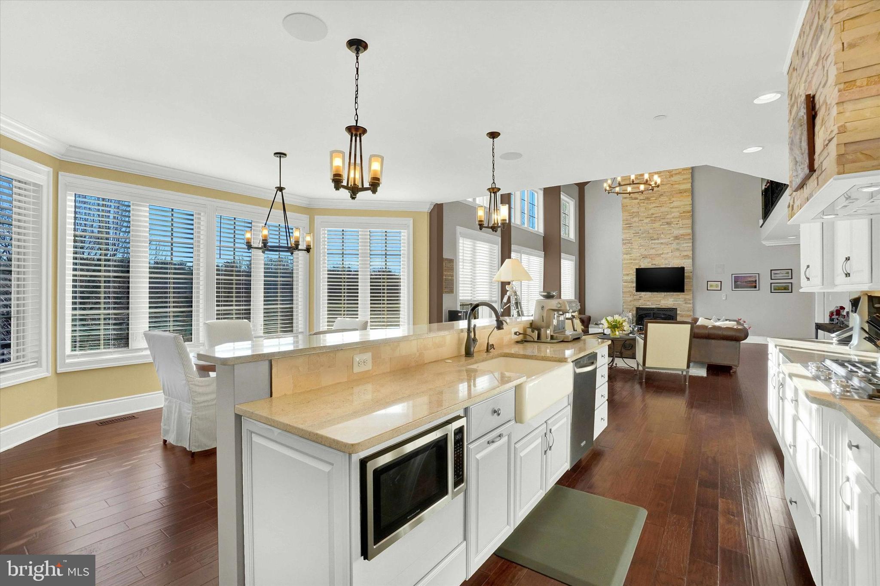
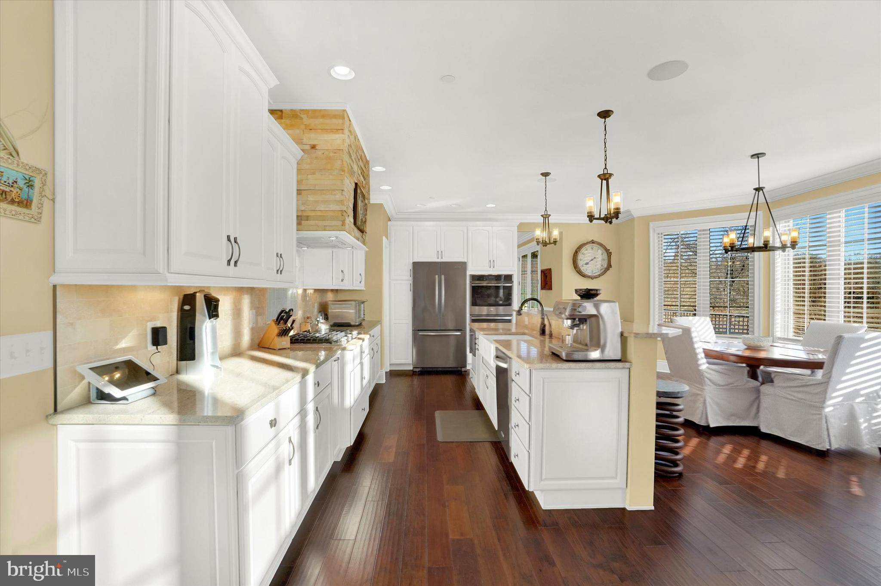
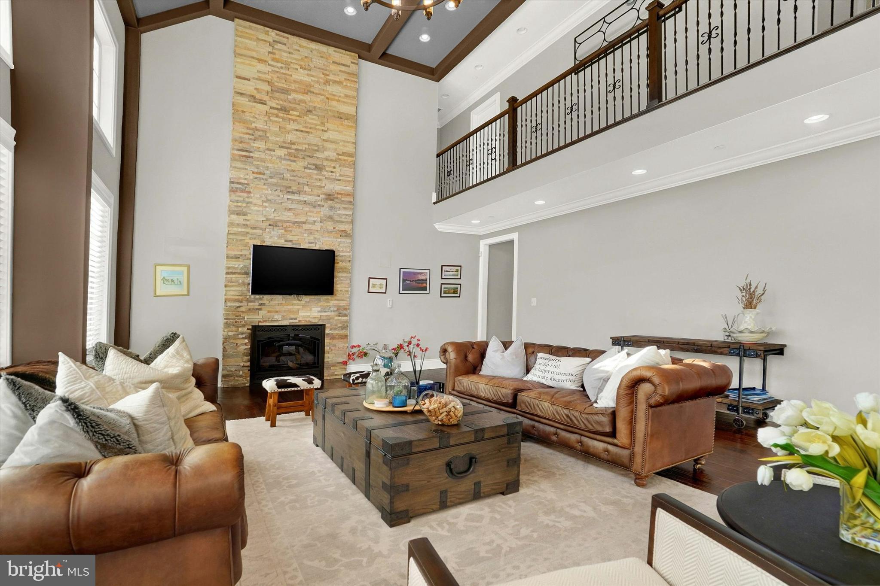
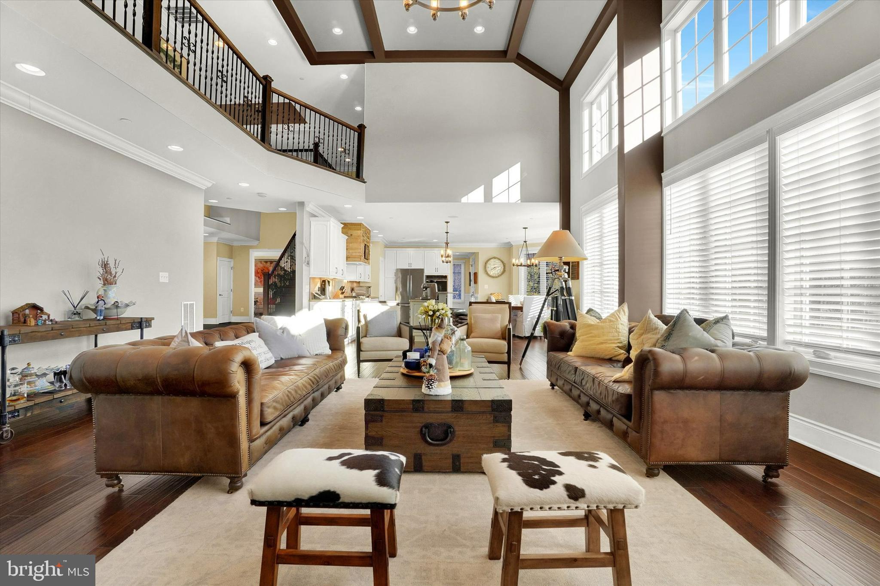
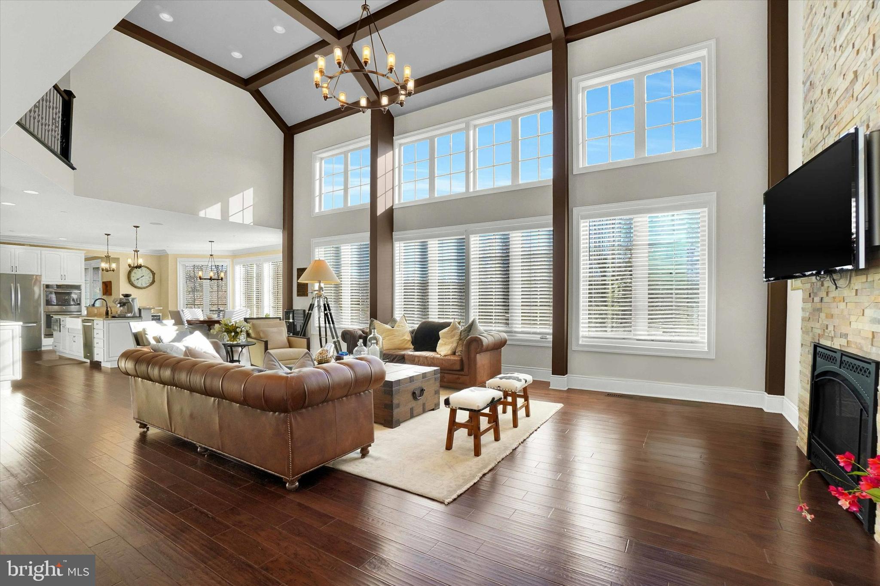
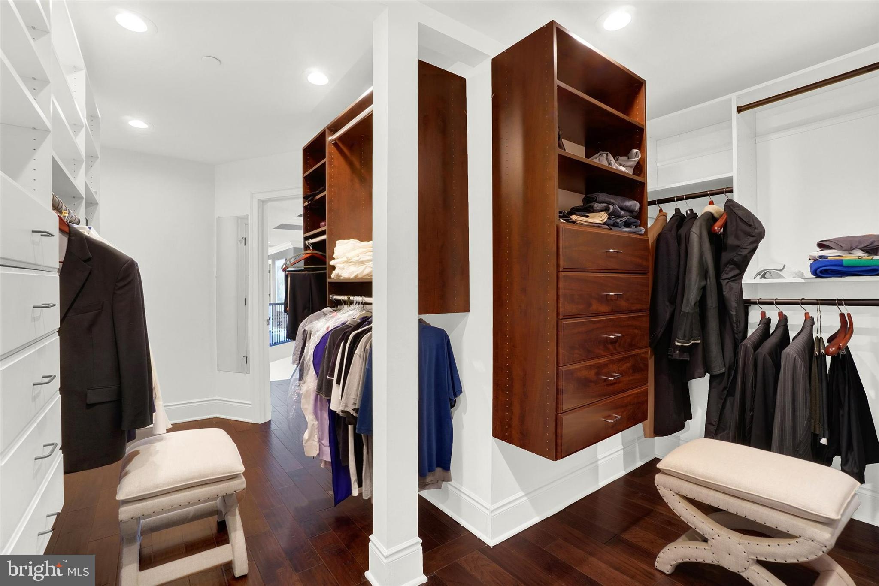
    Kitchen Island, Recessed Lighting, Ceiling Fan(s), Sound System, Walk-In Closet(s), High Ceilings, Beamed Ceilings, Tray Ceiling(s), Bar, Crown Molding, Open Floorplan, Soaking Tub

  • Total Bedrooms

    7

  • Bathrooms

    5

  • 1/2 Bathrooms

    1

  • Above Grade Finished Area

    4500.0

  • Basement YN

    YES

  • Cooling YN

    YES

  • Cooling

    Central Air, Heat Pump, Ceiling Fan(s), Electric

  • Fireplace YN

    YES

  • Heating YN

    YES

  • Heating

    Electric, Heat Pump

  • Main Level Bedrooms

    1

  • Pet friendly

    N/A

Exterior

  • Garage

    Yes

  • Garage spaces

    3

  • Construction Materials

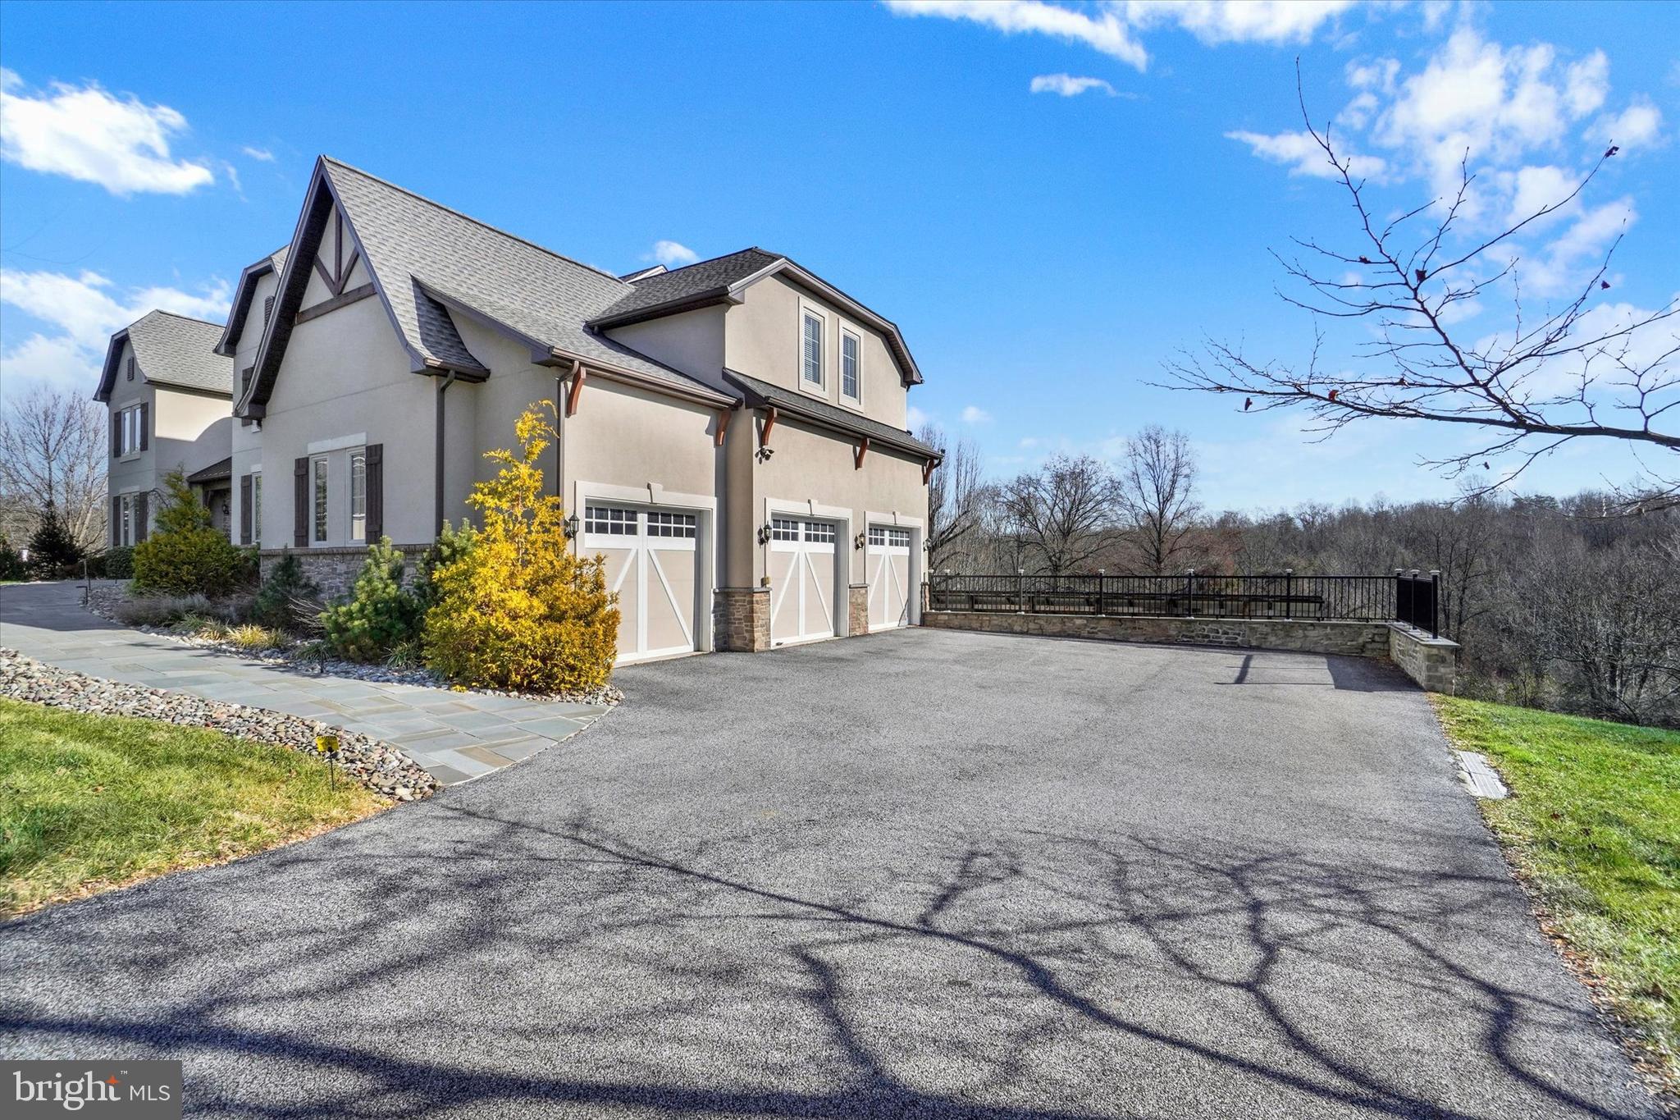
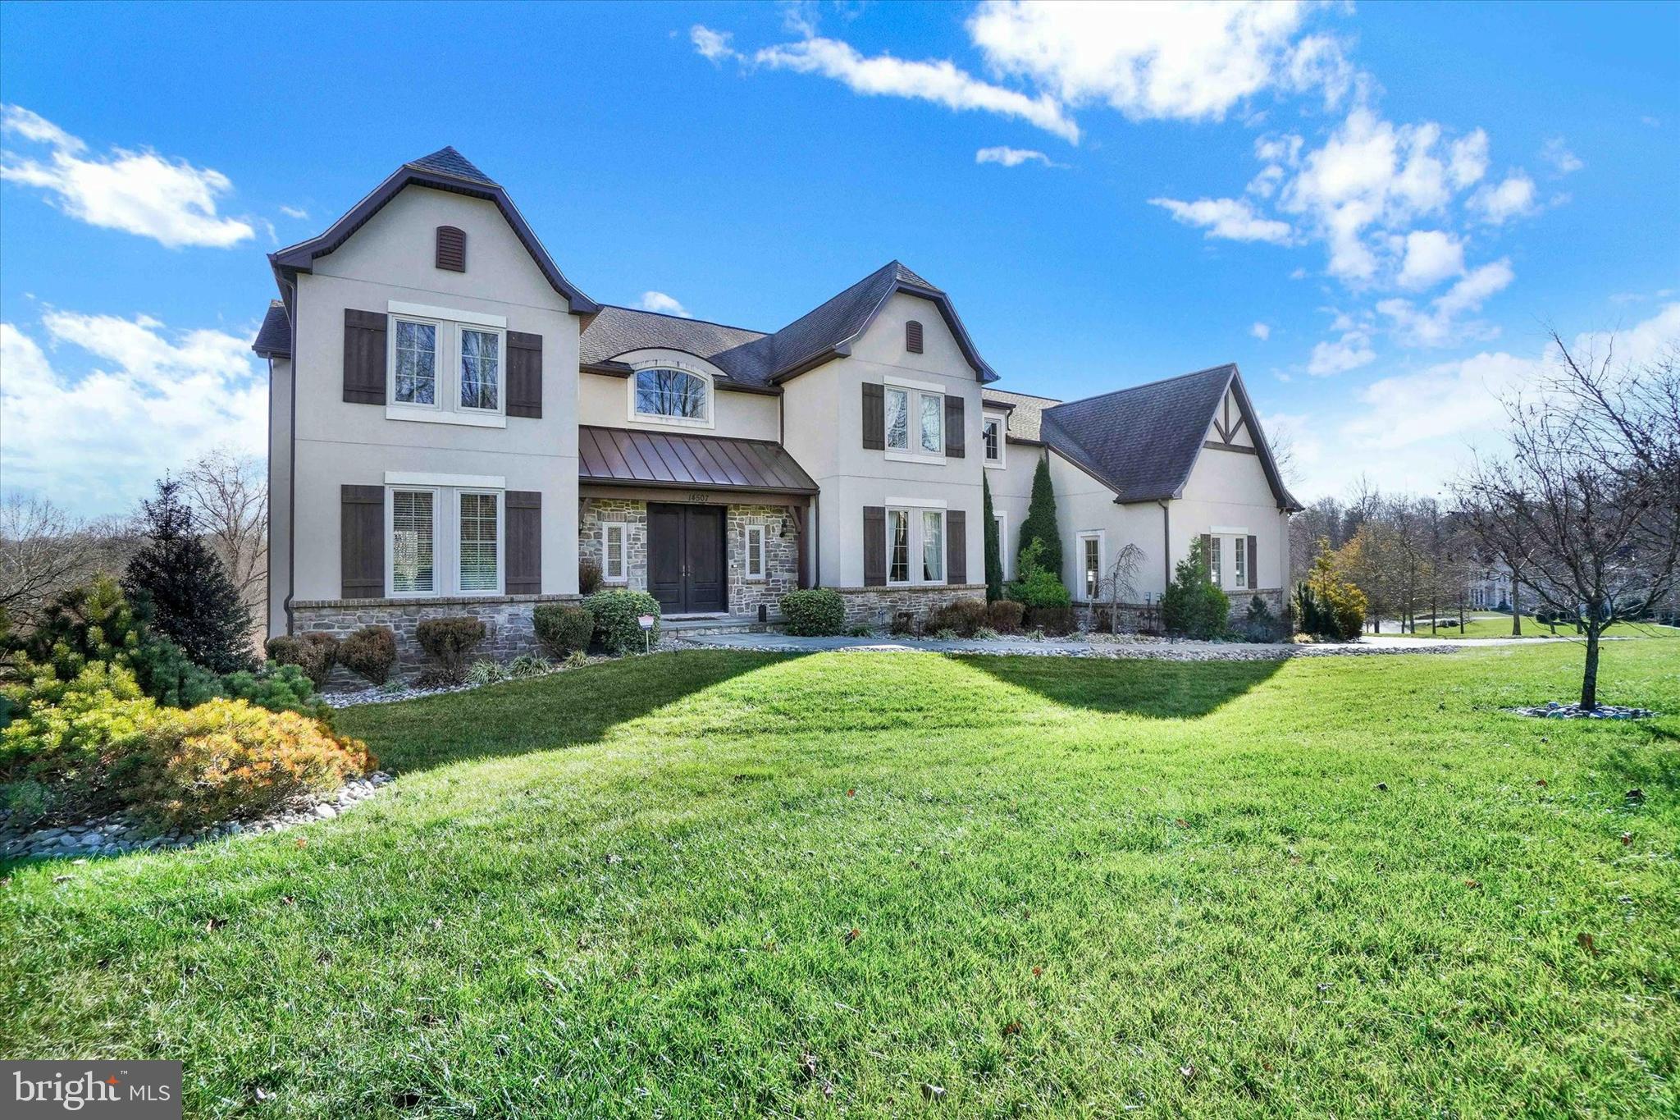
    Stucco

  • Other Exterior Features

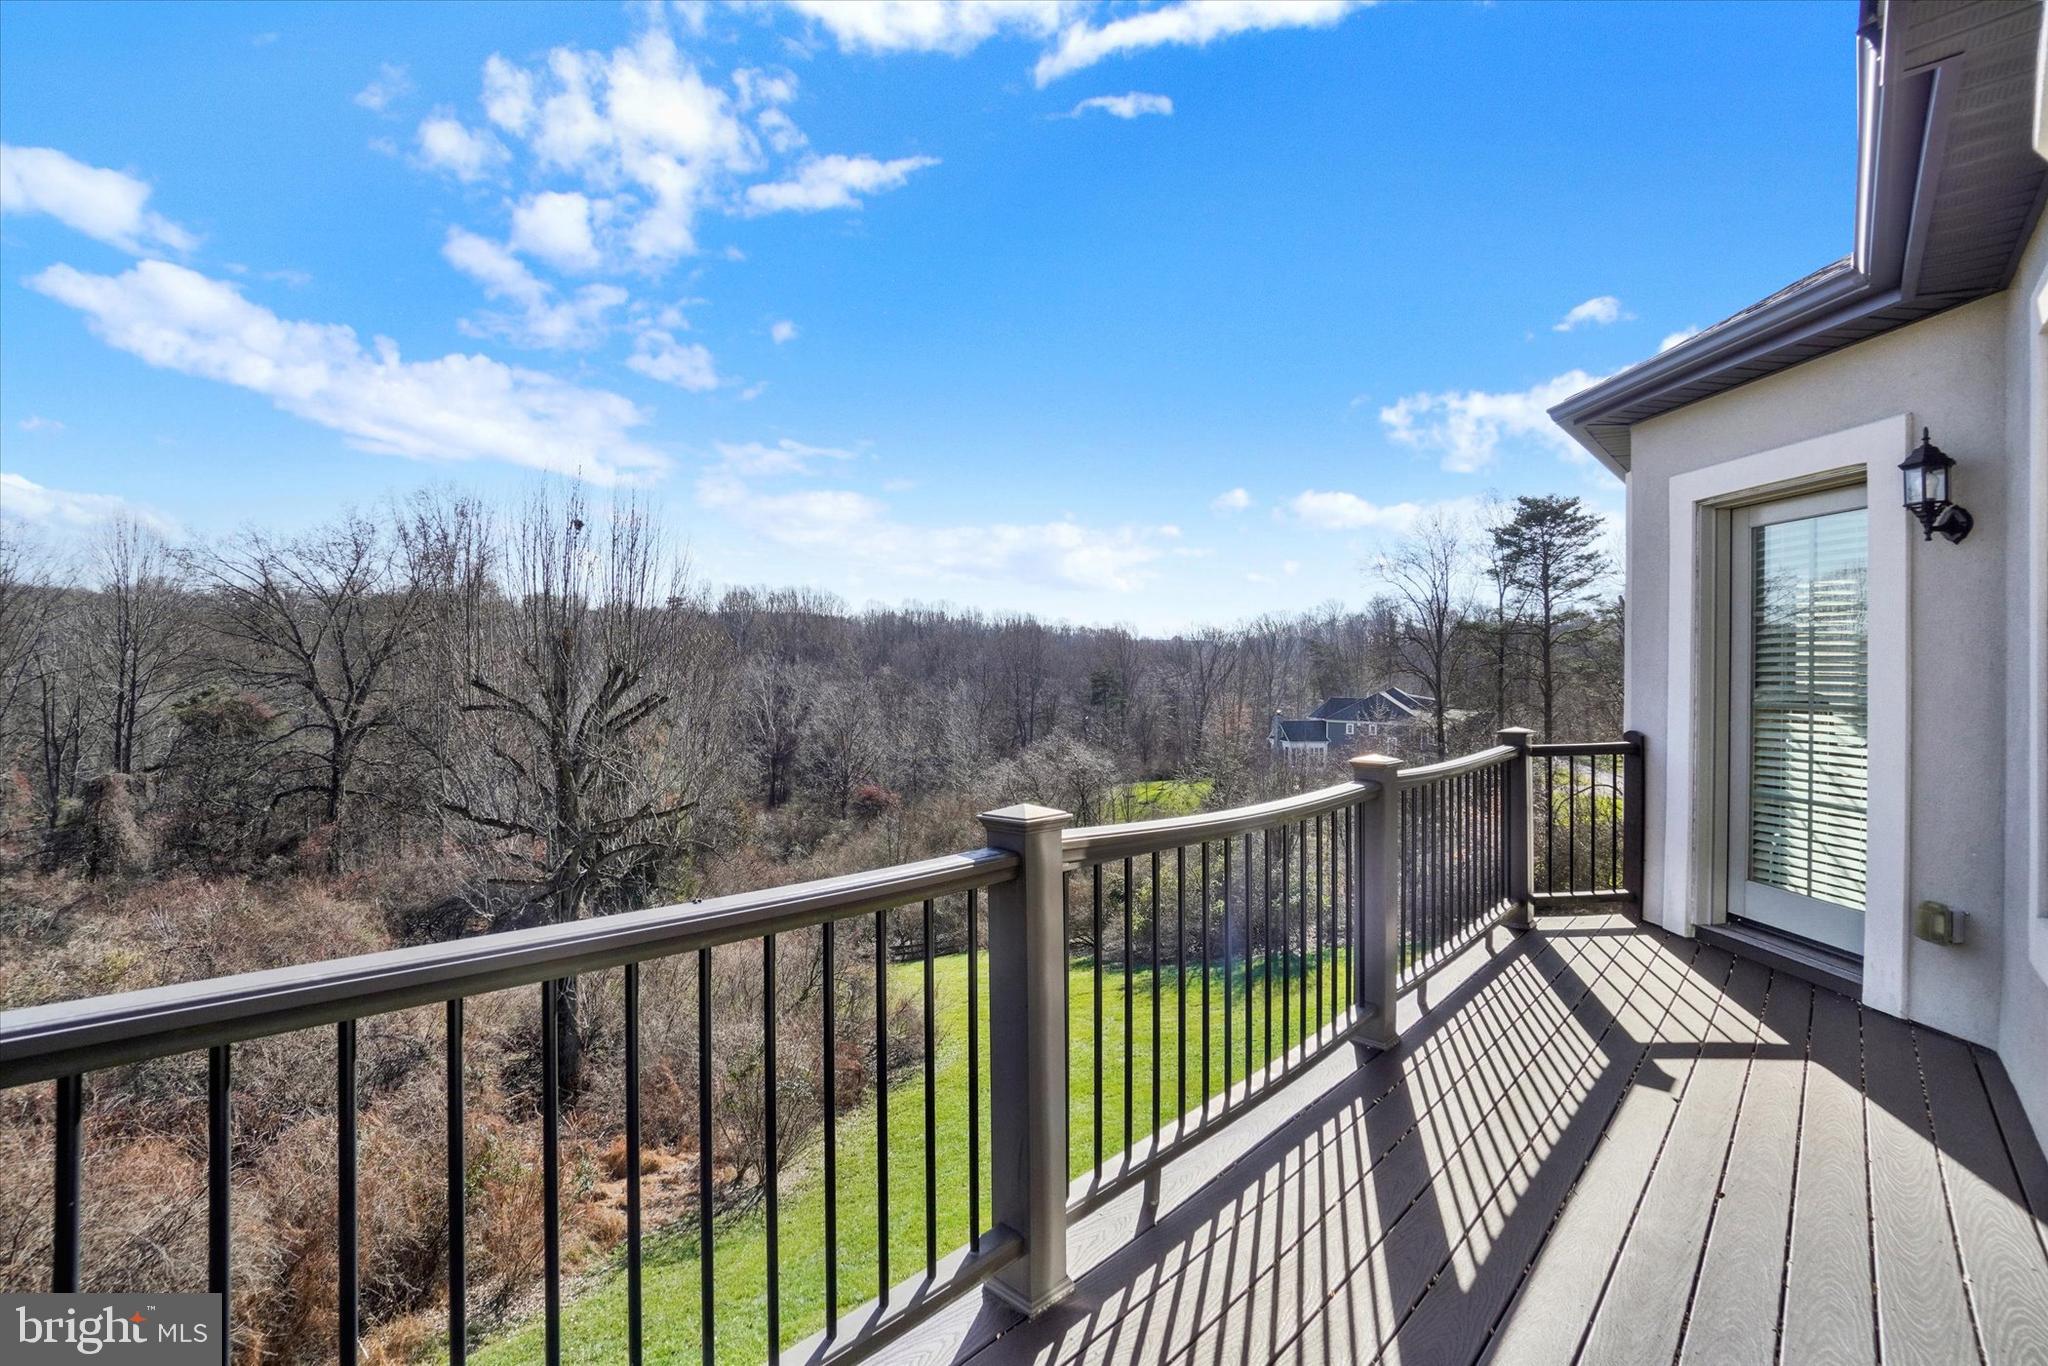
    Balcony

  • Parking

    Garage Door Opener, Asphalt, Garage, Driveway, Attached

  • Patio and Porch Features

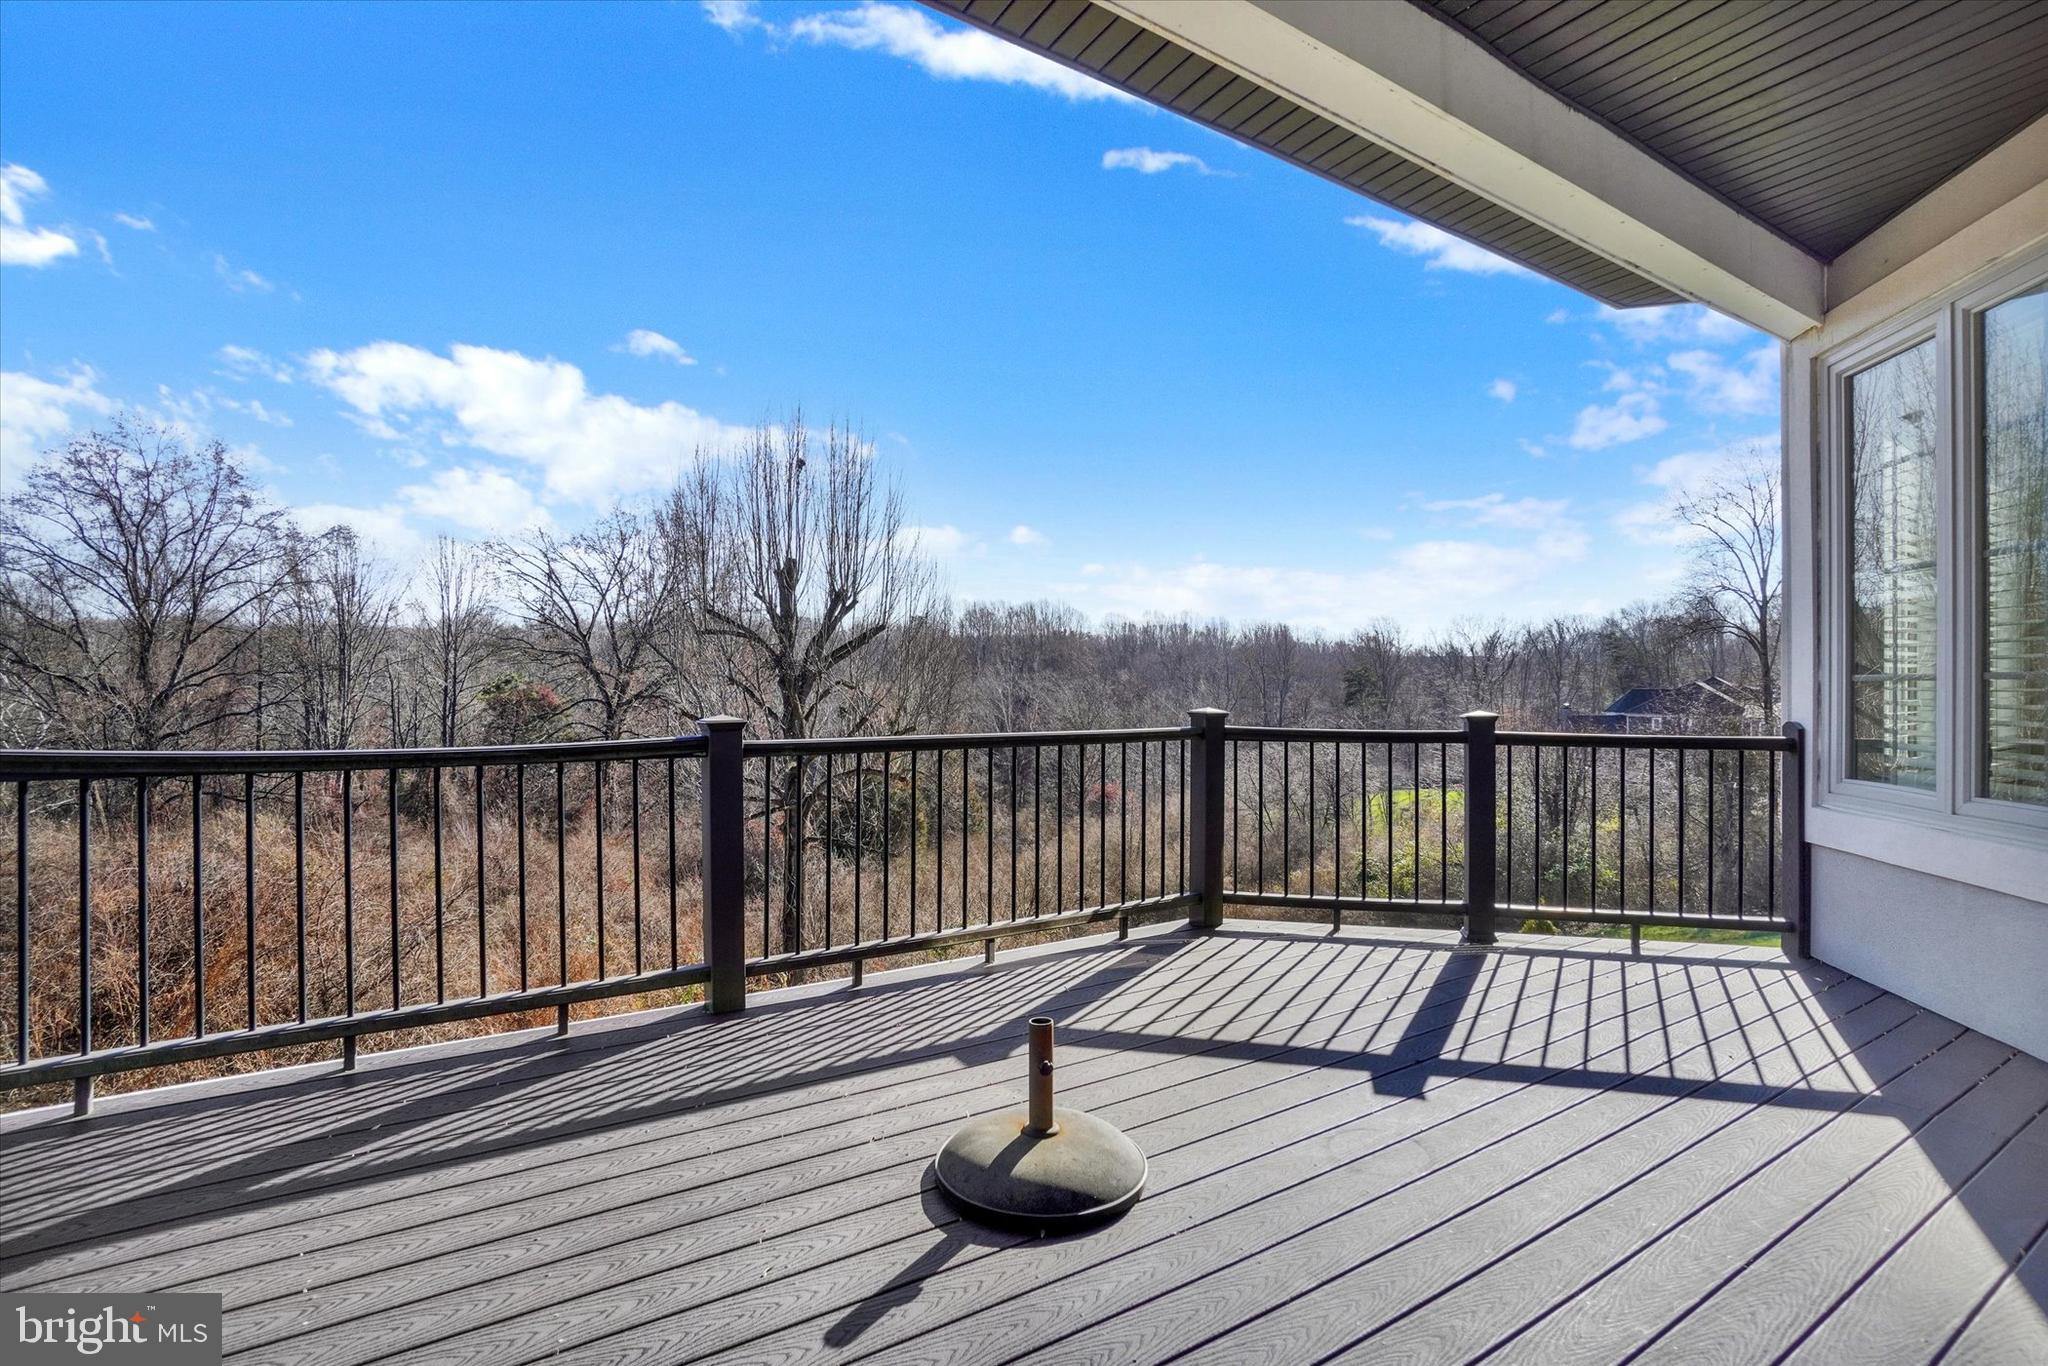
    Patio, Deck

  • Pool

    No

  • Waterfront YN

    NO

  • View

    Trees/Woods

Area & Lot

  • Lot Features

    Cul-De-Sac

  • Lot Size(acres)

    1.06

  • Lot Size(square feet)

    46,174

  • Property Type

    Residential

  • Property Sub Type

    Single Family Residence

  • Architectural Style

    French

Price

  • Sales Price

    $1,799,000

  • Tax Amount

    $16,428

  • Financing Options

    Conventional, Cash, FHA, VA

  • Sq. Footage

    6,300

  • Price/SqFt

    $285

HOA

  • Association

    YES

  • Association Fee

    $800

  • Association Fee Frequency

    Annually

  • Association Fee Includes

    N/A

Property Resources

  • Horse Property

    NO

School District

  • Elementary School

    N/A

  • Middle School

    COCKEYSVILLE

  • High School

    DULANEY

Property Features

  • New Construction

    NO

  • Foundation Details

    Block

  • Senior Community YN

    NO

  • Tax Lot

    9

  • Water Source

    Well

Schedule a Showing

Showing scheduled successfully.

<
>
IN PERSON
VIA CHAT

What is 3 + 4 ?


Change time

Mortgage calculator

Estimate your monthly mortgage payment, including the principal and interest, property taxes, and HOA. Adjust the values to generate a more accurate rate.

Your payment

Principal and Interest:

$

Property taxes:

$

HOA fees:

$

Total loan payment:

$

Total interest amount:

$

Location

County

BALTIMORE

Elementary School

Middle School

COCKEYSVILLE

High School

DULANEY

Listing Courtesy of Jennifer J Ingool , Compass

RealHub Information is provided exclusively for consumers' personal, non-commercial use, and it may not be used for any purpose other than to identify prospective properties consumers may be interested in purchasing. All information deemed reliable but not guaranteed and should be independently verified. All properties are subject to prior sale, change or withdrawal. RealHub website owner shall not be responsible for any typographical errors, misinformation, misprints and shall be held totally harmless.

Agent Dan DeBlock

AGENT

Dan DeBlock

Call Dan today to schedule a private showing.


* Listings on this website come from the FMLS IDX Compilation and may be held by brokerage firms other than the owner of this website. The listing brokerage is identified in any listing details. Information is deemed reliable but is not guaranteed. If you believe any FMLS listing contains material that infringes your copyrighted work please click here to review our DMCA policy and learn how to submit a takedown request.© 2024 FMLS.
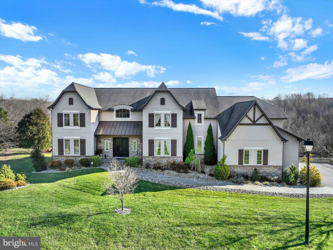
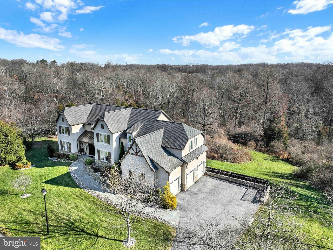
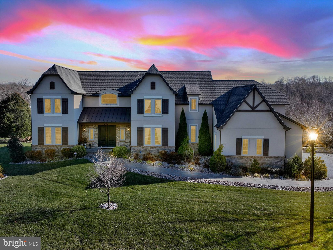
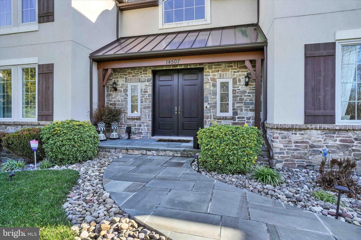
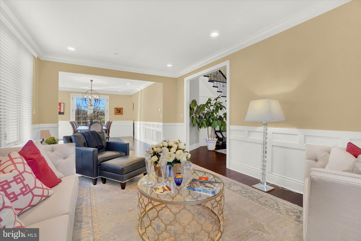
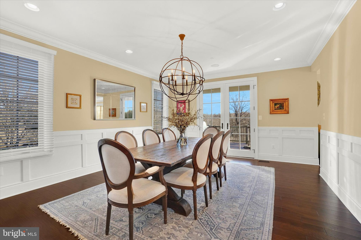
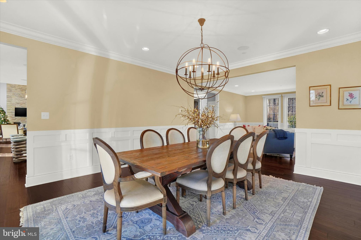
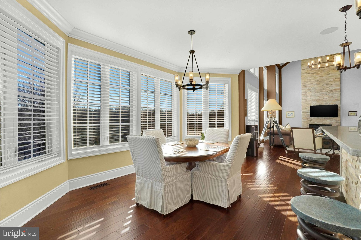
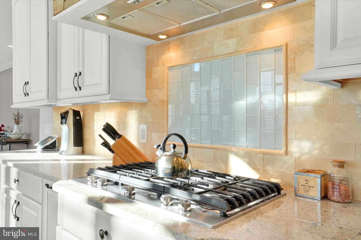
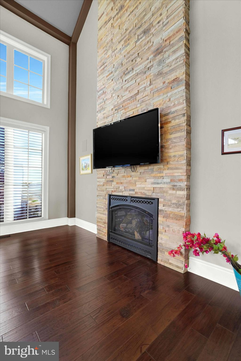
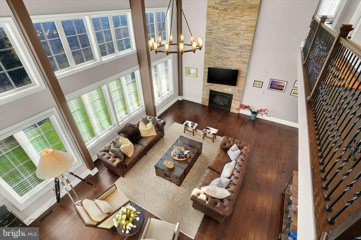
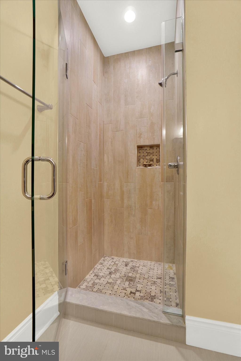
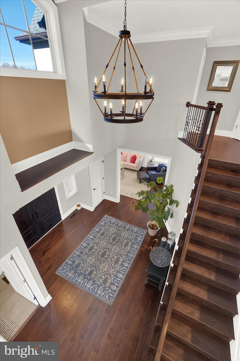
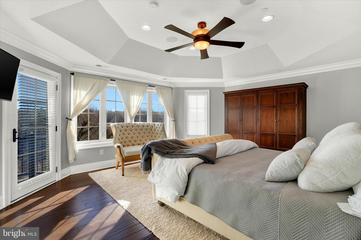
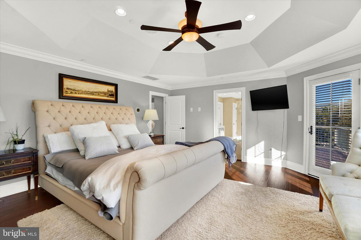
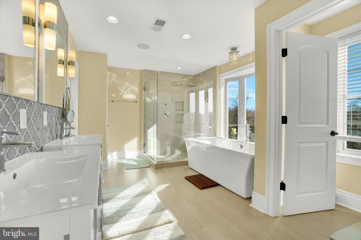
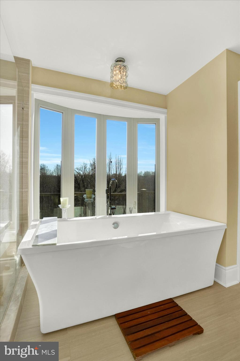
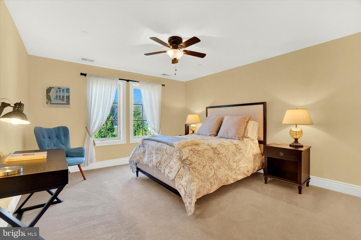
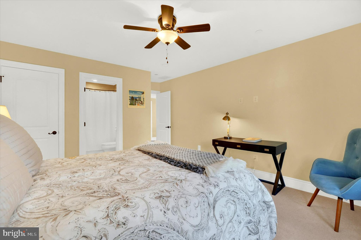
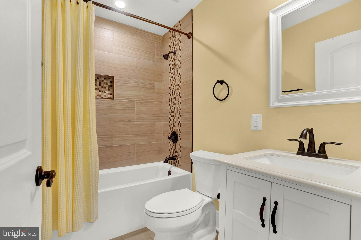
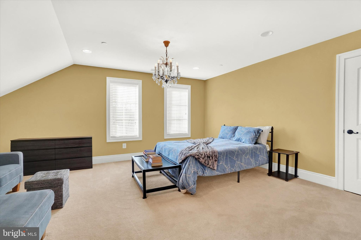
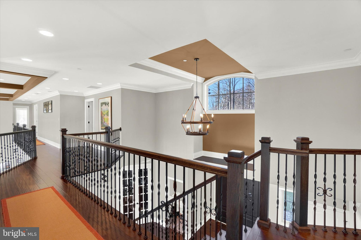
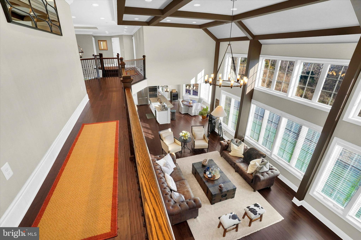
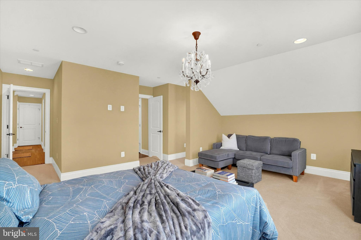
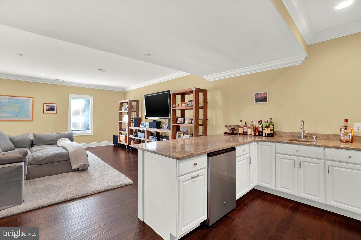
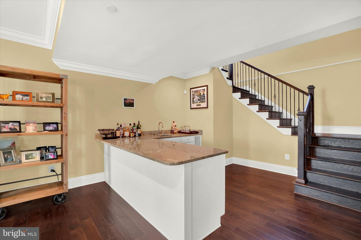
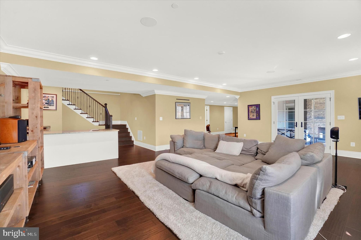
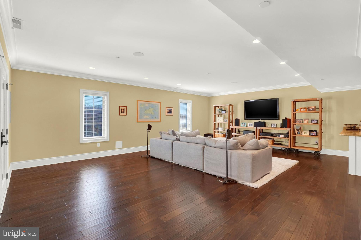
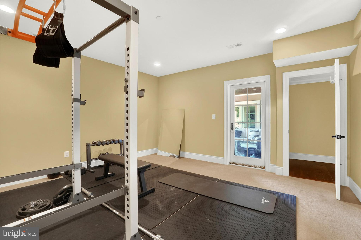
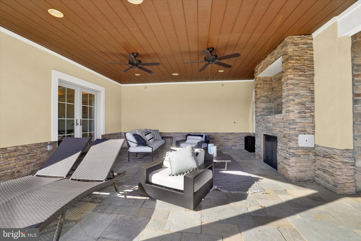
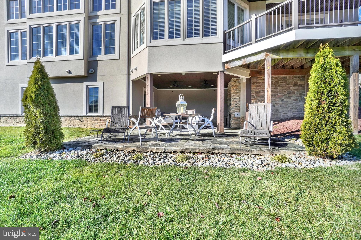
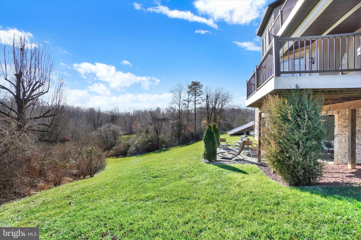
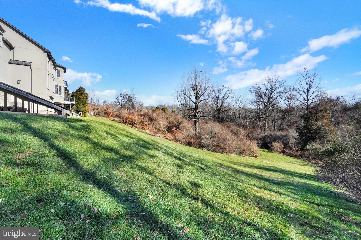
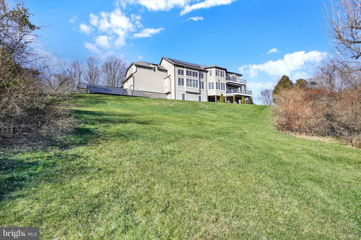
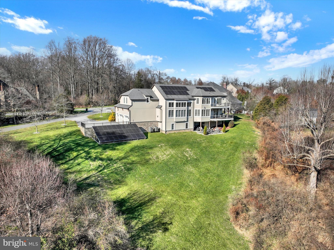
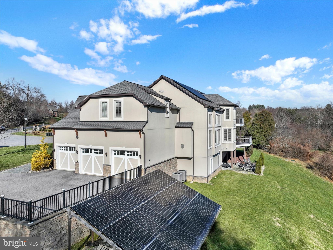
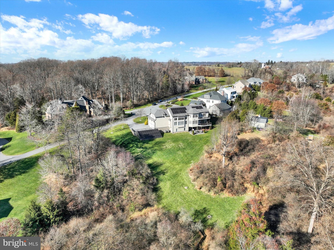
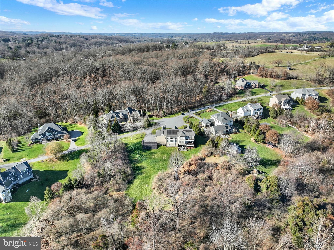
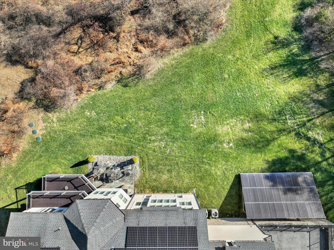
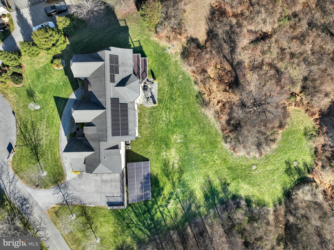
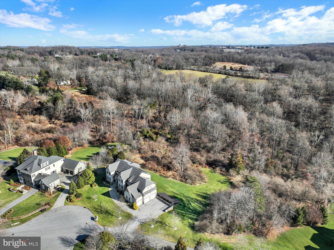
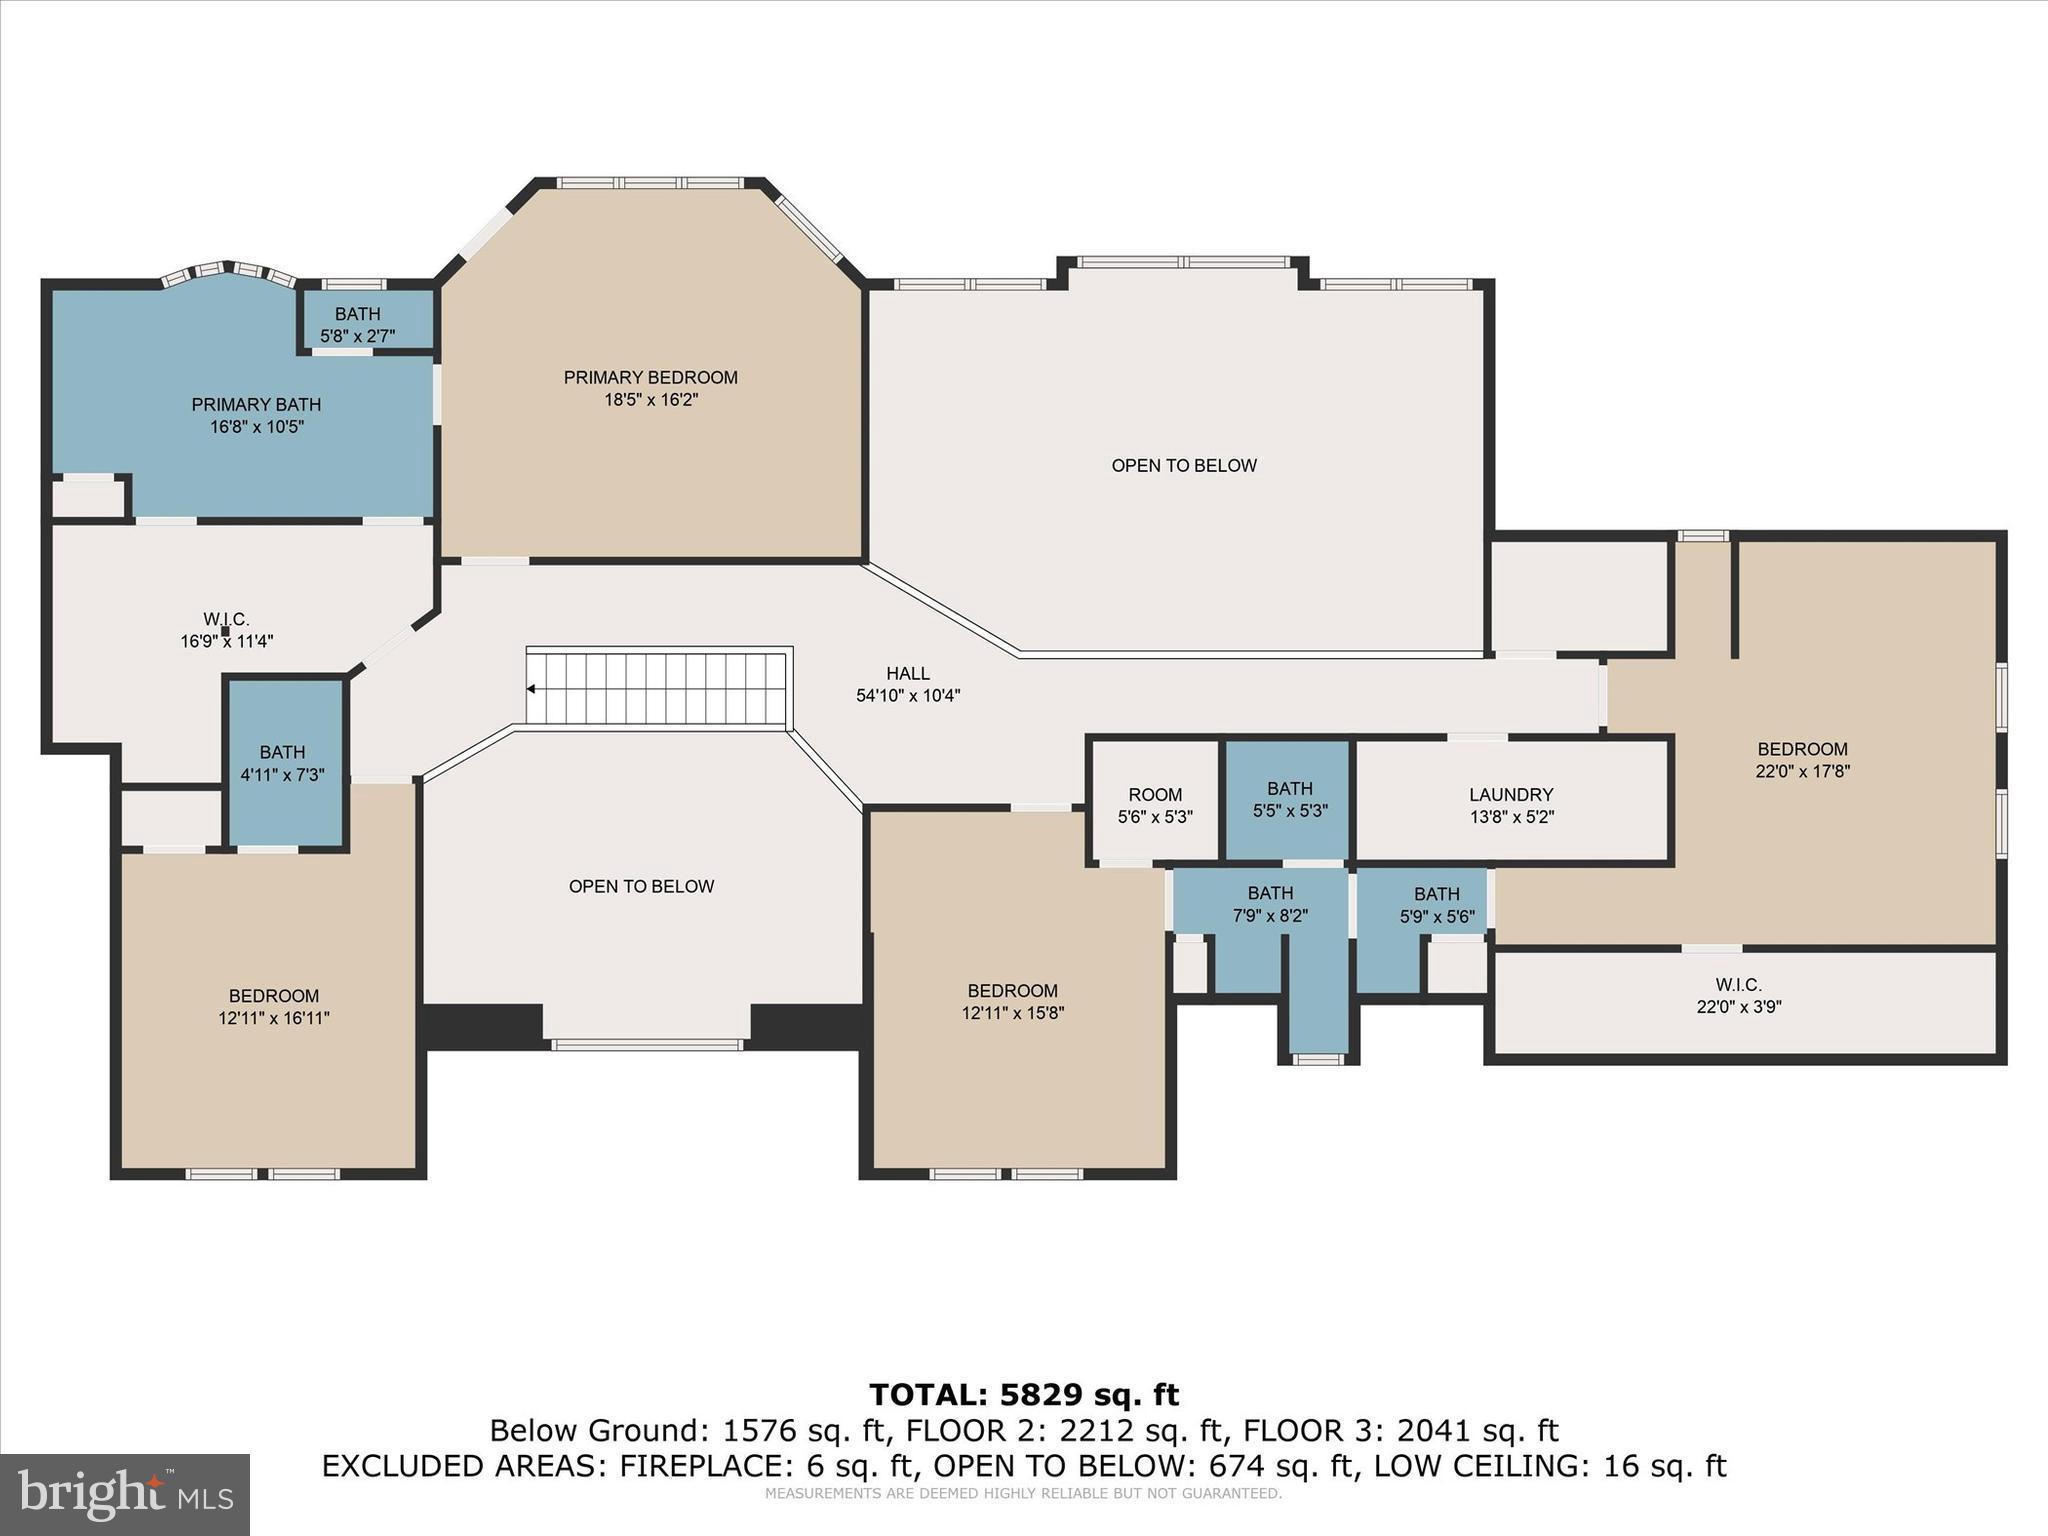
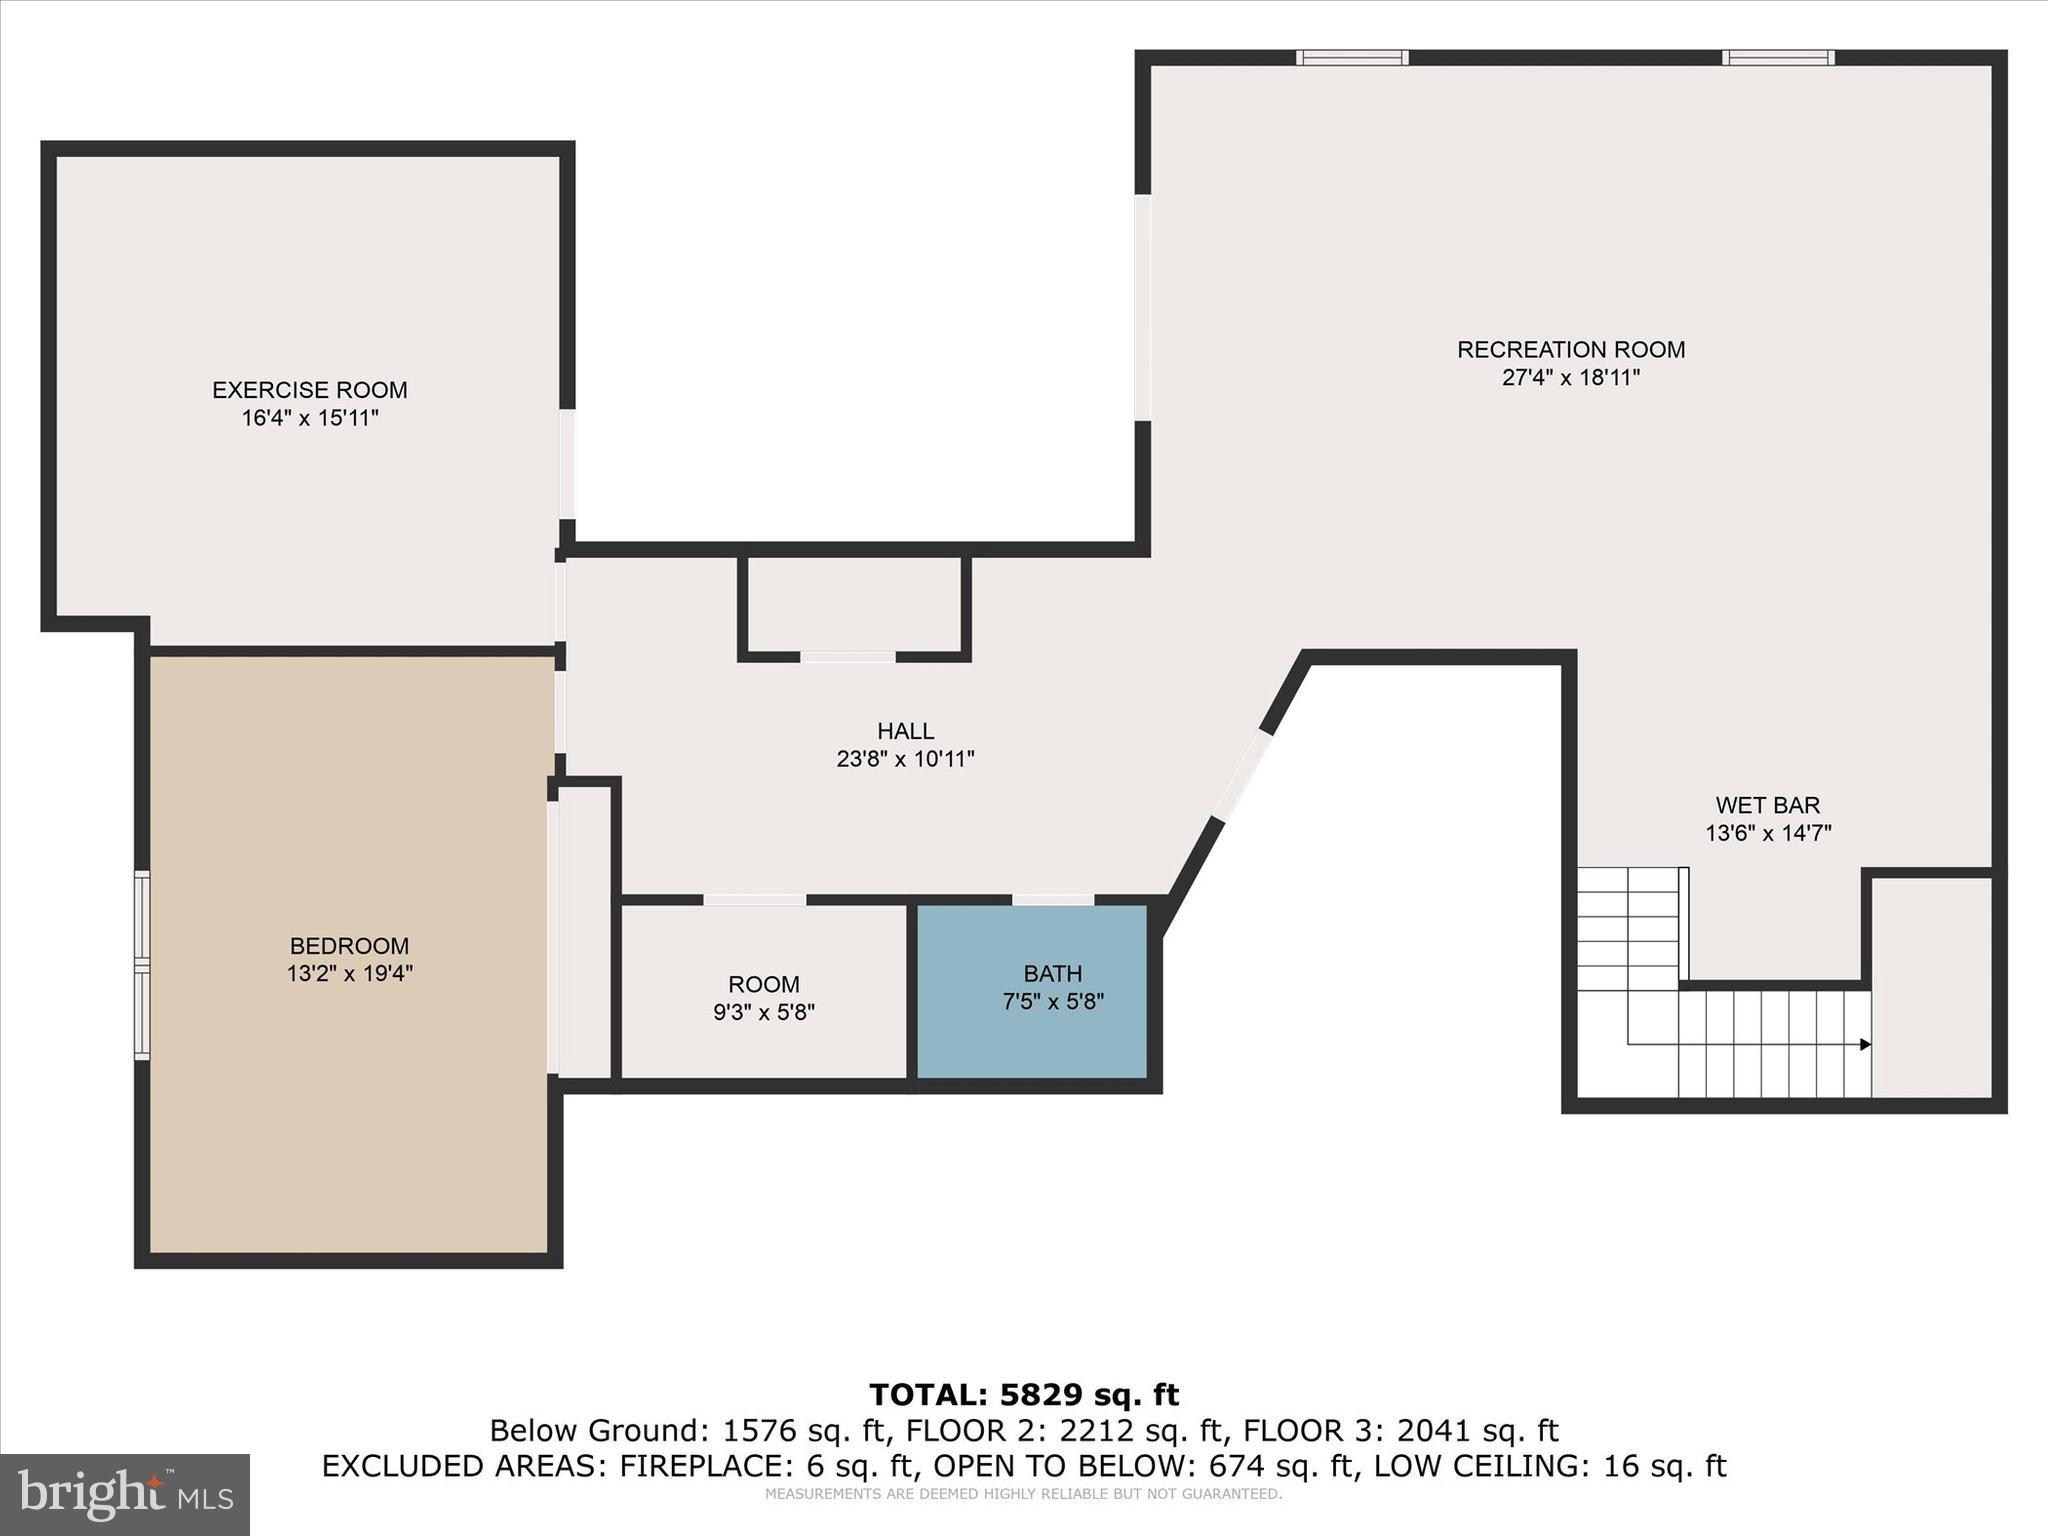
Welcome to this stunning home in the sought-after Ventry Farm community of Sparks, MD. This exquisite property offers a luxurious lifestyle with its impressive features and prime location at the end of a cul-de-sac. As you step inside, you'll find a grand 2-story great room with a decorative stone fireplace that creates a sense of both spaciousness and elegance. The first floor boasts a convenient bedroom with an ensuite, perfect for guests or use as an office. Upstairs, the primary bedroom awaits with its own private balcony. The primary bathroom is fitted with a new 70" free-standing soaking tub, a rain showerhead, and body sprayers for a spa-like experience. The Sonos home sound system adds a touch of modern tech. Step outside to discover the exceptional exterior features, including two Trex decks that afford ample space for outdoor entertaining and relaxation. The bluestone patio features a fireplace, creating a cozy ambiance for gatherings. The new landscaping and landscaping lights enhance the beauty of the outdoor space. The home is equipped with 50 owned solar panels which means zero electricity bill for the owner. Additionally, a Green Designation ensures tax exemption through 2024. The 3-car garage provides abundant space for vehicles and storage. An 80-gallon hot water heater ensures you never run out of hot water. A 50-year roof shingle adds durability and peace of mind. The Basement has au pair or in-law suite potential with 2 bedrooms, a full bathroom, seperate entrance and a wet bar that could be converted to a second kitchen.  Only 8 minutes to Wegmans.Just minutes from I83 and close to Hayfields Country Club and Hunt Valley Town Centre and its array of shopping, dining, and entertainment options. Don't miss the opportunity to make this exceptional property your own and experience the perfect blend of luxury, sustainability, and natural beauty.

14507 VENTRY FARM COURT

Message successfully sent.

What would you like to know?

What is 3 + 4 ?

I agree to receive email communication and understand I can unsubscribe at any time.

I agree to be contacted by Charis Realty Group via call, email, and text for real estate services. To opt out, you can reply 'stop' at any time or reply 'help' for assistance. You can also click the unsubscribe link in the emails. Message and data rates may apply. Message frequency may vary. Privacy Policy

Related Properties

Back on the market after move-out and staging. Seven-bedroom dream home on a picturesque one-acre lot in Ventry Farm. Loads of space and light! Main level office doubles as a bedroom, with attached full bath. Gourmet kitchen has large breakfast room overlooking the grounds. Five bedrooms on the upper level with three full baths. Over 6,000 square feet of finished space. Fully finished basement features a climbing wall, private suite and large sun-filled rec room with walk out to the backyard. Gorgeous, park-like community with easy access to Hunt Valley Town Center, Oregon Ridge Park and a seamless commute up or down I-83.
#MDBC2164242

SPARKS GLENCOE

14513 VENTRY FARM COURT

7 Beds

5 Baths

6,078 Sq.Ft.

$1,575,000

MLS#: MDBC2164242

Live authentically. A rare jewel gracefully perched on a premium elevated lot in coveted Hunt Valley Chase. A grand two-story foyer is highlighted by a dramatic dual staircase and adorned with an exquisite custom crystal chandelier. Soaring ceilings, abundant natural light, new flooring and designer finishes evoke an atmosphere of timeless elegance throughout. Create culinary masterpieces in the kitchen of your dreams that has been completely reimagined with quartz countertops, a striking waterfall island, integrated cabinet lighting, premium new appliances and more. An entertainer's destination with a built-in wine bar and an additional full bar area with a sink and refrigerator. Open the doors and relish your outdoor oasis, jumping into the heated saltwater pool with cascading waterfalls and an integrated spa. Laugh under the stars as you roast marshmallows on the outdoor patio. Run and play in the expansive open field. Gather friends and family together in the elegant dining room or in the  two-story family room featuring 19-foot ceilings and a cozy wood-burning fireplace. The sunroom with walls of glass gives you a front row seat to every season. Retreat to a true primary suite with an additional seating room, automated shades, a luxurious bath and an oversized walk-in closet. Two of the secondary bedrooms feature adjoined bonus rooms for extra space to relax or study. A remarkable au-pair or in-law suite is complete with its own exterior entrance, full kitchen, living and dining areas, bedroom, full bath and dedicated washer and dryer. Perfect for multigenerational living, extended guests or one very lucky family member. Enhanced security system for your convenience and comfort. New roof in 2023. Adjacent to the neighborhood's walking trail and close to the NCR, Wegman's, Hunt Valley Towne Center, 83 and everywhere you want to be. An opportunity not to be missed. Cultivate your existence. The art of uniting human and home.
#MDBC2169368

SPARKS GLENCOE

1100 SADDLE CREEK COURT

5 Beds

6 Baths

6,943 Sq.Ft.

$1,690,000

MLS#: MDBC2169368

 - property

Send a message

Message successfully sent.

Your message

What is 3 + 4 ?

Reason for contacting?

I agree to receive email communication and understand I can unsubscribe at any time.

I agree to be contacted by Charis Realty Group via call, email, and text for real estate services. To opt out, you can reply 'stop' at any time or reply 'help' for assistance. You can also click the unsubscribe link in the emails. Message and data rates may apply. Message frequency may vary. Privacy Policy

Sign Out

Virtual Assistant

Would you like to take the next step with this property? We can help you schedule a showing or virtual tour, or send you more details.

Yes, I would like more information.

Thank You for Your Reply, One of Our Agents will contact you as soon as possible

No, maybe later.

Thank you, you can always contact me via email, phone number or through the contact form.

Realhub AI

Lucy - Your AI-Powered Realtor

Update Your Temporary Password

Personalize your search

Enter your email and we'll notify you immediately when new listings match what you're looking for.

or enter email address

Already have an account ? Login here

Continue your home search

I agree to receive communications and understand I can unsubscribe at any time.

I agree to be contacted by Charis Realty Group via call, email, and text for real estate services. To opt out, you can reply 'stop' at any time or reply 'help' for assistance. You can also click the unsubscribe link in the emails. Message and data rates may apply. Message frequency may vary. Privacy Policy

Already have an account ? Login here

We use cookies

We use cookies primarily for analytics to enhance your experience. By accepting, you agree to our use of these cookies. You can manage your preferences or learn more about our cookies policy.