Features & Amenities

Interior

  • Other Interior Features

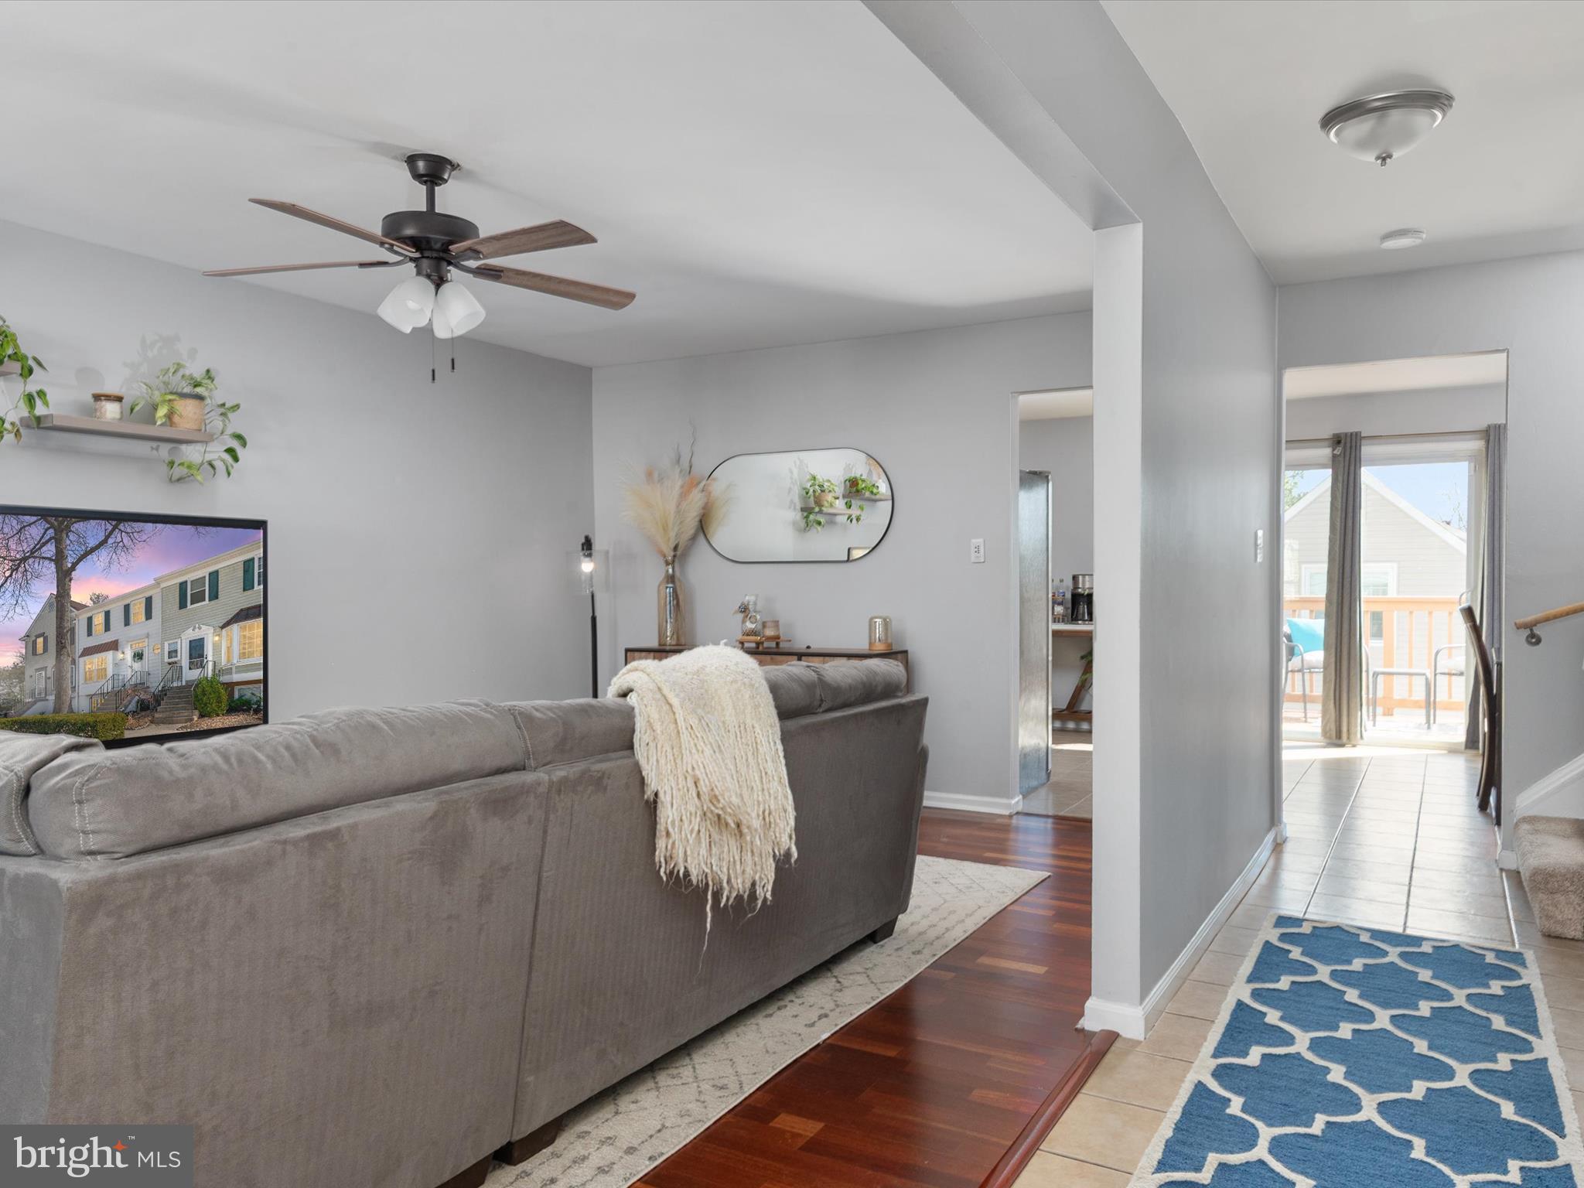
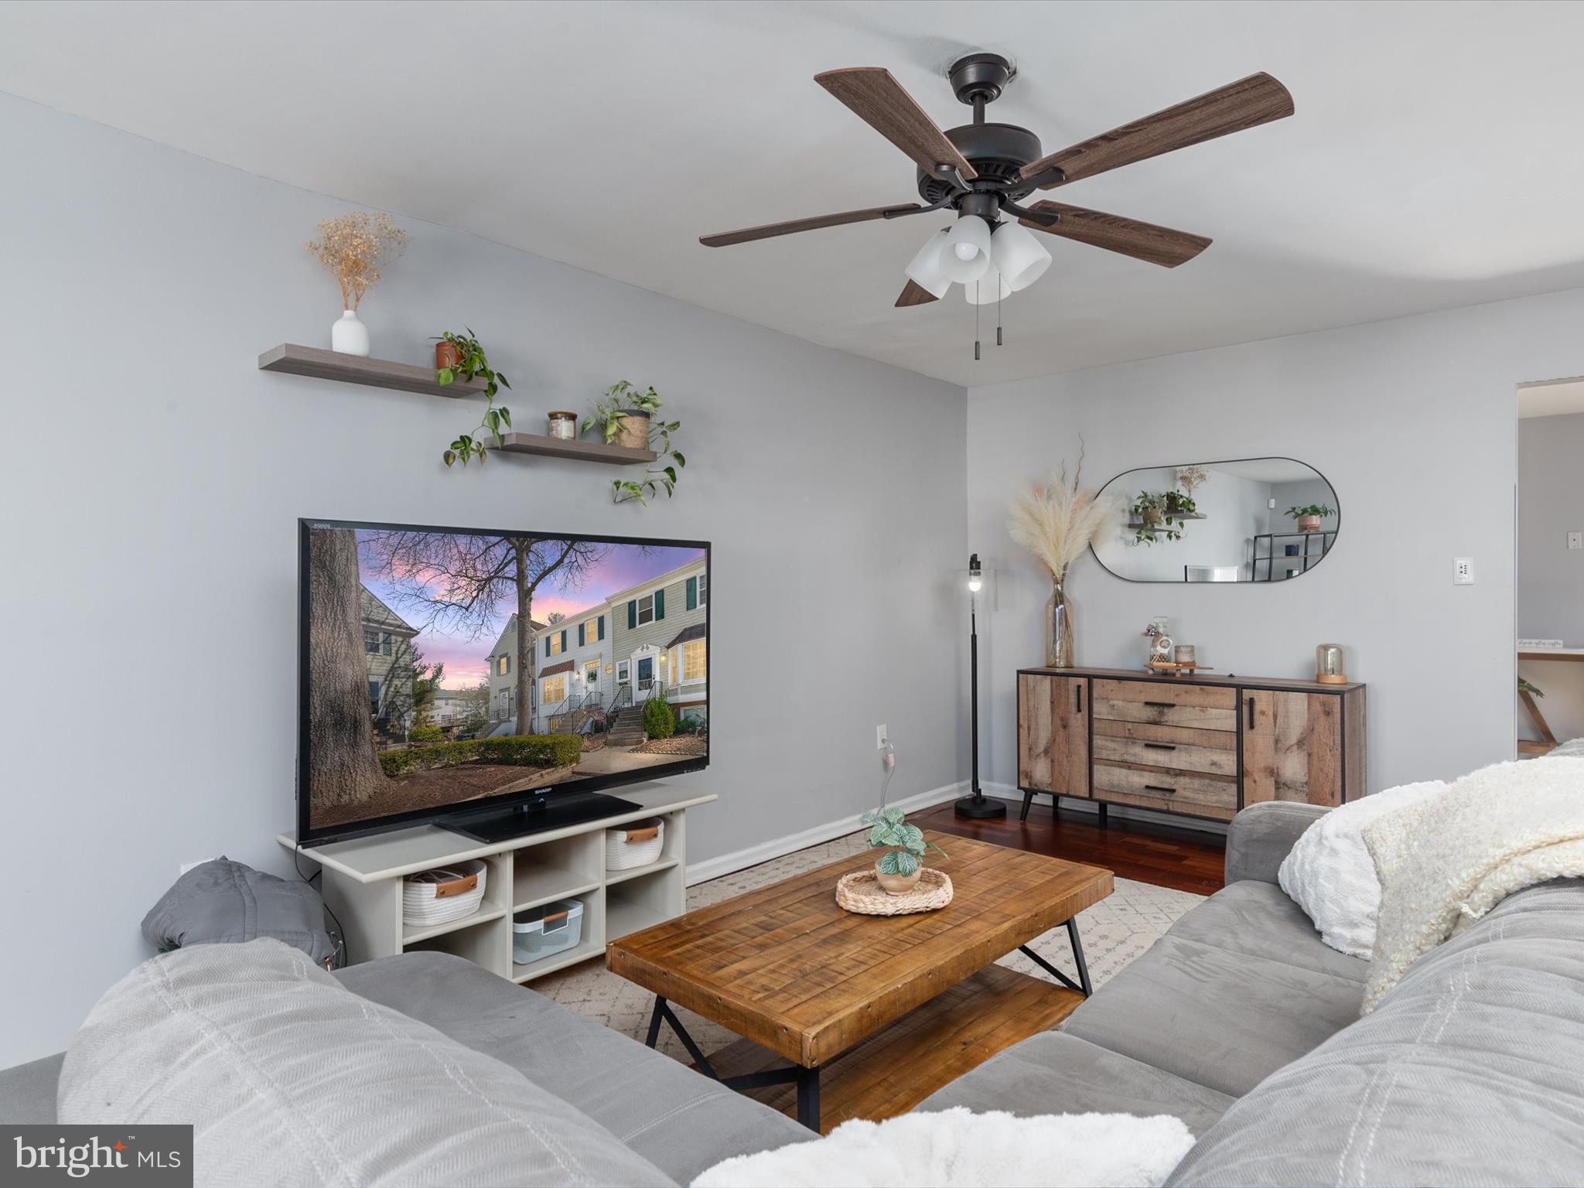
    Ceiling Fan(s), Open Floorplan

  • Total Bedrooms

    3

  • Bathrooms

    2

  • 1/2 Bathrooms

    1

  • Above Grade Finished Area

    1332.0

  • Basement YN

    YES

  • Cooling YN

    YES

  • Cooling

    Central Air, Ceiling Fan(s), Electric

  • Fireplace YN

    NO

  • Heating YN

    YES

  • Heating

    Electric, Heat Pump

  • Pet friendly

    Yes

Exterior

  • Garage

    No

  • Construction Materials

    Aluminum Siding

  • Parking

    Assigned, Parking Lot

  • Pool

    Yes

  • Pool Features

    Community

  • Waterfront YN

    NO

Area & Lot

  • Lot Size(acres)

    0.04

  • Lot Size(square feet)

    1,742

  • Property Type

    Residential

  • Property Sub Type

    Townhouse

  • Architectural Style

    Traditional

Price

  • Sales Price

    $350,000

  • Tax Amount

    $3,413

  • Financing Options

    VA, Cash, Conventional, FHA, Private

  • Sq. Footage

    1,332

  • Price/SqFt

    $262

HOA

  • Association

    No

School District

  • Elementary School

    NANTUCKET

  • Middle School

    CROFTON

  • High School

    CROFTON

Property Features

  • New Construction

    NO

  • Association Amenities

    Playground

  • Foundation Details

    Block

  • Senior Community YN

    NO

  • Sewer

    Public Sewer

  • Water Source

    Public

Schedule a Showing

Showing scheduled successfully.

<
>
IN PERSON
VIA CHAT

What is 3 + 4 ?


Change time

Mortgage calculator

Estimate your monthly mortgage payment, including the principal and interest, property taxes, and HOA. Adjust the values to generate a more accurate rate.

Your payment

Principal and Interest:

$

Property taxes:

$

HOA fees:

$

Total loan payment:

$

Total interest amount:

$

Location

County

ANNE ARUNDEL

Elementary School

NANTUCKET

Middle School

CROFTON

High School

CROFTON

Listing Courtesy of Denise S Giacobba , Samson Properties

RealHub Information is provided exclusively for consumers' personal, non-commercial use, and it may not be used for any purpose other than to identify prospective properties consumers may be interested in purchasing. All information deemed reliable but not guaranteed and should be independently verified. All properties are subject to prior sale, change or withdrawal. RealHub website owner shall not be responsible for any typographical errors, misinformation, misprints and shall be held totally harmless.

Agent Dan DeBlock

AGENT

Dan DeBlock

Call Dan today to schedule a private showing.


* Listings on this website come from the FMLS IDX Compilation and may be held by brokerage firms other than the owner of this website. The listing brokerage is identified in any listing details. Information is deemed reliable but is not guaranteed. If you believe any FMLS listing contains material that infringes your copyrighted work please click here to review our DMCA policy and learn how to submit a takedown request.© 2024 FMLS.
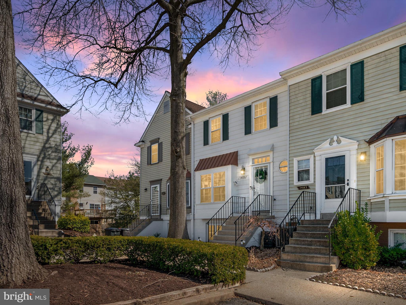
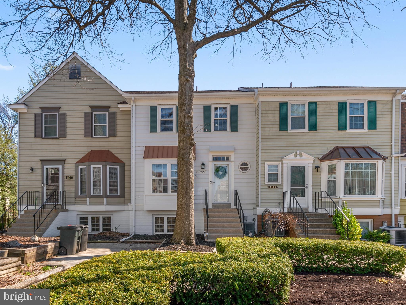
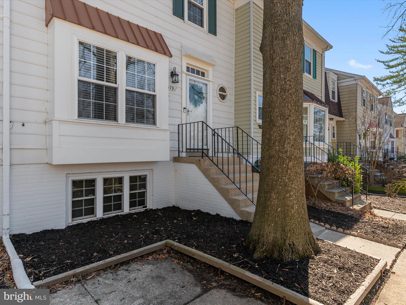
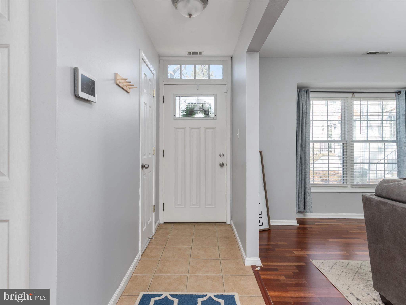
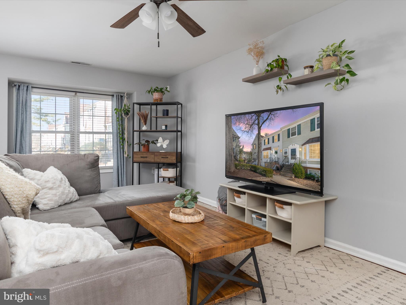
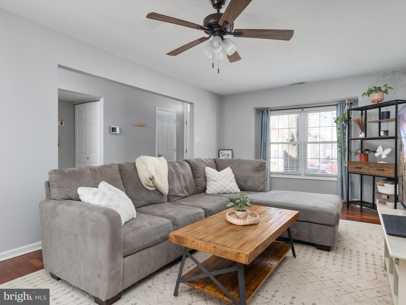
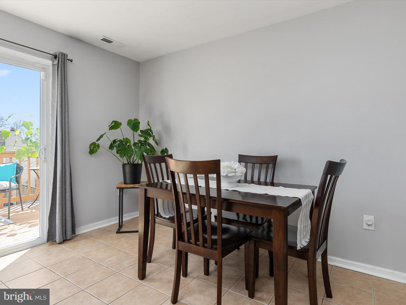
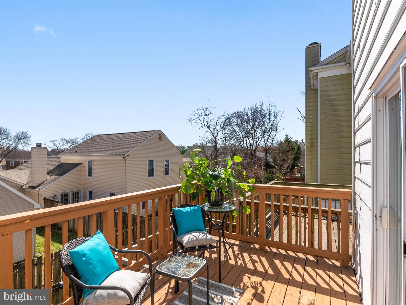
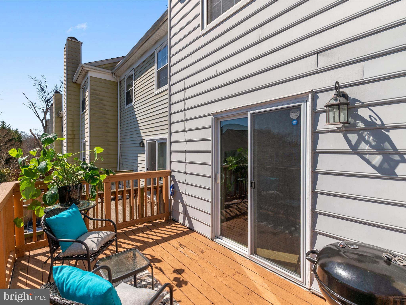
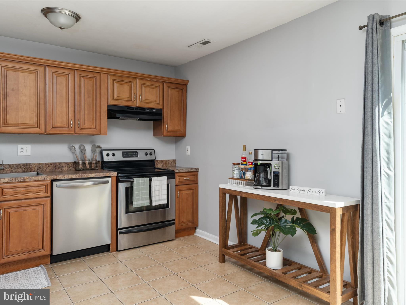
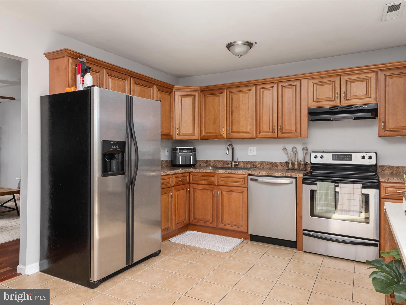
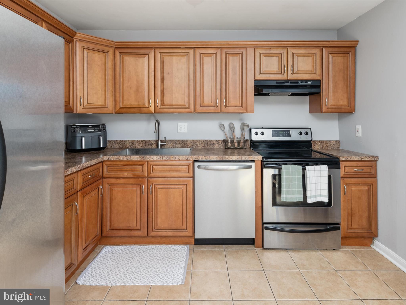
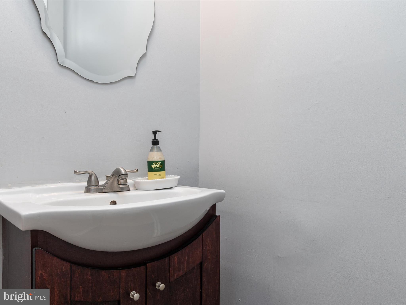
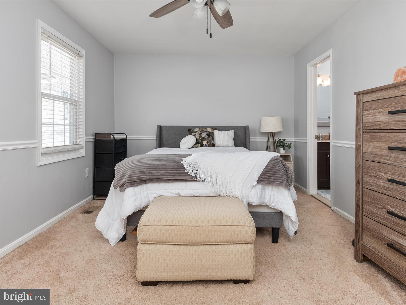
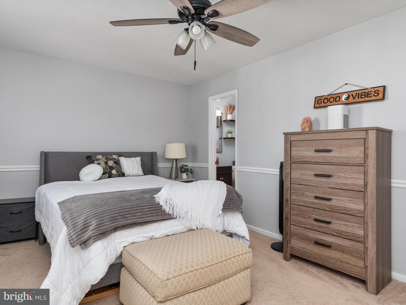
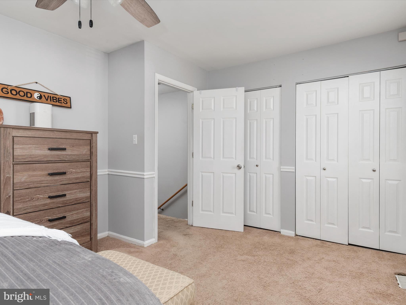
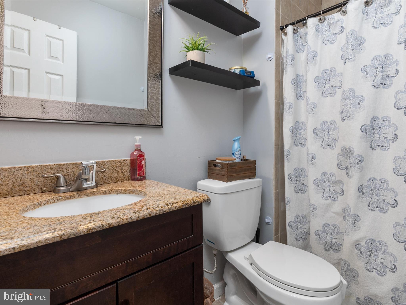
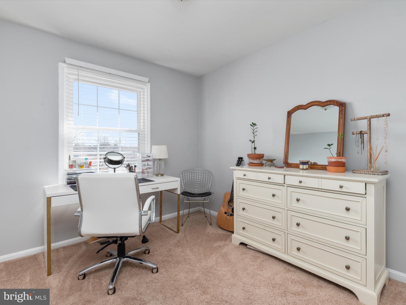
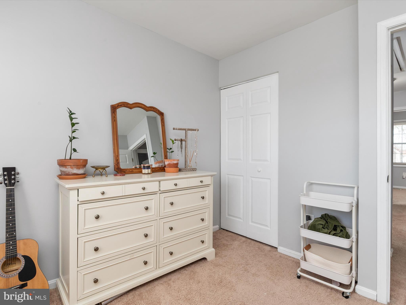
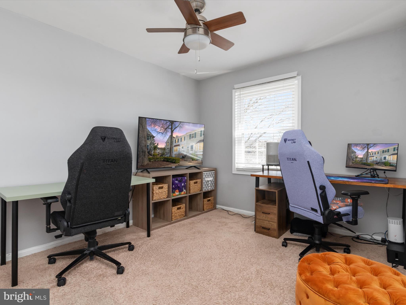
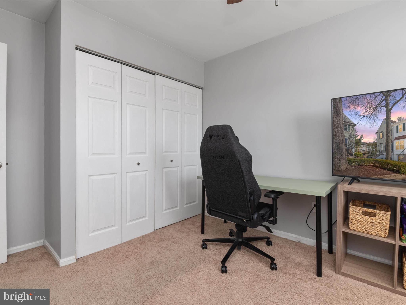
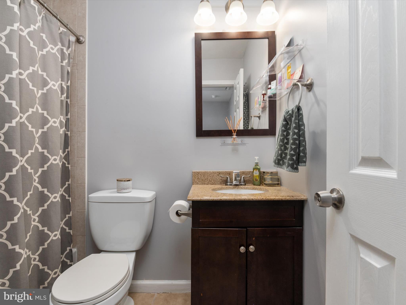
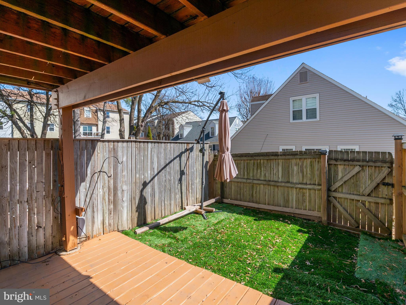
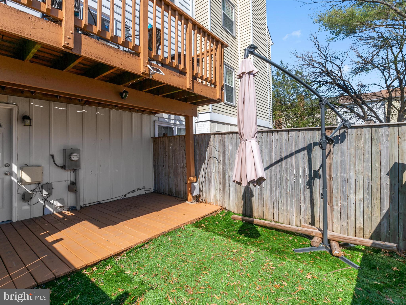
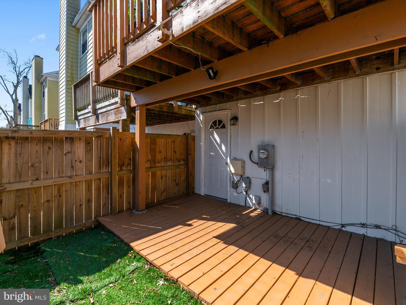
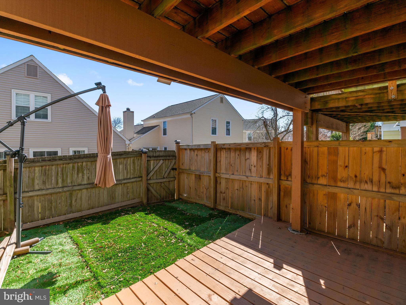
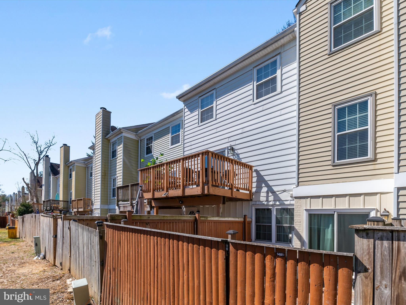
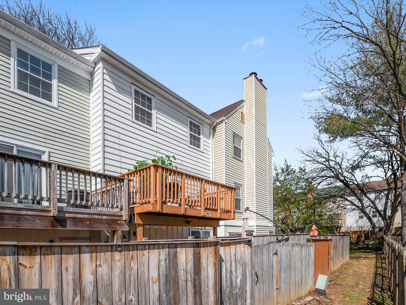
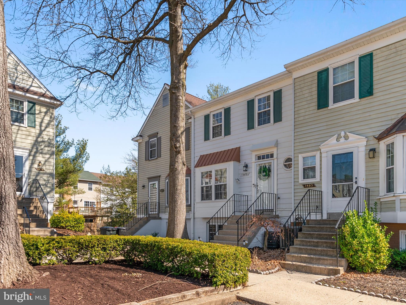
This open floor plan townhome in sought after Crofton is ready for you to move in!  Neutral paint, stainless steel kitchen appliances, lots of natural light coming through with a deck to enjoy the fresh air for all entertaining occasions!  All 3 bedrooms are upstairs and the primary has its own full bathroom and the other two bedrooms would share the full hall bathroom with granite vanity sink tops, nicely updated.  Come and see for yourself; the location is central to all Crofton schools, Waugh Chapel Centre and easy drive to Baltimore, Annapolis and Washington, DC.  The condo dues include water consumption (so you won't get a water bill), insurance (all you need is a policy to cover your belongings), snow removal the roof and gutters when need to be replaced.  One-year Home warranty is included to buyer(s) starting settlement date.

1479 LOWELL COURT

Message successfully sent.

What would you like to know?

What is 3 + 4 ?

I agree to receive email communication and understand I can unsubscribe at any time.

I agree to be contacted by Charis Realty Group via call, email, and text for real estate services. To opt out, you can reply 'stop' at any time or reply 'help' for assistance. You can also click the unsubscribe link in the emails. Message and data rates may apply. Message frequency may vary. Privacy Policy

Related Properties

Updated townhome in saught-after community, in the Crofton Square section of Crofton Meadows. Kitchen was recently remodeled with new cabinetry, stainless appliances, and flooring. Upper level boasts all new carpeting, brand new remodeled bathroom with new all new fixtures and tile flooring. Basement partially finished with full sized washer & dryer, workshop area with workbench already in place. Plenty of storage as well. Fully fenced back yard with deck and gate which opens to large common area. New HVAC system & water heater in 2024 with transferable owner warranty. 
This home is conveniently located between Baltimore, Washington DC, and Annapolis. Each within a 30 minute drive. Close to Odenton or Bowie MARC/Amtrack trains, and major commuter routes. Minutes to Ft. Meade/NSA. Local shopping, dining & entertainment options are abundant.
#MDAA2150878

CROFTON

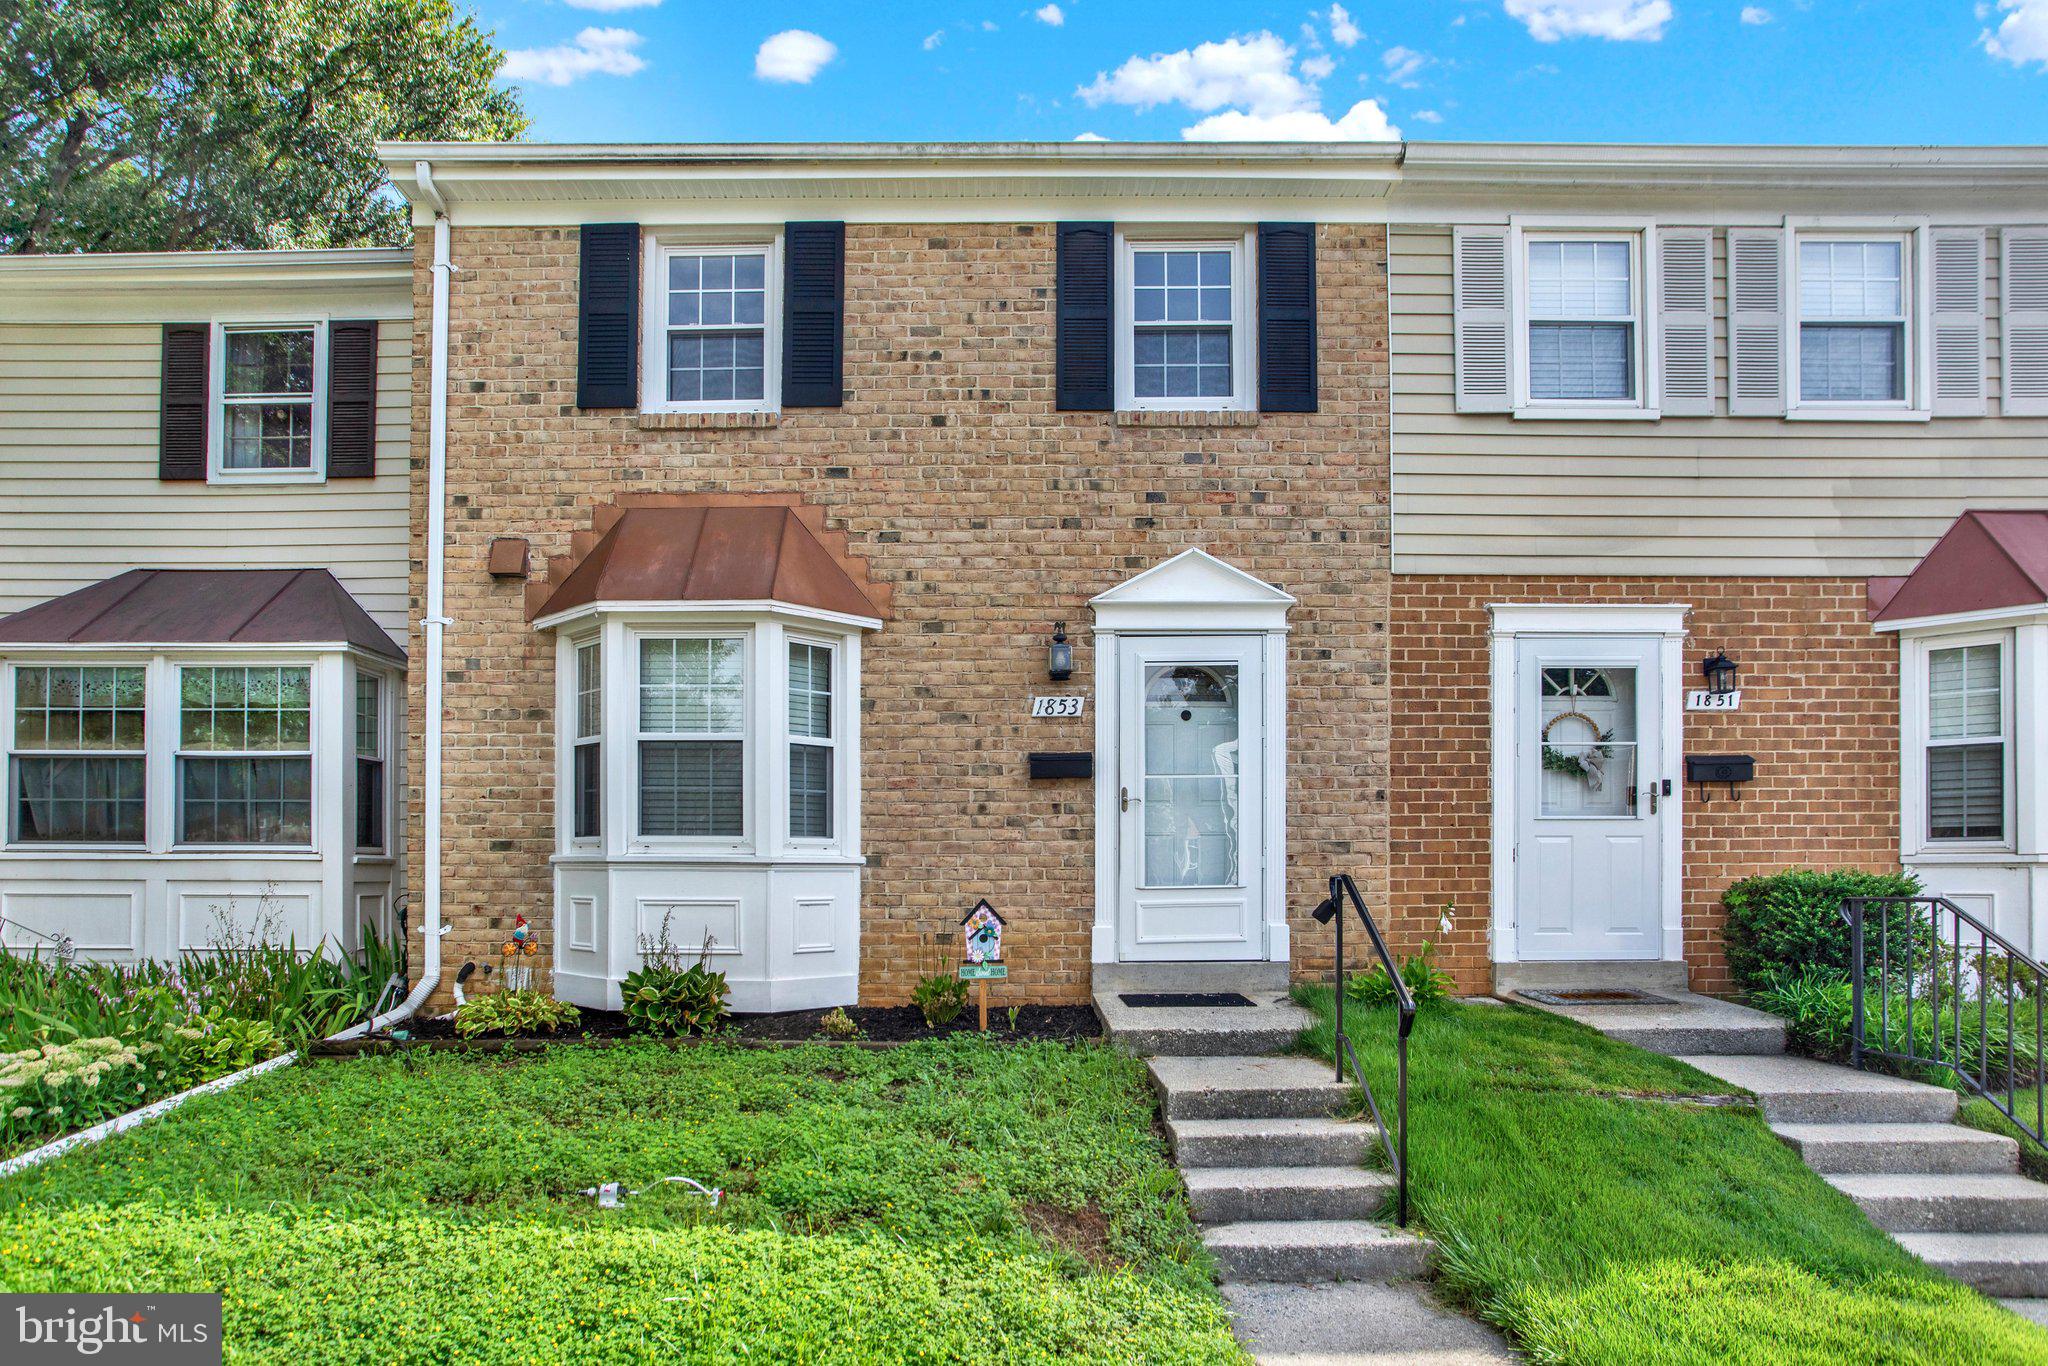
1853 FOXDALE COURT

3 Beds

1 Baths

1,504 Sq.Ft.

$385,500

MLS#: MDAA2150878

Welcome home to this charming 3-bedroom, 1.5-bath townhouse offering a comfortable and functional two-level floor plan. The main level welcomes you with a spacious living room that flows into the large kitchen, providing plenty of cabinet and counter space for everyday cooking and entertaining. Just beyond the kitchen, the dining area and adjoining family room create a flexible space for gathering with family and friends. A conveniently located laundry closet and a half bath complete the main level. Upstairs, you'll find all three bedrooms along with a shared full bathroom featuring a tub and shower combination. Step outside to enjoy the fully fenced backyard, offering space for relaxing, gardening, or pets, along with a storage shed for your outdoor equipment and seasonal items. Whether you're a first-time buyer, looking to downsize, or searching for an investment opportunity, this home offers a practical layout and easy everyday living.
#MDAA2151468

CROFTON

1757 CARRY PLACE

3 Beds

1 Baths

1,496 Sq.Ft.

$395,000

MLS#: MDAA2151468

Welcome Home to 1418 Orleans Court in Crofton!

Located in the desirable Crofton Mews community, this well-maintained townhome offers the perfect combination of comfort, convenience, and pride of ownership. Featuring three bedrooms, two and a half bathrooms, a spacious kitchen, and inviting living spaces, this home is ready for its next owner to enjoy.
The main level features a large kitchen with granite countertops, ample cabinet space, and plenty of room for preparing meals and entertaining. The kitchen opens to the dining area, creating a great space for everyday meals and gatherings. The main level also includes a comfortable living area and a convenient half bathroom for guests.

Upstairs, you will find three spacious bedrooms, including a primary bedroom with its own private bathroom, along with two additional bedrooms and a second full bathroom.

Recent updates include a new water heater and refrigerator within the last year. The dishwasher will be replaced prior to closing. The roof and gutters were also replaced within the last two years by the condominium association, providing added peace of mind for the next owner.

The outdoor spaces truly set this home apart, with both a private deck and patio offering multiple options for relaxing, entertaining, or enjoying the outdoors. Whether you are hosting friends for a summer gathering or enjoying a quiet morning coffee, these spaces provide a wonderful extension of the home.
Enjoy all that Crofton has to offer, including convenient access to shopping, dining, parks, recreation, and major commuter routes. The Crofton Mews condominium association helps make ownership easy by covering exterior maintenance, lawn care, trash, and water. This home is also located within the highly sought-after Crofton High School district.

With its excellent location, functional layout, spacious kitchen, and exceptional outdoor living areas, 1418 Orleans Court is a place you will be proud to call home.
#MDAA2152824

CROFTON

1418 ORLEANS COURT

3 Beds

2 Baths

1,326 Sq.Ft.

$374,900

MLS#: MDAA2152824

Welcome to 1416 Harwick Court, a charming lower-level home in the heart of Crofton offering the ease of one-level living, a comfortable layout, and a fantastic community lifestyle. Fully painted throughout in fresh, neutral tones, this home is absolutely move-in ready and waiting for its next owner.

The home features two spacious bedrooms, a full bathroom, luxury vinyl tile flooring, an in-unit washer and dryer, and an updated kitchen that offers a more modern feel while maintaining a practical, functional layout.

A major recent improvement is the brand-new HVAC system, representing an investment of approximately $14,000. The unit was relocated to the backyard to provide improved airflow around the equipment and help support its long-term performance and longevity.

One of the home’s standout features is the private, fully fenced backyard—a wonderful bonus for relaxing, entertaining, gardening, pets, or simply enjoying outdoor space of your own. The community also offers access to two pools with gazebo areas for parties and gatherings, along with neighborhood playgrounds and open green spaces.

The location is hard to beat. Enjoy the convenience of walking to nearby shopping and dining favorites, including Grump’s Cafe, Mr. Pizza, Pherm Brewing Company, and Molloy’s Irish Pub. Waugh Chapel Towne Centre is just across Route 3, offering even more shopping, dining, grocery stores, and everyday conveniences.

Commuters will appreciate the central location between Washington, D.C. and Baltimore, with Annapolis approximately 15 minutes away, convenient access to major commuter routes, and MARC train options within a short drive. Nantucket Elementary is also nearby, adding to the convenience of this well-located Crofton home.
#MDAA2150558

CROFTON

1416 HARWICK COURT 80YF

2 Beds

1 Baths

1,185 Sq.Ft.

$299,900

MLS#: MDAA2150558

Welcome home to 1724 Jones Falls Court, a beautifully refreshed townhome in the heart of the sought-after Crofton Meadows community, where modern updates and move-in-ready convenience come together. Picture morning coffee on the private deck overlooking the woods and easy weekdays in a light-filled living, dining and kitchen flow. The kitchen shines with brand-new quartz counters (2025) and stainless steel appliances (2023), with fresh, tasteful updates carried throughout. Upstairs, two oversized bedrooms each enjoy their own full bath for true dual-primary living. The walk-out lower level adds a cozy family room, half bath and updated laundry (new Maytag dryer, 2025) with direct access to a covered patio. Big-ticket peace of mind: a BRAND-NEW ROOF installed (August 2026), updated HVAC (2023), elevated curb appeal and a freshly repainted deck (2024). Move right in and enjoy all Crofton Meadows has to offer. Zoned to the Crofton Elementary/Crofton Middle/Crofton High School feeder: a rare window to lock in Crofton schools for the coming year.
#MDAA2152386

CROFTON

1724 JONES FALLS COURT

2 Beds

2 Baths

1,648 Sq.Ft.

$410,000

MLS#: MDAA2152386

Welcome to this beautifully maintained 3-bedroom, 2 full and 1 half bath end-unit townhouse offering three finished levels of comfortable living. Featuring new flooring throughout, this move-in-ready home boasts a bright and inviting interior with plenty of natural light. The spacious layout provides flexibility for everyday living and entertaining, while the large rear deck is the perfect place to relax, grill, or enjoy time outdoors. As an end unit, you’ll appreciate the added privacy and extra outdoor space. Conveniently located near shopping, dining, parks, and major commuter routes, this home offers the perfect blend of style, space, and convenience. Don’t miss your opportunity to make it yours!
#MDAA2153078

CROFTON

1615 NEW WINDSOR COURT

4 Beds

2 Baths

1,648 Sq.Ft.

$410,000

MLS#: MDAA2153078

New on site today
Charming end-of-row Colonial-style townhouse residence offering 2 bedrooms, 2 bathrooms, and 1,204 finished square feet in desirable Cedar Grove at Crofton. // Step inside the thoughtfully designed open-concept main level, beginning with a spacious living room filled with natural light and offering convenient outdoor access. The living room flows seamlessly into the formal dining area, highlighted by a stylish chandelier, classic chair rail detailing, and a convenient closet. // The adjoining eat-in kitchen features two-tone cabinetry, ample countertop space, a pantry, black and white appliances, a breakfast bar, a breakfast area, and a laundry closet, creating a functional and inviting space for everyday meals and entertaining. // The owner's suite offers impressive vaulted ceilings, a spacious closet with mirrored doors, and a private ensuite bathroom featuring beautiful tile flooring, an extended vanity, and a combination tub/shower. A second bedroom and full bathroom complete the main level, with the guest bathroom also showcasing attractive tile flooring. // Step outside to enjoy the quaint outdoor space featuring a patio and thoughtful landscaping, perfect for relaxing. // Residents of Cedar Grove at Crofton enjoy access to community amenities including a swimming pool, common green spaces, and convenient parking lot parking, all within a desirable and well-connected location.
#MDAA2153676

CROFTON

1705 FALLOWFIELD COURT

2 Beds

2 Baths

1,204 Sq.Ft.

$314,000

MLS#: MDAA2153676

A beautifully updated townhome nestled in one of Crofton's most desirable communities. Perfectly positioned for commuters, this home offers convenient access to major highways, Annapolis, Washington, D.C., Fort Meade, and surrounding employment centers.

Step inside to discover a bright and inviting interior featuring an updated kitchen, fresh paint throughout, and brand-new carpeting that creates a move-in-ready experience. With three spacious bedrooms and two full bathrooms, this home offers the perfect blend of comfort and functionality.

Enjoy peaceful mornings overlooking the tranquil pond from your own private oasis, while elegant shutters and thoughtful updates add charm and character throughout. Whether you're entertaining guests or relaxing after a long day, this home offers the lifestyle you've been searching for.

Don't miss the opportunity to own this beautifully maintained home in a prime location—schedule your tour today.
#MDAA2147220

CROFTON

1700 GRANITE COURT

3 Beds

2 Baths

1,480 Sq.Ft.

$395,000

MLS#: MDAA2147220

Welcome to this beautifully renovated home in the heart of Crofton, where modern updates and move-in-ready convenience come together. Thoughtfully refreshed from top to bottom, this home showcases quality craftsmanship, stylish finishes, and extensive upgrades throughout—including a brand-new roof (July 2026) for added peace of mind.

Step inside to a bright, inviting interior featuring fresh paint, new carpeting, and a stunning, fully renovated kitchen complete with new cabinetry, sleek countertops, stainless steel appliances, and modern fixtures. The beautifully updated bathrooms offer contemporary finishes, creating a clean and sophisticated look.

The spacious living areas provide the perfect setting for both everyday living and entertaining, while the comfortable bedrooms offer a relaxing retreat. Every detail has been carefully updated, allowing you to move right in and start enjoying your new home from day one.

Ideally located in the highly desirable Crofton community, you'll enjoy convenient access to shopping, restaurants, parks, golf courses, commuter routes, and everything the area has to offer.

Don't miss this exceptional opportunity to own a truly turnkey home featuring extensive renovations and a brand-new roof completed in July 2026. Schedule your private tour today!
#MDAA2149256

CROFTON

1814 ABERDEEN CIRCLE

3 Beds

1 Baths

1,216 Sq.Ft.

$385,500

MLS#: MDAA2149256

Nestled in the charming community of Wellfleet Mews, this exquisite townhouse condo offers a perfect blend of modern luxury and inviting warmth. Built in 2003, this home boasts a fresh, contemporary aesthetic while retaining its classic Colonial charm. As you step inside, you are greeted by an abundance of natural light, complemented by recess lighting, that dances across the luxury vinyl plank flooring, creating a welcoming atmosphere throughout the open-concept living space. The heart of the home is undoubtedly the beautifully appointed kitchen, designed with both functionality, entertainment, and style in mind. It features a bay window, modern cabinetry, ample table space, and high-end appliances, including a built-in microwave, self-cleaning oven, and dishwasher, making meal preparation a delight. Upstairs, you will find two generously sized bedrooms, each offering a serene retreat at the end of the day. The master bedroom is a true sanctuary, complete with vaulted ceilings, 2 skylights, and 2 generously sized closets with mirrored doors and closet systems. The well-designed bathroom features modern fixtures and finishes, providing a spa-like experience right at home with the separate tub and shower options. Additional highlights include the finished attic space w/pull-down stairs offering easily accessible storage space, as well as lower-level laundry. The outside space includes a private Trex deck overlooking a fenced backyard complete with paver hardscaping and a shed for storage. The community amenities are second to none, featuring 2 outdoor pools, basketball courts, tennis courts, playgrounds, and scenic jog/walk paths, perfect for an active lifestyle. Enjoy convenience and low maintenance living with a condo fee that includes 2 reserved parking spaces, water, lawn care, roof and gutter maintenance, and snow removal. Recent improvements include fully renovated bathrooms, luxury vinyl plank flooring, and new kitchen appliances in 2021; recess lighting, sliding glass door with built-in blinds, paver patio, new upstairs ceiling fans, and new Trex decking in 2023; and a new hot water heater installed in 2025. This home is not just a place to live; it's a lifestyle choice that offers comfort, luxury, and a sense of community. Experience the perfect blend of elegance and comfort in this stunning property, where every detail has been thoughtfully curated to create a warm and inviting atmosphere. Don't miss an opportunity to make this exceptional property your new home which is within minutes of schools and world class amenities to include shopping, restaurants, and various local and national franchise businesses.
#MDAA2151680

CROFTON

2435 LIZBEC COURT

2 Beds

1 Baths

1,396 Sq.Ft.

$359,990

MLS#: MDAA2151680

 - property

Send a message

Message successfully sent.

Your message

What is 3 + 4 ?

Reason for contacting?

I agree to receive email communication and understand I can unsubscribe at any time.

I agree to be contacted by Charis Realty Group via call, email, and text for real estate services. To opt out, you can reply 'stop' at any time or reply 'help' for assistance. You can also click the unsubscribe link in the emails. Message and data rates may apply. Message frequency may vary. Privacy Policy

Sign Out

Virtual Assistant

Would you like to take the next step with this property? We can help you schedule a showing or virtual tour, or send you more details.

Yes, I would like more information.

Thank You for Your Reply, One of Our Agents will contact you as soon as possible

No, maybe later.

Thank you, you can always contact me via email, phone number or through the contact form.

Realhub AI

Lucy - Your AI-Powered Realtor

Update Your Temporary Password

Personalize your search

Enter your email and we'll notify you immediately when new listings match what you're looking for.

or enter email address

Already have an account ? Login here

Continue your home search

I agree to receive communications and understand I can unsubscribe at any time.

I agree to be contacted by Charis Realty Group via call, email, and text for real estate services. To opt out, you can reply 'stop' at any time or reply 'help' for assistance. You can also click the unsubscribe link in the emails. Message and data rates may apply. Message frequency may vary. Privacy Policy

Already have an account ? Login here

We use cookies

We use cookies primarily for analytics to enhance your experience. By accepting, you agree to our use of these cookies. You can manage your preferences or learn more about our cookies policy.