Features & Amenities

Interior

  • Other Interior Features

    Eat-in Kitchen, Ceiling Fan(s), Kitchen Island, Pantry, Recessed Lighting, Walk-In Closet(s), Vaulted Ceiling(s), High Ceilings, Crown Molding, Open Floorplan, Soaking Tub

  • Total Bedrooms

    3

  • Bathrooms

    3

  • 1/2 Bathrooms

    1

  • Above Grade Finished Area

    1892.0

  • Basement YN

    YES

  • Cooling YN

    YES

  • Cooling

    Central Air, Ceiling Fan(s), Electric

  • Fireplace YN

    YES

  • Heating YN

    YES

  • Heating

    Natural Gas, Central

  • Pet friendly

    N/A

Exterior

  • Garage

    Yes

  • Garage spaces

    2

  • Construction Materials

    Brick Veneer, Aluminum Siding

  • Other Exterior Features

    Tennis Court(s)

  • Parking

    Concrete, Garage, Driveway, Attached

  • Patio and Porch Features

    Deck, Patio

  • Pool

    No

  • Waterfront YN

    NO

  • View

    Street, Garden

Area & Lot

  • Lot Size(acres)

    0.08

  • Lot Size(square feet)

    3,457

  • Property Type

    Residential

  • Property Sub Type

    Townhouse

  • Architectural Style

    Colonial

Price

  • Sales Price

    $779,000

  • Tax Amount

    $6,933

  • Financing Options

    Conventional

  • Sq. Footage

    1,892

  • Price/SqFt

    $411

HOA

  • Association

    YES

  • Association Fee

    $96.47

  • Association Fee Frequency

    Monthly

  • Association Fee Includes

    N/A

School District

  • Elementary School

    THURGOOD MARSHALL

  • Middle School

    RIDGEVIEW

  • High School

    QUINCE ORCHARD

Property Features

  • New Construction

    NO

  • Accessibility Features

    Accessible Doors

  • Association Amenities

    Tennis Court(s), Basketball Court, Jogging Path, Sport Court, Playground

  • Foundation Details

    Other

  • Senior Community YN

    NO

  • Sewer

    Public Sewer

  • Tax Lot

    33

  • Water Source

    Public

Schedule a Showing

Showing scheduled successfully.

<
>
IN PERSON
VIA CHAT

What is 3 + 4 ?


Change time

Mortgage calculator

Estimate your monthly mortgage payment, including the principal and interest, property taxes, and HOA. Adjust the values to generate a more accurate rate.

Your payment

Principal and Interest:

$

Property taxes:

$

HOA fees:

$

Total loan payment:

$

Total interest amount:

$

Location

County

MONTGOMERY

Elementary School

THURGOOD MARSHALL

Middle School

RIDGEVIEW

High School

QUINCE ORCHARD

Listing Courtesy of Elaine Kelly , Compass

RealHub Information is provided exclusively for consumers' personal, non-commercial use, and it may not be used for any purpose other than to identify prospective properties consumers may be interested in purchasing. All information deemed reliable but not guaranteed and should be independently verified. All properties are subject to prior sale, change or withdrawal. RealHub website owner shall not be responsible for any typographical errors, misinformation, misprints and shall be held totally harmless.


Agent Dan DeBlock

AGENT

Dan DeBlock

Call Dan today to schedule a private showing.


* Listings on this website come from the FMLS IDX Compilation and may be held by brokerage firms other than the owner of this website. The listing brokerage is identified in any listing details. Information is deemed reliable but is not guaranteed. If you believe any FMLS listing contains material that infringes your copyrighted work please click here to review our DMCA policy and learn how to submit a takedown request.© 2024 FMLS.
Welcome home to this sun filled, end unit brick townhouse that offers the perfect blend of space, privacy, and modern comfort. Tucked away on a premium lot backing directly to open space, this property gives you the peaceful retreat you have been looking for.  Spread across three beautifully finished levels plus a loft, the thoughtful layout provides ample room to live, work, and relax. You will appreciate the convenience of the attached two car garage, which offers plenty of extra space for storage and parking.  This home has been exceptionally upgraded with a host of major renovations and improvements to ensure effortless comfort and style from day one. Updates include hardwood flooring on the main and bedroom levels, plush carpet in the loft & berber in the basement, and new baseboards throughout. All hardware has been replaced with modern black finishes, and the powder room is fully renovated with new fixtures, lighting, and a contemporary look. Enjoy the peace of mind that comes with a whole house generator, a newer roof, and energy-efficient Pella windows (2020) French doors with built in blinds were added to the main and lower levels along with a new front door for enhanced curb appeal.  The luxury owner’s bathroom remodel features travertine tile flooring, a freestanding soaking tub, an expanded frameless glass shower, new vanity with a granite countertop, modern Grohe fixtures, recessed lighting, plantation shutters, and updated mirrors. The home also boasts a newer garage door, a beautiful stone patio that walks out from the lower level, and a completely renovated kitchen with new hardwood, high end stainless steel appliances, recessed and under cabinet lighting, a subway tile backsplash, and an expanded island with beverage fridge.  Both the basement and hall bathrooms have been remodeled with high end tile finishes (travertine/marble), expanded frameless glass shower, new vanities, lighting, and fixtures. Additional upgrades include a Trex deck, fresh neutral paint throughout, a tankless water heater (2024), new stackable washer & dryer (2024), built-in KitchenAid refrigerator (2024) and all new lighting fixtures throughout the home. Custom Elfa closet systems enhance storage in the owner’s suite and front hall closet, while plantation shutters add elegance and privacy to multiple windows.  Ongoing care includes a continuous pest control service with quarterly preventative treatments, a completed preventative termite treatment with no history of issues, & professionally maintained landscaping with seasonal clean ups. Every detail has been thoughtfully updated for a turnkey move in ready experience.  This property brings together classic brick charm, high quality updates, and an unbeatable location.  Schedule your private tour today to experience this beautiful townhouse in person.

15829 GLACIER COURT

Message successfully sent.

What would you like to know?

What is 3 + 4 ?

I agree to receive email communication and understand I can unsubscribe at any time.

I agree to be contacted by Charis Realty Group via call, email, and text for real estate services. To opt out, you can reply 'stop' at any time or reply 'help' for assistance. You can also click the unsubscribe link in the emails. Message and data rates may apply. Message frequency may vary. Privacy Policy

Related Properties

Welcome to this beautifully maintained split-level home nestled on a peaceful residential street in the heart of North Potomac. Offering 5 bedrooms, 3 full bathrooms, and a thoughtfully designed multi-level floor plan, this home combines comfort, functionality, and timeless appeal.

The main level features gleaming hardwood floors, a bright and inviting living room, a formal dining room, and an updated eat-in kitchen with quality cabinetry, solid-surface countertops, and modern appliances. Just a few steps down, you'll find a warm and welcoming family room with a charming brick fireplace, built-in shelving, and direct access to the expansive deck overlooking the beautifully landscaped backyard, perfect for relaxing or entertaining.

The upper level offers generously sized bedrooms, including a spacious primary suite with a private en-suite bath. A separate lower-level bedroom and full bathroom provide excellent flexibility for guests, a private home office, or multigenerational living. The finished basement offers additional versatile living space, including a recreation room, abundant storage, and a workshop area.

Situated on a beautifully landscaped lot with mature trees, stone garden walls, a welcoming front porch, and a two-car attached garage, this home offers exceptional curb appeal and pride of ownership throughout.

Ideally located just minutes from Kentlands, Rio, Downtown Crown, Shady Grove Metro, I-270, and the ICC, this home provides convenient access to shopping, dining, parks, and major commuter routes. Enjoy the perfect combination of suburban tranquility and everyday convenience in one of Montgomery County's most desirable locations.
#MDMC2248550

NORTH POTOMAC

12028 APPLE KNOLL COURT

5 Beds

3 Baths

3,078 Sq.Ft.

$829,000

MLS#: MDMC2248550

New on site 1 day ago
EXTEND YOUR STAYCATION—RIGHT AT HOME!

Welcome to your own **private oasis in sought-after Mountain View Estates of North Potomac!** This stately 5-bedroom, 3-full-bath Split Foyer has been beautifully reimagined with exceptional craftsmanship, thoughtful upgrades, and an entertainer’s dream backyard—complete with your very own **in-ground swimming pool!**

From the moment you enter, prepare to be impressed by the spectacular refinished hardwood floors, fresh interior paint, new lighting, recessed LEDs, and ceiling fans in every bedroom. The bright, open-concept living, dining, and kitchen areas overlook the flat, fully fenced backyard, creating a wonderful connection between indoor and outdoor living.

And the backyard is where the **staycation lifestyle** truly begins! Relax on the spacious deck, enjoy dinner under the stars on the private courtyard-style patio, or spend summer afternoons lounging poolside and cooling off in your own swimming pool. Whether entertaining a crowd or enjoying a quiet weekend at home, this backyard was designed for making memories.

For the chef at heart, prepare to fall in love with the beautifully appointed kitchen featuring rich natural cherrywood cabinetry, crisp white quartz countertops, quality GE appliances, a state-of-the-art built-in microwave, recessed lighting, and an exquisite white beveled-edge tile backsplash. Thoughtful details include illuminated glass-front cabinetry, under-cabinet lighting, an integrated wine rack, movable working island, custom wood pull-out pantry drawers, and abundant cabinetry for all your culinary essentials.

The primary suite offers its own beautifully renovated en-suite bath featuring a double vanity, custom shower with built-in storage niches, elegant marble-look porcelain tile, matte black finishes, and a wonderful bird’s-eye view of the pool.

The shared hall bath is equally impressive, with a high-quality vanity, quartz countertop, matte black fixtures, custom porcelain tile tub/shower surround, and LED backlit vanity mirror. **All three bathrooms have been refreshed with new vanities and stylish finishes**, while new door hardware throughout adds another polished touch.

The spacious finished lower level expands the possibilities with **two additional bedrooms, a fully renovated bathroom, cozy wood-burning stove, and generous recreation space**—bring the pool table! French glass doors open directly to a beautiful private patio, with steps leading to the backyard and pool.

The oversized 2-car garage provides exceptional functionality, with access to both the backyard and the lower-level mudroom/laundry/**“swimmer’s area”**—the perfect place to drop wet towels after a day at the pool! Plentiful storage shelving and room for a workbench make the garage just as practical as the rest of the home.

Beautifully updated, freshly painted, move-in ready, and filled with thoughtful details, this home offers the perfect combination of **quality, comfort, entertaining space, and resort-style living.**

**Why plan a staycation when you can live one every day?**

Don't miss this exceptional opportunity to own a truly one-of-a-kind home in **Mountain View Estates, North Potomac.**

**Expected on the market on or before Sunday, August 23rd!**
#MDMC2250780

NORTH POTOMAC

12810 TERN DRIVE

5 Beds

3 Baths

2,528 Sq.Ft.

$799,999

MLS#: MDMC2250780
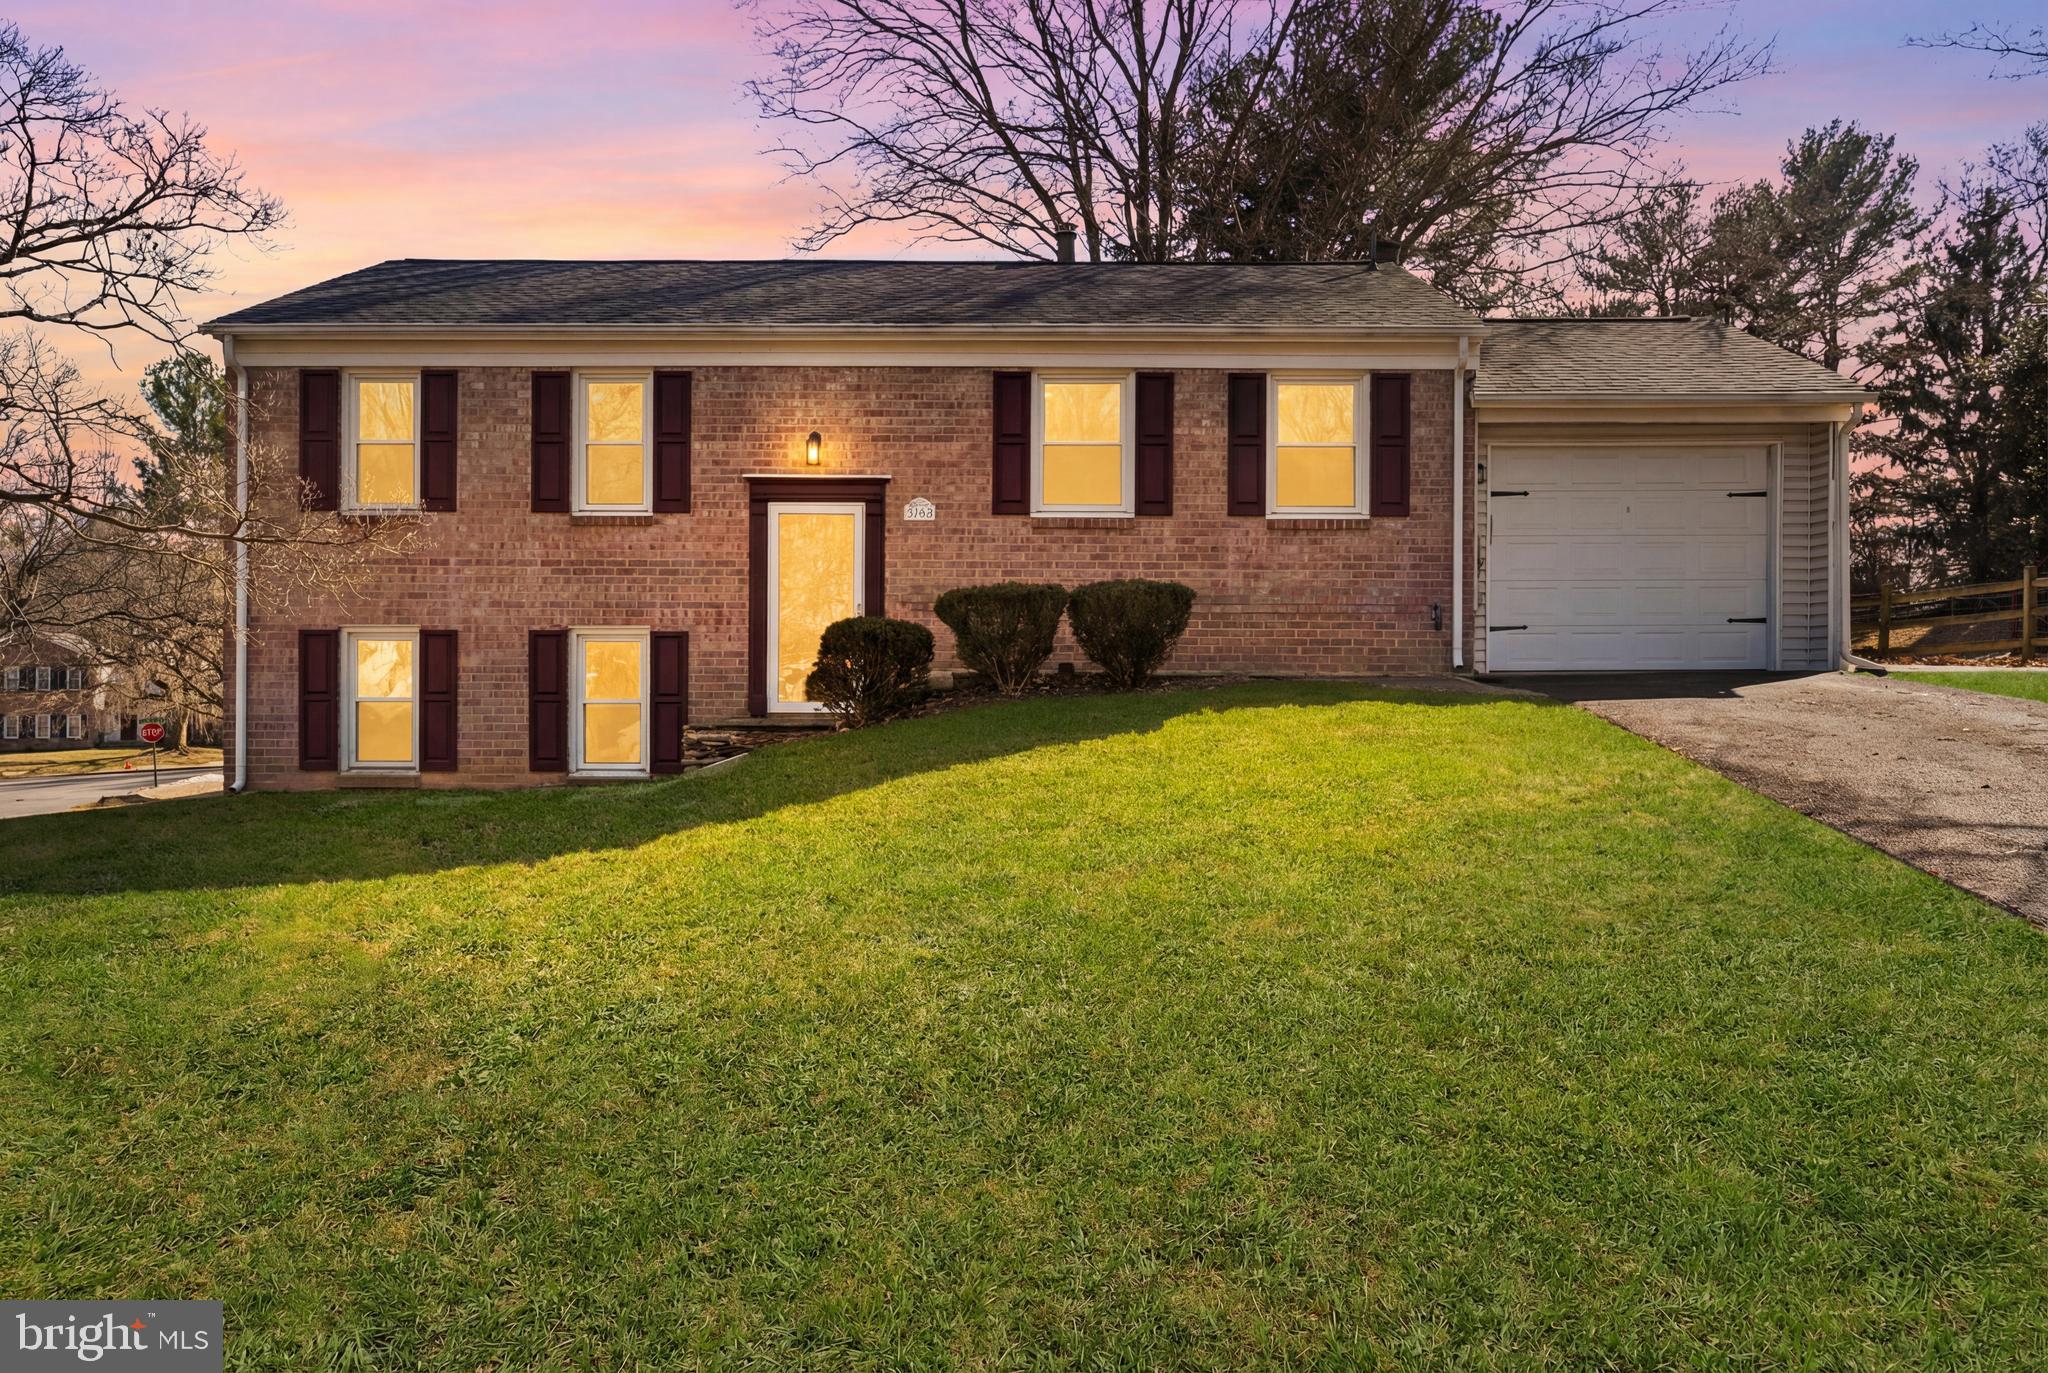
Beautifully updated move-in ready home on a premium corner lot in the highly sought-after Westleigh community of North Potomac. Features include a renovated kitchen with stainless steel appliances, updated cabinetry, hardwood floors, abundant natural light, and an open floor plan ideal for today's lifestyle. 

Spacious 4-bedroom, 2-bath layout with a bright walkout lower level featuring a stunning Italian stone fireplace, perfect for a recreation room, guest suite, or home office. Large rear deck with multiple access points overlooks the backyard, providing excellent space for outdoor entertaining. One-car garage, oversized driveway, and ample storage. Conveniently located near Dufief Local Park, community pool, shopping, dining, I-270, ICC, and Shady Grove Metro. 

This is an excellent opportunity for buyers seeking a  North Potomac home, an updated single-family home, a walkout basement, hardwood floors, a modern kitchen, and an unbeatable Montgomery County location.
#MDMC2219292

NORTH POTOMAC

11200 TRIPPON CT

4 Beds

2 Baths

1,852 Sq.Ft.

$769,988

MLS#: MDMC2219292
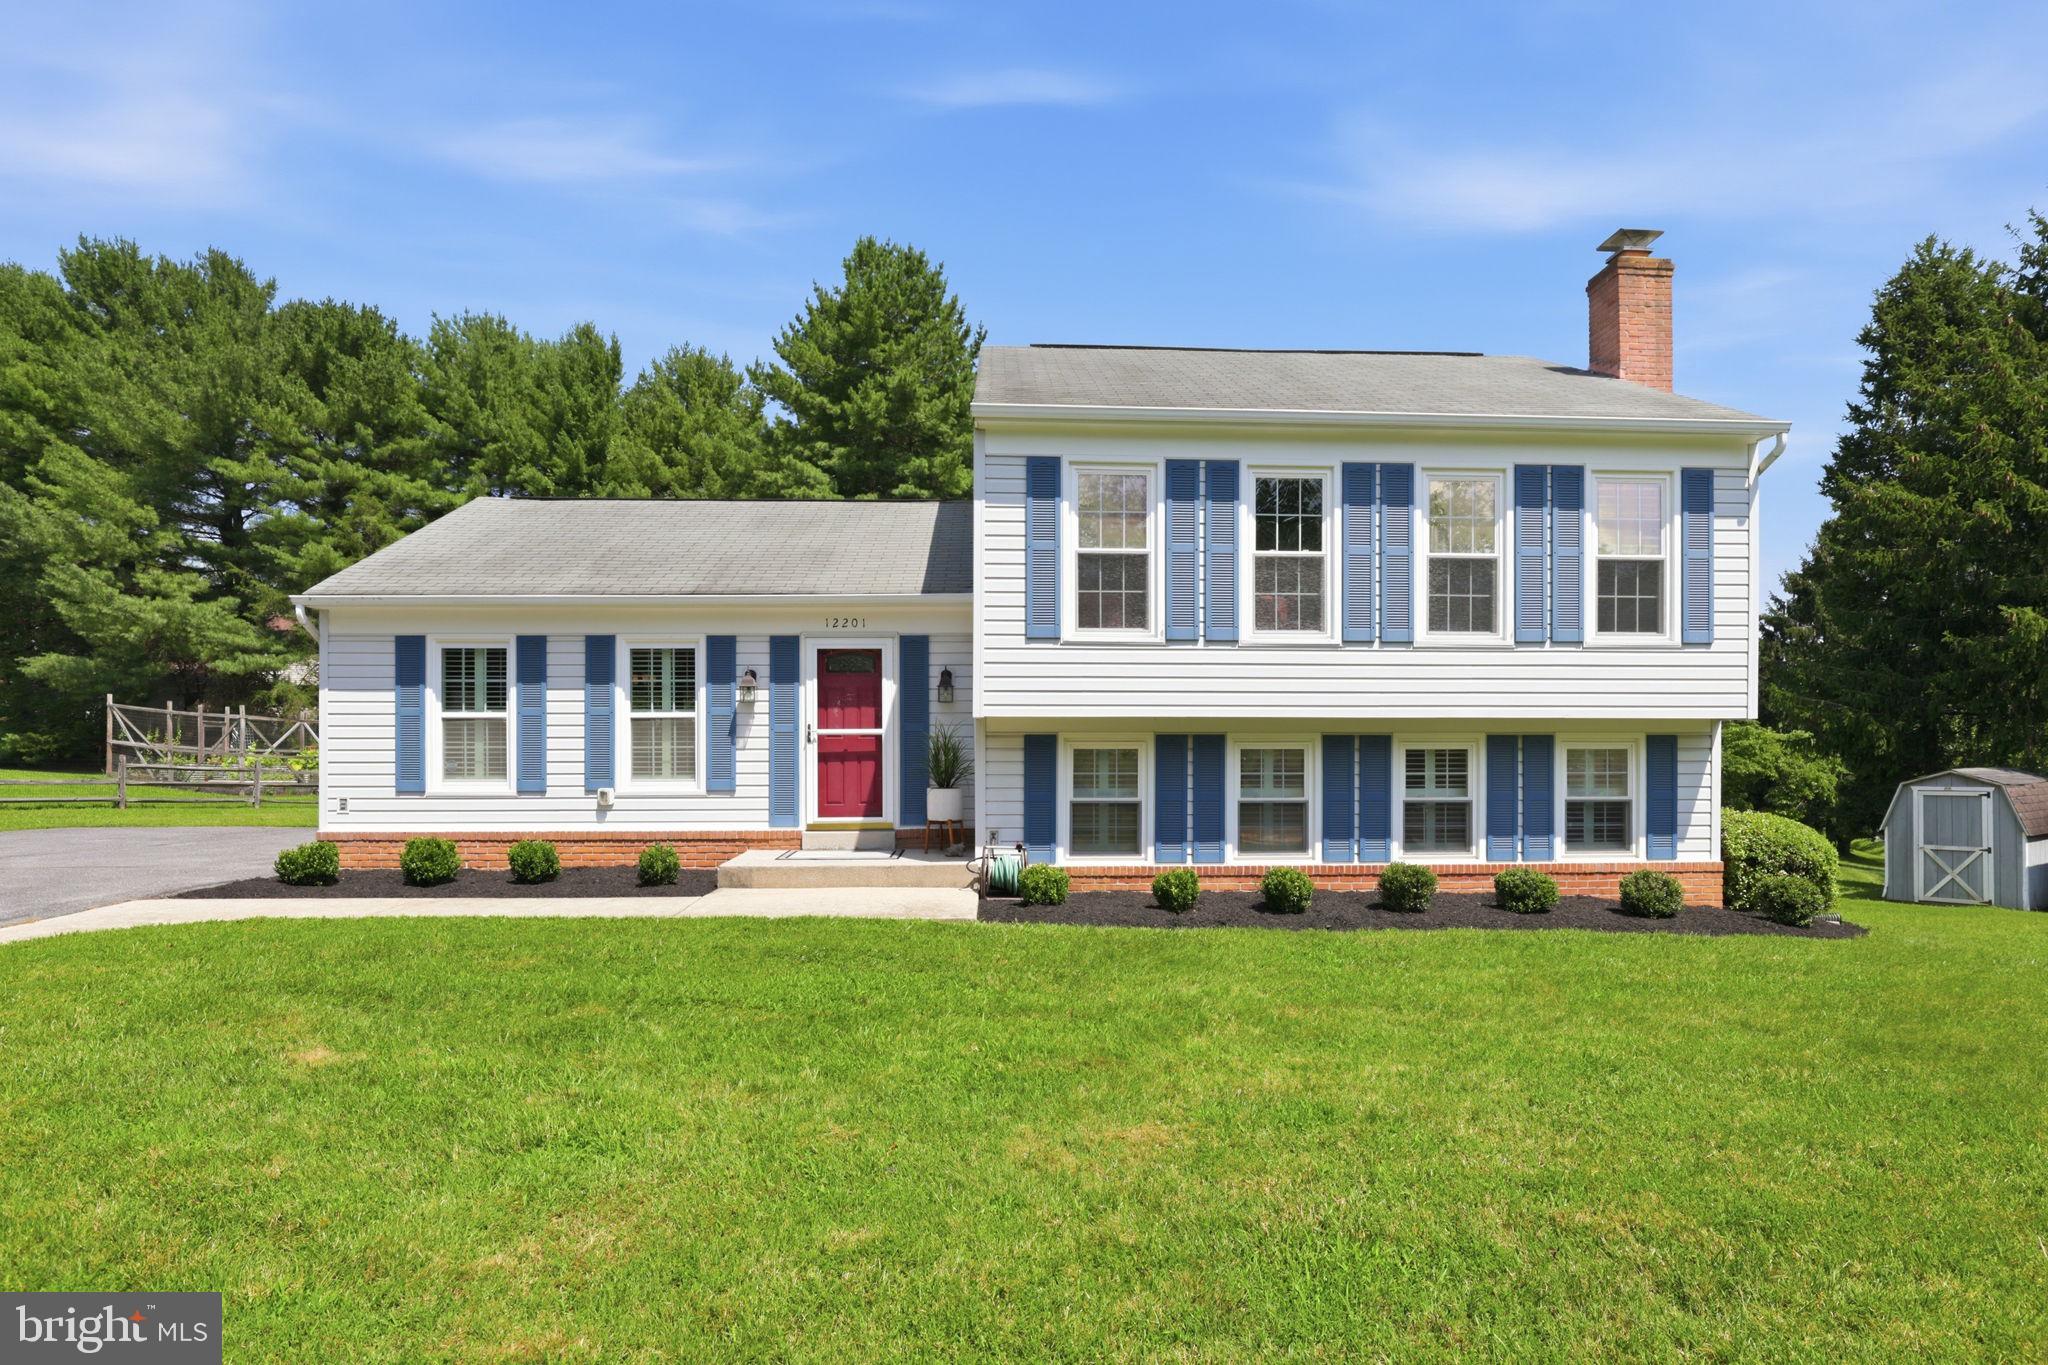
Discover the perfect blend of comfort, style, and modern living in this beautifully renovated split-level home, ideally situated in the sought after Mills Farm subdivision. Thoughtfully updated with a stunning kitchen and main living area renovation in 2017, this home offers an inviting living space designed for both everyday living and effortless entertaining. Step inside to an open-concept floor plan where the kitchen, dining, and living areas flow seamlessly together. The beautifully appointed kitchen is the heart of the home, featuring a spacious center island, sleek cooktop, oven, dishwasher, disposal, and plenty of workspace for cooking and gathering. Just off the main living area, an expansive deck extends your living space outdoors—perfect for morning coffee, summer barbecues, or relaxing evenings. The home offers three generously sized bedrooms and two full bathrooms, providing comfortable accommodations for family and guests. The fully finished lower level adds valuable living space with large windows, a separate exterior entrance, and a charming brick fireplace that creates a warm and welcoming atmosphere. Whether you envision a family room, home office, playroom, or media space, this versatile area can easily adapt to your needs. A conveniently located lower-level laundry room adds to the home's everyday functionality. Situated on a spacious half-acre corner lot, the property features an open backyard with plenty of room for outdoor entertaining, gardening, recreation, or simply enjoying the peaceful surroundings. Two storage sheds provide additional space for lawn equipment, tools, and seasonal items. Offering the tranquility of suburban living while remaining just minutes from parks, schools, shopping, dining, and other local conveniences, this exceptional home combines thoughtful updates, versatile living spaces, and an unbeatable location. Don't miss your opportunity to make this beautiful Mills Farm home your own!
#MDMC2242448

NORTH POTOMAC

12201 HORSE CENTER ROAD

3 Beds

2 Baths

1,938 Sq.Ft.

$735,000

MLS#: MDMC2242448
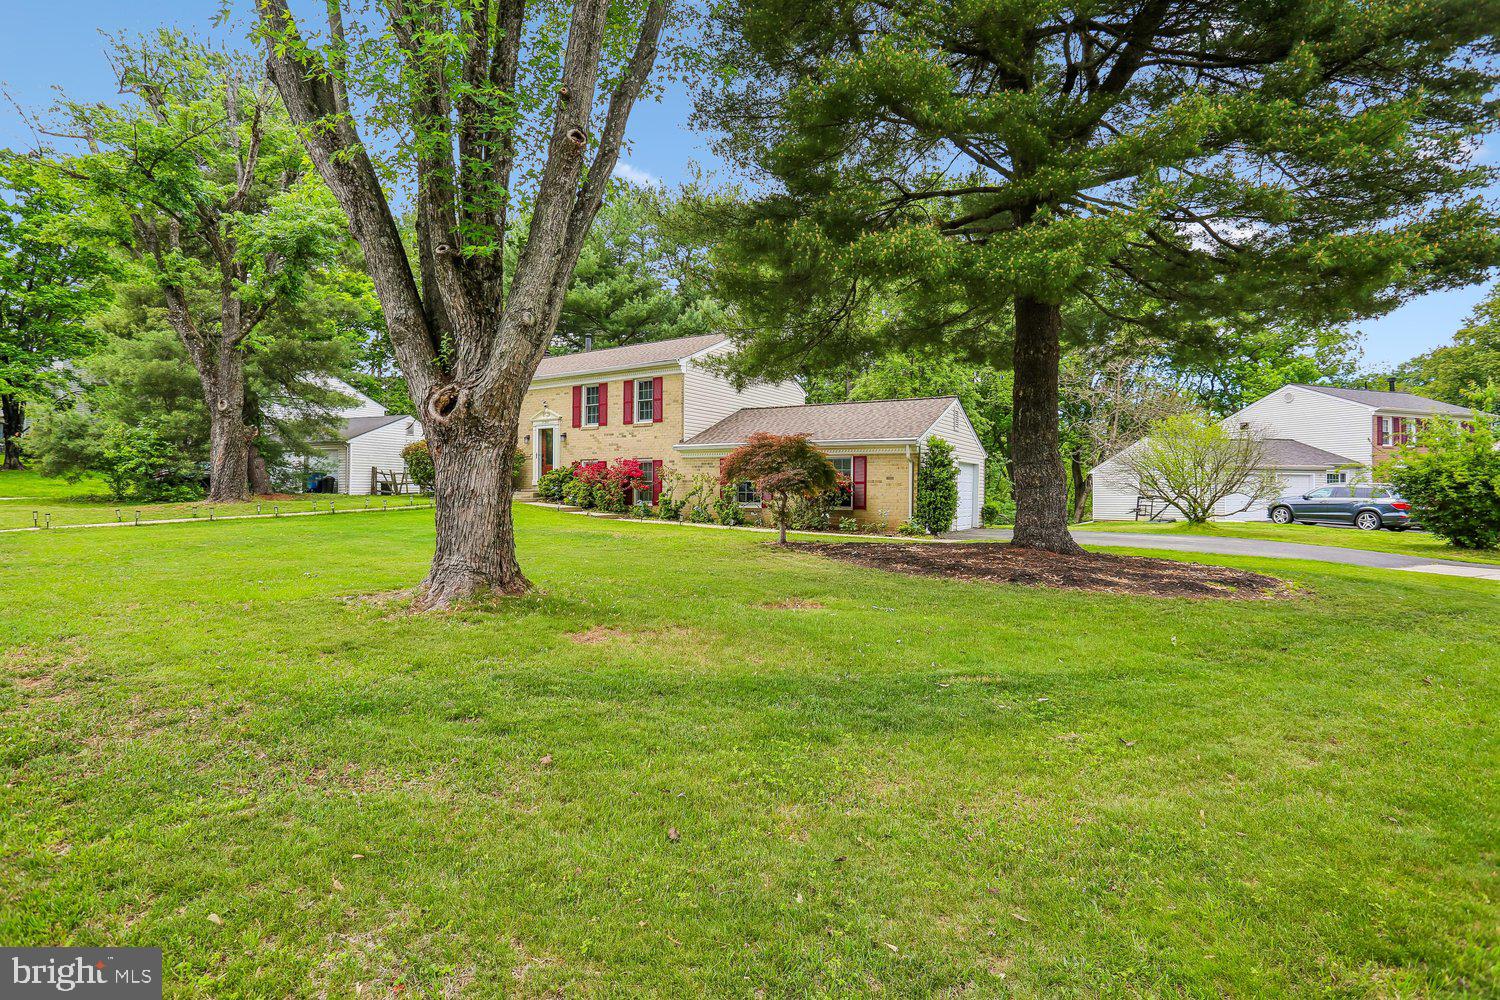
Major system updates include a new roof and HVAC (2019), updated vinyl siding, and numerous thoughtful improvements throughout, allowing buyers to move in with confidence.
Beautifully updated in the heart of North Potomac’s sought-after Westleigh community and Wootton school cluster. Situated on a spacious corner lot with beautiful curb appeal, this move-in ready 4-bedroom home, complete with an attached two-car garage and additional driveway parking.

Gorgeous updated wood flooring, recessed smart lighting, replaced windows and sliding doors, and a versatile multi-level layout offering both privacy and functionality. The eat-in kitchen includes 42” maple cabinetry and opens directly to a large deck — perfect for outdoor dining, entertaining, or relaxing evenings overlooking the backyard. Reverse osmosis water filter installed.

The upper level offers spacious bedrooms and a full bath, while the lower level provides additional bedrooms and a beautifully updated full bathroom, creating ideal flexibility for guests, multigenerational living, work-from-home space, teen retreat, or private office setup.

Additional unfinished utility/storage space provides exciting future potential for customization — whether creating a powder room, home gym, organized mudroom, workshop, or other flexible lifestyle space with convenient access to existing plumbing nearby.

Conveniently located near parks, shopping, dining, commuter routes, and top-rated Montgomery County schools, this home combines comfort, flexibility, and exceptional North Potomac location in one compelling package.
#MDMC2240952

NORTH POTOMAC

11301 STRYVER COURT

4 Beds

2 Baths

1,842 Sq.Ft.

$730,000

MLS#: MDMC2240952

 - property

Send a message

Message successfully sent.

Your message

What is 3 + 4 ?

Reason for contacting?

I agree to receive email communication and understand I can unsubscribe at any time.

I agree to be contacted by Charis Realty Group via call, email, and text for real estate services. To opt out, you can reply 'stop' at any time or reply 'help' for assistance. You can also click the unsubscribe link in the emails. Message and data rates may apply. Message frequency may vary. Privacy Policy

Sign Out

Virtual Assistant

Would you like to take the next step with this property? We can help you schedule a showing or virtual tour, or send you more details.

Yes, I would like more information.

Thank You for Your Reply, One of Our Agents will contact you as soon as possible

No, maybe later.

Thank you, you can always contact me via email, phone number or through the contact form.

Realhub AI

Lucy - Your AI-Powered Realtor

Update Your Temporary Password

Personalize your search

Enter your email and we'll notify you immediately when new listings match what you're looking for.

or enter email address

Already have an account ? Login here

Continue your home search

I agree to receive communications and understand I can unsubscribe at any time.

I agree to be contacted by Charis Realty Group via call, email, and text for real estate services. To opt out, you can reply 'stop' at any time or reply 'help' for assistance. You can also click the unsubscribe link in the emails. Message and data rates may apply. Message frequency may vary. Privacy Policy

Already have an account ? Login here

We use cookies

We use cookies primarily for analytics to enhance your experience. By accepting, you agree to our use of these cookies. You can manage your preferences or learn more about our cookies policy.