


Property
Beds
3
Full Baths
2
1/2 Baths
1
Year Built
2005
Sq.Footage
1,978
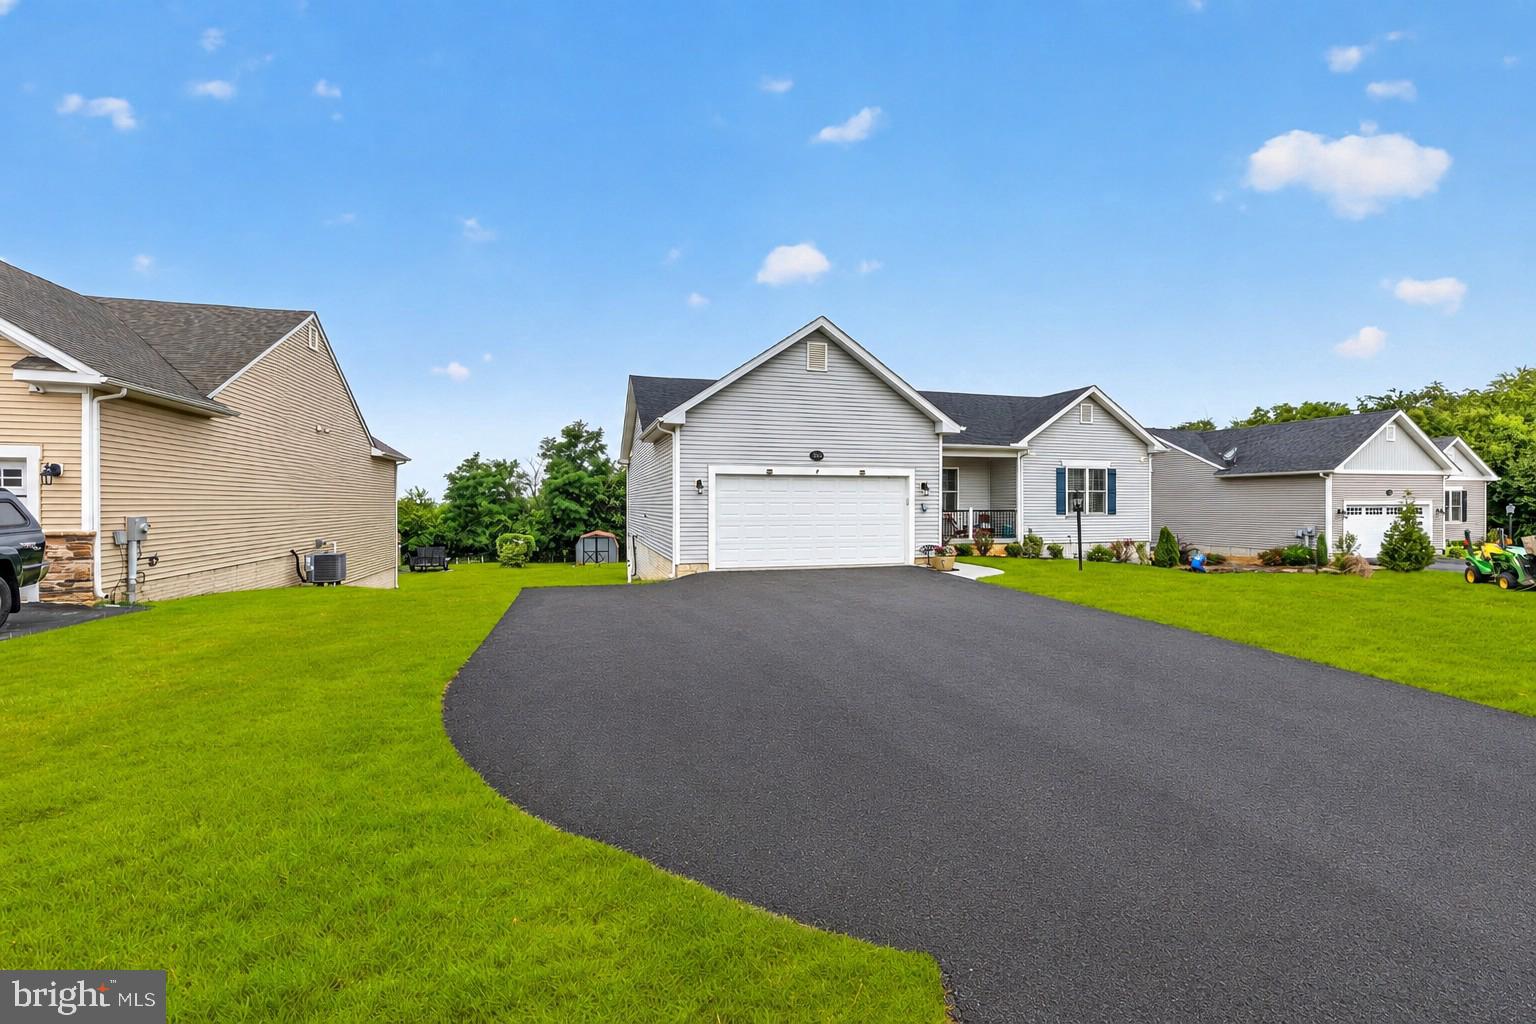
Welcome to this beautifully maintained brick rancher, perfectly situated on 1.35 acres with NO HOA and a peaceful backdrop of open farmland. Offering 3 bedrooms, 2.5 bathrooms, generous living spaces, exceptional storage, and a 2.5-car garage, this property combines timeless character with numerous updates and the comfort of one-level living. The inviting interior features gleaming wood doors throughout, adding warmth and character to the home, while true hardwood flooring extends through the main entry, living room, and dining area. The exceptionally spacious living room provides plenty of room for both everyday living and entertaining, with a propane gas fireplace creating a cozy focal point and a bay window that's the perfect spot for growing plants thanks to the sunshine it brings in. The expansive kitchen is equally impressive, featuring Corian countertops, abundant cabinetry, a convenient bar with extra seating, and an upgraded suite of appliances, including a counter-depth refrigerator and gas range and oven. A large box window above the sink frames a lovely view of the farmland beyond, making even everyday tasks feel a little more enjoyable. Just off the kitchen, the mudroom adds tremendous functionality with laundry equipment, a utility sink, and dedicated space for coats, shoes, supplies, and more. The oversized primary suite provides a comfortable retreat with an ensuite bathroom and a generous walk-in closet. Two additional bedrooms share a spacious full bathroom, offering an ideal arrangement for family or guests. Storage is truly a standout feature, with large closets throughout the home providing room to keep everything organized and easily accessible. Doors open to the fenced backyard, where a covered outdoor area offers a wonderful place for a swing and a quiet moment of relaxation. With no homes directly behind the property, the setting feels especially private, while numerous double windows throughout the house bring in natural light and take advantage of the surrounding views. The unfinished basement provides substantial additional storage and future potential, while also housing a water softener, water filtration system, and UV light. An active radon mitigation system is already in place. The oversized 2.5-car garage adds even more versatility, with the half-car bay perfectly suited for a workshop, hobbies, or additional storage. Major updates include a new HVAC system installed in fall 2022 and architectural shingle roofing replaced in 2023. At the time of the roof replacement, the gutters and downspouts were also upgraded to 5-inch systems. With its spacious interior, abundant storage, private acreage, fenced yard, farmland views, and thoughtful updates, this is a property that truly deserves to be seen in person. Comfortable, well cared for, and offering far more than meets the eye, this brick rancher is a wonderful place to call home. Located between Williamsport and Boonsboro, this home offers all the accessibility of restaurants and shopping while maintaining a country feel and NO HOA.
Features & Amenities
Interior
-
Other Interior Features
Central Vacuum, Eat-in Kitchen, Ceiling Fan(s), Recessed Lighting, Walk-In Closet(s)
-
Total Bedrooms
3
-
Bathrooms
2
-
1/2 Bathrooms
1
-
Above Grade Finished Area
1978.0
-
Basement YN
YES
-
Cooling YN
YES
-
Cooling
Central Air, Ceiling Fan(s), Other, Electric
-
Fireplace YN
YES
-
Heating YN
YES
-
Heating
Exhaust Fan, Electric, Baseboard, Heat Pump
-
Main Level Bedrooms
3
-
Pet friendly
N/A
Exterior
-
Garage
Yes
-
Garage spaces
2
-
Construction Materials
Brick
-
Other Exterior Features
Lighting
-
Parking
Garage Door Opener, Garage, Driveway, Attached
-
Patio and Porch Features
Porch
-
Pool
No
-
Waterfront YN
NO
-
View
Pasture, Garden
Area & Lot
-
Lot Features
Cleared, Front Yard, Back Yard
-
Lot Size(acres)
1.35
-
Lot Size(square feet)
58,806
-
Property Type
Residential
-
Property Sub Type
Single Family Residence
-
Architectural Style
Ranch/Rambler
Price
-
Sales Price
$549,900
-
Tax Amount
$4,031
-
Financing Options
Cash, Conventional, FHA, USDA, VA
-
Sq. Footage
1,978
-
Price/SqFt
$278
HOA
-
Association
No
School District
-
Elementary School
N/A
-
Middle School
N/A
-
High School
N/A
Property Features
-
New Construction
NO
-
Accessibility Features
Accessible Hallway(s)
-
Foundation Details
Permanent
-
Senior Community YN
NO
-
Sewer
Septic Tank
-
Tax Lot
14
-
Water Source
Well
Schedule a Showing
Showing scheduled successfully.
Mortgage calculator
Estimate your monthly mortgage payment, including the principal and interest, property taxes, and HOA. Adjust the values to generate a more accurate rate.
Your payment
Principal and Interest:
$
Property taxes:
$
HOA fees:
$
Total loan payment:
$
Total interest amount:
$
Location
County
WASHINGTON
Elementary School
Middle School
High School
Listing Courtesy of Heather Noel Norton, Dandridge Realty Group, LLC
RealHub Information is provided exclusively for consumers' personal, non-commercial use, and it may not be used for any purpose other than to identify prospective properties consumers may be interested in purchasing. All information deemed reliable but not guaranteed and should be independently verified. All properties are subject to prior sale, change or withdrawal. RealHub website owner shall not be responsible for any typographical errors, misinformation, misprints and shall be held totally harmless.

Salesperson, Realtor
Dan DeBlock
Call Dan today to schedule a private showing.

* Listings on this website come from the FMLS IDX Compilation and may be held by brokerage firms other than the owner of this website. The listing brokerage is identified in any listing details. Information is deemed reliable but is not guaranteed. If you believe any FMLS listing contains material that infringes your copyrighted work please click here to review our DMCA policy and learn how to submit a takedown request.© 2024 FMLS.
Related Properties

HAGERSTOWN
19553 TURQUOISE DRIVE V222
2 Beds
2 Baths
1,850 Sq.Ft.
$484,900
MLS#: MDWA2035250
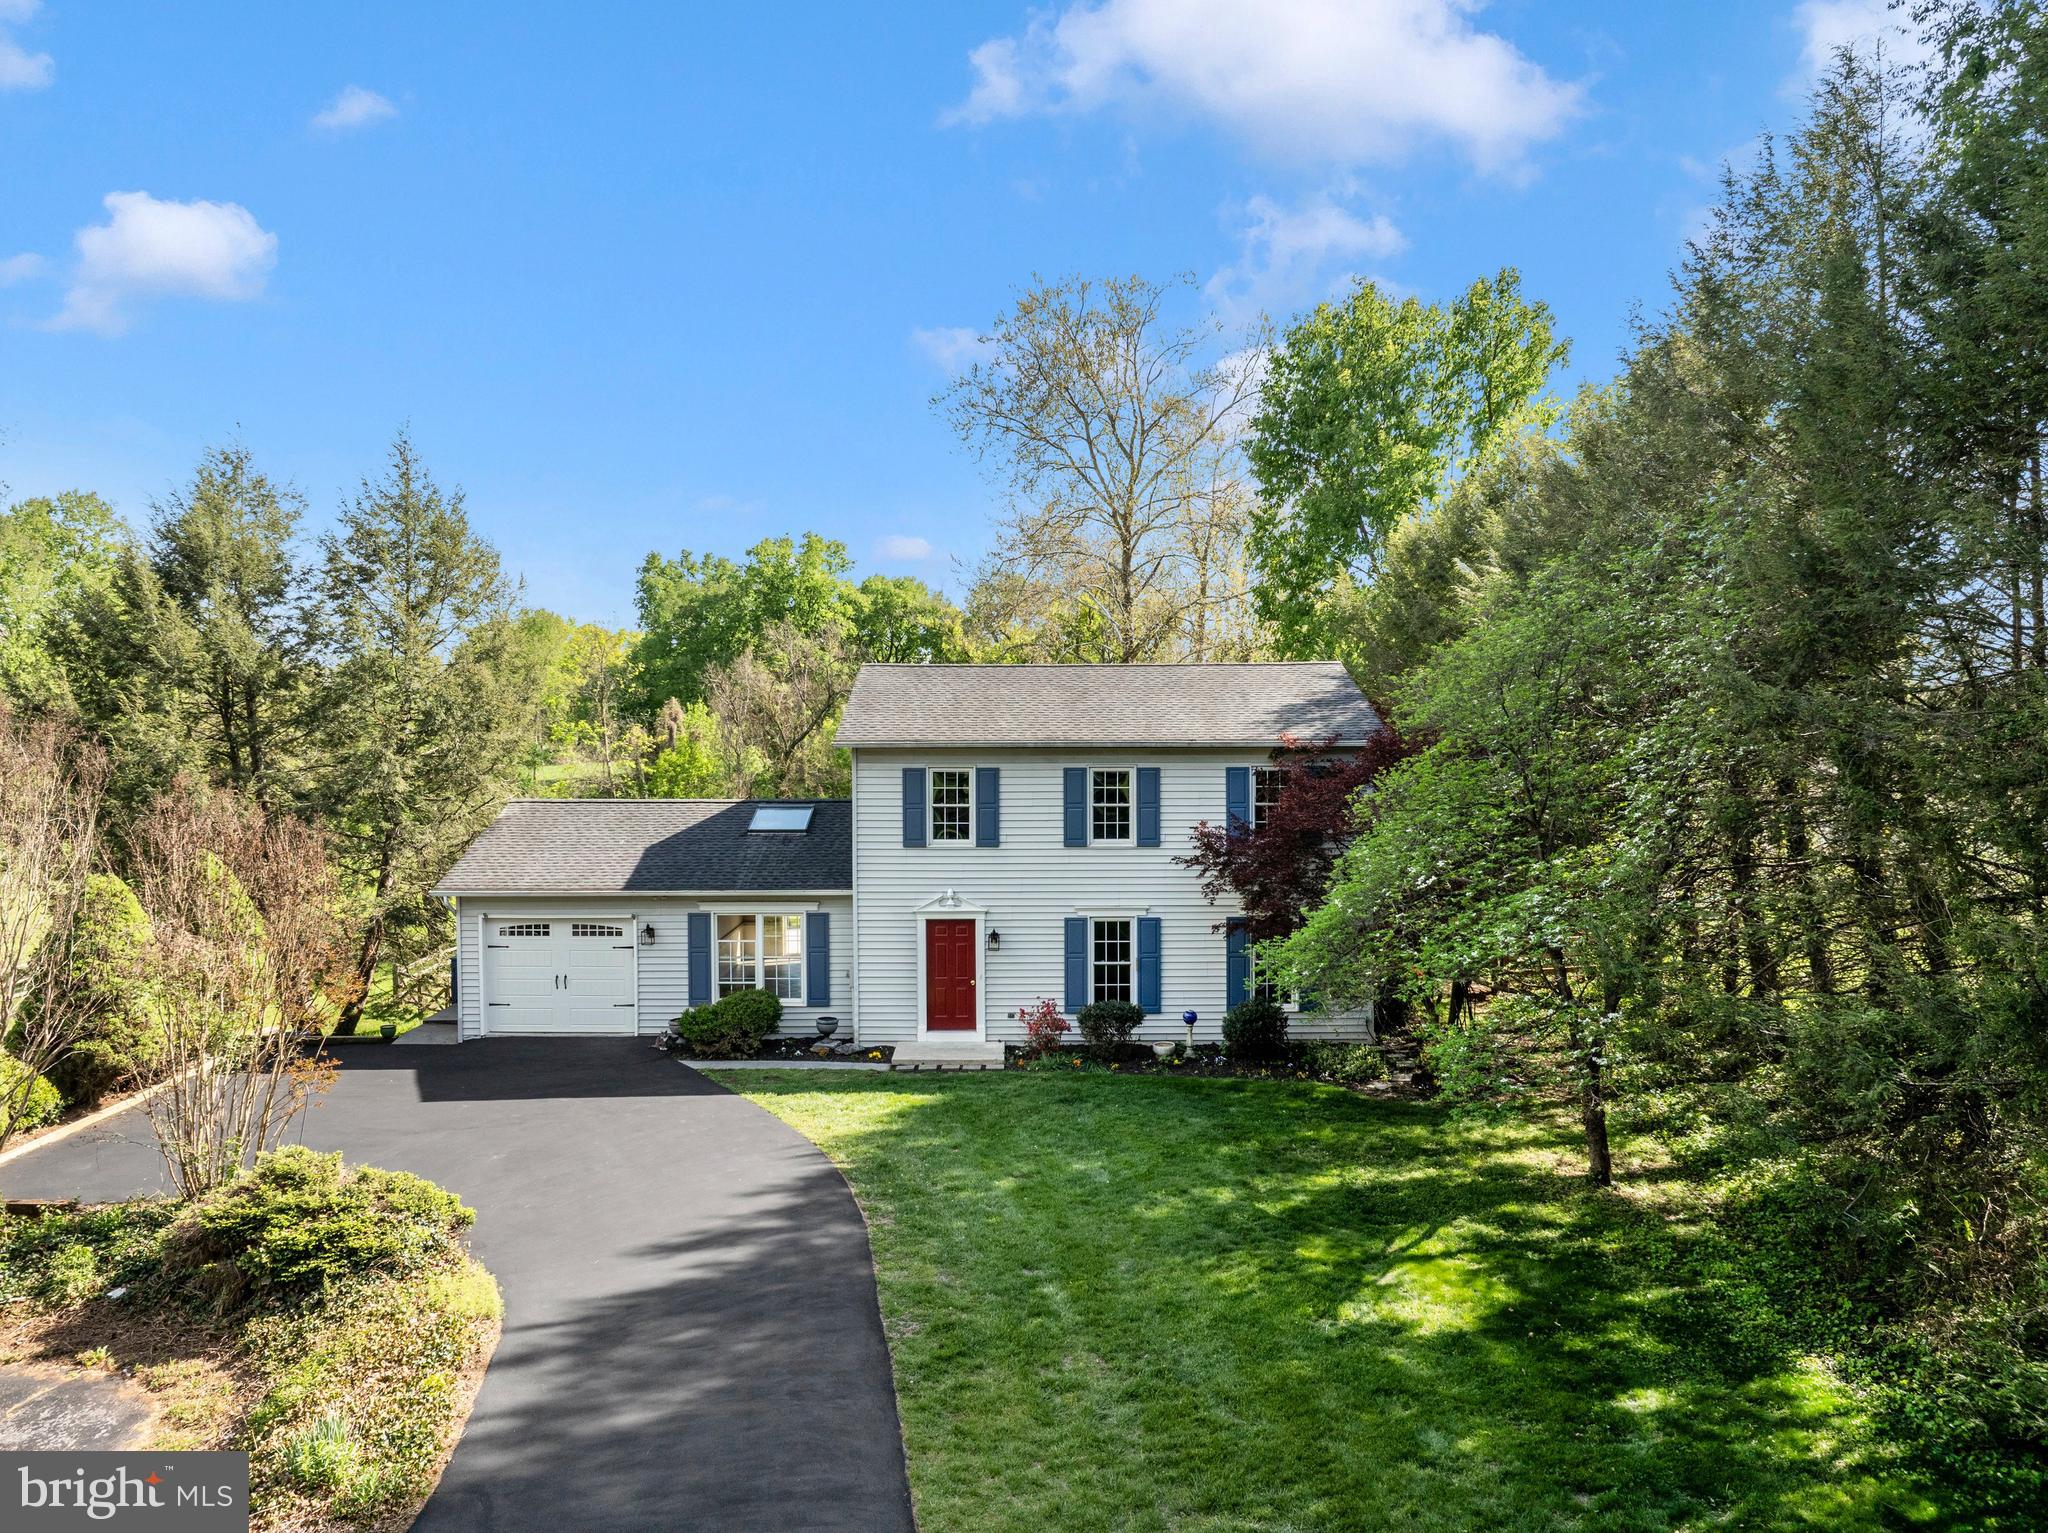
HAGERSTOWN
10901 HOPEWELL ROAD
3 Beds
2 Baths
2,496 Sq.Ft.
$479,900
MLS#: MDWA2036094

HAGERSTOWN
12423 GEMSTONE DRIVE
4 Beds
3 Baths
2,457 Sq.Ft.
$440,000
MLS#: MDWA2039228

HAGERSTOWN
13171 SALEM CHURCH ROAD
2 Beds
1 Baths
N/A
$554,900
MLS#: MDWA2039328

HAGERSTOWN
LOT 1 REGENT CIRCLE
4 Beds
2 Baths
1,680 Sq.Ft.
$444,990
MLS#: MDWA2039460
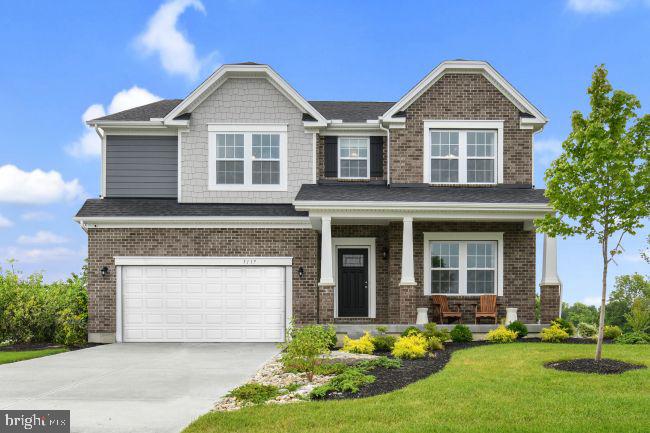
HAGERSTOWN
20102 REGENT CIRCLE
4 Beds
2 Baths
3,614 Sq.Ft.
$599,990
MLS#: MDWA2035874
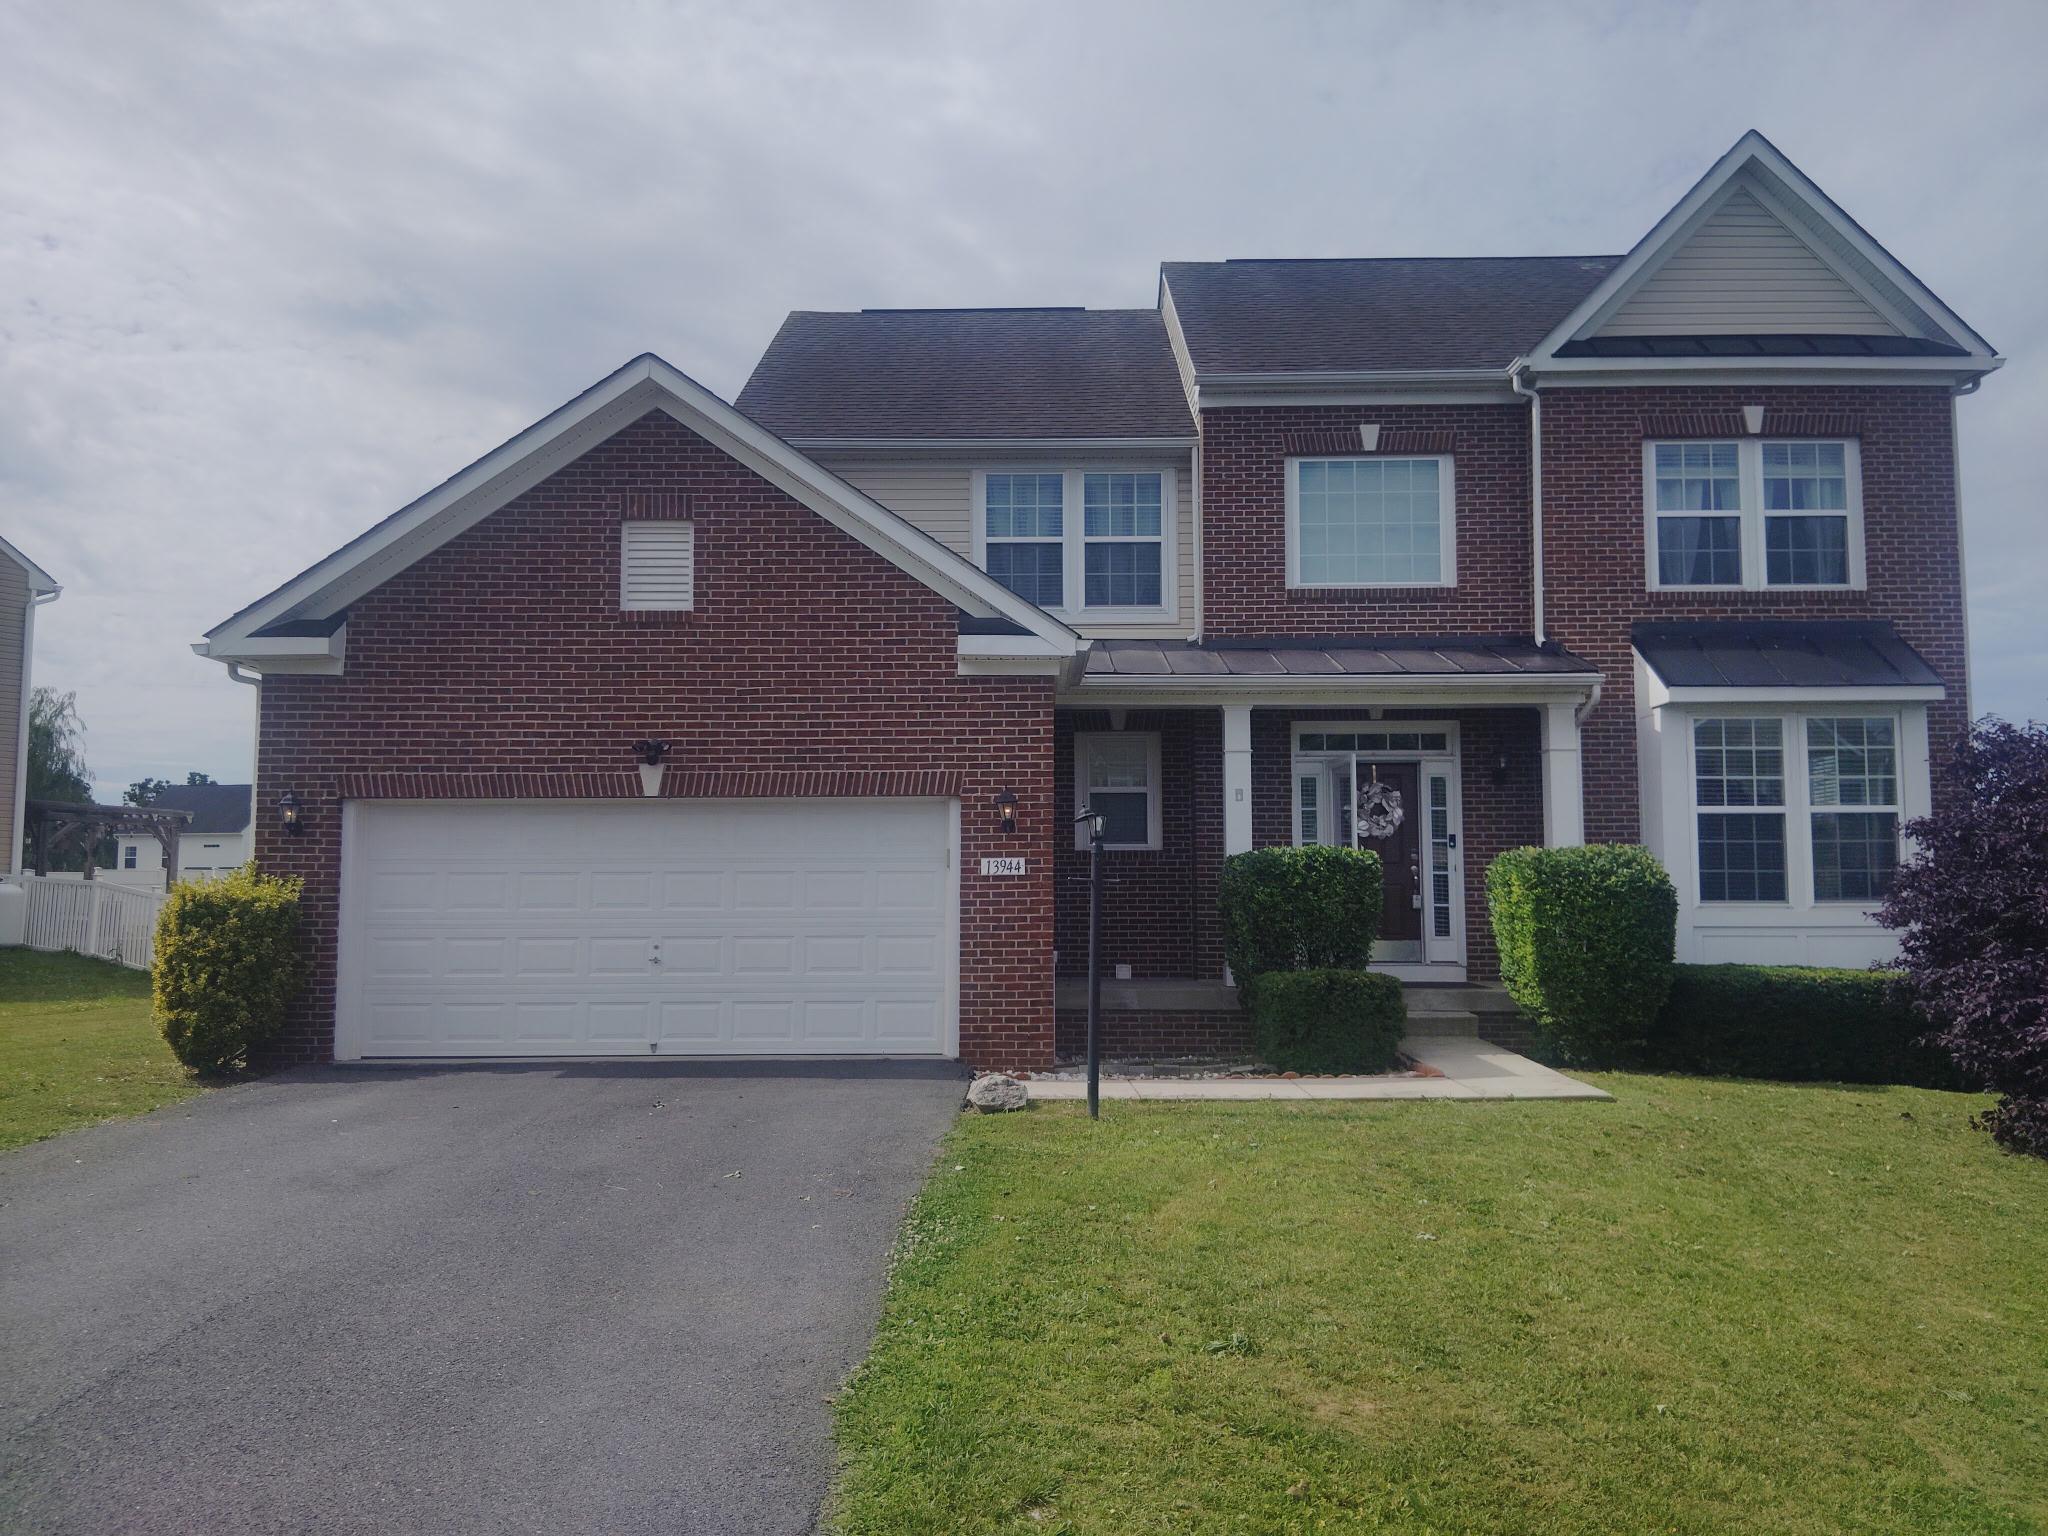
HAGERSTOWN
13944 SENECA RIDGE DRIVE
5 Beds
3 Baths
3,602 Sq.Ft.
$599,900
MLS#: MDWA2034308
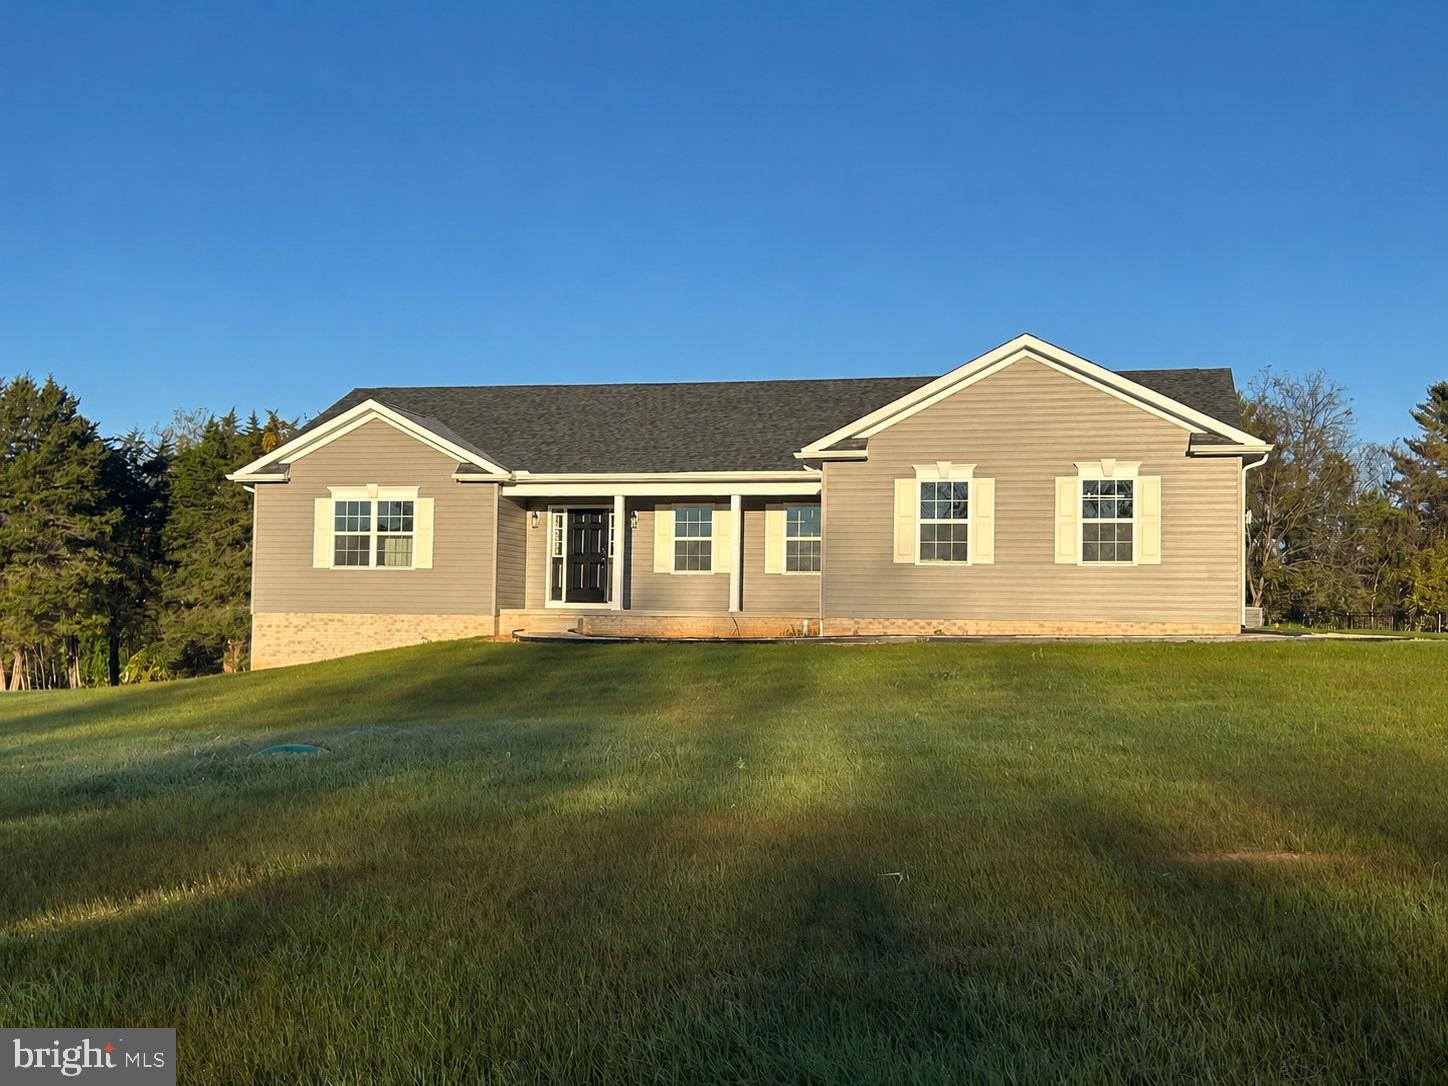
HAGERSTOWN
WILLOWBROOK WAY
3 Beds
2 Baths
1,870 Sq.Ft.
$465,950
MLS#: MDWA2037958
HAGERSTOWN
13862 PATRIOT WAY
4 Beds
2 Baths
3,107 Sq.Ft.
$475,000
MLS#: MDWA2038406

HAGERSTOWN
11257 SUFFOLK DRIVE
4 Beds
2 Baths
4,853 Sq.Ft.
$605,000
MLS#: MDWA2038164
.png)