Features & Amenities

Interior

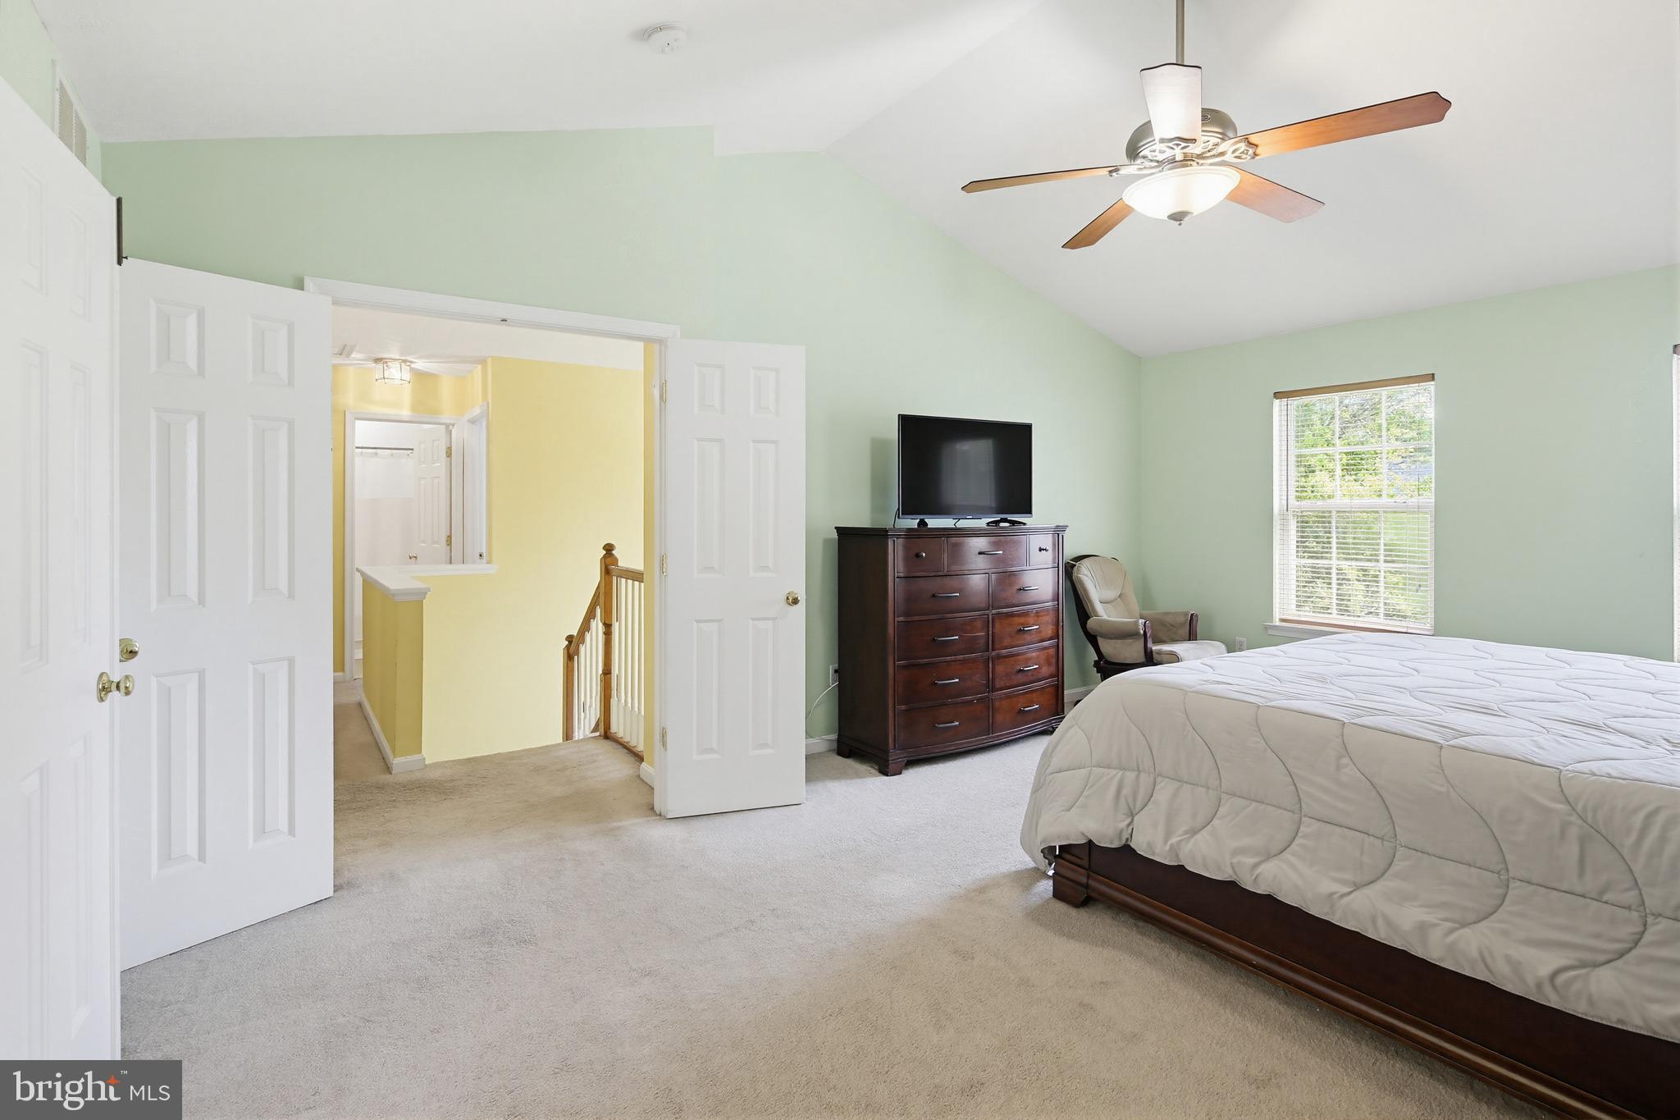
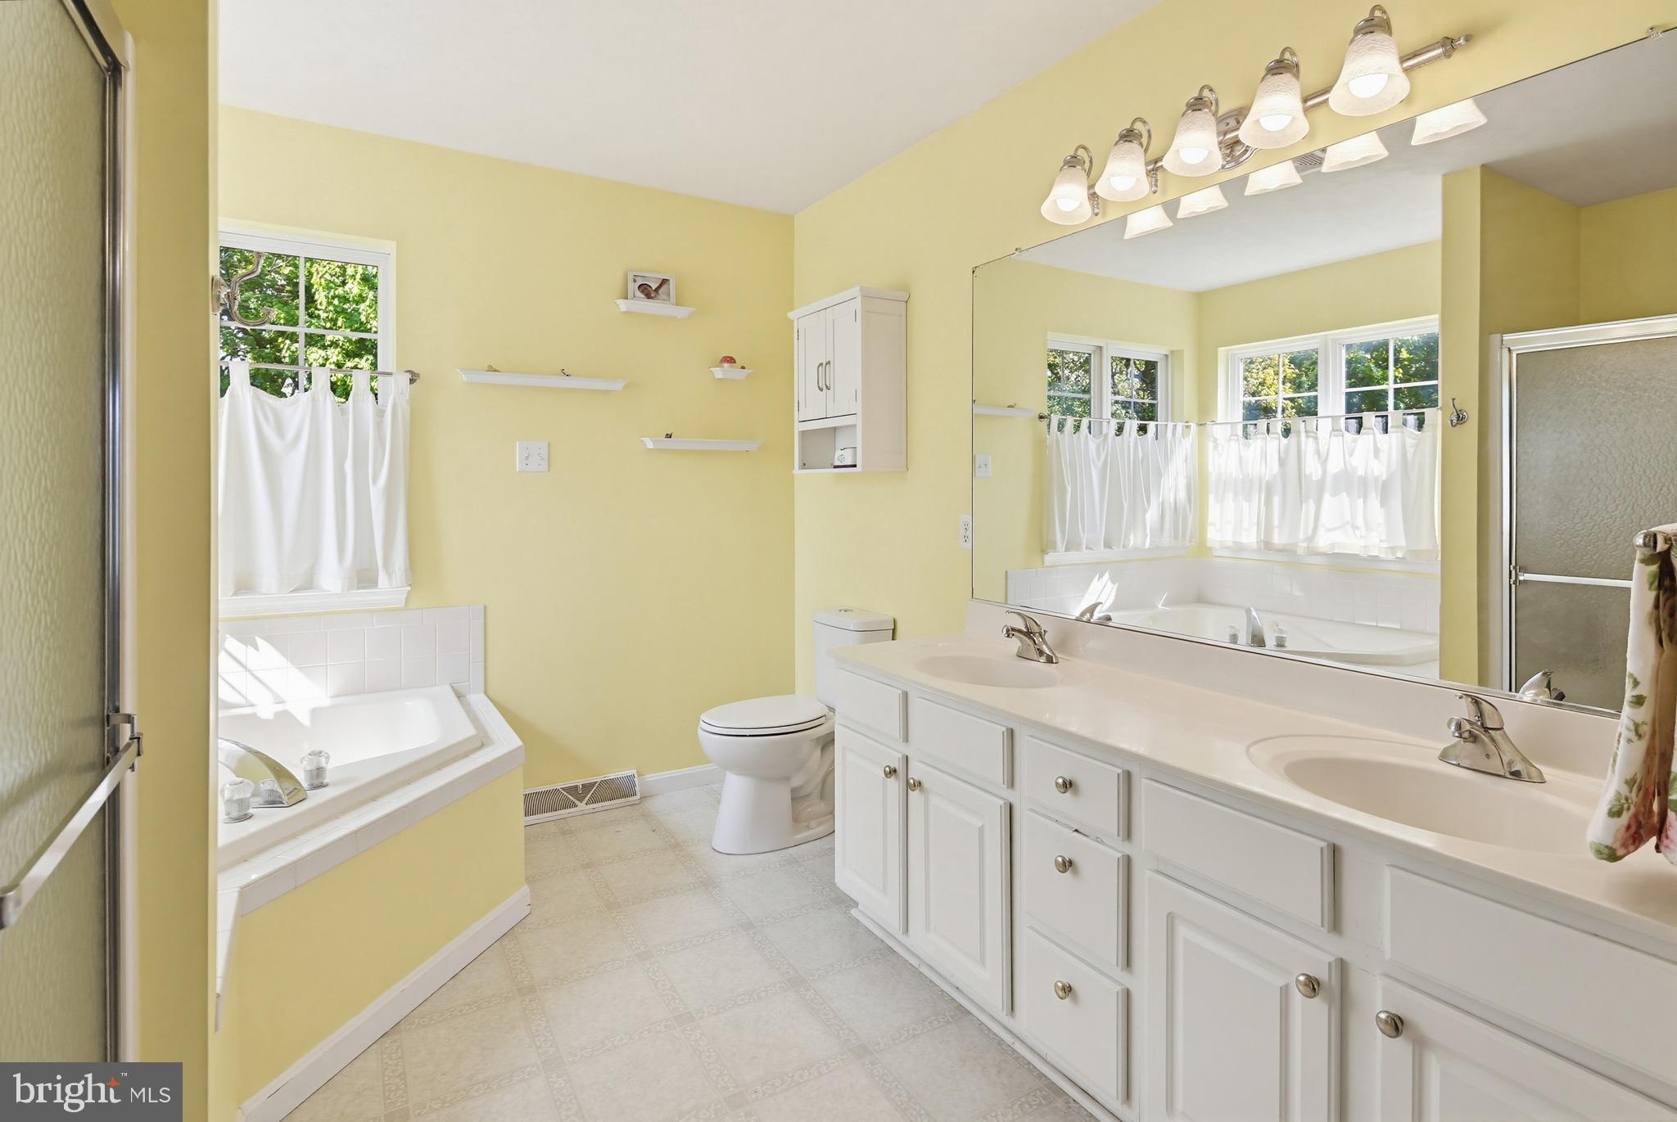
  • Other Interior Features

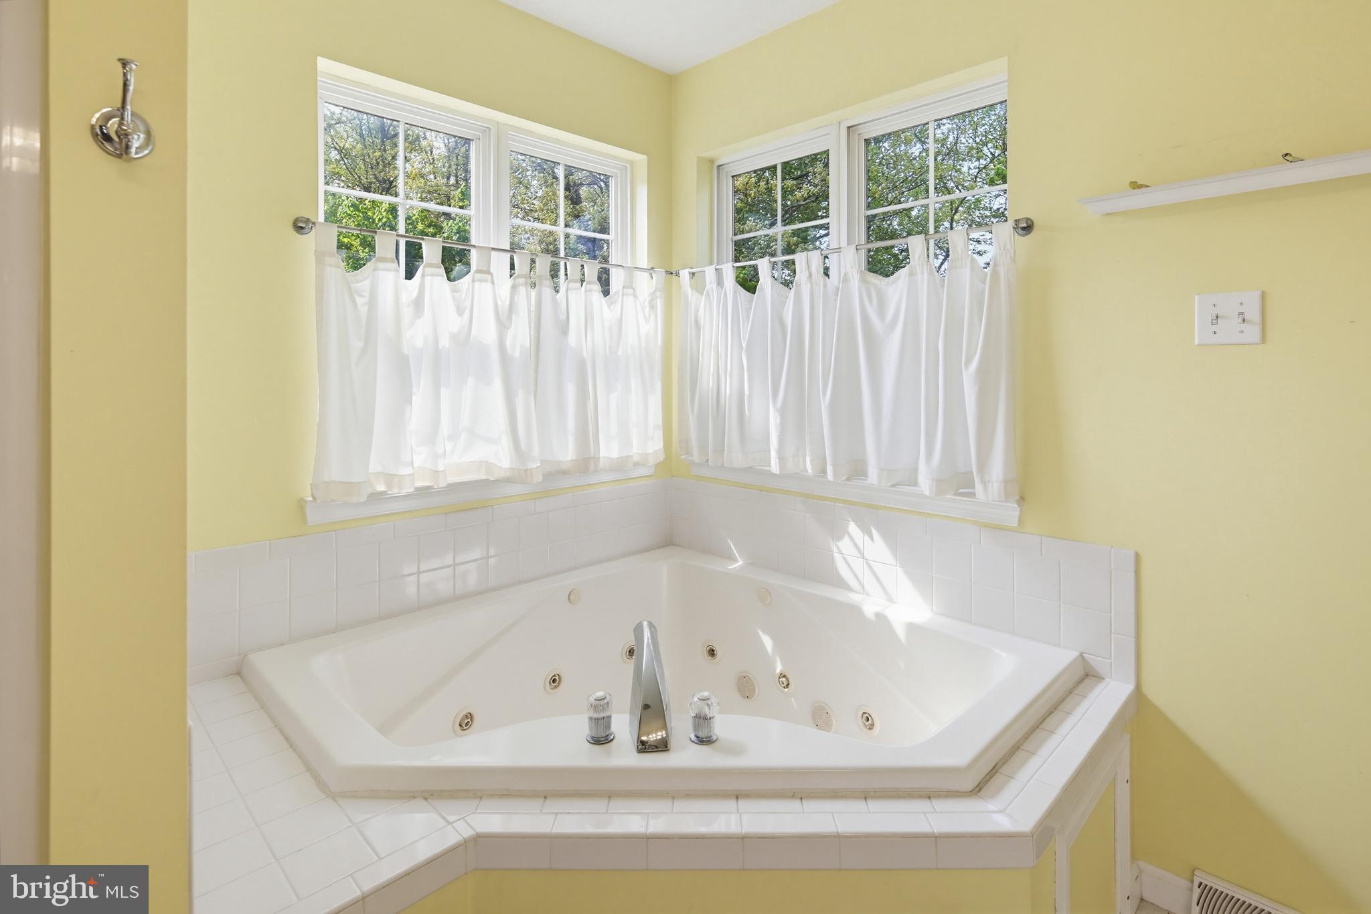
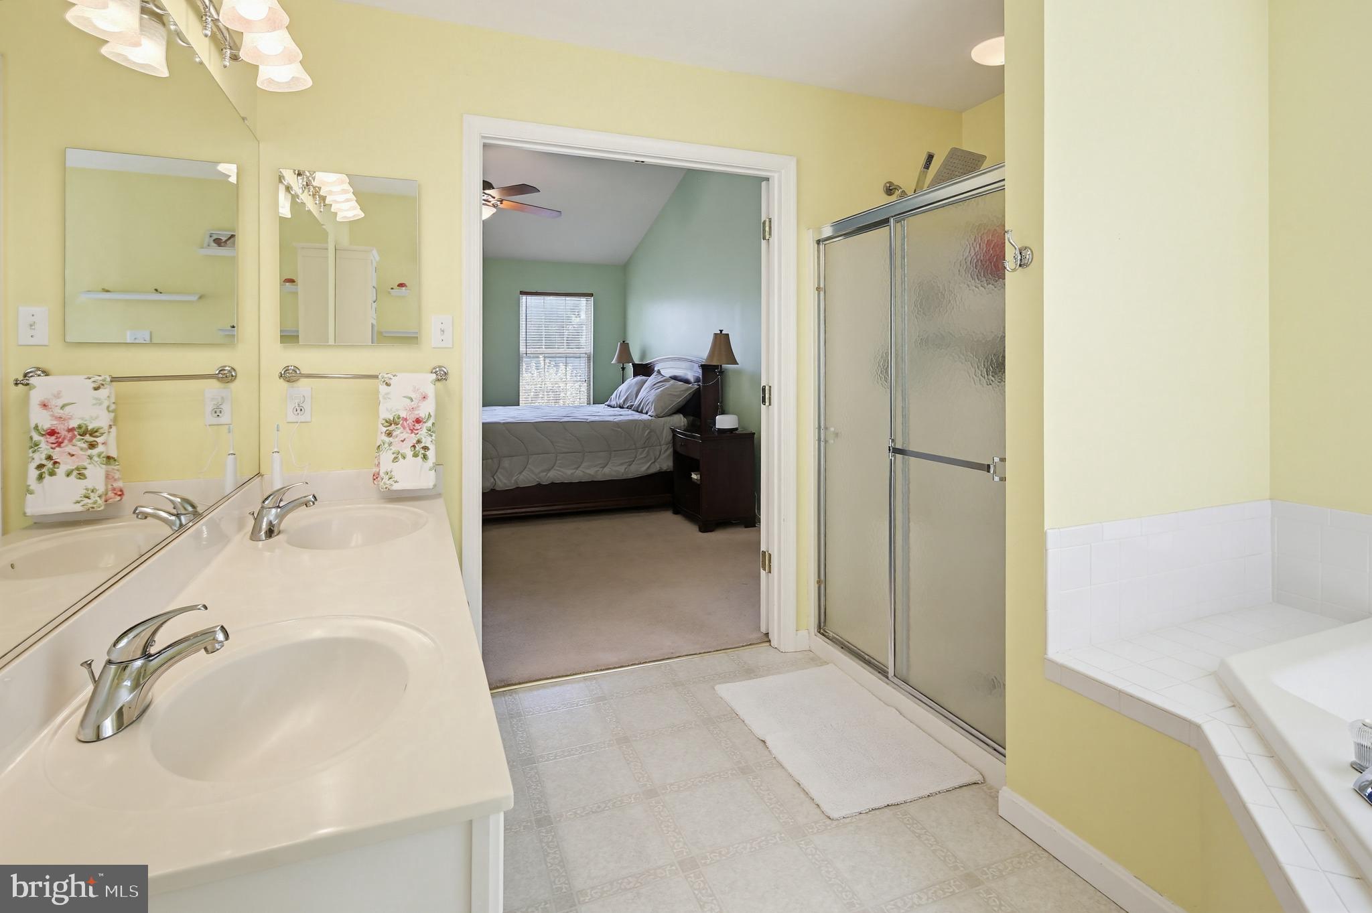
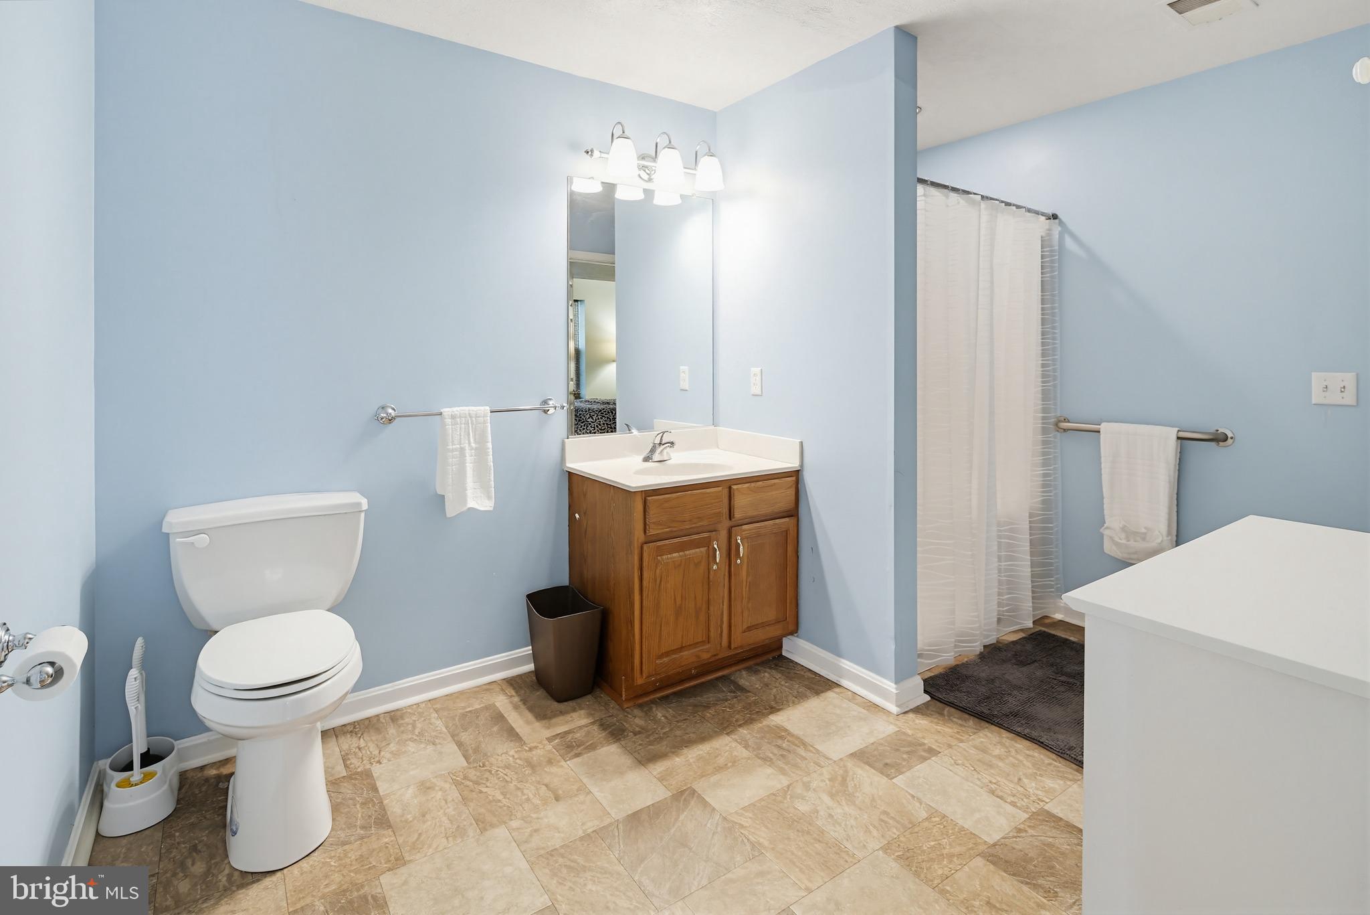
    Recessed Lighting, Cathedral Ceiling(s), High Ceilings, Built-in Features, Soaking Tub

  • Total Bedrooms

    5

  • Bathrooms

    3

  • 1/2 Bathrooms

    1

  • Above Grade Finished Area

    2208.0

  • Basement YN

    YES

  • Cooling YN

    YES

  • Cooling

    Central Air, Ceiling Fan(s), Electric

  • Fireplace YN

    YES

  • Heating YN

    YES

  • Heating

    Exhaust Fan, Natural Gas, Forced Air, Heat Pump

  • Pet friendly

    N/A

Exterior

  • Garage

    Yes

  • Garage spaces

    2

  • Construction Materials

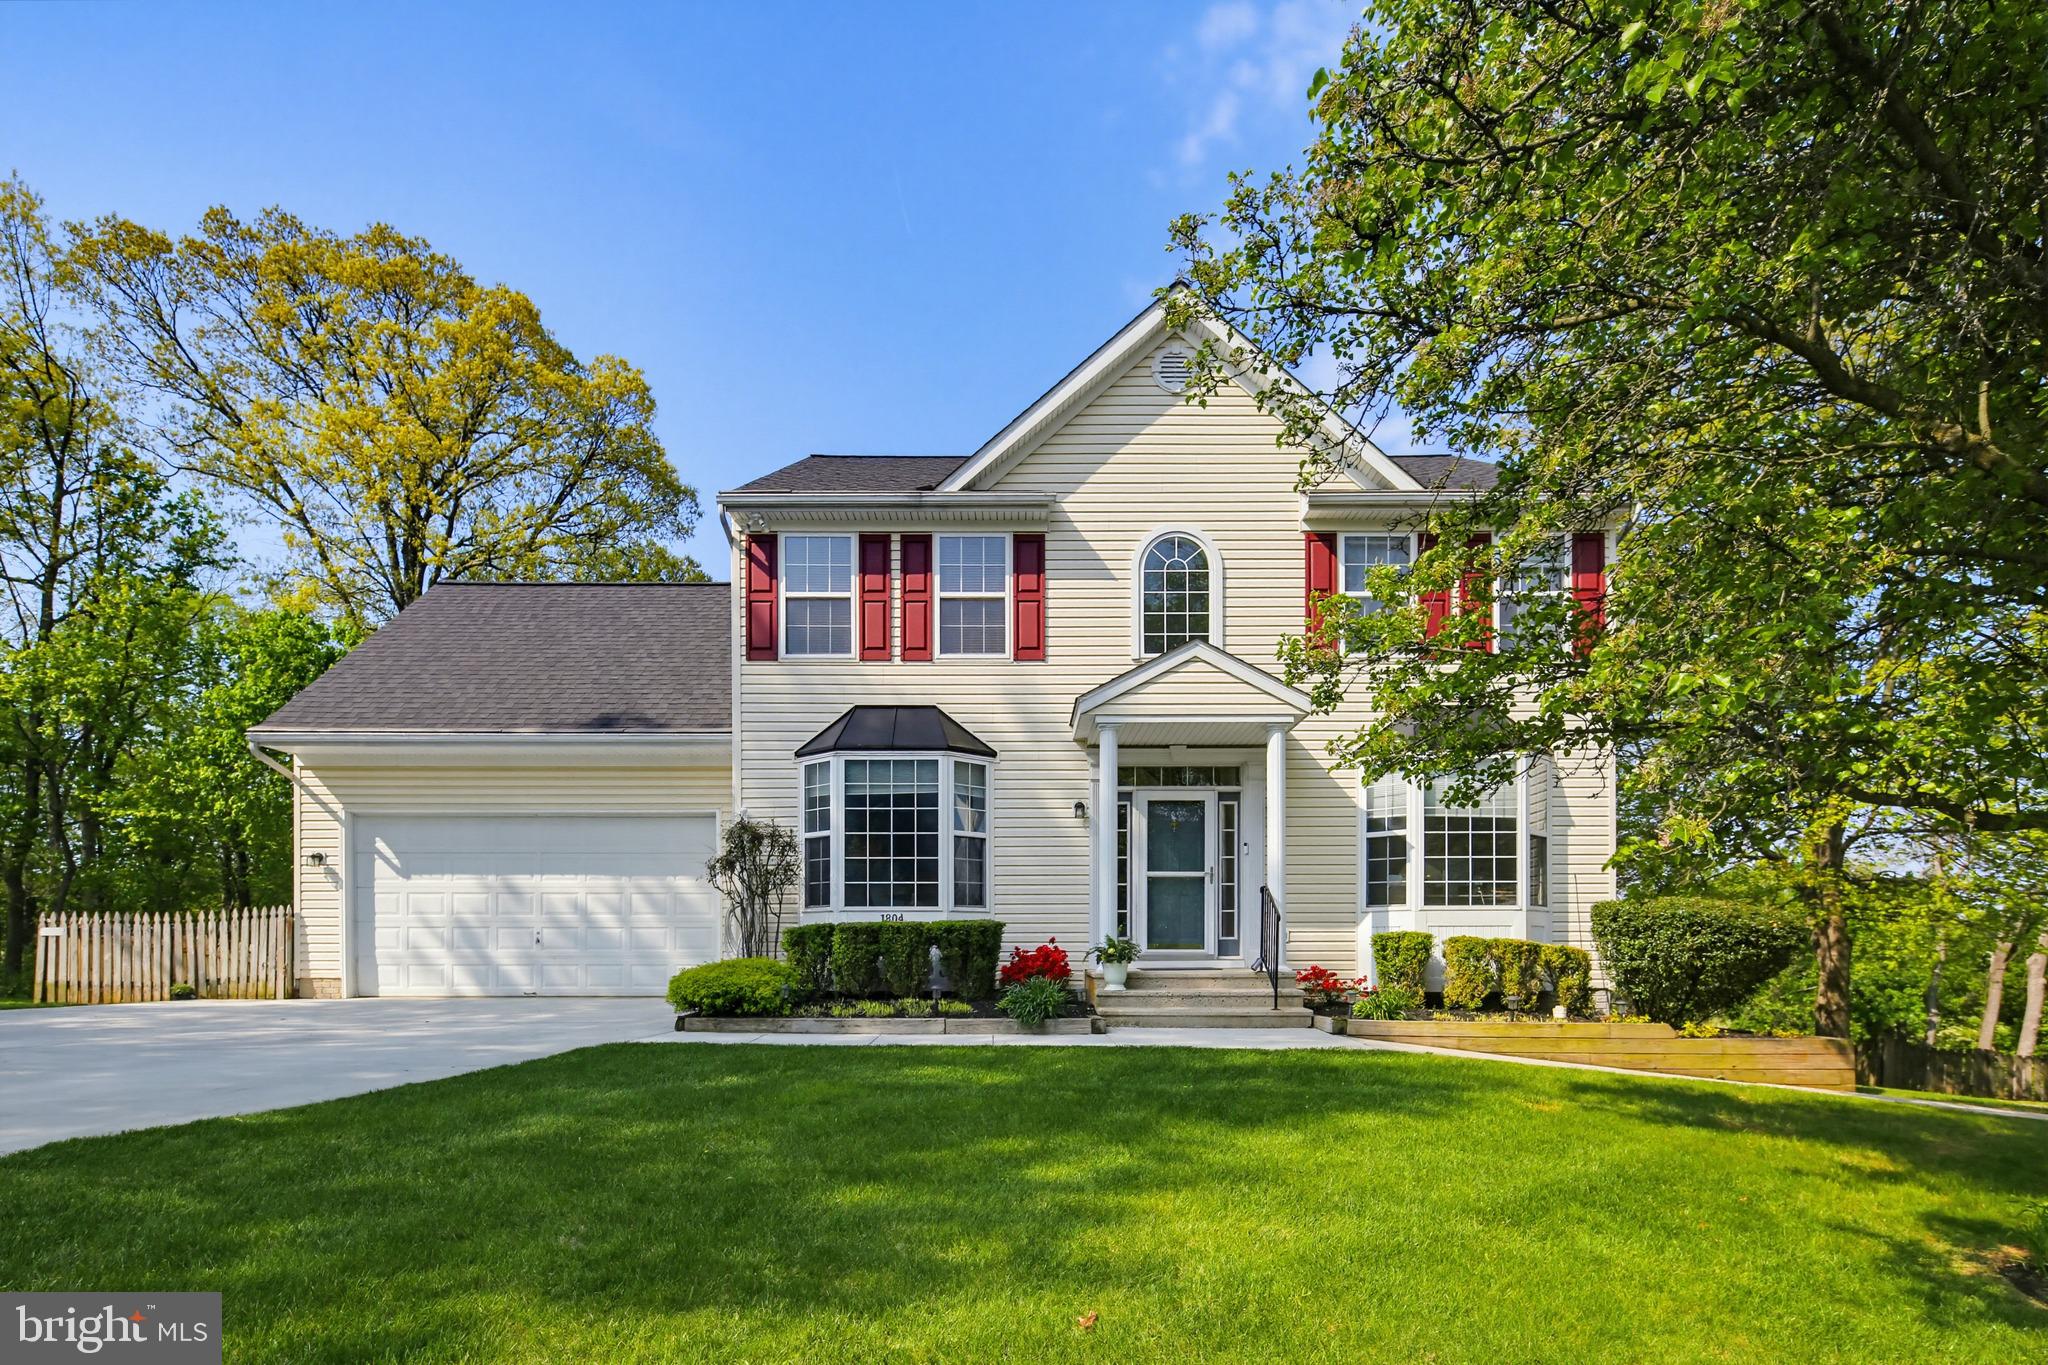
    Vinyl Siding

  • Parking

    Garage Door Opener, Concrete, Garage, Driveway, Attached

  • Patio and Porch Features

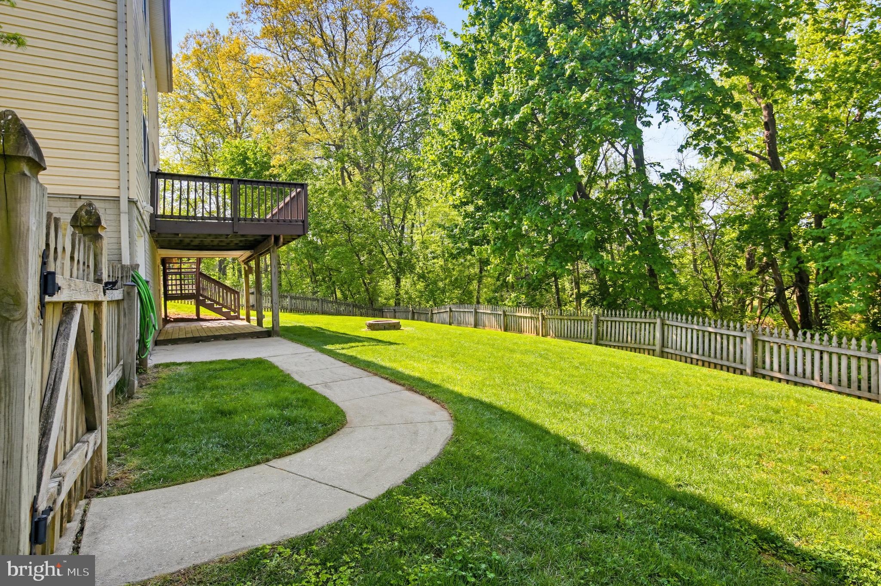
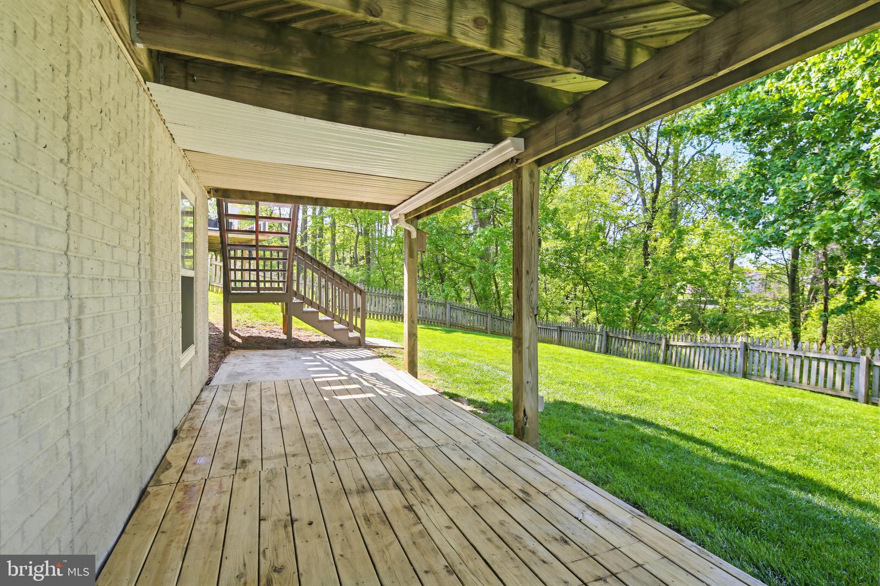
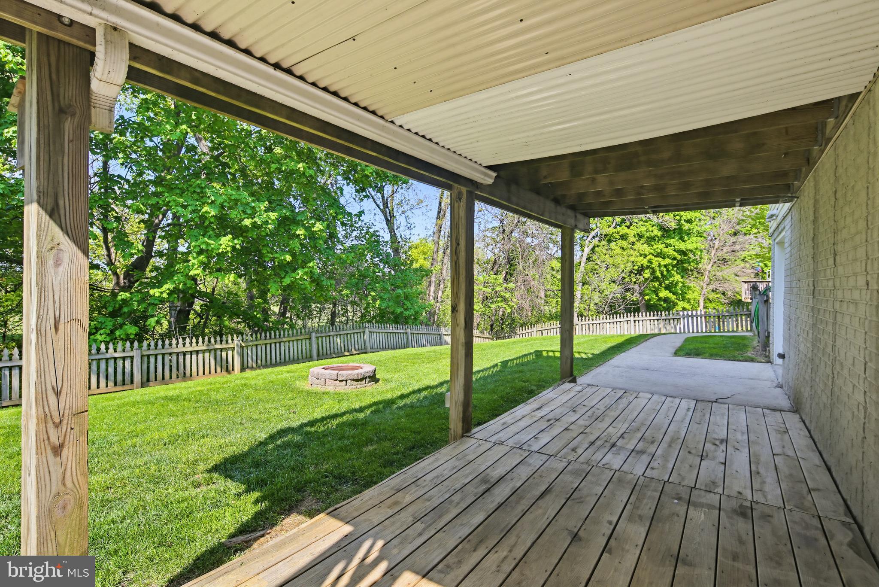
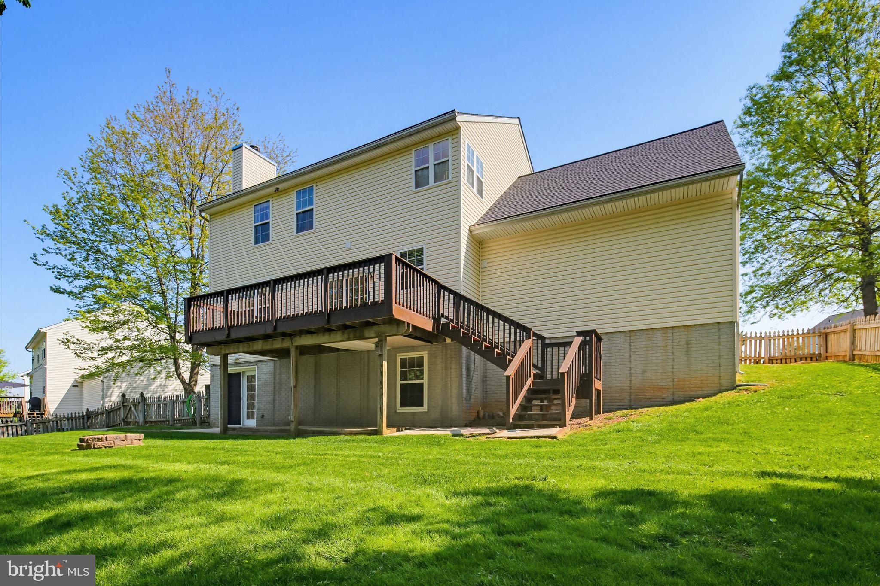
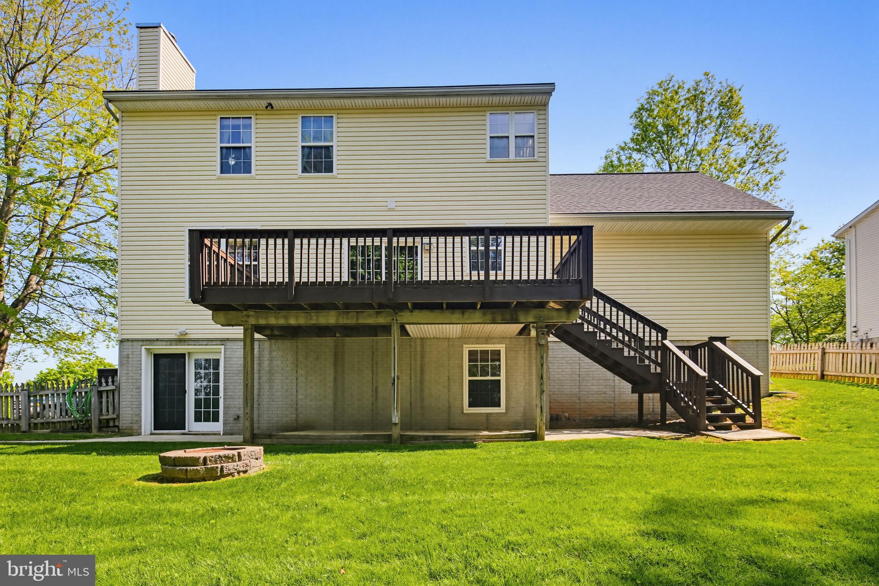
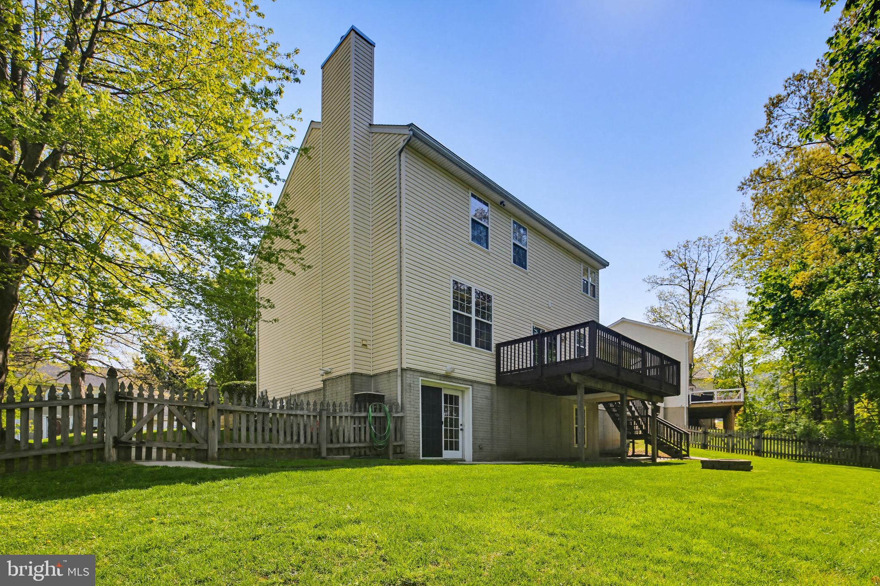
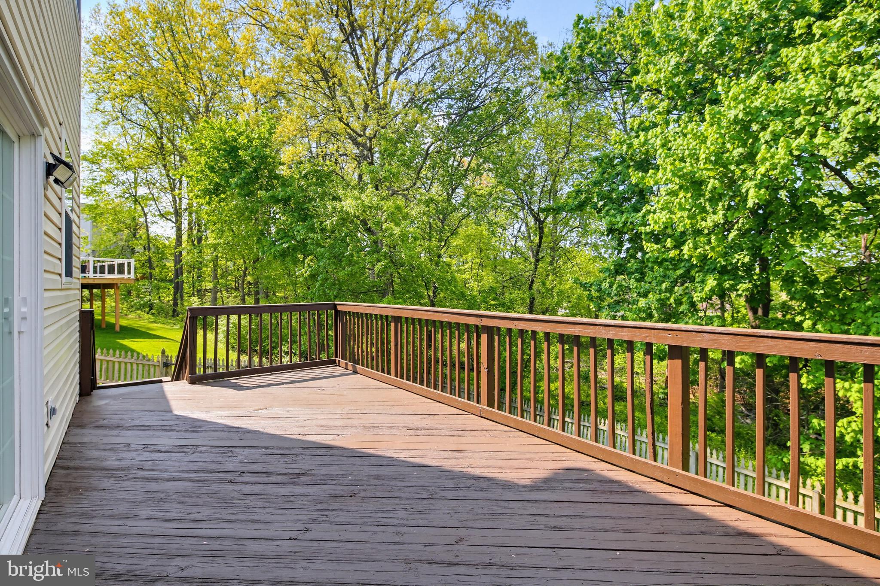
    Deck, Patio, Porch

  • Pool

    No

  • Waterfront YN

    NO

  • View

    Trees/Woods

Area & Lot

  • Lot Features

    Cleared

  • Lot Size(acres)

    0.23

  • Lot Size(square feet)

    9,835

  • Property Type

    Residential

  • Property Sub Type

    Single Family Residence

  • Architectural Style

    Colonial

Price

  • Sales Price

    $550,000

  • Tax Amount

    $5,745

  • Financing Options

    Conventional

  • Sq. Footage

    3,108

  • Price/SqFt

    $176

HOA

  • Association

    YES

  • Association Fee

    $200

  • Association Fee Frequency

    Annually

  • Association Fee Includes

    N/A

School District

  • Elementary School

    SPRING GARDEN

  • Middle School

    SHILOH

  • High School

    MANCHESTER VALLEY

Property Features

  • New Construction

    NO

  • Association Amenities

    Picnic Area, Basketball Court, Playground, Sport Court

  • Foundation Details

    Other

  • Senior Community YN

    NO

  • Sewer

    Public Sewer

  • Tax Lot

    123

  • Water Source

    Public

Schedule a Showing

Showing scheduled successfully.

<
>
IN PERSON
VIA CHAT

What is 3 + 4 ?


Change time

Mortgage calculator

Estimate your monthly mortgage payment, including the principal and interest, property taxes, and HOA. Adjust the values to generate a more accurate rate.

Your payment

Principal and Interest:

$

Property taxes:

$

HOA fees:

$

Total loan payment:

$

Total interest amount:

$

Location

County

CARROLL

Elementary School

SPRING GARDEN

Middle School

SHILOH

High School

MANCHESTER VALLEY

Listing Courtesy of Nickolaus B Waldner , Keller Williams Realty Centre

RealHub Information is provided exclusively for consumers' personal, non-commercial use, and it may not be used for any purpose other than to identify prospective properties consumers may be interested in purchasing. All information deemed reliable but not guaranteed and should be independently verified. All properties are subject to prior sale, change or withdrawal. RealHub website owner shall not be responsible for any typographical errors, misinformation, misprints and shall be held totally harmless.

Agent Dan DeBlock

AGENT

Dan DeBlock

Call Dan today to schedule a private showing.


* Listings on this website come from the FMLS IDX Compilation and may be held by brokerage firms other than the owner of this website. The listing brokerage is identified in any listing details. Information is deemed reliable but is not guaranteed. If you believe any FMLS listing contains material that infringes your copyrighted work please click here to review our DMCA policy and learn how to submit a takedown request.Ā© 2024 FMLS.
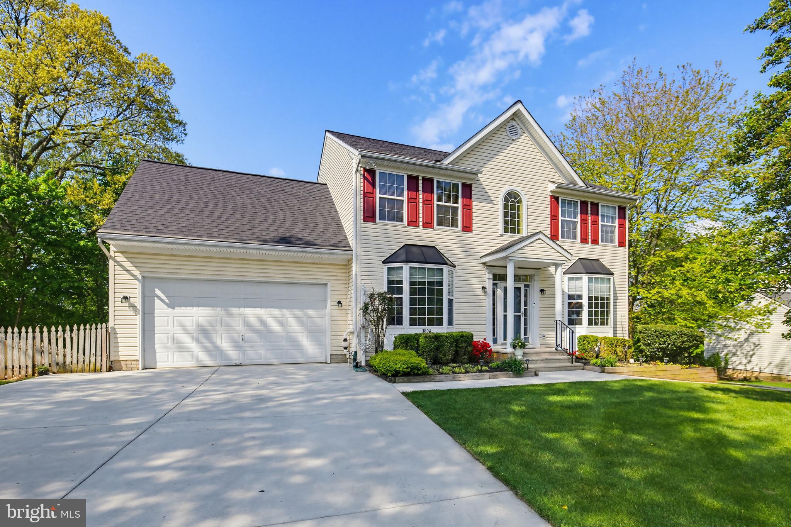
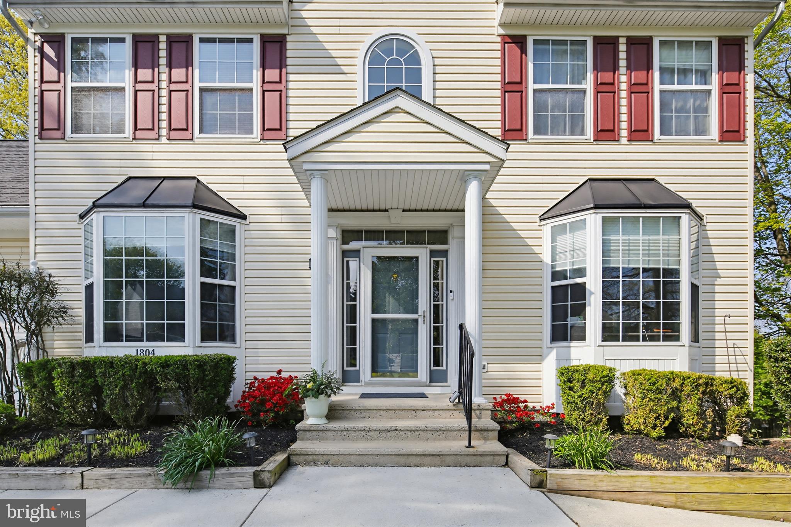
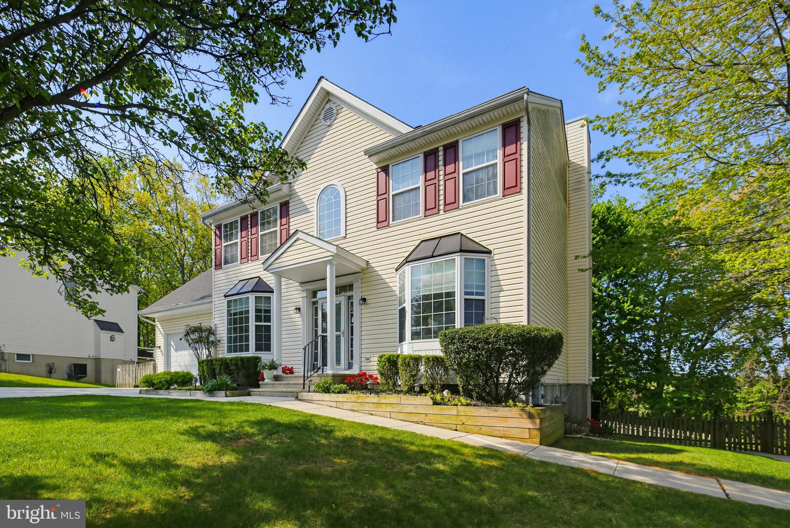
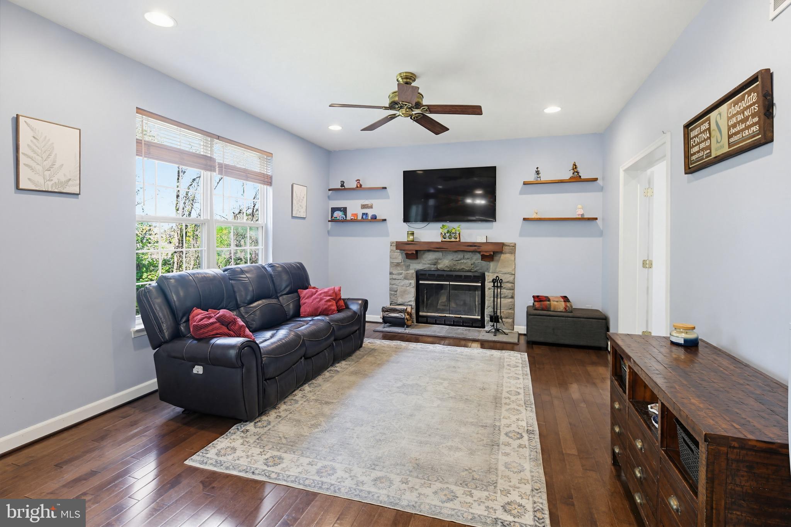
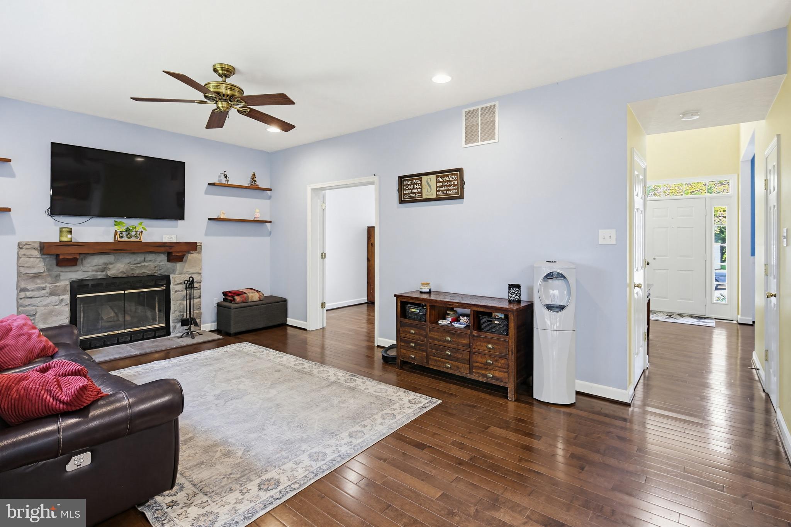
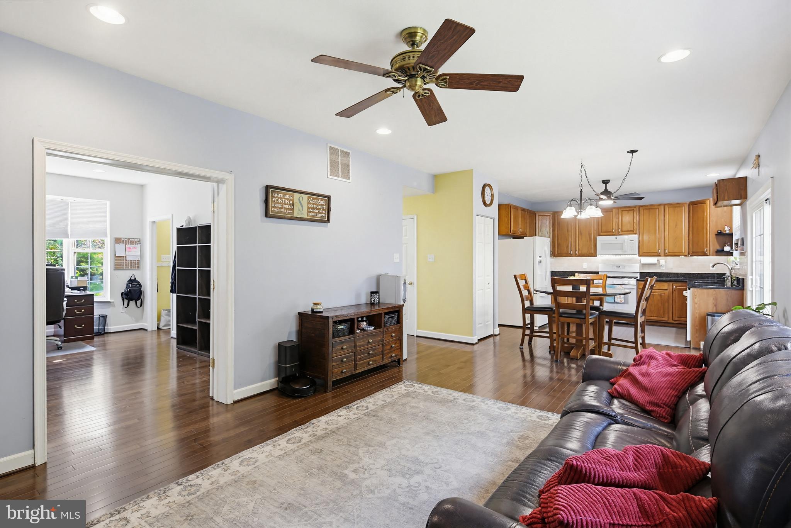
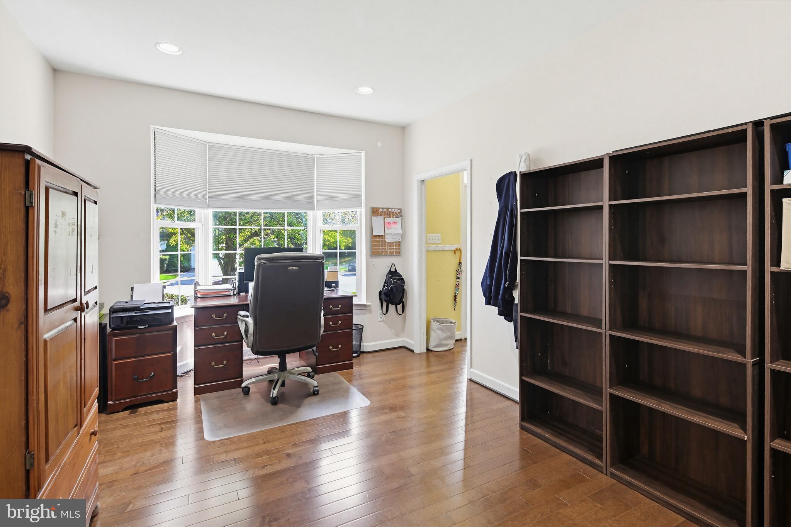
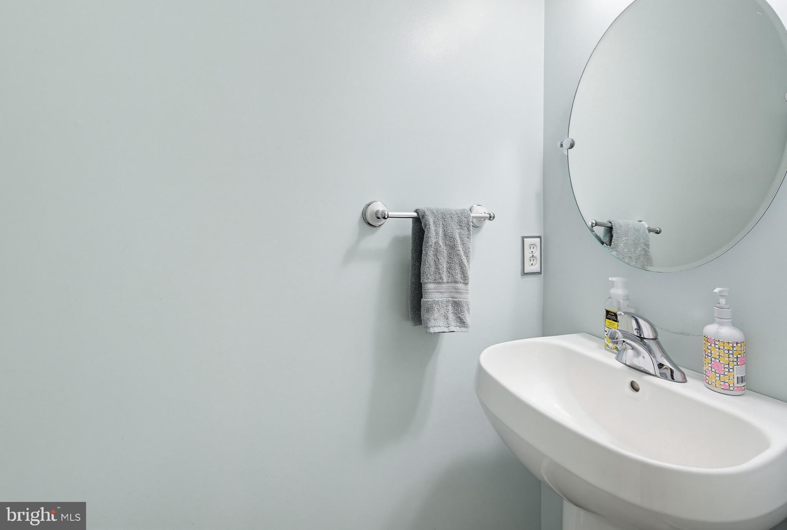
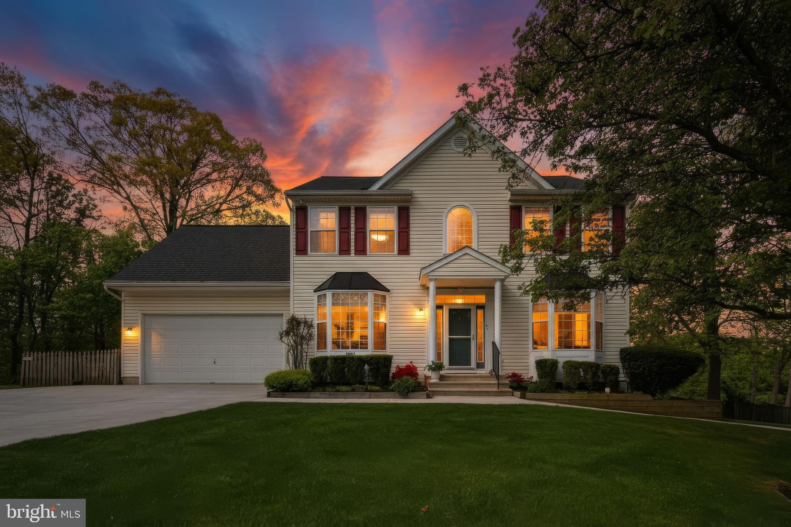
Welcome to 1804 Harrowsmith Ct, a beautifully maintained colonial nestled in the heart of Hampstead. This spacious 5-bedroom, 3 full and 1 half bath home offers the perfect blend of comfort, functionality, and recent upgrades—ideal for both everyday living and entertaining.

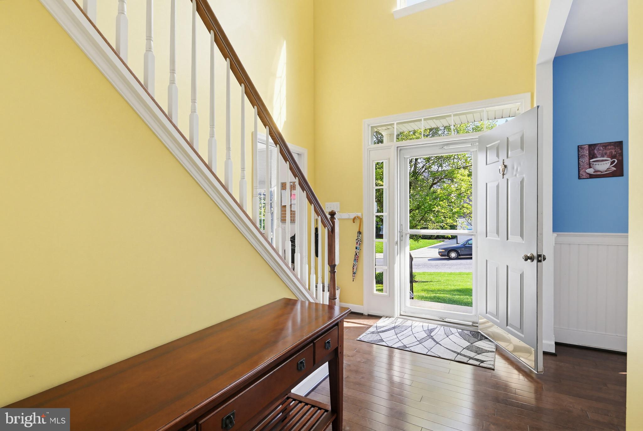
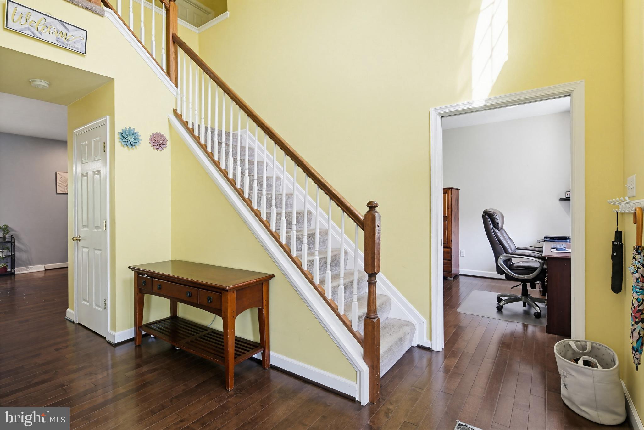
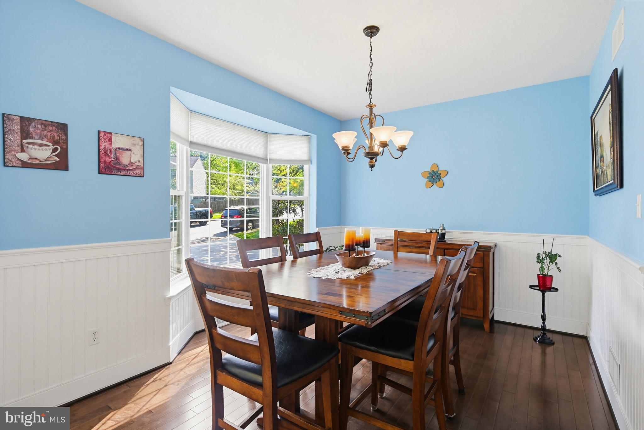
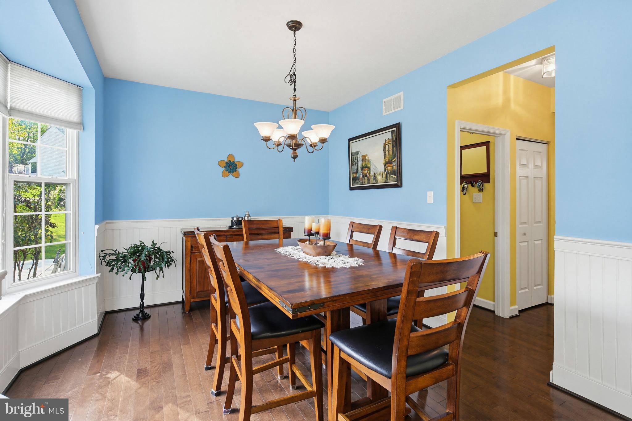
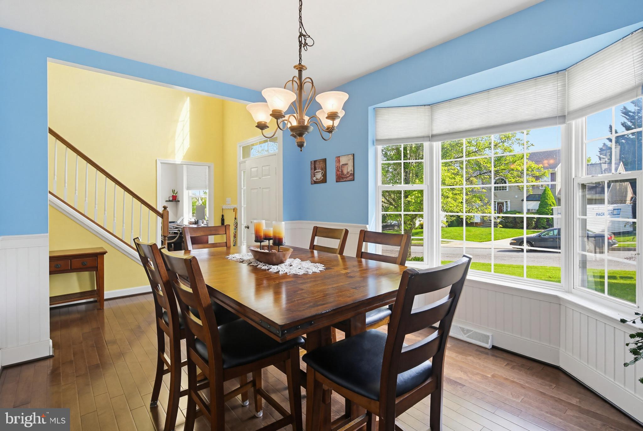
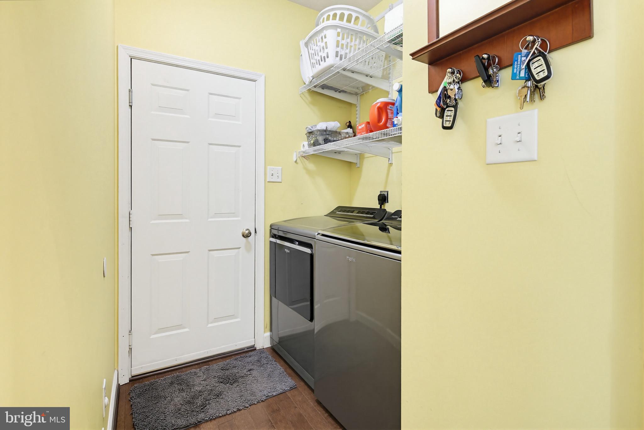
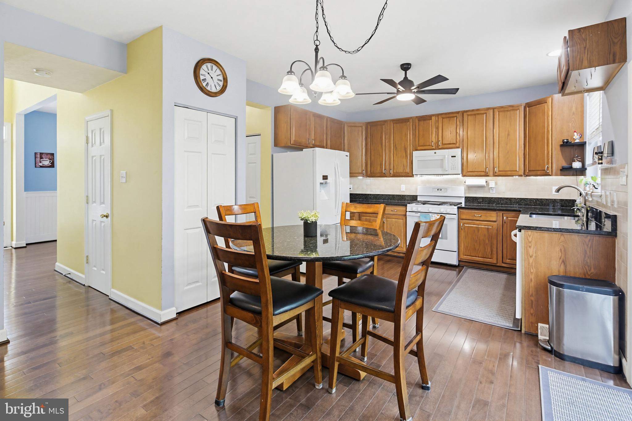
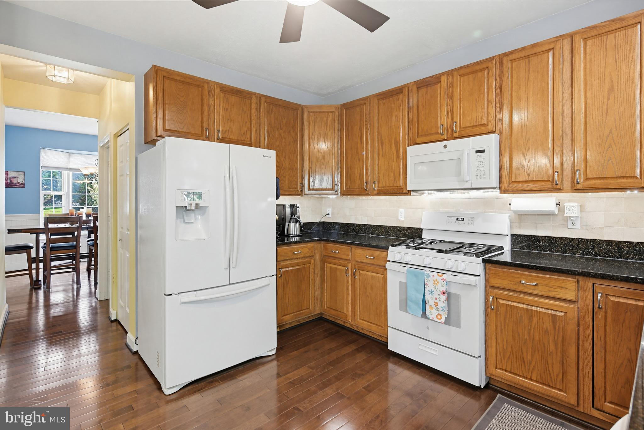
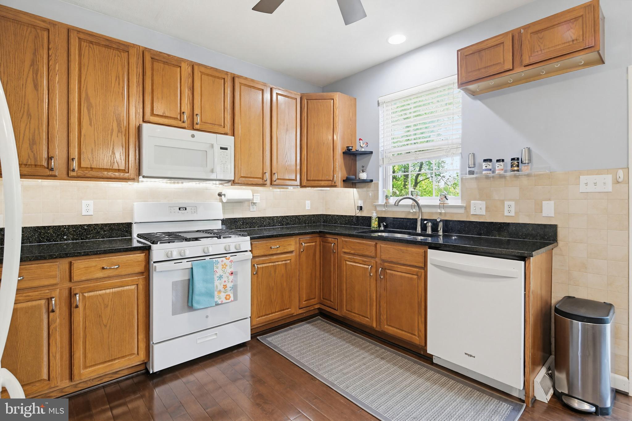
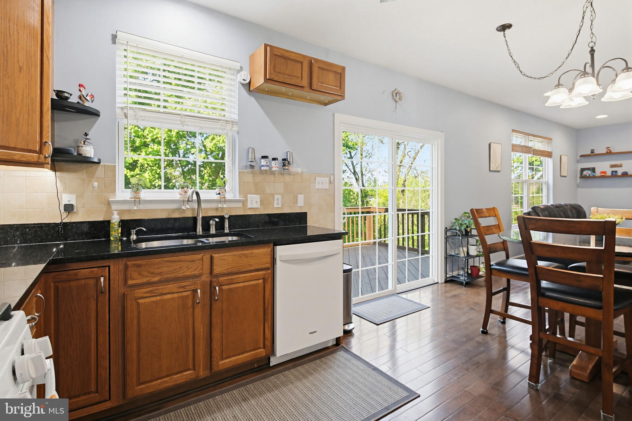
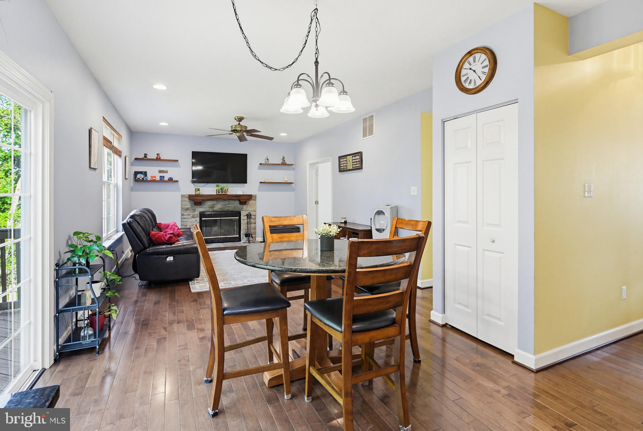
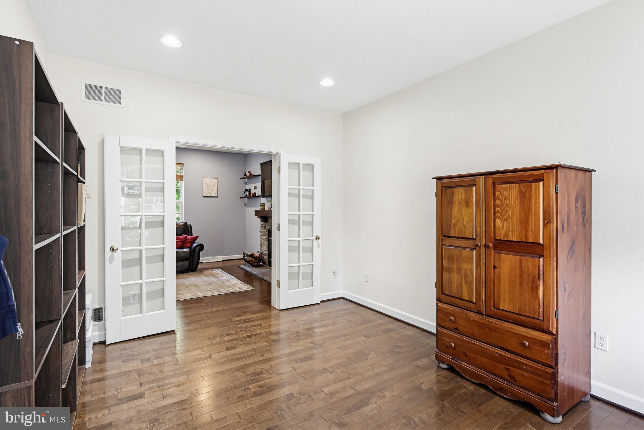
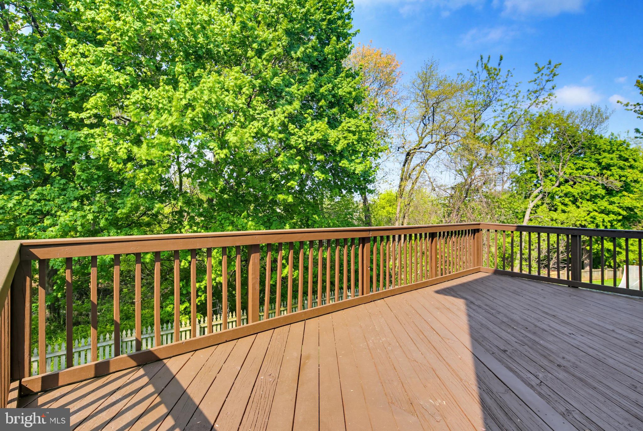
Step inside to find newly installed hardwood floors (2024) that flow throughout the main level, creating a warm and inviting atmosphere. The thoughtfully designed layout provides ample living space, while the updated kitchen features a brand-new dishwasher (2024) and easy access to the rear deck—perfect for outdoor dining and gatherings. The back deck has been freshly updated and painted, offering a great space to relax and enjoy the surroundings.

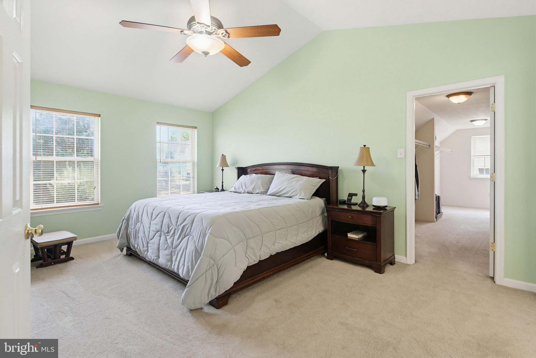
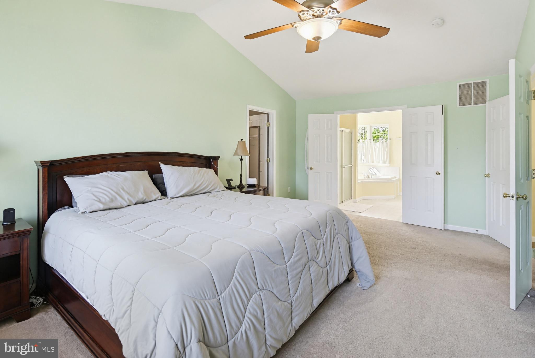
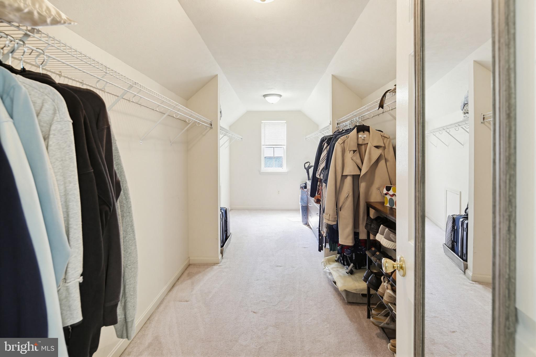
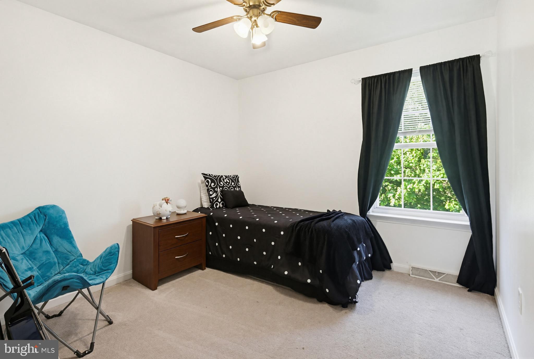
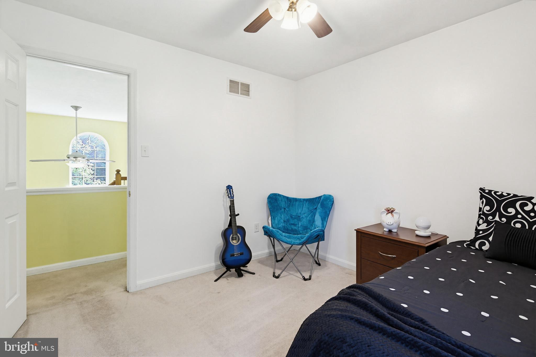
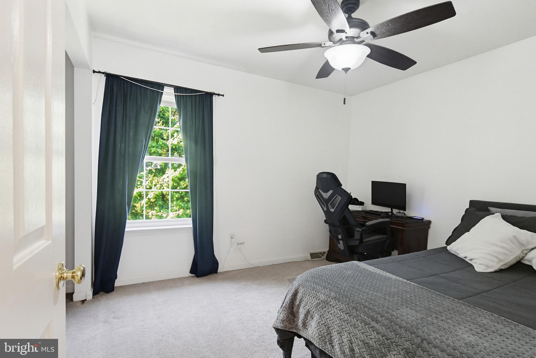
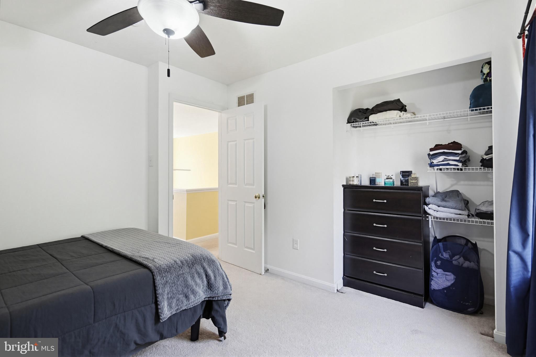
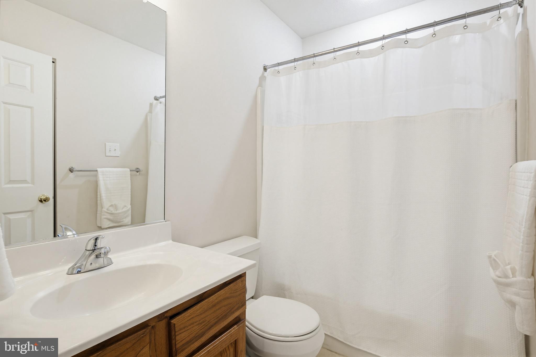
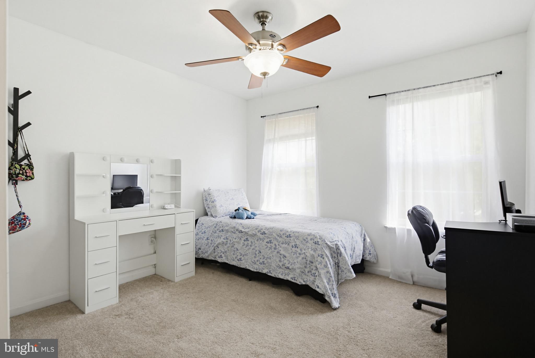
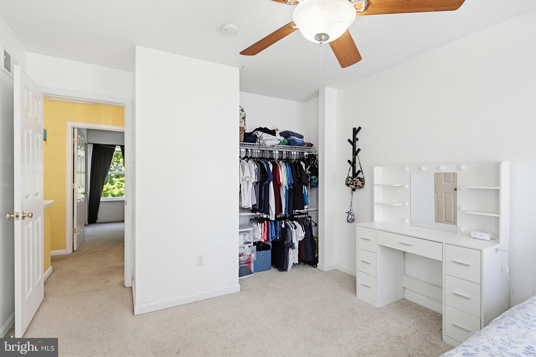
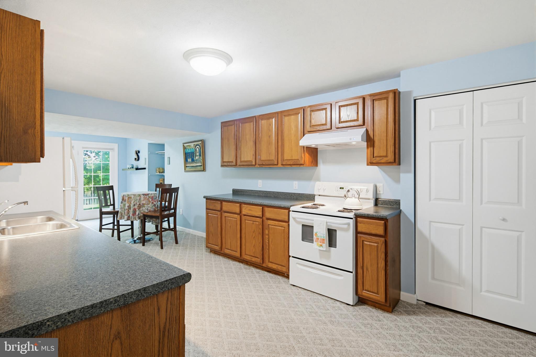
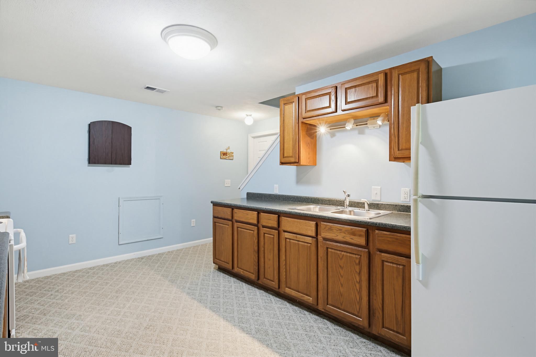
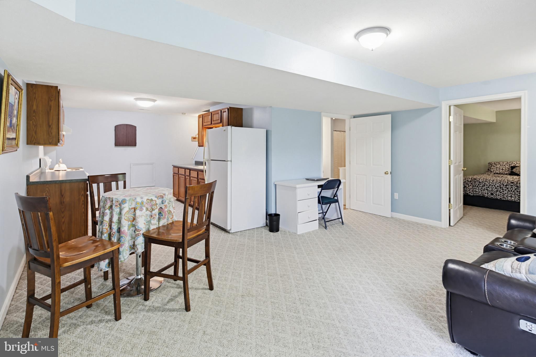
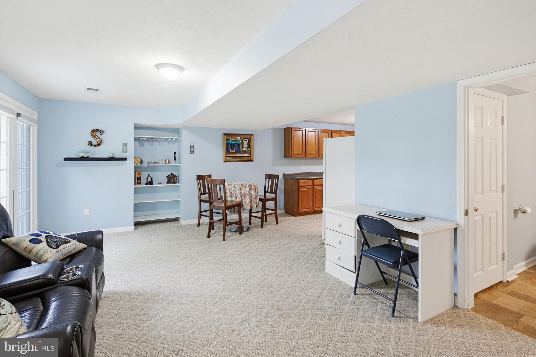
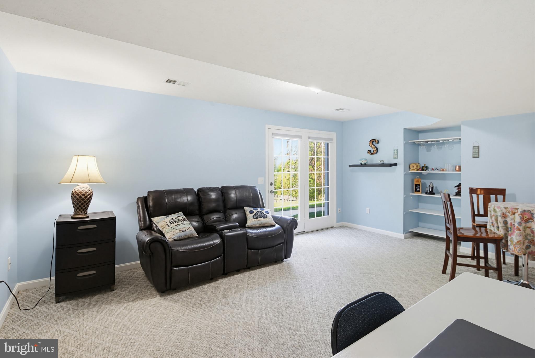
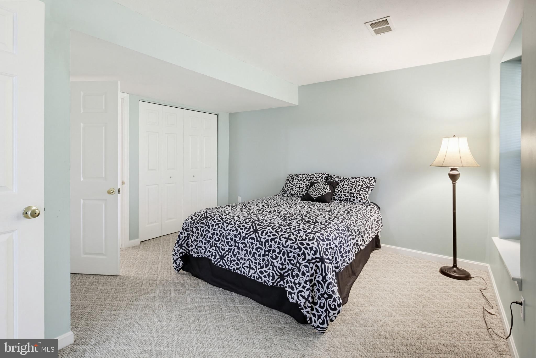
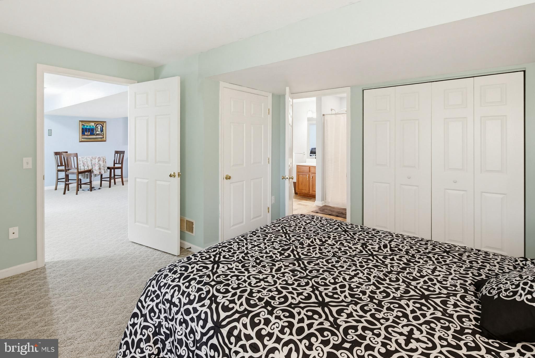
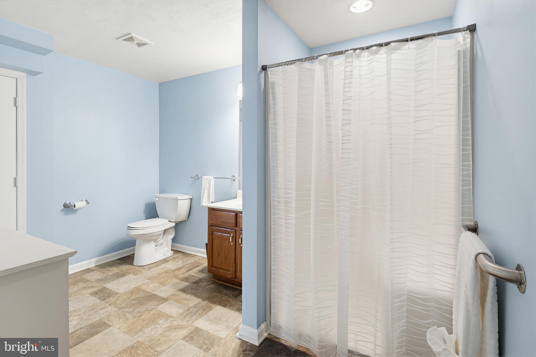
Upstairs, you’ll find generously sized bedrooms, including a spacious primary suite with a private bath. The fully finished basement offers a standout feature—an in-law suite complete with its own kitchen and full bath, making it ideal for multi-generational living, guests, or potential rental income.

Major updates provide peace of mind, including a new roof (2024), new driveway (2024), new sliding glass door (2024), hot water heater (2024), and a heat pump replaced in 2022.

Situated in a desirable location with convenient access to local amenities, schools, and commuter routes, this home truly checks all the boxes.

Don’t miss your opportunity to own this move-in ready gem—schedule your showing today!

1804 HARROWSMITH COURT

Message successfully sent.

What would you like to know?

What is 3 + 4 ?

I agree to receive email communication and understand I can unsubscribe at any time.

I agree to be contacted by Charis Realty Group via call, email, and text for real estate services. To opt out, you can reply 'stop' at any time or reply 'help' for assistance. You can also click the unsubscribe link in the emails. Message and data rates may apply. Message frequency may vary. Privacy Policy

Related Properties

Welcome to this beautiful 4-bedroom, 3.5-bath single-family home tucked into a quiet Hampstead neighborhood. Offering nearly 2,000 sq ft of bright living space, this home features an open layout, modern finishes, and a spacious kitchen with ample counter space and cabinetry. The living area with fireplace flows seamlessly into a sunlit dining space—perfect for everyday living and entertaining.

Upstairs includes generously sized bedrooms and a comfortable primary suite, while the finished basement provides flexible space for a rec room, home office, or guests. Step outside to a large deck overlooking a fully usable backyard—ideal for relaxing or hosting. Additional highlights new roof 3/2026, updated appliances as well as include a one-car attached garage, low HOA, and convenient access to a nearby playground and highly rated schools.
#MDCR2034740

HAMPSTEAD

4210 MEAD DRIVE

4 Beds

3 Baths

2,672 Sq.Ft.

$450,000

MLS#: MDCR2034740

Rarely available in the highly sought-after Roberts Field community! There is nothing to do but move right into this beautifully appointed, turn-key single-family home. From the moment you arrive, the exceptional curb appeal welcomes you, featuring mature landscaping, a garage with a brand-new door opener, and a private driveway with space for two additional cars.

Step inside to a thoughtfully designed main level built for both daily living and elegant entertaining. This floor boasts a formal dining room, an enormous kitchen, and a spacious family room anchored by an operational wood-burning stove—perfect for cozying up on chilly winter nights. From the main level, step out onto an expansive deck overlooking a huge, fully fenced backyard that serves as a private oasis for all your outdoor gatherings and summer BBQs.

Upstairs, the upper level features three generously sized bedrooms, including a premier owner's suite complete with a spacious walk-in closet.

The fully finished walk-out lower level offers unmatched versatility and is beautifully set up as a premium in-law or guest suite. This space features a dedicated family room area, a bedroom with a private en suite bathroom, and provisions already in place for a kitchenette. A separate, fully built-out bonus room is also located on this level, ready to be used as a home office, gym, or media room.

Conveniently located near everything you need yet tucked away in a premier neighborhood, this versatile gem delivers absolute peace of mind with a roof and HVAC system that are both under 5 years old. Welcome home!
#MDCR2035788

HAMPSTEAD

718 SPOTTERS COURT

4 Beds

2 Baths

3,005 Sq.Ft.

$525,000

MLS#: MDCR2035788

AMAZING  HOME , at an amazing price. 1 million in improvements have been made to this home!  

Perfectly located just minutes from the heart of both Hampstead and Westminster, this meticulously renovated four-bedroom home offers the perfect blend of peaceful country living and convenient access to shopping, dining, and everyday amenities — all set on over three beautiful acres.

Every inch of the property has been thoughtfully updated with extremely high-end craftsmanship and quality materials throughout, making this truly a move-in-ready opportunity. Recent major improvements include a brand-new roof, new windows, an upgraded water filtration system, and extensive custom built-ins throughout the home.

Relax on the welcoming front porch or enjoy the spacious rear addition designed for comfortable everyday living and entertaining. Inside, the home is filled with warmth and personality, highlighted by a lovingly designed retro-inspired 1950s kitchen that brings charm and style together in the best way possible. Whether you appreciate vintage design or simply love a home with character, this space is unforgettable.

The thoughtfully designed layout includes two first-floor bedrooms, offering flexibility for guests, multi-generational living, or convenient one-level living. One bedroom features an en suite full bath, while the second offers its own en suite half bath. Upstairs, you’ll find two additional exceptionally large bedrooms, creating comfortable and versatile living spaces throughout the home.

The expansive basement offers endless possibilities with three egress windows, abundant storage, and the perfect opportunity to create a recreation room, gym, workshop, home theater, or additional living space.

This beautiful home has truly been gone through from top to bottom. From the major systems to the custom details, everything has been thoughtfully completed — all that’s left to do is move in and enjoy. see full list of updates below;


Front porch edition 2024
Back family room edition 2025
New Hvac 2025
House completely rewired 2025
New roof 2024 (40 year metal roof by Kasell and Irons)
New Windows 2024 (Anderson elite E series, architectural collection)
New well jet pump 2023
Kitchen remodel (with new appliances ) 2025
Heat pump Daikin 2025
All new paint 2025
All new built-ins 2024
Oak floors completely redone in 2024
Custom-made patio Nicolock pavers 2025
Two new bathrooms, 2024
New driveway installed and 2025
Second floor, Marmoleum floors made by Forbo floors (eco-friendly)
Custom awnings made by Hawk Awnings 2025
#MDCR2035056

HAMPSTEAD

2425 ALBERT RILL ROAD

4 Beds

3 Baths

2,557 Sq.Ft.

$599,000

MLS#: MDCR2035056

Oversized split foyer set on a quiet street in Hampstead. This home offers a flexible layout with true multi‑generational potential. You won't find another property in Carroll County sitting on 1+ acre with an in-law suite. The main level includes three bedrooms and two baths, including the primary suite, along with bright living spaces, laminate flooring from 2020, stainless steel appliances, a separate formal dining room, and an additional fireplace. Two bedrooms were refreshed with new paint and carpet in 2025, giving the home a clean, move‑in‑ready feel. Major updates include: Roof, Windows and Exterior Doors (2019) Well Pump (2018) Outdoor shed has electric. 

The lower level in‑law suite features its own private entrance, full kitchen, bedroom, full bath, and a cozy living room with a fireplace, creating a fully independent space for extended family or guests or could be turned back into extra living space for main level. 

Located just minutes from Hampstead’s local shops, dining, parks, and commuter routes, this home offers everyday convenience in a friendly, well‑established community known for its small‑town charm and easy access to Carroll County amenities.
#MDCR2034284

HAMPSTEAD

2711 OVERVIEW ROAD

4 Beds

3 Baths

2,575 Sq.Ft.

$484,000

MLS#: MDCR2034284

New on site 1 day ago
This classic 4 bedroom Colonial in the Roberts Field community offers a fantastic, functional layout and great living space throughout! A welcoming foyer with ceramic tile leads directly into a generous, light-filled living room featuring beautiful luxury flooring that matches all decor. Directly off the living room and next to the kitchen is a large dining room with the same luxury vinyl flooring, which creates a smooth flow.  The kitchen boasts quartz countertops and a large bay window overlooking the backyard, flooding the space with natural light! This marks the perfect spot for the kitchen table. A powder room is tucked off the kitchen and conveniently located by the side entrance to the deck which also leads to the driveway and back yard ! The fenced in backyard, which backs up to woods, is ready to host your outdoor activities and relaxing evenings. The upper level hosts 4 large bedrooms with big closets! New luxury vinyl flooring leads to all rooms, including the large hallway bath and an oversized master suite with its own private bath! The unfinished basement offers endless possibilities and currently serves as storage and a workout space with the laundry room situated in the right corner. The original owner took excellent care of this home! New roof within the last 10 years, refrigerator (2023), and some luxury vinyl flooring (2026).
#MDCR2036346

HAMPSTEAD

4803 ARCHER DRIVE

4 Beds

2 Baths

1,590 Sq.Ft.

$445,000

MLS#: MDCR2036346
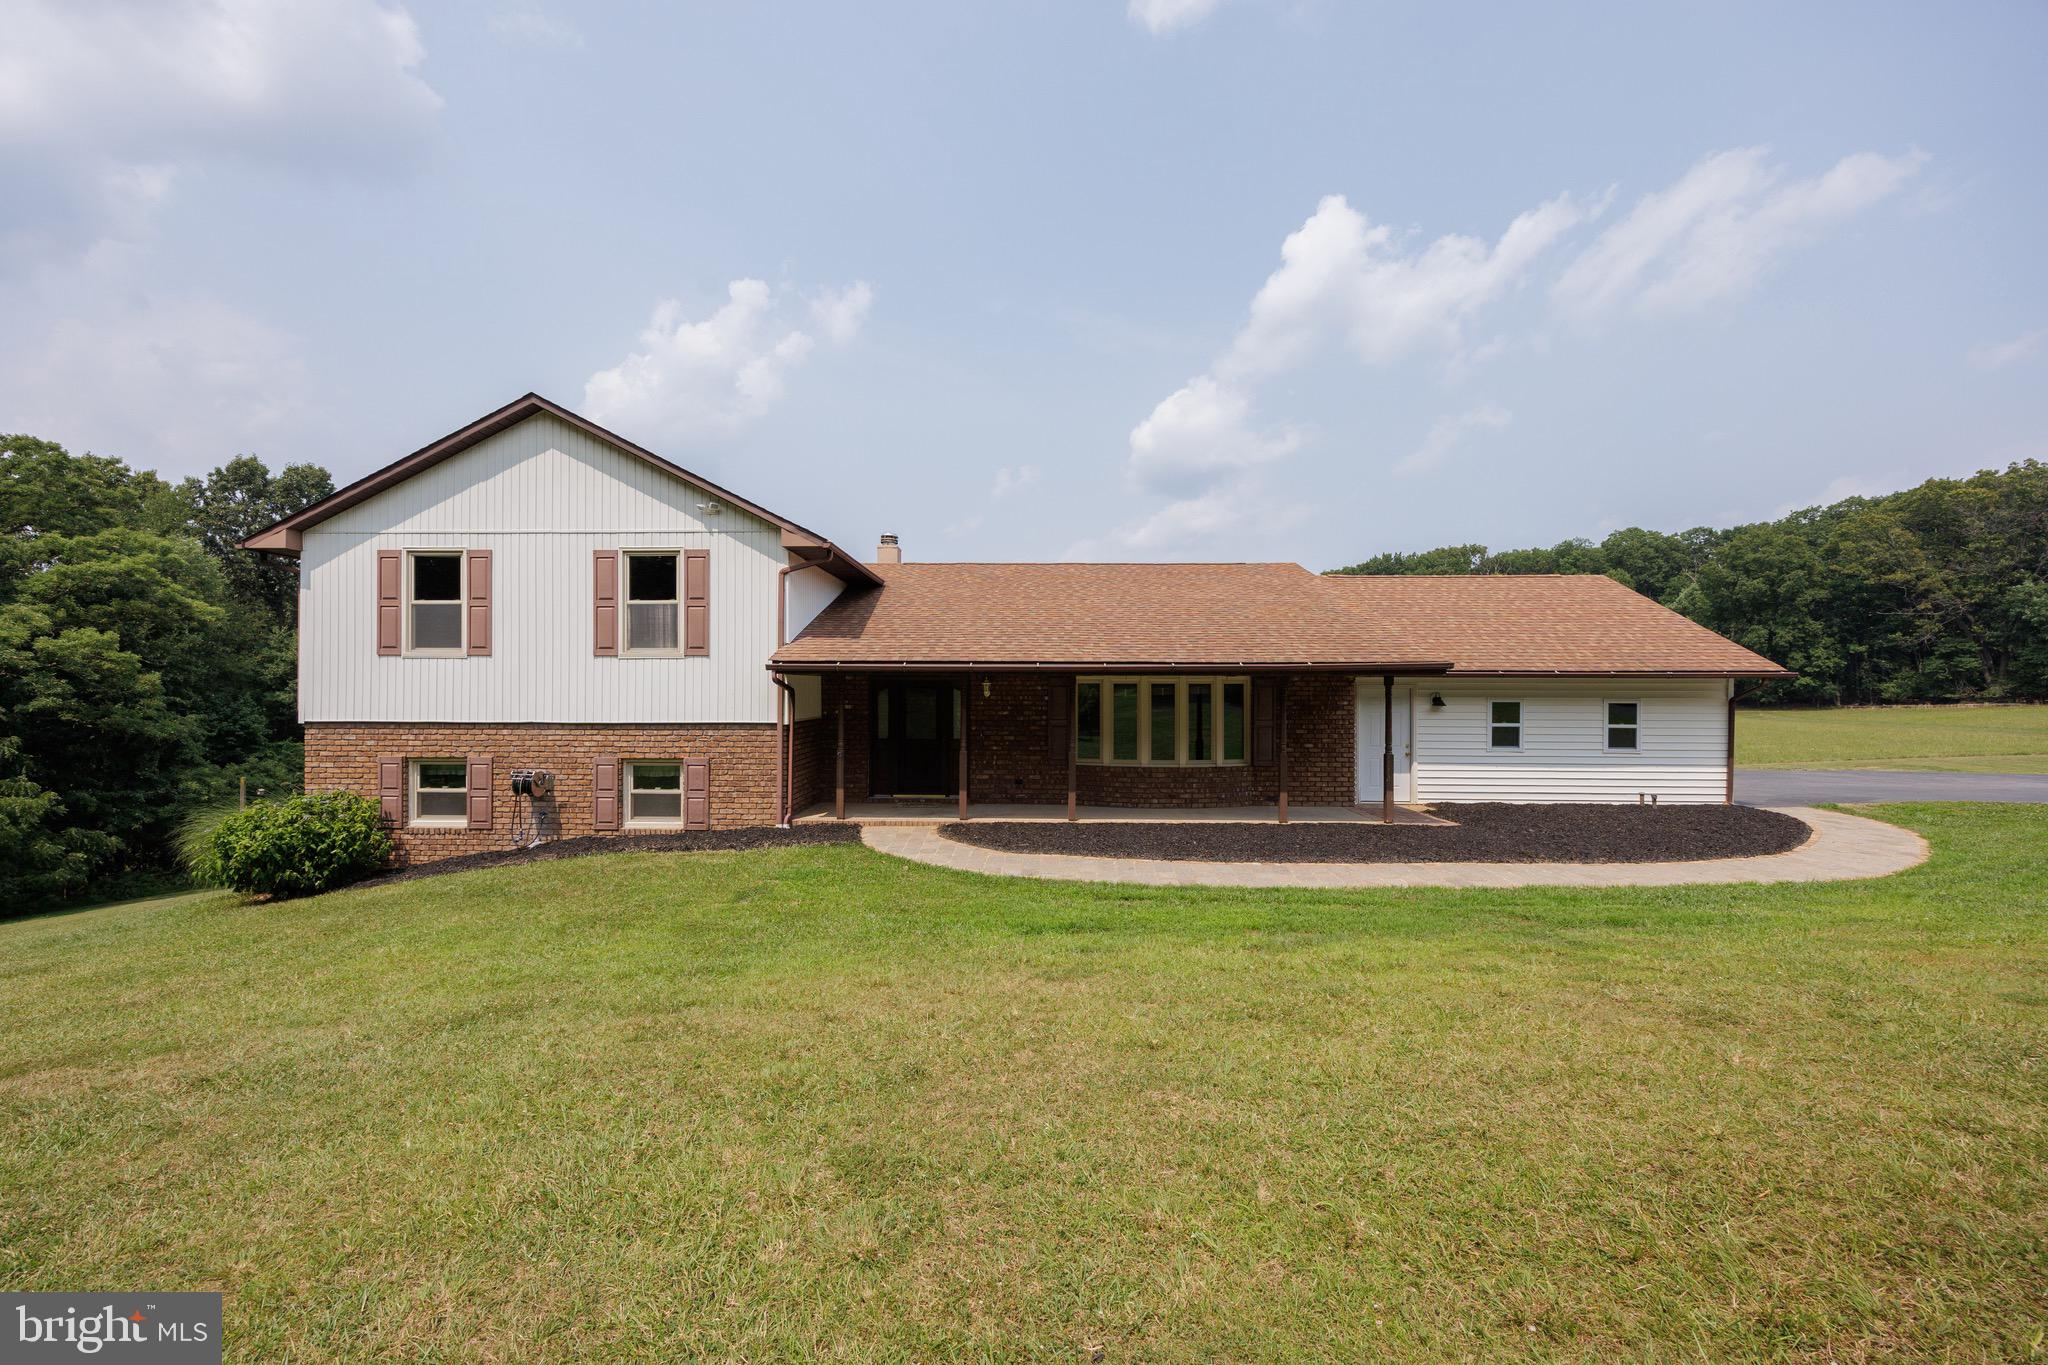
Discover the perfect blend of privacy, functionality, and modern updates at  1609 Fairmount Road. Situated on 1.59 peaceful acres in Hampstead, this meticulously maintained ranch-style home offers exceptional indoor and outdoor living, multiple garage spaces, and a remarkable 40' x 60' detached pole building designed for automotive enthusiasts, hobbyists, small business owners, contractors, or RV owners.

The standout feature is the 40' x 60' Pioneer Pole Building, constructed in 2017 and thoughtfully equipped for serious work or storage. Features include a 14' x 14' insulated raised-panel overhead door with LiftMaster opener, 6-inch heavily reinforced concrete floor, 100-amp electrical subpanel, 50-amp RV receptacle, and an automotive lift that conveys with the property. Whether you're restoring classic cars, operating a home-based business, storing recreational vehicles, or pursuing woodworking or mechanical projects, this versatile space is ready for a wide range of uses.

Additional storage and parking are abundant with a 2-car attached garage plus a 2-car detached garage, providing flexibility for vehicles, equipment, recreational gear, or workshop space.

Inside, the home has been thoughtfully updated with quality finishes and practical improvements. The kitchen features Cambria quartz countertops, a ceramic tile backsplash, and LG and KitchenAid stainless steel appliances, creating an attractive and functional gathering space. A spacious living room addition enhances everyday comfort, while the convenient main-level laundry room adds ease to daily living. Major updates include a new roof (2015), 200-amp electrical service, and updated plumbing (2026).

Step outside to enjoy the fenced backyard retreat featuring a patio and hot tub area enclosed by a black aluminum fence, offering an ideal space for outdoor entertaining, relaxing evenings, gardening, or giving pets room to roam.

Located just minutes from Route 30 and with convenient access to I-795, commuting to the Baltimore metropolitan area is straightforward while still enjoying the peaceful setting of Carroll County. You'll also appreciate being close to downtown Hampstead's local shops, restaurants, parks, schools, and everyday conveniences, all while returning home to the privacy of a spacious country setting.

With quality updates, exceptional garage and workshop space, flexible living areas, and a location that combines convenience with privacy, 1609 Fairmount Road offers a unique opportunity for buyers seeking both a comfortable home and an outstanding property for work, hobbies, or recreation.
#MDCR2034788

HAMPSTEAD

1609 FAIRMOUNT ROAD

3 Beds

2 Baths

1,792 Sq.Ft.

$649,900

MLS#: MDCR2034788

Welcome home to this beautifully maintained split foyer offering 4 bedrooms and 2 full baths in a peaceful, private setting. Situated on a quiet cul-de-sac, this home has been updated throughout and features hardwood floors in most rooms, creating warmth and timeless appeal.

Enjoy relaxing or entertaining on the private screened porch overlooking the serene surroundings. The spacious layout provides comfortable living space for family and guests, while thoughtful updates including renovated kitchen with stainless steel appliances, double gas oven, granite counters and tile floors just add to the appeal.  New windows, roof (last ten years), driveway and remodeled bathroom make this home truly move-in ready. This property includes a newer 12 x 16 Shed and negotiable chicken coups. These renovations have occurred in the last three to four years, so you have the peace of mind to turn the key and move in stress free.

Conveniently located near Westminster and Hampstead, Maryland, you'll enjoy easy access to shopping, dining, and local amenities while still appreciating the tranquility of this private location.

Don't miss the opportunity to own this charming home that combines privacy, comfort, and convenience in one exceptional package.
#MDCR2035882

HAMPSTEAD

2718 ASPEN DRIVE

4 Beds

2 Baths

1,400 Sq.Ft.

$459,900

MLS#: MDCR2035882

 - property

Send a message

Message successfully sent.

Your message

What is 3 + 4 ?

Reason for contacting?

I agree to receive email communication and understand I can unsubscribe at any time.

I agree to be contacted by Charis Realty Group via call, email, and text for real estate services. To opt out, you can reply 'stop' at any time or reply 'help' for assistance. You can also click the unsubscribe link in the emails. Message and data rates may apply. Message frequency may vary. Privacy Policy

Sign Out

Virtual Assistant

Would you like to take the next step with this property? We can help you schedule a showing or virtual tour, or send you more details.

Yes, I would like more information.

Thank You for Your Reply, One of Our Agents will contact you as soon as possible

No, maybe later.

Thank you, you can always contact me via email, phone number or through the contact form.

Realhub AI

Lucy - Your AI-Powered Realtor

Update Your Temporary Password

Personalize your search

Enter your email and we'll notify you immediately when new listings match what you're looking for.

or enter email address

Already have an account ? Login here

Continue your home search

I agree to receive communications and understand I can unsubscribe at any time.

I agree to be contacted by Charis Realty Group via call, email, and text for real estate services. To opt out, you can reply 'stop' at any time or reply 'help' for assistance. You can also click the unsubscribe link in the emails. Message and data rates may apply. Message frequency may vary. Privacy Policy

Already have an account ? Login here

We use cookies

We use cookies primarily for analytics to enhance your experience. By accepting, you agree to our use of these cookies. You can manage your preferences or learn more about our cookies policy.