


Property
Beds
3
Full Baths
4
1/2 Baths
None
Year Built
1900
Sq.Footage
2,860
Classic Baltimore character takes on a decidedly sophisticated edge at 1812 S. Charles Street, a beautifully renovated residence where exposed brick, rich hardwood floors, soaring ceilings, and thoughtful modern finishes come together with effortless style. The main level unfolds into an inviting, open living space designed equally well for everyday life and entertaining. At its center is a truly exceptional gourmet kitchen, where quartz countertops and an impressive suite of Café appliances elevate both form and function. A substantial gas range with statement hood anchors the space, complemented by a French door wall oven and microwave, double drawers of extra refrigerator space, and distinctive bronze hardware that gives the kitchen a refined, custom look. A walk-in pantry adds an abundance of storage space within close reach. Beyond the kitchen, a dramatic two-story mudroom is an architectural surprise, creating a light-filled transition to one of the home’s most coveted city amenities: private parking for three cars. Yes, three! Continue to the second floor, where privacy was clearly prioritized. Each bedroom features its own en-suite bathroom, creating comfortable accommodations for family and guests alike. Even the hallway has been thoughtfully utilized, with a beautiful built-in desk and cabinetry offering the perfect setting for a home office, study space, or nicely tucked-away command center. The entire top floor is devoted to the primary suite, creating a retreat that feels distinctly separate from the rest of the home. Its spacious en-suite bath features dual vanities, a separate shower, and a jetted soaking tub for a spa-inspired finish. Just beyond the suite is the perfect transition to one of the home’s signature features: private, tiered rooftop terraces. Designed as a true extension of the living space, the rooftop offers multiple levels for entertaining, lounging, and taking in the city from above. Privacy fencing creates an intimate lower terrace for sunny afternoons, weekend gatherings, or cocktails at dusk, while the upper level reveals stunning panoramic views across the Baltimore skyline. Whether hosting friends beneath the stars or winding down at the end of the day, this is outdoor city living at its best. The finished lower level offers yet another beautifully flexible space. Complete with a newly finished full bathroom, it can easily function as a fourth bedroom, private guest suite, home gym, or dedicated media room. The existing television and speaker system will remain, making it especially well suited for movie nights, game days, and relaxed entertaining from the moment you move in. An optional lower-level laundry area adds another layer of everyday convenience, with a second laundry location currently utilized upstairs. From the warmth of exposed brick and hardwood flooring to the gourmet Café kitchen, en-suite bedrooms, two laundry locations, exceptional storage, private three-car parking, and unforgettable rooftop terraces, every level of 1812 S. Charles Street has been designed to make city living feel elevated, comfortable, and remarkably complete.
Features & Amenities
Interior
-
Total Bedrooms
3
-
Bathrooms
4
-
Above Grade Finished Area
2500.0
-
Basement YN
YES
-
Cooling YN
YES
-
Cooling
Central Air, Ductless, Electric
-
Fireplace YN
NO
-
Heating YN
YES
-
Heating
Natural Gas, Forced Air
-
Pet friendly
N/A
Exterior
-
Garage
No
-
Construction Materials
Brick
-
Parking
Off Street
-
Patio and Porch Features
Deck
-
Pool
No
-
Waterfront YN
NO
-
View
City
Area & Lot
-
Lot Size(acres)
0.04
-
Lot Size(square feet)
1,691
-
Property Type
Residential
-
Property Sub Type
Townhouse
-
Architectural Style
Federal
Price
-
Sales Price
$599,900
-
Tax Amount
$7,336
-
Sq. Footage
2,860
-
Price/SqFt
$209
HOA
-
Association
No
School District
-
Elementary School
N/A
-
Middle School
N/A
-
High School
N/A
Property Features
-
New Construction
NO
-
Foundation Details
Slab, Brick/Mortar
-
Senior Community YN
NO
-
Sewer
Public Sewer
-
Tax Lot
007
-
Water Source
Public
Schedule a Showing
Showing scheduled successfully.
Mortgage calculator
Estimate your monthly mortgage payment, including the principal and interest, property taxes, and HOA. Adjust the values to generate a more accurate rate.
Your payment
Principal and Interest:
$
Property taxes:
$
HOA fees:
$
Total loan payment:
$
Total interest amount:
$
Location
County
BALTIMORE CITY
Elementary School
Middle School
High School
Listing Courtesy of Alison Hudler, Compass
RealHub Information is provided exclusively for consumers' personal, non-commercial use, and it may not be used for any purpose other than to identify prospective properties consumers may be interested in purchasing. All information deemed reliable but not guaranteed and should be independently verified. All properties are subject to prior sale, change or withdrawal. RealHub website owner shall not be responsible for any typographical errors, misinformation, misprints and shall be held totally harmless.

Salesperson, Realtor
Dan DeBlock
Call Dan today to schedule a private showing.

* Listings on this website come from the FMLS IDX Compilation and may be held by brokerage firms other than the owner of this website. The listing brokerage is identified in any listing details. Information is deemed reliable but is not guaranteed. If you believe any FMLS listing contains material that infringes your copyrighted work please click here to review our DMCA policy and learn how to submit a takedown request.© 2024 FMLS.
Related Properties

BALTIMORE
1218 W NORTHERN PARKWAY
4 Beds
3 Baths
1,890 Sq.Ft.
$499,900
MLS#: MDBA2231152

BALTIMORE
821 MIDDLE ROAD
4 Beds
2 Baths
2,200 Sq.Ft.
$480,000
MLS#: MDBC2165228

BALTIMORE
4021 BARRINGTON ROAD
12 Beds
2 Baths
3,323 Sq.Ft.
$499,900
MLS#: MDBA2205112

BALTIMORE
7617 7 MILE LANE
4 Beds
2 Baths
2,708 Sq.Ft.
$559,944
MLS#: MDBC2149842

BALTIMORE
1121 S CLINTON STREET
3 Beds
2 Baths
2,600 Sq.Ft.
$485,000
MLS#: MDBA2226274

BALTIMORE
8 QUAILS NEST COURT
4 Beds
2 Baths
2,400 Sq.Ft.
$525,000
MLS#: MDBC2172798

BALTIMORE
419 E FORT AVENUE
3 Beds
2 Baths
1,800 Sq.Ft.
$499,000
MLS#: MDBA2217876

BALTIMORE
422 S HIGHLAND AVENUE S
2 Beds
1 Baths
2,604 Sq.Ft.
$585,000
MLS#: MDBA2216744
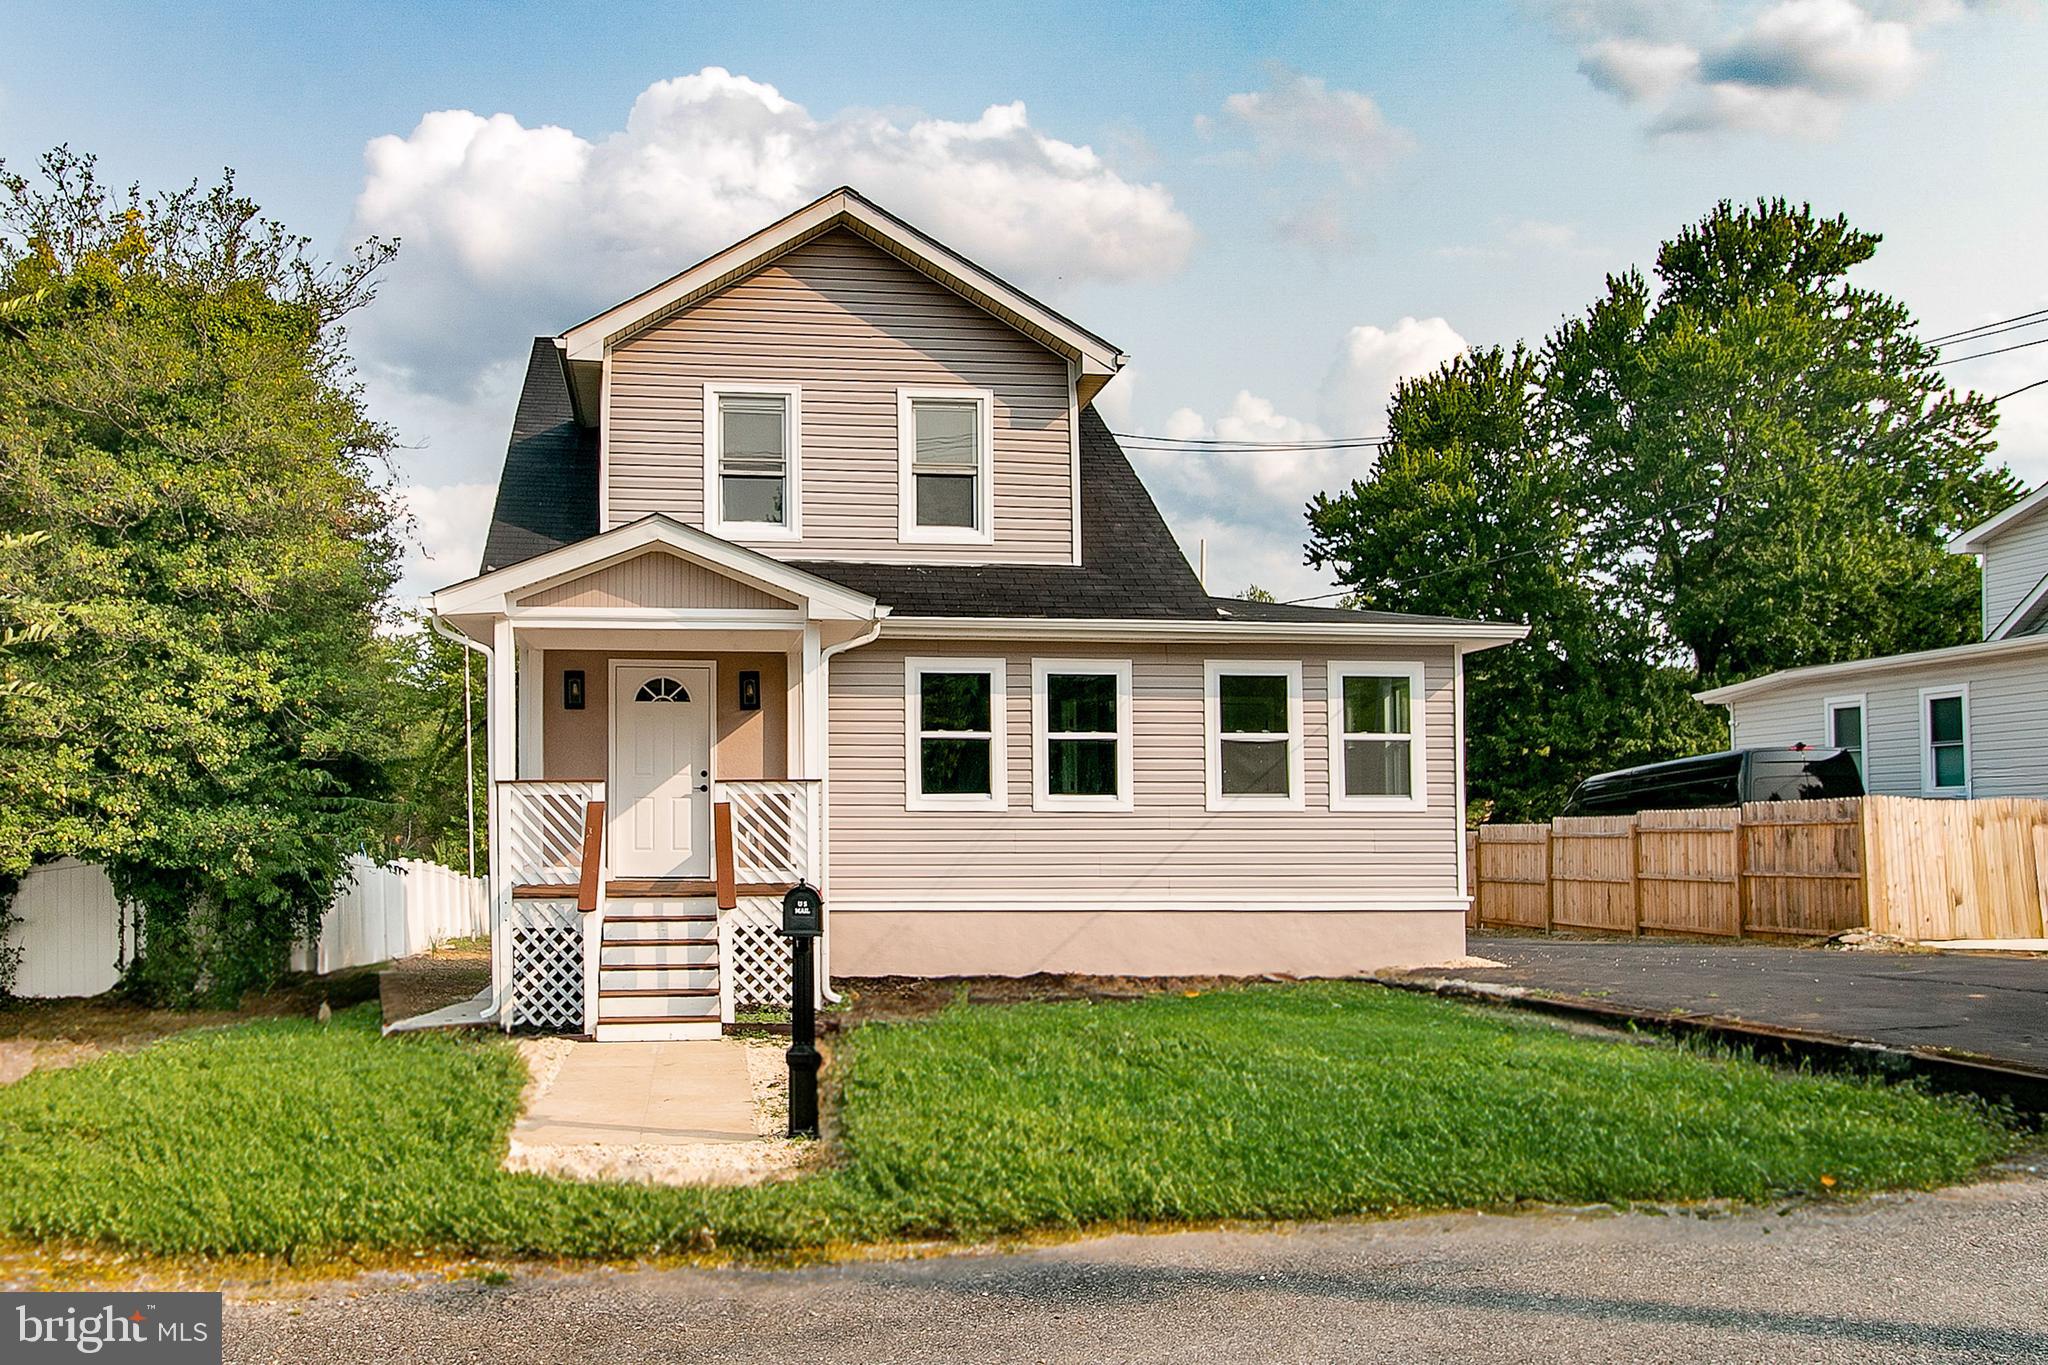
BALTIMORE
3437 LIBERTY GARDENS ROAD
5 Beds
4 Baths
2,000 Sq.Ft.
$499,900
MLS#: MDBC2167336

BALTIMORE
708 OLD CROSSING DRIVE
4 Beds
3 Baths
2,823 Sq.Ft.
$530,000
MLS#: MDBC2165902
.png)