


Property
Beds
5
Full Baths
4
1/2 Baths
1
Year Built
2000
Sq.Footage
5,669
Experience refined living and exceptional luxury at 1969 Turnberry Ct, a custom-built Grayson Homes estate in the prestigious River Downs community. Set on 2 beautifully maintained acres, this impressive three-level brick residence offers 5 bedrooms, 4.5 baths, and 5,669 square feet of finished living space. The main level features soaring ceilings, a formal dining room, private office, and gourmet kitchen with stainless steel appliances, double ovens, extensive cabinetry, a pantry, and oversized island. The adjoining family room centers around a wood-burning fireplace. Upstairs, the expansive primary suite offers a spa-inspired bath, oversized custom walk-in closet, and versatile sitting room. A second en-suite bedroom, two additional bedrooms, and an updated full bath complete the upper level. The finished walkout lower level is ideal for entertaining or multigenerational living, featuring a spacious lounge, theater area, wet bar, full bath, and private guest suite. Outside, enjoy sweeping views, a manicured, level backyard, and exceptional space and privacy. Recent improvements include a 2023 roof and upstairs HVAC, 2025 water heater and well pump, 2025 double ovens, a 2026 refrigerator, well servicing, and upgraded plumbing fixtures. River Downs offers access to its newly renovated golf course and pickleball courts. Nearby, enjoy shopping and dining along Baltimore Boulevard (MD-140), recreation at Sandymount Park, and outdoor adventures around Liberty Reservoir. Convenient access to MD-140, MD-91, and routes connecting to Westminster and the greater Baltimore region makes commuting and everyday errands easier. Move into the home of your dreams before the holidays and start 2027 off with an upgrade! Schedule your exclusive showing today!
Features & Amenities
Interior
-
Other Interior Features
Eat-in Kitchen, Kitchen Island, Pantry, Recessed Lighting, Walk-In Closet(s), Built-in Features
-
Total Bedrooms
5
-
Bathrooms
4
-
1/2 Bathrooms
1
-
Above Grade Finished Area
4013.0
-
Basement YN
YES
-
Cooling YN
YES
-
Cooling
Central Air, Electric
-
Fireplace YN
YES
-
Heating YN
YES
-
Heating
Propane, Heat Pump
-
Pet friendly
N/A
Exterior
-
Garage
Yes
-
Garage spaces
2
-
Construction Materials
Brick
-
Parking
Garage, Driveway, Attached
-
Pool
No
-
Waterfront YN
NO
Area & Lot
-
Lot Size(acres)
2.0
-
Lot Size(square feet)
87,120
-
Property Type
Residential
-
Property Sub Type
Single Family Residence
-
Architectural Style
Traditional
Price
-
Sales Price
$999,000
-
Tax Amount
$8,357
-
Sq. Footage
5,669
-
Price/SqFt
$176
HOA
-
Association
YES
-
Association Fee
$52
-
Association Fee Frequency
Monthly
-
Association Fee Includes
N/A
School District
-
Elementary School
SANDYMOUNT
-
Middle School
SHILOH
-
High School
WESTMINSTER
Property Features
-
New Construction
NO
-
Foundation Details
Other
-
Senior Community YN
NO
-
Sewer
Septic Tank
-
Water Source
Well, Private
Schedule a Showing
Showing scheduled successfully.
Mortgage calculator
Estimate your monthly mortgage payment, including the principal and interest, property taxes, and HOA. Adjust the values to generate a more accurate rate.
Your payment
Principal and Interest:
$
Property taxes:
$
HOA fees:
$
Total loan payment:
$
Total interest amount:
$
Location
County
CARROLL
Elementary School
SANDYMOUNT
Middle School
SHILOH
High School
WESTMINSTER
Listing Courtesy of Dawn W. Kane, Redfin Corp
RealHub Information is provided exclusively for consumers' personal, non-commercial use, and it may not be used for any purpose other than to identify prospective properties consumers may be interested in purchasing. All information deemed reliable but not guaranteed and should be independently verified. All properties are subject to prior sale, change or withdrawal. RealHub website owner shall not be responsible for any typographical errors, misinformation, misprints and shall be held totally harmless.

Salesperson, Realtor
Dan DeBlock
Call Dan today to schedule a private showing.

* Listings on this website come from the FMLS IDX Compilation and may be held by brokerage firms other than the owner of this website. The listing brokerage is identified in any listing details. Information is deemed reliable but is not guaranteed. If you believe any FMLS listing contains material that infringes your copyrighted work please click here to review our DMCA policy and learn how to submit a takedown request.© 2024 FMLS.
Related Properties

FINKSBURG
1920 TURNBERRY COURT
4 Beds
3 Baths
3,780 Sq.Ft.
$850,000
MLS#: MDCR2034992

FINKSBURG
1670 LAKE RIDGE COURT
4 Beds
4 Baths
6,582 Sq.Ft.
$1,100,000
MLS#: MDCR2037744
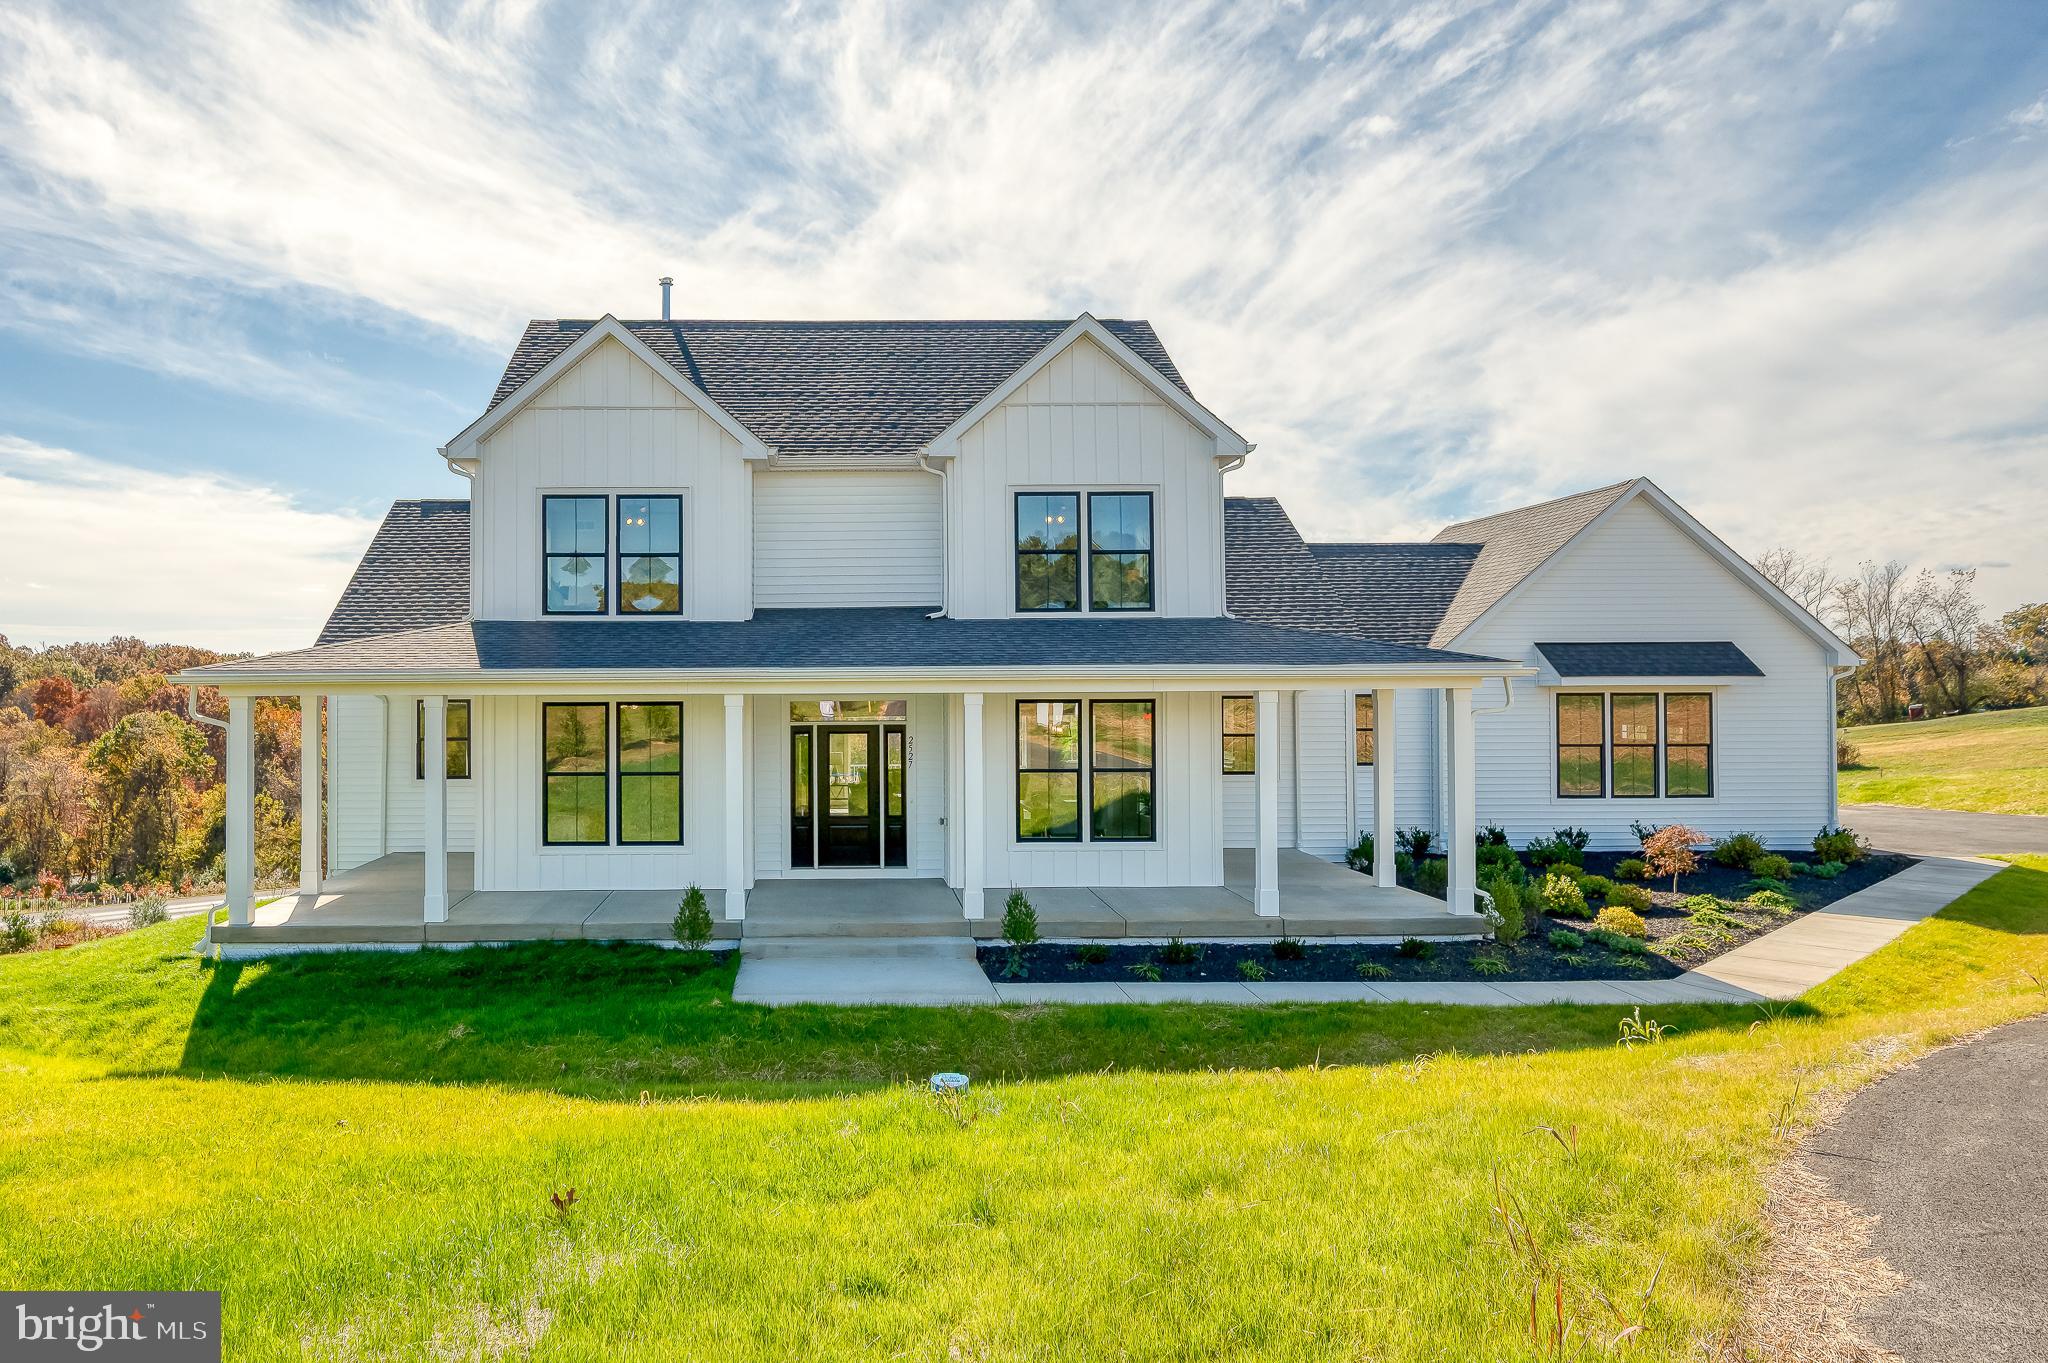
FINKSBURG
2527A FOURLEAF DRIVE
5 Beds
4 Baths
3,599 Sq.Ft.
$1,150,000
MLS#: MDCR2035748

FINKSBURG
1789 BROOKSHIRE COURT
5 Beds
4 Baths
4,072 Sq.Ft.
$1,100,000
MLS#: MDCR2035066
.png)