Features & Amenities

Interior

  • Other Interior Features

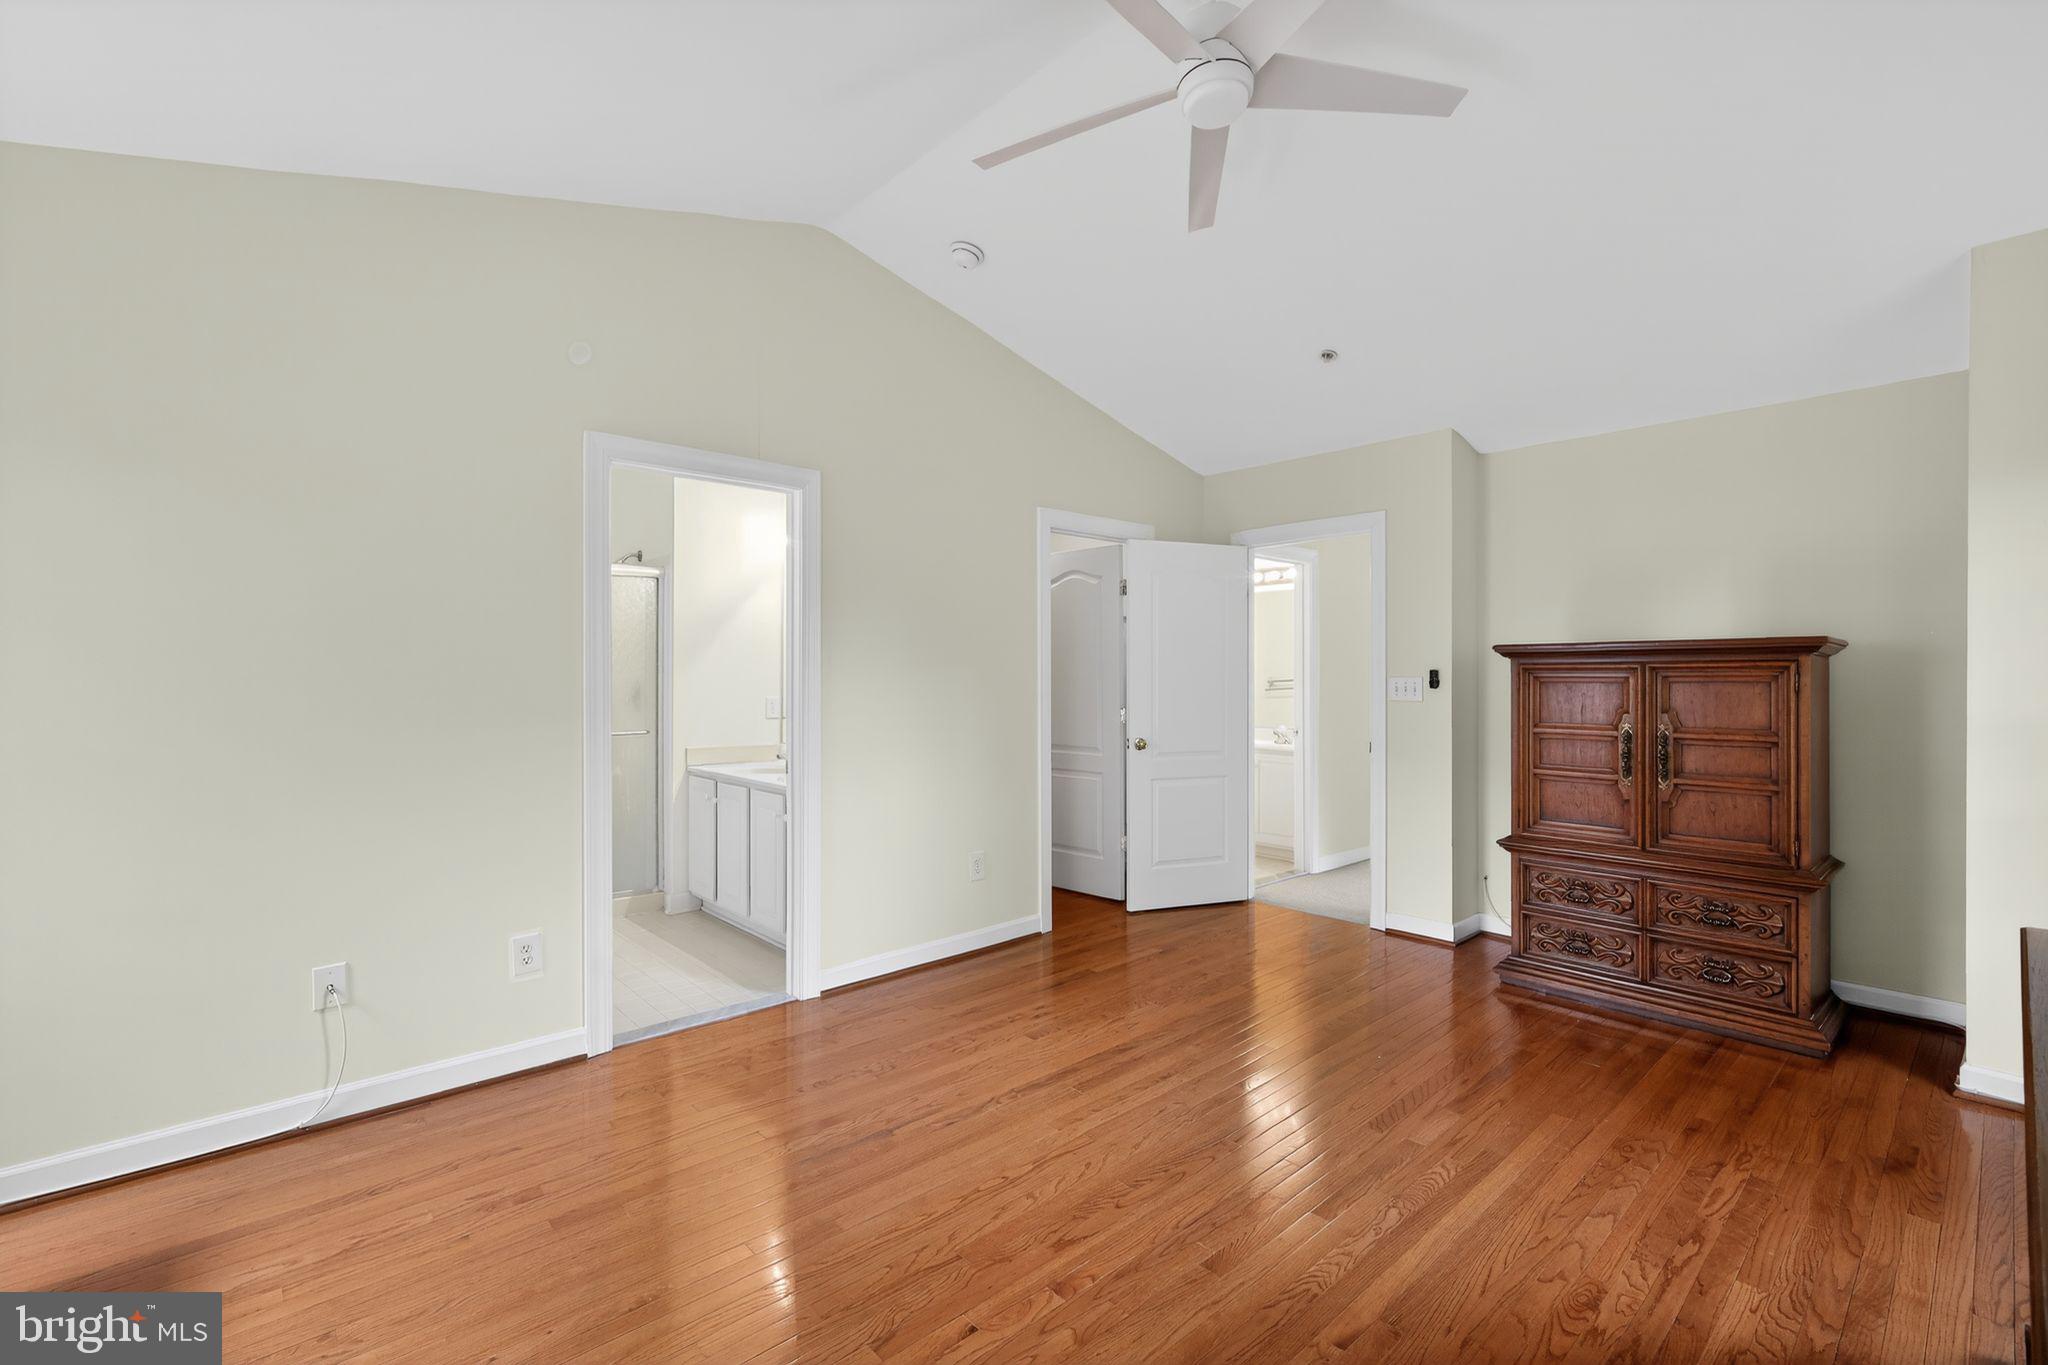
    Eat-in Kitchen, Kitchen Island, Cathedral Ceiling(s), Crown Molding

  • Total Bedrooms

    3

  • Bathrooms

    2

  • 1/2 Bathrooms

    2

  • Above Grade Finished Area

    1628.0

  • Basement YN

    YES

  • Cooling YN

    YES

  • Cooling

    Central Air, Electric

  • Fireplace YN

    YES

  • Heating YN

    YES

  • Heating

    Natural Gas, Forced Air

  • Pet friendly

    N/A

Exterior

  • Garage

    Yes

  • Garage spaces

    1

  • Construction Materials

    Frame

  • Parking

    Asphalt, Garage, Attached

  • Patio and Porch Features

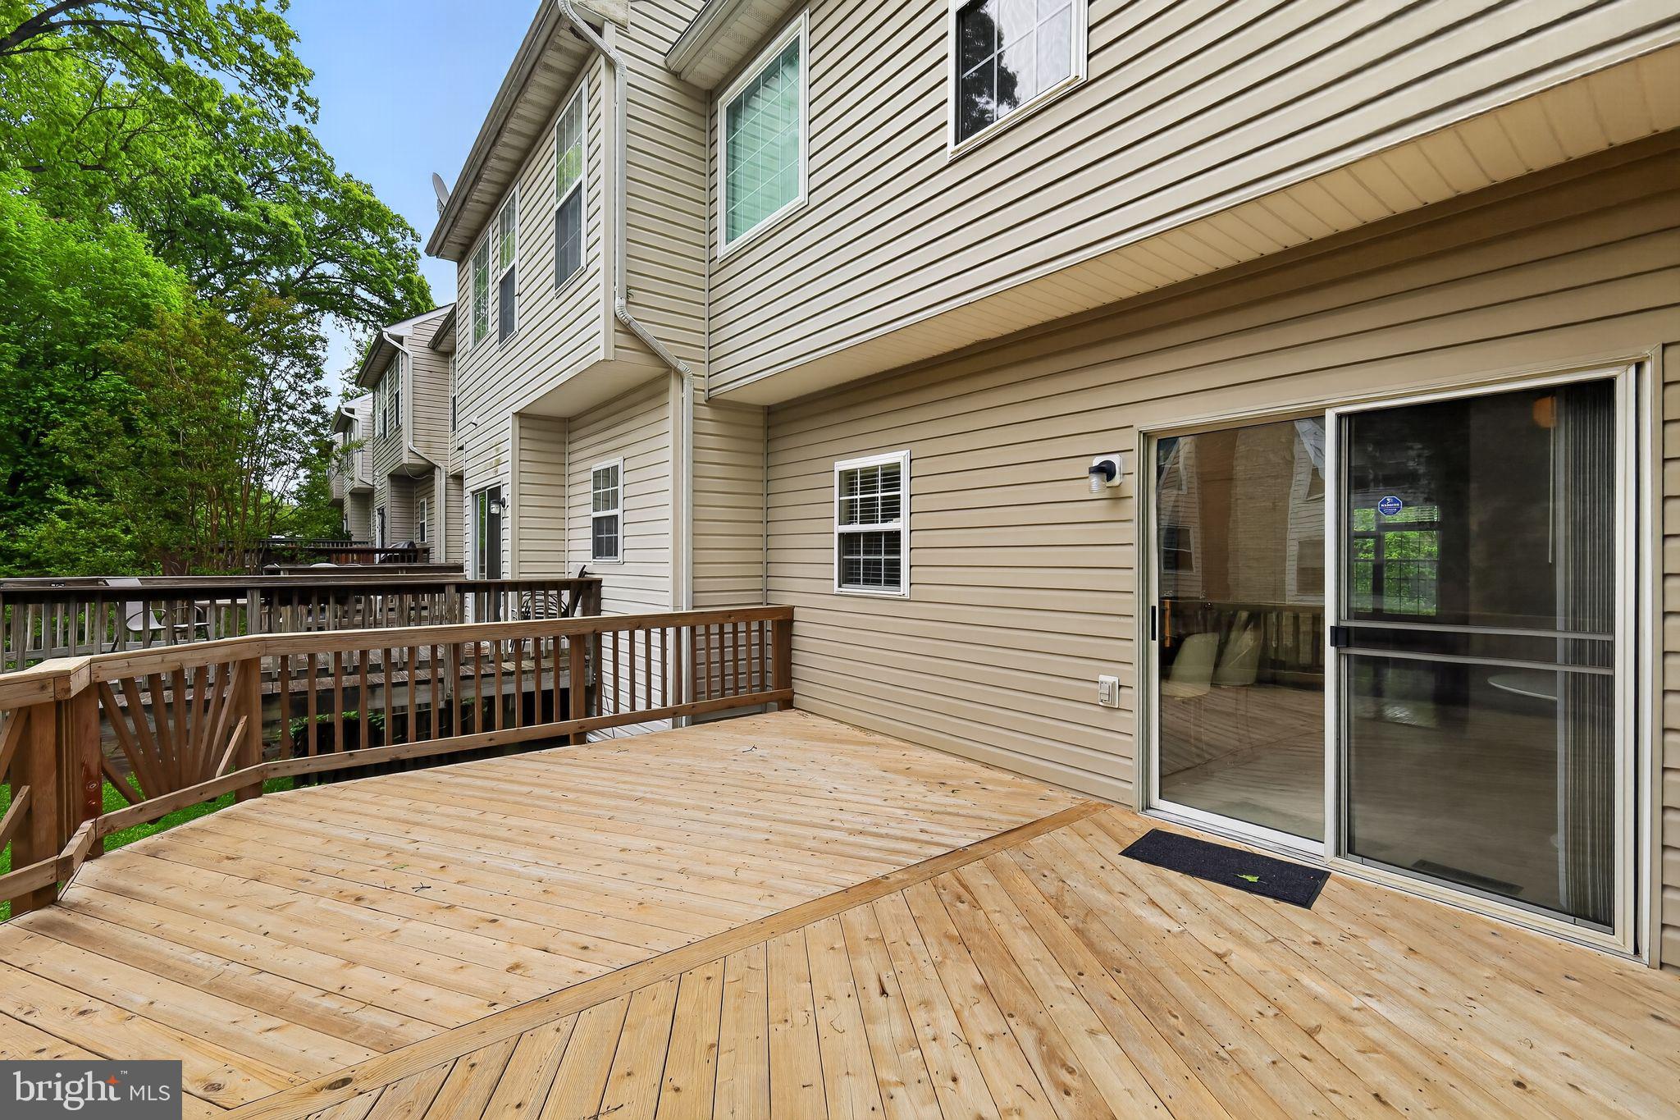
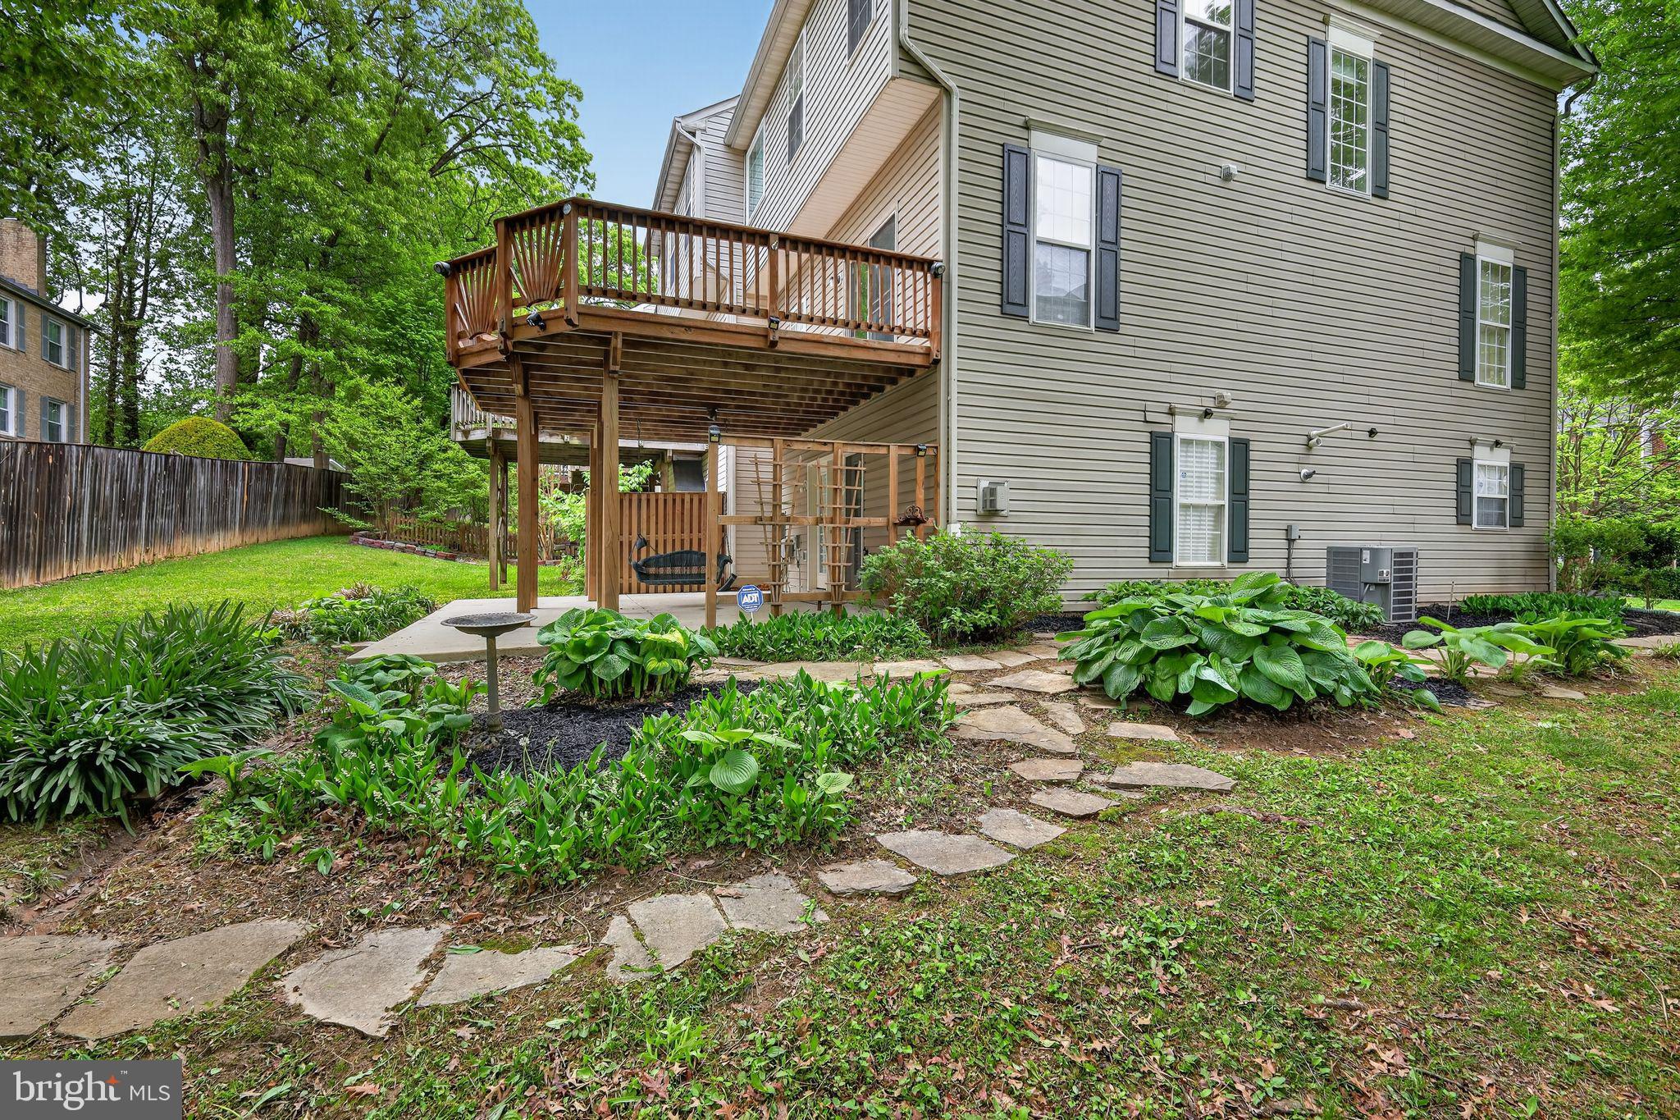
    Deck

  • Pool

    No

  • Waterfront YN

    NO

  • View

    Trees/Woods

Area & Lot

  • Lot Features

    Wooded, Cleared, Other

  • Lot Size(acres)

    0.07

  • Lot Size(square feet)

    2,881

  • Property Type

    Residential

  • Property Sub Type

    Townhouse

  • Architectural Style

    Traditional

Price

  • Sales Price

    $599,000

  • Tax Amount

    $7,334

  • Financing Options

    Conventional, FHA, VA, Cash

  • Sq. Footage

    2,128

  • Price/SqFt

    $281

HOA

  • Association

    YES

  • Association Fee

    $157

  • Association Fee Frequency

    Monthly

  • Association Fee Includes

    N/A

School District

  • Elementary School

    GLEN HAVEN

  • Middle School

    SLIGO

  • High School

    NORTHWOOD

Property Features

  • New Construction

    NO

  • Foundation Details

    Slab

  • Senior Community YN

    NO

  • Sewer

    Public Sewer

  • Tax Lot

    15

  • Water Source

    Public

Schedule a Showing

Showing scheduled successfully.

<
>
IN PERSON
VIA CHAT

What is 3 + 4 ?


Change time

Mortgage calculator

Estimate your monthly mortgage payment, including the principal and interest, property taxes, and HOA. Adjust the values to generate a more accurate rate.

Your payment

Principal and Interest:

$

Property taxes:

$

HOA fees:

$

Total loan payment:

$

Total interest amount:

$

Location

County

MONTGOMERY

Elementary School

GLEN HAVEN

Middle School

SLIGO

High School

NORTHWOOD

Listing Courtesy of Mulugeta A Dessie , EXP Realty, LLC

RealHub Information is provided exclusively for consumers' personal, non-commercial use, and it may not be used for any purpose other than to identify prospective properties consumers may be interested in purchasing. All information deemed reliable but not guaranteed and should be independently verified. All properties are subject to prior sale, change or withdrawal. RealHub website owner shall not be responsible for any typographical errors, misinformation, misprints and shall be held totally harmless.


Agent Dan DeBlock

AGENT

Dan DeBlock

Call Dan today to schedule a private showing.


* Listings on this website come from the FMLS IDX Compilation and may be held by brokerage firms other than the owner of this website. The listing brokerage is identified in any listing details. Information is deemed reliable but is not guaranteed. If you believe any FMLS listing contains material that infringes your copyrighted work please click here to review our DMCA policy and learn how to submit a takedown request.© 2024 FMLS.
OFFER DEADLINE TUESDAY MAY 5 AT 9PM.
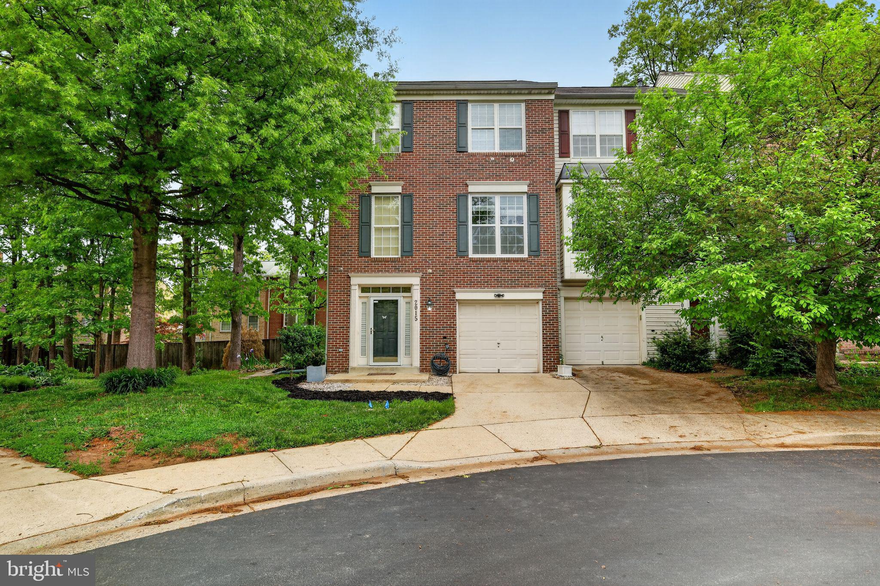
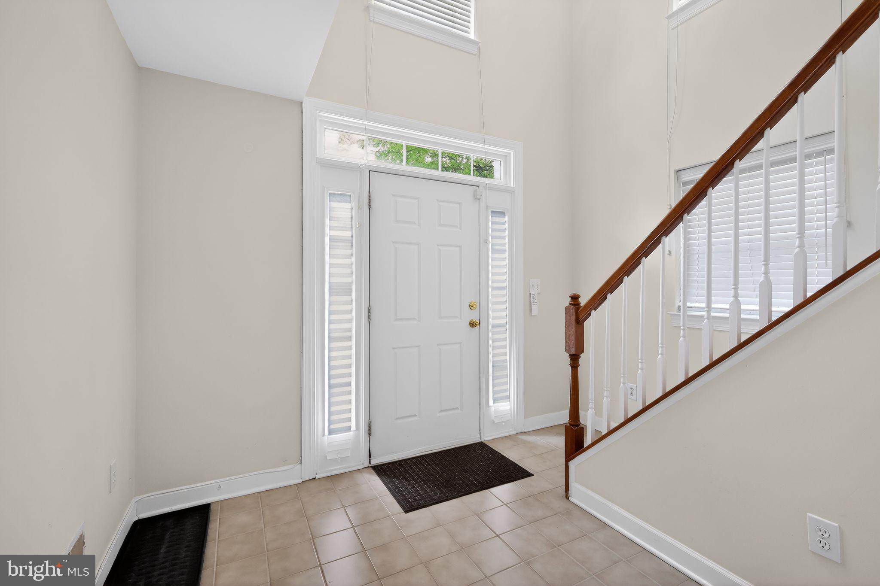
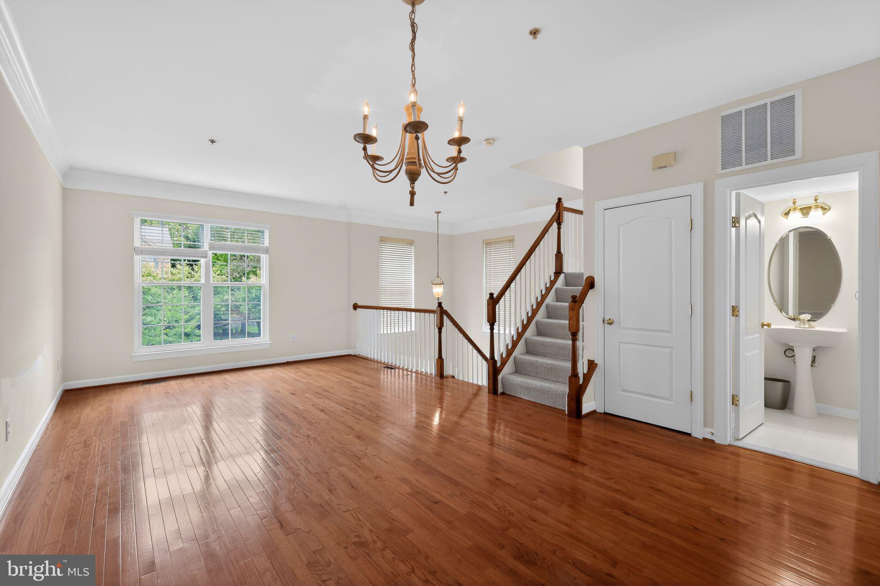
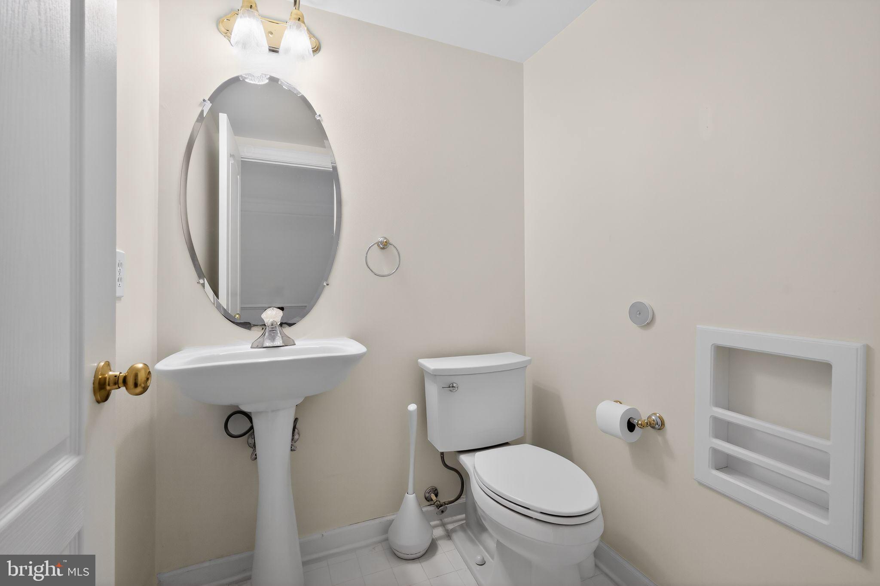
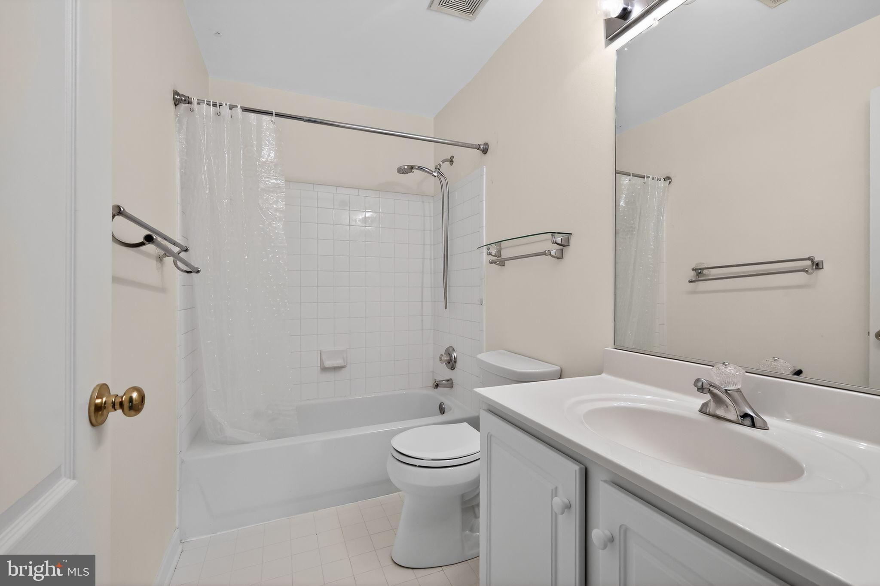
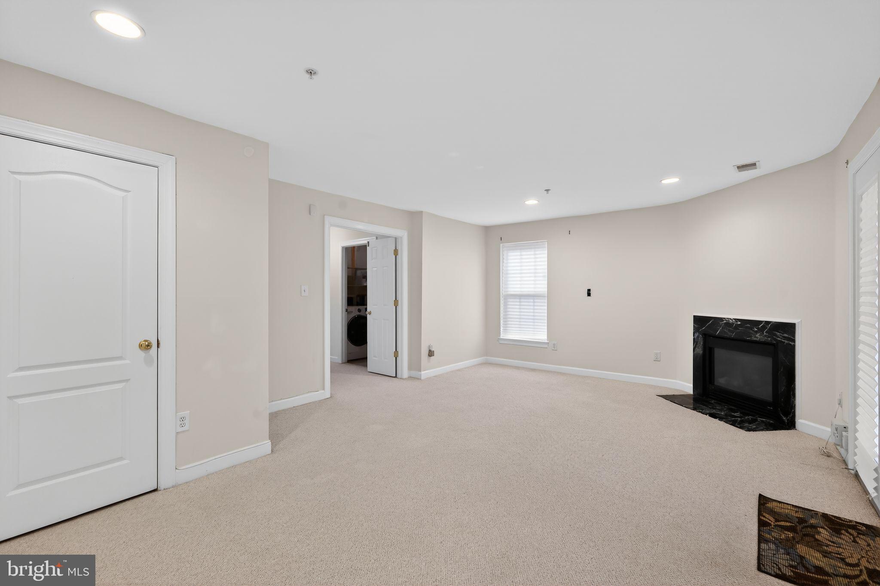
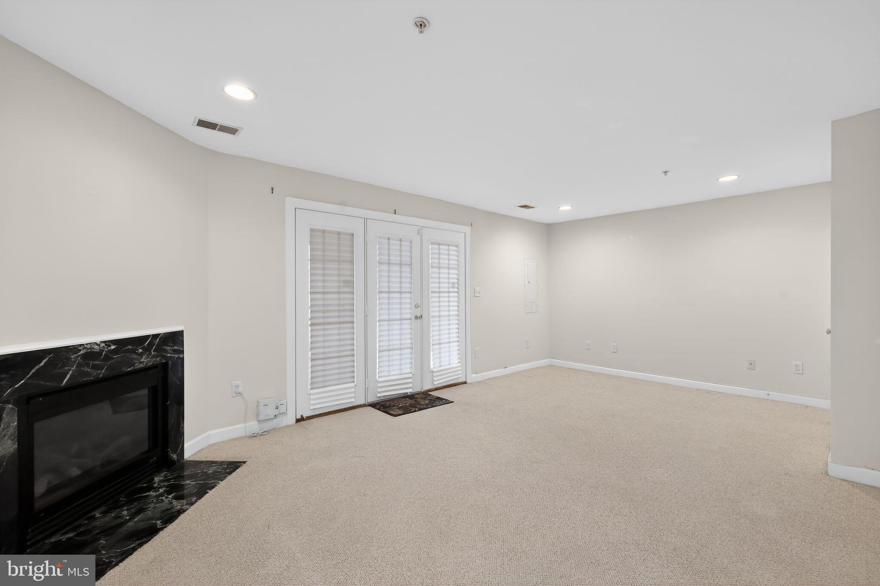
Welcome to this stunning sun-filled end-unit townhouse that perfectly balances suburban tranquility with modern urban accessibility. Tucked away on a quiet cul-de-sac with limited traffic, this meticulously maintained home offers the privacy and abundant natural light that only a premium end-unit can provide. The interior has been extensively modernized with high-value upgrades, including a new HVAC system, energy-efficient Thompson Creek windows, high-end Kohler toilets, and a new high-efficiency tankless water heater.

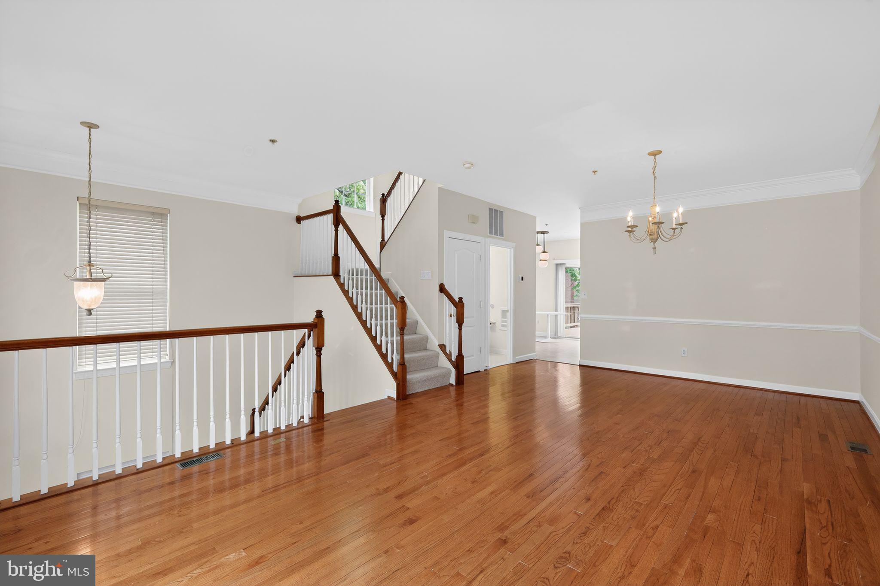
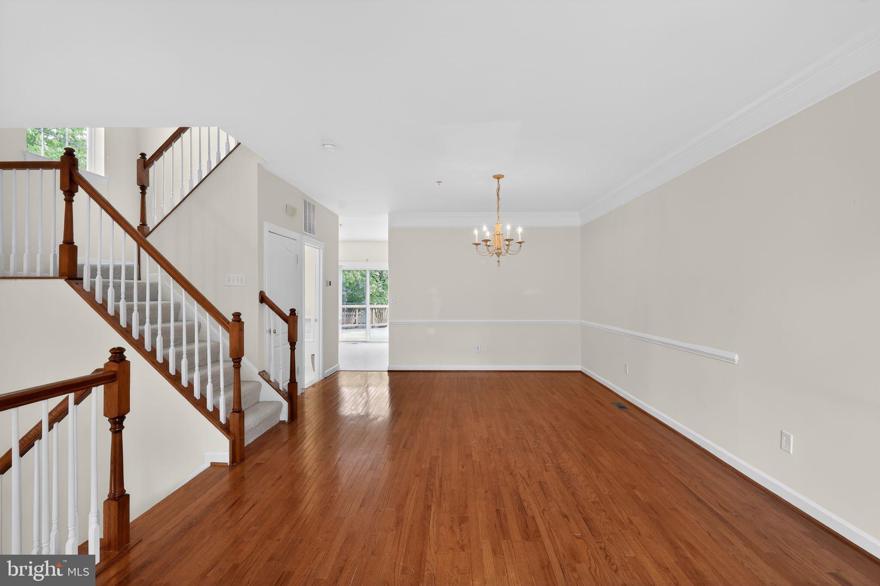
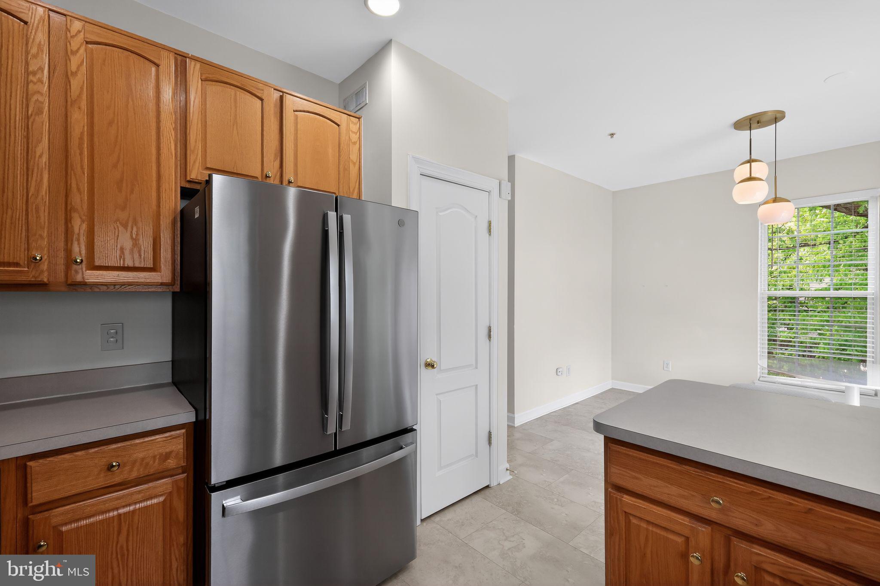
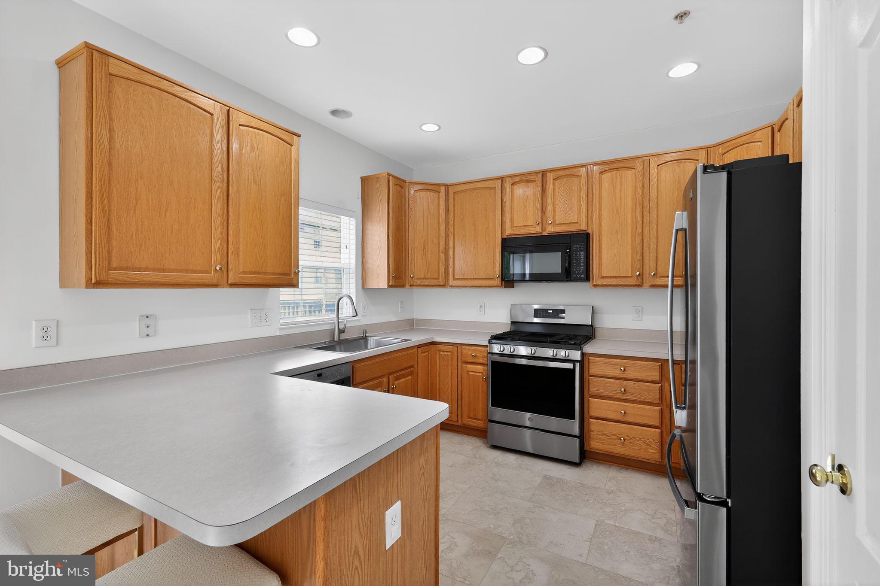
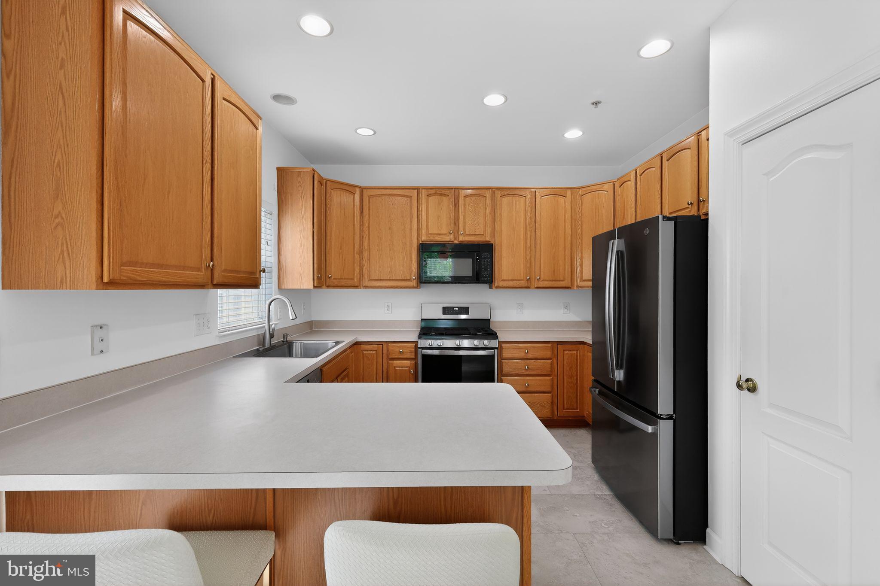
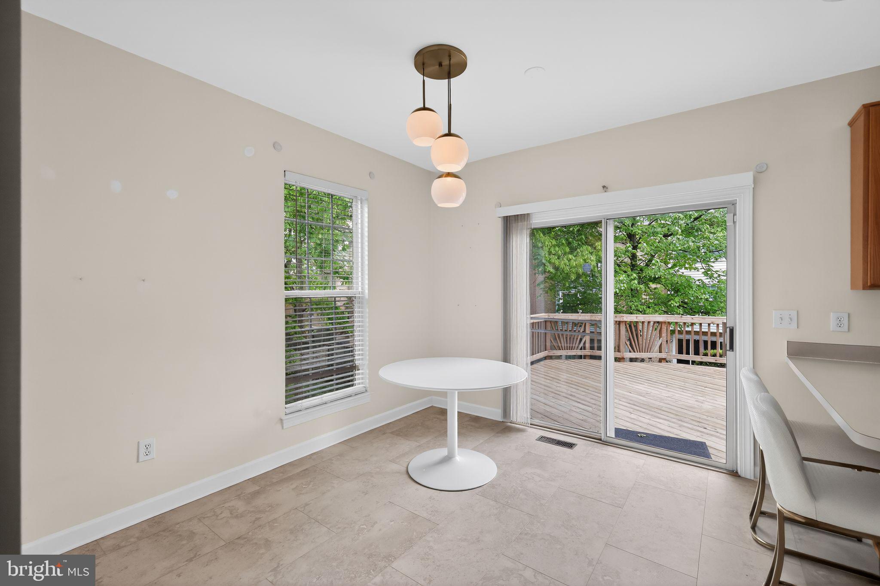
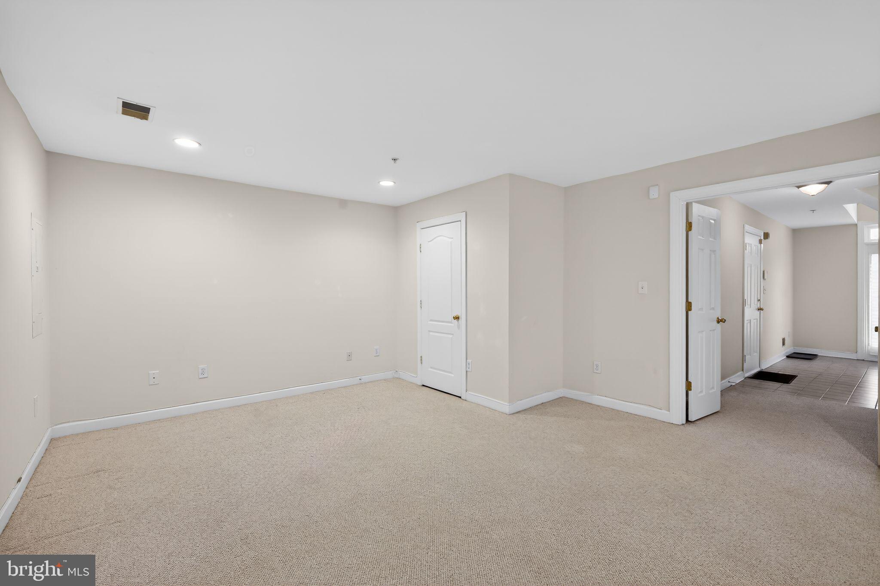
Step inside to an open-concept main level where sunlight pours in from three sides, highlighting fresh finishes and generous living spaces rarely found in townhomes. The gourmet kitchen serves as the heart of the home, recently enhanced with upgraded flooring and a stylish new chandelier. It features a central island, a newer refrigerator, and a newer stainless steel gas range complete with a self-cleaning convection oven. This space flows seamlessly into the living areas, creating a perfect blend of comfort and convenience for both daily life and grand entertaining.

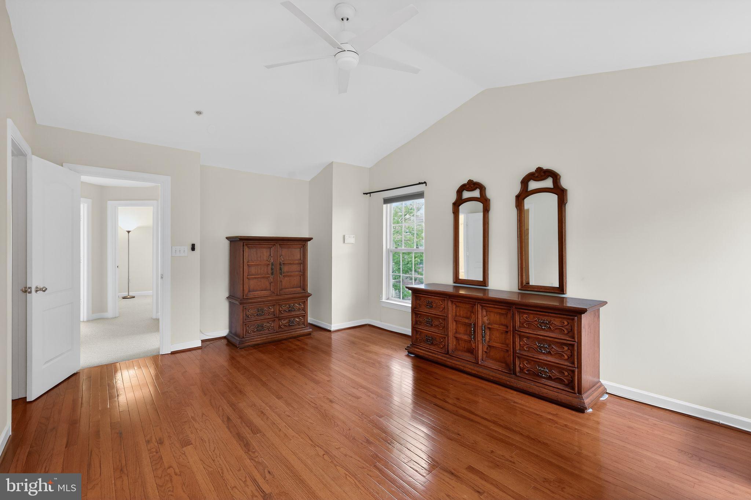
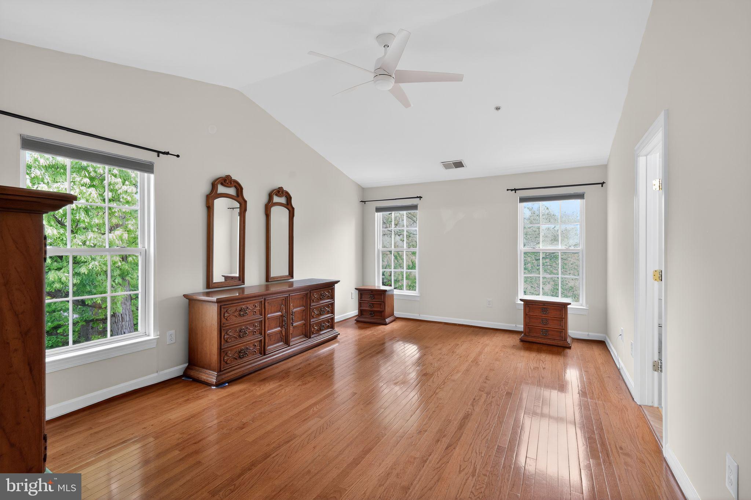
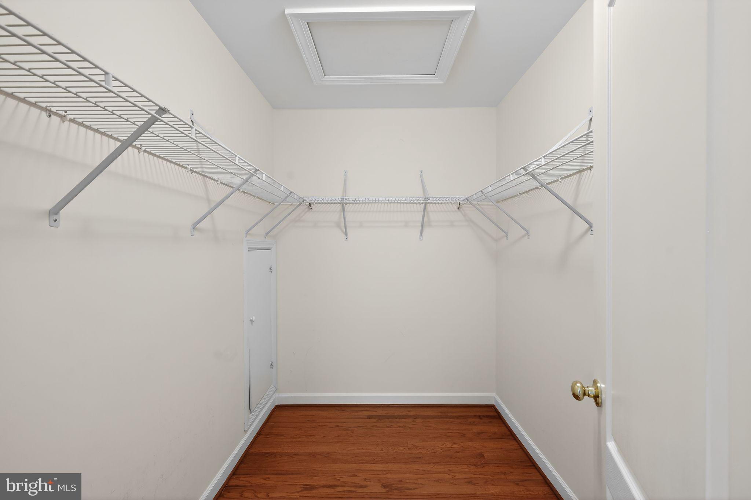
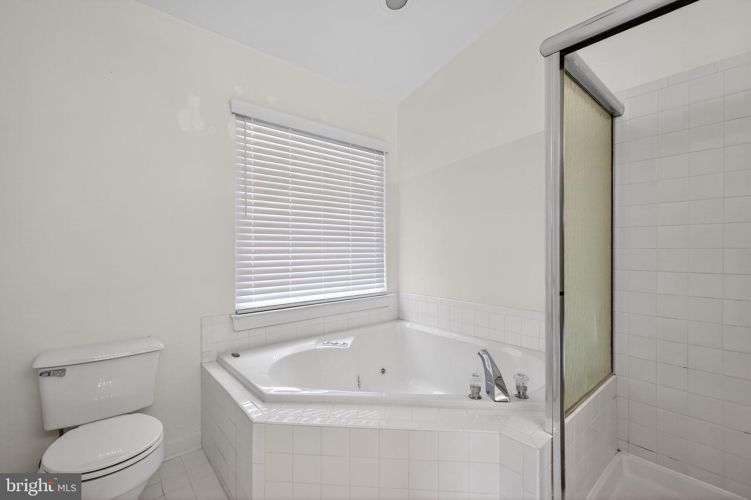
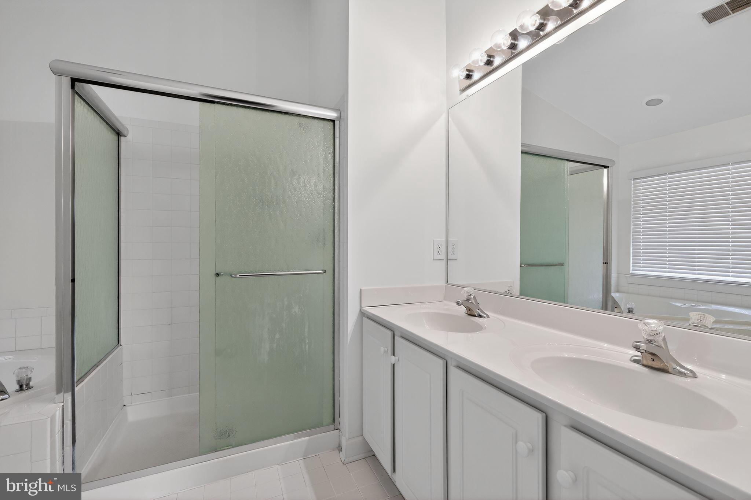
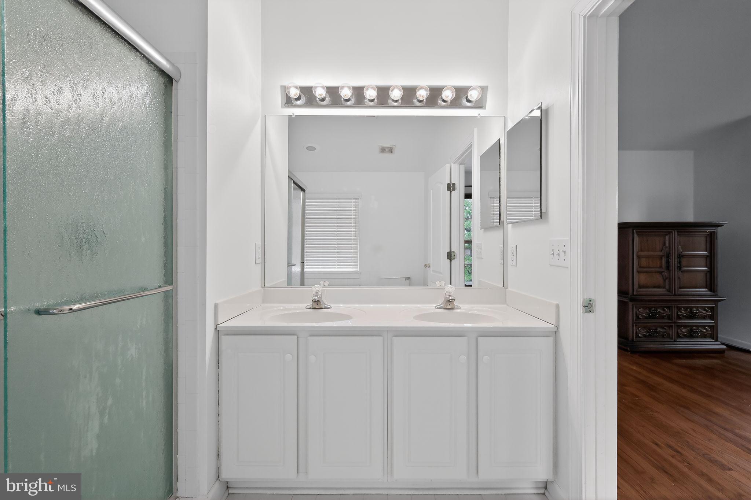
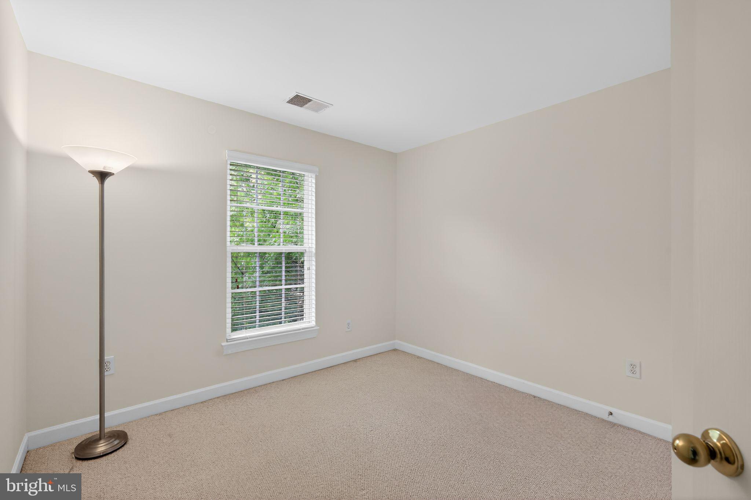
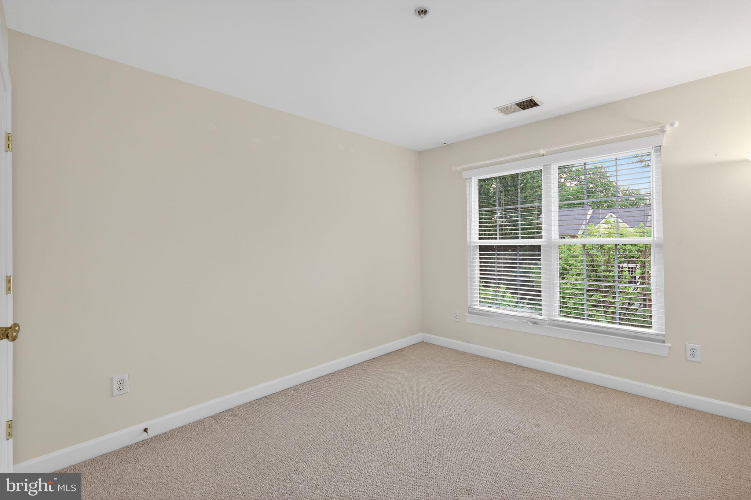
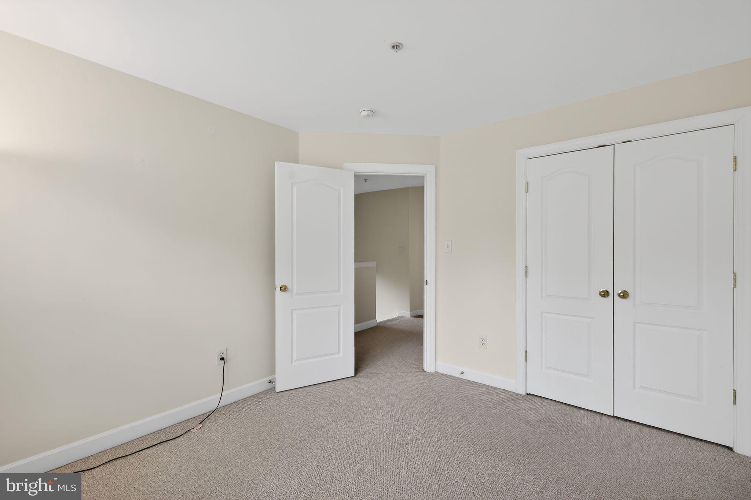
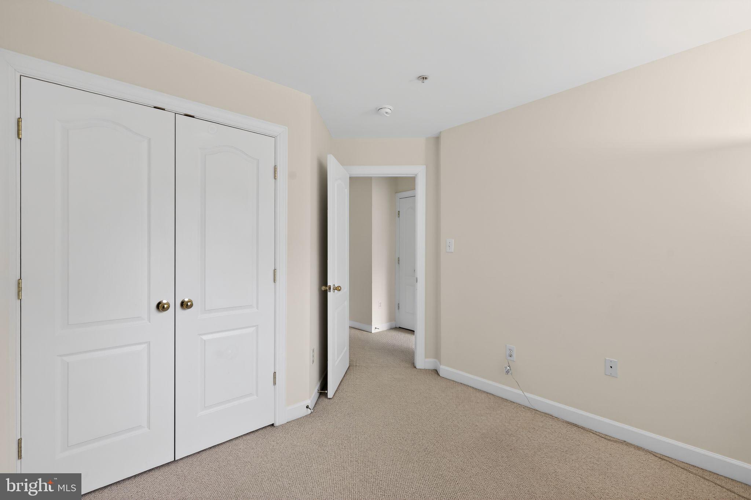
The upper level is anchored by a stunning primary suite characterized by soaring vaulted cathedral ceilings that create an airy, sanctuary-like atmosphere. The en-suite bath offers a true spa experience, featuring both a glass-enclosed standing shower and a relaxing Jacuzzi tub. With three spacious bedrooms and a layout featuring two full and two half baths, there is ample room for family, guests, or a dedicated home office.

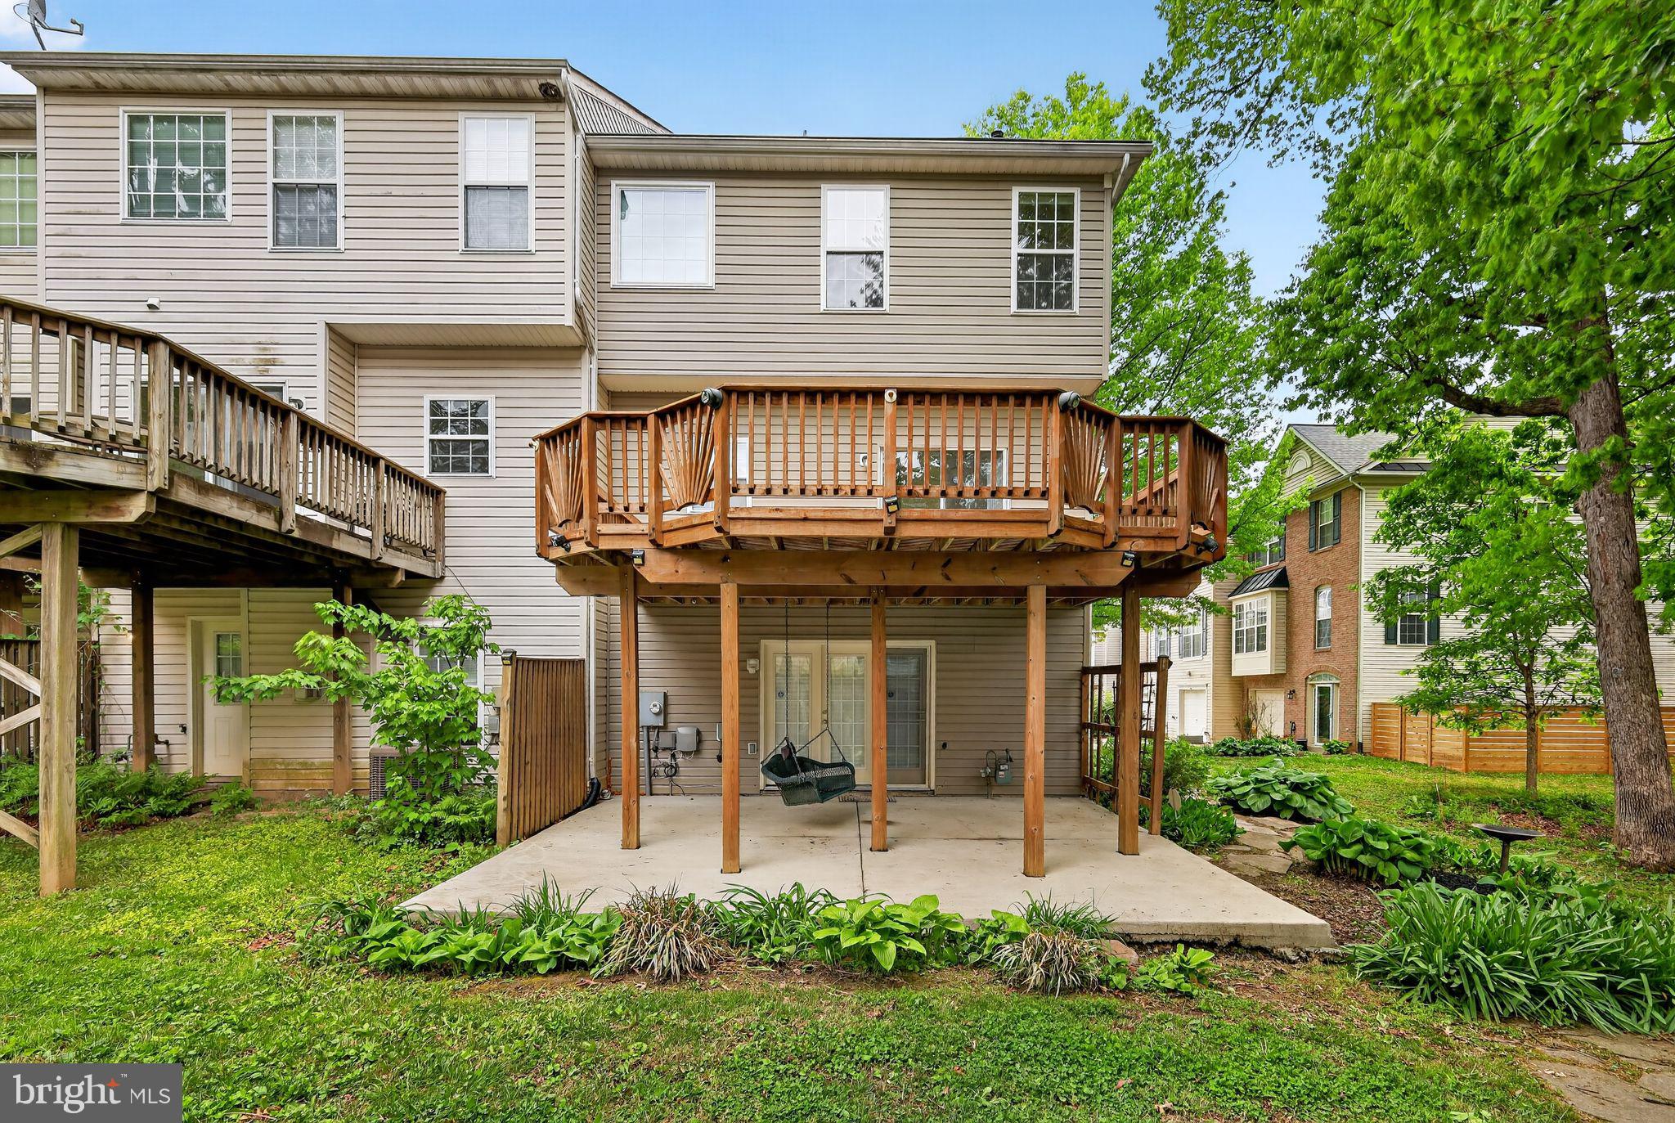
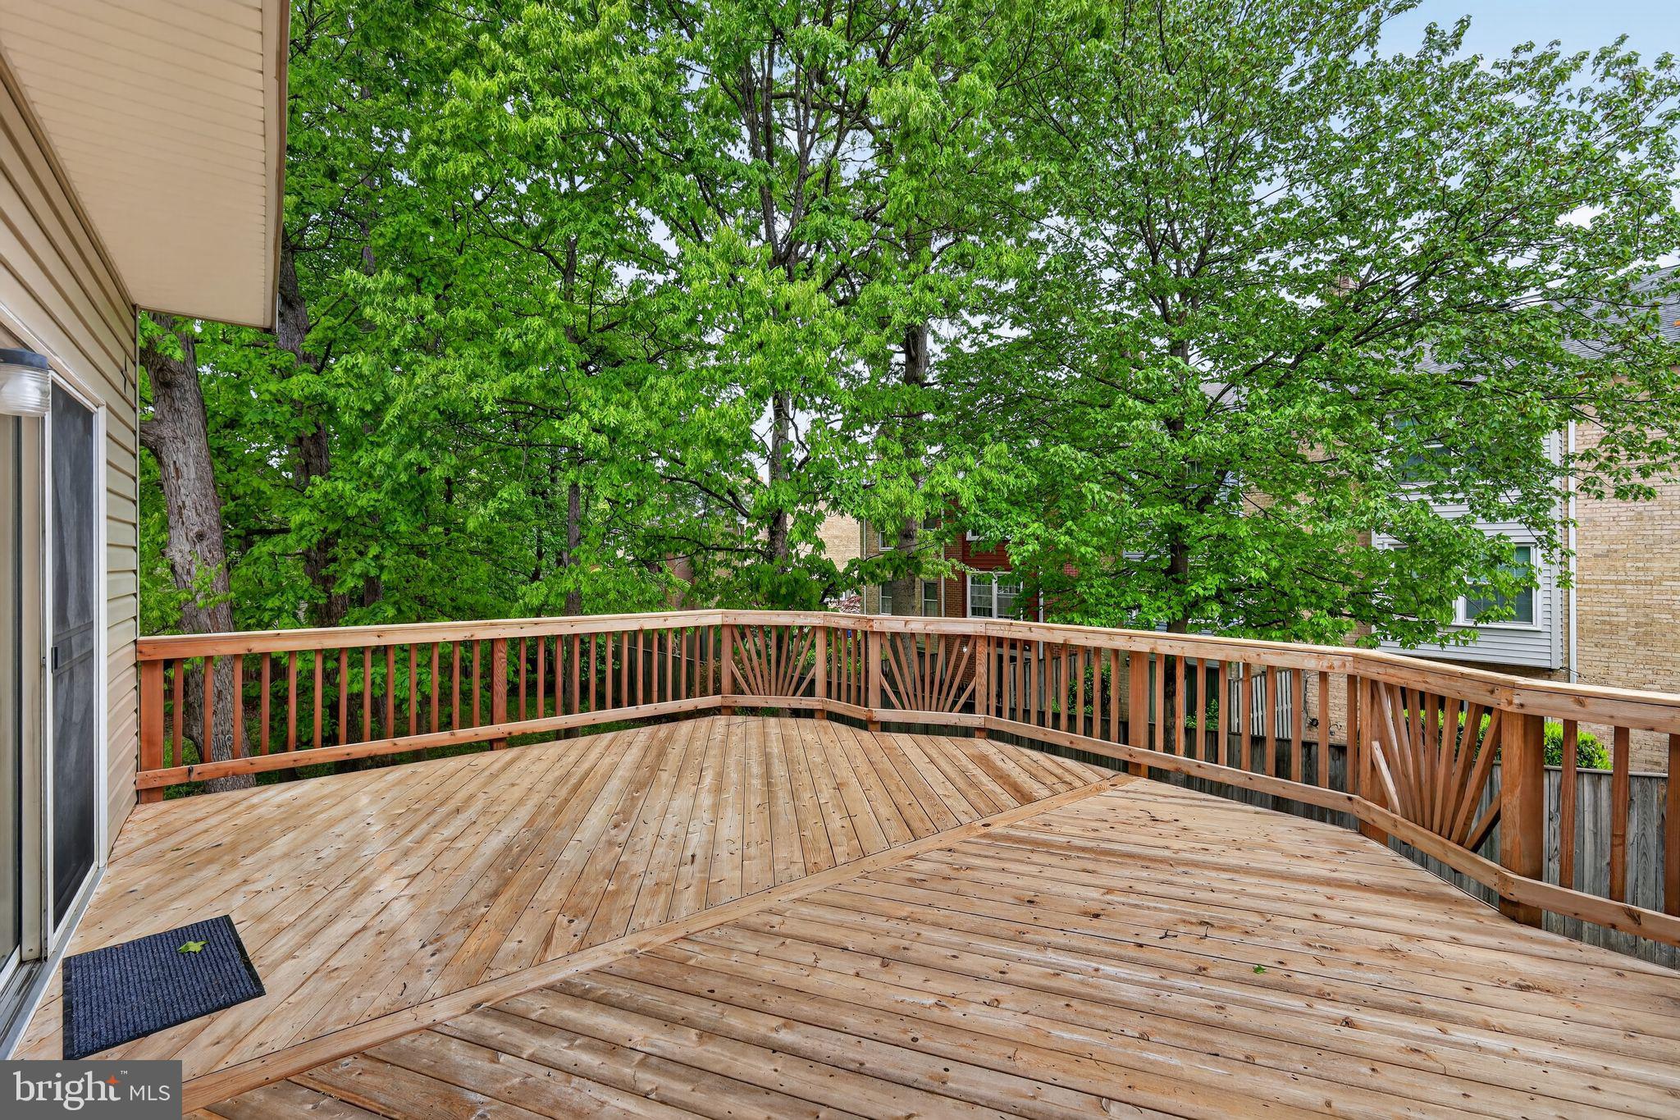
Unusually large for the community, the lot features standout curb appeal, established landscaping, and two levels of outdoor enjoyment. Whether you are hosting summer barbecues on the massive private deck or relaxing on the rear under-deck patio backing to tranquil green space, the outdoor living area offers a seamless indoor-outdoor lifestyle.

This prime location is a commuter’s dream, offering walking distance to the Wheaton Metro Center (Red Line) and the Wheaton Mall, including Costco, LA Fitness, and Starbucks. Enjoy easy access to Georgia Ave, the ICC, and I-495, with a short, convenient drive to Bethesda, Rockville, Chevy Chase, and Washington, D.C. Minutes from the Sligo Creek Trail and the vibrant Wheaton Arts & Entertainment District, this move-in-ready gem features approximately 2,128 finished square feet of space, a one-car attached garage, and a low-maintenance HOA. Experience the ultimate urban-suburban lifestyle in a high-demand market where home values continue to rise. schedule your private tour now to see this modern luxury for yourself

2015 WHEATON HAVEN COURT W

Message successfully sent.

What would you like to know?

What is 3 + 4 ?

I agree to receive email communication and understand I can unsubscribe at any time.

I agree to be contacted by Charis Realty Group via call, email, and text for real estate services. To opt out, you can reply 'stop' at any time or reply 'help' for assistance. You can also click the unsubscribe link in the emails. Message and data rates may apply. Message frequency may vary. Privacy Policy

Related Properties

Welcome to 10832 Margate Road, Silver Spring, MD — where Art Deco elegance meets modern luxury.

This stunning home exudes a distinctive Art Deco-inspired aesthetic, blending bold architectural character with sleek, contemporary finishes. Thoughtfully designed with clean lines, statement details, and upscale touches throughout, this residence truly offers all the bells and whistles.

Boasting four spacious bedrooms and three full baths, this home unfolds across two beautifully finished levels of luxury living. The main level offers an inviting flow perfect for entertaining, while the lower level provides additional living space ideal for guests, a media lounge, or a private retreat.

Every detail has been curated to deliver both style and function — from designer fixtures and modern lighting to high-end finishes that elevate each room. The open living spaces feel sophisticated yet comfortable, making this home as practical as it is visually striking.

Located in the heart of Silver Spring, 10832 Margate Road offers convenience to shopping, dining, parks, and commuter routes, while maintaining a peaceful residential feel.

A rare blend of timeless Art Deco flair and contemporary sophistication — this is luxury living redefined.
#MDMC2217048

SILVER SPRING

10832 MARGATE ROAD

5 Beds

3 Baths

1,905 Sq.Ft.

$699,999

MLS#: MDMC2217048

Step inside this thoughtfully updated home offering flexible living spaces across two finished levels. The main level features a bright living room with a wood-burning fireplace, a refreshed kitchen with stainless steel appliances, and two comfortable bedrooms with easy access to the full hall bath with a bonus family room off of the third bedroom. The lower level adds valuable living space with a bedroom, a versatile bonus area perfect for a home office or media room, and a dedicated laundry/mechanical room. Outside, enjoy a spacious deck overlooking the large fully fenced backyard—an ideal setting for outdoor dining, play, or gardening. A 4-year-old roof provides peace of mind, and the convenient walk-out lower level adds everyday functionality. Located just down the street from Sligo Creek Trail, this home offers easy access to miles of walking and biking paths, plus everyday essentials, commuter routes, and area amenities. A great opportunity for those seeking move-in-ready comfort with room to grow.
#MDMC2207618

SILVER SPRING

11515 OREBAUGH AVENUE

4 Beds

2 Baths

1,716 Sq.Ft.

$589,900

MLS#: MDMC2207618

Central location in the highly sought-after Kemp Mill Estates neighborhood! Thoughtfully updated and beautifully maintained mid-century brick contemporary home!
Built in 1958, this home offers four finished levels of comfortable living with four bedrooms, two and a half baths, and over 2300 square feet. Featuring vaulted ceilings, hardwood floors, recessed lighting, and fresh paint throughout.
From the moment you enter, you’re greeted by an inviting foyer that leads into a light-filled living room with vaulted ceilings, recessed lighting, ceiling fan and a striking floor-to-ceiling brick fireplace—perfect for both relaxing and entertaining. This level also offers a versatile bedroom or home office, coat closet and convenient slider to access a charming side patio.  
Just a few steps down, the spacious dining room provides seamless indoor-outdoor flow with a sliding glass door to the backyard and connects easily to the kitchen through a convenient pass-through. The updated table-space kitchen offers abundant cabinetry with elegant under-cabinet lighting, including convenient access from both the kitchen and dining room. It is thoughtfully equipped with stainless steel appliances, a pantry, and recessed lighting—creating a space that is both functional and inviting. Adjacent to the kitchen, there is a powder room and a laundry room with cabinets, utilities and its own exterior entrance for added convenience.
The lower level features a large family room with a second brick fireplace, recessed lighting as well as a storage room and closet.
Upstairs, there are three bedrooms with hardwood floors, along with two full bathrooms and a large linen closet. The primary suite offers a ceiling fan and a custom built-in wardrobe, creating a comfortable retreat.
Outside, enjoy a level lot that’s ideal for outdoor living and entertaining. A carport adds everyday convenience with a built-in shed for additional storage.
Ideal central location within the neighborhood and positioned on a quiet street, this home offers easy access to shopping, restaurants, public transportation, commuter routes, and houses of worship—making it a perfect blend of comfort, convenience, and community.  Welcome home!  
Recent upgrades and improvements include: All ages are approximate: Fresh paint throughout – 2026, Shampoo carpet – 2026, Hot water heater – 2024, Air conditioner & furnace – 2014, Windows replaced (except well windows) – 2006, Siding – 2006, 40 year asphalt shingle roof – 1994.
#MDMC2232222

SILVER SPRING

1002 N BELGRADE ROAD

4 Beds

2 Baths

2,329 Sq.Ft.

$650,000

MLS#: MDMC2232222

Attractive, spacious 3 bedroom, 2 full bath, 2 half bath townhome with three finished levels in Connecticut Overlook.  Convenient to Silver Spring, Bethesda and I-495 Beltway.  Newer kitchen with stainless appliances and granite counters, hardwood on main level, finished walkout lower level opening to fenced rear yard.  Interior recently painted, new roof, gutters and downspouts just installed.  Check out the virtual tour!
#MDMC2241316

SILVER SPRING

3835 FERRARA DRIVE

3 Beds

2 Baths

1,440 Sq.Ft.

$485,000

MLS#: MDMC2241316

Beautifully upgraded single-family residence located in Silver Spring, Montgomery County, Maryland. The property offers access to major commuter routes, public transportation, shopping centers, dining, recreational facilities, and local schools.

This home features 3 bedrooms and 1 fully upgraded bathroom on the main level. The fully finished lower level includes 1 bedroom and 1 full bathroom, along with a living area and kitchen, offering a flexible and functional layout.

Significant capital improvements have been completed throughout the property. Major system upgrades include a roof replacement completed in 2020 and a new HVAC system installed in 2018, providing improved efficiency and reliability.

The exterior has been refreshed with professional cleaning, pressure washing, and a neutral gray paint finish, improving overall curb appeal. The property includes a fully fenced perimeter with newly installed black fencing and gated access, providing defined outdoor space and privacy.

Interior spaces have been updated with fresh paint and new vinyl flooring throughout. All bathrooms include updated vanities, faucets, shower systems, sliding glass doors, and shower bases.

The kitchen has been upgraded with new countertops and new appliances, including refrigerator, microwave, dishwasher, stove, and washing machine. An additional refrigerator is located in the basement for added storage. All interior doors have been replaced with modern-style doors.

The property includes two separate entrances: one for the main level and a private entrance for the fully finished lower level.

The property is situated on a 7,216 square foot lot and includes completed landscaping with outdoor space suitable for recreation or play.

Parking includes a private driveway with space for 3 vehicles, along with additional street parking in front of the property.

A standby generator has been installed, providing backup power during outages.

This home offers extensive upgrades, functional improvements, and a convenient Silver Spring location.
#MDMC2233274

SILVER SPRING

12324 CENTERHILL STREET

4 Beds

2 Baths

1,724 Sq.Ft.

$550,000

MLS#: MDMC2233274

Nestled in the charming Sligo Park Knolls neighborhood, this classic Cape Cod home offers a perfect blend of comfort and style. Built in 1950, this brick residence features 1,824 sq. ft. of thoughtfully designed living space, including 4 spacious bedrooms and 3 full bathrooms. The fully finished basement with an outside entrance provides additional versatility, ideal for a home office or recreation area. Enjoy cozy evenings by the fireplace in the inviting living room, while the off-street parking adds convenience. The 0.15-acre lot offers a manageable outdoor space for gardening or relaxation. Sligo Park Knolls is known for its friendly community atmosphere and proximity to local amenities. Explore nearby parks, shops, and dining options, all within a short drive. With easy access to major routes, commuting is a breeze. This property is a wonderful opportunity to embrace a vibrant lifestyle in a sought-after neighborhood. Don’t miss your chance to make this delightful home your own!
#MDMC2230538

SILVER SPRING

906 DRYDEN COURT

4 Beds

3 Baths

1,824 Sq.Ft.

$550,000

MLS#: MDMC2230538
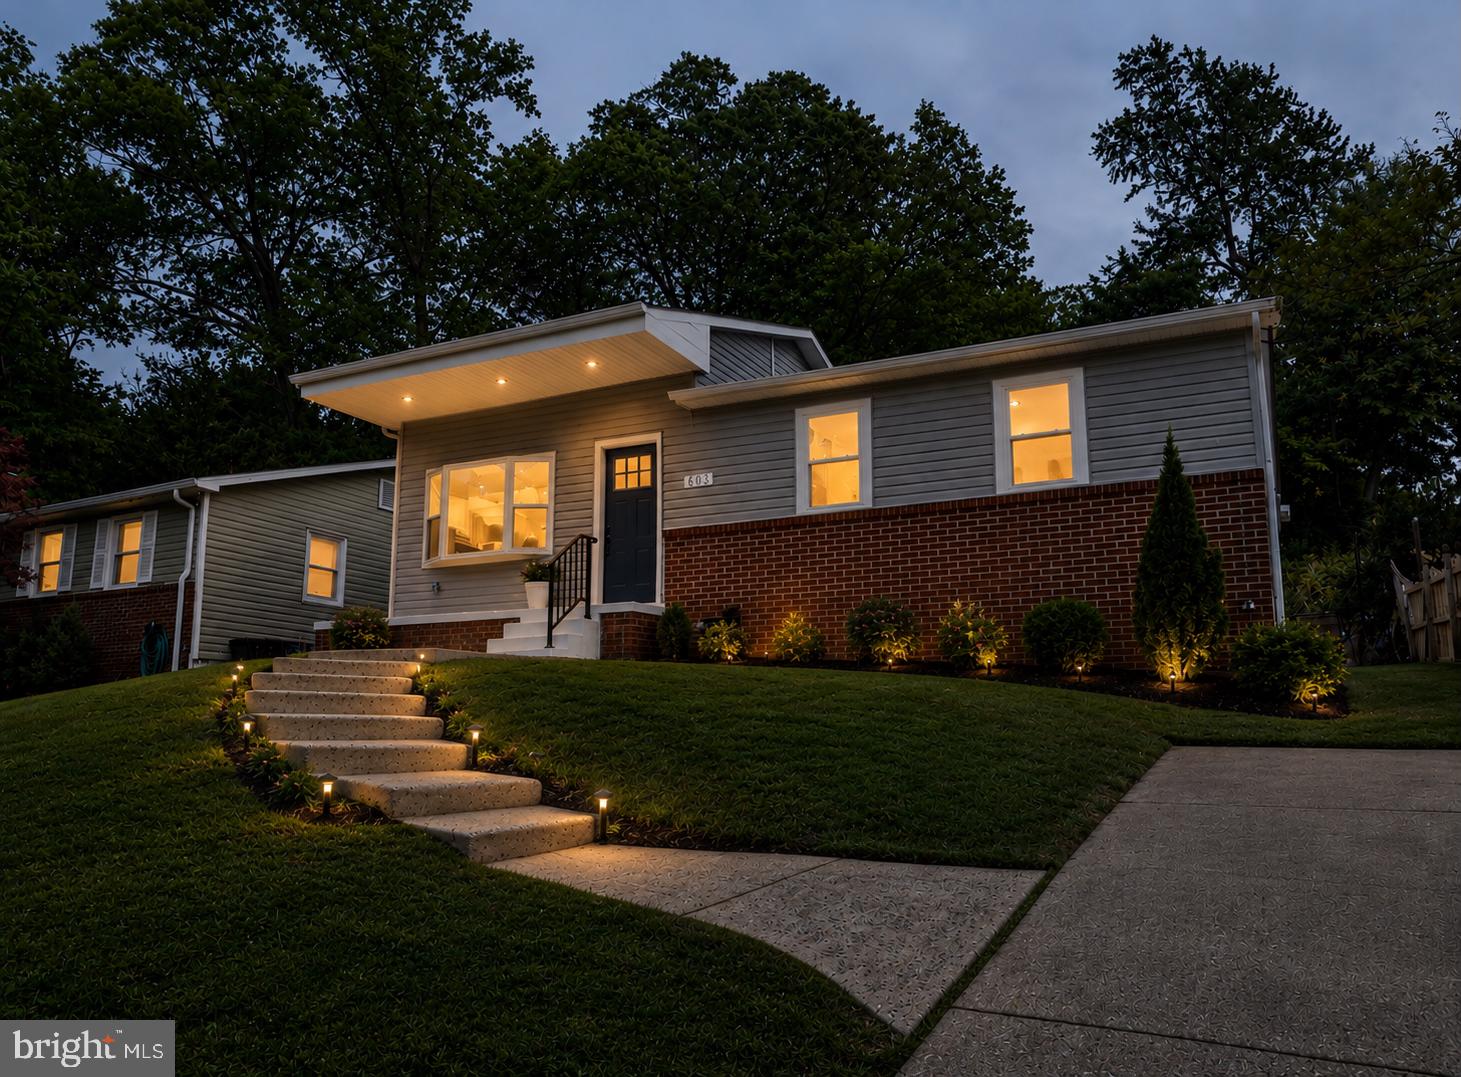
This fully renovated home offers a seamless blend of modern design and high-quality upgrades throughout. From top to bottom, no detail has been overlooked—featuring brand-new windows, updated electrical and plumbing systems, and a newly installed HVAC for year-round comfort and efficiency.
The main level welcomes you with stunning hardwood flooring and an open, airy living room highlighted by impressive 10-foot ceilings with brand sprinkler system. The completely redesigned kitchen is a true centerpiece, showcasing elegant quartz countertops, a stylish backsplash, brand-new shaker cabinetry, and a full suite of new Samsung appliances—perfect for both everyday living and entertaining.
Bathrooms have been beautifully updated with contemporary finishes, creating spa-like spaces throughout the home. Downstairs, the fully finished walk-out basement expands your living space with durable luxury vinyl flooring, two additional bedrooms, and a full bathroom—ideal for guests, extended family, or flexible use.
#MDMC2236264

SILVER SPRING

803 JOHNSON AVENUE

5 Beds

2 Baths

2,034 Sq.Ft.

$549,900

MLS#: MDMC2236264
Contract fail through, back on the market . Price reduced the seller is motivated, with 3 bedrooms, 2 full bathrooms, and a fully finished basement with 3 extra rooms . This home is ideal for growing families, multi-generational living, or professionals looking for a turnkey retreat just minutes from the city. Inside, you'll find a bright, inviting layout with timeless finishes and large windows that fill the home with natural light. The remodeled kitchen perfect for hosting or casual everyday living. The finished lower level provides incredible versatility, with 3 rooms, a full bath, and bonus space that can easily function as a guest suite, home office, gym, or recreation room. Outside, enjoy your own private backyard oasis, perfect for summer barbecues and entertaining. Front driveway parking. Located just few minutes from Wheaton Mall and downtown Silver Spring. This home offers easy access to parks, schools, shopping, and major commuter routes. Don't miss this rare opportunity to own a spacious, move-in-ready home in one of Silver Spring’s most convenient and welcoming neighborhoods. Schedule your private showing today!
#MDMC2220132

SILVER SPRING

10405 GEORGIA AVENUE

3 Beds

1 Baths

2,236 Sq.Ft.

$550,000

MLS#: MDMC2220132
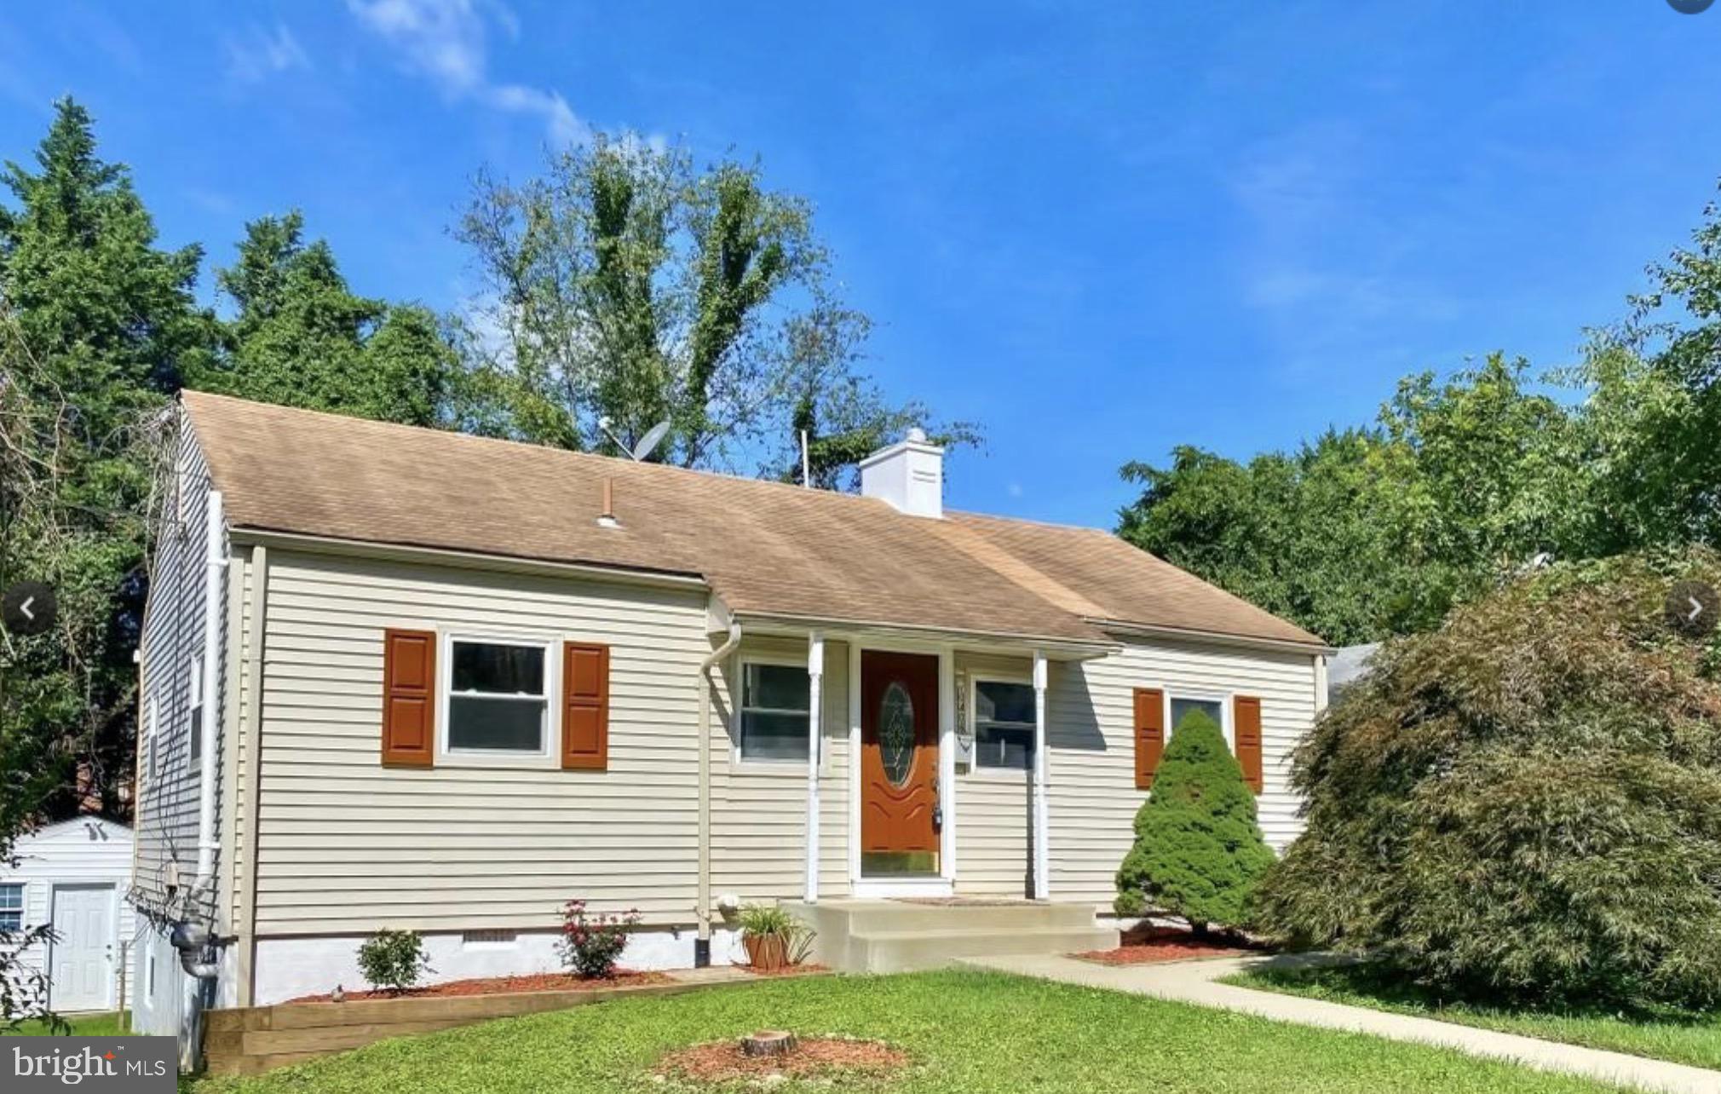
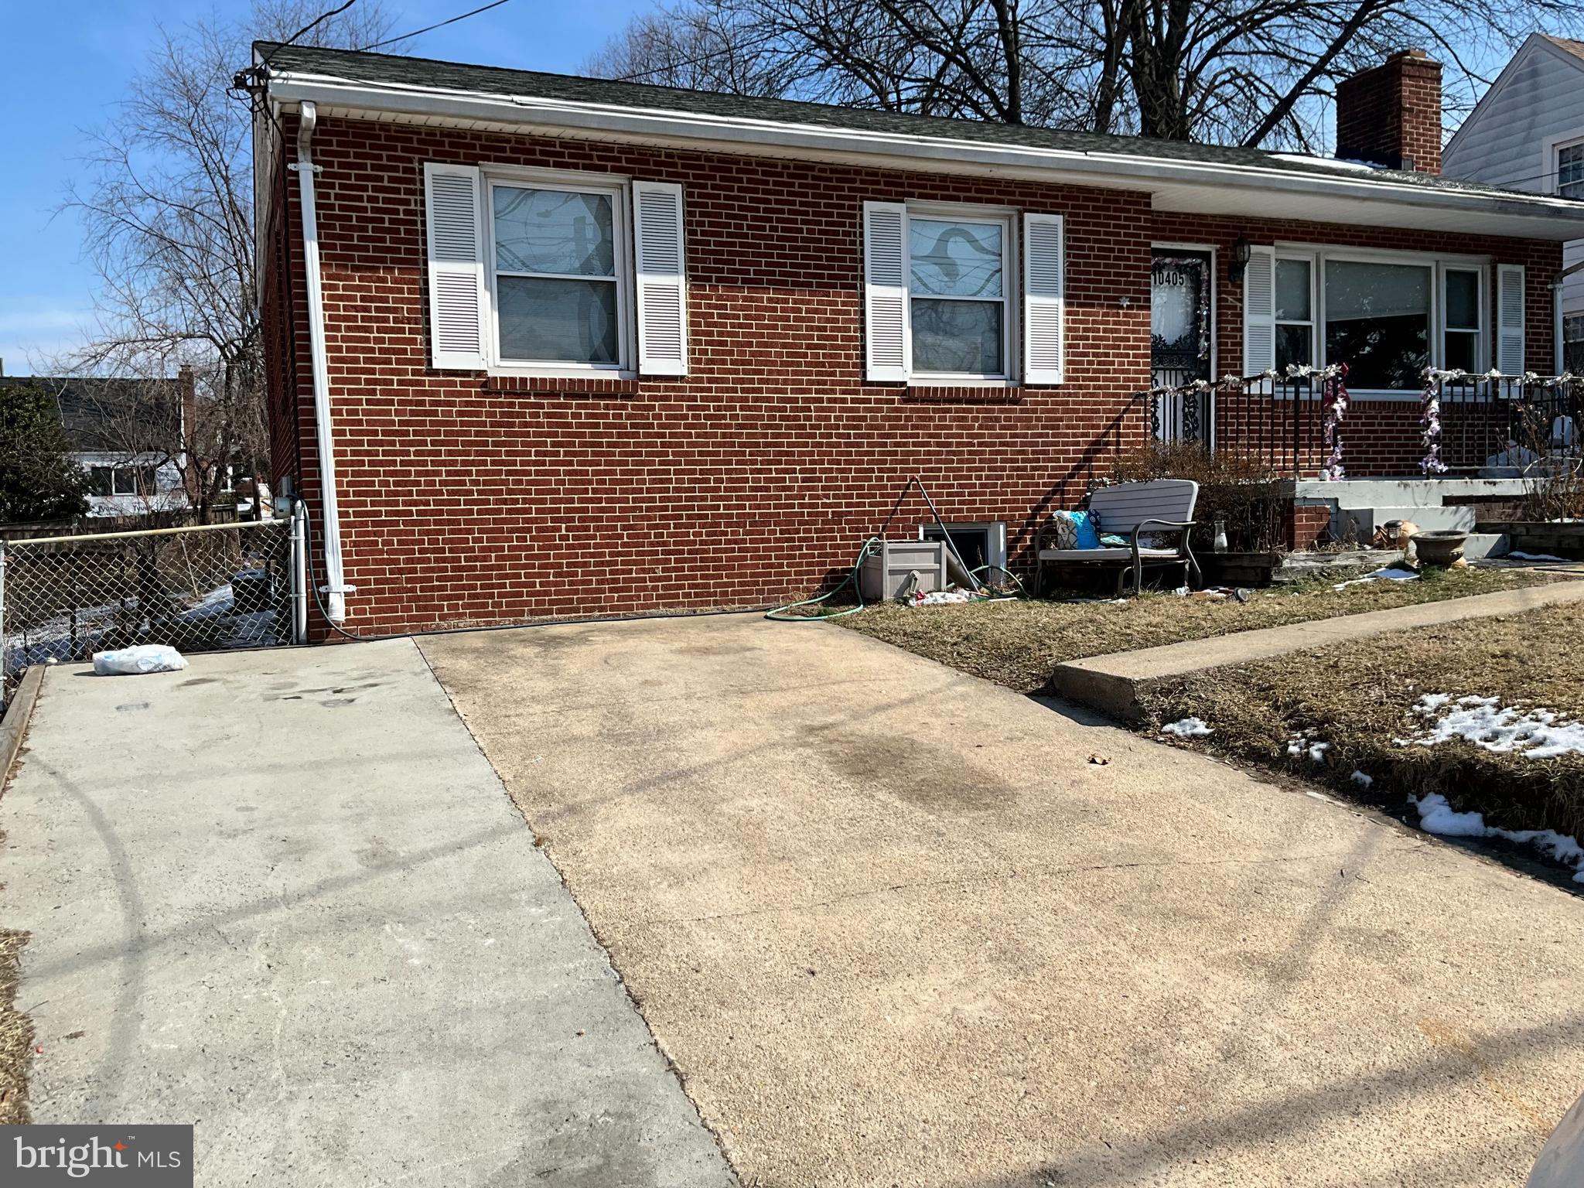
Beautifully 2-level Ranch/Rambler offering a perfect blend of charm, comfort, and functionality. The inviting front entry opens to a bright and airy living room featuring sleek flooring and abundant natural light throughout. The thoughtfully designed kitchen showcases stainless steel appliances, modern finishes, a breakfast bar, and generous storage, with seamless access to a spacious deck—ideal for entertaining or enjoying outdoor dining while overlooking the large backyard.

The main level features three well-appointed bedrooms along with one full and one half bathroom. The fully finished walkout basement provides additional versatile living space, including a fourth bedroom, a full bathroom, and a separate laundry area.

Ideally located near schools, parks, shopping, public transportation, and major commuter routes, this home offers both convenience and lifestyle. A wonderful opportunity you won’t want to miss.
#MDMC2230444

SILVER SPRING

10406 JULEP AVENUE

3 Beds

1 Baths

1,540 Sq.Ft.

$599,900

MLS#: MDMC2230444

Welcome to this spacious and well-maintained ranch/rambler offering over two finished levels of comfortable living space. The main level features four generously sized bedrooms and two full bathrooms. The fully finished walk-up lower level includes two additional bedrooms, a den that's perfect for a home office or flex space, and a third full bathroom, providing ample room for extended family, guests, or multi-generational living.

The bright and inviting kitchen features stainless steel appliances, ample cabinetry, and a large center island with breakfast seating, making it the perfect gathering spot for casual meals and entertaining. A functional layout and abundant natural light create a warm and welcoming atmosphere that's ideal for everyday living. The seller will install a brand-new stove prior to settlement, giving the new owner the benefit of a new appliance at closing.

The lower level offers direct walk-up and walk-out access to the backyard, adding versatility for recreation, guest accommodations, or private living space. Outside, you'll find a fully fenced backyard with plenty of room for outdoor entertaining, gardening, pets, or play.

This home has been thoughtfully updated for peace of mind, including most windows replaced in 2025, a new furnace and central A/C installed in 2024, and a new water heater installed in 2024. An added bonus is the owned solar panel system, which will be paid off by the seller at closing, allowing the new owner to enjoy energy savings without assuming any solar loan payments.

Ideally located in Silver Spring, this home offers convenient access to shopping, dining, parks, schools, major commuter routes, and is just minutes from the FDA campus, making it an excellent choice for commuters. Combining generous living space, valuable updates, energy-efficient features, and a prime location, this move-in-ready home is one you won't want to miss.
#MDMC2243472

SILVER SPRING

1201 SCHINDLER DRIVE

6 Beds

3 Baths

2,614 Sq.Ft.

$675,000

MLS#: MDMC2243472

 - property

Send a message

Message successfully sent.

Your message

What is 3 + 4 ?

Reason for contacting?

I agree to receive email communication and understand I can unsubscribe at any time.

I agree to be contacted by Charis Realty Group via call, email, and text for real estate services. To opt out, you can reply 'stop' at any time or reply 'help' for assistance. You can also click the unsubscribe link in the emails. Message and data rates may apply. Message frequency may vary. Privacy Policy

Sign Out

Virtual Assistant

Would you like to take the next step with this property? We can help you schedule a showing or virtual tour, or send you more details.

Yes, I would like more information.

Thank You for Your Reply, One of Our Agents will contact you as soon as possible

No, maybe later.

Thank you, you can always contact me via email, phone number or through the contact form.

Realhub AI

Lucy - Your AI-Powered Realtor

Update Your Temporary Password

Personalize your search

Enter your email and we'll notify you immediately when new listings match what you're looking for.

or enter email address

Already have an account ? Login here

Continue your home search

I agree to receive communications and understand I can unsubscribe at any time.

I agree to be contacted by Charis Realty Group via call, email, and text for real estate services. To opt out, you can reply 'stop' at any time or reply 'help' for assistance. You can also click the unsubscribe link in the emails. Message and data rates may apply. Message frequency may vary. Privacy Policy

Already have an account ? Login here

We use cookies

We use cookies primarily for analytics to enhance your experience. By accepting, you agree to our use of these cookies. You can manage your preferences or learn more about our cookies policy.
