
Property
Beds
5
Full Baths
3
1/2 Baths
None
Year Built
1977
Sq.Footage
3,000
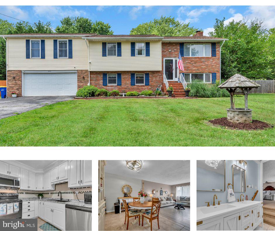
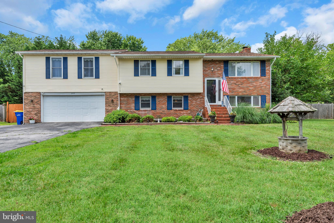
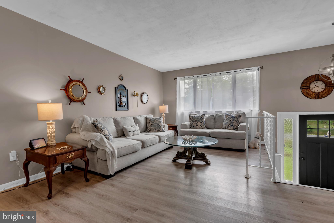
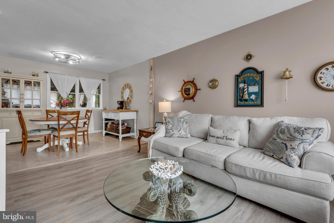
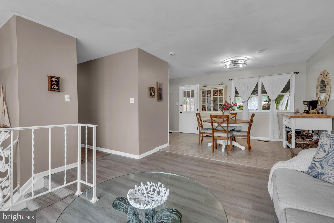
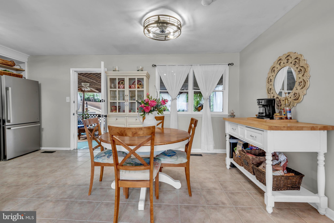
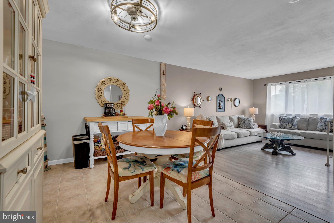
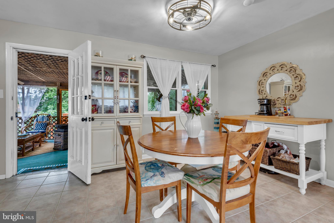
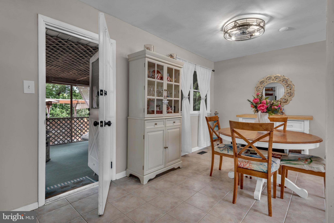
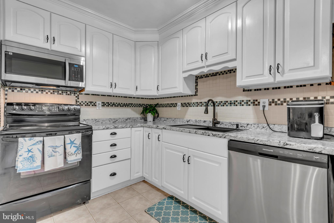
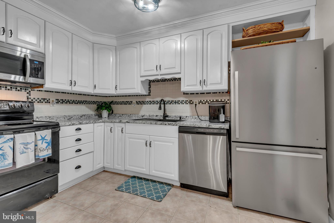
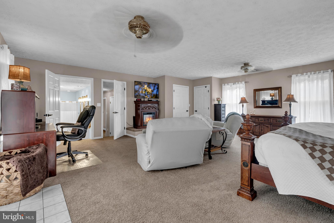
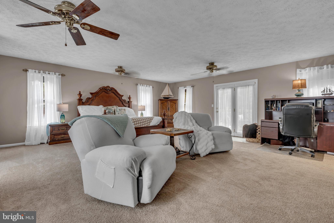
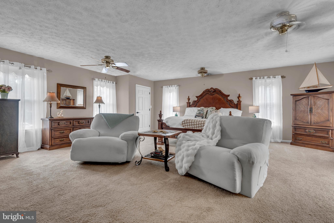
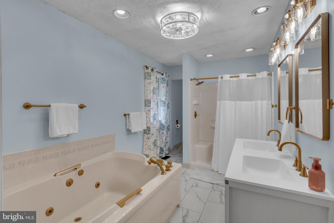
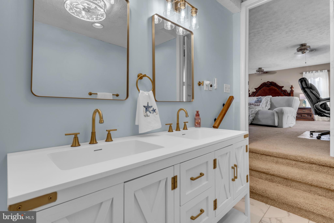
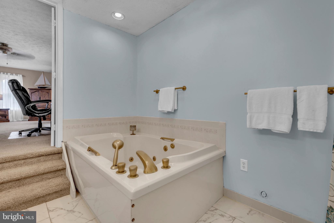
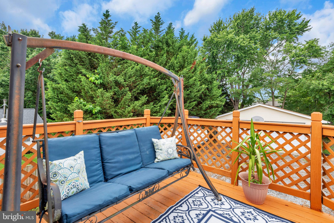
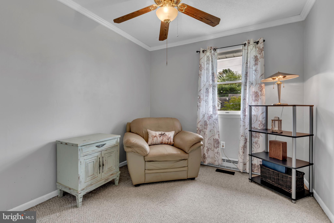
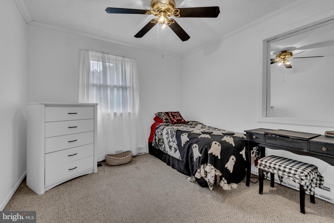
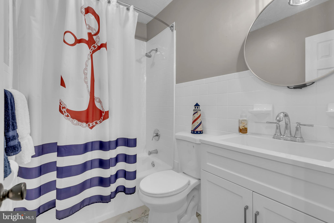
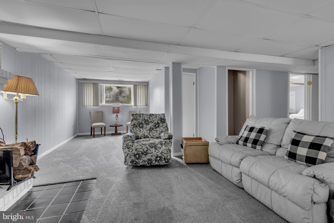
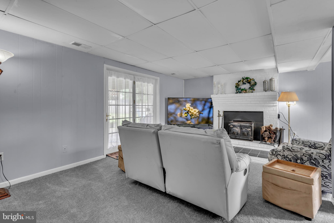
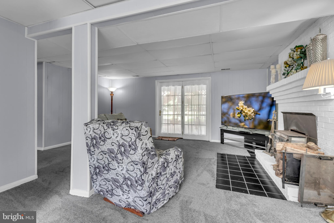
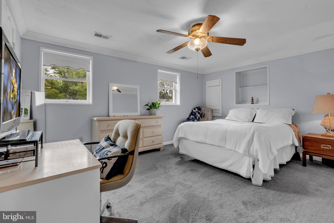
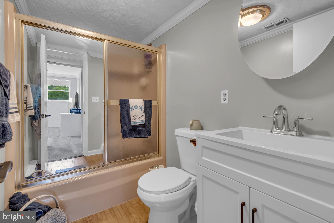
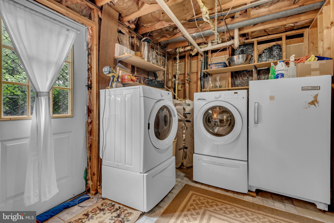
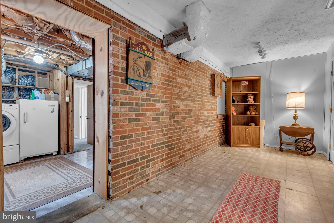
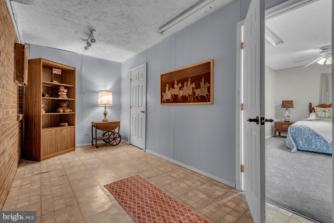
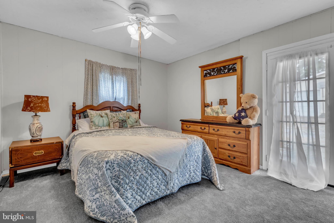
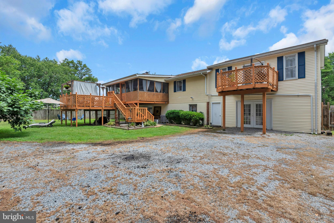
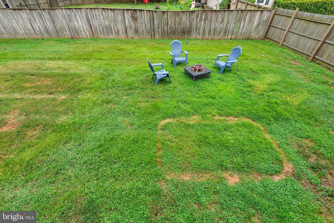
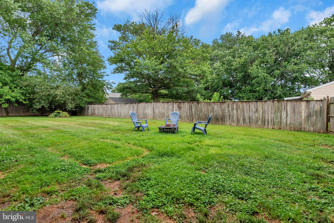
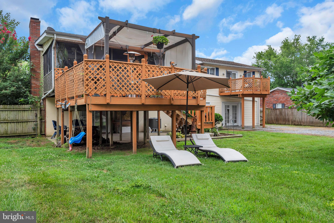
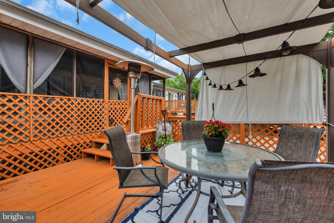
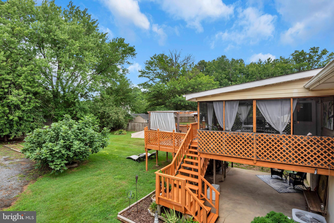
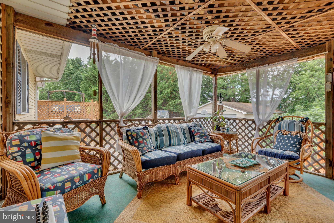
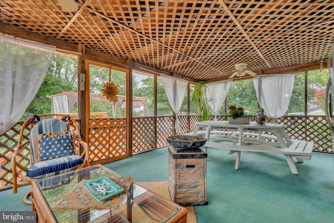
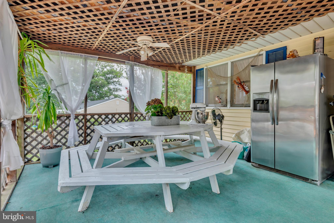
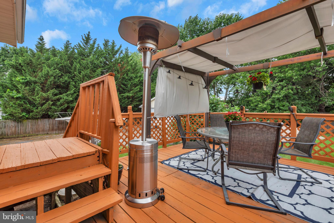
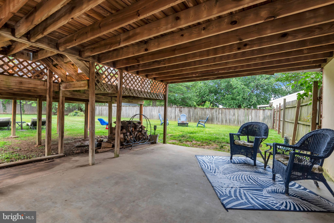
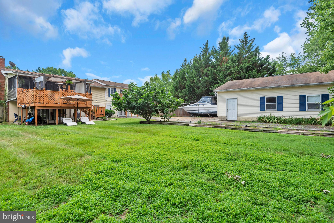
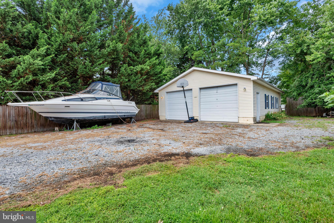
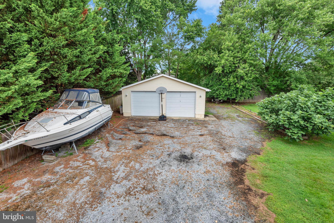
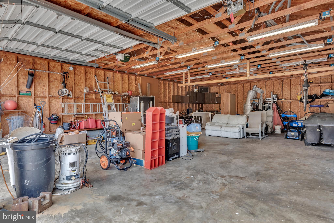
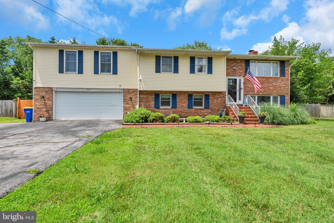
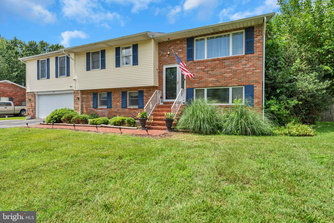
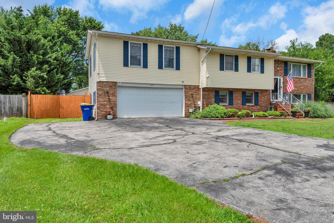
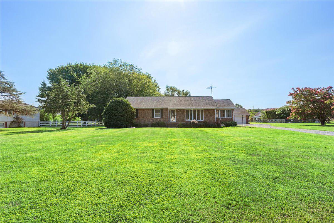
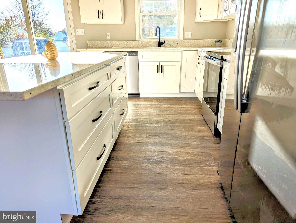
Welcome to 205 Anchor Lane, a spacious and versatile home in the desirable Castle Marina community of Chester! Situated on a generous half-acre lot with no HOA, this oversized split foyer offers the flexibility, space, and location that today's buyers are looking for. With 5 bedrooms and 3 full bathrooms, this home provides room for everyone. The lower level offers excellent potential for multigenerational living, guest accommodations, or a future in-law suite. Fresh carpet, luxury vinyl plank flooring, and updated bathrooms create a move-in ready feel while still leaving opportunities to add your own personal touches and build equity. The functional floor plan offers multiple living spaces, a two-car garage, and abundant storage throughout. Outside, the expansive yard provides plenty of room for entertaining, gardening, pets, or simply enjoying the outdoors. Ideally located within walking distance to local dining, Castle Marina, and the Cross Island Trail, you'll love the convenience of enjoying the Kent Island lifestyle right from your doorstep. Public sewer service and well water add to the property's appeal. Whether you're searching for extra space, a home that can accommodate extended family, or simply a great value in a sought-after location, 205 Anchor Lane delivers endless possibilities.
Features & Amenities
Interior
-
Total Bedrooms
5
-
Bathrooms
3
-
Above Grade Finished Area
1500.0
-
Basement YN
YES
-
Cooling YN
YES
-
Cooling
Central Air, Heat Pump, Ceiling Fan(s), Zoned, Electric
-
Fireplace YN
YES
-
Heating YN
YES
-
Heating
Fireplace Insert, Central, Electric, Wood, Heat Pump
-
Main Level Bedrooms
3
-
Pet friendly
N/A
Exterior
-
Garage
Yes
-
Garage spaces
4
-
Construction Materials
Brick, Vinyl Siding
-
Parking
Oversized, Asphalt, Off Street, Garage, Driveway, Detached
-
Patio and Porch Features
Deck, Patio, Screened, Porch
-
Pool
No
-
Waterfront YN
NO
Area & Lot
-
Lot Size(acres)
0.5
-
Lot Size(square feet)
21,888
-
Property Type
Residential
-
Property Sub Type
Single Family Residence
-
Architectural Style
Split Foyer
Price
-
Sales Price
$525,000
-
Tax Amount
$4,110
-
Sq. Footage
3,000
-
Price/SqFt
$175
HOA
-
Association
No
School District
-
Elementary School
BAYSIDE
-
Middle School
STEVENSVILLE
-
High School
KENT ISLAND
Property Features
-
New Construction
NO
-
Foundation Details
Slab
-
Senior Community YN
NO
-
Sewer
Public Sewer
-
Tax Lot
9
-
Water Source
Well
Schedule a Showing
Showing scheduled successfully.
Mortgage calculator
Estimate your monthly mortgage payment, including the principal and interest, property taxes, and HOA. Adjust the values to generate a more accurate rate.
Your payment
Principal and Interest:
$
Property taxes:
$
HOA fees:
$
Total loan payment:
$
Total interest amount:
$
Location
County
QUEEN ANNES
Elementary School
BAYSIDE
Middle School
STEVENSVILLE
High School
KENT ISLAND
Listing Courtesy of Kathleen Higginbotham , Samson Properties
RealHub Information is provided exclusively for consumers' personal, non-commercial use, and it may not be used for any purpose other than to identify prospective properties consumers may be interested in purchasing. All information deemed reliable but not guaranteed and should be independently verified. All properties are subject to prior sale, change or withdrawal. RealHub website owner shall not be responsible for any typographical errors, misinformation, misprints and shall be held totally harmless.


* Listings on this website come from the FMLS IDX Compilation and may be held by brokerage firms other than the owner of this website. The listing brokerage is identified in any listing details. Information is deemed reliable but is not guaranteed. If you believe any FMLS listing contains material that infringes your copyrighted work please click here to review our DMCA policy and learn how to submit a takedown request.© 2024 FMLS.
Related Properties
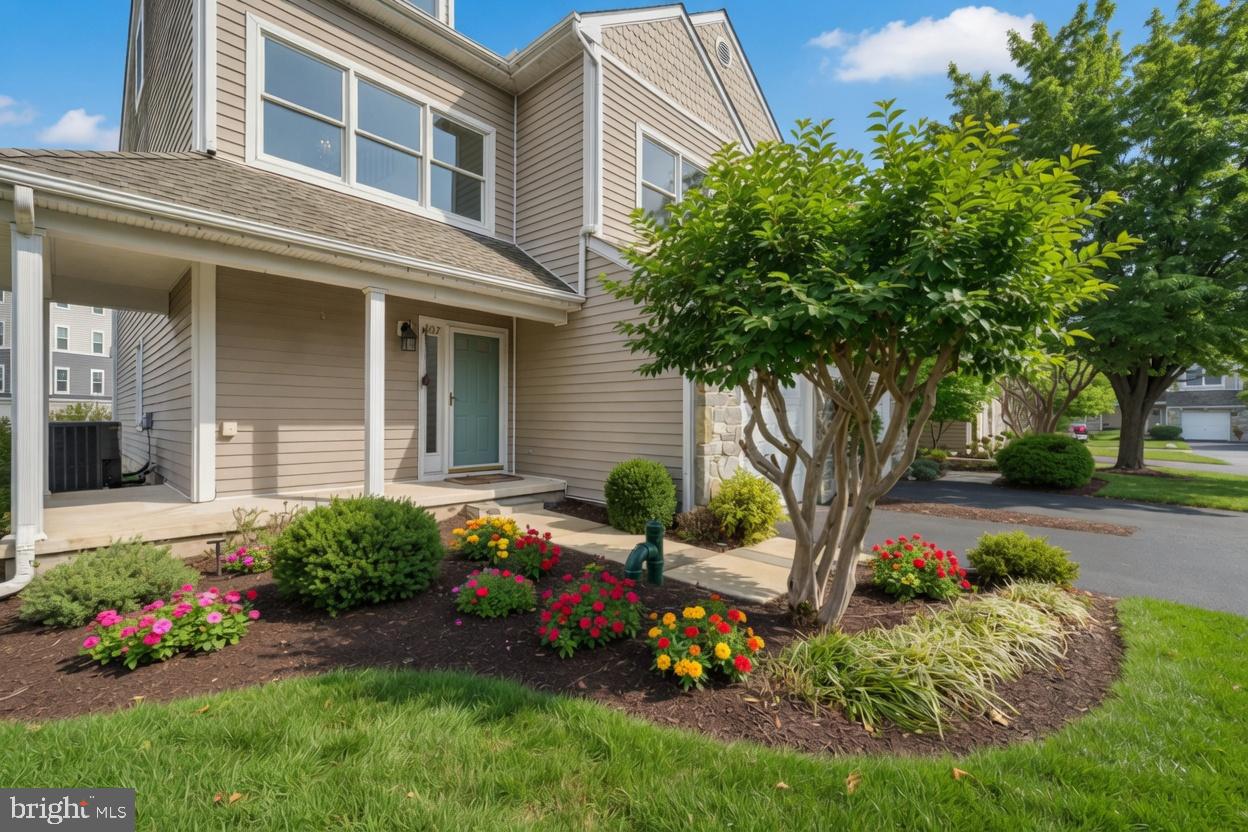
CHESTER
807 AUCKLAND WAY
3 Beds
3 Baths
2,100 Sq.Ft.
$425,500
MLS#: MDQA2017442
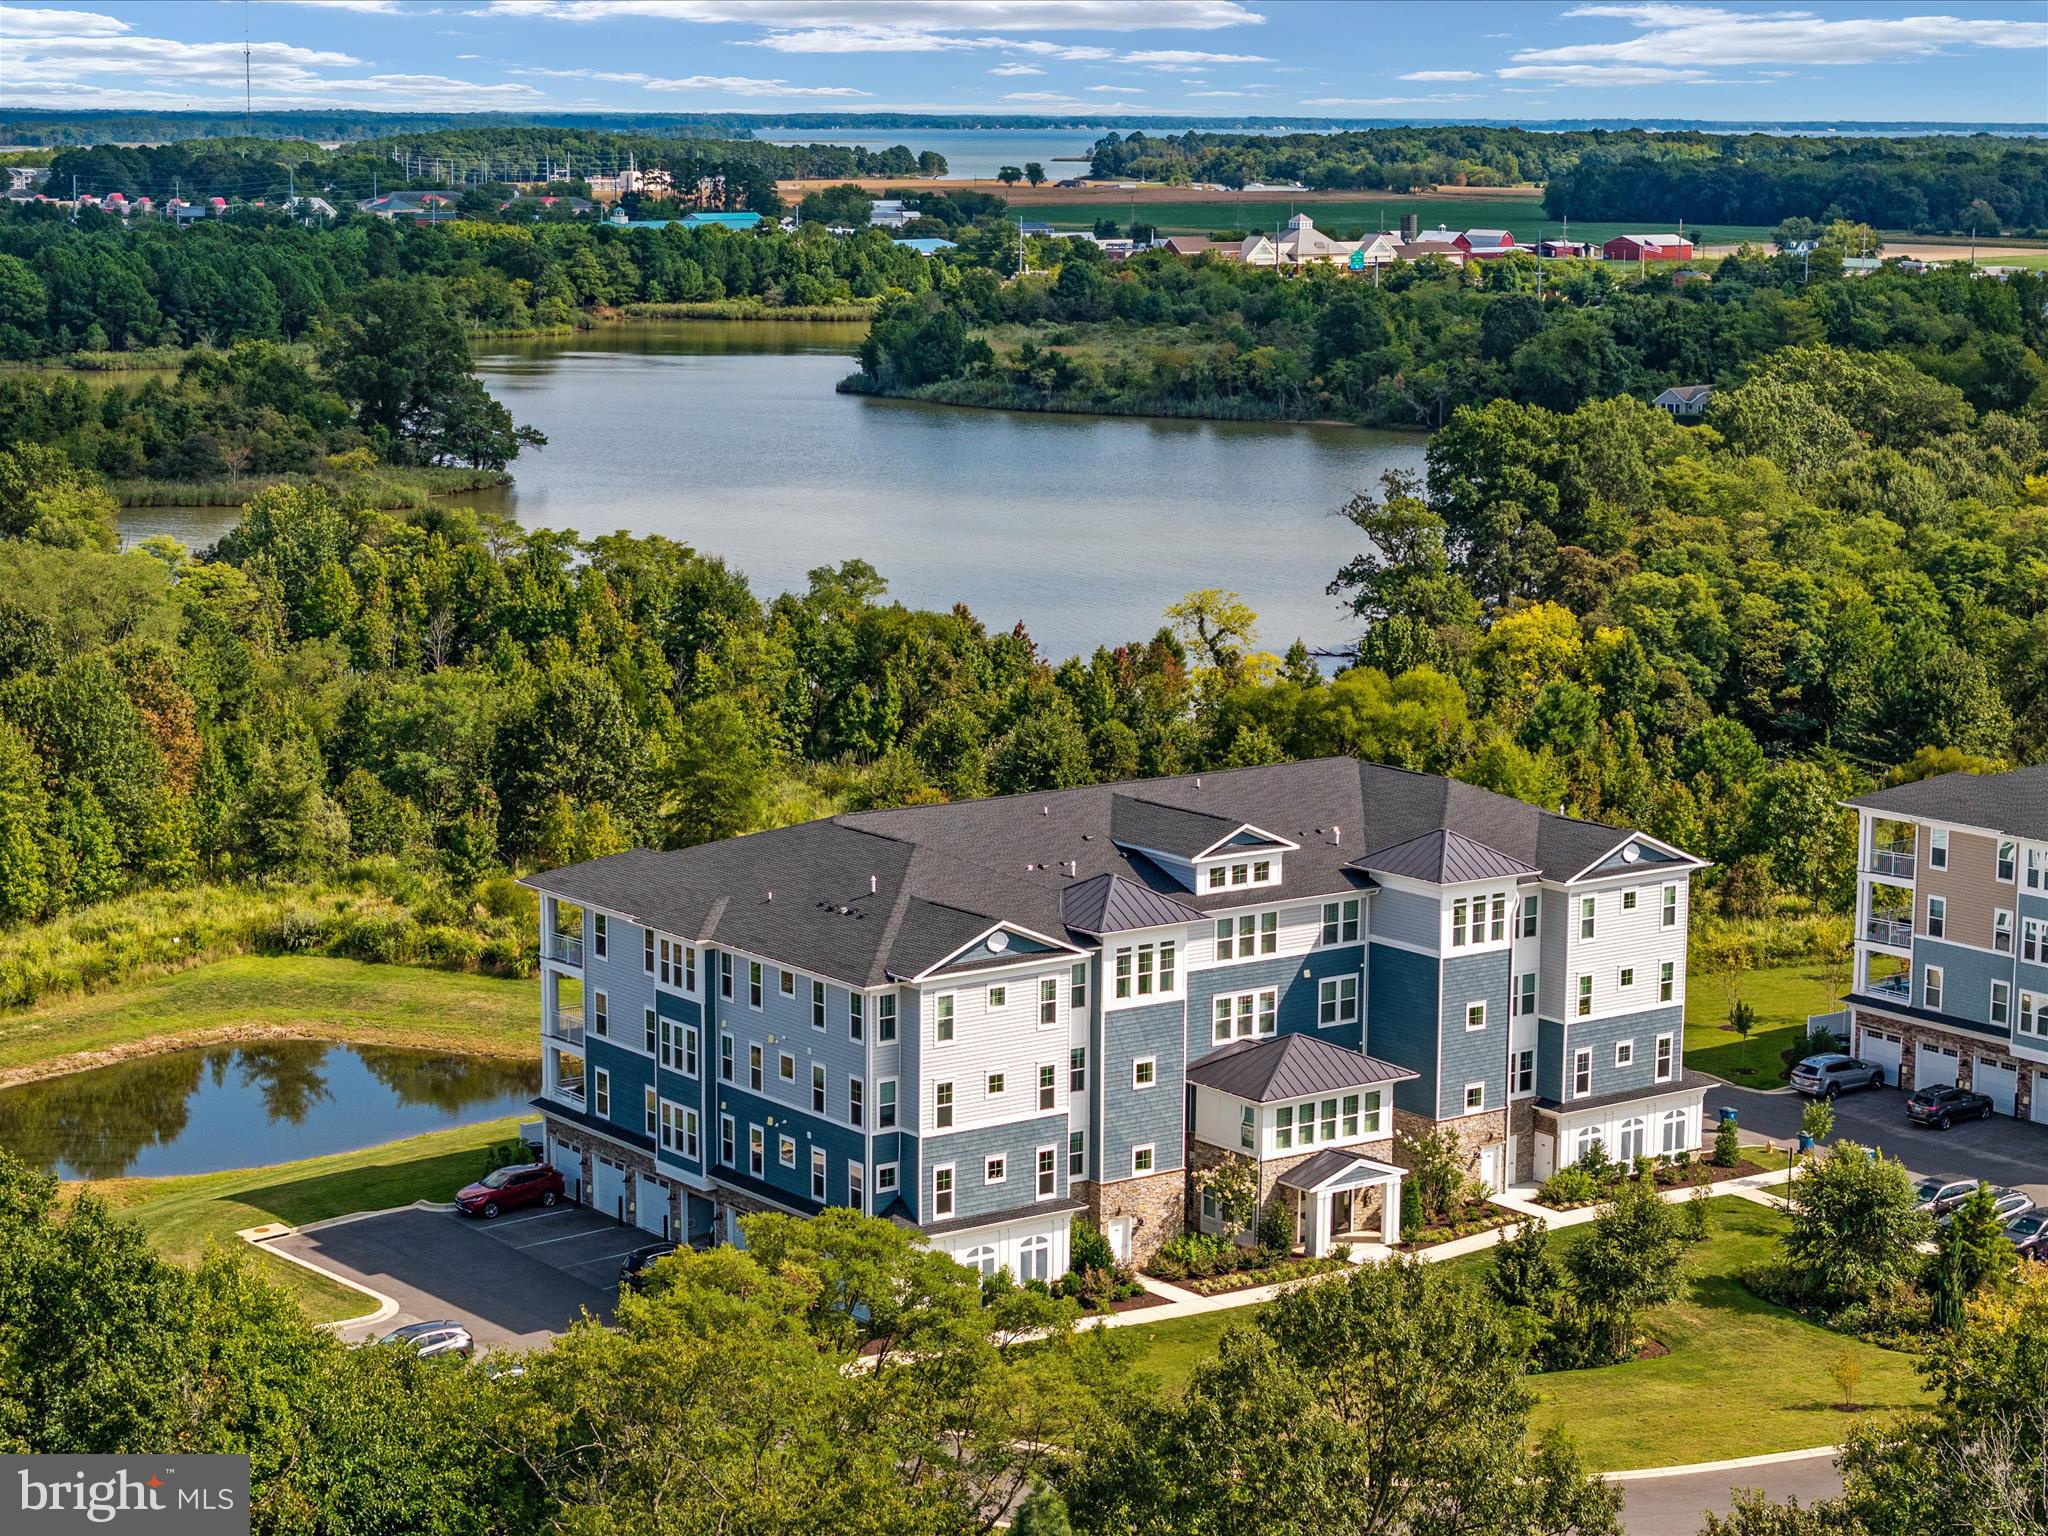
CHESTER
4000 HERONS NEST WAY 22
2 Beds
2 Baths
1,900 Sq.Ft.
$499,000
MLS#: MDQA2015800
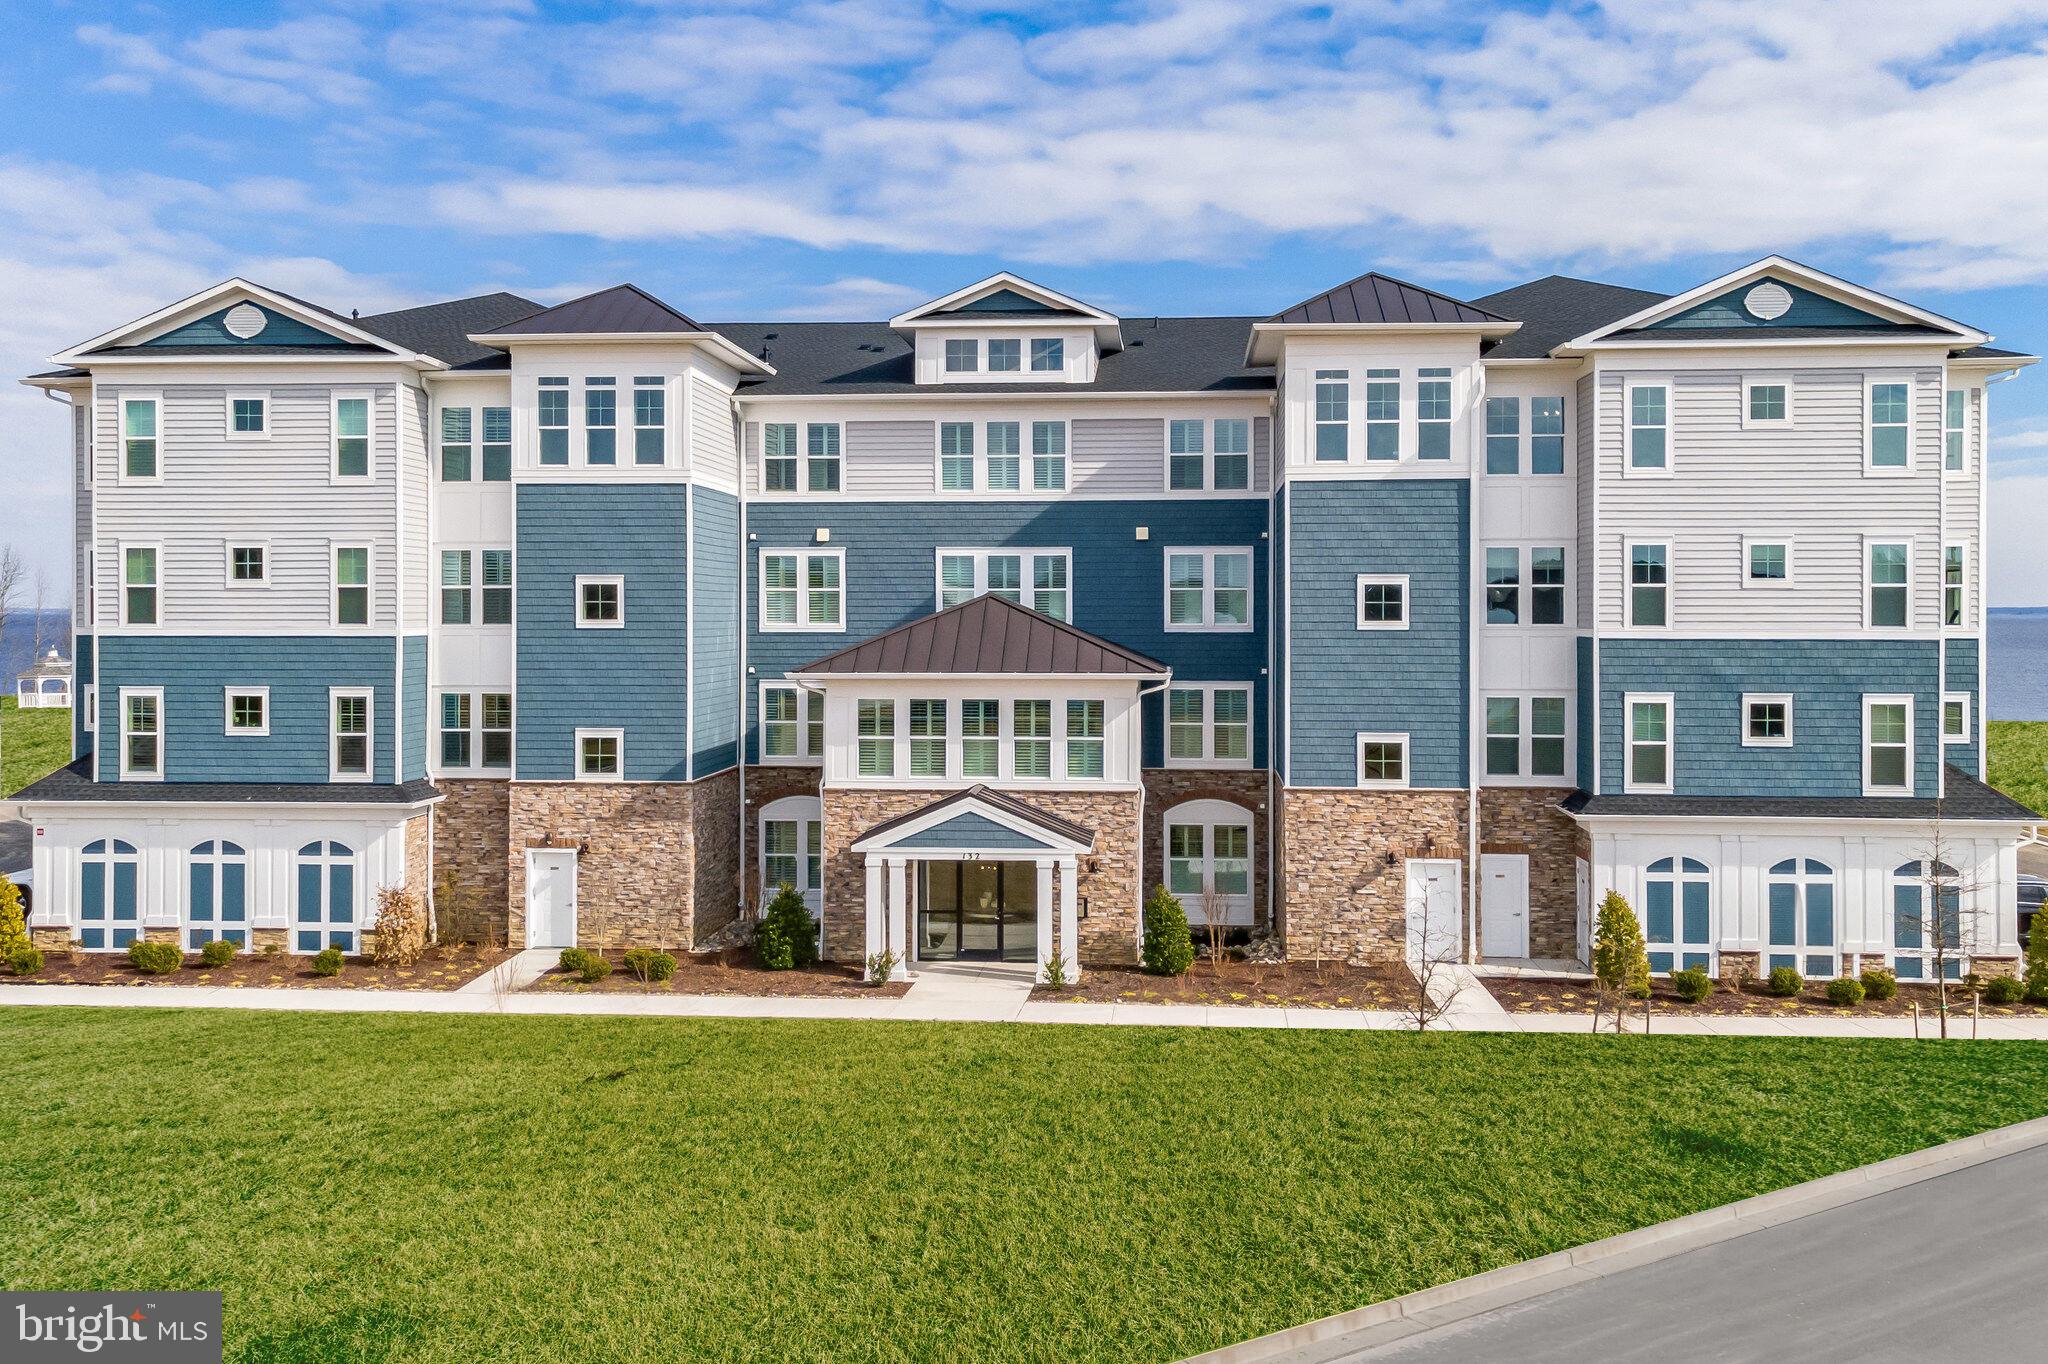
CHESTER
102 BOATSWAIN WAY 2911
2 Beds
2 Baths
2,003 Sq.Ft.
$619,990
MLS#: MDQA2017980

CHESTER
110 BOATSWAIN WAY 3012
2 Beds
2 Baths
2,003 Sq.Ft.
$629,990
MLS#: MDQA2018544

CHESTER
3455 IVYRIDGE DRIVE
4 Beds
2 Baths
2,441 Sq.Ft.
$459,900
MLS#: VACF2001620

CHESTER
233 CROSS CREEK COURT
4 Beds
2 Baths
2,332 Sq.Ft.
$569,900
MLS#: MDQA2018296
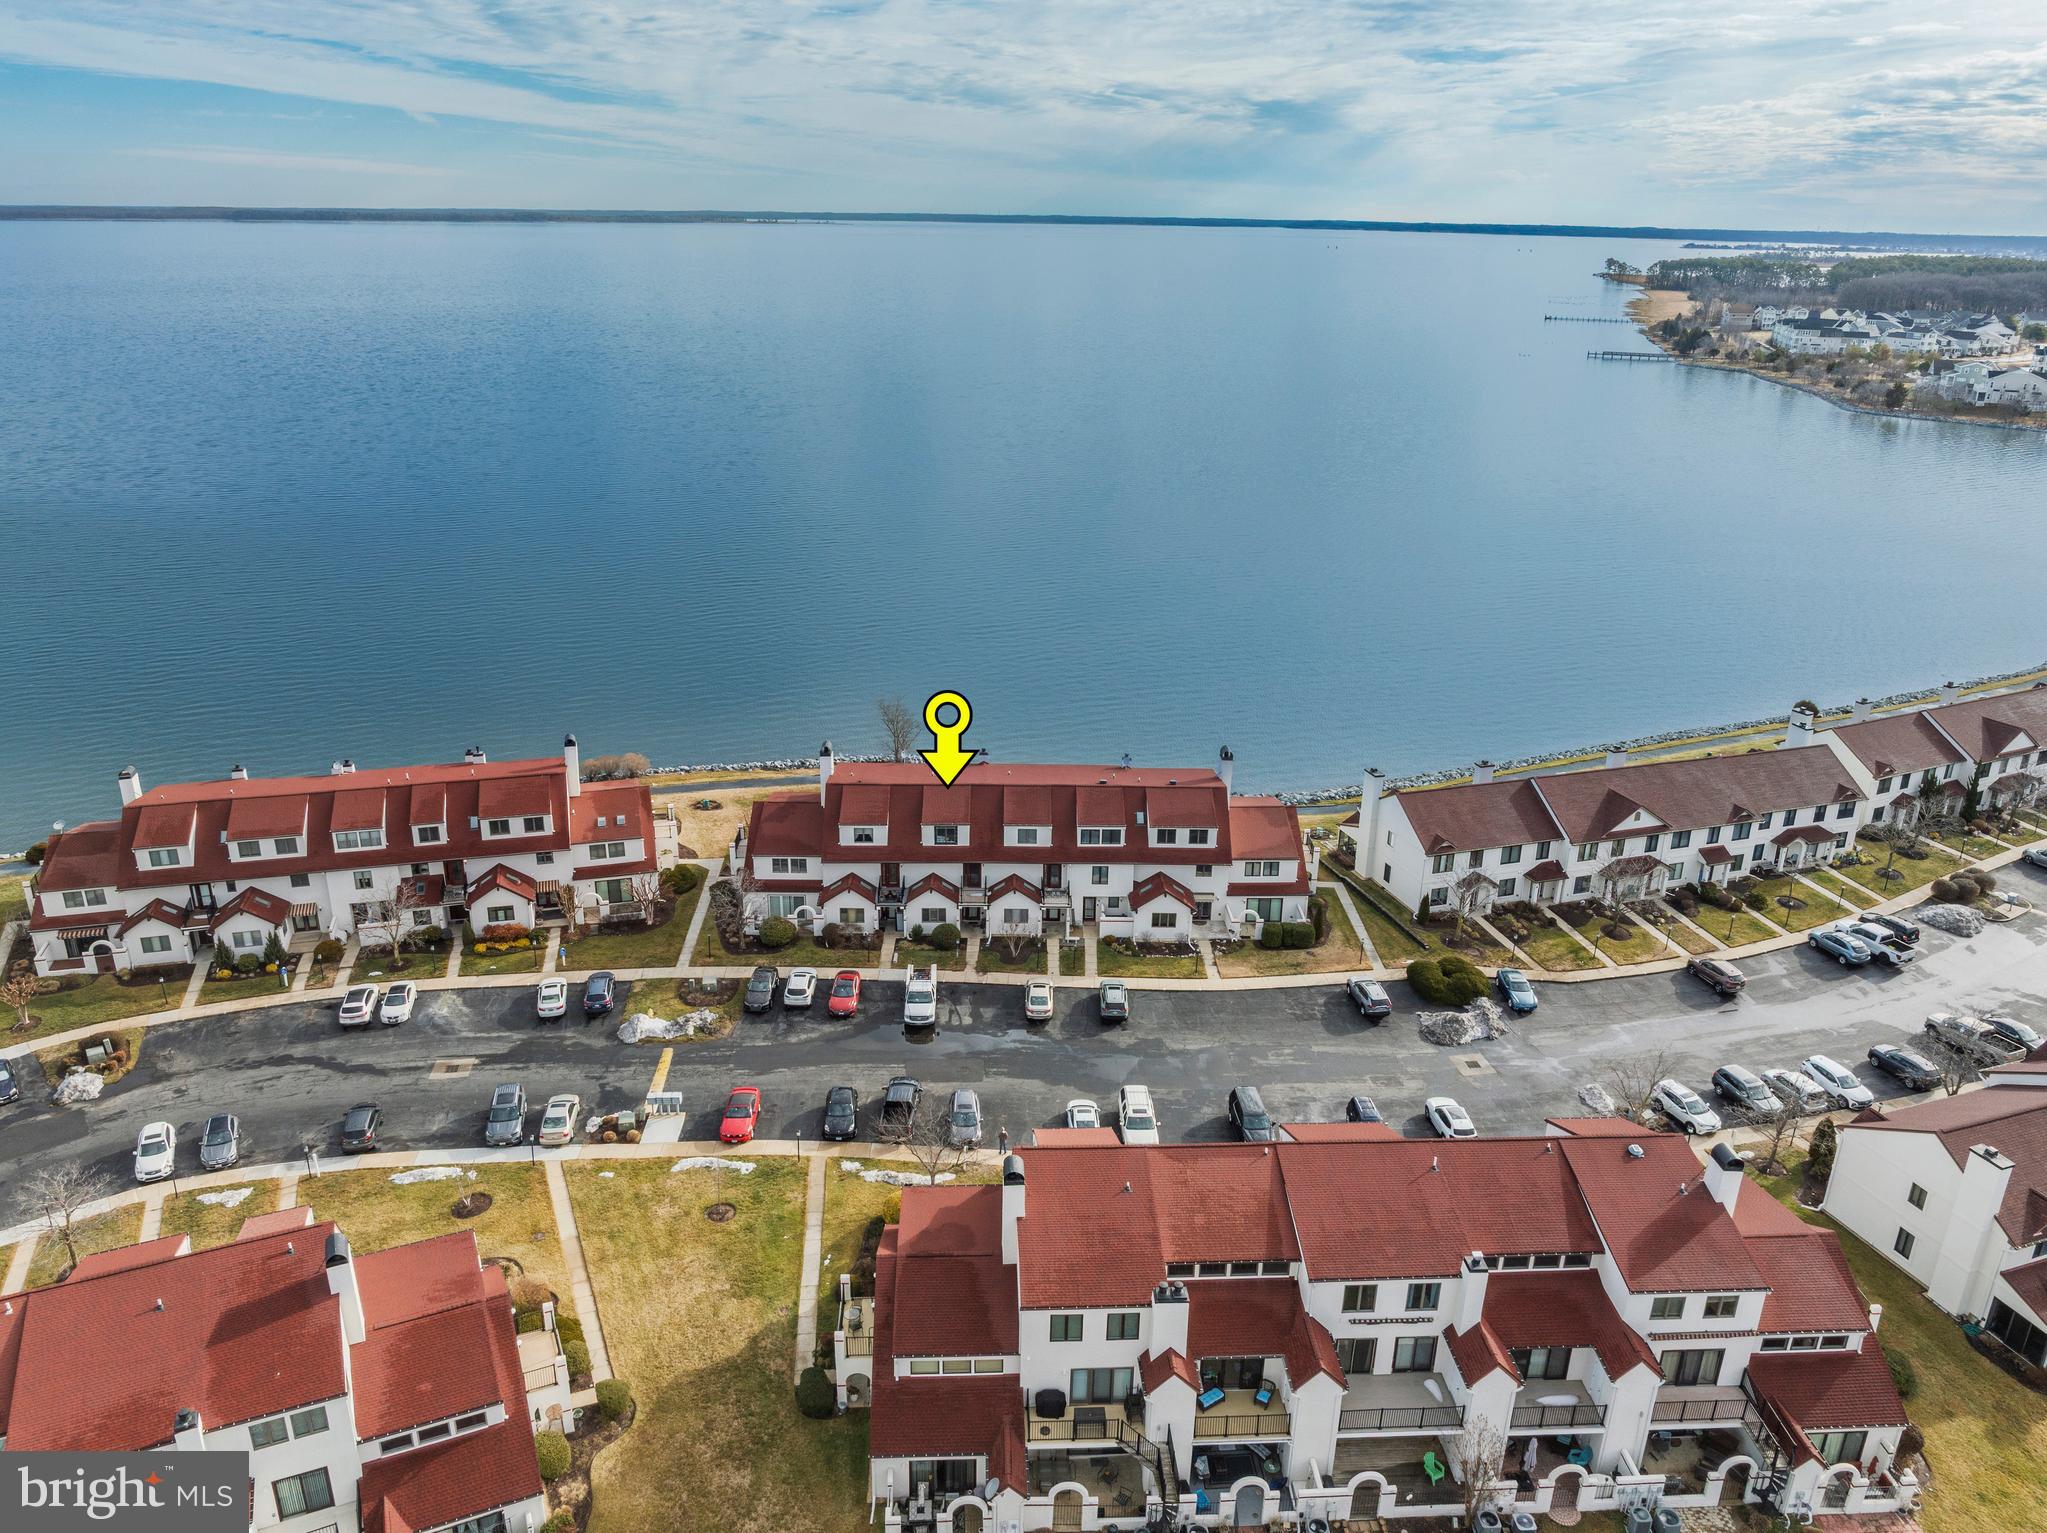
CHESTER
34 QUEEN ANNE WAY E
2 Beds
2 Baths
1,586 Sq.Ft.
$515,000
MLS#: MDQA2016464
CHESTER
315 BENTONS PLEASURE ROAD
3 Beds
2 Baths
1,688 Sq.Ft.
$629,900
MLS#: MDQA2017854
CHESTER
1340 QUEEN ANNE DRIVE
3 Beds
2 Baths
1,248 Sq.Ft.
$439,900
MLS#: MDQA2011168
.png)