Features & Amenities

Interior

  • Other Interior Features

    Ceiling Fan(s), Pantry, Walk-In Closet(s), Crown Molding

  • Total Bedrooms

    5

  • Bathrooms

    3

  • 1/2 Bathrooms

    1

  • Above Grade Finished Area

    3677.0

  • Basement YN

    YES

  • Cooling YN

    YES

  • Cooling

    Central Air, Ceiling Fan(s), Electric

  • Fireplace YN

    YES

  • Heating YN

    YES

  • Heating

    Electric, Central

  • Main Level Bedrooms

    1

  • Pet friendly

    N/A

Exterior

  • Garage

    Yes

  • Garage spaces

    2

  • Other Exterior Features

    Lighting, Rain Gutters

  • Parking

    Garage, Driveway, Attached

  • Patio and Porch Features

    Deck

  • Pool

    Yes

  • Pool Features

    In Ground, Vinyl, Filtered, Fenced, Private

  • Waterfront YN

    NO

Area & Lot

  • Lot Features

    Cul-De-Sac, Front Yard, Level, Back Yard

  • Lot Size(acres)

    1.05

  • Lot Size(square feet)

    45,738

  • Property Type

    Residential

  • Property Sub Type

    Single Family Residence

  • Architectural Style

    Contemporary, Colonial

Price

  • Sales Price

    $799,000

  • Tax Amount

    $6,293

  • Sq. Footage

    4,427

  • Price/SqFt

    $180

HOA

  • Association

    No

School District

  • Elementary School

    N/A

  • Middle School

    N/A

  • High School

    N/A

Property Features

  • New Construction

    NO

  • Foundation Details

    Permanent

  • Senior Community YN

    NO

  • Sewer

    Septic Tank

  • Tax Lot

    34

  • Water Source

    Private

Schedule a Showing

Showing scheduled successfully.

<
>
IN PERSON
VIA CHAT

What is 3 + 4 ?


Change time

Mortgage calculator

Estimate your monthly mortgage payment, including the principal and interest, property taxes, and HOA. Adjust the values to generate a more accurate rate.

Your payment

Principal and Interest:

$

Property taxes:

$

HOA fees:

$

Total loan payment:

$

Total interest amount:

$

Location

County

HARFORD

Elementary School

Middle School

High School

Listing Courtesy of John Gatsoulas, RE/MAX Components

RealHub Information is provided exclusively for consumers' personal, non-commercial use, and it may not be used for any purpose other than to identify prospective properties consumers may be interested in purchasing. All information deemed reliable but not guaranteed and should be independently verified. All properties are subject to prior sale, change or withdrawal. RealHub website owner shall not be responsible for any typographical errors, misinformation, misprints and shall be held totally harmless.


Agent Dan DeBlock

AGENT

Dan DeBlock

Call Dan today to schedule a private showing.


* Listings on this website come from the FMLS IDX Compilation and may be held by brokerage firms other than the owner of this website. The listing brokerage is identified in any listing details. Information is deemed reliable but is not guaranteed. If you believe any FMLS listing contains material that infringes your copyrighted work please click here to review our DMCA policy and learn how to submit a takedown request.© 2024 FMLS.
Welcome to 2308 Shepherd Ct, where nearly 4,500 square feet of finished living space, a true first-floor in-law suite and a standout backyard come together on a beautifully landscaped one-acre lot in Jarrettsville.

Designed for enjoying the outdoors, the backyard features a private inground pool with a new liner and new pump, an expansive deck and extensive new hardscaping surrounded by manicured lawn and mature landscaping. Whether you're entertaining a crowd, spending the afternoon poolside or simply relaxing at home, this is a backyard made to be enjoyed.

Inside, the 5-bedroom home offers a spacious and flexible floor plan highlighted by a true first-floor in-law suite with its own private entrance, living room, kitchen, bedroom and full bath. New LVP flooring gives the suite a fresh, updated look and makes it an excellent option for extended family, guests or multi-generational living.

Upstairs you'll find the owner's suite along with three additional bedrooms and a recently updated full hall bath. The home also features a spacious kitchen with direct access to the deck, fireplace, skylights, crown molding, main-level laundry and a finished lower-level.

Even better, many of the home's major improvements have already been completed. Within the past two years, updates include a NEW ROOF, NEW SIDING, NEW HVAC, NEW WATER HEATER, fresh paint, updated upstairs bath, new hardscaping, new LVP flooring in the in-law suite, plus the new pool liner and pump.

You'll also find an oversized attached two-car garage, large paved driveway and storage shed for lawn equipment, pool supplies and more.

Located on a quiet cul-de-sac, 2308 Shepherd Ct offers the space, flexibility and outdoor living buyers are looking for—with many of the major-ticket improvements already taken care of. Come see what makes this Jarrettsville home stand out.

2308 SHEPHERD COURT

Message successfully sent.

What would you like to know?

What is 3 + 4 ?

I agree to receive email communication and understand I can unsubscribe at any time.

I agree to be contacted by Charis Realty Group - Christine Issler, Broker via call, email, and text for real estate services. To opt out, you can reply 'stop' at any time or reply 'help' for assistance. You can also click the unsubscribe link in the emails. Message and data rates may apply. Message frequency may vary. Privacy Policy

Related Properties

New on site 1 day ago
Experience resort-style living on an extraordinary 3-acre estate in sought-after Jarrettsville. Thoughtfully designed for both luxurious everyday living and unforgettable entertaining, this remarkable 5 bedroom, 3.5 bath home with a 3 car garage offers an unparalleled collection of indoor and outdoor amenities.

A wide, expansive asphalt driveway welcomes you home, winding through lush, meticulously maintained landscaping to the attached 3-car garage. Beyond the beautifully landscaped grounds, an impressive outdoor oasis awaits. Enjoy a fully fenced, in-ground swimming pool surrounded by an expansive paver patio.  The swimming pool is saltwater and heated with a new pump, heater, salt water cell and cover in 2025. Beyond the pool is an in-ground trampoline, a dedicated sports field, and a tennis/basketball court that needs a little love to be brought back to life.

Inside, the meticulously renovated residence showcases an exceptional blend of style, comfort, and functionality. Hardwood flooring and porcelain tile flow throughout the main level, creating a sophisticated and cohesive aesthetic. The stunning designer kitchen features bright white cabinetry, granite countertops, brand-new Whirlpool stainless steel appliances, and picturesque views of the private, tree-lined backyard.

The main level is designed with versatility in mind, offering three distinct living spaces, a formal dining area, an eat-in kitchen, convenient main-level laundry, and an additional room ideally suited for a private home office, study, or flex space.  The 82" TV in the living room with backlighting and soundbar stays.

Upstairs, you’ll find five spacious bedrooms, including an impressive owner’s suite designed as a true private retreat. The expansive suite features a generous walk-in closet and a beautifully appointed bathroom with a bright dual vanity, an additional washer and dryer, and a massive walk-in shower complete with an integrated Bluetooth speaker fan—perfect for adding a touch of luxury to your daily routine.

During the colder months, the included pellet stove creates an inviting atmosphere and brings an extra level of warmth and coziness to Maryland winters.

The walk-out lower level expands the living and entertaining possibilities even further, featuring a potential sixth bedroom, full bathroom, bar, and additional recreation space that can be customized to suit your lifestyle—whether as a home theater, game room, fitness area, guest suite, or entertainment lounge.

The back doors of the property are state of the art smart glass that can be dimmed on touch.  Step outside from the main level onto the composite and vinyl deck and railing system, then continue down to the waterproof, covered paver patio. With ample space for outdoor dining, lounging, and entertaining, this is an ideal setting for summer barbecues, poolside gatherings, and relaxing evenings surrounded by nature.

From the expansive grounds and resort-caliber amenities to the beautifully renovated interior, this exceptional Jarrettsville estate offers a rare combination of privacy, luxury, recreation, and convenience.

Come experience this extraordinary property for yourself—schedule your private showing today.
#MDHR2059666

JARRETTSVILLE

3704 OLD FEDERAL HILL ROAD

5 Beds

3 Baths

4,194 Sq.Ft.

$900,000

MLS#: MDHR2059666
PRIVACY! House can barely be seen from court, last house on driveway leading off of court. 
Welcome to your new secluded retreat nestled at the end of a court with woods you own. This home was built on 7.72 acres of open space, mature woods with small creek in the woods.  Nackyard also have a covered deck, koi pond, 2 sheds, a chicken coup w.chickens/rooster (conveys), a fire pit, and possible space for a future in ground pool (verify with the county on your location and dimensions interest!) The woods also had trails and an area for a shooting range which was in the woods previously.
  This 5 bedroom,, 3.5 baths home has an attached 2 car garage (extra height) and parking for many vehicles in driveway.   Hunting is allowed and FiOS is available.    Hardwood floors in the family room that surrounds an open kitchen, features a mounted oven  microwave/convection with tremendous amount of granite counter space!    The granite is unique and was specifically quarried for the home, send your offer in today!  Most of the home has had a paintng refresh, and the gen-air stove, cooktop has been replaced (2026),  Quick settlement available! This is an HOA free property (No HOA).  If the county will permit it,  you can do it here. (if a permit is even needed)  Quadfire pellet stove warms main floor of home in winter as an option to the HVAC system.  Many cute features of home, come add yours and make it your own!  Home has been well maintained and paint refresh in March 2026, other improvements include:
GenAIR COOKTOP REPLACED - April 2026
Quad core(pellet stove) main board & thermostat replaced - January 2025
New dishwasher -  January 2023
New water heater - March 2022
New well tank - September 2020
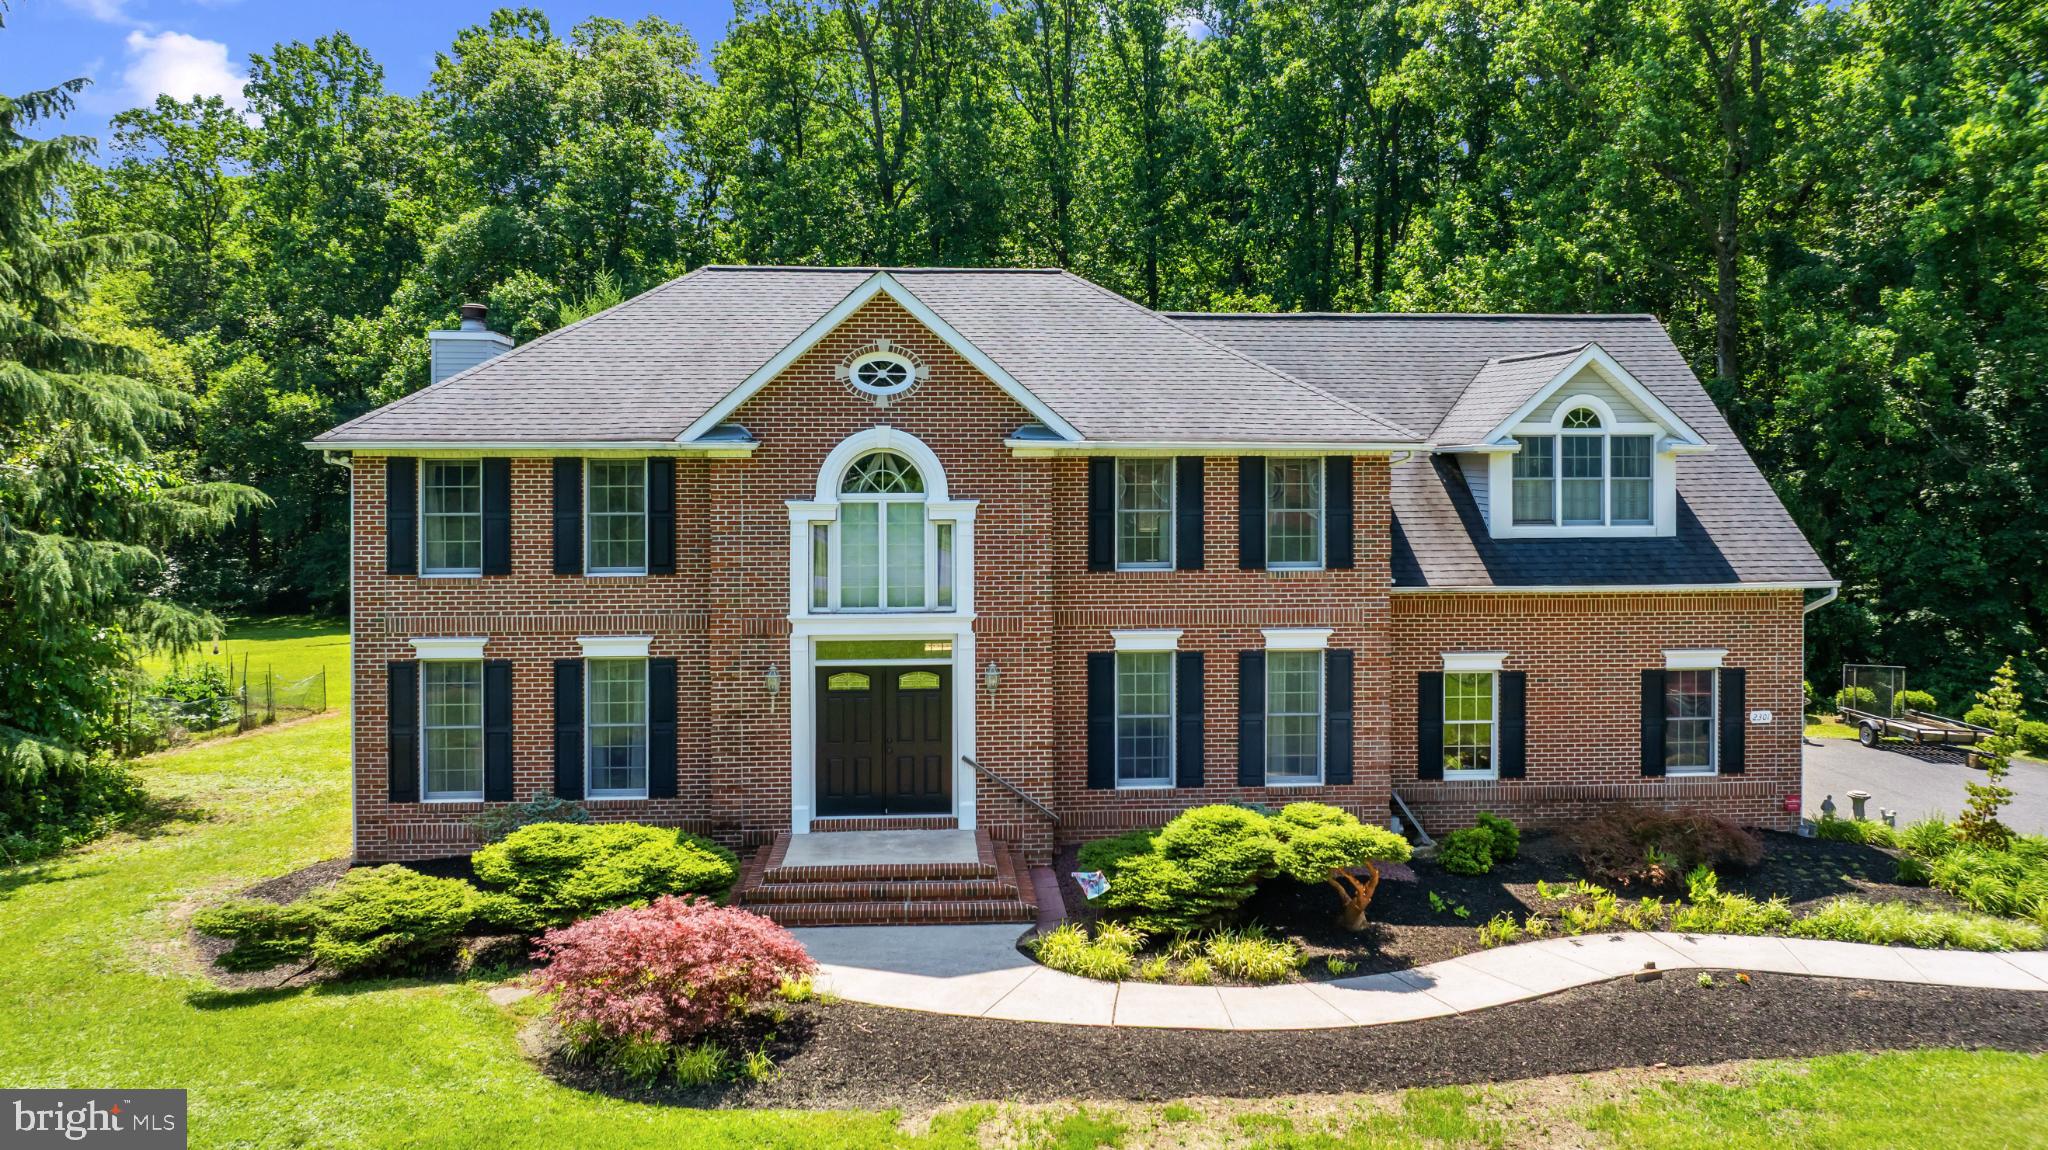
#MDHR2052380

JARRETTSVILLE

2301 COOL WOODS COURT

5 Beds

3 Baths

5,100 Sq.Ft.

$870,000

MLS#: MDHR2052380

Welcome to 3661 Fallston Road, a 4-bedroom, 2.5-bath home situated on 1.78 acres. With spacious rooms throughout and a backyard that feels tucked away with beautiful wooded views and an above-ground pool, this home has so much to offer!

The main level features a family room with a pellet stove insert and built-in shelving, a separate dining room, living room, half bathroom, laundry room, and kitchen. The kitchen offers plenty of cabinet and prep space, along with stainless steel appliances, a breakfast area, and a pantry.

Upstairs, you'll find four generously sized bedrooms, including a huge primary suite with a private bathroom featuring a soaking tub, separate shower, and separate vanities. The primary suite also offers a large walk-in closet for plenty of storage. The additional bedrooms are spacious as well, with one offering its own walk-in closet and another featuring two closets. A second full bathroom completes the upper level.

The partially finished lower level provides even more living space with a large recreation room featuring a wood stove, as well as additional unfinished storage/utility space.

Outside, the large backyard feels tucked away and offers plenty of room to relax or entertain. The property backs to trees with beautiful wooded views and features a large deck, above-ground pool, rear split rail fencing, and a storage shed. During the winter months, you can even catch a view of the neighborhood pond behind the property. The spacious driveway and attached two-car garage also provide plenty of parking.

As wonderful as the home is, the location is equally as impressive! The Fox Meadows community offers its own neighborhood pond, along with community festivities throughout the year, including an annual fishing derby. Enjoy nearby parks and recreational opportunities, like the local polo club. Shopping and dining are just a few minutes away, while Aberdeen Proving Ground, Towson, and Baltimore are all within an easy commute.

Don't miss your chance to see this home. Schedule your tour today!
#MDHR2059022

JARRETTSVILLE

3661 FALLSTON ROAD

4 Beds

2 Baths

3,239 Sq.Ft.

$649,900

MLS#: MDHR2059022

Beautifully maintained and thoughtfully updated 5-bedroom, 3.5-bath residence set on over an acre in the Advocate Hill Farms community. Offering more than 5,500 square feet above grade and over 8,000 total square feet, this home combines scale, craftsmanship, and refined updates throughout.

The main level showcases newly refinished wood flooring, soaring ceilings, and an expansive, well-designed layout. Multiple living and entertaining spaces include formal and casual areas, each enhanced by detailed millwork, abundant natural light, and five fireplaces that create warmth and architectural interest.

The kitchen is designed for both function and style, featuring a large center island, table space, generous cabinetry, and seamless flow into surrounding gathering areas. French doors and large windows frame views of the property and provide access to outdoor living spaces, including a wraparound porch and rear deck.

Upstairs, the primary suite offers a spacious retreat with a fireplace, private bath, and ample closet space. Additional bedrooms are generously sized and supported by well-appointed baths.

The full lower level with outside access provides substantial space for storage, recreation, or future customization.

Additional highlights include a 3-car attached garage, geothermal heating and cooling, central vacuum system, and private well with septic. The property is set on approximately 1.07 acres with mature landscaping and a tree-lined backdrop, offering a peaceful and expansive setting.
#MDHR2052986

JARRETTSVILLE

1614 RANDALLWOOD COURT

5 Beds

3 Baths

5,518 Sq.Ft.

$900,000

MLS#: MDHR2052986

TO BE BUILT! 2.77 acres lot ready for your customization. The photos are for visualization purposes and are subject to change based on options selected by the buyers.
#MDHR2059114

JARRETTSVILLE

2052 NELSON MILL ROAD

4 Beds

2 Baths

N/A

$650,000

MLS#: MDHR2059114

 - property

Send a message

Message successfully sent.

Your message

What is 3 + 4 ?

Reason for contacting?

I agree to receive email communication and understand I can unsubscribe at any time.

I agree to be contacted by Charis Realty Group - Christine Issler, Broker via call, email, and text for real estate services. To opt out, you can reply 'stop' at any time or reply 'help' for assistance. You can also click the unsubscribe link in the emails. Message and data rates may apply. Message frequency may vary. Privacy Policy

Sign Out

Virtual Assistant

Would you like to take the next step with this property? We can help you schedule a showing or virtual tour, or send you more details.

Yes, I would like more information.

Thank You for Your Reply, One of Our Agents will contact you as soon as possible

No, maybe later.

Thank you, you can always contact me via email, phone number or through the contact form.

Realhub AI

Lucy - Your AI-Powered Realtor

Update Your Temporary Password

Personalize your search

Enter your email and we'll notify you immediately when new listings match what you're looking for.

or enter email address

Already have an account ? Login here

Continue your home search

I agree to receive communications and understand I can unsubscribe at any time.

I agree to be contacted by Charis Realty Group - Christine Issler, Broker via call, email, and text for real estate services. To opt out, you can reply 'stop' at any time or reply 'help' for assistance. You can also click the unsubscribe link in the emails. Message and data rates may apply. Message frequency may vary. Privacy Policy

Already have an account ? Login here

We use cookies

We use cookies primarily for analytics to enhance your experience. By accepting, you agree to our use of these cookies. You can manage your preferences or learn more about our cookies policy.