


Property
Beds
4
Full Baths
2
1/2 Baths
2
Year Built
1986
Sq.Footage
1,914
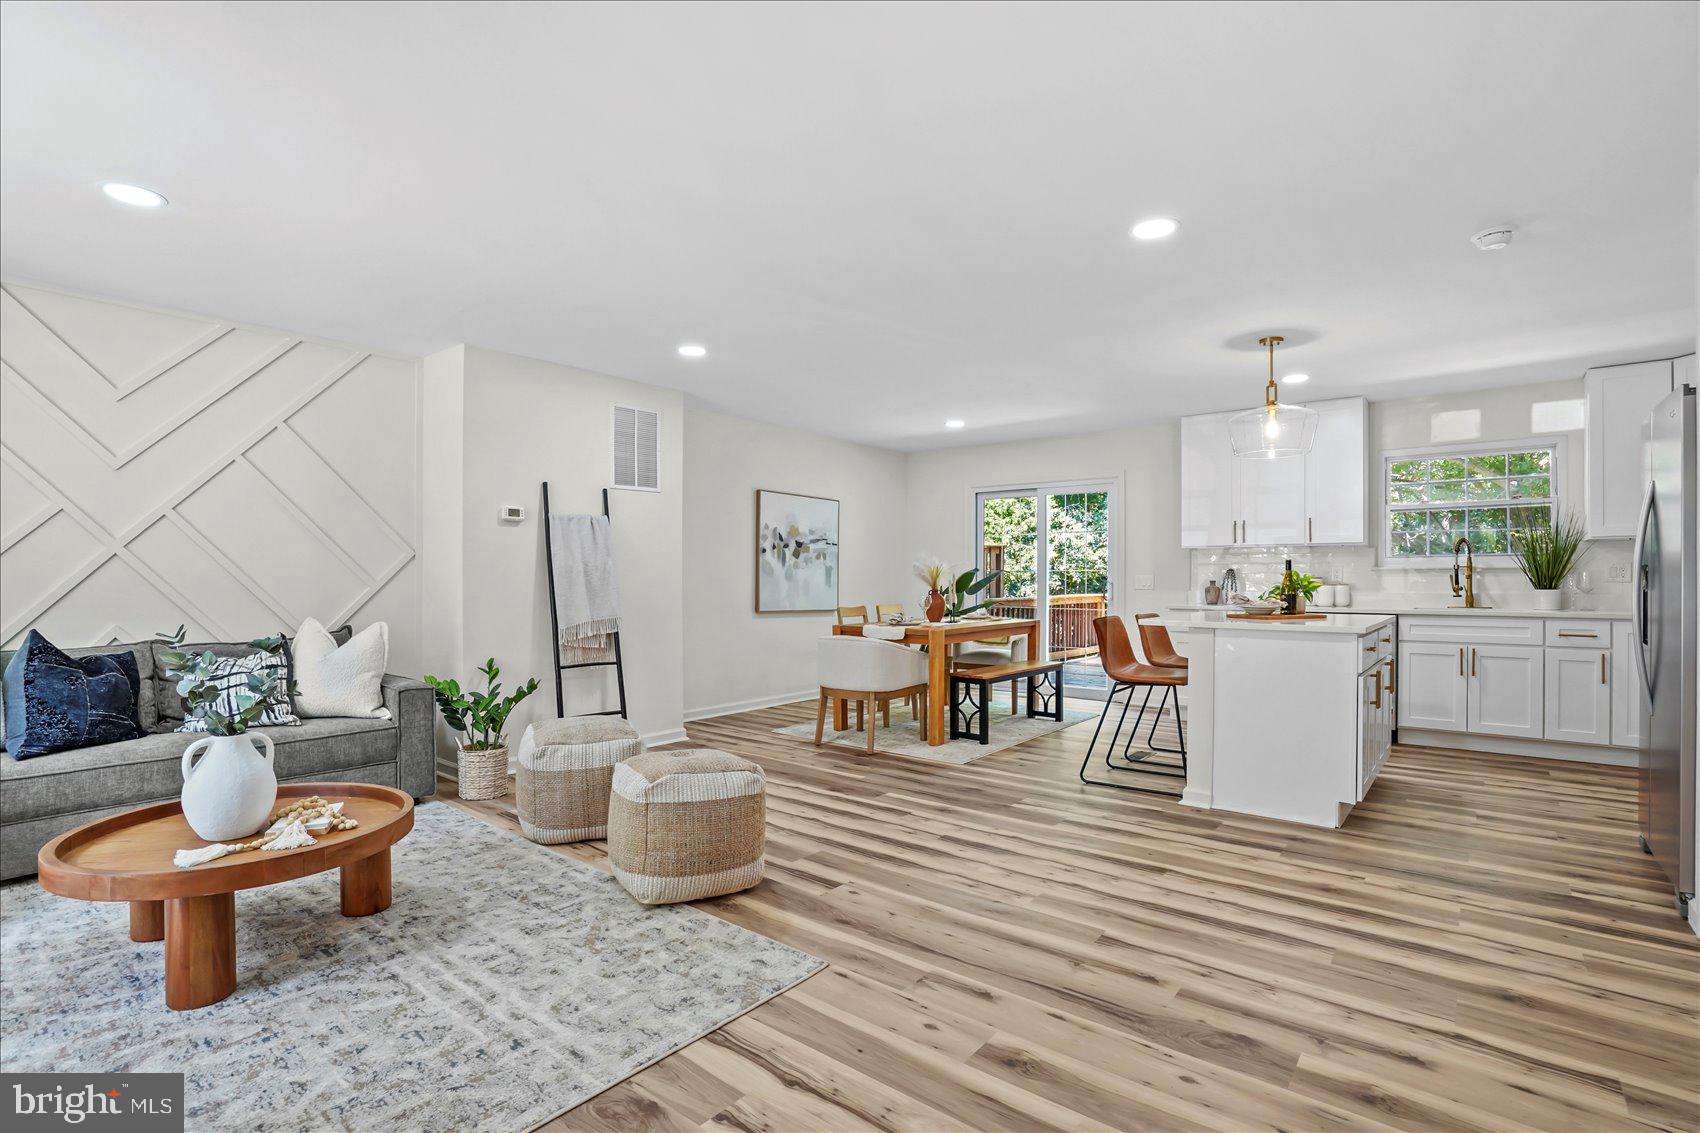
Charming porch-front home in desirable Wellington Valley! Beautifully landscaped front yard with natural stone border welcomes you into this well-maintained and tastefully updated home. The main level features a spacious living room/dining room combination with wide plank flooring and wood-burning fireplace, an updated kitchen with new flooring, and sliding glass doors leading to a newer composite deck with vinyl railings. The deck overlooks the fenced rear yard and backs to common area beyond. Upstairs offers three bedrooms and two full baths, including a primary bath which was completely remodeled in 2025. The finished lower level provides even more living space with a large family room, an additional finished area that could easily serve as a 4th bedroom, home office, gym, or playroom, plus a half bath, spacious laundry room, and tons of storage. Neutral décor throughout makes this home truly move-in ready. Numerous recent improvements include the roof, HVAC system, water heater, primary bath, composite deck, dishwasher, refrigerator, stove, fencing, and kitchen flooring. With 3 bedrooms, 2 full and 2 half baths, flexible living spaces, and a great backyard setting, this home offers an exceptional combination of comfort, space, and value. See Bright Documents for a complete list of updates and additional details. Located in the desirable Blue Ribbon award winning Pinewood Elementary school district.
Features & Amenities
Interior
-
Total Bedrooms
4
-
Bathrooms
2
-
1/2 Bathrooms
2
-
Above Grade Finished Area
1540.0
-
Basement YN
YES
-
Cooling YN
YES
-
Cooling
Central Air, Ceiling Fan(s), Electric
-
Fireplace YN
YES
-
Heating YN
YES
-
Heating
Exhaust Fan, Natural Gas, Forced Air
-
Pet friendly
N/A
Exterior
-
Garage
No
-
Construction Materials
Frame
-
Parking
Driveway
-
Patio and Porch Features
Porch, Deck
-
Pool
No
-
Waterfront YN
NO
Area & Lot
-
Lot Features
Cleared
-
Lot Size(acres)
0.05
-
Lot Size(square feet)
1,980
-
Property Type
Residential
-
Property Sub Type
Townhouse
-
Architectural Style
Colonial
Price
-
Sales Price
$425,000
-
Tax Amount
$3,796
-
Sq. Footage
1,914
-
Price/SqFt
$222
HOA
-
Association
YES
-
Association Fee
$165
-
Association Fee Frequency
Quarterly
-
Association Fee Includes
N/A
Property Resources
-
Horse Property
NO
School District
-
Elementary School
PINEWOOD
-
Middle School
RIDGELY
-
High School
DULANEY
Property Features
-
New Construction
NO
-
Foundation Details
Block
-
Senior Community YN
NO
-
Sewer
Public Sewer
-
Tax Lot
240
-
Water Source
Public
Schedule a Showing
Showing scheduled successfully.
Mortgage calculator
Estimate your monthly mortgage payment, including the principal and interest, property taxes, and HOA. Adjust the values to generate a more accurate rate.
Your payment
Principal and Interest:
$
Property taxes:
$
HOA fees:
$
Total loan payment:
$
Total interest amount:
$
Location
County
BALTIMORE
Elementary School
PINEWOOD
Middle School
RIDGELY
High School
DULANEY
Listing Courtesy of James H Stephens, EXP Realty, LLC
RealHub Information is provided exclusively for consumers' personal, non-commercial use, and it may not be used for any purpose other than to identify prospective properties consumers may be interested in purchasing. All information deemed reliable but not guaranteed and should be independently verified. All properties are subject to prior sale, change or withdrawal. RealHub website owner shall not be responsible for any typographical errors, misinformation, misprints and shall be held totally harmless.

Salesperson, Realtor
Dan DeBlock
Call Dan today to schedule a private showing.

* Listings on this website come from the FMLS IDX Compilation and may be held by brokerage firms other than the owner of this website. The listing brokerage is identified in any listing details. Information is deemed reliable but is not guaranteed. If you believe any FMLS listing contains material that infringes your copyrighted work please click here to review our DMCA policy and learn how to submit a takedown request.© 2024 FMLS.
Related Properties

LUTHERVILLE TIMONIUM
219 DEER FOX LANE
3 Beds
2 Baths
2,142 Sq.Ft.
$469,900
MLS#: MDBC2168236

LUTHERVILLE TIMONIUM
26 INVERIN CIRCLE
3 Beds
2 Baths
2,060 Sq.Ft.
$435,000
MLS#: MDBC2176576
LUTHERVILLE TIMONIUM
46 ABBEY BRIDGE COURT
4 Beds
3 Baths
1,804 Sq.Ft.
$474,900
MLS#: MDBC2168332

LUTHERVILLE TIMONIUM
46 RHODES PLACE
3 Beds
3 Baths
1,870 Sq.Ft.
$384,900
MLS#: MDBC2170954

LUTHERVILLE TIMONIUM
5 HADDINGTON ROAD
4 Beds
2 Baths
2,076 Sq.Ft.
$449,900
MLS#: MDBC2178132

LUTHERVILLE TIMONIUM
12110 TULLAMORE COURT 201
2 Beds
2 Baths
1,531 Sq.Ft.
$399,000
MLS#: MDBC2177522

LUTHERVILLE TIMONIUM
14 LAMBETH BRIDGE COURT
3 Beds
2 Baths
2,101 Sq.Ft.
$429,900
MLS#: MDBC2175282

LUTHERVILLE TIMONIUM
32 ABBEY BRIDGE COURT
3 Beds
2 Baths
2,138 Sq.Ft.
$410,000
MLS#: MDBC2176748

LUTHERVILLE TIMONIUM
430 FIVE FARMS LANE
3 Beds
2 Baths
2,066 Sq.Ft.
$470,000
MLS#: MDBC2167902
.png)