



Property
Beds
6
Full Baths
3
1/2 Baths
1
Year Built
1997
Sq.Footage
3,696
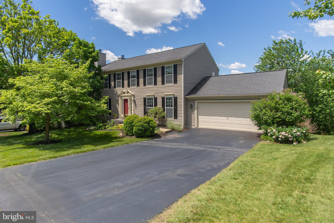
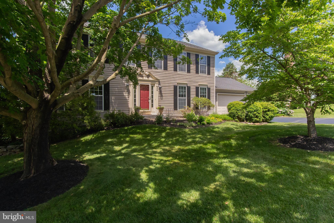
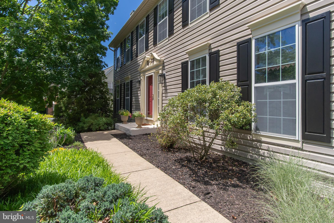
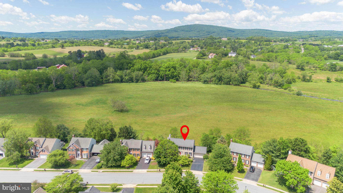
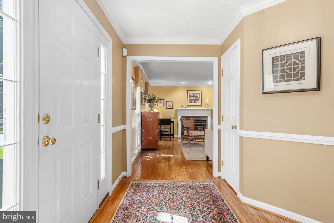
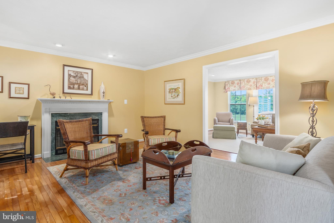
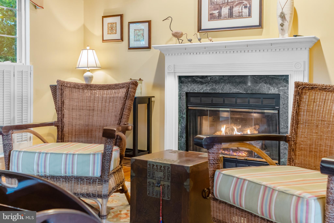
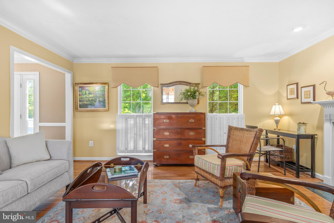
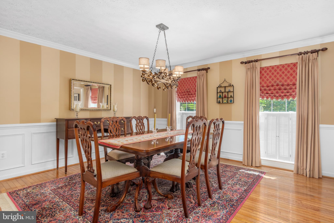
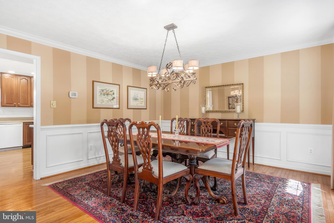
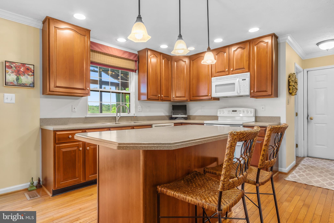
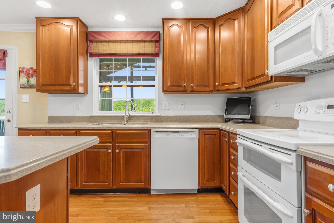
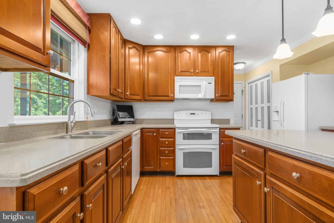
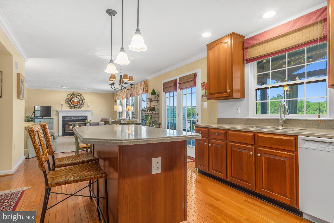
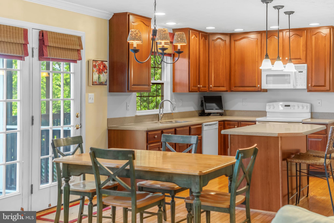
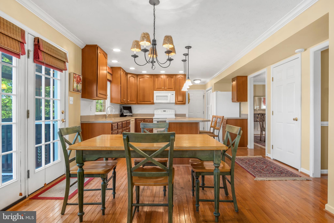
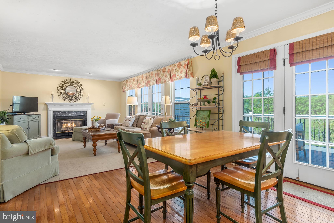
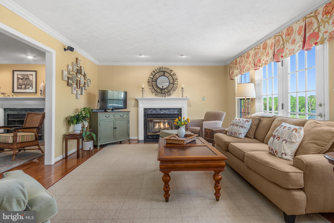
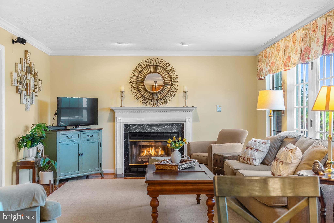
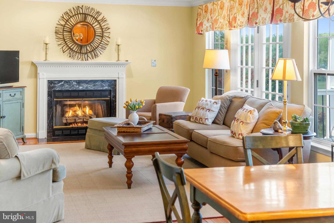
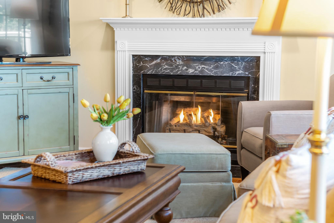
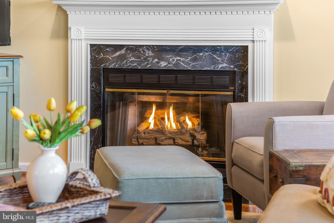
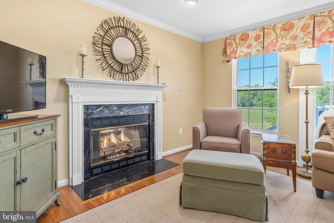
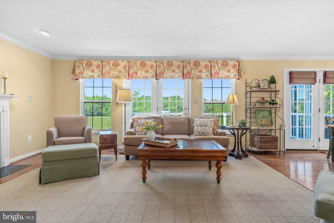
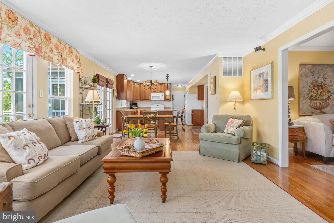
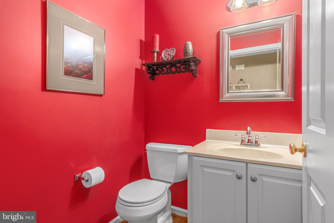
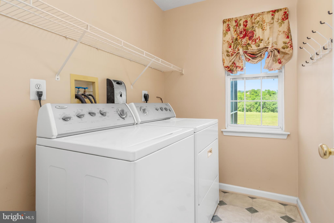
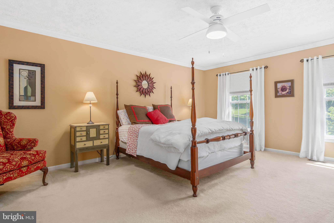
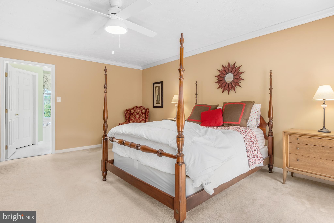
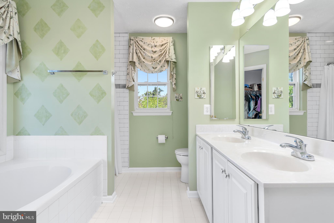
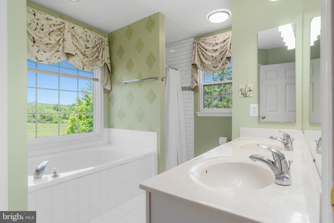
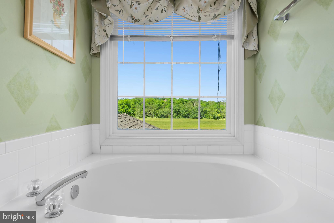
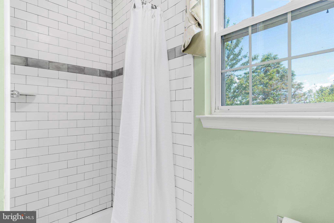
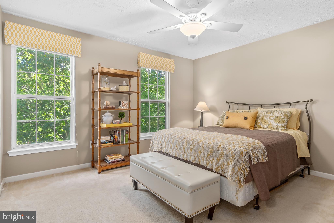
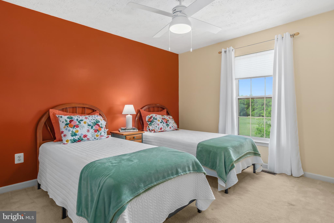
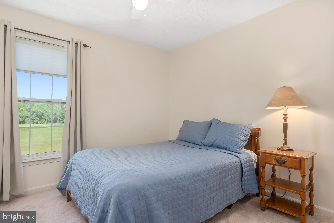
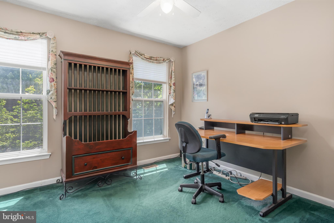
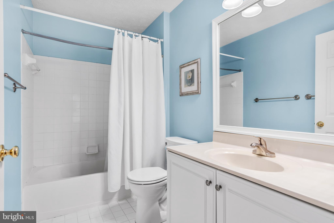
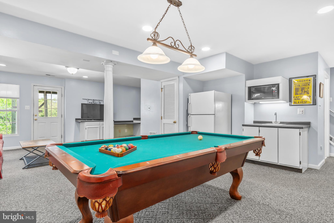
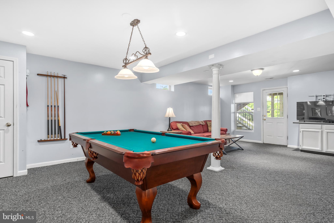
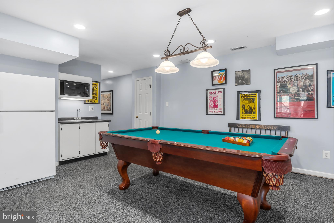
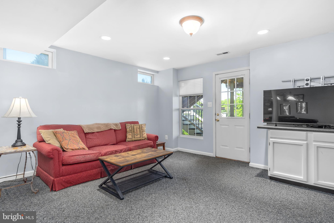
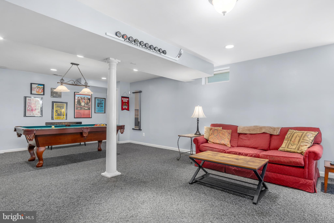
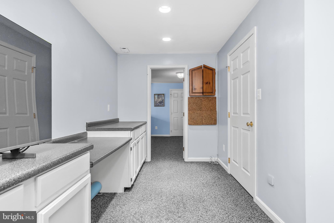
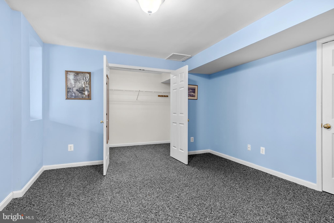
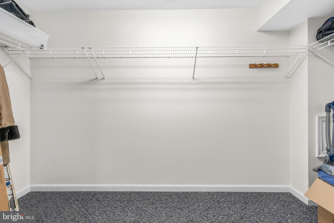
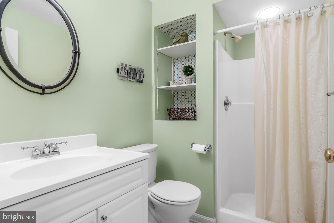
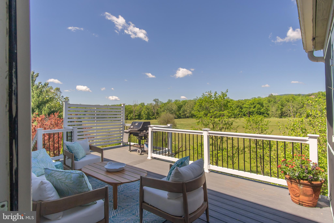
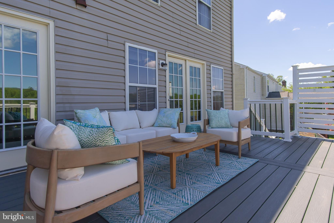
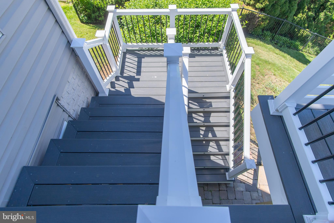
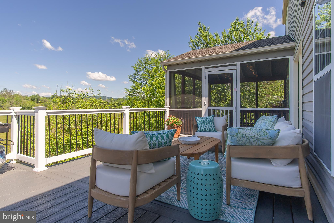
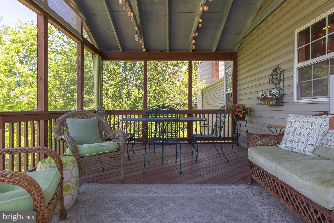
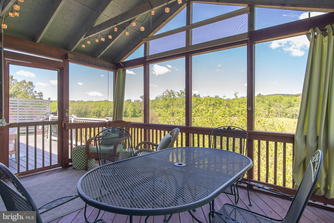
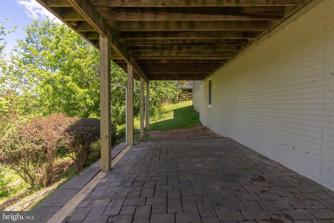
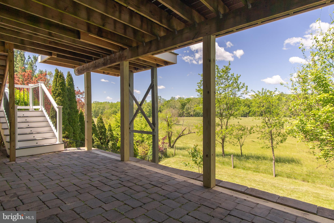
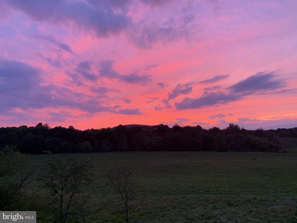
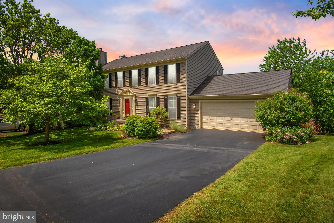
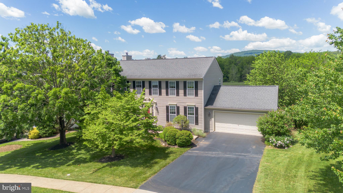
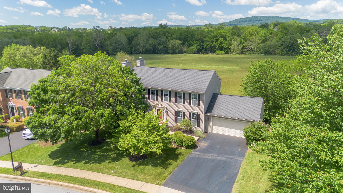
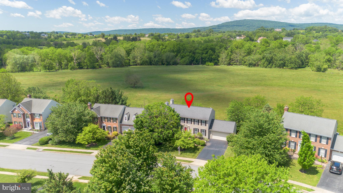
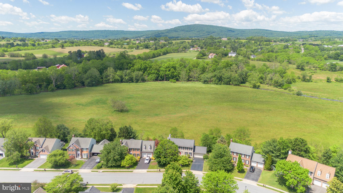
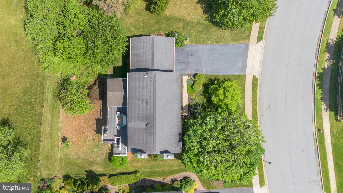
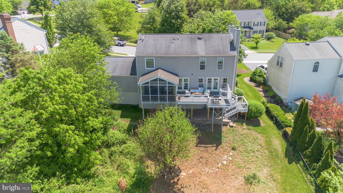
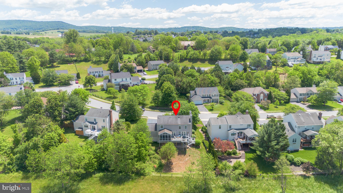
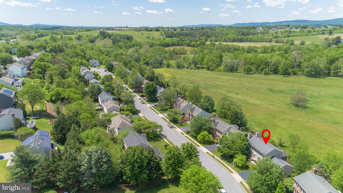
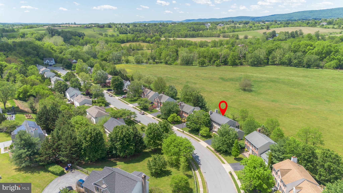
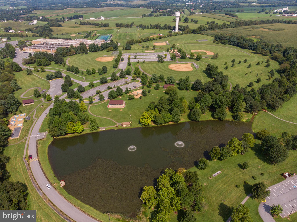
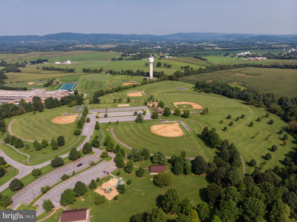
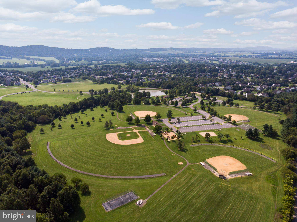
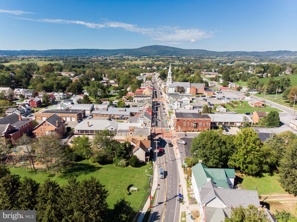
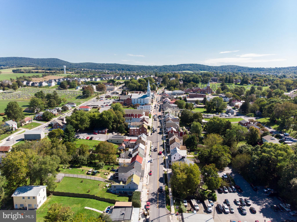
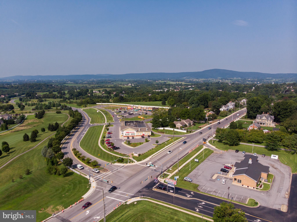
This home offers EVERYTHING you move to Middletown for; small-town feel, walkability to parks, restaurants, library and shopping, top-rated schools, easy access to commuter routes and THE VIEW! That’s right- one of the few homes in the neighborhood that backs to OPEN SPACE, owned by the town, with a view of South Mountain! With 3,696 sq ft of living space, you’ll find a welcoming open floor plan with hardwood floors, a sitting room to relax by the gas fireplace open to the family room which includes a second gas fireplace, both with wooden mantles with detailed Cornice molding and stone surrounds. This room includes a double door to the deck and is open to the eating area, complete with a second double door for maximum deck access. The kitchen offers 42-inch cabinetry, Corian countertops, an island with pendant lighting and seating for two. For ease of preparing meals you’ll have the double oven/range and recently renovated pantry with built-in drawers. The formal dining room includes custom boxed trim, chair rail and crown moldings that continue throughout the main level, completed by the full laundry room, powder room and access to the attached 2-car garage. With 5 true bedrooms upstairs, there is no lack of room for a growing family or guests! The primary bedroom includes its own en-suite bathroom with soaking tub, separate shower with Subway tile, dual sinks and a large walk-in closet. The 4 secondary bedrooms include lighted ceiling fans and access to the shared full bathroom in the hallway. The lower level game room with ample seating and entertaining area includes a pool/ping pong table, kitchenette with fridge/freezer combo, microwave and wet bar and a built-in desk with cabinets and access to the covered patio for afternoon shade. If that weren’t enough, you also get a 6th bedroom with a brand new egress window and huge walk-in closet, 3rd full bathroom and oversized storage room. The outdoor living space at 24 Young Branch Drive is unmatched with a vinyl, low-maintenance deck with 6 brand new support posts, lighted steps to the paver patio below and a comfortable screened porch where you can enjoy that peaceful view, even on a rainy day. Recessed lighting, custom window coverings and shutters, built-in shelving, central VAC… even a park that borders the neighborhood! Water heater (2026), gas fireplace log sets (2026), air purifier system and lower level egress window (2025), roof (2016), NO HOA! ONE YEAR HOME WARRANTY included!
Features & Amenities
Interior
-
Other Interior Features
Central Vacuum, Ceiling Fan(s), Kitchen Island, Recessed Lighting, Pantry, Walk-In Closet(s), Bar, Crown Molding, Soaking Tub
-
Total Bedrooms
6
-
Bathrooms
3
-
1/2 Bathrooms
1
-
Above Grade Finished Area
2464.0
-
Basement YN
YES
-
Cooling YN
YES
-
Cooling
Central Air, Ceiling Fan(s), Electric
-
Fireplace YN
YES
-
Heating YN
YES
-
Heating
Exhaust Fan, Electric, Heat Pump
-
Pet friendly
N/A
Exterior
-
Garage
Yes
-
Garage spaces
2
-
Construction Materials
Frame, Vinyl Siding
-
Parking
Garage Door Opener, Garage, Inside Entrance, Attached
-
Patio and Porch Features
Deck, Patio, Porch, Screened
-
Pool
No
-
Waterfront YN
NO
-
View
Valley, Other, Garden
Area & Lot
-
Lot Size(acres)
0.28
-
Lot Size(square feet)
12299.0
-
Property Type
Residential
-
Property Sub Type
Single Family Residence
-
Architectural Style
Colonial
Price
-
Sales Price
$672,000
-
Tax Amount
$7,130
-
Sq. Footage
3, 696
-
Price/SqFt
$181
HOA
-
Association
No
School District
-
Elementary School
N/A
-
Middle School
N/A
-
High School
N/A
Property Features
-
New Construction
NO
-
Foundation Details
Slab
-
Senior Community YN
NO
-
Sewer
Public Sewer
-
Tax Lot
8
-
Water Source
Public
Schedule a Showing
Showing scheduled successfully.
Mortgage calculator
Estimate your monthly mortgage payment, including the principal and interest, property taxes, and HOA. Adjust the values to generate a more accurate rate.
Your payment
Principal and Interest:
$
Property taxes:
$
HOA fees:
$
Total loan payment:
$
Total interest amount:
$
Location
County
FREDERICK
Elementary School
Middle School
High School
Listing Courtesy of Michelle Hodos , Long & Foster Real Estate, Inc.
RealHub Information is provided exclusively for consumers' personal, non-commercial use, and it may not be used for any purpose other than to identify prospective properties consumers may be interested in purchasing. All information deemed reliable but not guaranteed and should be independently verified. All properties are subject to prior sale, change or withdrawal. RealHub website owner shall not be responsible for any typographical errors, misinformation, misprints and shall be held totally harmless.


* Listings on this website come from the FMLS IDX Compilation and may be held by brokerage firms other than the owner of this website. The listing brokerage is identified in any listing details. Information is deemed reliable but is not guaranteed. If you believe any FMLS listing contains material that infringes your copyrighted work please click here to review our DMCA policy and learn how to submit a takedown request.© 2024 FMLS.
Related Properties
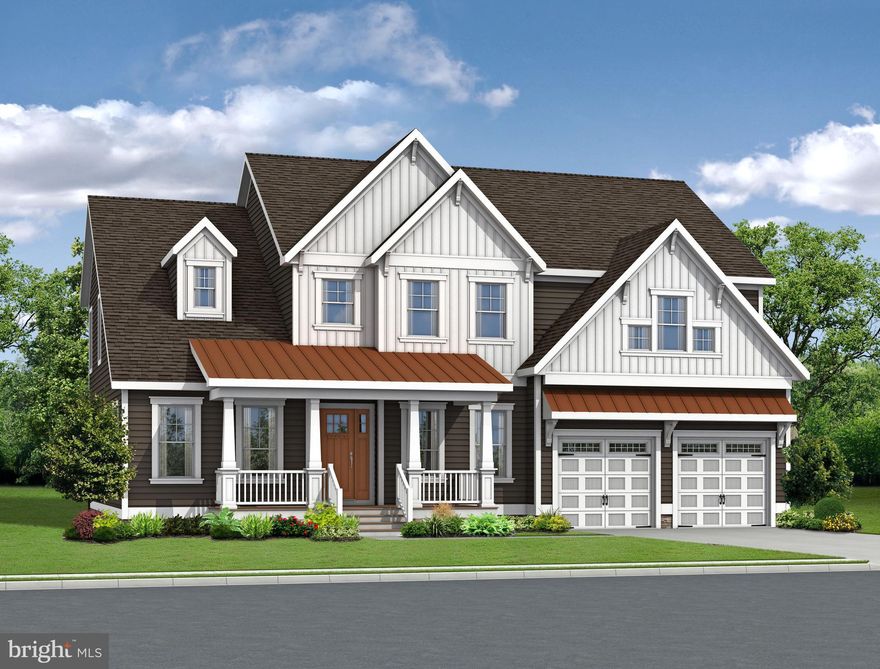
MIDDLETOWN
2200 EARLY COURT
4 Beds
3 Baths
3,642 Sq.Ft.
$804,900
MLS#: DENC2093610
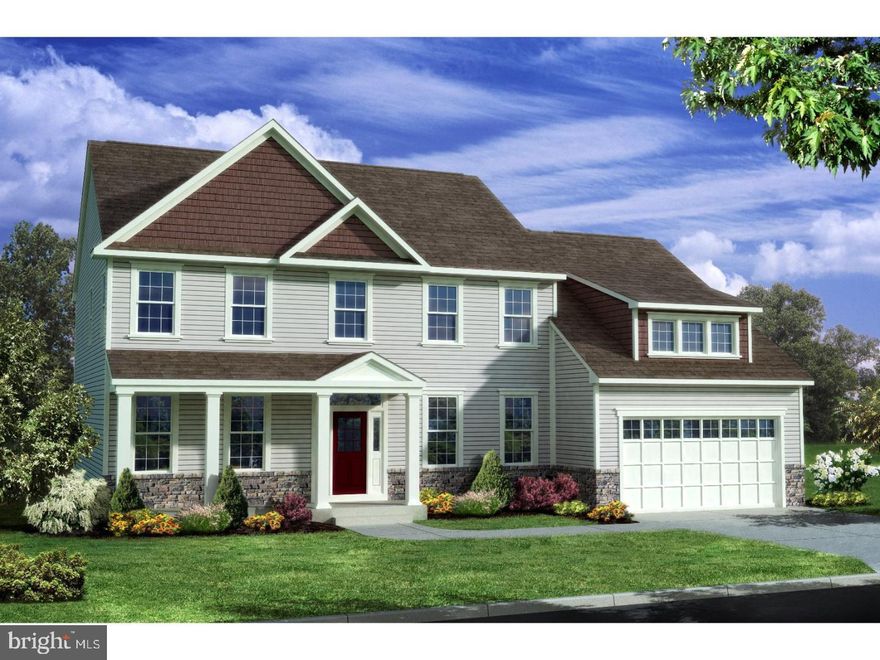
MIDDLETOWN
400 REDERICK LANE 3 BENNETT
4 Beds
2 Baths
3,000 Sq.Ft.
$624,000
MLS#: DENC2079328
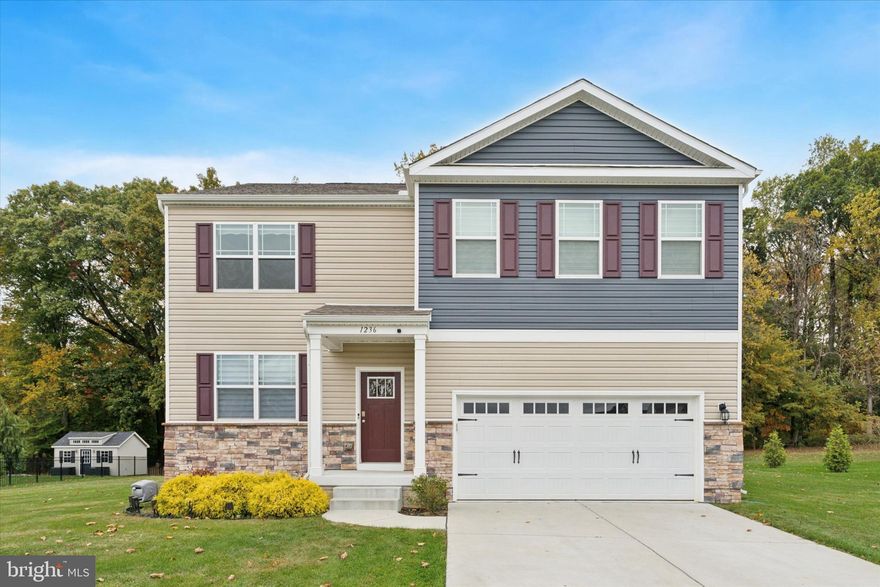
MIDDLETOWN
1236 PIMPERNELL PATH
5 Beds
3 Baths
2,550 Sq.Ft.
$649,000
MLS#: DENC2100206
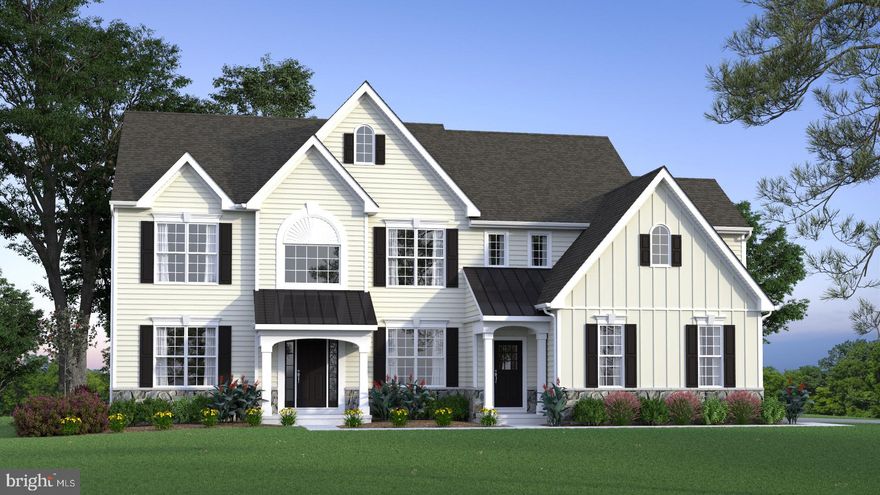
MIDDLETOWN
129 AYSHIRE DRIVE CORONADO
4 Beds
2 Baths
3,503 Sq.Ft.
$799,990
MLS#: DENC495484
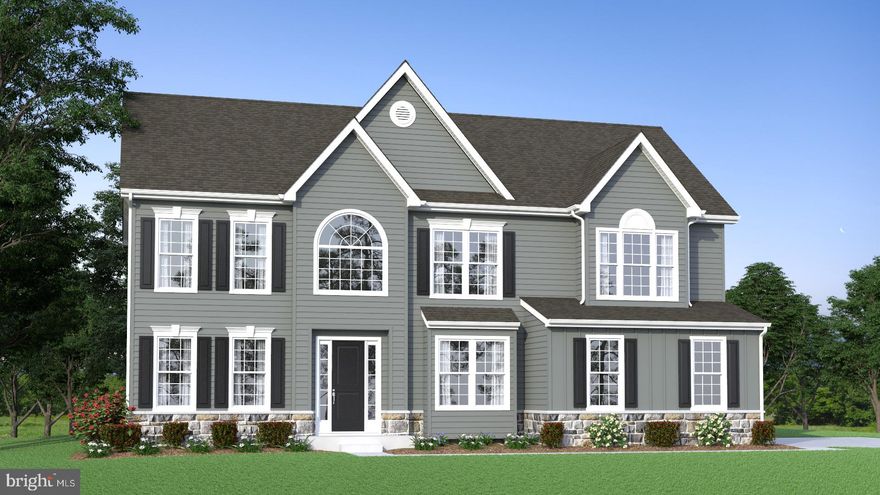
MIDDLETOWN
129 AYSHIRE DRIVE HANCOCK GRAND
4 Beds
2 Baths
3,260 Sq.Ft.
$758,990
MLS#: DENC2039458
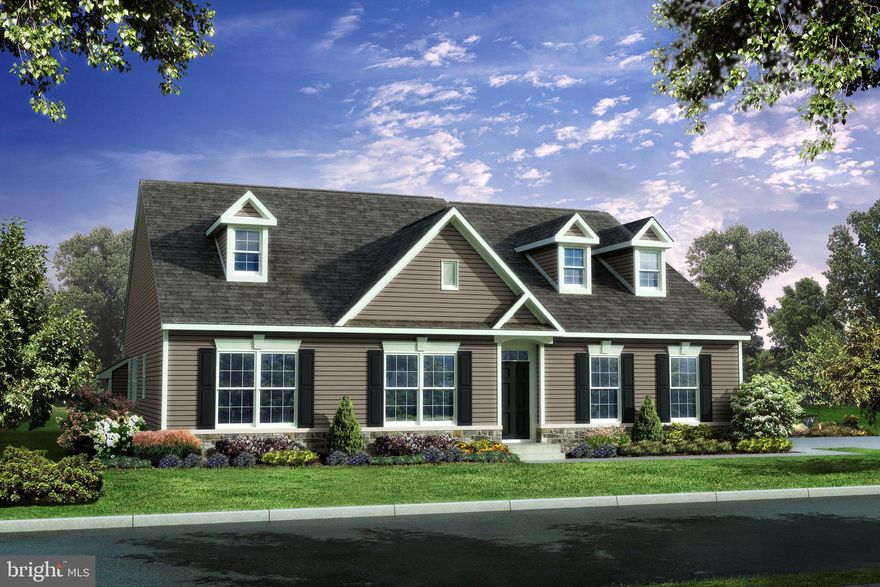
MIDDLETOWN
400 REDERICK LANE 4 SASSAFRAS II
3 Beds
2 Baths
2,200 Sq.Ft.
$582,500
MLS#: DENC2079330
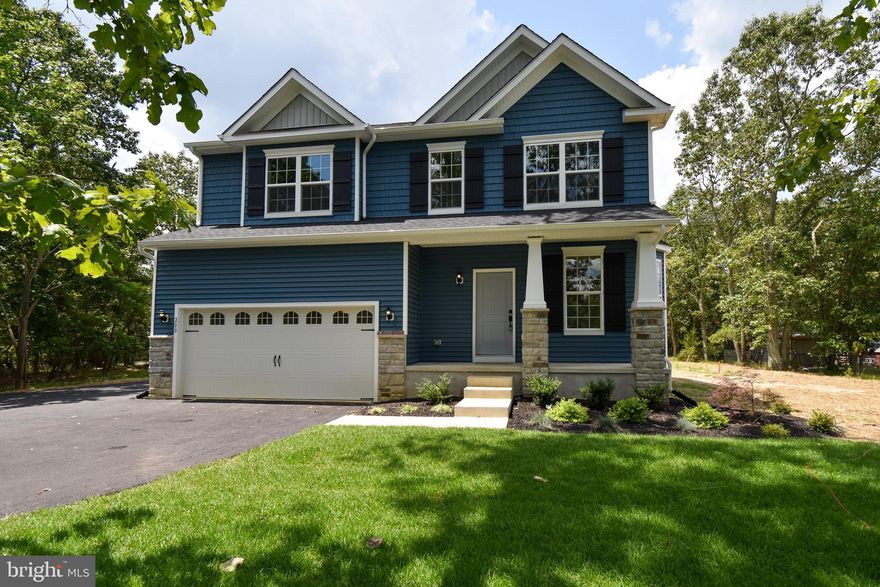
MIDDLETOWN
1487 BUNKER HILL ROAD
4 Beds
2 Baths
2,223 Sq.Ft.
$621,900
MLS#: DENC2092334
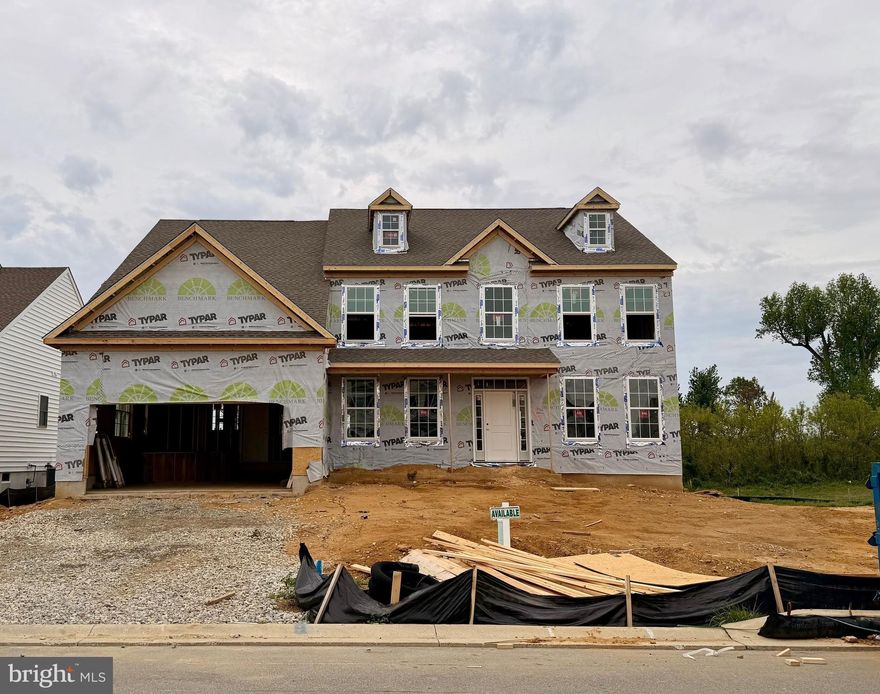
MIDDLETOWN
617 MCCRACKEN DRIVE
5 Beds
3 Baths
3,560 Sq.Ft.
$774,900
MLS#: DENC2097222
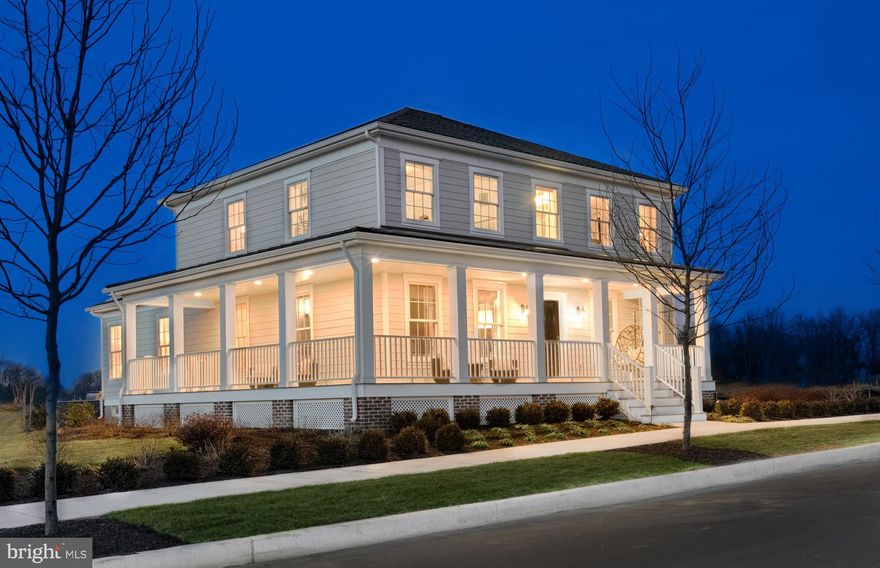
MIDDLETOWN
530 WHEELMEN STREET 1 EDMONSTON
4 Beds
2 Baths
2,716 Sq.Ft.
$591,000
MLS#: DENC2079210
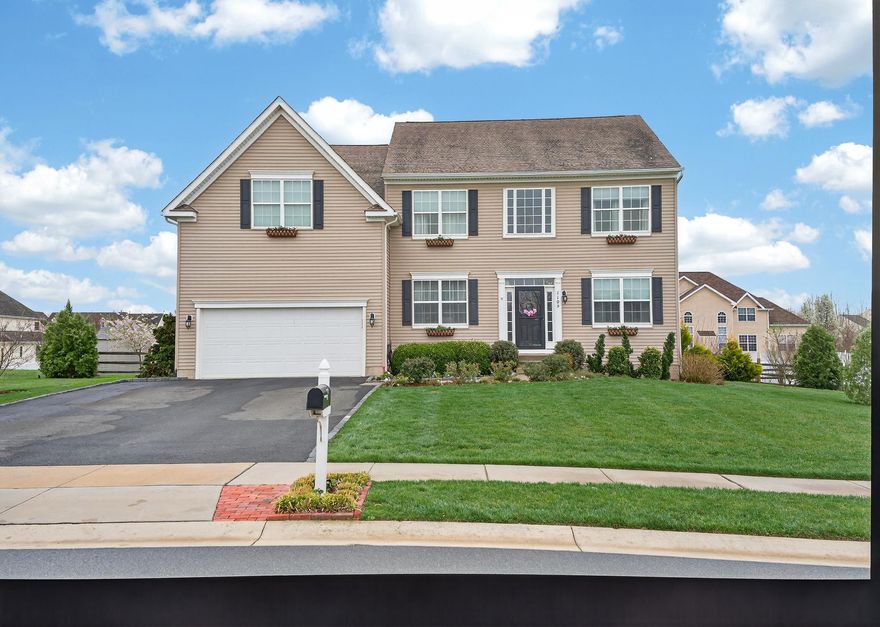
MIDDLETOWN
1105 CARDIGAN ROAD
5 Beds
2 Baths
3,275 Sq.Ft.
$667,500
MLS#: DENC2100188
.png)