Features & Amenities

Interior

  • Other Interior Features

    Eat-in Kitchen, Ceiling Fan(s), Recessed Lighting, Walk-In Closet(s), Crown Molding, Open Floorplan

  • Total Bedrooms

    4

  • Bathrooms

    2

  • 1/2 Bathrooms

    2

  • Above Grade Finished Area

    1452.0

  • Basement YN

    YES

  • Cooling YN

    YES

  • Cooling

    Central Air, Ceiling Fan(s), Electric

  • Fireplace YN

    YES

  • Heating YN

    YES

  • Heating

    Exhaust Fan, Electric, Heat Pump

  • Pet friendly

    N/A

Exterior

  • Garage

    No

  • Construction Materials

    Frame, Other

  • Other Exterior Features

    Lighting

  • Parking

    On Street, Assigned, Other

  • Patio and Porch Features

    Deck

  • Pool

    No

  • Waterfront YN

    NO

Area & Lot

  • Lot Size(acres)

    0.03

  • Lot Size(square feet)

    1,480

  • Property Type

    Residential

  • Property Sub Type

    Townhouse

  • Architectural Style

    Colonial

Price

  • Sales Price

    $665,000

  • Tax Amount

    $7,310

  • Sq. Footage

    2,178

  • Price/SqFt

    $305

HOA

  • Association

    YES

  • Association Fee

    $762

  • Association Fee Frequency

    Annually

  • Association Fee Includes

    N/A

School District

  • Elementary School

    LAKEWOOD

  • Middle School

    ROBERT FROST

  • High School

    THOMAS S. WOOTTON

Property Features

  • New Construction

    NO

  • Association Amenities

    Playground

  • Foundation Details

    Slab

  • Senior Community YN

    NO

  • Sewer

    Public Sewer

  • Tax Lot

    15

  • Water Source

    Public

Schedule a Showing

Showing scheduled successfully.

<
>
IN PERSON
VIA CHAT

What is 3 + 4 ?


Change time

Mortgage calculator

Estimate your monthly mortgage payment, including the principal and interest, property taxes, and HOA. Adjust the values to generate a more accurate rate.

Your payment

Principal and Interest:

$

Property taxes:

$

HOA fees:

$

Total loan payment:

$

Total interest amount:

$

Location

County

MONTGOMERY

Elementary School

LAKEWOOD

Middle School

ROBERT FROST

High School

THOMAS S. WOOTTON

Listing Courtesy of Ruby Styslinger, Long & Foster Real Estate, Inc.

RealHub Information is provided exclusively for consumers' personal, non-commercial use, and it may not be used for any purpose other than to identify prospective properties consumers may be interested in purchasing. All information deemed reliable but not guaranteed and should be independently verified. All properties are subject to prior sale, change or withdrawal. RealHub website owner shall not be responsible for any typographical errors, misinformation, misprints and shall be held totally harmless.


Agent Dan DeBlock

AGENT

Dan DeBlock

Call Dan today to schedule a private showing.


* Listings on this website come from the FMLS IDX Compilation and may be held by brokerage firms other than the owner of this website. The listing brokerage is identified in any listing details. Information is deemed reliable but is not guaranteed. If you believe any FMLS listing contains material that infringes your copyrighted work please click here to review our DMCA policy and learn how to submit a takedown request.© 2024 FMLS.
Move-in ready and beautifully refreshed,  this 4‑bedroom  2 full bath, 2 half bath townhome feels bright, contemporary, and instantly welcoming from the moment you step inside.  Thoughtful updates throughout include fresh interior paint, an updated kitchen, new carpet on every level, updated light fixtures, new sliding glass door and a brand new roof giving you peace of mind and a truly turnkey experience.

The entry foyer opens to a convenient powder room and the formal living room offers new carpet, high ceilings, and recessed lighting, and a large bay window that fills the space with natural light.  The formal dining room features a new chandelier, decorative panel molding and wood floors that flow seamlessly into the updated kitchen.  Here you'll find freshly painted cabinets with new hardware, an elegant quartz countertop, and a cozy breakfast area with sliding glass doors leading to the deck perfect for your morning coffee or relaxed outdoor entertaining.

Upstairs, three generously sized bedrooms all feature new carpet and ceiling fans. The  spacious primary suite includes an ample walk in closet and an en‑suite bath with shower. The fully finished lower level is a wonderful extension of the home offering high ceilings, a fireplace and endless flexibility.  Create a recreation room, fitness area, playroom, media room or whatever best suits your lifestyle. The fourth bedroom is spacious and ideal for guests or a home office, and the level also includes a bonus storage room and an additional powder room as well as a utility room.

Enjoy the convenience of one reserved parking space (#15) with additional reserved spaces available for extra vehicles.  Situated in a prime location only minutes to Downtown Rockville, the community is close to the assigned top rated schools, parks, walking trails, and all the shops, restaurants and everyday conveniences close by.  A wonderful place to call home!

2433 MCCORMICK

Message successfully sent.

What would you like to know?

What is 3 + 4 ?

I agree to receive email communication and understand I can unsubscribe at any time.

I agree to be contacted by Charis Realty Group - Christine Issler, Broker via call, email, and text for real estate services. To opt out, you can reply 'stop' at any time or reply 'help' for assistance. You can also click the unsubscribe link in the emails. Message and data rates may apply. Message frequency may vary. Privacy Policy

Related Properties

Rare opportunity to own a beautifully renovated 7 bedroom, 4 full bathroom  split level with finished basement. Home in one of Rockville's most convenient locations! Offering an exceptional combination of space, style, and value, this move-in-ready residence has been thoughtfully updated throughout and is ideal for today's modern lifestyle. Step inside to find refinished hardwood floors, fresh neutral paint, abundant natural light and an open, inviting layout perfect for everyday living and entertaining. The updated kitchen features quartz countertops, stainless steel appliances, modern cabinetry, and generous workspace, flowing seamlessly into the spacious living and dining areas.

With seven bedrooms and multiple flexible living spaces, this home easily accommodates households of any size to use for  guests, home offices, fitness rooms, or playrooms. Updated bathrooms showcase contemporary finishes, while the brand-new rear deck overlooks a private, tree-lined backyard—perfect for relaxing, grilling, or entertaining. Additional highlights include off-street parking, ample storage, numerous recent updates, and a location just minutes from shopping, dining, parks, schools, Metro, and major commuter routes. Move-in ready and offering a rare amount of living space at an exceptional value, this is a home you won't want to miss. Schedule your private showing today! All information provided is deemed reliable, but is not guaranteed and should be independently verified.
#MDMC2249004

ROCKVILLE

5014 MACON ROAD

7 Beds

4 Baths

2,080 Sq.Ft.

$765,000

MLS#: MDMC2249004

Welcome to this beautiful contemporary 3-level townhome offering the perfect mix of modern style, comfort, and everyday convenience. This 2,400 SQFT light-filled home features 3 bedrooms, 3 full baths and 2 half baths, a versatile loft, and a private rooftop terrace perfect for relaxing or entertaining. The open-concept main level features a gourmet kitchen with a large island, stainless steel appliances, abundant cabinetry, and an easy flow into the spacious living and dining areas. Thicker, sound-insulating front windows help create a more comfortable interior, while the unobstructed front view brings in abundant natural light. Upstairs, the home offers a beautiful primary suite and generously sized secondary bedrooms. The lower level adds a flexible space ideal for a home office or fitness area. At the rear, the adjoining green area provides a partially unobstructed view and an added sense of openness. Additional highlights include a rear-entry garage, modern finishes throughout, and plenty of storage. Conveniently located just 1.2 miles from both Twinbrook and North Bethesda Metro stations, with quick access to Pike & Rose, Downtown Bethesda, Rockville Pike, shopping, dining, parks, and major commuter routes. Experience stylish, low-maintenance living in one of Rockville’s most convenient locations.
#MDMC2242188

ROCKVILLE

5132 RANDOLPH ROAD

3 Beds

3 Baths

1,760 Sq.Ft.

$700,000

MLS#: MDMC2242188

Welcome to this beautifully renovated split-foyer home in the desirable Aspen Knolls community. Offering approximately 2,058 square feet of living space, this move-in ready residence features four spacious bedrooms, two full bathrooms, and a thoughtfully updated interior designed for today's lifestyle. 

The bright, sun-filled living spaces showcase fresh paint, new flooring, updated carpeting, completely redone bathrooms, modern fixtures, and brand-new appliances, creating a warm and inviting atmosphere from the moment you enter. Outside, enjoy a large, private backyard—perfect for outdoor entertaining, gardening, or simply relaxing. A covered carport and additional storage add everyday convenience.
#MDMC2247140

ROCKVILLE

13802 MARIANNA DRIVE

4 Beds

2 Baths

2,000 Sq.Ft.

$630,000

MLS#: MDMC2247140

Modern style, flexible living, and an unbeatable location come together in this beautifully designed home. The open floor plan in this townhouse style condo is filled with natural light and centered around a cozy fireplace, creating an inviting space for everyday living and effortless entertaining. The heart of the home is the beautifully appointed kitchen, featuring Quartz countertops, stainless steel appliances, and abundant prep space for everything from weeknight dinners to weekend gatherings. Upstairs, the spacious primary suite offers a relaxing escape with a double vanity and glass-enclosed shower, while the private balcony is the perfect place to enjoy your morning coffee or unwind at the end of the day. Need extra space? The finished basement offers endless possibilities for a home office, fitness room, media room, or play space. Thoughtfully designed with a full bathroom on every level for added convenience and everyday ease! An attached garage adds everyday convenience along with additional storage. Life extends beyond your front door with access to community amenities including a clubhouse with a fitness center, pool, walking trails, dog park, soccer field, and outdoor gathering spaces. Just minutes from Crown, Rio, and Kentlands shopping centers, you'll enjoy an outstanding selection of shopping, dining, entertainment, and everyday conveniences. Easy access to Interstate 270, Interstate 370, the Intercounty Connector, and the Shady Grove Metro Station makes commuting throughout the region simple. Combining modern finishes, versatile living spaces, and a location that puts everything within reach, this home offers the lifestyle you've been looking for. Photos may be virtually staged
#MDMC2246664

ROCKVILLE

14928 SWAT STREET 1

3 Beds

3 Baths

1,848 Sq.Ft.

$615,000

MLS#: MDMC2246664

Beautifully updated and maintained 4BR, 3BA home in Aspen Hill! Features include hardwood floors, granite countertops,  separate dining room, spacious living and family rooms, and renovated bathrooms. Flexible floor plan offers space for guests, a home office, or multigenerational living. Enjoy the large, level backyard with patio, private driveway, and additional storage. Ideally located close to shopping, restaurants, parks, schools, public transportation, and major commuter routes including I-495 and the ICC. Move in ready and a must see!
#MDMC2248956

ROCKVILLE

13620 GRENOBLE DRIVE

4 Beds

3 Baths

1,360 Sq.Ft.

$582,000

MLS#: MDMC2248956

Welcome to your new home. Location, location & location. Some of the items recently upgraded are the siding, roof, deck, kitchen, stainless steel appliances, floor, and bathrooms. This home comes with 3 bedrooms and 1 bath on the main level, and 1 bedroom and 1 full bath on the lower level with a walkout side entrance. It features a generous side yard and fenced backyard with mature trees and nice landscaping. Enjoy the summer on the huge, updated deck, listening to the birds chirp. The backyard is huge with plenty of room for your flowers or garden.
#MDMC2249690

ROCKVILLE

1009 BRICE ROAD

4 Beds

2 Baths

1,484 Sq.Ft.

$750,000

MLS#: MDMC2249690

Welcome to elevated living at Midtown Bethesda North, one of North Bethesda’s premier full-service luxury high-rises. In the heart of this vibrant neighborhood, this pet-friendly community offers a wonderful mix of comfort, style, and resort-style amenities.

This beautifully upgraded two-bedroom, two-bathroom home with a den has been thoughtfully enhanced throughout with designer lighting, smart-home features, custom storage, a Nest thermostat, and premium finishes that set it apart. Every detail has been chosen to create a space that feels both stylish and comfortable.

The spa-inspired guest bathroom feels like a private retreat, featuring a custom-tiled 86-gallon Kohler hydrotherapy soaking tub with 122 jets, underwater LED lighting, a heated towel warmer, and a dramatic ceiling-mounted waterfall fill that never fails to impress guests. 

The spacious primary suite includes two custom-organized closets and a beautifully finished bath with a frameless glass shower, rain showerhead, handheld sprayer, massage showerhead, double vanity, and elegant ceramic tile flooring. 

The gourmet kitchen is ready for both everyday meals and easy entertaining, with granite countertops, European cherry cabinetry, GE Profile stainless steel appliances, a French-door refrigerator, a five-burner gas range, subway tile backsplash, under-cabinet lighting, and designer pendant fixtures.

The spacious living area is filled with natural light from floor-to-ceiling windows, complete with Hunter Douglas Silhouette shades and custom drapery. Hardwood flooring, enhanced lighting, built-in storage, and a dedicated laundry closet with a newer LG ThinQ high-efficiency washer and dryer add comfort and convenience throughout the home.

Step outside to your own private balcony oasis, a peaceful spot for morning coffee, a little gardening, an evening glass of wine, or simply taking in the sunset views stretching toward Sugarloaf Mountain.

The home also includes a garage parking space and access to a newly redesigned lobby with a concierge lounge, fireplace, library, conference room, and stylish gathering spaces that create a warm, elegant and welcoming arrival experience.

Residents of Midtown Bethesda North enjoy an impressive collection of amenities, including 24-hour concierge service, a state-of-the-art fitness center, a rooftop outdoor pool and hot tub, a billiards room, private movie theater, guest suite, meeting rooms, on-site management, and secure garage parking. The 20th-floor rooftop Skybox is especially memorable, with panoramic views of Maryland, Washington, D.C., and Virginia, plus a commercial kitchen for catering private parties, an outdoor seating, and grilling areas that are perfect for entertaining.

The condo fee includes water, gas, trash, recycling, common area maintenance, and master insurance, offering great value and added peace of mind.

The location makes everyday life especially convenient. Just three blocks from the Twinbrook Metro Red Line and moments from Pike & Rose, you’ll have easy access to shopping, dining, entertainment, and daily essentials, including Target, Giant, Starbucks, Safeway, and the exciting Twinbrook Quarter development, home to the new Wegmans.

This is more than a condominium—it’s a wonderful opportunity to enjoy luxury, convenience, and easy living in one of North Bethesda’s most sought-after communities.
#MDMC2238080

ROCKVILLE

5750 BOU AVENUE 1501

2 Beds

2 Baths

1,405 Sq.Ft.

$570,000

MLS#: MDMC2238080

Rare opportunity to own a first-floor corner condo in the highly sought-after Condominium Residences II of Fallsgrove. This beautifully renovated unit offers two large bedrooms, a den, two full bathrooms, and two balconies — all bathed in natural light with beautiful views.
The open-concept floor plan flows from an elegant grand entry foyer into a generous living space featuring a dining area and a chef's kitchen with upgraded stainless appliances. Crown moulding and Hunter Douglas custom shades add refined finishing touches throughout.
The owner's suite includes sliding glass doors to a private balcony and a spacious walk-in closet. The fully renovated en-suite bathroom features a soaking tub, large shower, and custom double-sink vanity. On the opposite side of the unit, the second bedroom offers its own walk-in closet and an adjacent renovated full bathroom. The den is a versatile bonus space — ideal as a home office, hobby room, or whatever suits your lifestyle. A laundry closet and ample storage complete the package.
Beyond the unit, the Fallsgrove Community Center delivers resort-style amenities: an outdoor pool, fitness center with separate exercise rooms, a card room, and a great room available for private rental. Just across the street, the 30-acre Fallsgrove Park features a community garden, nature trail, walking paths, tennis courts, playgrounds, outdoor fitness equipment, pavilions, and more. And the Fallsgrove Village Center puts a grocery store, shops, restaurants, and sweet treats right around the corner.
#MDMC2233794

ROCKVILLE

701 FALLSGROVE DRIVE 102

2 Beds

2 Baths

1,653 Sq.Ft.

$575,000

MLS#: MDMC2233794

Welcome to this beautifully maintained three-level townhome in the highly desirable King Farm community of Rockville. Tucked along a peaceful community courtyard with mature trees, this home offers a welcoming setting with convenient access to neighborhood amenities. The entry level features a spacious recreation or entertaining area complete with a gas fireplace, generous storage spaces and direct access to the oversized rear two-car garage for convenient everyday living. Upstairs, the main living level showcases an expansive family room filled with natural light from large updated windows, hardwood flooring, recessed lighting and a conveniently located powder room. The adjoining dining area flows seamlessly into the well-appointed kitchen with stainless-steel appliances featuring chef quality GE gas range and hood, granite countertops, recessed and under-cabinet lighting, ample table space and a moveable island with seating perfect for a quiet breakfast. Step outside to the new oversized composite deck, providing a low-maintenance outdoor space ideal for dining, relaxing or entertaining.

The upper level offers three generously sized bedrooms with vaulted ceilings, including a spacious primary suite featuring a walk-in closet and an updated en-suite bathroom with a beautifully renovated walk-in shower. Two additional bedrooms, a full hall bathroom and an upper-level laundry area add to the home’s thoughtful and functional layout. Freshly painted throughout, new roof and offering an ideal blend of comfort, space, and convenience, this home is just moments from King Farm’s parks and community amenities including an outdoor pool, lighted tennis and pickleball courts, fitness studio, club room, running/walking paths, dog park and playgrounds.  Shopping, dining, Metro access with free shuttle bus service, and major commuter routes are all within easy reach.
#MDMC2250300

ROCKVILLE

1031 GAITHER ROAD

3 Beds

2 Baths

2,096 Sq.Ft.

$679,900

MLS#: MDMC2250300
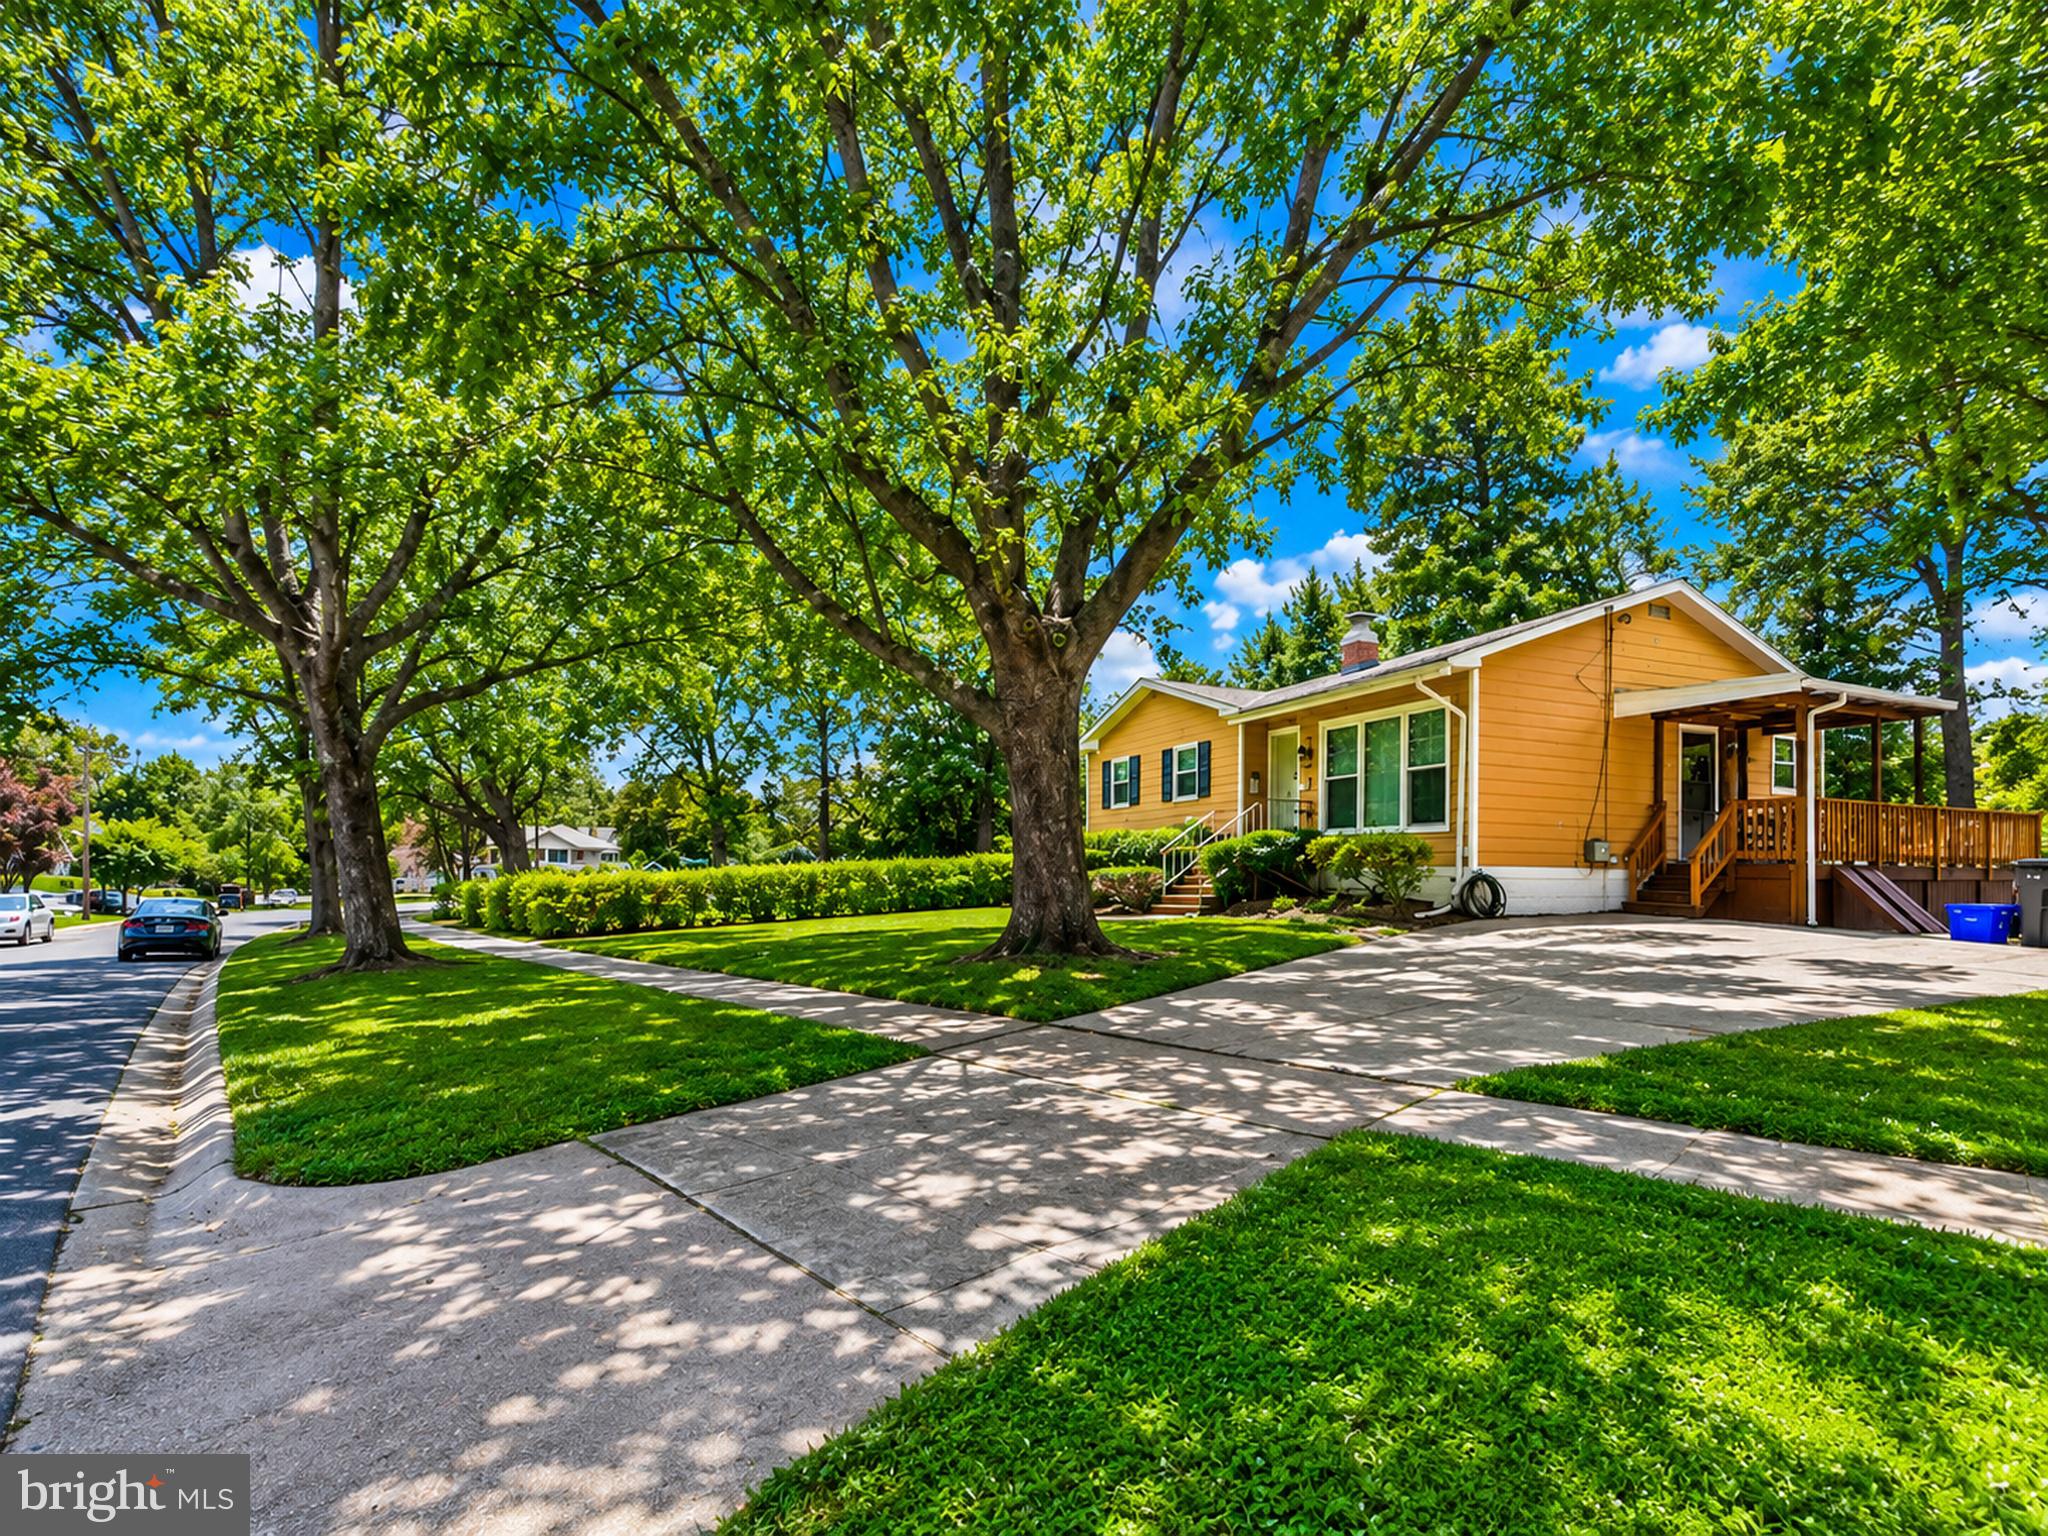
This beautifully renovated and well-maintained single-family home is ideally located in the heart of Rockville and offers the perfect combination of comfort, convenience, and modern upgrades. Situated on one of the largest corner lots in the neighborhood, this property features a private, level, fully fenced backyard surrounded by mature trees and landscaping perfect for entertaining, gardening, or simply relaxing.

Enjoy an unbeatable location within walking distance of the Aspen Hill Library and Aspen Hill Shopping Center, offering grocery stores, restaurants, coffee shops, salons, and everyday conveniences. Commuters will appreciate being just minutes from both Glenmont Metro Station (approximately 6 minutes) and Twinbrook Metro Station (approximately 11 minutes), with easy access to major commuter routes including MD-97 (Georgia Avenue), MD-185 (Connecticut Avenue), and the ICC (MD-200).

The main level features three spacious bedrooms with beautifully refinished hardwood floors, a fully remodeled bathroom, a bright and inviting living room, a separate dining room with a pantry, and a beautifully updated kitchen. The kitchen showcases a brand-new quartz countertop, a brand-new Samsung refrigerator, 42-inch cabinetry, newer appliances, and a functional layout designed for everyday cooking and entertaining. Sliding doors lead to a renovated wood deck overlooking the expansive side yard and private backyard.

The finished lower level offers an impressive family room, a remodeled full bathroom with a Jacuzzi tub, an oversized walk-in closet, and a massive laundry room with wall and base cabinetry. As an added convenience, the laundry room also includes a second brand-new Samsung refrigerator, providing valuable additional food and beverage storage. A utility room with extensive shelving and a hidden workshop or man cave provide exceptional flexibility and abundant storage. The generous lower-level layout also offers a variety of possibilities for multigenerational living, extended guest accommodations, or private living space for household members, allowing buyers to tailor the home to their lifestyle needs.

With its spacious layout, extensive updates, outstanding location, and one of the neighborhood’s largest lots, this home is an exceptional opportunity for buyers seeking move-in-ready living in one of Rockville’s most convenient communities.
#MDMC2246436

ROCKVILLE

13500 TURKEY BRANCH PKWY

3 Beds

2 Baths

1,526 Sq.Ft.

$550,000

MLS#: MDMC2246436

 - property

Send a message

Message successfully sent.

Your message

What is 3 + 4 ?

Reason for contacting?

I agree to receive email communication and understand I can unsubscribe at any time.

I agree to be contacted by Charis Realty Group - Christine Issler, Broker via call, email, and text for real estate services. To opt out, you can reply 'stop' at any time or reply 'help' for assistance. You can also click the unsubscribe link in the emails. Message and data rates may apply. Message frequency may vary. Privacy Policy

Sign Out

Virtual Assistant

Would you like to take the next step with this property? We can help you schedule a showing or virtual tour, or send you more details.

Yes, I would like more information.

Thank You for Your Reply, One of Our Agents will contact you as soon as possible

No, maybe later.

Thank you, you can always contact me via email, phone number or through the contact form.

Realhub AI

Lucy - Your AI-Powered Realtor

Update Your Temporary Password

Personalize your search

Enter your email and we'll notify you immediately when new listings match what you're looking for.

or enter email address

Already have an account ? Login here

Continue your home search

I agree to receive communications and understand I can unsubscribe at any time.

I agree to be contacted by Charis Realty Group - Christine Issler, Broker via call, email, and text for real estate services. To opt out, you can reply 'stop' at any time or reply 'help' for assistance. You can also click the unsubscribe link in the emails. Message and data rates may apply. Message frequency may vary. Privacy Policy

Already have an account ? Login here

We use cookies

We use cookies primarily for analytics to enhance your experience. By accepting, you agree to our use of these cookies. You can manage your preferences or learn more about our cookies policy.