


Property
Beds
3
Full Baths
2
1/2 Baths
1
Year Built
2005
Sq.Footage
1,965
Welcome to 25946 Cadillac Way, a beautifully maintained home situated on approximately one acre in the peaceful Adventure Farms community of Mardela Springs and located in the highly sought-after Mardela School District. Adventure Farms is an established neighborhood of just 32 homes with a single entrance from Route 50, offering a quiet setting with very little through traffic while maintaining exceptional convenience. Enjoy quick access to Route 50 for travel west toward major airports, while the Centre at Salisbury, shopping, dining and amenities are approximately 15 minutes away. The professionally landscaped property features an expansive, level backyard bordered along the rear by approximately 50 acres of farmland, creating a peaceful open backdrop with no homes immediately behind you. There's plenty of room for entertaining, recreation and even the potential for a future swimming pool, subject to applicable permits and approvals. An in-ground irrigation system services the property, and a storage shed with a wooden ramp and shelving provides space for a riding mower, four-wheeler and outdoor equipment. A 28-foot-wide rear deck provides the perfect place to relax, grill or entertain while enjoying the backyard and farmland views. Inside, the home offers comfortable, primarily one-level living. The great room features a soaring cathedral ceiling and corner gas fireplace with dedicated accent lighting above the mantle. The spacious kitchen includes a center island, abundant cabinetry and separate above- and below-cabinet lighting. The bright breakfast area sits in front of a large double window with room for a table seating six to eight. The oversized primary suite is a true retreat. Its spacious en-suite bath features a Kohler walk-in jetted tub framed by columns, an archway and stained-glass windows. The tub includes a self-cleaning system designed to flush its internal lines after use. You'll also find generous counter space, a separate seated shower, private water closet and impressive L-shaped walk-in closet. A conveniently located laundry room offers cabinetry, a hanging rack, folding counter and built-in ironing board cabinet. The attached two-car garage provides additional storage, and the full-size refrigerator/freezer in the garage conveys. One of the home's most exciting features is the enormous unfinished upper level. A fully enclosed staircase leads to a completely floored space with ceilings reaching approximately 12 feet and floor-to-ceiling shelving. This incredible area offers tremendous potential for future finished living space, subject to applicable permits and approvals. Imagine additional bedrooms and a bath, recreation room, home theater, office, fitness area or an incredible bonus room. Additional features include a Rinnai tankless hot-water system installed approximately 1.5 years ago, a refrigerator approximately four years old, and dishwasher, microwave, washer and dryer approximately three years old. The home is served by a deep artesian well extending more than 300 feet and also includes a water treatment/softening system. A fully lined and lighted crawlspace is conveniently accessed from inside the garage, with a supplemental gas heating system designed to activate during extremely cold temperatures. With approximately one acre, a large level backyard, farmland views, two-car garage, tremendous expansion potential and convenient Route 50 access, 25946 Cadillac Way offers space, privacy and versatility in the highly sought-after Mardela School District. This is an exceptional opportunity to enjoy peaceful Eastern Shore living with room to grow.
Features & Amenities
Interior
-
Other Interior Features
Kitchen Island, Recessed Lighting, Sound System, Walk-In Closet(s), Built-in Features, Crown Molding, Open Floorplan
-
Total Bedrooms
3
-
Bathrooms
2
-
1/2 Bathrooms
1
-
Above Grade Finished Area
1965.0
-
Basement YN
NO
-
Cooling YN
YES
-
Cooling
Central Air, Electric
-
Fireplace YN
YES
-
Heating YN
YES
-
Heating
Natural Gas, Heat Pump
-
Main Level Bedrooms
3
-
Pet friendly
Yes
Exterior
-
Garage
Yes
-
Garage spaces
2
-
Construction Materials
Other
-
Parking
Garage Door Opener, Garage, Driveway, Inside Entrance, Attached
-
Patio and Porch Features
Deck, Porch
-
Pool
No
-
Waterfront YN
NO
Area & Lot
-
Lot Size(acres)
1.05
-
Lot Size(square feet)
45,738
-
Property Type
Residential
-
Property Sub Type
Single Family Residence
-
Architectural Style
Ranch/Rambler
Price
-
Sales Price
$419,900
-
Tax Amount
$2,574
-
Financing Options
Conventional, FHA, USDA, VA
-
Sq. Footage
1,965
-
Price/SqFt
$213
HOA
-
Association
YES
-
Association Fee
$180
-
Association Fee Frequency
Annually
-
Association Fee Includes
N/A
School District
-
Elementary School
NORTHWESTERN
-
Middle School
MARDELA MIDDLE & HIGH SCHOOL
-
High School
MARDELA MIDDLE & HIGH SCHOOL
Property Features
-
New Construction
NO
-
Senior Community YN
NO
-
Sewer
Septic Tank
-
Tax Lot
8
-
Water Source
Well
Schedule a Showing
Showing scheduled successfully.
Mortgage calculator
Estimate your monthly mortgage payment, including the principal and interest, property taxes, and HOA. Adjust the values to generate a more accurate rate.
Your payment
Principal and Interest:
$
Property taxes:
$
HOA fees:
$
Total loan payment:
$
Total interest amount:
$
Location
County
WICOMICO
Elementary School
NORTHWESTERN
Middle School
MARDELA MIDDLE & HIGH SCHOOL
High School
MARDELA MIDDLE & HIGH SCHOOL
Listing Courtesy of William Christopher Warren, Bluewater Realty Group
RealHub Information is provided exclusively for consumers' personal, non-commercial use, and it may not be used for any purpose other than to identify prospective properties consumers may be interested in purchasing. All information deemed reliable but not guaranteed and should be independently verified. All properties are subject to prior sale, change or withdrawal. RealHub website owner shall not be responsible for any typographical errors, misinformation, misprints and shall be held totally harmless.


* Listings on this website come from the FMLS IDX Compilation and may be held by brokerage firms other than the owner of this website. The listing brokerage is identified in any listing details. Information is deemed reliable but is not guaranteed. If you believe any FMLS listing contains material that infringes your copyrighted work please click here to review our DMCA policy and learn how to submit a takedown request.© 2024 FMLS.
Related Properties

MARDELA SPRINGS
25984 CADILLAC WAY
4 Beds
2 Baths
2,763 Sq.Ft.
$469,990
MLS#: MDWC2024342
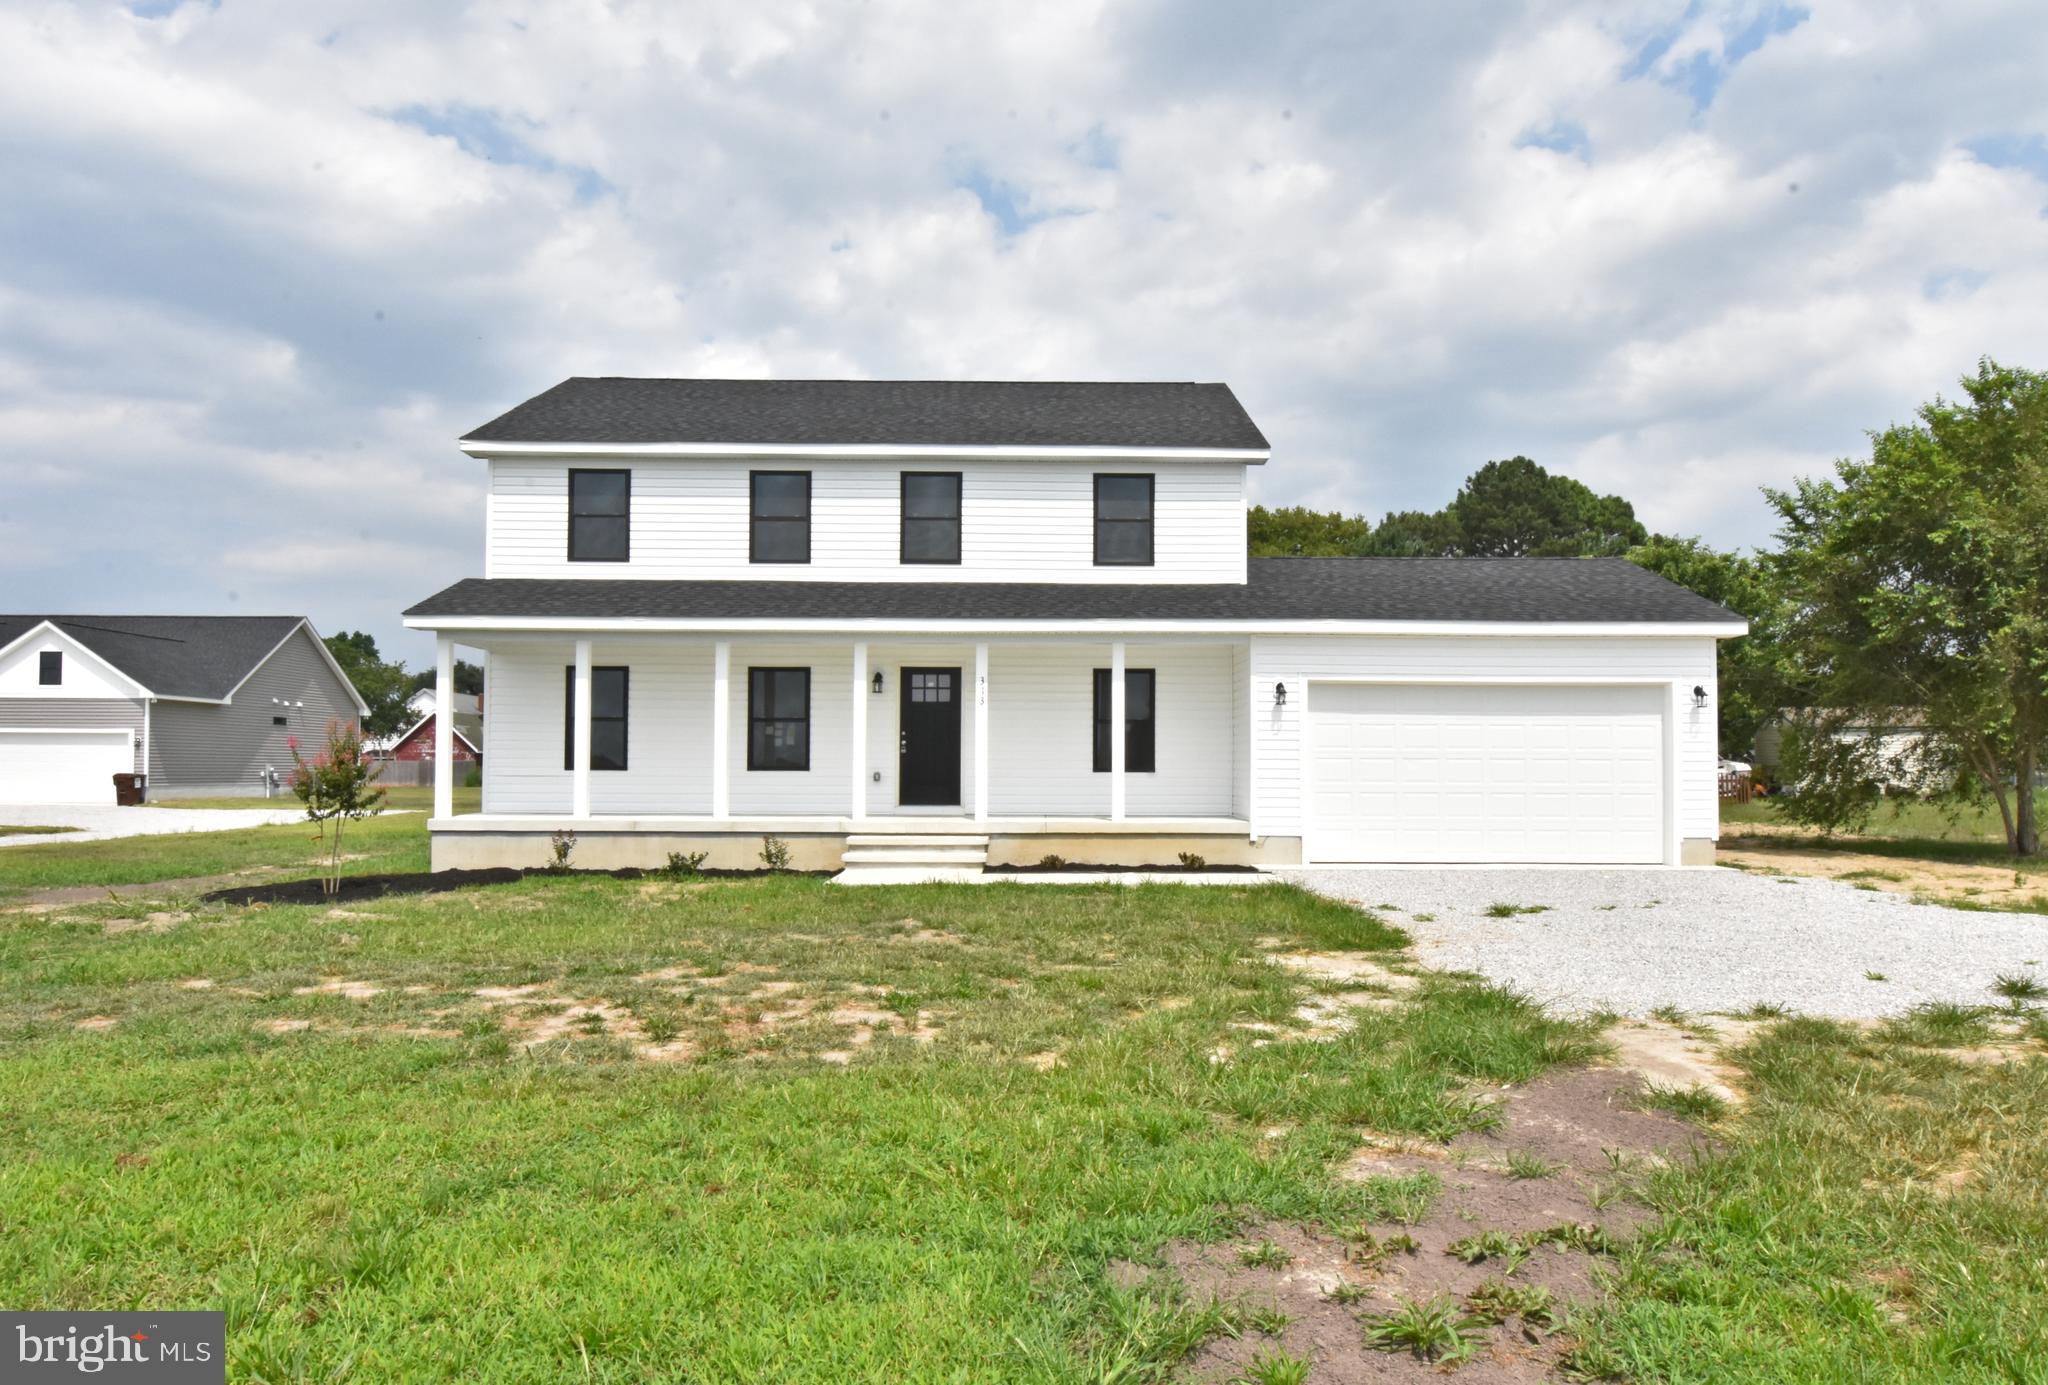
MARDELA SPRINGS
313 BROWN STREET
4 Beds
2 Baths
2,055 Sq.Ft.
$430,000
MLS#: MDWC2022006
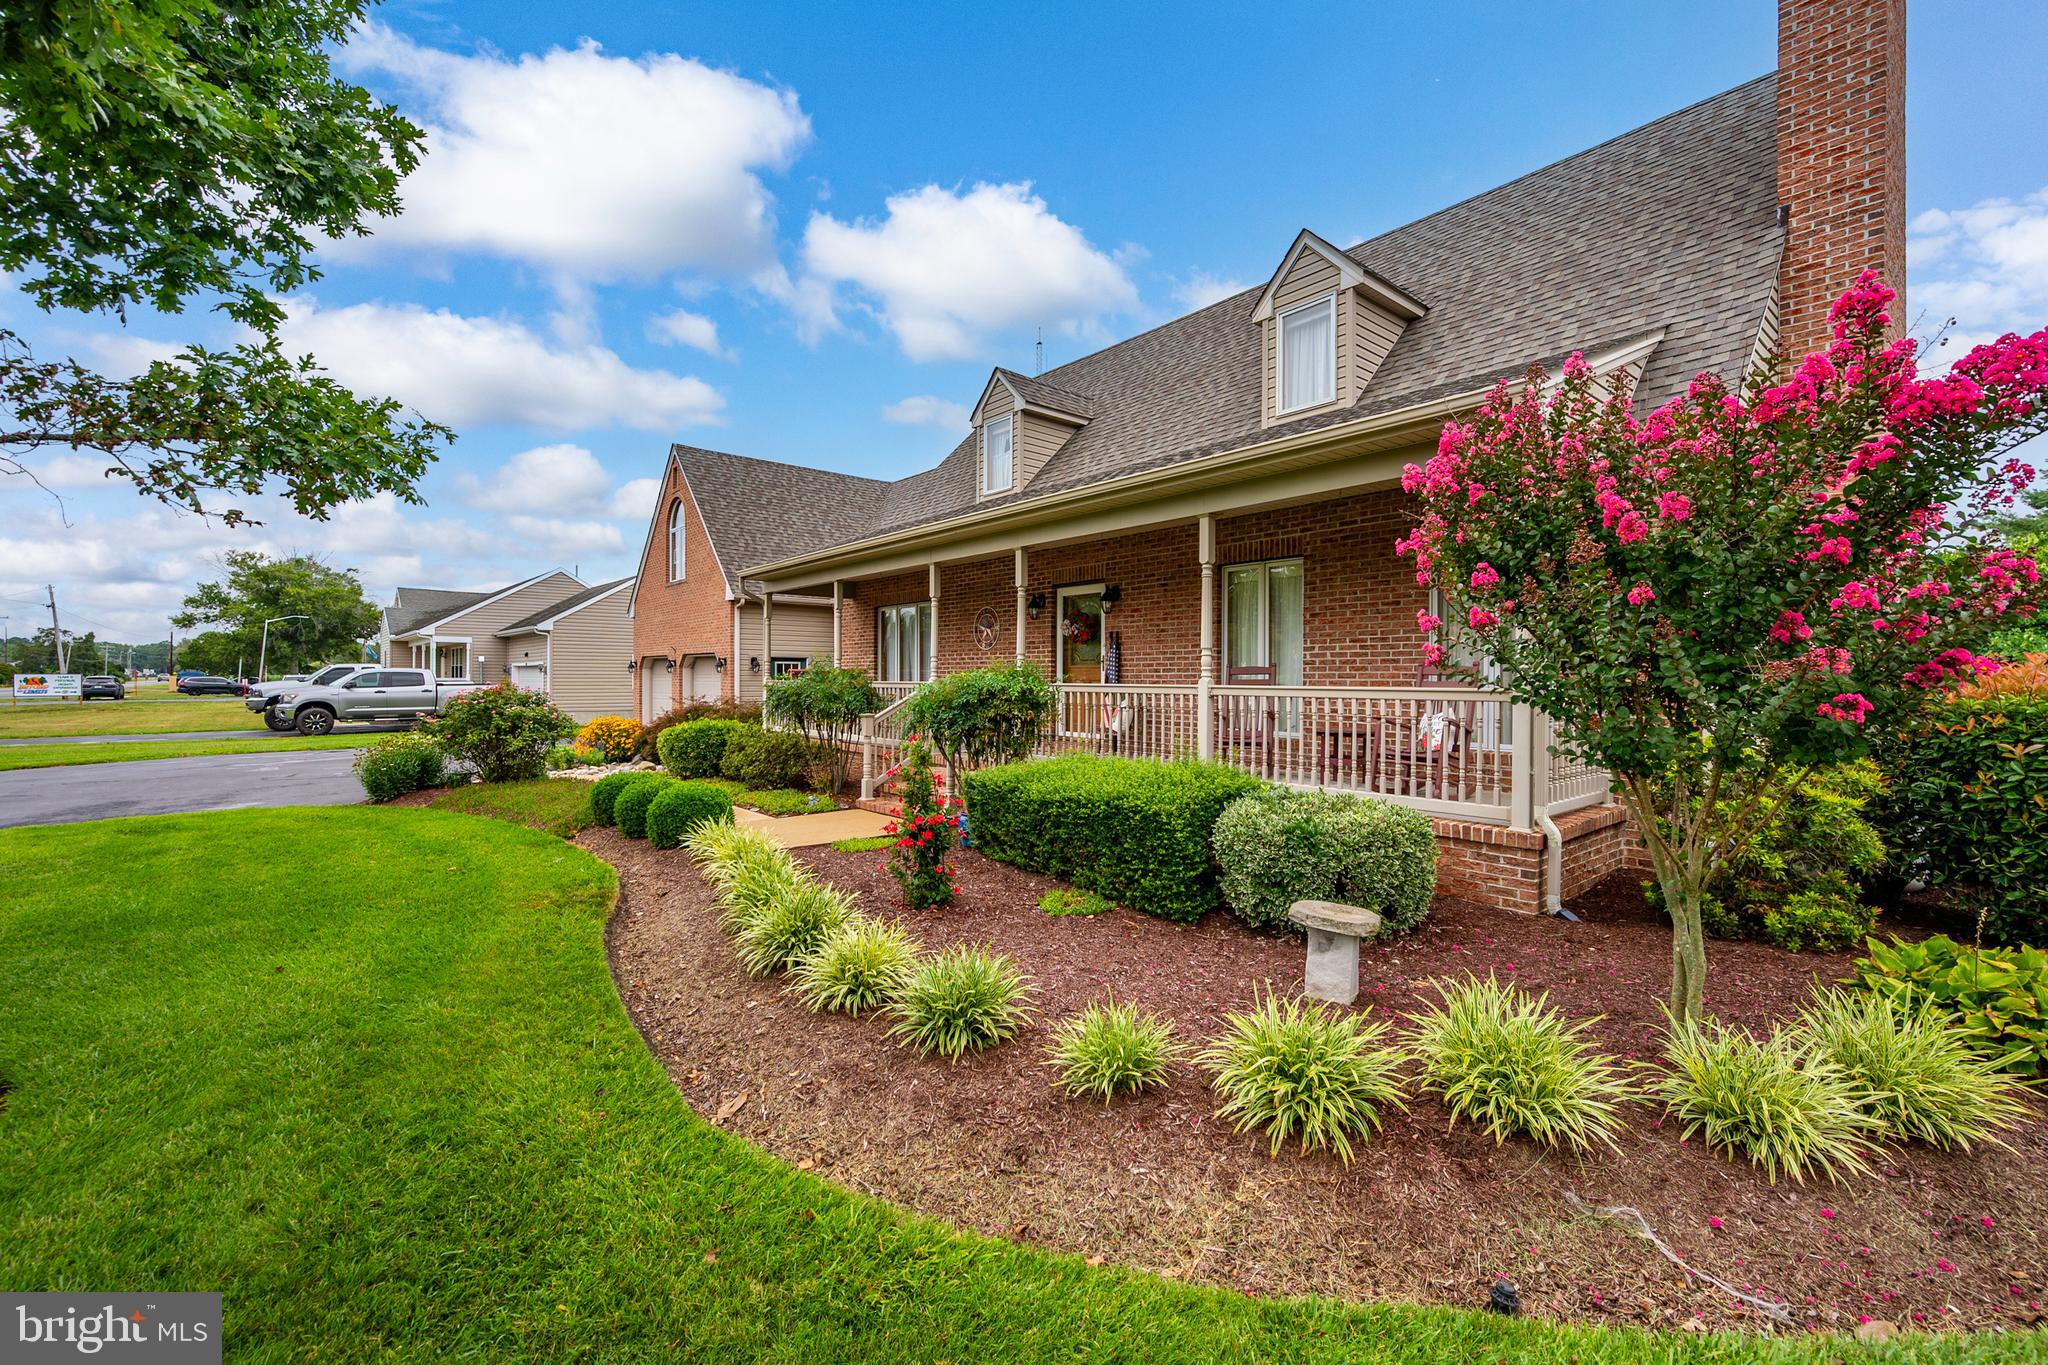
MARDELA SPRINGS
9945 SHARPTOWN ROAD
4 Beds
2 Baths
3,200 Sq.Ft.
$495,000
MLS#: MDWC2023886
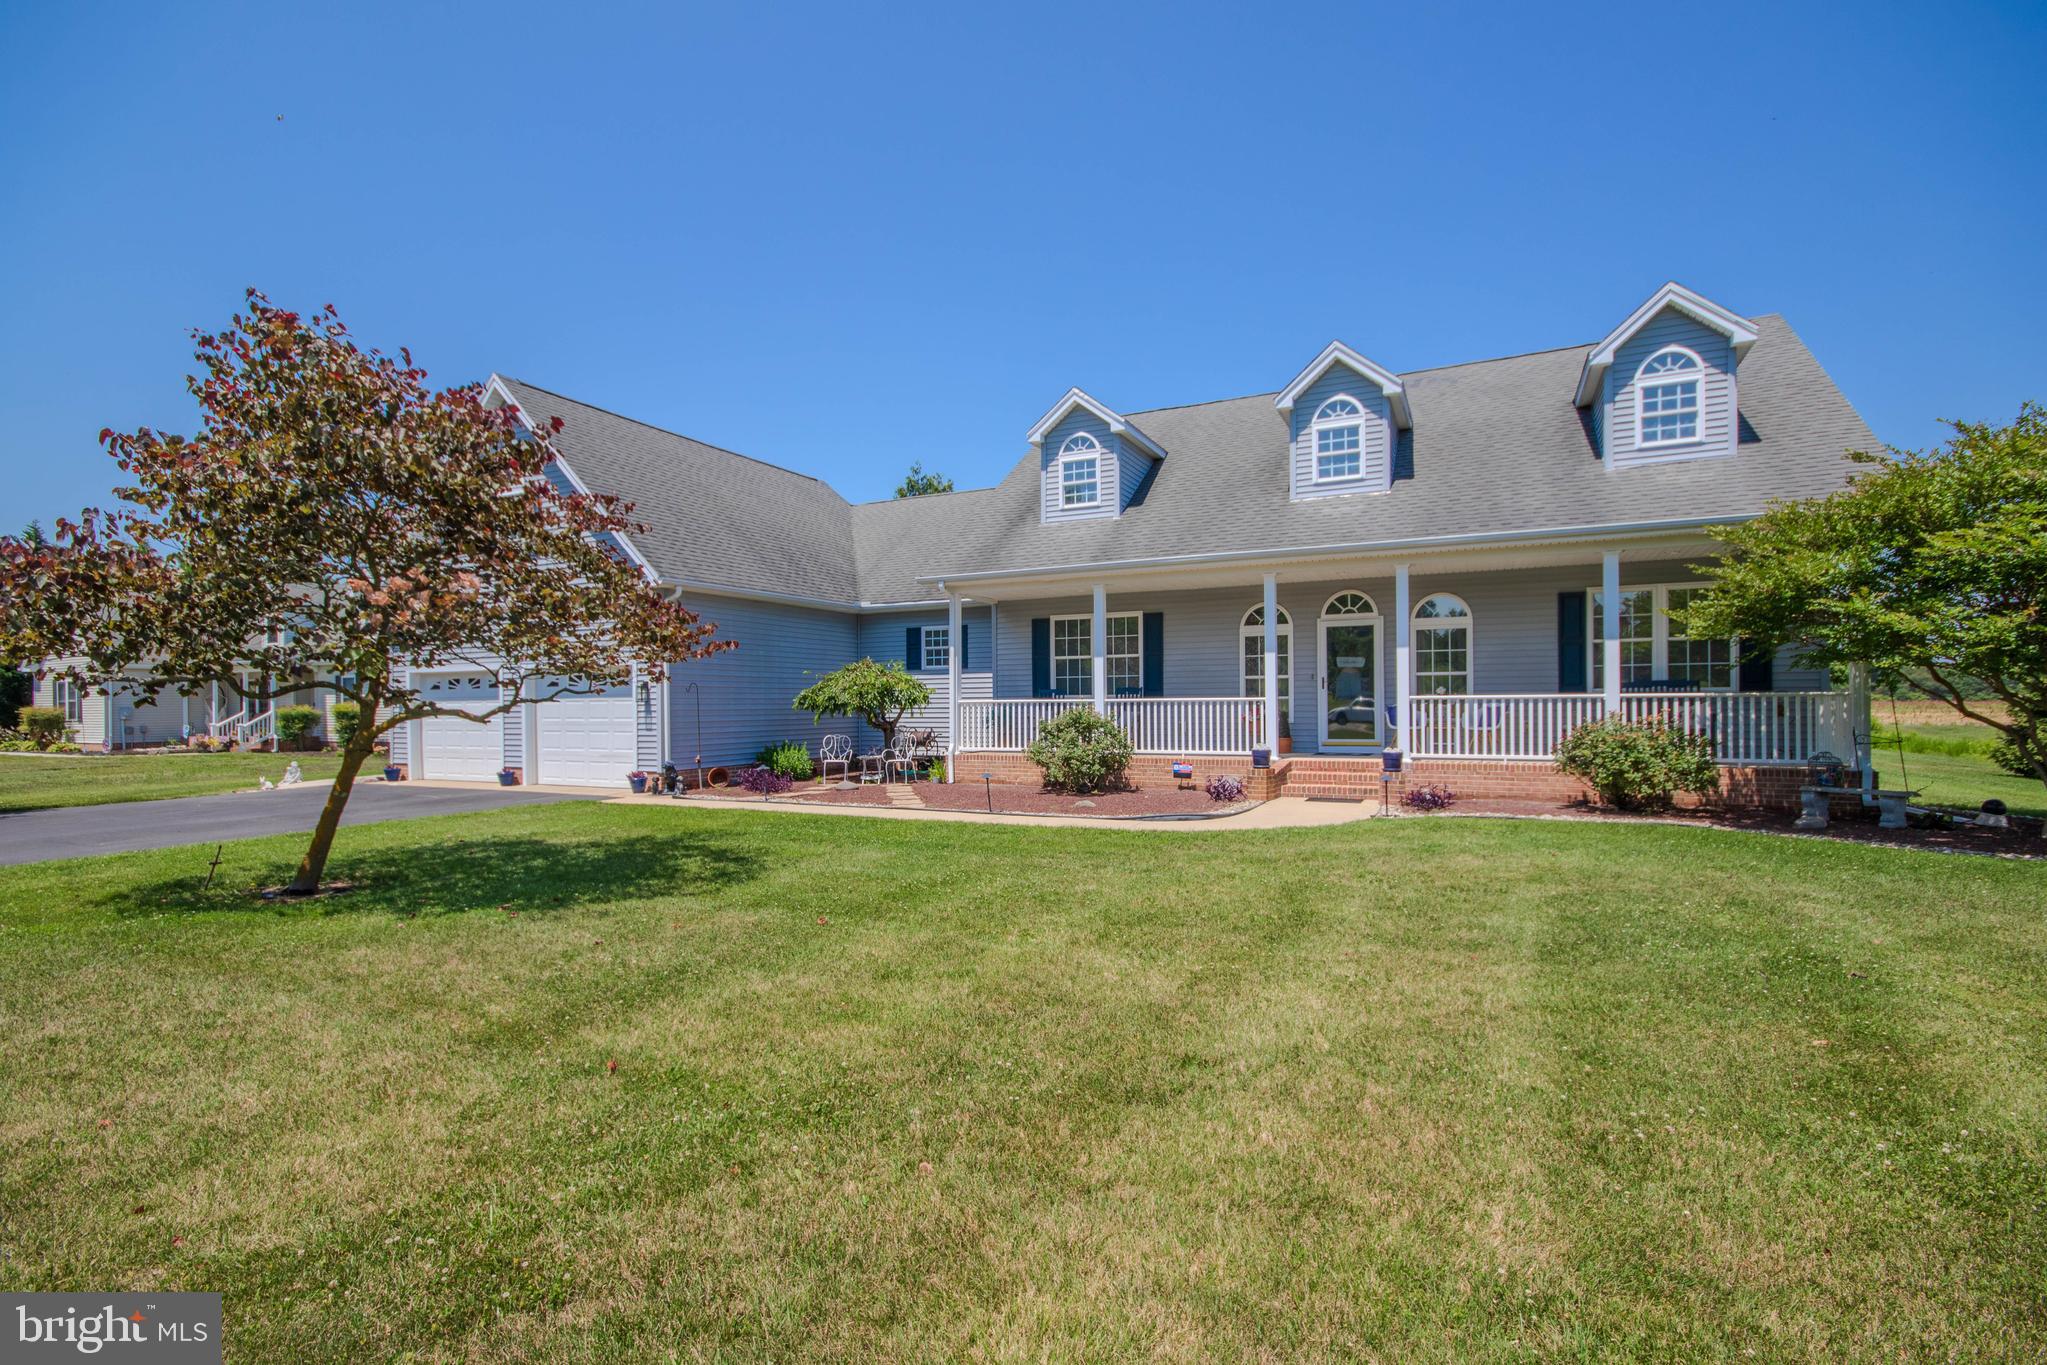
MARDELA SPRINGS
25926 CADILLAC WAY
3 Beds
2 Baths
3,096 Sq.Ft.
$465,000
MLS#: MDWC2023622

MARDELA SPRINGS
10625 RIVERTON ROAD
3 Beds
2 Baths
1,568 Sq.Ft.
$397,800
MLS#: MDWC2023938
.png)