Features & Amenities

Interior

  • Total Bedrooms

    4

  • Bathrooms

    3

  • 1/2 Bathrooms

    1

  • Above Grade Finished Area

    2188.0

  • Basement YN

    YES

  • Cooling YN

    YES

  • Cooling

    Central Air, Ceiling Fan(s)

  • Fireplace YN

    YES

  • Heating YN

    YES

  • Heating

    Electric

  • Pet friendly

    N/A

Exterior

  • Garage

    Yes

  • Garage spaces

    1

  • Construction Materials

    Wood Siding

  • Parking

    Garage Door Opener, Concrete, Attached

  • Pool

    No

  • Waterfront YN

    NO

Area & Lot

  • Lot Size(acres)

    0.18

  • Lot Size(square feet)

    8,050

  • Property Type

    Residential

  • Property Sub Type

    Single Family Residence

  • Architectural Style

    Other

Price

  • Sales Price

    $560,000

  • Tax Amount

    $5,744

  • Financing Options

    Conventional, Cash, FHA 203(k), FHA 203(b)

  • Sq. Footage

    2,188

  • Price/SqFt

    $255

HOA

  • Association

    YES

  • Association Fee

    $314

  • Association Fee Frequency

    Annually

  • Association Fee Includes

    N/A

School District

  • Elementary School

    N/A

  • Middle School

    N/A

  • High School

    SEVERNA PARK

Property Features

  • Senior Community YN

    NO

  • Sewer

    Public Sewer

  • Tax Lot

    212

  • Water Source

    Public

Schedule a Showing

Showing scheduled successfully.

<
>
IN PERSON
VIA CHAT

What is 3 + 4 ?


Change time

Mortgage calculator

Estimate your monthly mortgage payment, including the principal and interest, property taxes, and HOA. Adjust the values to generate a more accurate rate.

Your payment

Principal and Interest:

$

Property taxes:

$

HOA fees:

$

Total loan payment:

$

Total interest amount:

$

Location

County

ANNE ARUNDEL

Elementary School

Middle School

High School

SEVERNA PARK

Listing Courtesy of Brandi Bradshaw , Keller Williams Select Realtors

RealHub Information is provided exclusively for consumers' personal, non-commercial use, and it may not be used for any purpose other than to identify prospective properties consumers may be interested in purchasing. All information deemed reliable but not guaranteed and should be independently verified. All properties are subject to prior sale, change or withdrawal. RealHub website owner shall not be responsible for any typographical errors, misinformation, misprints and shall be held totally harmless.


Agent Dan DeBlock

AGENT

Dan DeBlock

Call Dan today to schedule a private showing.


* Listings on this website come from the FMLS IDX Compilation and may be held by brokerage firms other than the owner of this website. The listing brokerage is identified in any listing details. Information is deemed reliable but is not guaranteed. If you believe any FMLS listing contains material that infringes your copyrighted work please click here to review our DMCA policy and learn how to submit a takedown request.© 2024 FMLS.
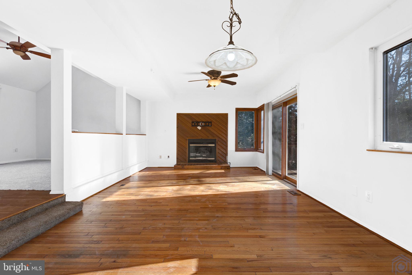
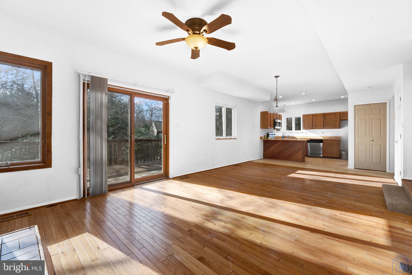
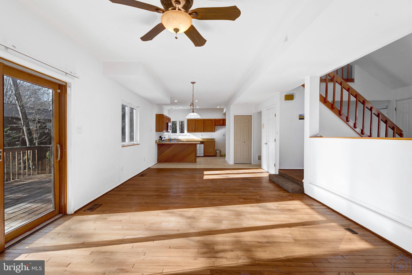
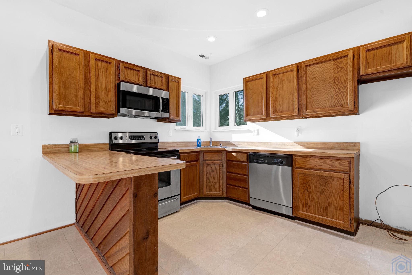
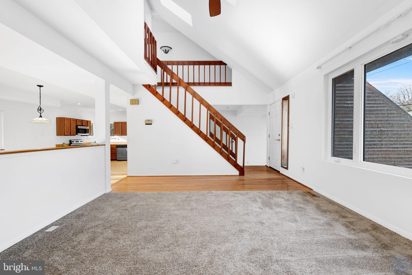
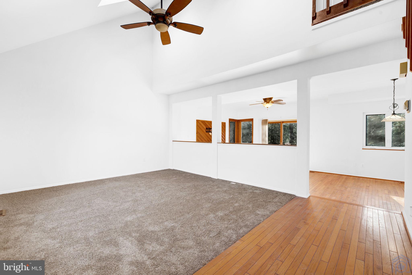
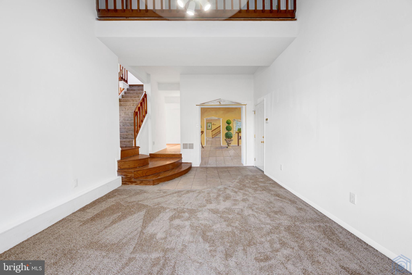
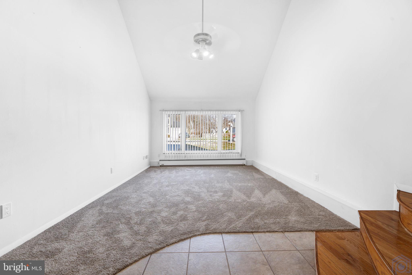
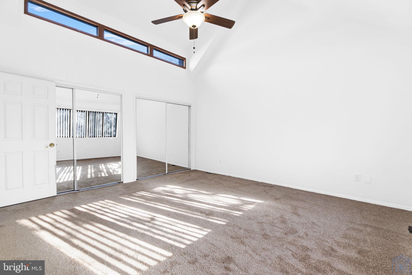
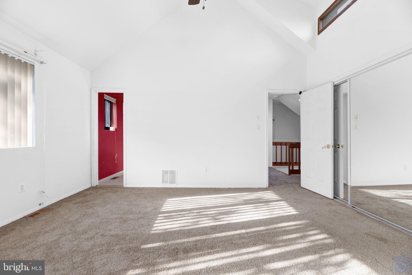
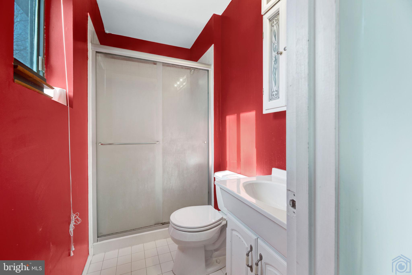
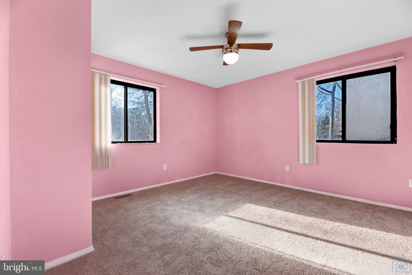
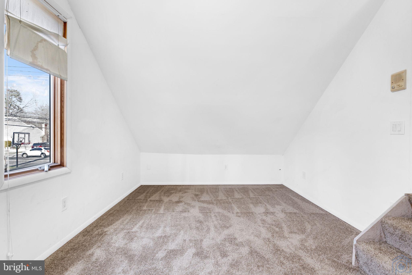
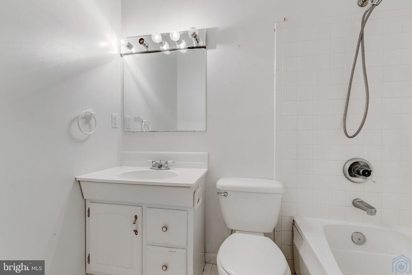
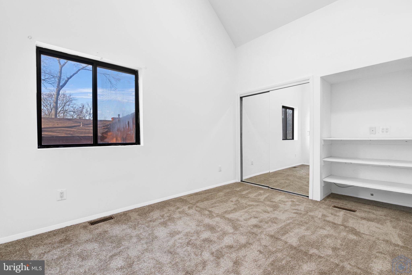
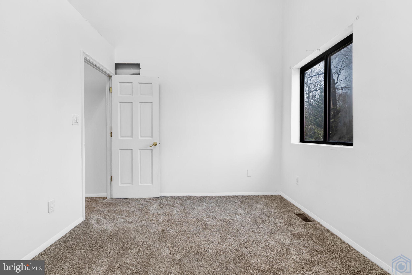
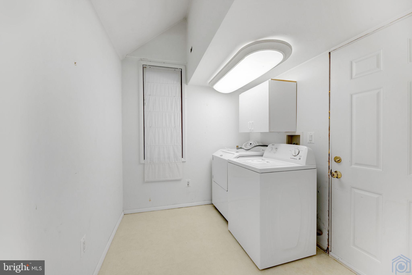
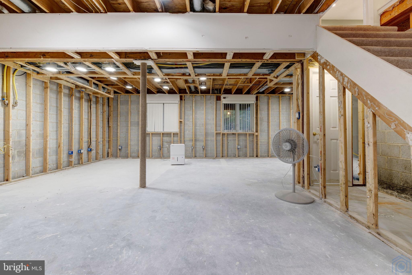
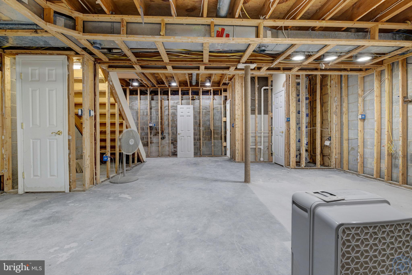
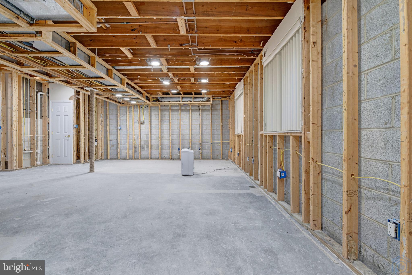
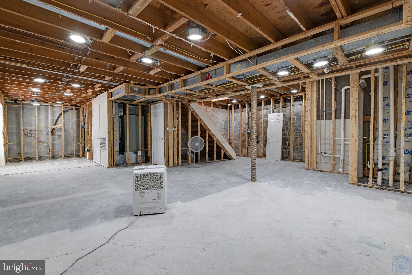
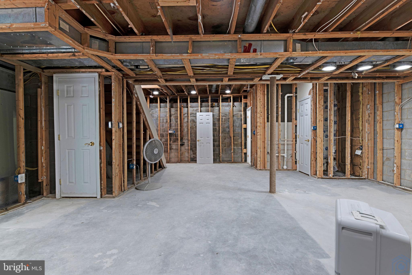
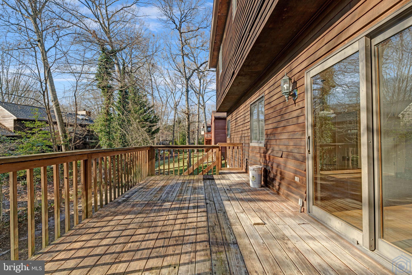
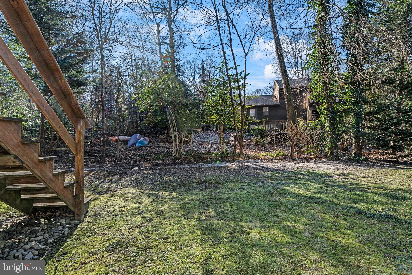
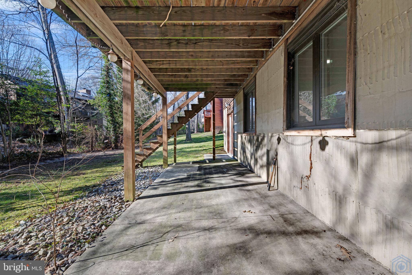
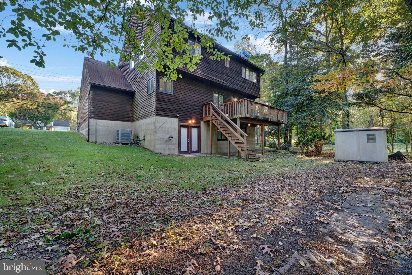
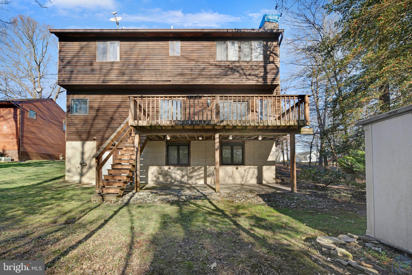
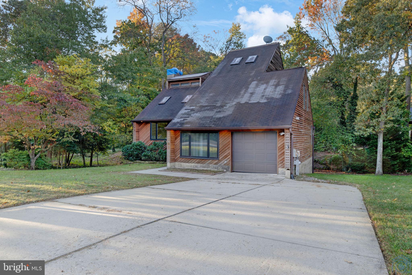
New work improvements made recently! New carpet and Paint to give this property some extra highlights!  FHA-approved NOW! Come see this property that checks all the boxes with the potential to be everything you've always wanted. Make this house your dream home! Blue Ribbon School District with plenty of parking. The home backs to the woods. There are 2 living rooms on the main level which would be a great opportunity for a main floor office or guest bedroom! The bonus features are a fireplace located in the dining room and the basement outside entrance with a full bathroom in the basement. All the bedrooms are good useable sizes. Do NOT forget this is a Water privilege community with a boat ramp and boat slip options for a waiting list.

281 LOWER MAGOTHY BEACH ROAD

Message successfully sent.

What would you like to know?

What is 3 + 4 ?

I agree to receive email communication and understand I can unsubscribe at any time.

I agree to be contacted by Charis Realty Group via call, email, and text for real estate services. To opt out, you can reply 'stop' at any time or reply 'help' for assistance. You can also click the unsubscribe link in the emails. Message and data rates may apply. Message frequency may vary. Privacy Policy

Related Properties

New on site today
Classic details and thoughtful renovations give this brick front Colonial in the desirable Chartridge community an inviting blend of character and modern comfort. Fresh paint, stylish lighting, and wainscoting enhance the interior, while a fenced backyard and one-car garage add everyday convenience.
From the foyer, step left into the living room, where crown molding and box wainscoting create a polished first impression. The room opens naturally to the dining area, which continues the same detailed trim and provides an easy setting for casual meals or gatherings. Nearby, the refreshed kitchen features quartz countertops, cabinetry with updated pulls, a casual dining space, and stainless steel appliances including a range, microwave, and dishwasher.
The family room brings a more relaxed atmosphere with stylish plank flooring and a cozy fireplace set against a brick accent wall. A sliding glass door leads directly to the brick patio and spacious fenced backyard, extending the living space outdoors. An updated powder room completes the main level.
Upstairs, three bedrooms are accompanied by two updated full baths with new vanities, flooring, mirrors, lighting, and finishes. The primary bedroom includes a private en suite bath, while the two secondary bedrooms share the hall bath.
Additional flexibility awaits downstairs in the recreation room, complete with a wet bar and built-in bookshelves. A laundry room, utility room, and walk-up access to the backyard round out the lower level.
Chartridge complements the home with  residents-only outdoor pool, playground, basketball and volleyball courts, ball fields, sidewalks, and neighborhood social events. Beyond the community, shopping centers, restaurants, and everyday services are within convenient reach, while the 13.3-mile paved B&A Trail provides a nearby destination for outdoor recreation.
With renovated living spaces, flexible gathering areas, and a spacious backyard, this home brings comfort, convenience, and community together.
#MDAA2149252

SEVERNA PARK

467 RETFORD DRIVE

3 Beds

2 Baths

2,251 Sq.Ft.

$650,000

MLS#: MDAA2149252
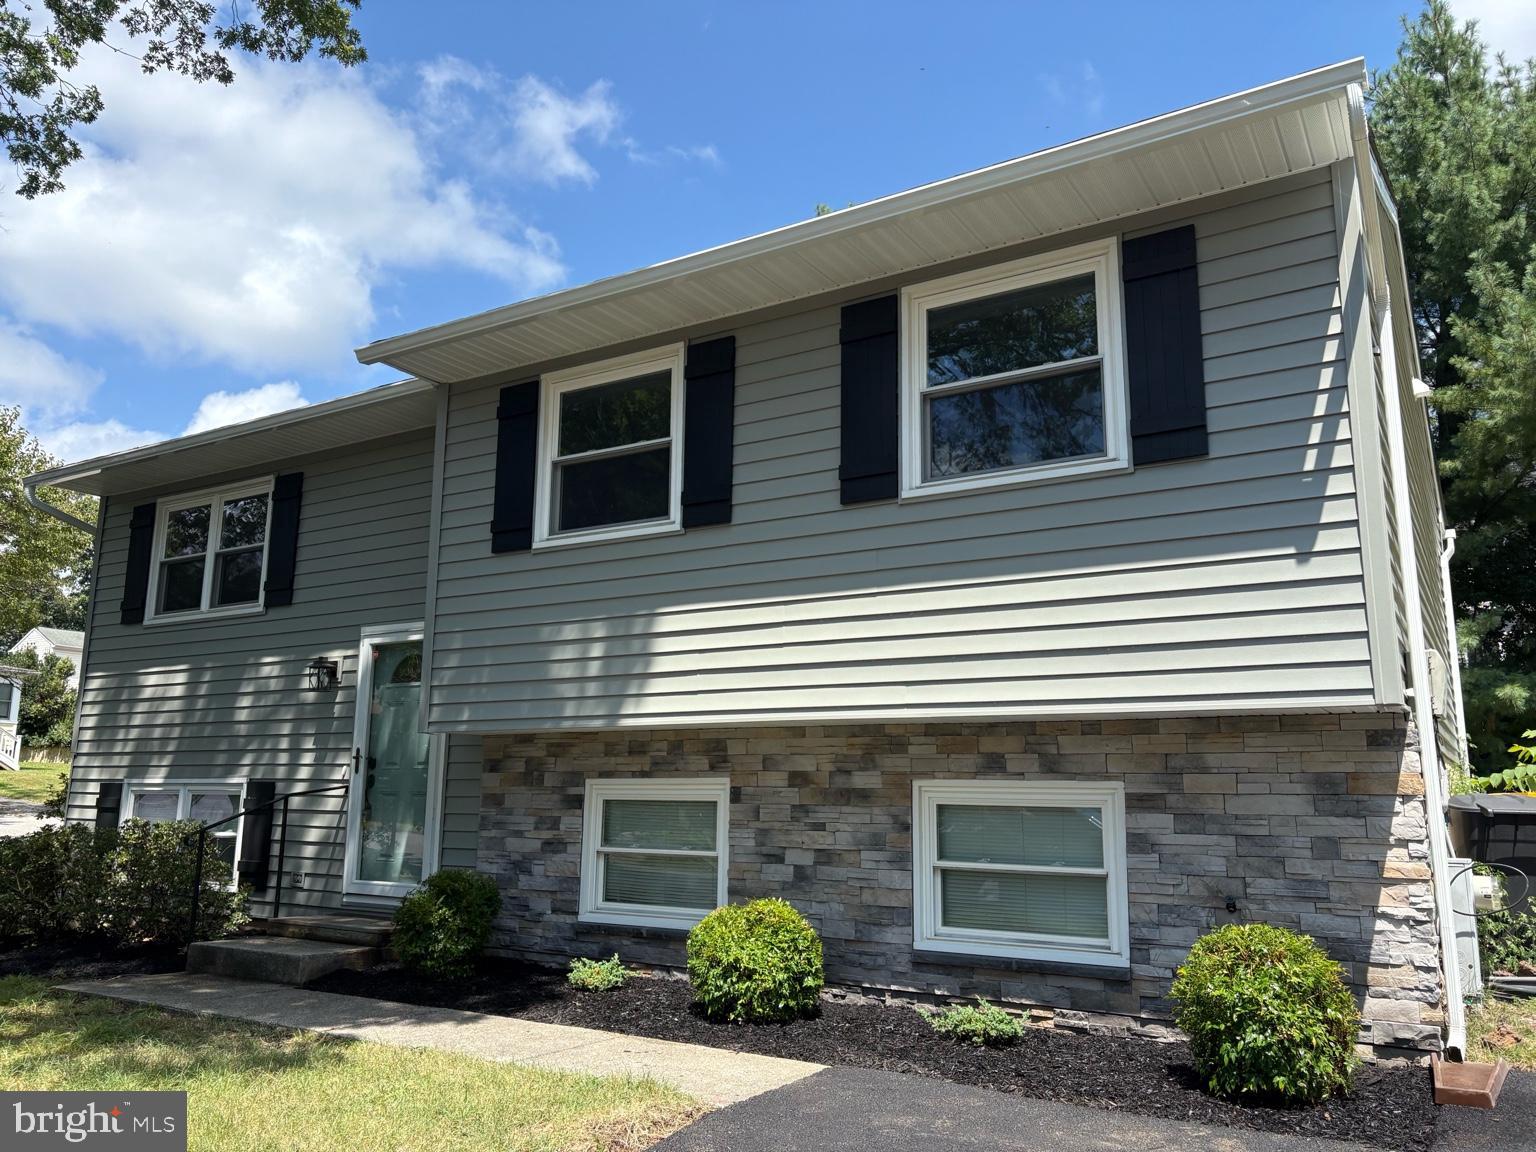
Price Improvement with numerous upgrades! This beautifully updated split foyer in Severna Park is truly move-in ready with over 2,000 sq ft. Featuring brand-new siding with a stylish stone front, a new roof, and a completely renovated kitchen with new cabinetry and countertops. The primary bath has been fully remodeled, and all flooring throughout the home is brand new. Fresh paint brightens every room, and the hall bath has been tastefully refreshed. Ideally located in the sought-after Severna Park School District and within walking distance to Kinder Farm Park. A perfect location for commuters with convenient access to Ft. Meade, NSA, Baltimore, Annapolis, and Washington, D.C.
#MDAA2123480

SEVERNA PARK

130 CLARENCE AVENUE

3 Beds

2 Baths

1,928 Sq.Ft.

$599,900

MLS#: MDAA2123480

Bright opportunity in the water-privileged community of Benfield Manor in sought-after Severna Park! Located just about a mile from the community pier and boat launch on the Severn River, this spacious home offers great potential with 4 bedrooms and 2 full baths on the upper level. Hardwood flooring extends through the bedroom level, living room, and dining room, while the inviting living area features a classic wood-burning fireplace.

The home includes a large two-car garage, deck, and an expansive unfinished walkout basement with side-door access, utility sink, sump pump, and room to expand living space in the future. Natural gas heat, central forced air, and public utilities add convenience.

Benfield Manor residents enjoy access to community amenities including a playground, common areas, boat ramp, pier, and neighborhood events. Ideally positioned near shopping, dining, commuter routes, and local recreational opportunities, this home presents a fantastic chance to update and personalize in a well-established community. Offered As-Is.
#MDAA2144726

SEVERNA PARK

609 KENSINGTON AVENUE

4 Beds

2 Baths

1,376 Sq.Ft.

$525,000

MLS#: MDAA2144726

Nestled in the established community of Old County Estates you'll find your new home just waiting for you to bring your own style to life. With the recently updated Kitchen and Bathroom, the costly renovations are done, it is ready to move in! Such a nice backyard to image your perfect summer gatherings or quite gardening days of your dreams. Attached garage too! Give us a call, we look forward to showing you around!
#MDAA2153438

SEVERNA PARK

65 BARRENSDALE DRIVE

3 Beds

1 Baths

1,350 Sq.Ft.

$525,000

MLS#: MDAA2153438

Back on the market! New Improved Price! Many improved features since we went temporarily off the market including septic, plumbing, electrical, basement and cosmetic items. Freshly painted. Hardwoods just refinished. New carpet. New vinyl siding and front door. New quartz kitchen countertops. This house is perfect for outside recreation and entertainment. You can maybe even enjoy some days with the pool this season. Two-car garage with rear garage door which gives you easy access to in-ground pool and large yard. Cute playhouse with electricity. Large shed with electric. Two laundry rooms. Composite deck. Patio. Motorized awning. No HOA. One year Cinch Home Warranty. Convenient to Annapolis, Baltimore, Washington, BWI, shopping, restaurants and more.
#MDAA2145372

SEVERNA PARK

162 BARBARA ROAD

3 Beds

2 Baths

1,506 Sq.Ft.

$515,000

MLS#: MDAA2145372
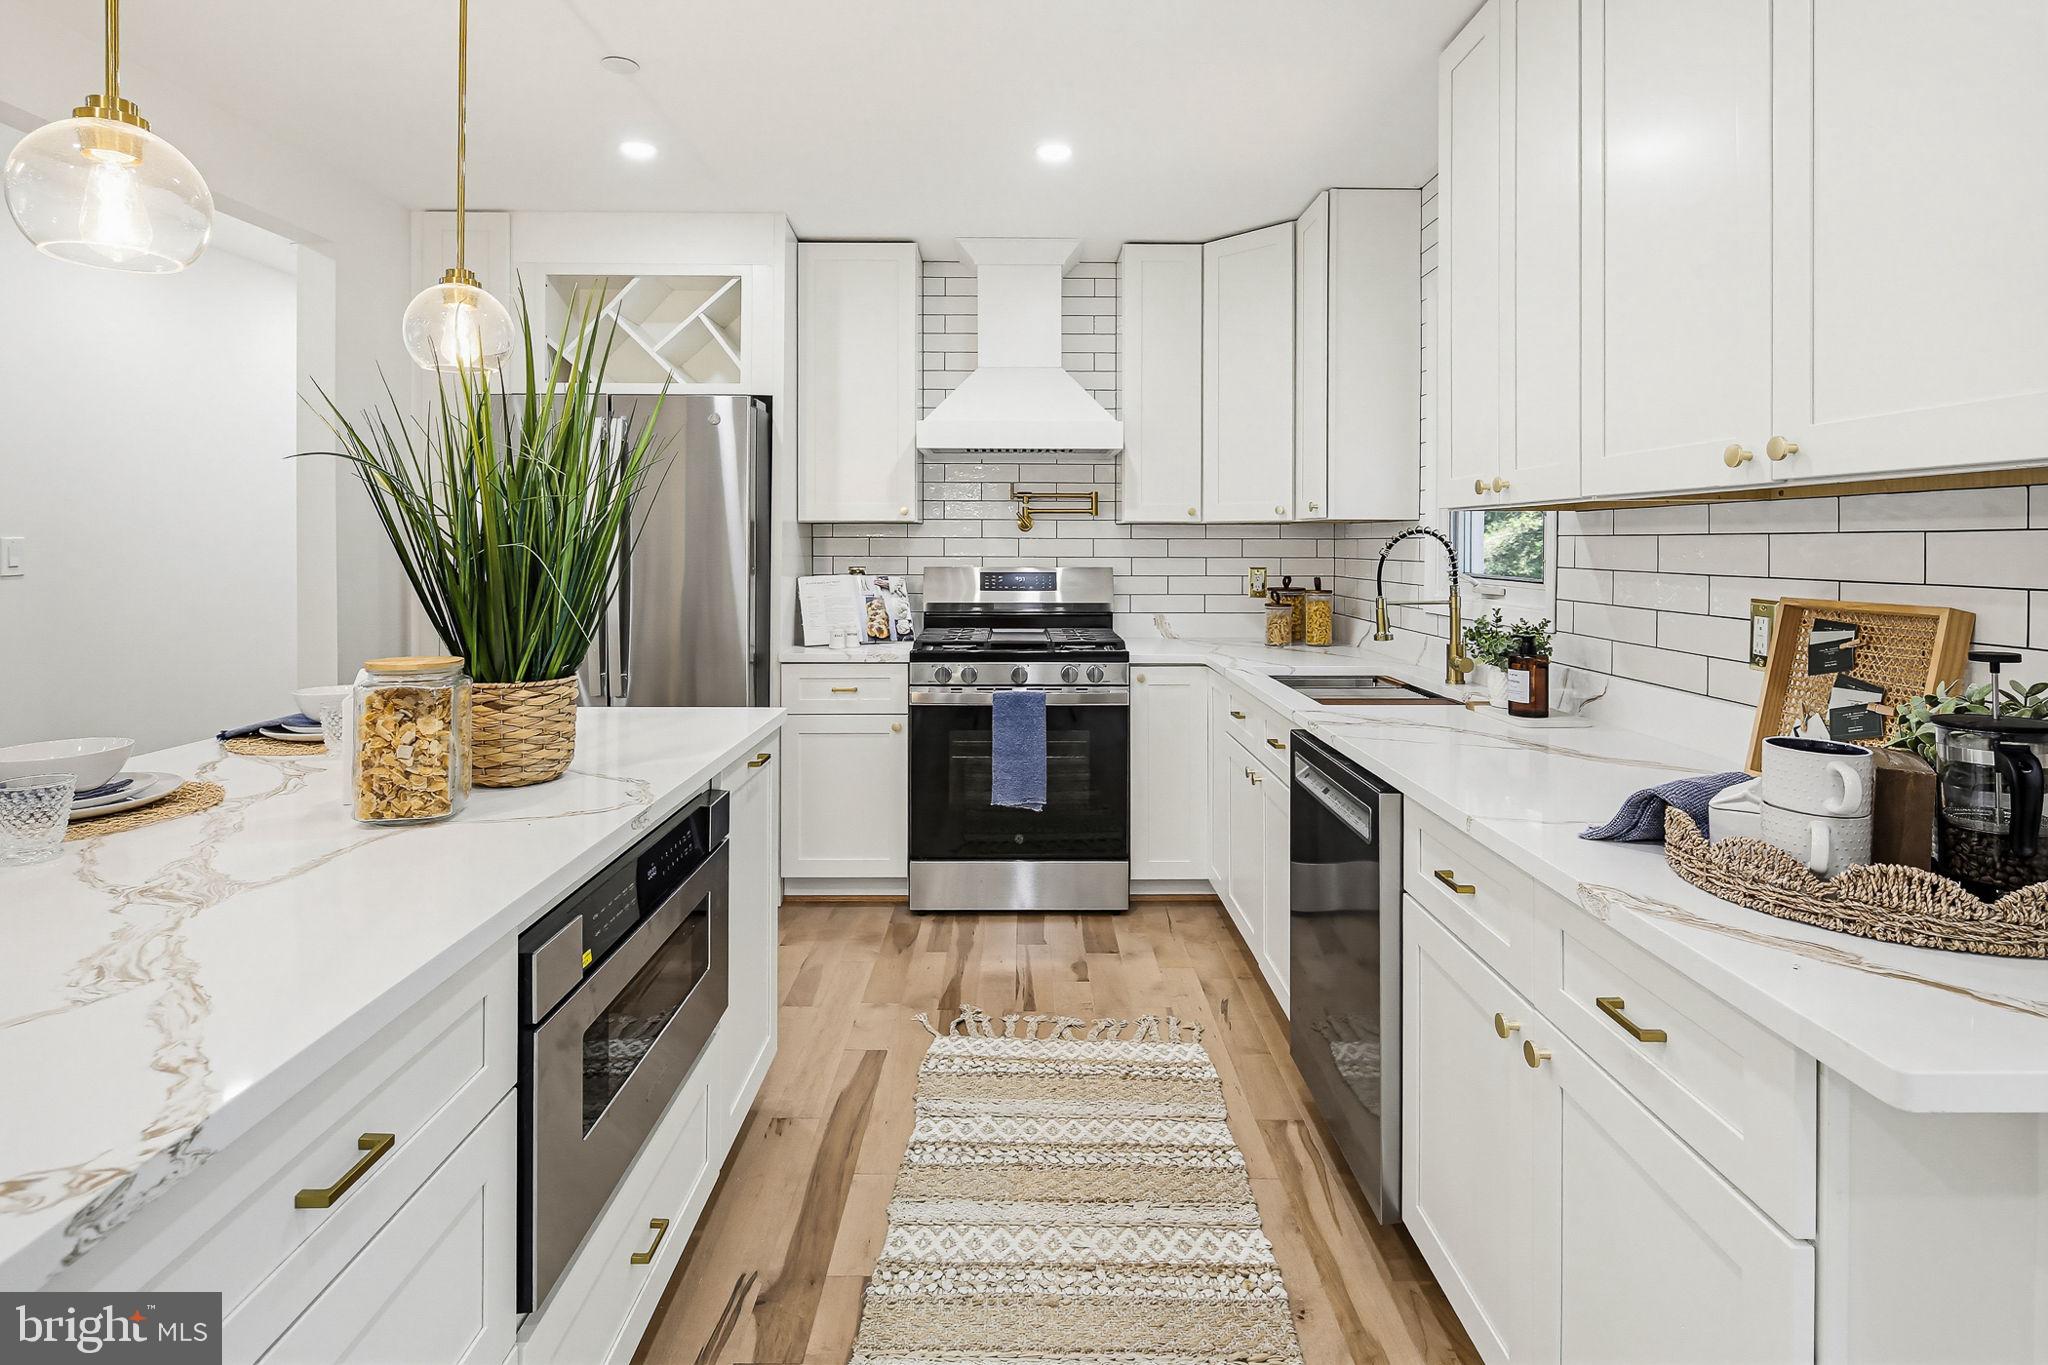
Welcome to Severndale — one of Severna Park’s most sought-after water-privileged communities on the Severn River. This completely reimagined 4-bedroom, 3-bath home has been taken down to the studs and thoughtfully rebuilt with high-end finishes, quality craftsmanship, and modern coastal style throughout. Every major system has been replaced, offering true turnkey living with appliance, hot water heater, cabinetry, fixtures, and more.

The stunning kitchen is the heart of the home, featuring quartz countertops, custom cabinetry, stainless steel appliances, and a slider leading to an elevated deck overlooking a private tree-lined backyard — the perfect setting for entertaining or relaxing in peaceful surroundings. Maple hardwood flooring flows throughout the main living areas, creating warmth and continuity across the beautifully designed interior.

The fully finished walkout lower level offers exceptional flexibility with a spacious recreation room anchored by a wood-burning fireplace, plus a private fourth bedroom with ensuite bath — ideal for guests, an in-law suite, or home office setup.
Have peace of mind during winter or summer storms that if the area loses power that you will still be up and running like normal with the GENERAC whole house generator. 

Situated on a private lot backing to trees, this home combines modern renovation with the charm and lifestyle of Severndale. Residents enjoy access to the community waterfront amenities on the Severn River, including a pier, picnic area, kayak/canoe storage, and small watercraft access, creating a true Chesapeake Bay lifestyle.

Conveniently located near the B&A Trail, shopping, dining, top-rated Severna Park schools, Annapolis, and commuter routes to Baltimore and Washington, this is a rare opportunity to own essentially new construction in an established waterfront community.
#MDAA2146552

SEVERNA PARK

3 BELHAVEN COURT

4 Beds

3 Baths

2,392 Sq.Ft.

$667,900

MLS#: MDAA2146552
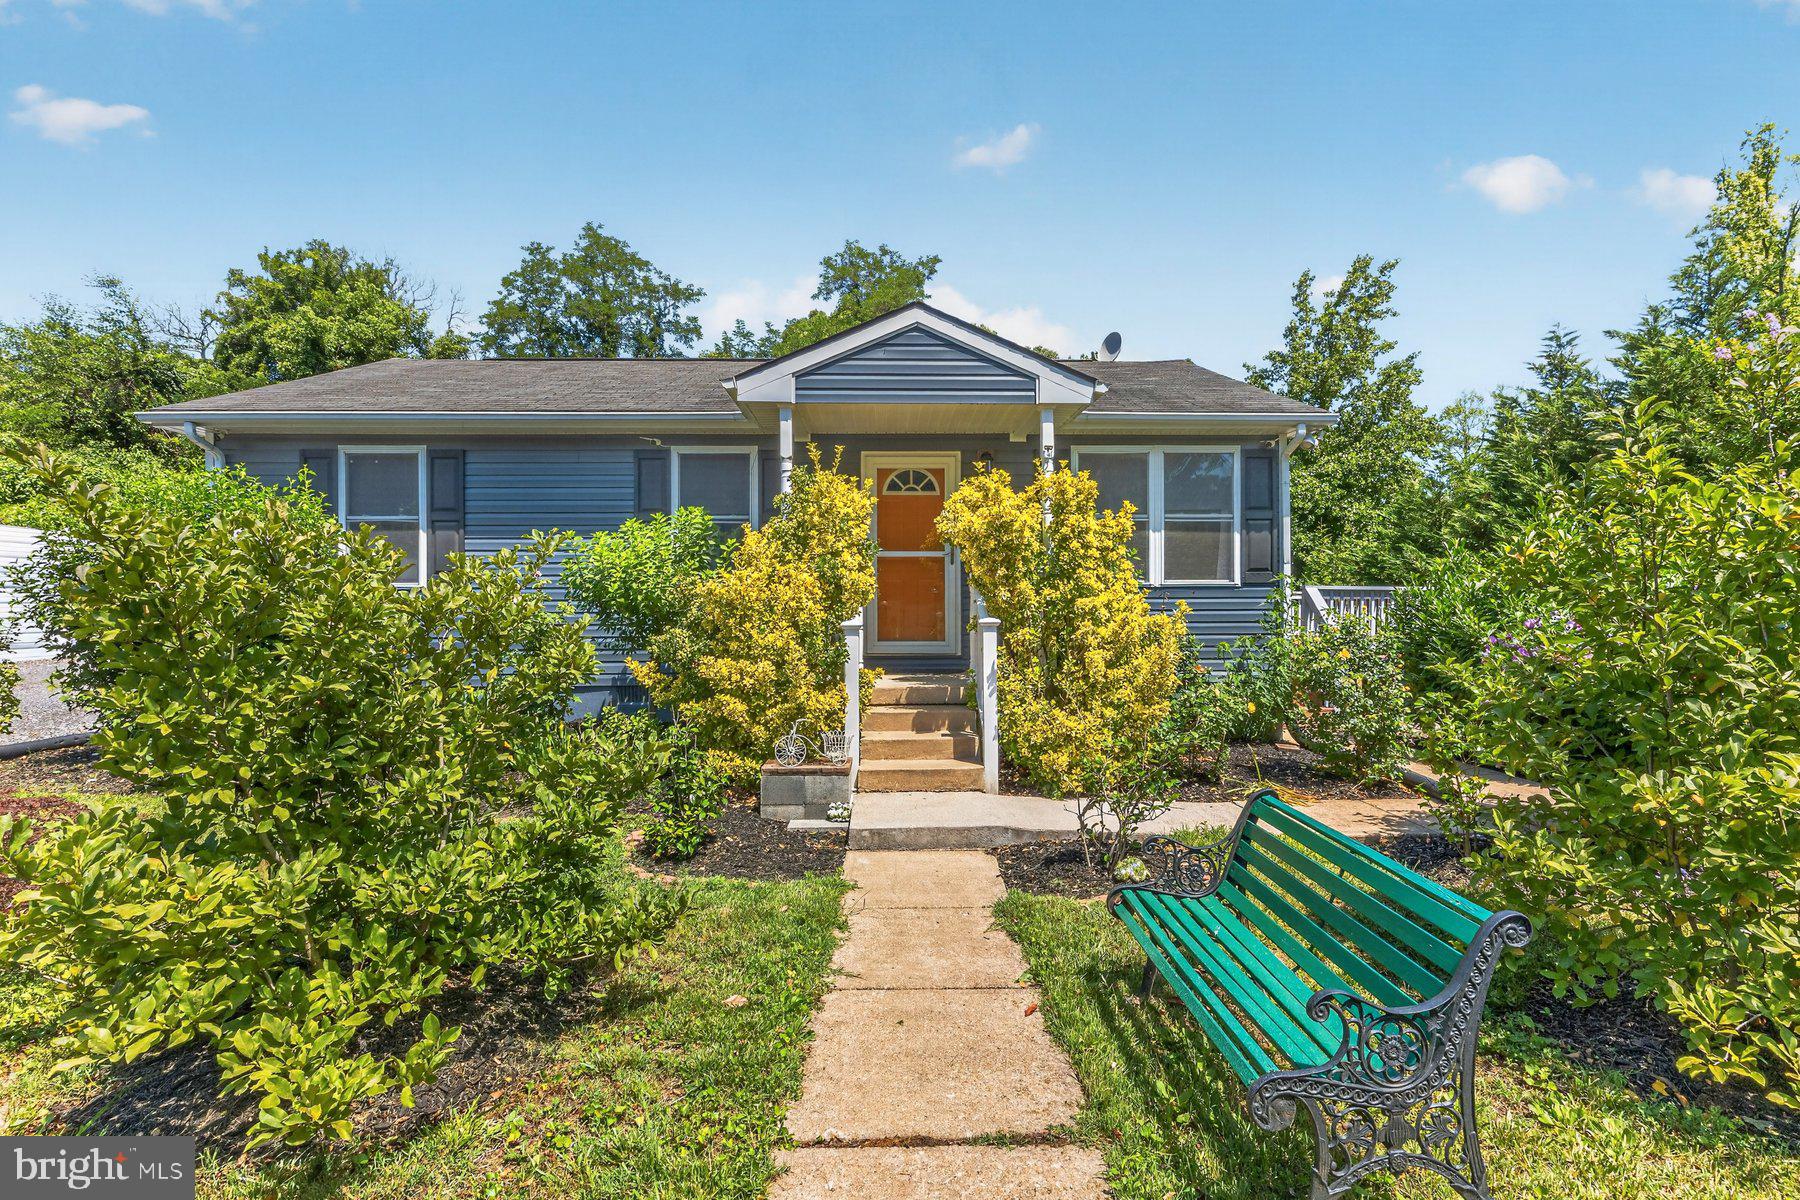
Welcome to this charming Severna Park gem, offering the perfect blend of comfort, privacy, and outdoor living. This beautifully maintained one-level home features 3 bedrooms and 1 full bath, making it an ideal choice for a growing family, first-time homebuyers, or those looking to simplify life with convenient single-level living and no stairs. Situated on a spacious half-acre lot, the property is surrounded by mature pine trees, lush green grass, and fenced boundaries that create a peaceful and private setting. The expansive driveway provides parking for 8–10 vehicles or more, perfect for gatherings, guests, or hobbyists.
Inside, you’ll find a warm and inviting atmosphere highlighted by a gourmet kitchen with a gas stove, ideal for preparing meals and creating memories with family and friends. The home has been thoughtfully updated, including an HVAC system replaced in 2023 and a newer stove, offering peace of mind for years to come. Step outside onto the spacious deck, designed for entertaining, relaxing, or simply enjoying the beauty of the outdoors. Whether you’re looking for the perfect place to raise a family or a comfortable retirement home with easy, step-free living, this property offers a rare opportunity to enjoy space, convenience, and the welcoming lifestyle that makes Severna Park so desirable.
#MDAA2146514

SEVERNA PARK

913 BALTIMORE ANNAPOLIS BOULEVARD

3 Beds

1 Baths

864 Sq.Ft.

$469,900

MLS#: MDAA2146514

New Amazing Price! Welcome to 219 Kathy Court, located in the highly sought-after Westridge community of Severna Park with water access to Cattail creek.  Designed for comfortable and relaxing one-level living, this beautiful home features 3 bedrooms and 2 bathrooms with a full basement with several rooms finished. This amazing home is set on a beautifully landscaped lot featuring a diverse collection of mature bushed and flowering plants. You will love the hardwood floors in the living room and so many updates that the owners have tastefully completed. The remodeled kitchen features granite counters and seamlessly flows into the dining room and all seasons room to relax and enjoy nature. Lots of room to park in the attached garage or driveway. Check out the back patio with privacy fence, sail sunshade and large shed to store all your toys. Roof is only 10 years old and HVAC 5 years old. Conveniently located just minutes from Annapolis and within easy commuting distance to Baltimore, Washington, D.C., BWI Airport & Ft Meade. This home provides the perfect balance of neighborhood living and accessibility to major employment centers, shopping, dining, boating, fishing, entertainment, and award-winning Severna Park schools. Won't last long!
#MDAA2151846

SEVERNA PARK

219 KATHY COURT

3 Beds

2 Baths

1,674 Sq.Ft.

$640,000

MLS#: MDAA2151846

Welcome to your next home. Very well cared for. maintained split foyer. Lots of upgrades, big, open kitchen granite counter tops, stainless steel appliances, large full brick, fireplace in the lower level.  SPACIOUS  living/great room in basement. 3 bedrooms upstairs Additional bedroom downstairs very convenient  location close to many amenities.. shopping YMCA etc.. Chesapeake school district, short sale being negotiated by an attorney
#MDAA2137892

SEVERNA PARK

273 LAGUNA CIRCLE

4 Beds

2 Baths

1,646 Sq.Ft.

$469,000

MLS#: MDAA2137892
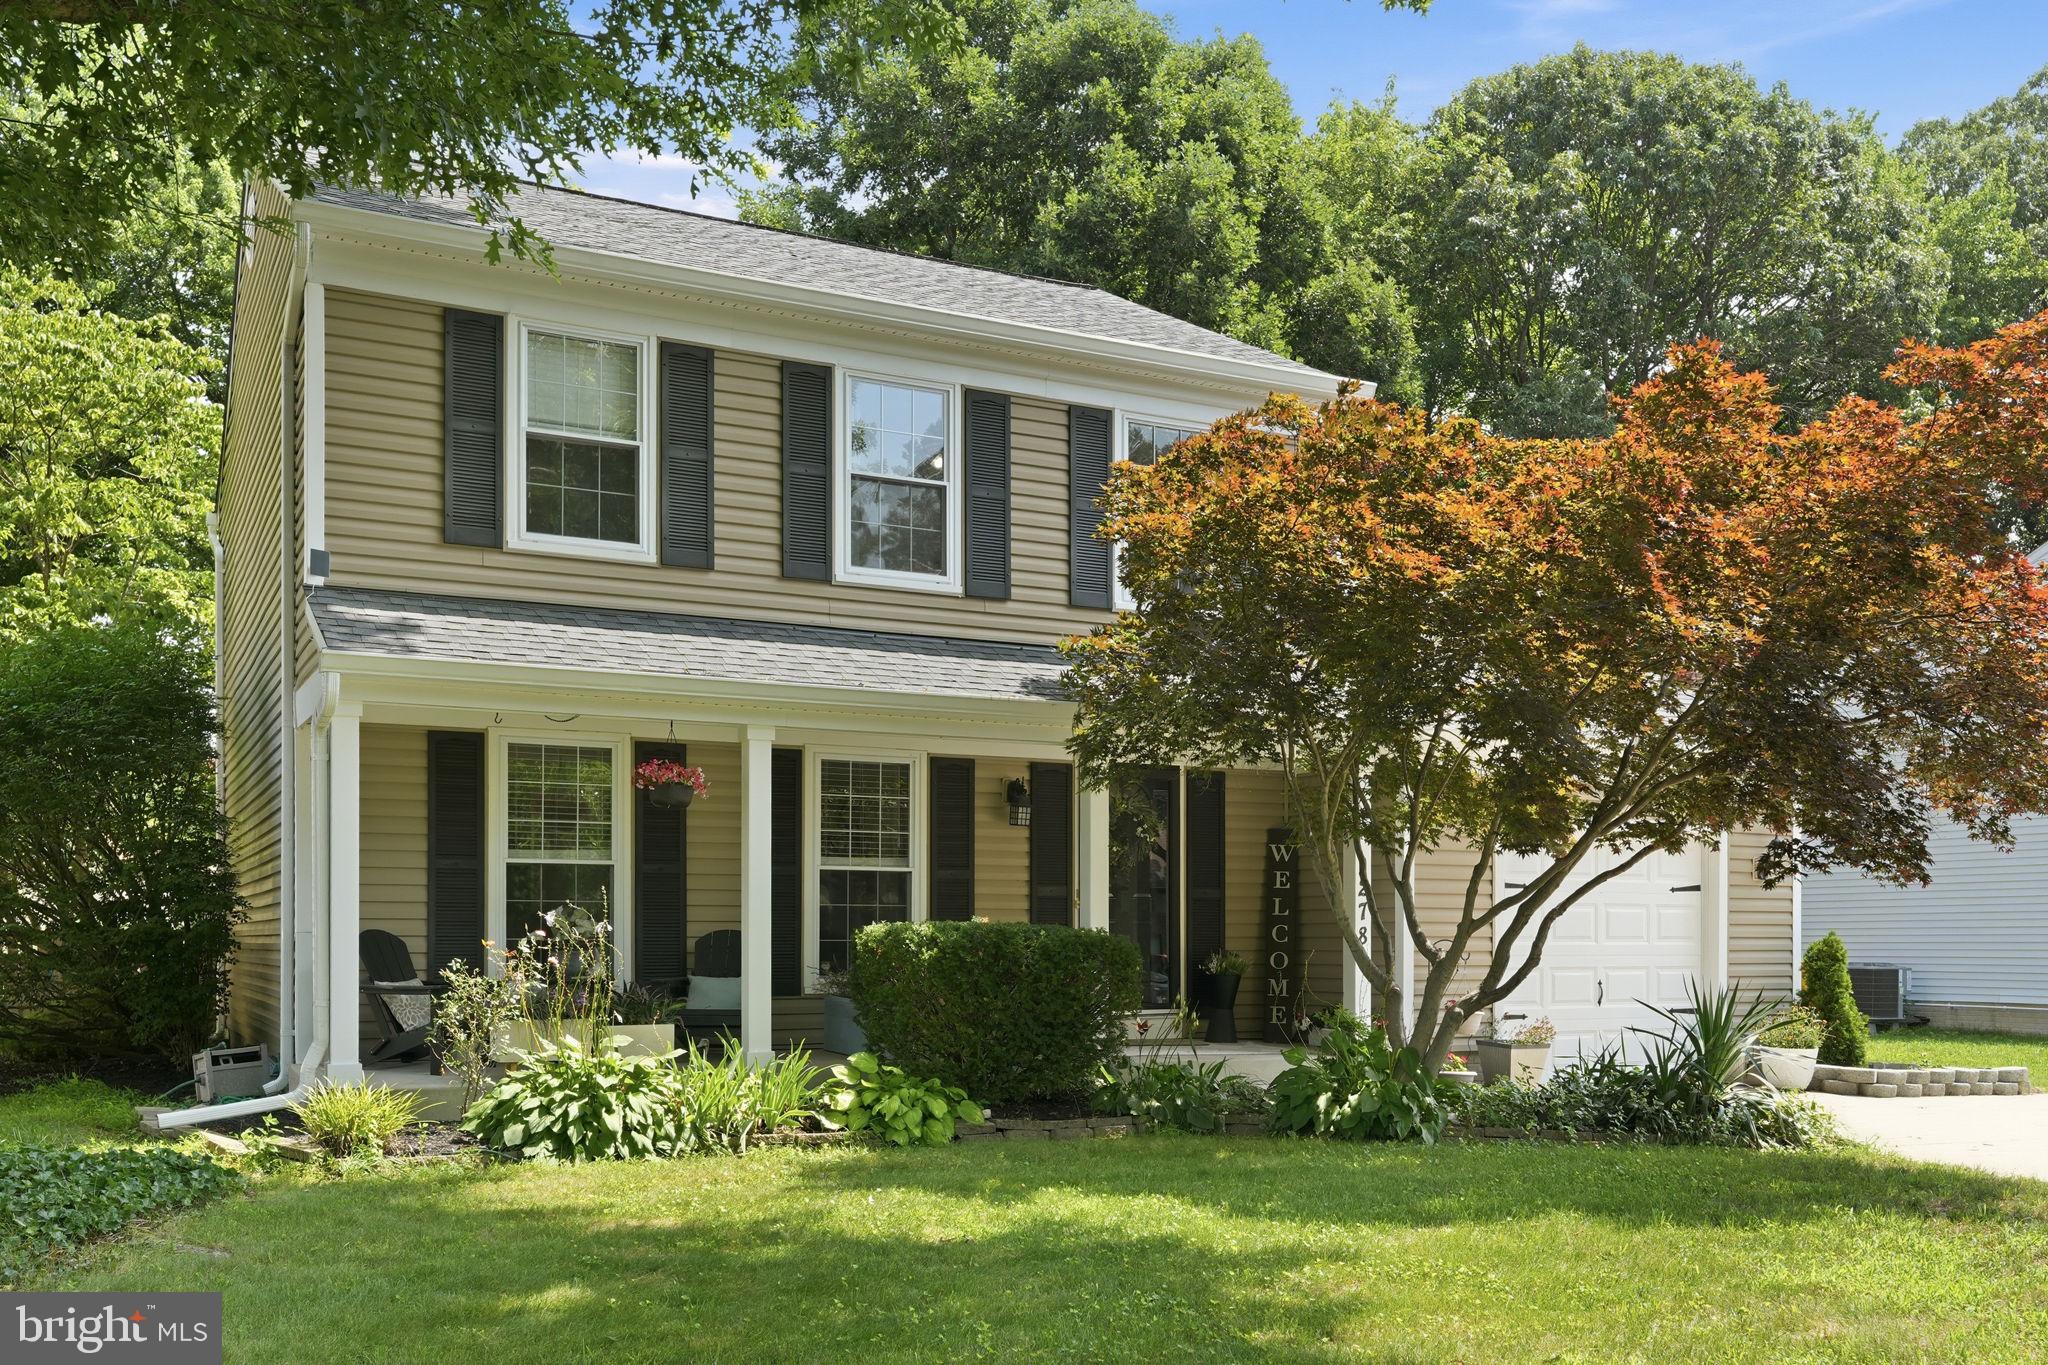
Perfectly situated in the highly sought-after waterfront community of Stewarts Landing, this beautifully maintained colonial has been thoughtfully updated and lovingly cared for, making it completely move-in ready for its next fortunate owners. Outside, you will notice a new roof, new fence, new shed, and updated front porch. Inside, you'll find an updated kitchen, refreshed bathrooms, new flooring throughout, and an inviting family room featuring soaring vaulted ceilings, skylights, and a stunning brick wood-burning fireplace. The adjoining four-season room mirrors those impressive vaulted ceilings and skylights, creating a bright, airy space that seamlessly connects the indoors to the expansive, fully fenced, level backyard—ideal for entertaining, relaxing, or play. Upstairs, there are three generously sized bedrooms, including a spacious primary suite with a refreshed private bath. The finished lower level is designed for fun and flexibility, currently outfitted with a projector, screen, and surround sound perfect for movie nights and game days. An existing egress window provides an easy opportunity to create a fourth legal bedroom, adding even more value and versatility. Stewarts Landing is beloved for its exceptional water privileges, including community boat slips available on a first-come, first-served basis, allowing residents to embrace life on the water without the waterfront price tag. Completing the package is an unbeatable location within the highly acclaimed Folger McKinsey Elementary School district, feeding into Severna Park Middle and Severna Park High School. Homes in this community are always in high demand, and with its thoughtful updates, outstanding lot, and incredible neighborhood amenities, this one is going to be popular!!  Don't hesitate!!
#MDAA2150960

SEVERNA PARK

278 LOWER MAGOTHY BEACH ROAD

3 Beds

2 Baths

2,346 Sq.Ft.

$655,000

MLS#: MDAA2150960

 - property

Send a message

Message successfully sent.

Your message

What is 3 + 4 ?

Reason for contacting?

I agree to receive email communication and understand I can unsubscribe at any time.

I agree to be contacted by Charis Realty Group via call, email, and text for real estate services. To opt out, you can reply 'stop' at any time or reply 'help' for assistance. You can also click the unsubscribe link in the emails. Message and data rates may apply. Message frequency may vary. Privacy Policy

Sign Out

Virtual Assistant

Would you like to take the next step with this property? We can help you schedule a showing or virtual tour, or send you more details.

Yes, I would like more information.

Thank You for Your Reply, One of Our Agents will contact you as soon as possible

No, maybe later.

Thank you, you can always contact me via email, phone number or through the contact form.

Realhub AI

Lucy - Your AI-Powered Realtor

Update Your Temporary Password

Personalize your search

Enter your email and we'll notify you immediately when new listings match what you're looking for.

or enter email address

Already have an account ? Login here

Continue your home search

I agree to receive communications and understand I can unsubscribe at any time.

I agree to be contacted by Charis Realty Group via call, email, and text for real estate services. To opt out, you can reply 'stop' at any time or reply 'help' for assistance. You can also click the unsubscribe link in the emails. Message and data rates may apply. Message frequency may vary. Privacy Policy

Already have an account ? Login here

We use cookies

We use cookies primarily for analytics to enhance your experience. By accepting, you agree to our use of these cookies. You can manage your preferences or learn more about our cookies policy.