
Property
Beds
4
Full Baths
3
1/2 Baths
1
Year Built
1993
Sq.Footage
2,494
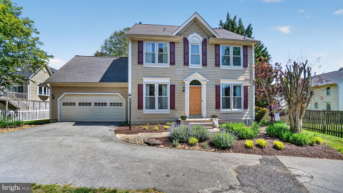
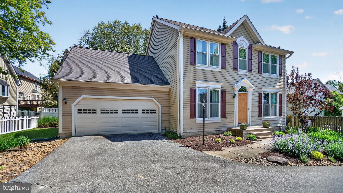
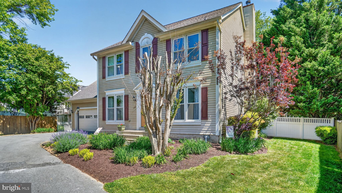
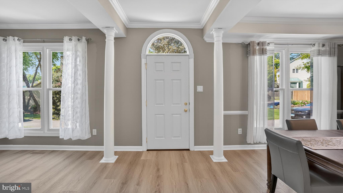
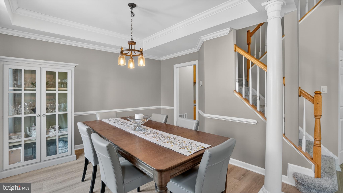
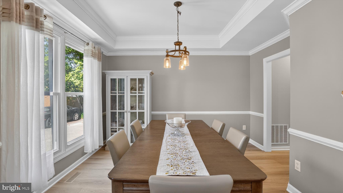
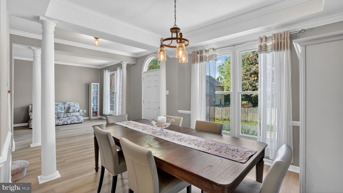
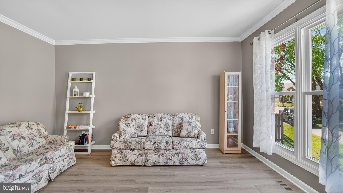
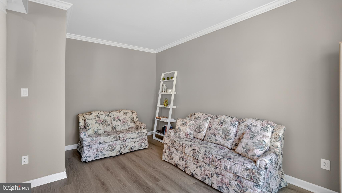
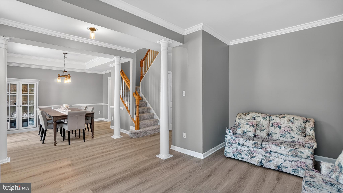
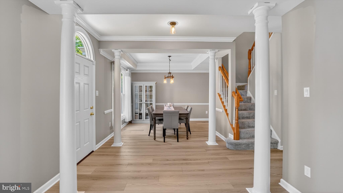
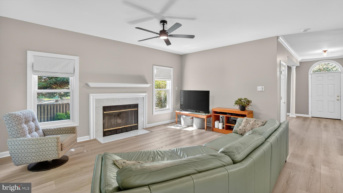
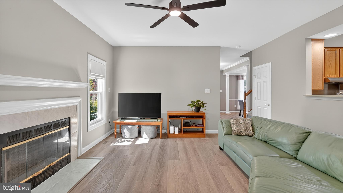
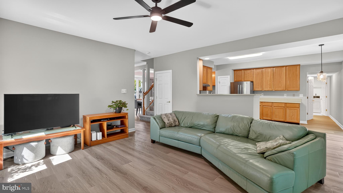
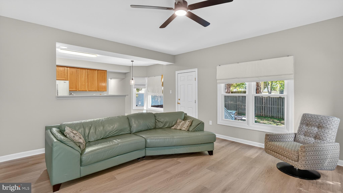
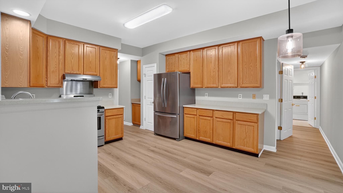
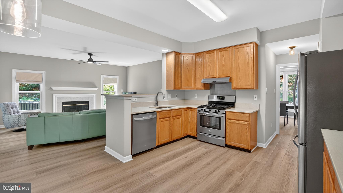
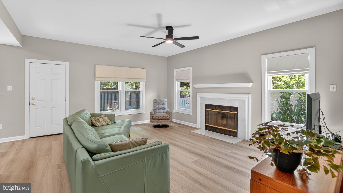
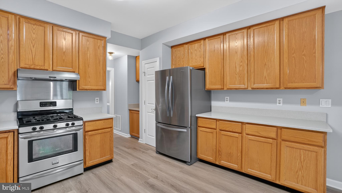
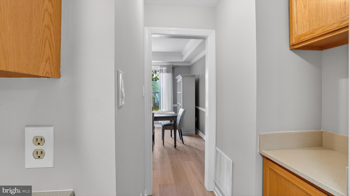
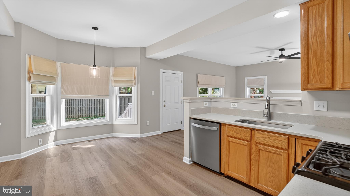
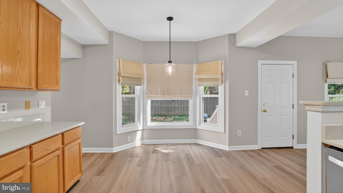
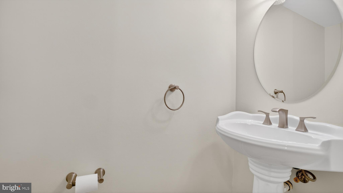
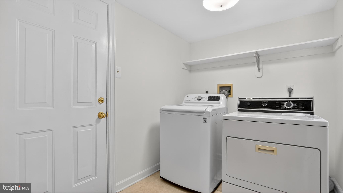
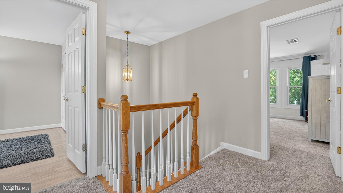
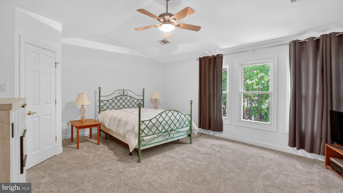
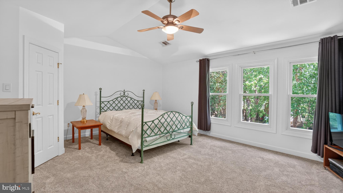
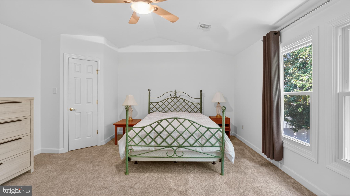
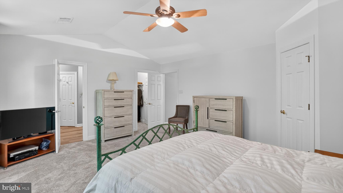
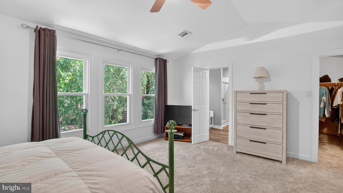
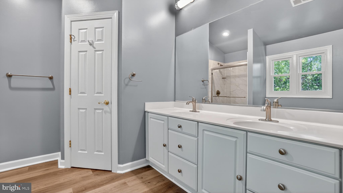
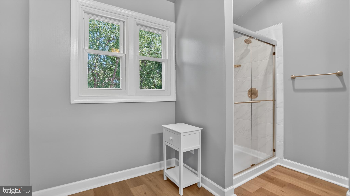
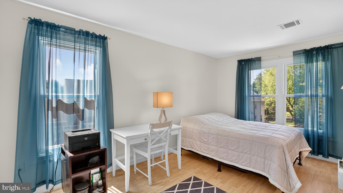
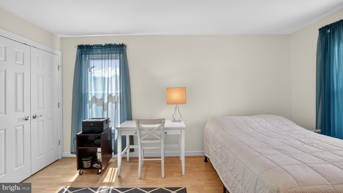
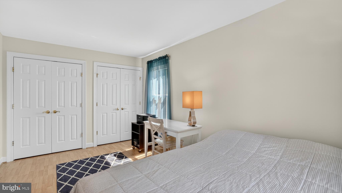
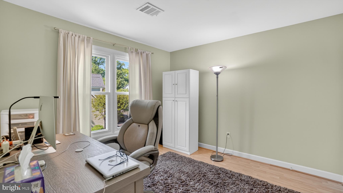
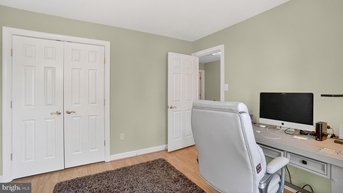
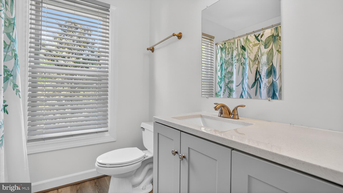
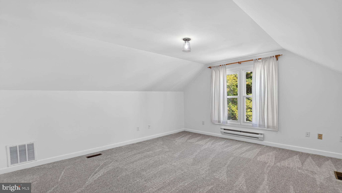
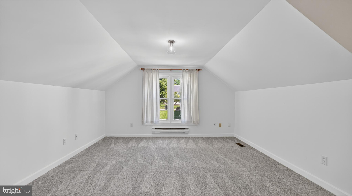
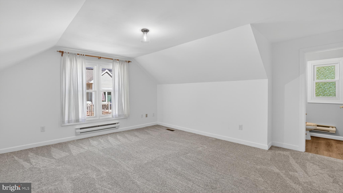
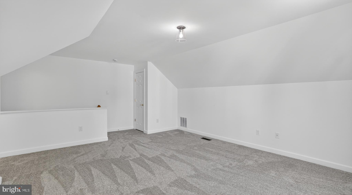
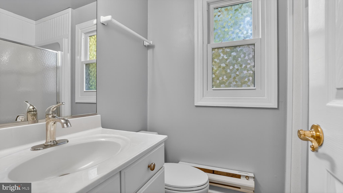
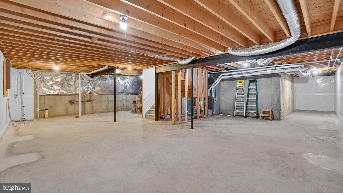
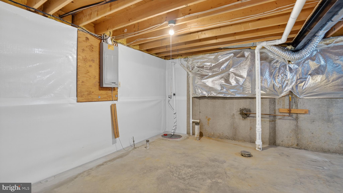
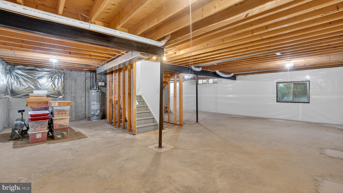
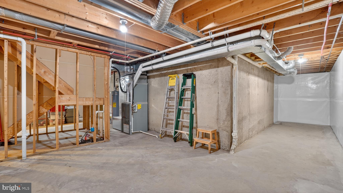
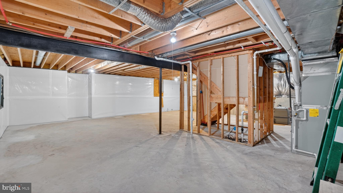
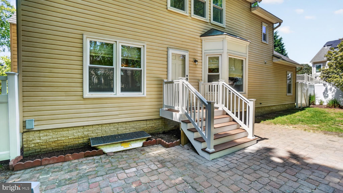
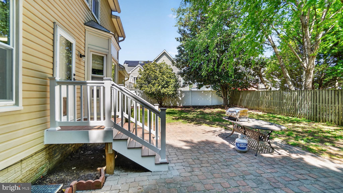
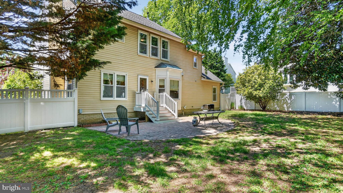
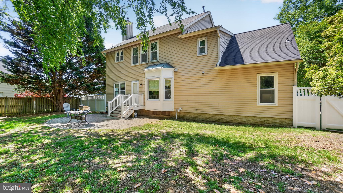
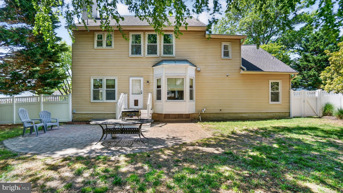
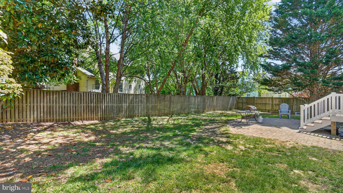
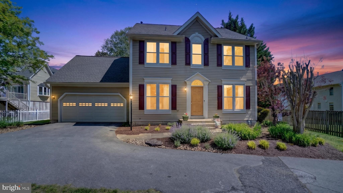
Welcome to 2812 Brite Court, a beautifully maintained M/I Homes Normandy model ideally situated on a quiet cul-de-sac in the highly sought-after Chapman Farm community of Crofton. This classic colonial offers timeless curb appeal, a traditional floor plan, and thoughtful updates throughout, combining comfort, space, and long-term value. The main level features a welcoming foyer flanked by formal living and dining rooms, creating the perfect setting for everyday living and entertaining. The spacious kitchen is centrally located and opens to the family room, providing a natural gathering space for family and guests. The layout offers excellent flow and functionality. Upstairs, you’ll find generously sized bedrooms including a spacious primary suite with a cathedral ceiling, two large walk-in closets, and private en-suite bath. Additional bedrooms are well-proportioned and offer flexibility for guest rooms, home offices, or hobbies. A large bonus room provides even more versatile living space, ideal for a playroom, office, or additional bedroom. The unfinished lower level offers excellent potential with a flexible layout that can be finished to suit your needs, along with ample storage space. This home has been meticulously maintained and updated over the years, offering peace of mind to the next owner. Major updates include a Thompson Creek roof (2018), Thompson Creek windows (2016), gutters (2021), Trane HVAC system, and a newer A.O. Smith gas water heater (2022). Recent interior upgrades include quartz countertops, updated bathrooms, and new flooring completed in 2024 and 2025, creating a clean, modern feel throughout. Outdoor living is just as impressive, featuring a private, fenced backyard with a paver patio, perfect for relaxing, entertaining, or enjoying the outdoors. The home sits on a nicely positioned lot within the community, offering both privacy and a neighborhood feel. Located in Chapman Farm, residents enjoy access to community amenities including walking trails, playgrounds, tennis and pickleball courts, and a clubhouse, all within close proximity to top-rated Crofton schools. The home is also conveniently located near Waugh Chapel Towne Centre, major commuter routes including Route 3, I-97, and Route 50, and just a short drive to Annapolis, Baltimore, and Washington, D.C. This is a fantastic opportunity to own a well-cared-for home in one of Crofton’s most desirable neighborhoods. Professional photos and a 3D Matterport tour will be available prior to going active.
Features & Amenities
Interior
-
Other Interior Features
Eat-in Kitchen, Ceiling Fan(s), Walk-In Closet(s)
-
Total Bedrooms
4
-
Bathrooms
3
-
1/2 Bathrooms
1
-
Above Grade Finished Area
2494.0
-
Basement YN
YES
-
Cooling YN
YES
-
Cooling
Ceiling Fan(s), Other, Electric
-
Fireplace YN
YES
-
Heating YN
YES
-
Heating
Natural Gas, Forced Air
-
Pet friendly
N/A
Exterior
-
Garage
Yes
-
Garage spaces
2
-
Construction Materials
Aluminum Siding
-
Parking
Garage Door Opener, Garage, Attached
-
Patio and Porch Features
Patio
-
Pool
No
-
Waterfront YN
NO
Area & Lot
-
Lot Size(acres)
0.24
-
Lot Size(square feet)
10,413
-
Property Type
Residential
-
Property Sub Type
Single Family Residence
-
Architectural Style
Colonial
Price
-
Sales Price
$709,900
-
Tax Amount
$7,074
-
Financing Options
Conventional, Cash, FHA, VA
-
Sq. Footage
2,494
-
Price/SqFt
$284
HOA
-
Association
YES
-
Association Fee
$390
-
Association Fee Frequency
Annually
-
Association Fee Includes
N/A
School District
-
Elementary School
CROFTON
-
Middle School
CROFTON
-
High School
CROFTON
Property Features
-
New Construction
NO
-
Association Amenities
Clubhouse, Tennis Court(s), Jogging Path, Playground
-
Foundation Details
Slab
-
Senior Community YN
NO
-
Sewer
Public Sewer
-
Tax Lot
45
-
Water Source
Public
Schedule a Showing
Showing scheduled successfully.
Mortgage calculator
Estimate your monthly mortgage payment, including the principal and interest, property taxes, and HOA. Adjust the values to generate a more accurate rate.
Your payment
Principal and Interest:
$
Property taxes:
$
HOA fees:
$
Total loan payment:
$
Total interest amount:
$
Location
County
ANNE ARUNDEL
Elementary School
CROFTON
Middle School
CROFTON
High School
CROFTON
Listing Courtesy of Richard J Gloekler , RE/MAX Executive
RealHub Information is provided exclusively for consumers' personal, non-commercial use, and it may not be used for any purpose other than to identify prospective properties consumers may be interested in purchasing. All information deemed reliable but not guaranteed and should be independently verified. All properties are subject to prior sale, change or withdrawal. RealHub website owner shall not be responsible for any typographical errors, misinformation, misprints and shall be held totally harmless.


* Listings on this website come from the FMLS IDX Compilation and may be held by brokerage firms other than the owner of this website. The listing brokerage is identified in any listing details. Information is deemed reliable but is not guaranteed. If you believe any FMLS listing contains material that infringes your copyrighted work please click here to review our DMCA policy and learn how to submit a takedown request.© 2024 FMLS.
Related Properties

CROFTON
1836 RALSTON PLACE
4 Beds
2 Baths
1,847 Sq.Ft.
$649,900
MLS#: MDAA2153576
.png)